
WHOLE HOME CABINETRY
One vision.
Every room.
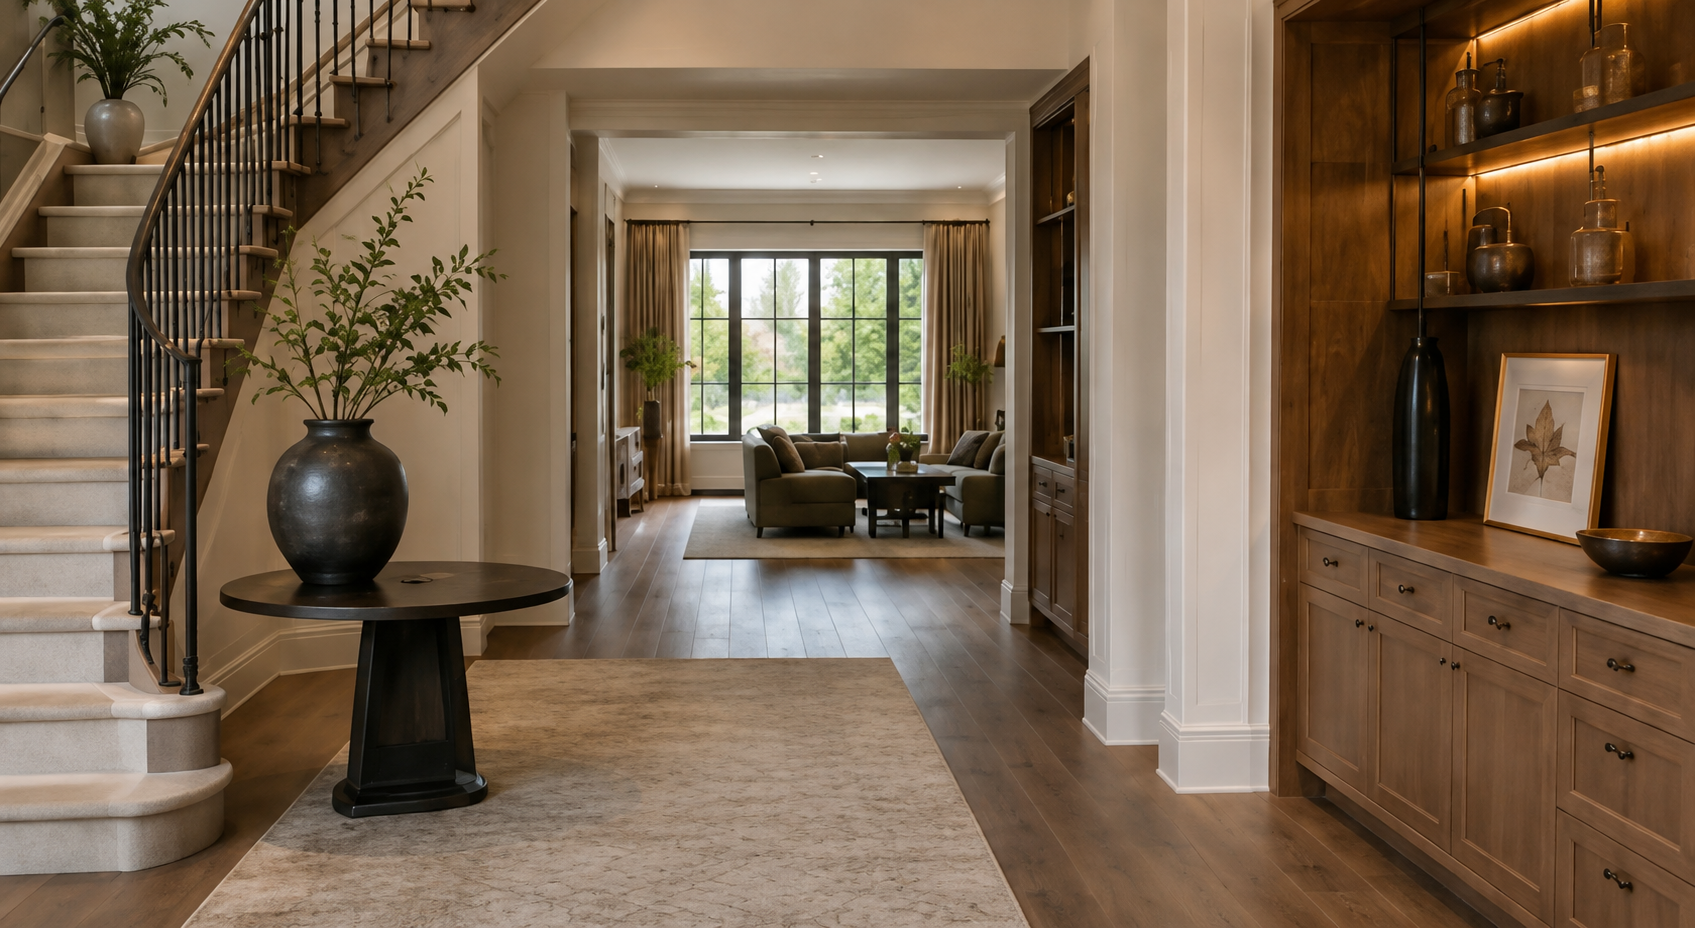
Exceptional homes feel considered as a whole.
Atelier Design Society creates cohesive cabinetry solutions throughout the residence, bringing continuity in materials, proportions, finishes, functionality, and craftsmanship from one space to the next.
From the kitchen and primary suite to private offices, bars, laundry rooms, and custom built-ins, we help create a cabinetry package that feels intentional throughout the home.
THE WHOLE HOME APPROACH
Designed together. Experienced as one.
Rather than treating each room as an individual cabinetry project, we consider how materials, finishes, detailing, and functionality can connect spaces throughout the residence.
The result is a home that feels cohesive without making every room feel the same.
Each space designed around its individual purpose and daily use.
DESIGN CONTINUITY
Cabinetry, finishes, hardware, and surfaces considered as one palette.
MATERIAL COORDINATION
A consistent design language carried thoughtfully throughout the home.
ROOM-BY-ROOM FUNCTION
One cabinetry resource supporting multiple spaces across the project.

STREAMLINED SPECIFICATION
THROUGHOUT THE HOME
Cabinetry for every part of the way you live.
Thoughtful cabinetry designed around gathering, cooking, and everyday living.
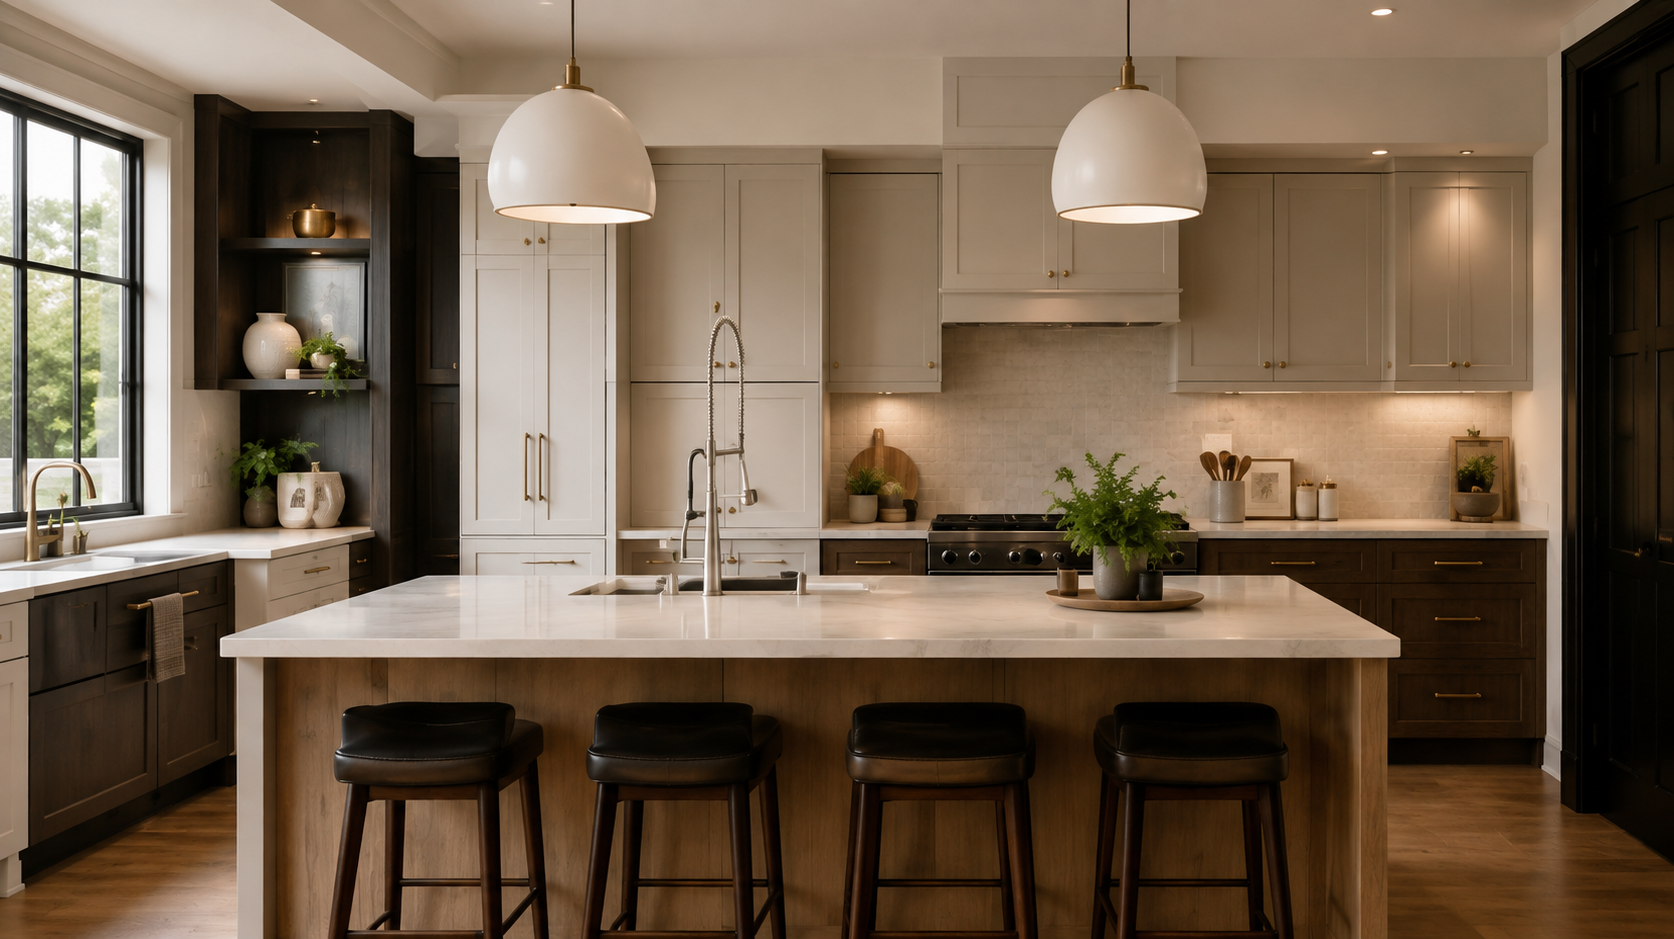
KITCHENS
Custom cabinetry for beverage centers, home bars, and entertaining spaces.
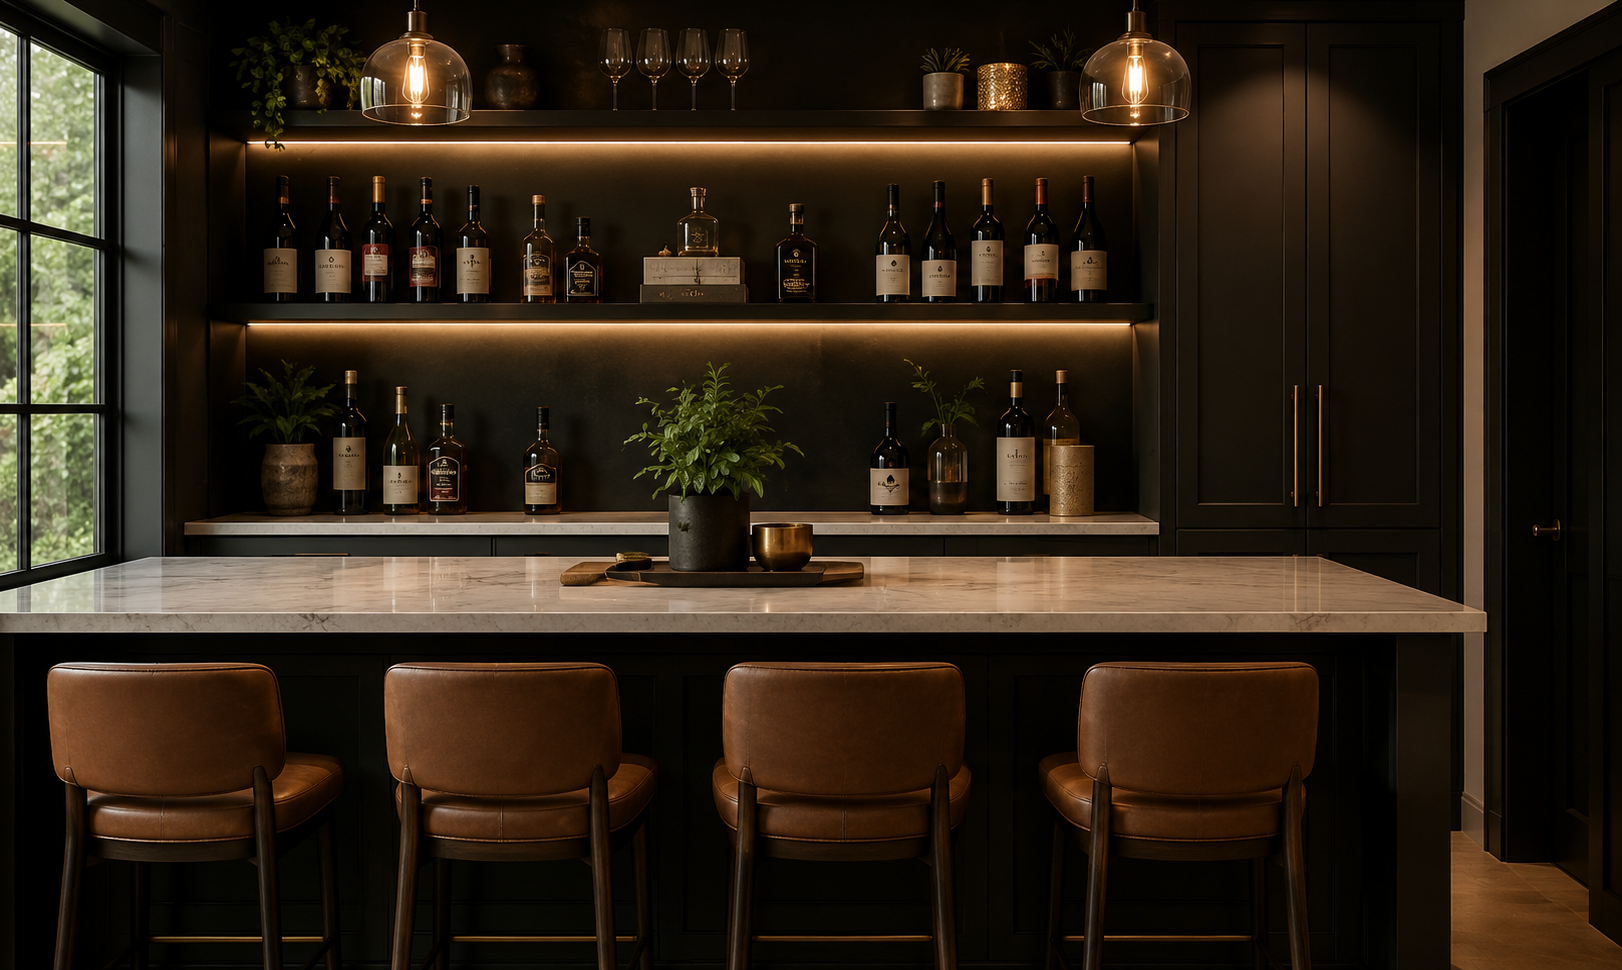
BARS & ENTERTAINING
Refined vanities and storage solutions tailored to private spaces.
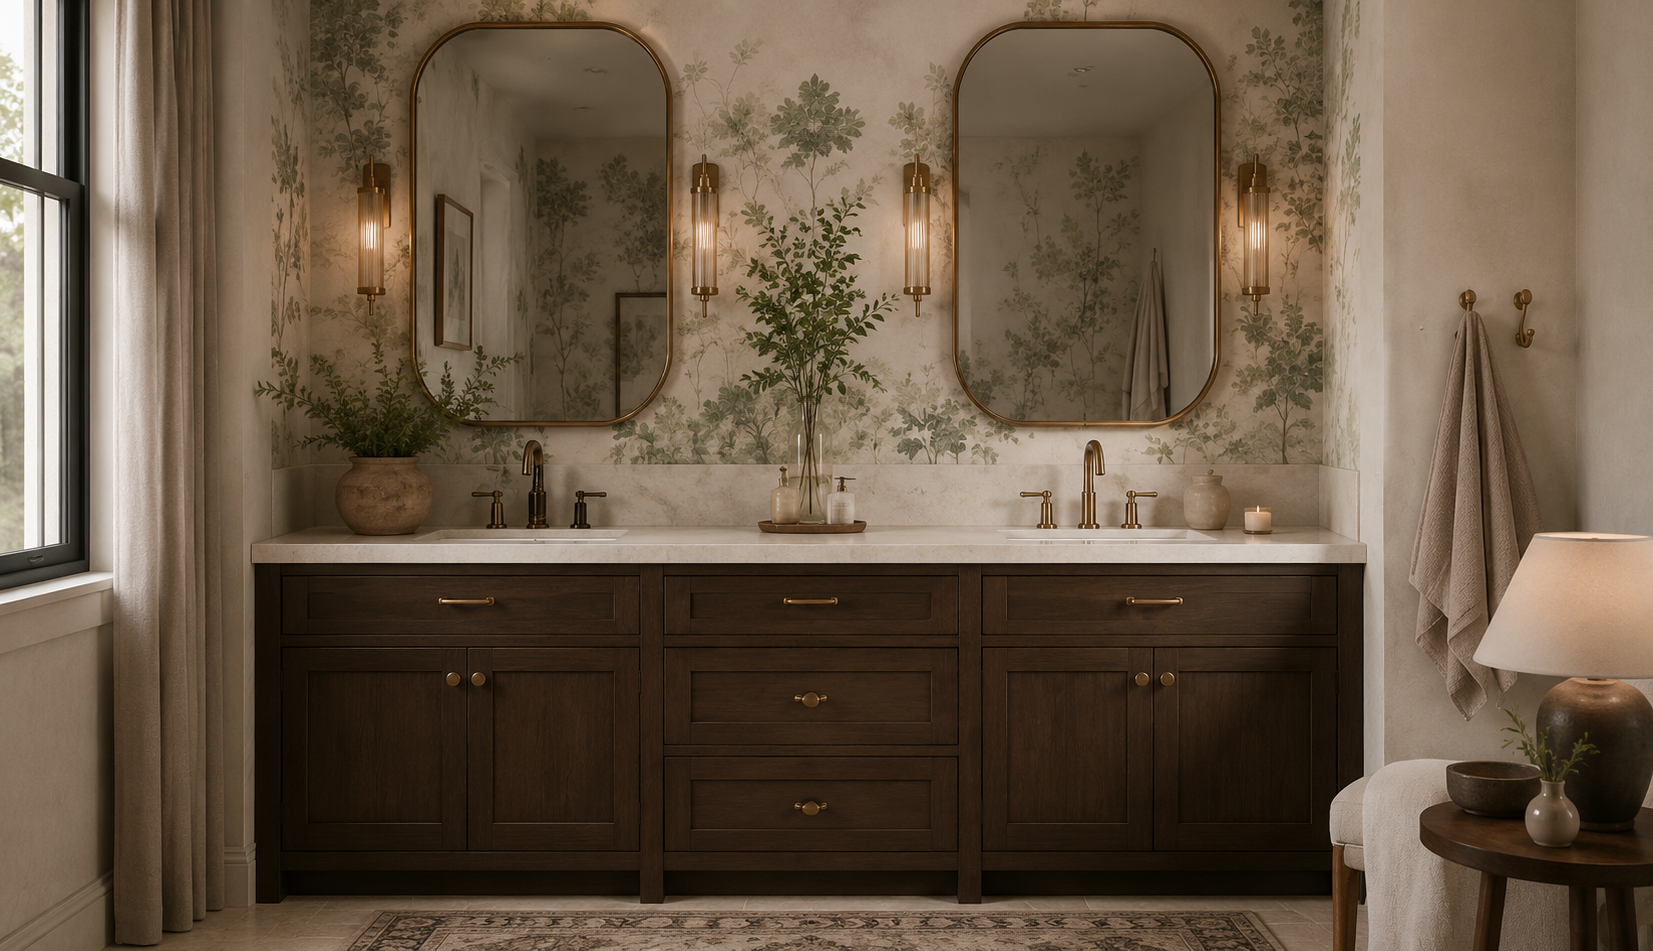
BATHROOMS
Highly functional cabinetry that brings order to hardworking spaces.
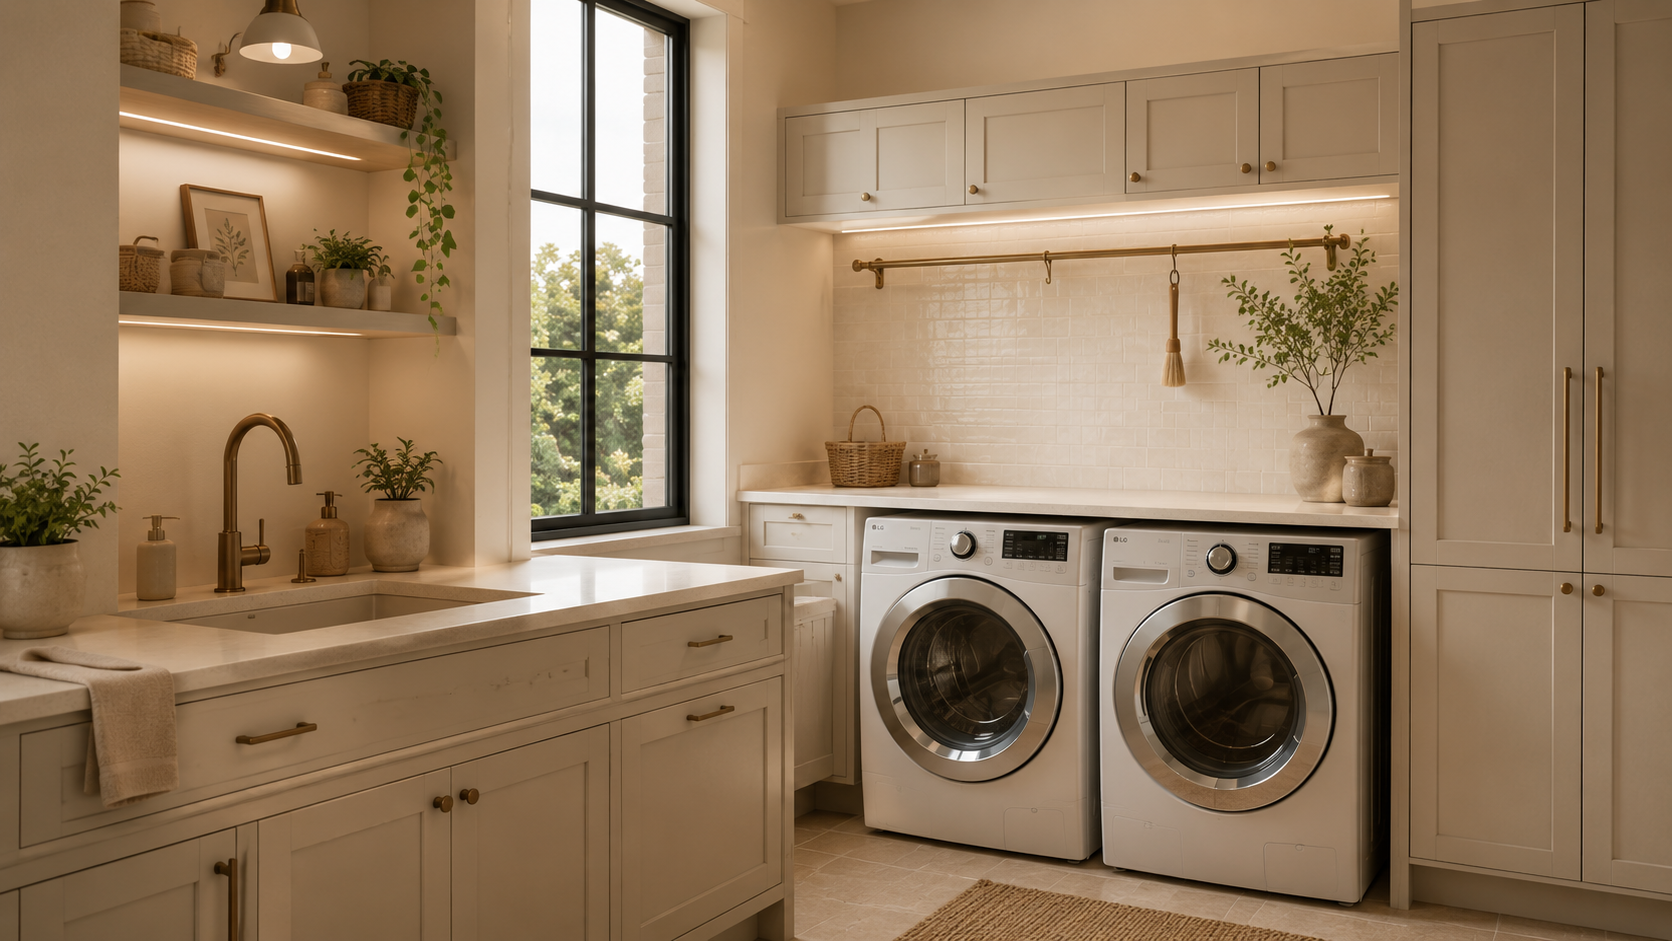
LAUNDRY & UTILITY
Personalized cabinetry designed around organization and daily routines.
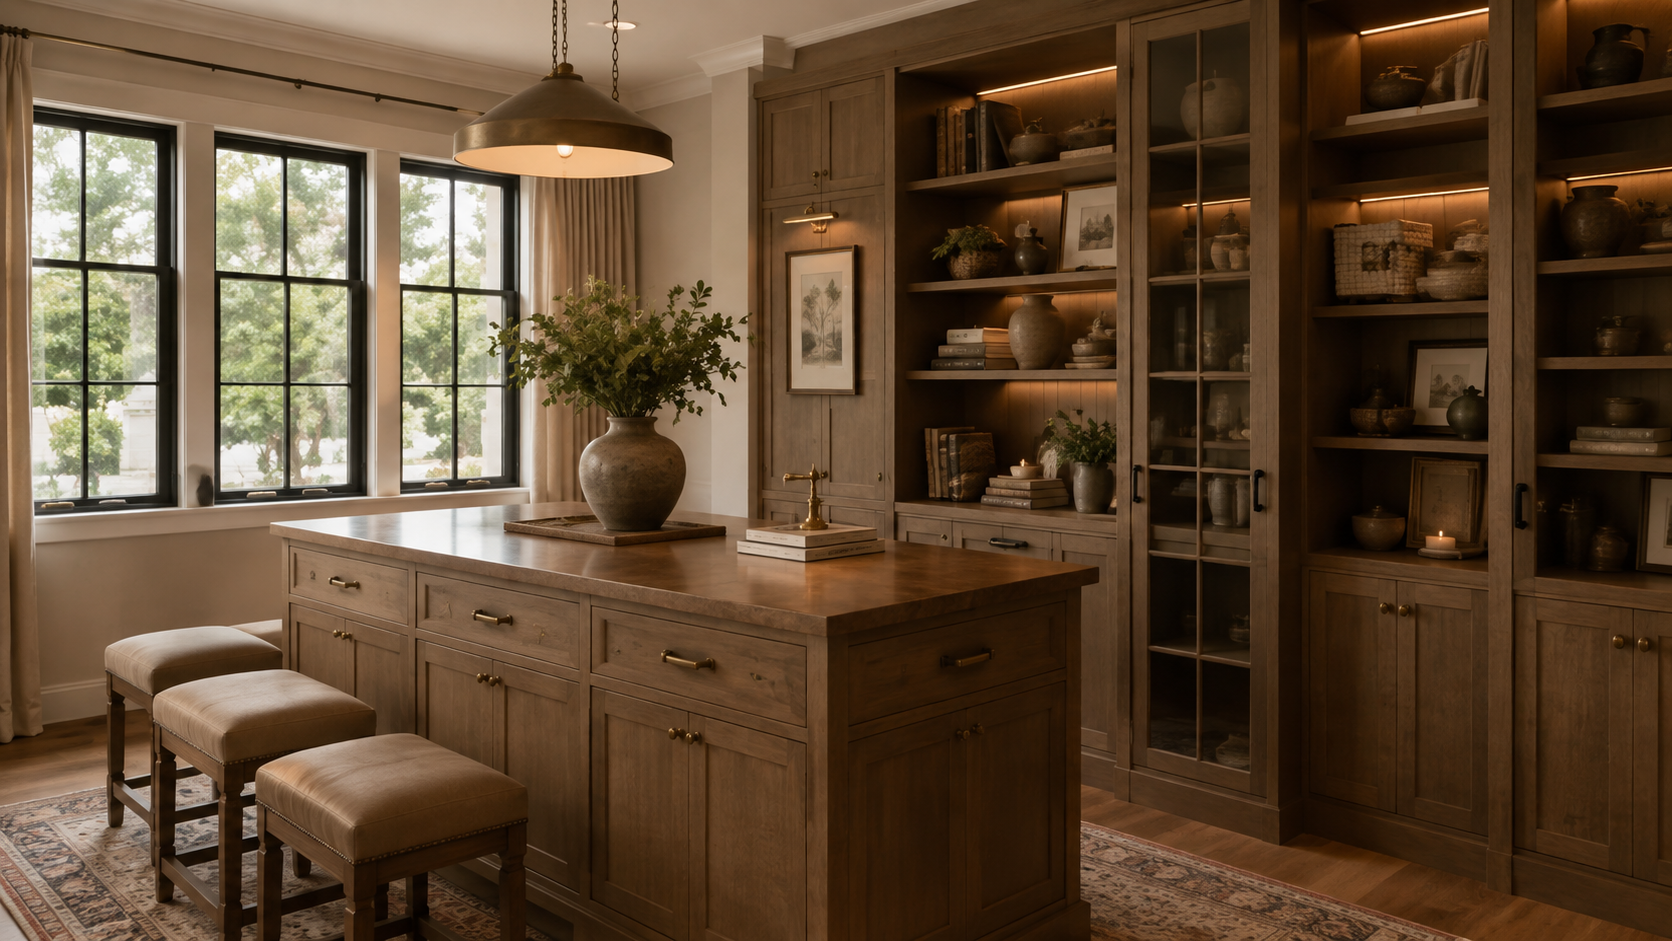
WARDROBES
Integrated cabinetry, display storage, and built-ins that complement the architecture.
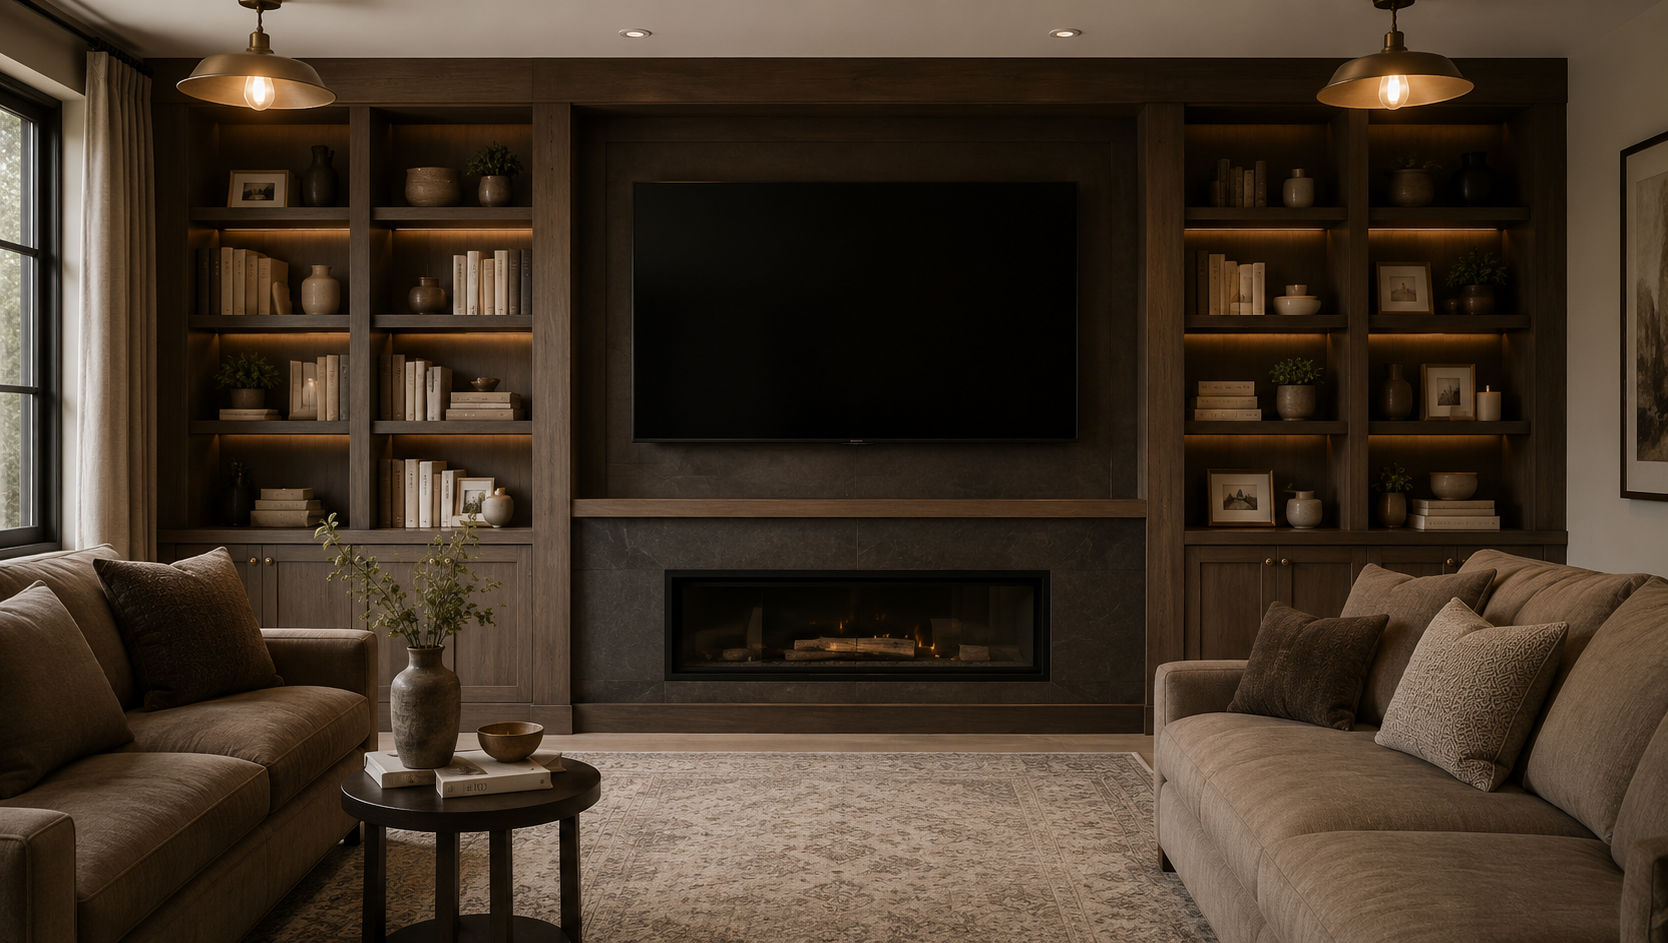
MEDIA & LIVING
Architectural storage, shelving, and workspaces designed to belong within the home.
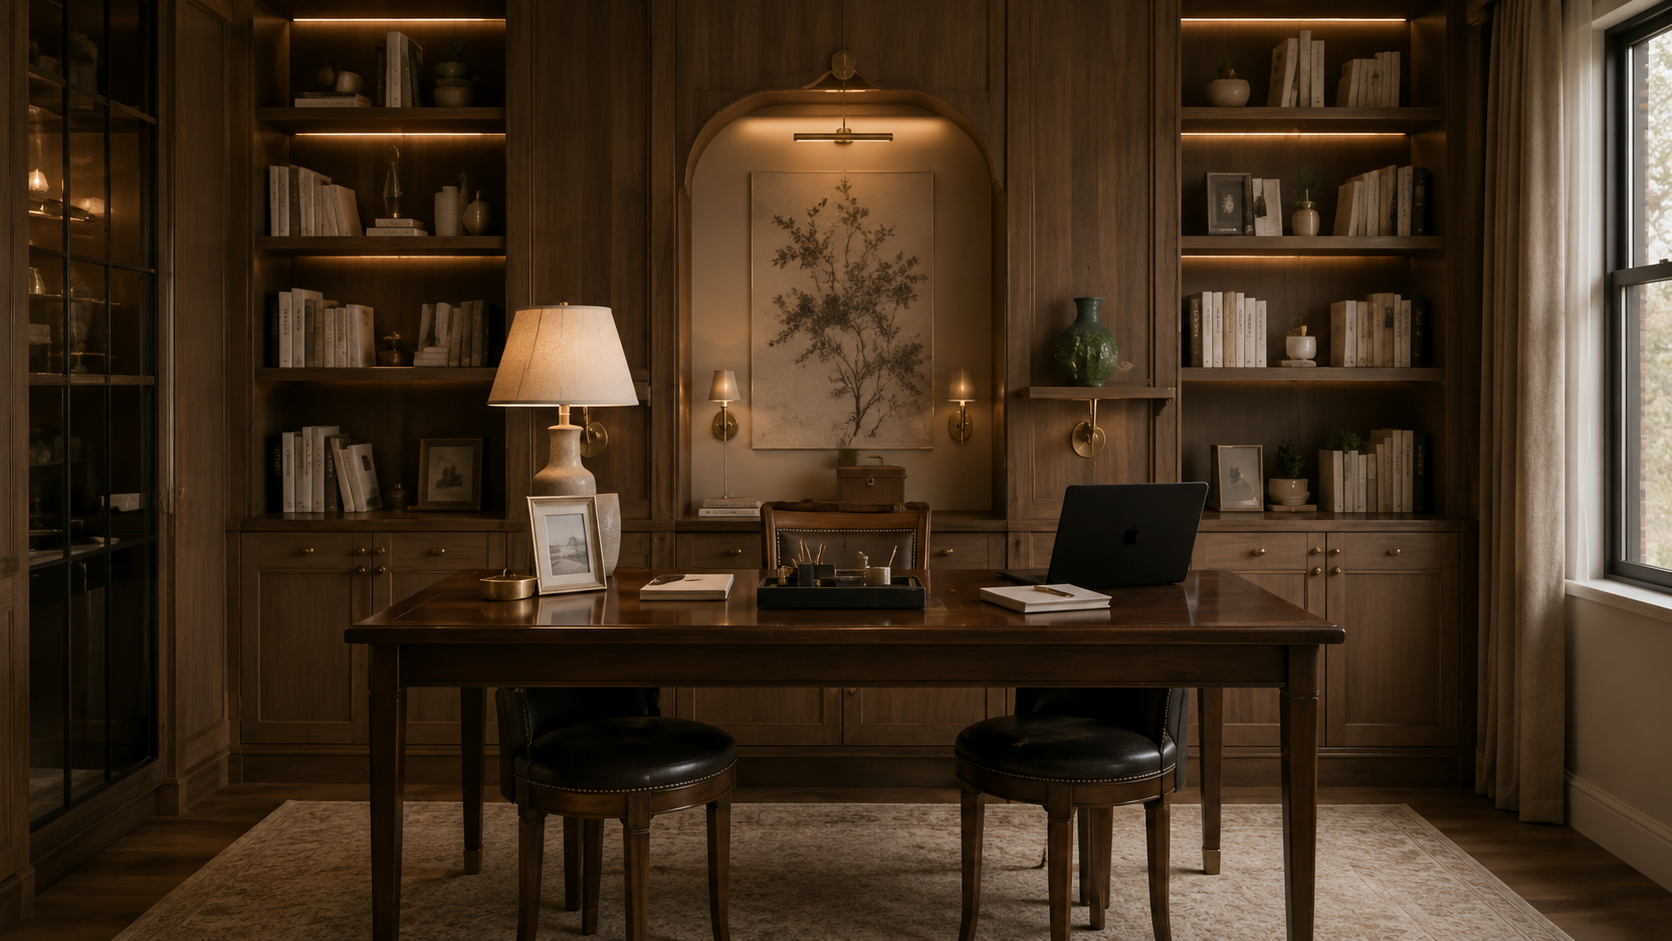
HOME OFFICES & LIBRARIES
Purposeful storage designed to make everyday transitions more organized.
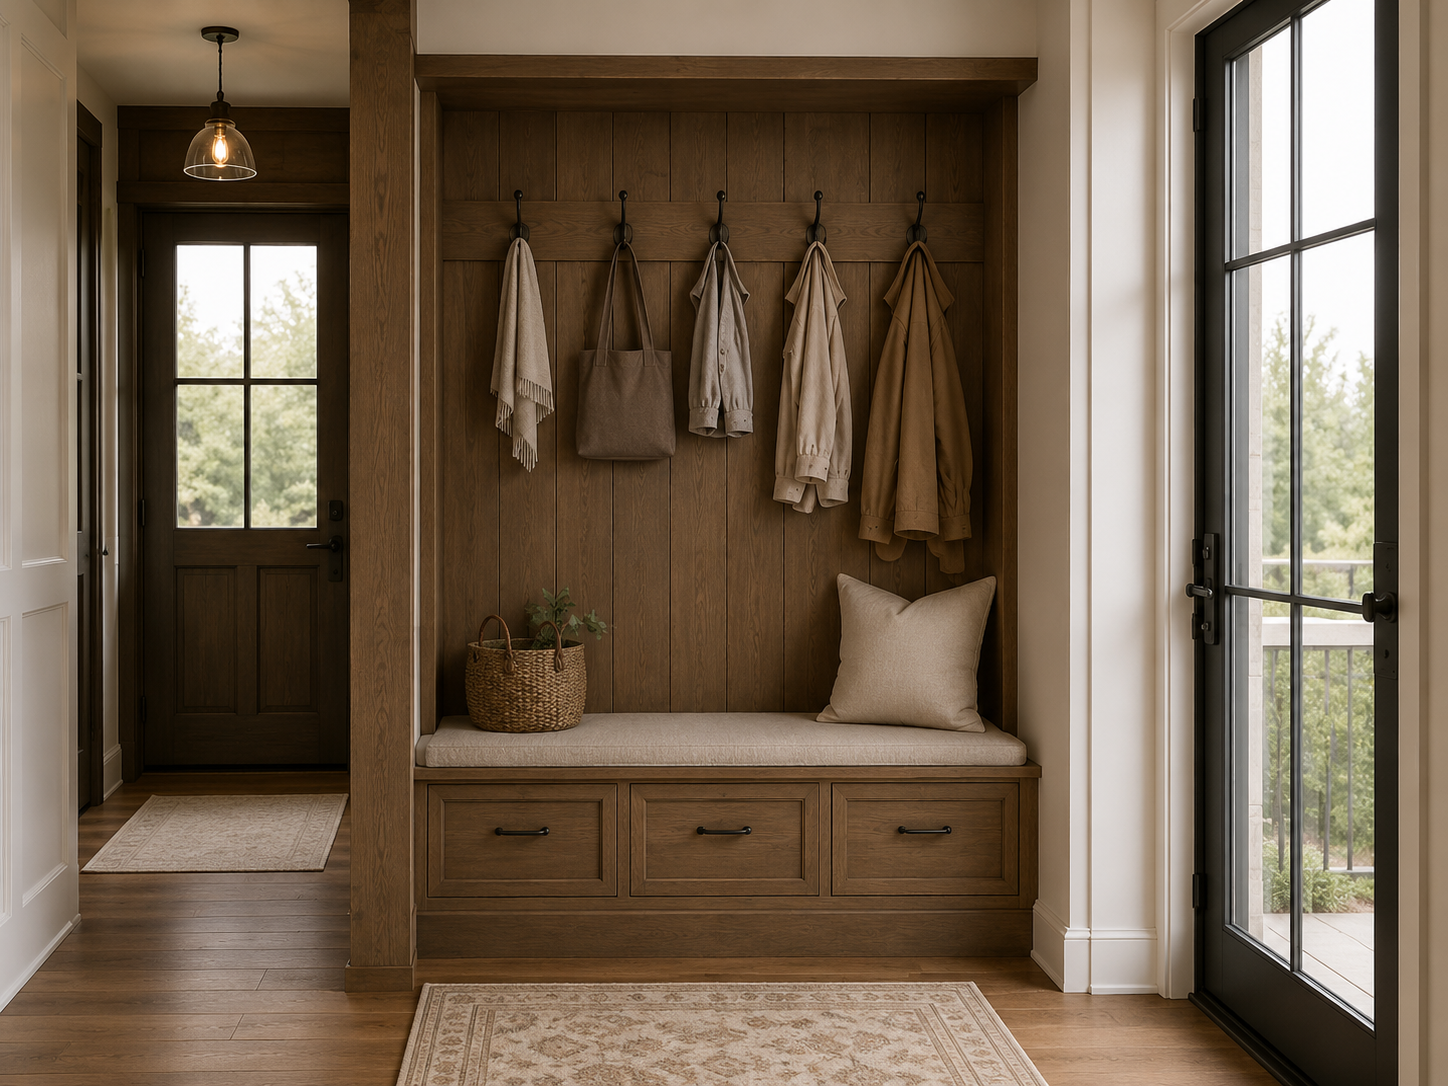
MUDROOMS & ENTRY
WHOLE HOME MATERIAL COORDINATION
Connected, not repeated.
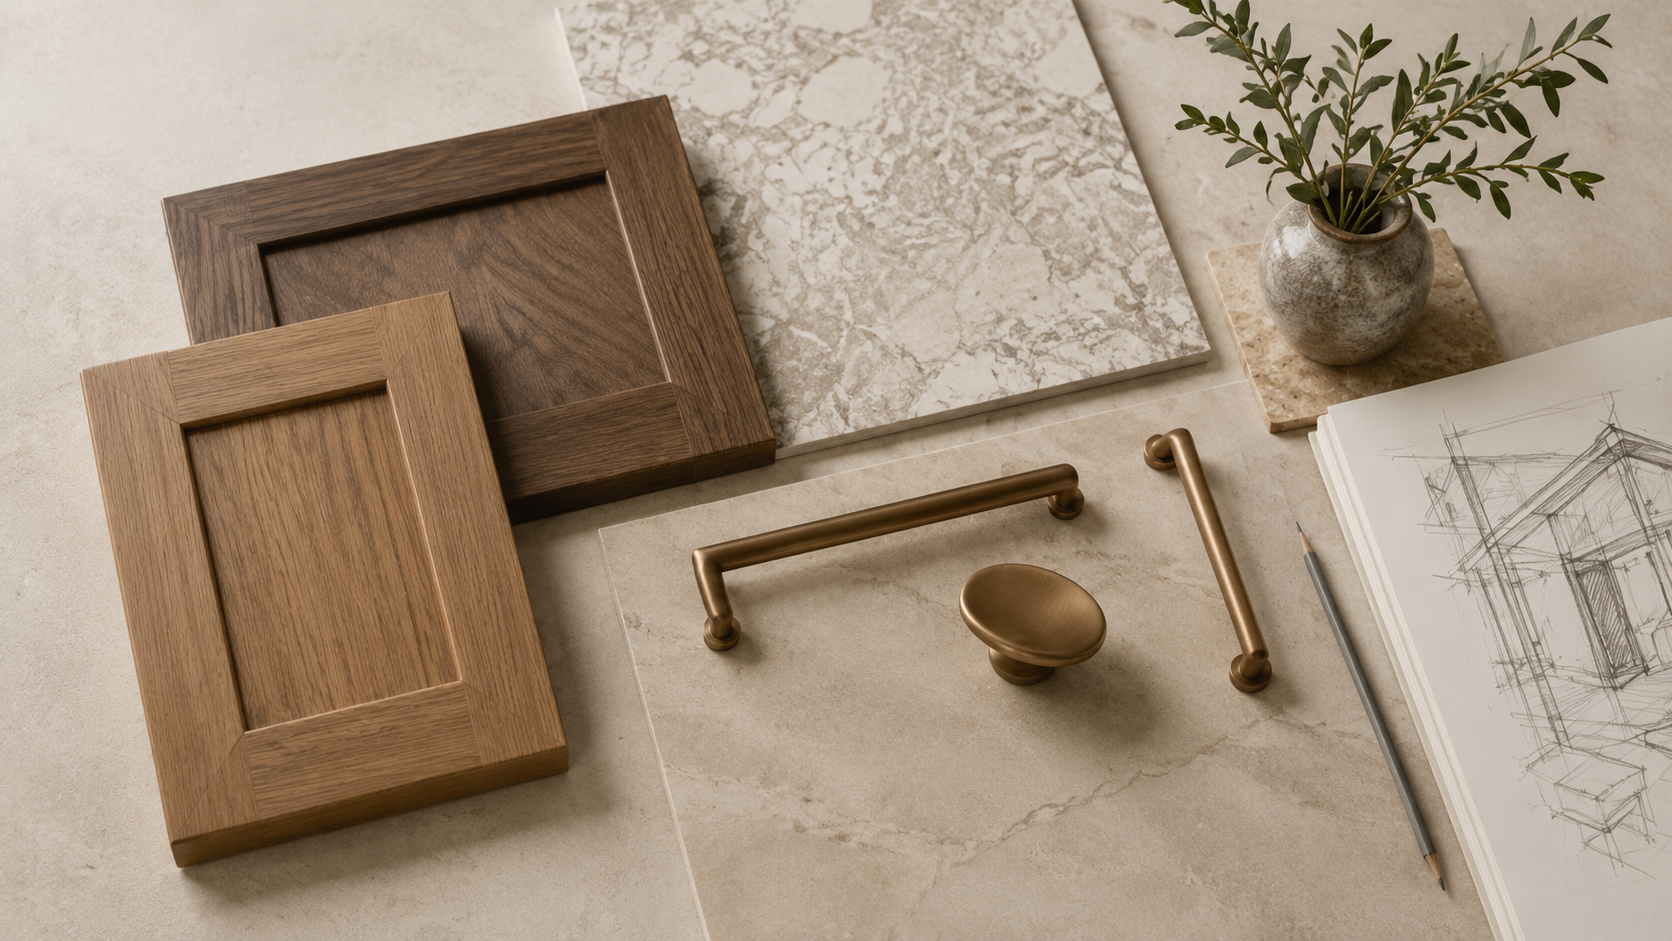
A cohesive home doesn’t require using the same cabinetry everywhere. Atelier helps develop complementary woods, painted finishes, surfaces, hardware, and details that create continuity while allowing each room to have its own identity.
FOR DESIGNERS, BUILDERS & ARCHITECTS
One cabinetry partner. Throughout the project.
Whole-home projects involve countless decisions, specifications, and moving parts. Atelier provides design and construction professionals with a centralized cabinetry resource across multiple spaces—helping simplify specification, maintain design continuity, and support coordination from initial planning through delivery.

CENTRALIZED
SPECIFICATION
Multiple rooms coordinated through one cabinetry partner.
Organized specifications and communication throughout the project.

EARLY PROJECT
PLANNING
Cabinetry consideration before critical decisions are made.
DOCUMENTATION & COORDINATION
A considered palette
maintained across the
residence.

MATERIAL
CONSISTENCY
CURATED CABINETRY
The right collection for every space.
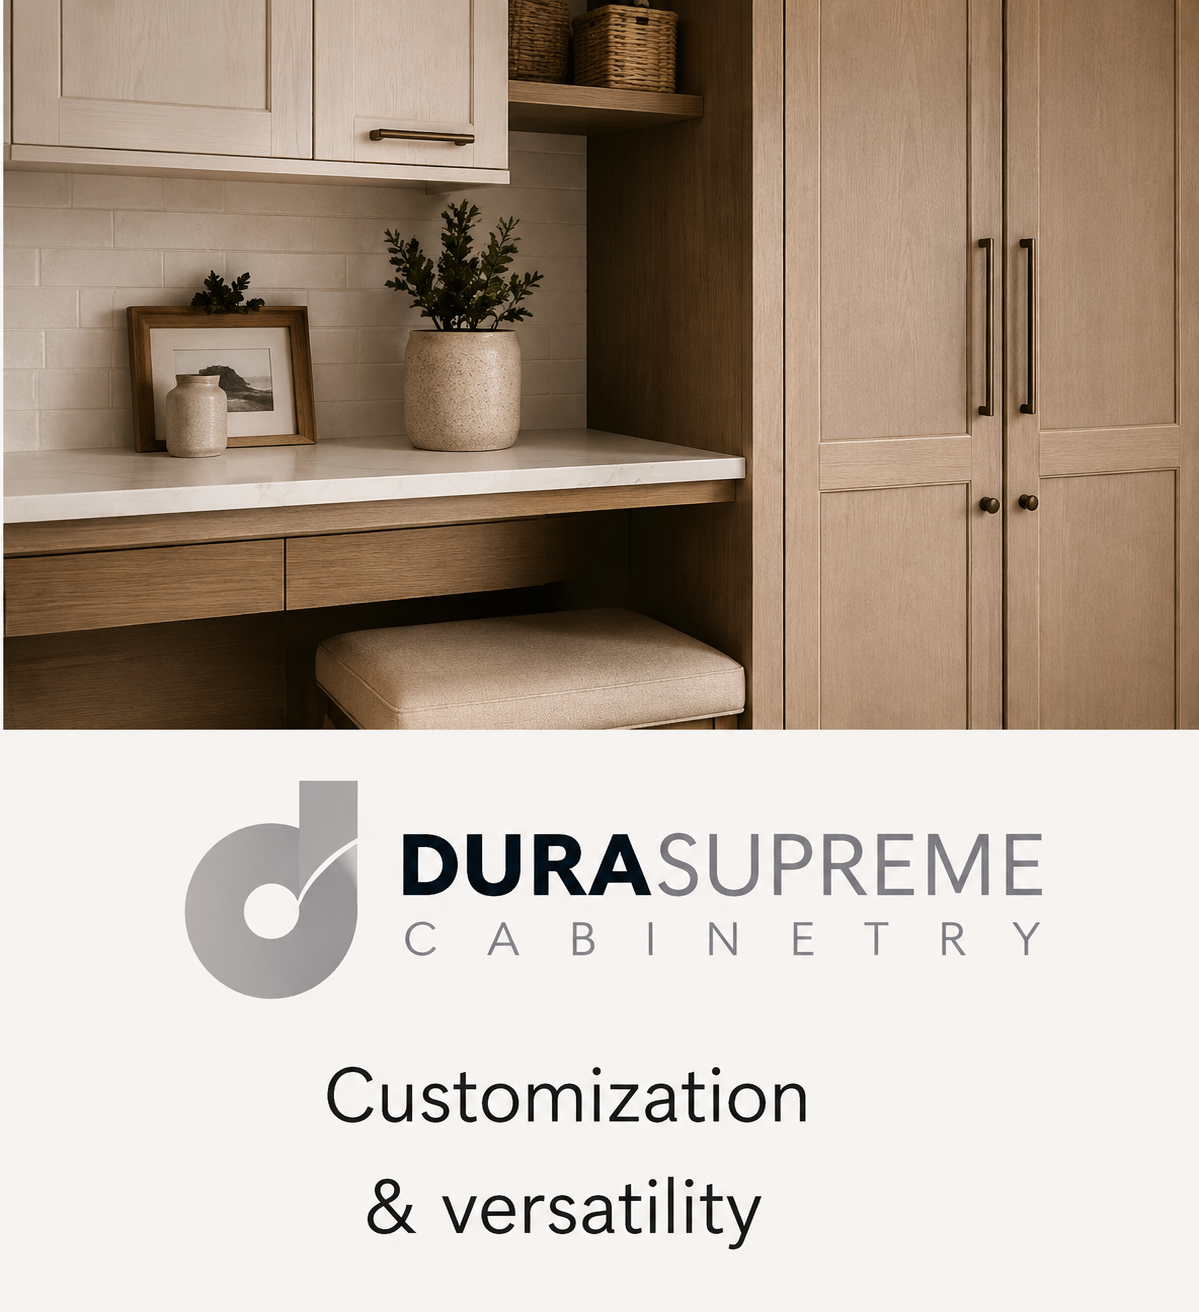
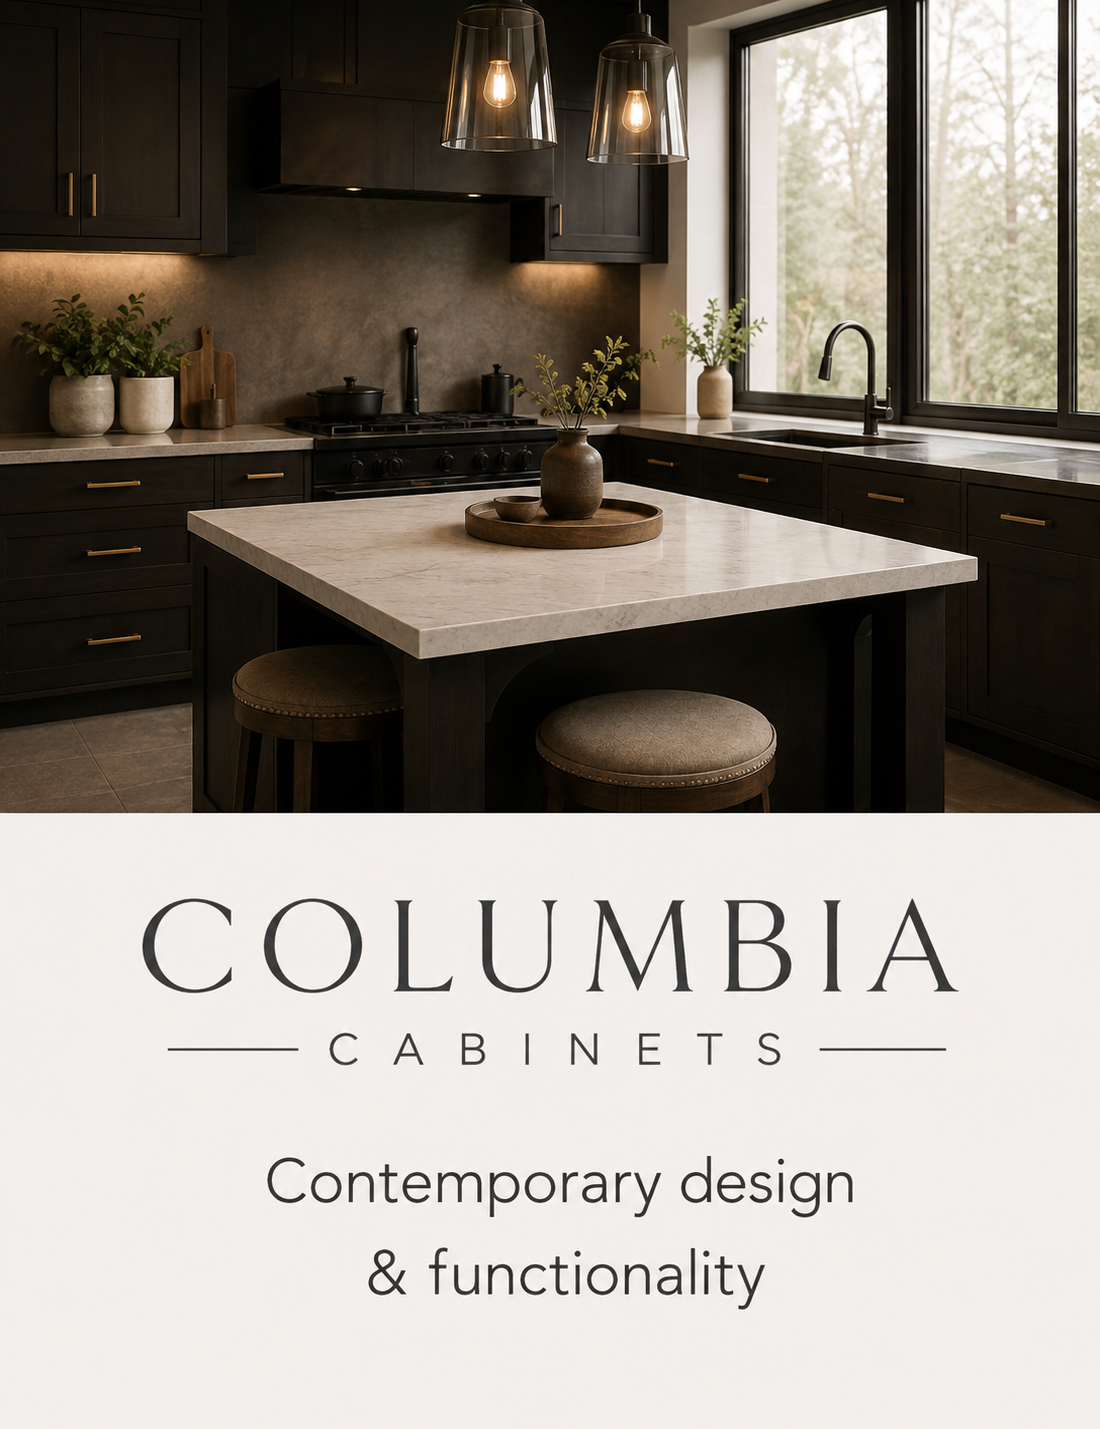
Rather than forcing an entire residence into a single solution, Atelier can help determine the appropriate cabinetry collection for the design, application, and requirements of each space.
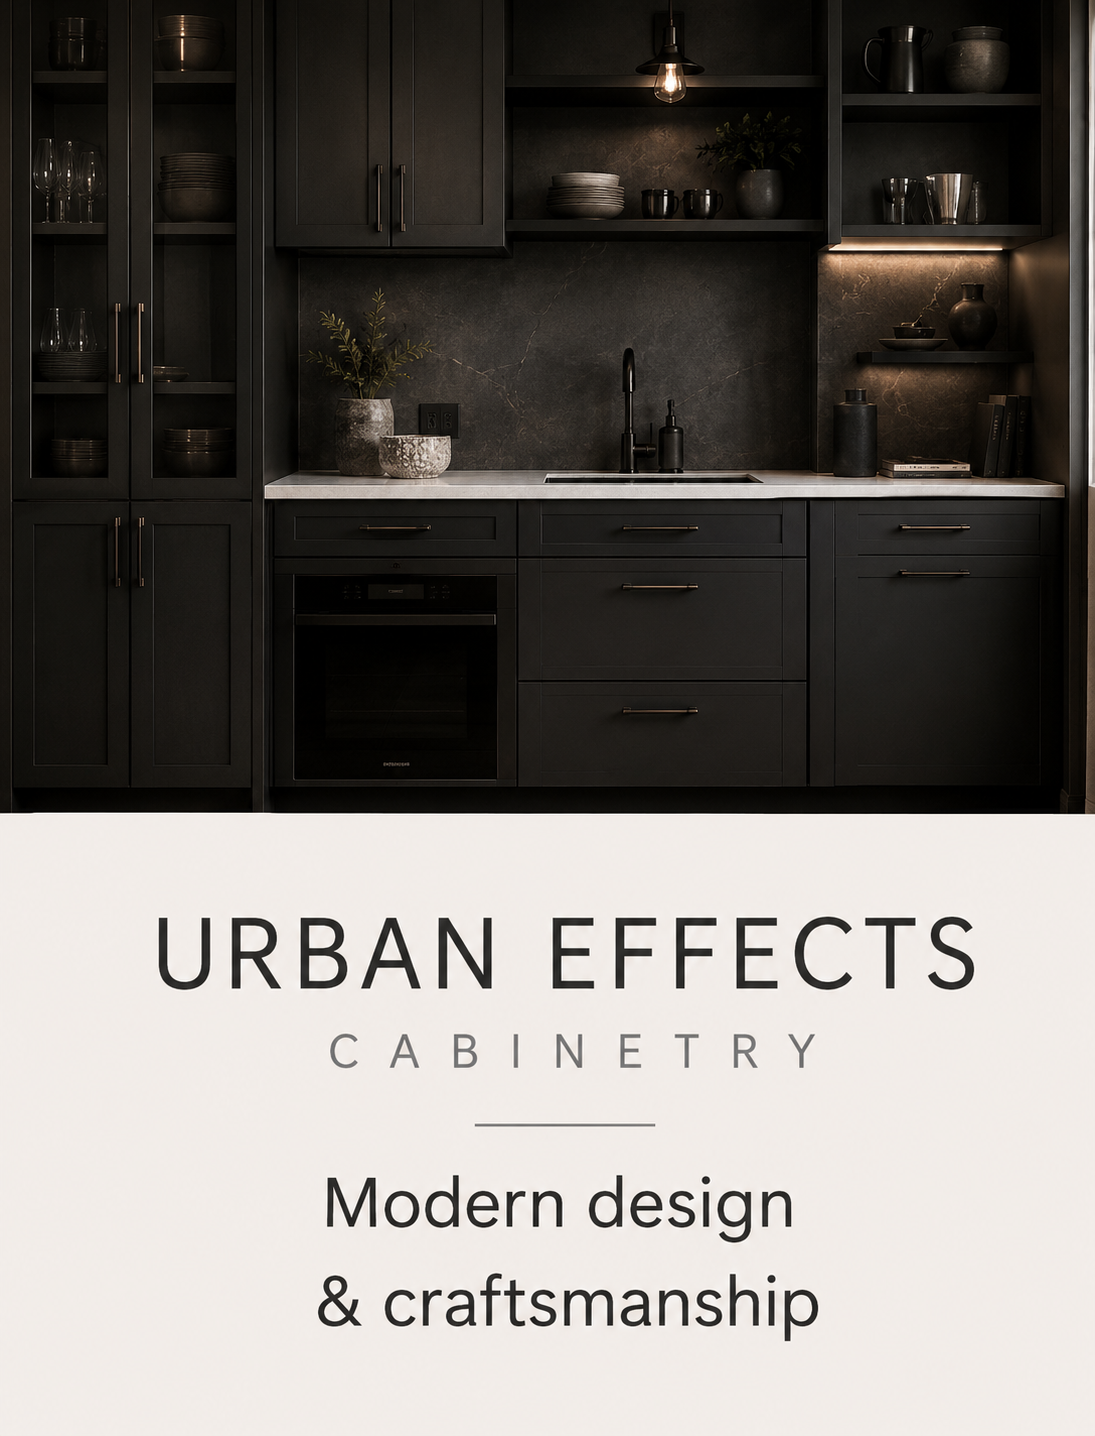
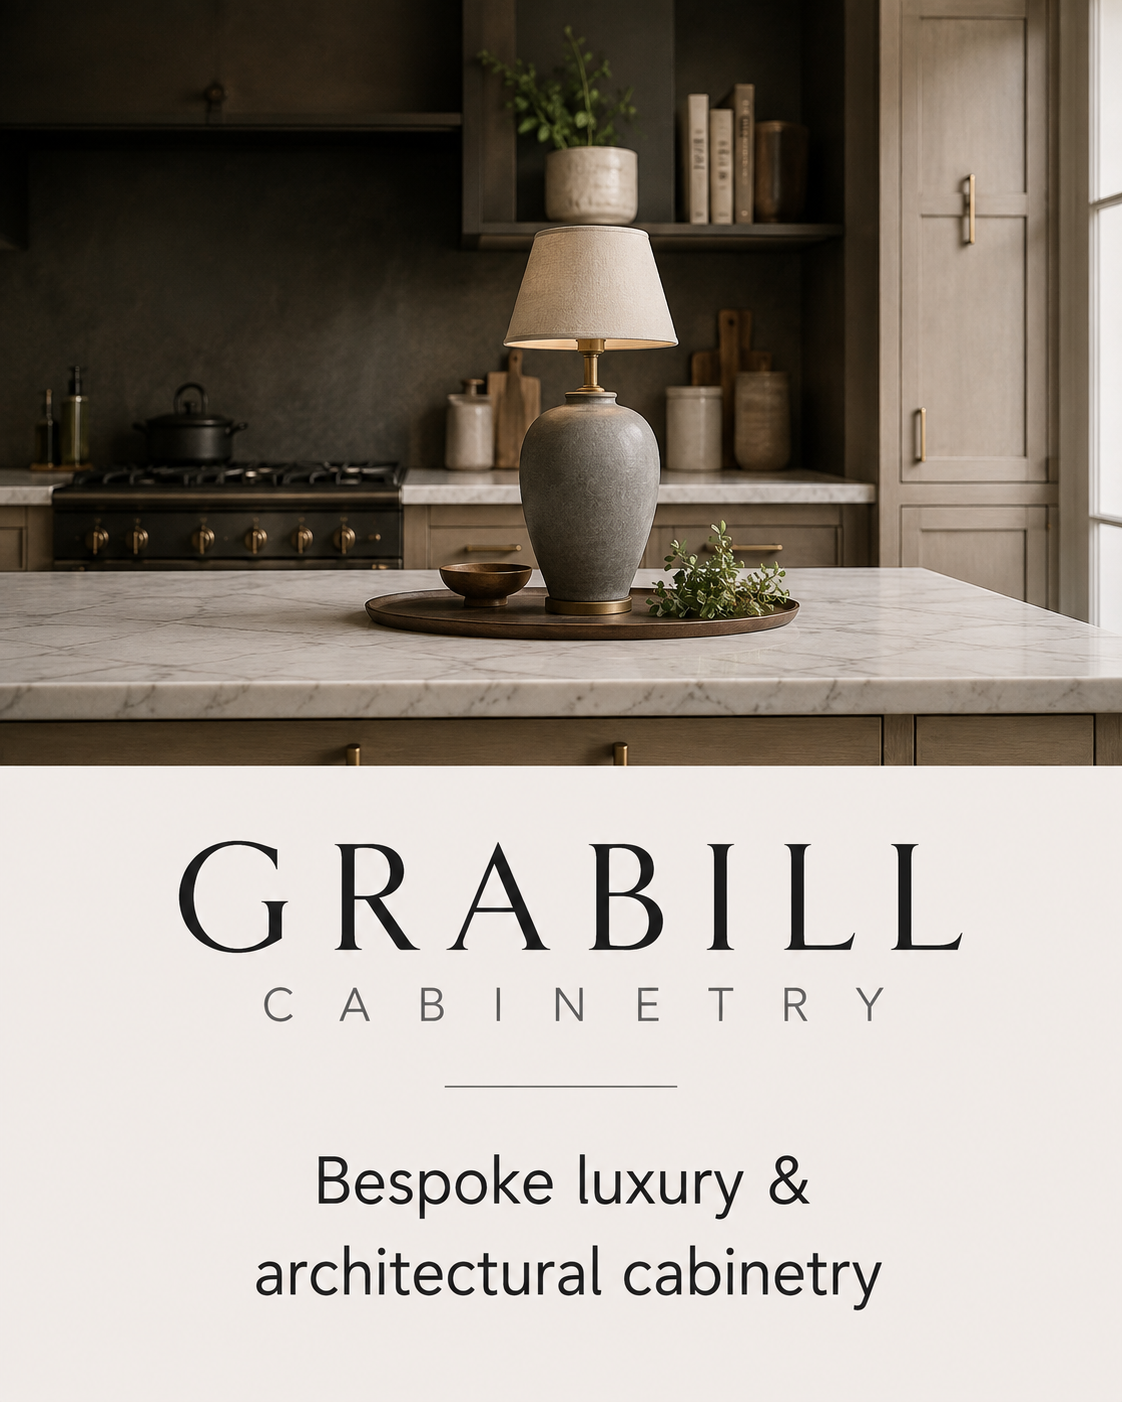
A more coordinated approach.
Understand the residence,
scope, team, and overall
01 DISCOVER
02 DEVELOP
Establish cabinetry concepts,
materials, and room-specific
03 SPECIFY
04 COORDINATE
Refine layouts, finishes,
details, and cabinetry
Work alongside the project
team to prepare for ordering
04 DELIVER
Support the cabinetry package
through delivery and project

WHOLE HOME CABINETRY
Planning more than one room?Let’s consider the whole home.
Whether you’re developing a new residence or undertaking a significant renovation, connect with Atelier to explore a more cohesive approach to cabinetry throughout the project.