
10 Kitchen Cabinetry Decisions to Make Before Your Remodel Begins
A kitchen remodel rarely becomes difficult because someone chose the wrong backsplash. The decisions that create the biggest problems are usually the ones made too late.
Cabinetry affects far more than the appearance of a kitchen. It influences appliance placement, electrical and plumbing plans, countertop measurements, lighting, storage, circulation, and even how comfortably several people can use the room at once.
That is particularly important when remodeling homes in Menlo Park and across the Peninsula, where projects often involve existing architecture, unusual dimensions, open floor plans, or cabinetry that needs to connect naturally with adjacent living spaces.
Before selecting a door style or saving another kitchen to your inspiration board, these are the ten cabinetry decisions worth making first.
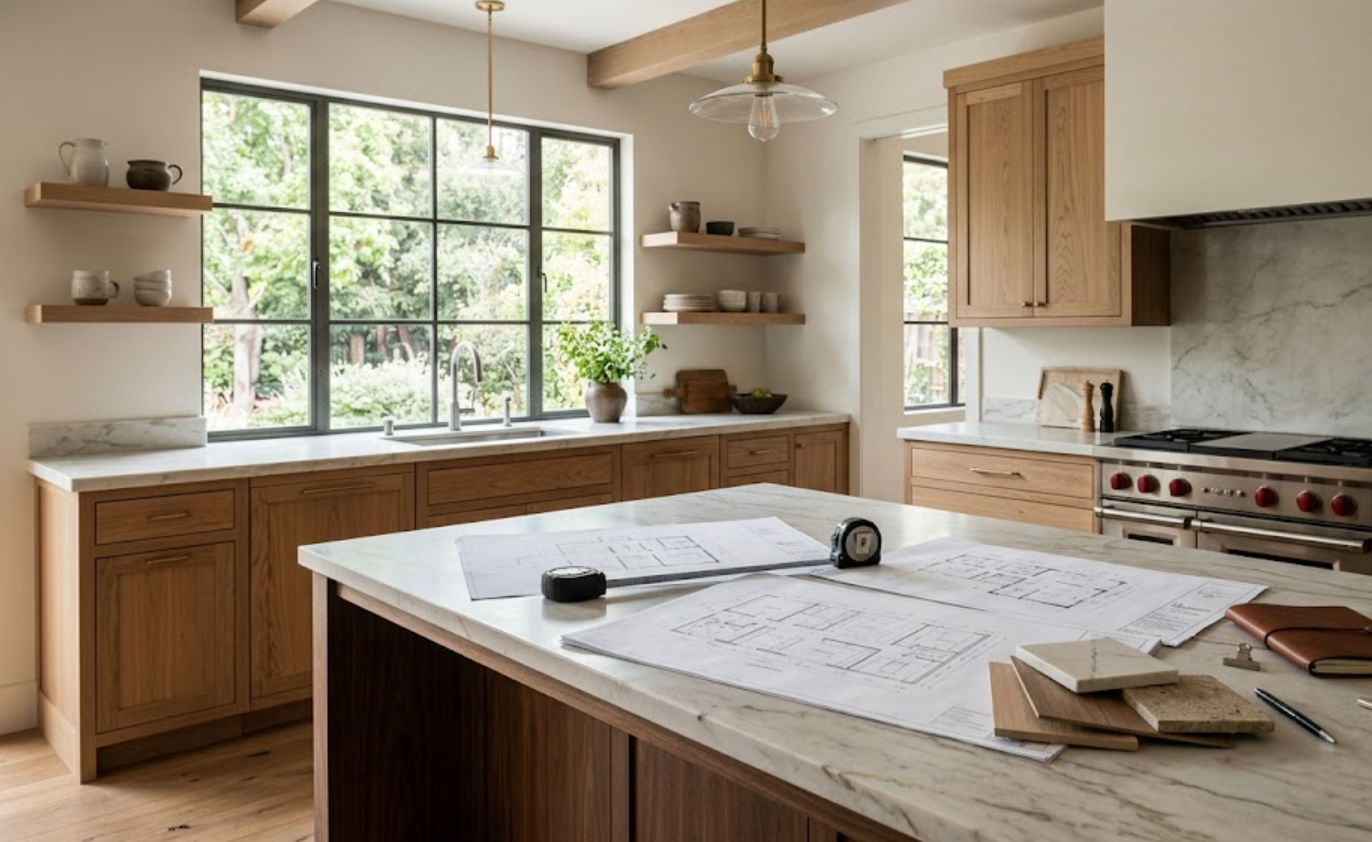
1. Are You Keeping the Existing Kitchen Layout?
Start here, because nearly every other cabinetry decision depends on it.
If the current kitchen works well, keeping major appliances and plumbing in similar locations can simplify the remodel. But if the refrigerator blocks a walkway, the island interrupts circulation, or prep space is consistently limited, new cabinetry alone will not solve the underlying problem.
Think about how you move through the kitchen on an ordinary day:
Where do groceries enter the room?
Where does food prep happen?
Can someone open the refrigerator while another person is cooking?
Where do guests naturally stand?
In many Bay Area remodels, the better question is not “Where should the cabinets go?” but “How should this room work before we design the cabinets around it?”
2. Which Appliances Are You Actually Using?
Choose major appliances before finalizing your cabinetry plan.
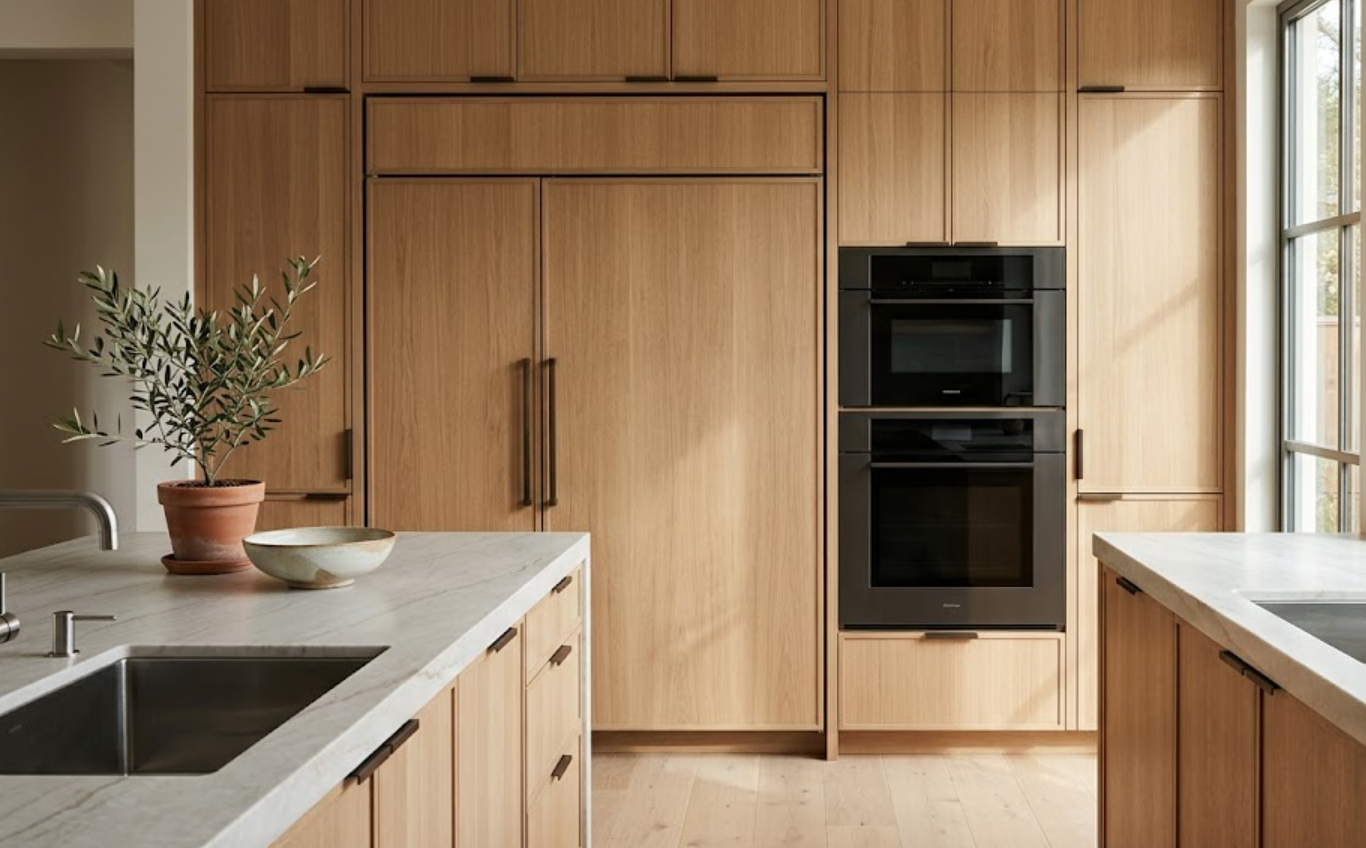
A 36-inch range and a 48-inch range create very different layouts. So do a freestanding refrigerator and fully integrated refrigeration.
Wall ovens, beverage refrigerators, built-in coffee systems, microwaves, wine storage, and ventilation all require specific dimensions and clearances.
This becomes even more important with custom cabinetry, where appliances can be integrated so closely into the design that changing a model later may affect surrounding cabinet dimensions.
Before cabinetry is finalized, know what is staying, what is being replaced, and the specifications of the appliances you intend to purchase.
3. How Much Storage Do You Really Need?
More cabinets do not automatically create a better kitchen. Useful storage does.
Before planning the new kitchen, take inventory of what you actually own:
Cookware
Small appliances
Pantry items
Dishes
Serving pieces
Recycling
Pet supplies
Entertaining items
All of these need different types of storage.
Then pay attention to what currently causes frustration. If the stand mixer is difficult to reach, that is a design problem. If every countertop appliance stays visible because there is nowhere practical to put it, that is useful information. If you have upper cabinets filled with things you rarely touch, simply adding more upper cabinets may not be the answer.
Custom kitchen cabinetry allows storage to be planned around belongings rather than forcing belongings into whatever cabinet sizes happen to be available.
4. Drawers or Doors?
For many lower cabinets, drawers can make storage considerably easier to access.
Instead of crouching down and reaching toward the back of a deep cabinet, a drawer brings its contents toward you. Wide drawers can work particularly well for cookware, dishes, food storage containers, and everyday kitchen tools.
That does not mean every cabinet should become a drawer. Sink bases, certain appliances, specialty storage, and some architectural designs still make doors the better solution.
The decision should follow what is being stored.
A luxury kitchen is not defined by how many specialized cabinet accessories it contains. It is defined by whether those features make everyday use easier.
5. Where Should Small Appliances Live?
This is one of the easiest decisions to overlook and one of the most noticeable once the kitchen is finished.
Coffee makers, toasters, blenders, mixers, air fryers, and other small appliances can quickly consume otherwise beautiful countertop space.
If you prefer a cleaner kitchen, decide early which appliances should remain visible and which should have dedicated storage.
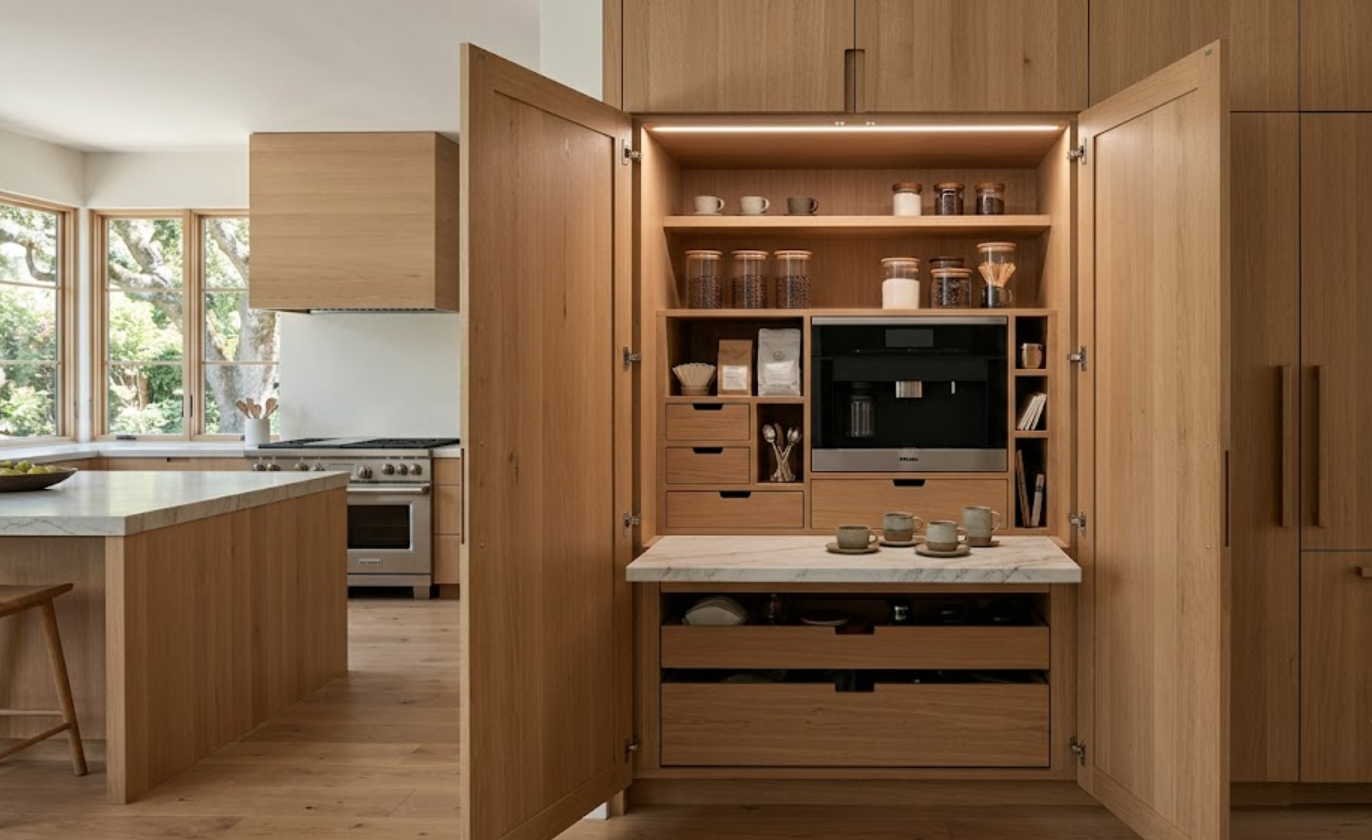
An appliance garage or concealed coffee station can work well, but only when electrical outlets, ventilation requirements, door clearances, and interior dimensions have been considered before the cabinetry is built.
The goal is not to hide everything. It is to give everything a logical home.
6. What Cabinet Construction and Door Style Fit the Home?
Cabinet construction affects both the appearance and functionality of the finished kitchen.
Frameless cabinetry can create clean lines and a contemporary appearance. Inset cabinetry offers a different level of architectural detail. Other construction methods and door styles can move the kitchen toward modern, transitional, or more traditional design.
But search trends should not choose your kitchen.
A contemporary Menlo Park renovation may call for a very different cabinetry language than an older Palo Alto home with existing architectural character.
Choose the construction and door style that make sense with the house, not simply the kitchen image currently getting the most attention online.
7. Which Material and Finish Will Work With the Entire Room?
Cabinetry occupies a significant amount of visual space, so its finish should not be selected in isolation.
The following can all change how cabinetry reads:
Flooring
Countertops
Backsplash materials
Wall color
Hardware
Natural light
Adjacent rooms
Natural wood introduces another consideration: variation.
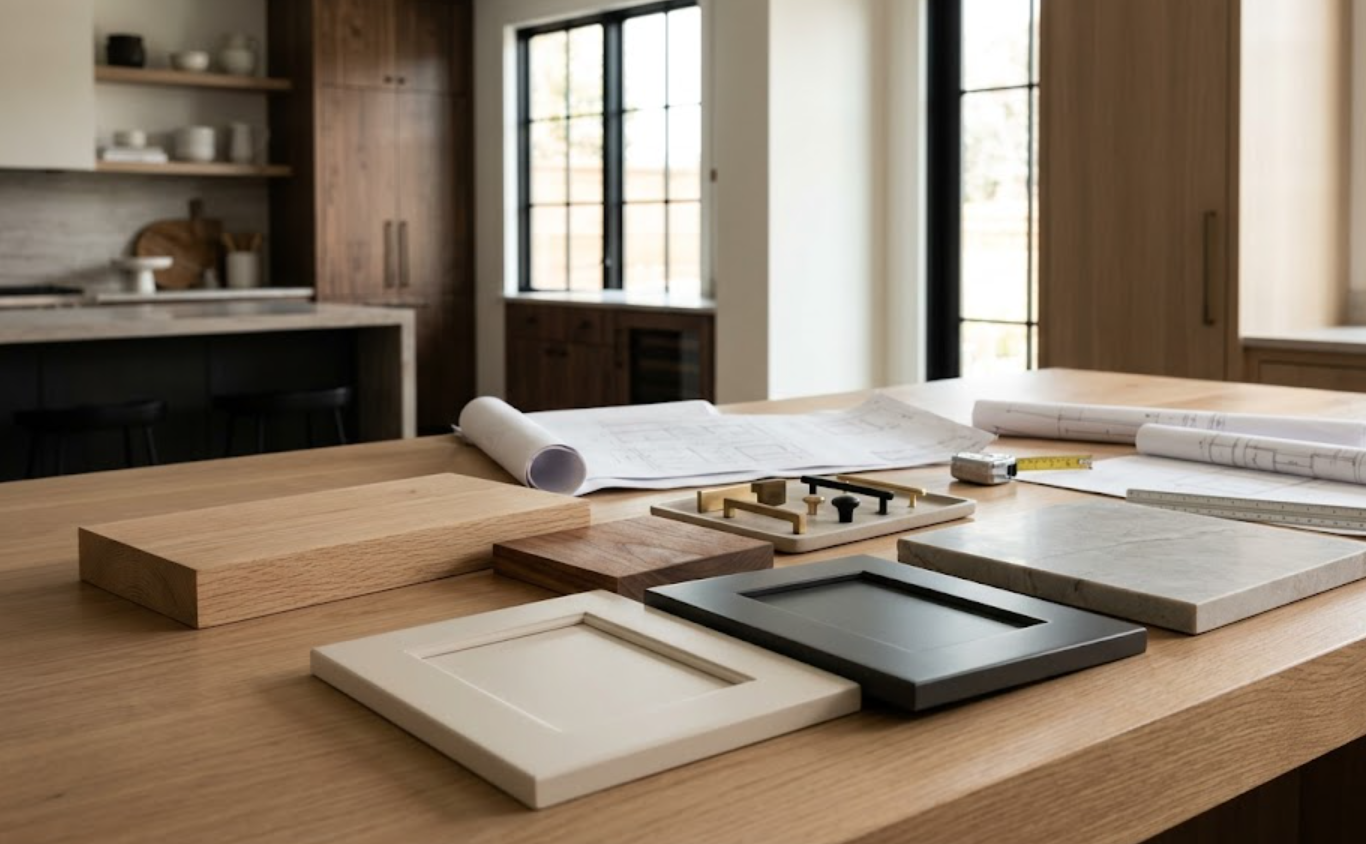
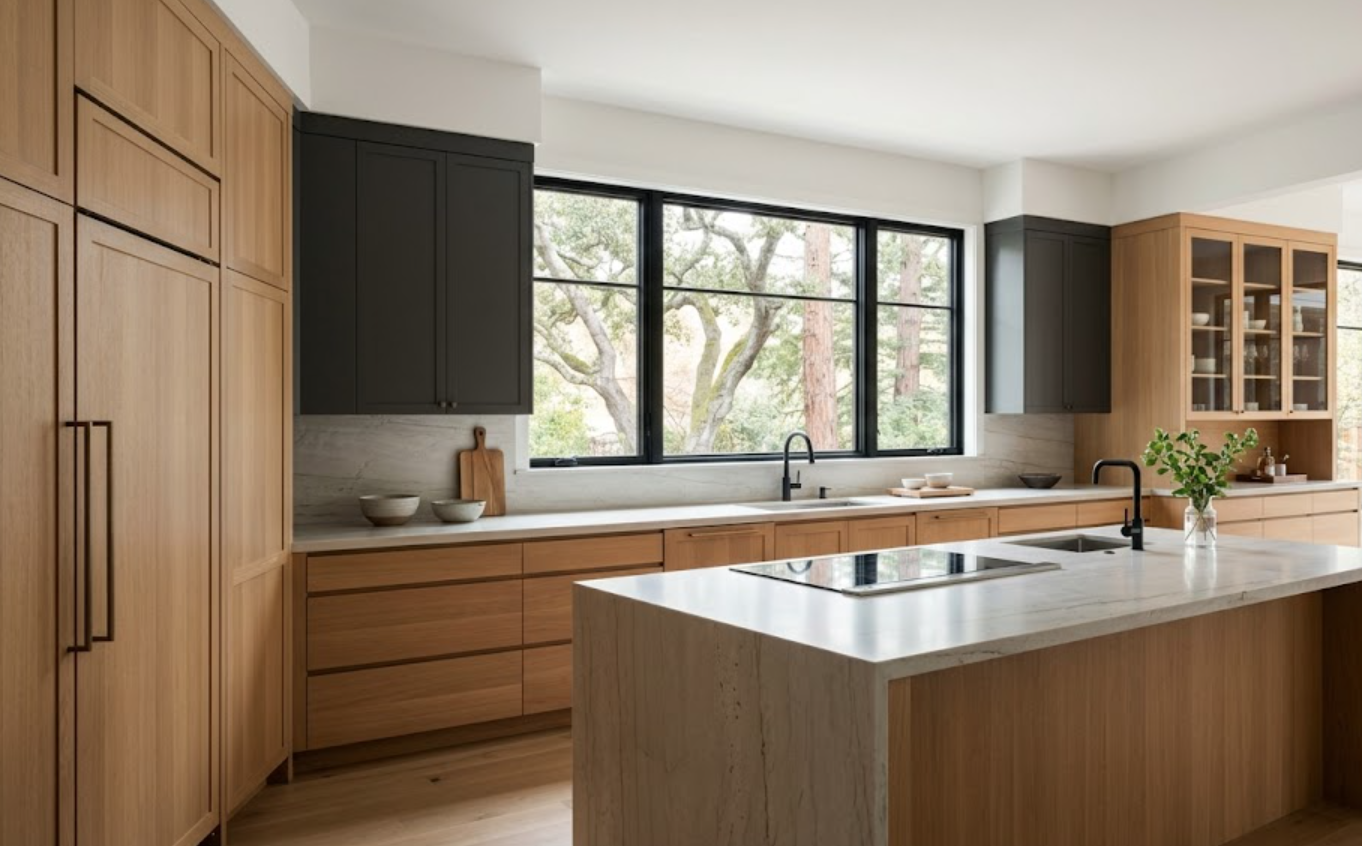
White oak, rift-sawn white oak, and walnut each have distinctive grain and color characteristics. Painted cabinetry offers another direction and can be customized considerably depending on the overall design.
Whenever possible, compare actual material samples alongside the countertop and flooring selections, and look at them under different lighting conditions before making the final decision.
8. How Will the Cabinetry Meet the Ceiling, Walls, and Appliances?
Some of the most important cabinetry decisions happen at the edges:
What happens above the upper cabinets?
Does cabinetry extend to the ceiling?
How is a refrigerator panel finished where it meets a wall?
What happens when a run of cabinets reaches a window or doorway?
These transitions may seem minor on a floor plan, but they are often what make completed cabinetry feel either intentional or unresolved.
They matter even more in custom cabinetry because there is an opportunity to design these conditions deliberately rather than covering awkward dimensions with unnecessary filler.
Before approving the cabinetry, look beyond the individual cabinet boxes and study how every elevation begins and ends.
9. How Should the Kitchen Connect to the Rest of the Home?
In many Peninsula homes, the kitchen is visible from the dining room, family room, or another major living space.
That means the cabinetry cannot be designed as though the kitchen exists by itself.
Consider what someone sees when approaching the kitchen from another room. If the kitchen includes an island, what does its back look like from the living area? Should a nearby bar, built-in, or dining-room cabinet share the same material? Should it coordinate without matching exactly?
For larger renovations, cabinetry can also extend into bathrooms, home offices, bars, libraries, laundry rooms, wardrobes, and other spaces.
The goal is continuity, not repetition.
10. When Should You Finalize the Cabinetry?
Earlier than many homeowners expect.
Cabinetry dimensions can influence appliance locations, plumbing, electrical outlets, lighting, ventilation, flooring transitions, countertops, and construction details.
Waiting until those decisions have already been made can limit what the cabinetry design is able to accomplish.
For a significant kitchen remodel, cabinetry should be part of the planning conversation early enough that it can coordinate with the rest of the project.
This is especially valuable when working with custom cabinetry in the Bay Area, where the reason for choosing a more tailored solution is often to respond to the architecture rather than work around decisions that have already been locked in.
What Should You Bring to Your First Cabinetry Appointment?
You do not need to arrive with every decision made.
Bring the information that helps explain the project:
Architectural plans, if you have them
Approximate room dimensions
Appliance selections or preferences
Inspiration images
A list of what does not work in your current kitchen
It is also useful to think about your priorities.
Maybe you care most about keeping countertops clear. Maybe you cook frequently and need better prep storage. Maybe the kitchen opens directly into the living room and you want the cabinetry to feel more architectural.
Those details are more useful than arriving with a single cabinet color already chosen.
Planning a Kitchen Remodel in Menlo Park or the Bay Area?
The best time to think carefully about cabinetry is before construction makes those decisions for you.
For homeowners in Menlo Park and communities throughout the Peninsula, including Atherton, Palo Alto, Woodside, Portola Valley, and Los Altos, planning cabinetry early can help create a kitchen that works with both the architecture of the home and the way you actually use it.
Atelier Design Society works with homeowners and design professionals exploring premium and custom cabinetry for kitchens and spaces throughout the home.
Visit the Menlo Park showroom to compare cabinetry styles, materials, finishes, and design possibilities before your remodel begins.
