
Custom Kitchen Cabinetry for Redwood City Remodels
A kitchen remodel in Redwood City often starts with a familiar challenge: improving function without losing what works about the existing home. Cabinetry plays a major role in that balance. It determines storage, appliance integration, circulation, and much of the kitchen’s visual character.
Custom cabinetry becomes especially useful when an existing floor plan, window placement, ceiling condition, or architectural detail does not fit neatly into standard dimensions. The goal is not customization for its own sake. It is cabinetry designed around the home, the available space, and the way the kitchen will actually be used.
Start With the Existing Architecture
Before selecting door styles or finishes, understand the conditions that will shape the cabinetry. Existing windows, ceiling heights, flooring, plumbing, structural walls, and connections to nearby rooms all influence the layout.
This is also the right time to decide what should change. Some Redwood City remodels may benefit from opening the kitchen to an adjacent living or dining space. Others may work better by improving the existing footprint with more efficient storage and better-proportioned cabinetry.
Custom cabinetry gives the design team greater flexibility to respond to those conditions rather than forcing the room into predetermined cabinet sizes.
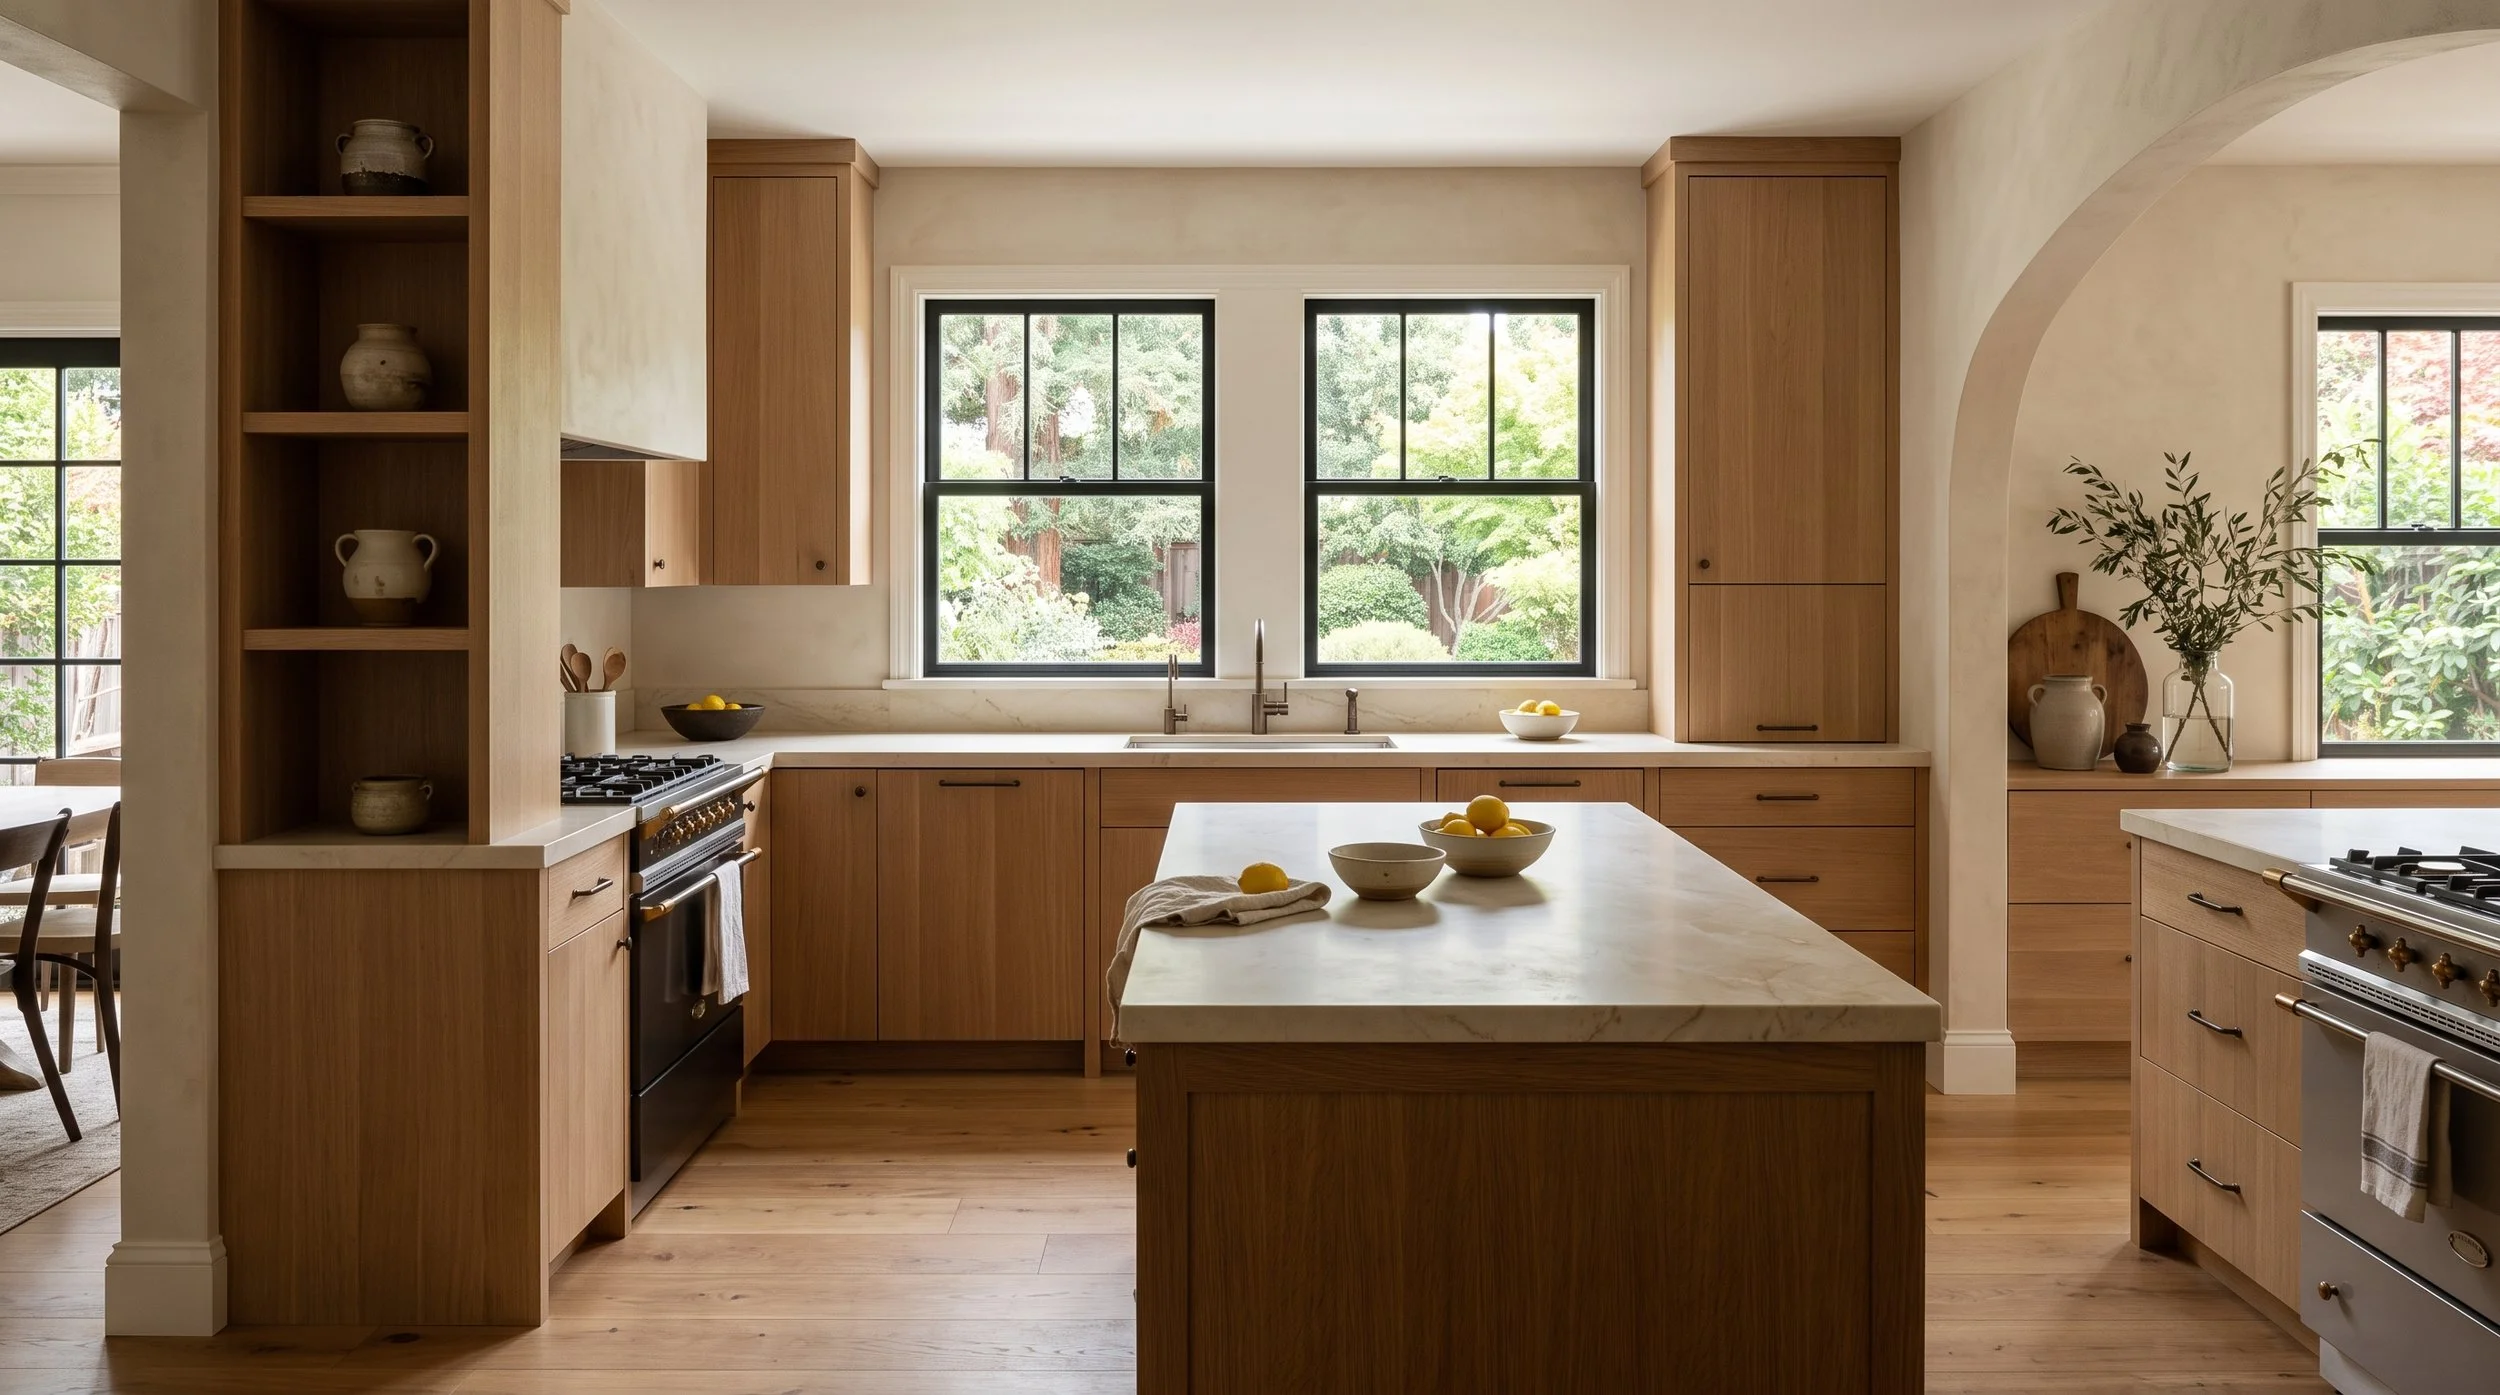
Improve the Layout Before Choosing Finishes
A remodel is an opportunity to reconsider how the kitchen works. Instead of automatically replacing cabinetry in the same locations, evaluate circulation, preparation space, cooking, cleanup, refrigeration, pantry storage, and seating.
The island deserves particular attention. Its dimensions should leave comfortable circulation while providing the storage and work surface the household actually needs. Tall cabinetry should also be placed carefully so it does not make the room feel unnecessarily enclosed.
Once the layout is working, decisions about wood species, paint colors, hardware, and stone become much easier because they are supporting an established architectural composition.
Select Appliances Before Finalizing Cabinetry
Appliances and cabinetry need to be developed together. Refrigerators, ranges, wall ovens, dishwashers, ventilation, wine storage, and other built-in appliances can all require specific dimensions and utility locations.
Panel-ready appliances can create calmer elevations when the kitchen is open to surrounding living spaces. In other projects, a range or other appliance may intentionally remain visible.
Either approach can work. What matters is making those decisions before the cabinetry enters production.
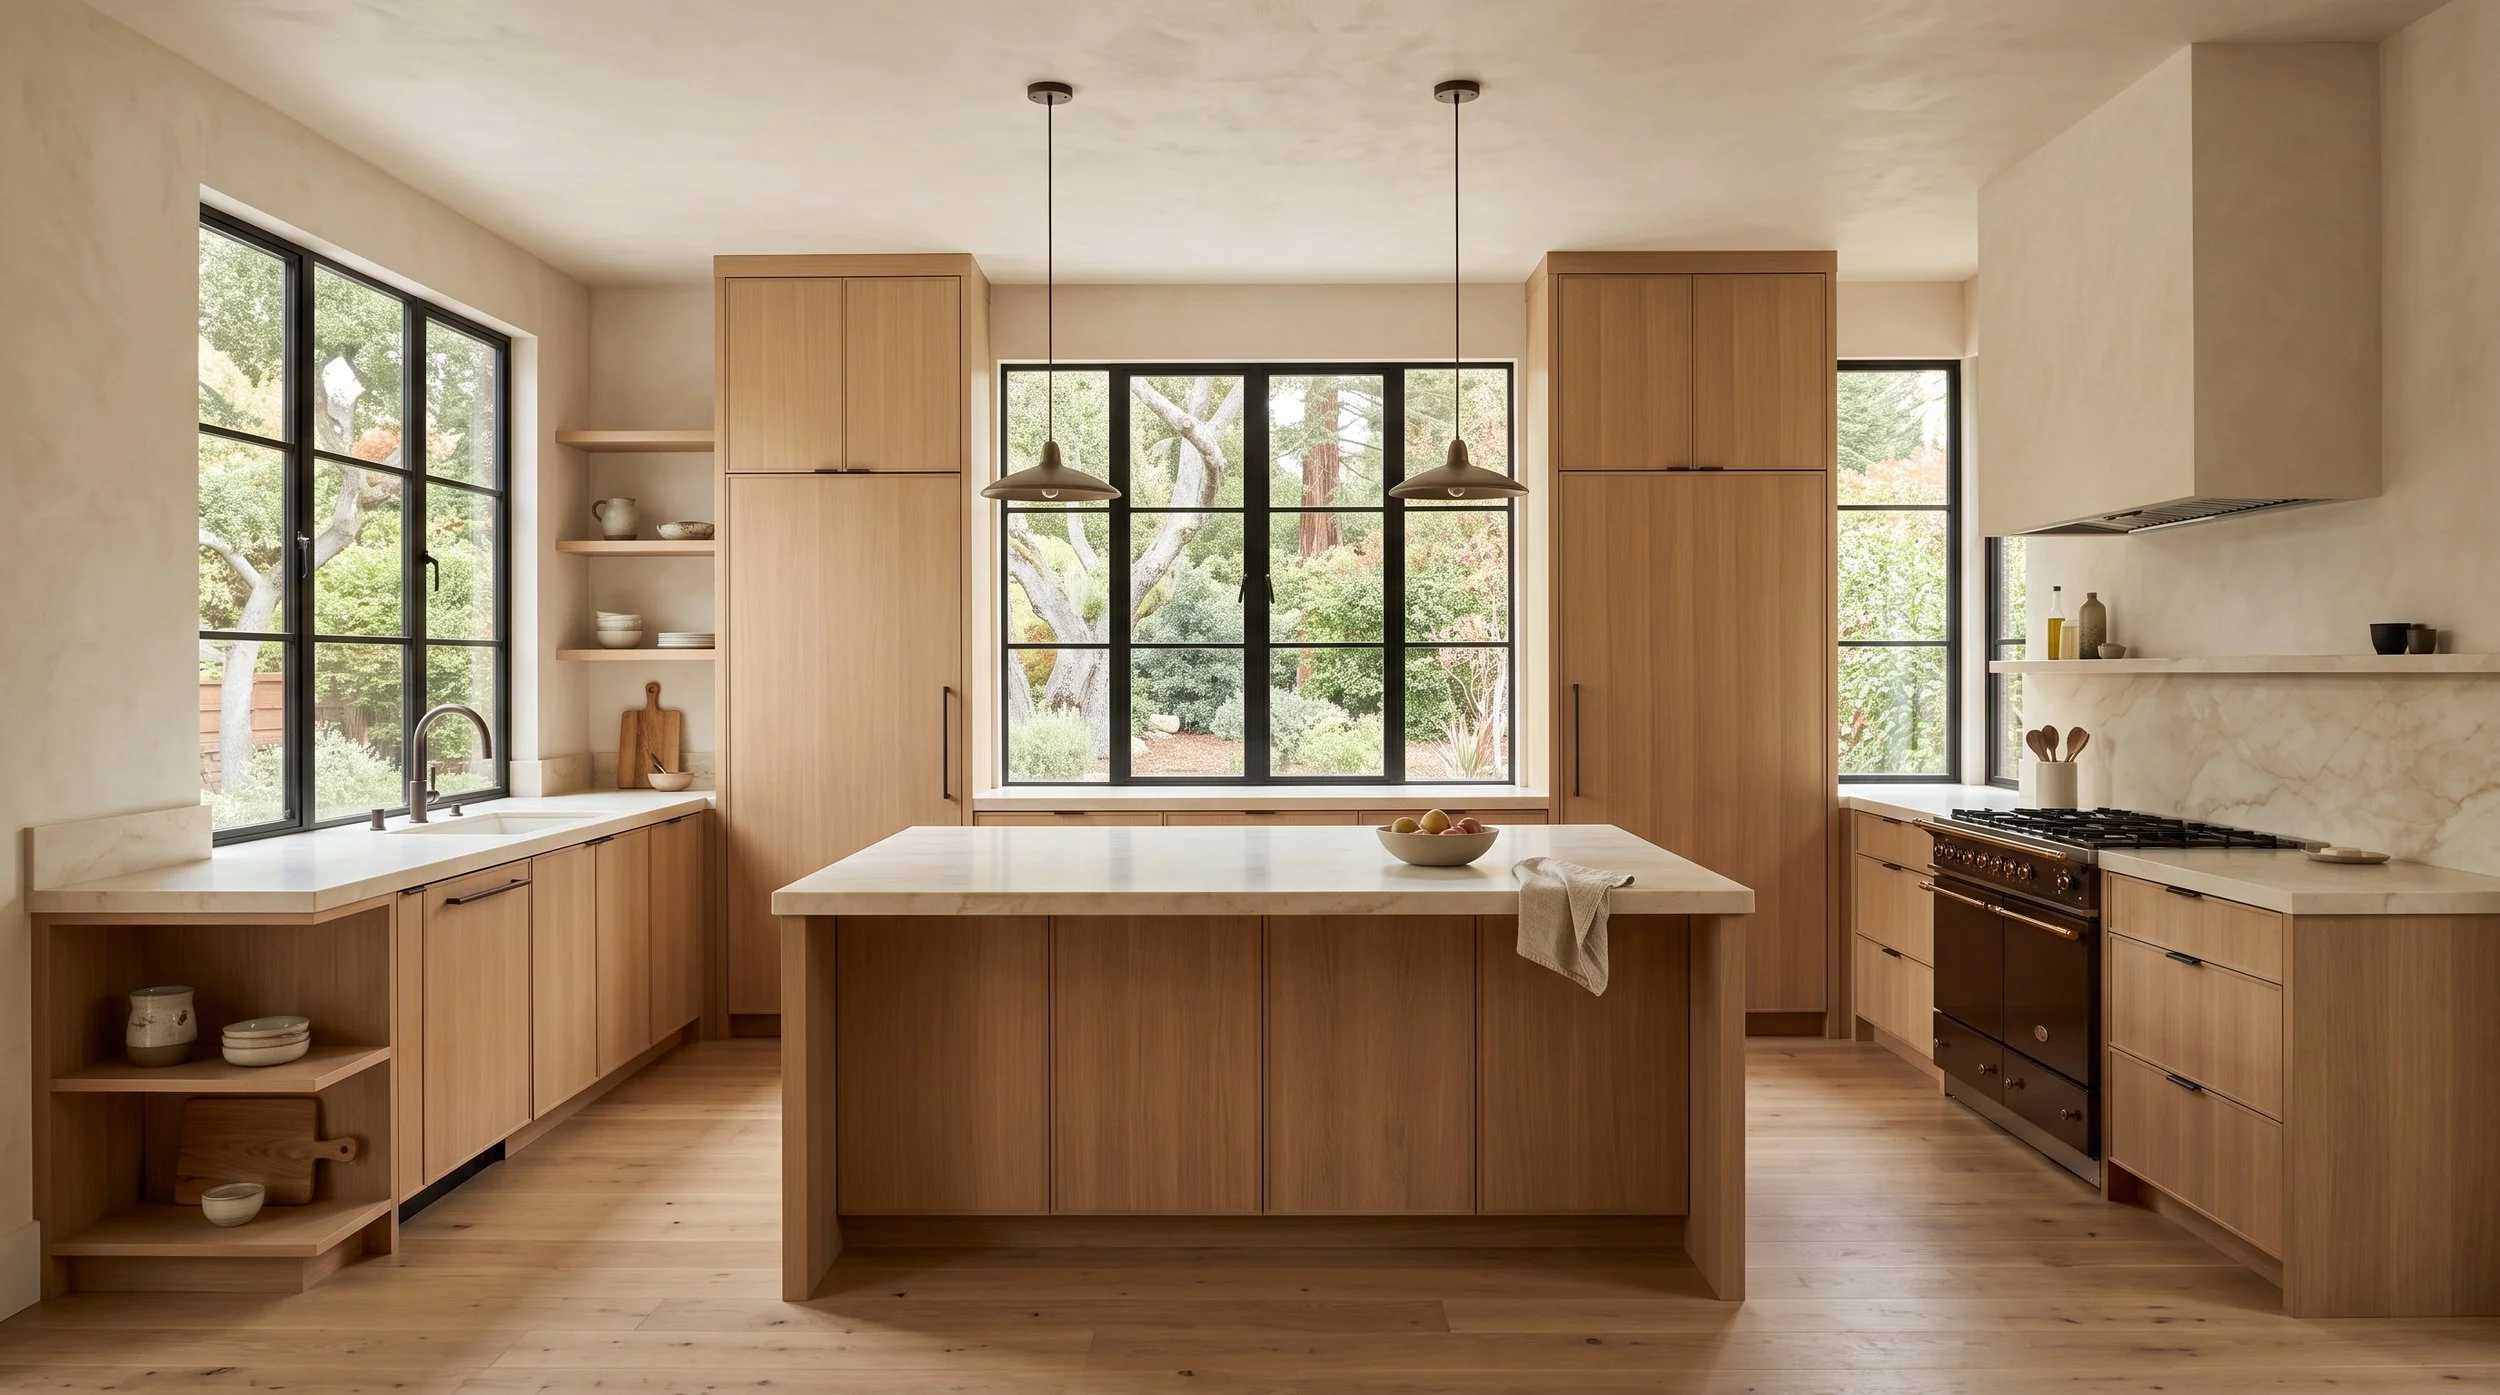
Use Custom Cabinetry Where It Solves a Real Problem
One of the advantages of custom cabinetry is the ability to respond to dimensions and functions that standard cabinetry may not accommodate efficiently.
A narrow area beside an architectural opening might become useful storage. Cabinet heights can respond precisely to ceilings or windows. An appliance cabinet can be designed around specific equipment. An island can be proportioned for the room rather than selected from predetermined sizes.
Interior storage can also be tailored around cookware, pantry goods, small appliances, serving pieces, recycling, and other everyday items. The most valuable customization is often the detail that makes the kitchen easier to use.
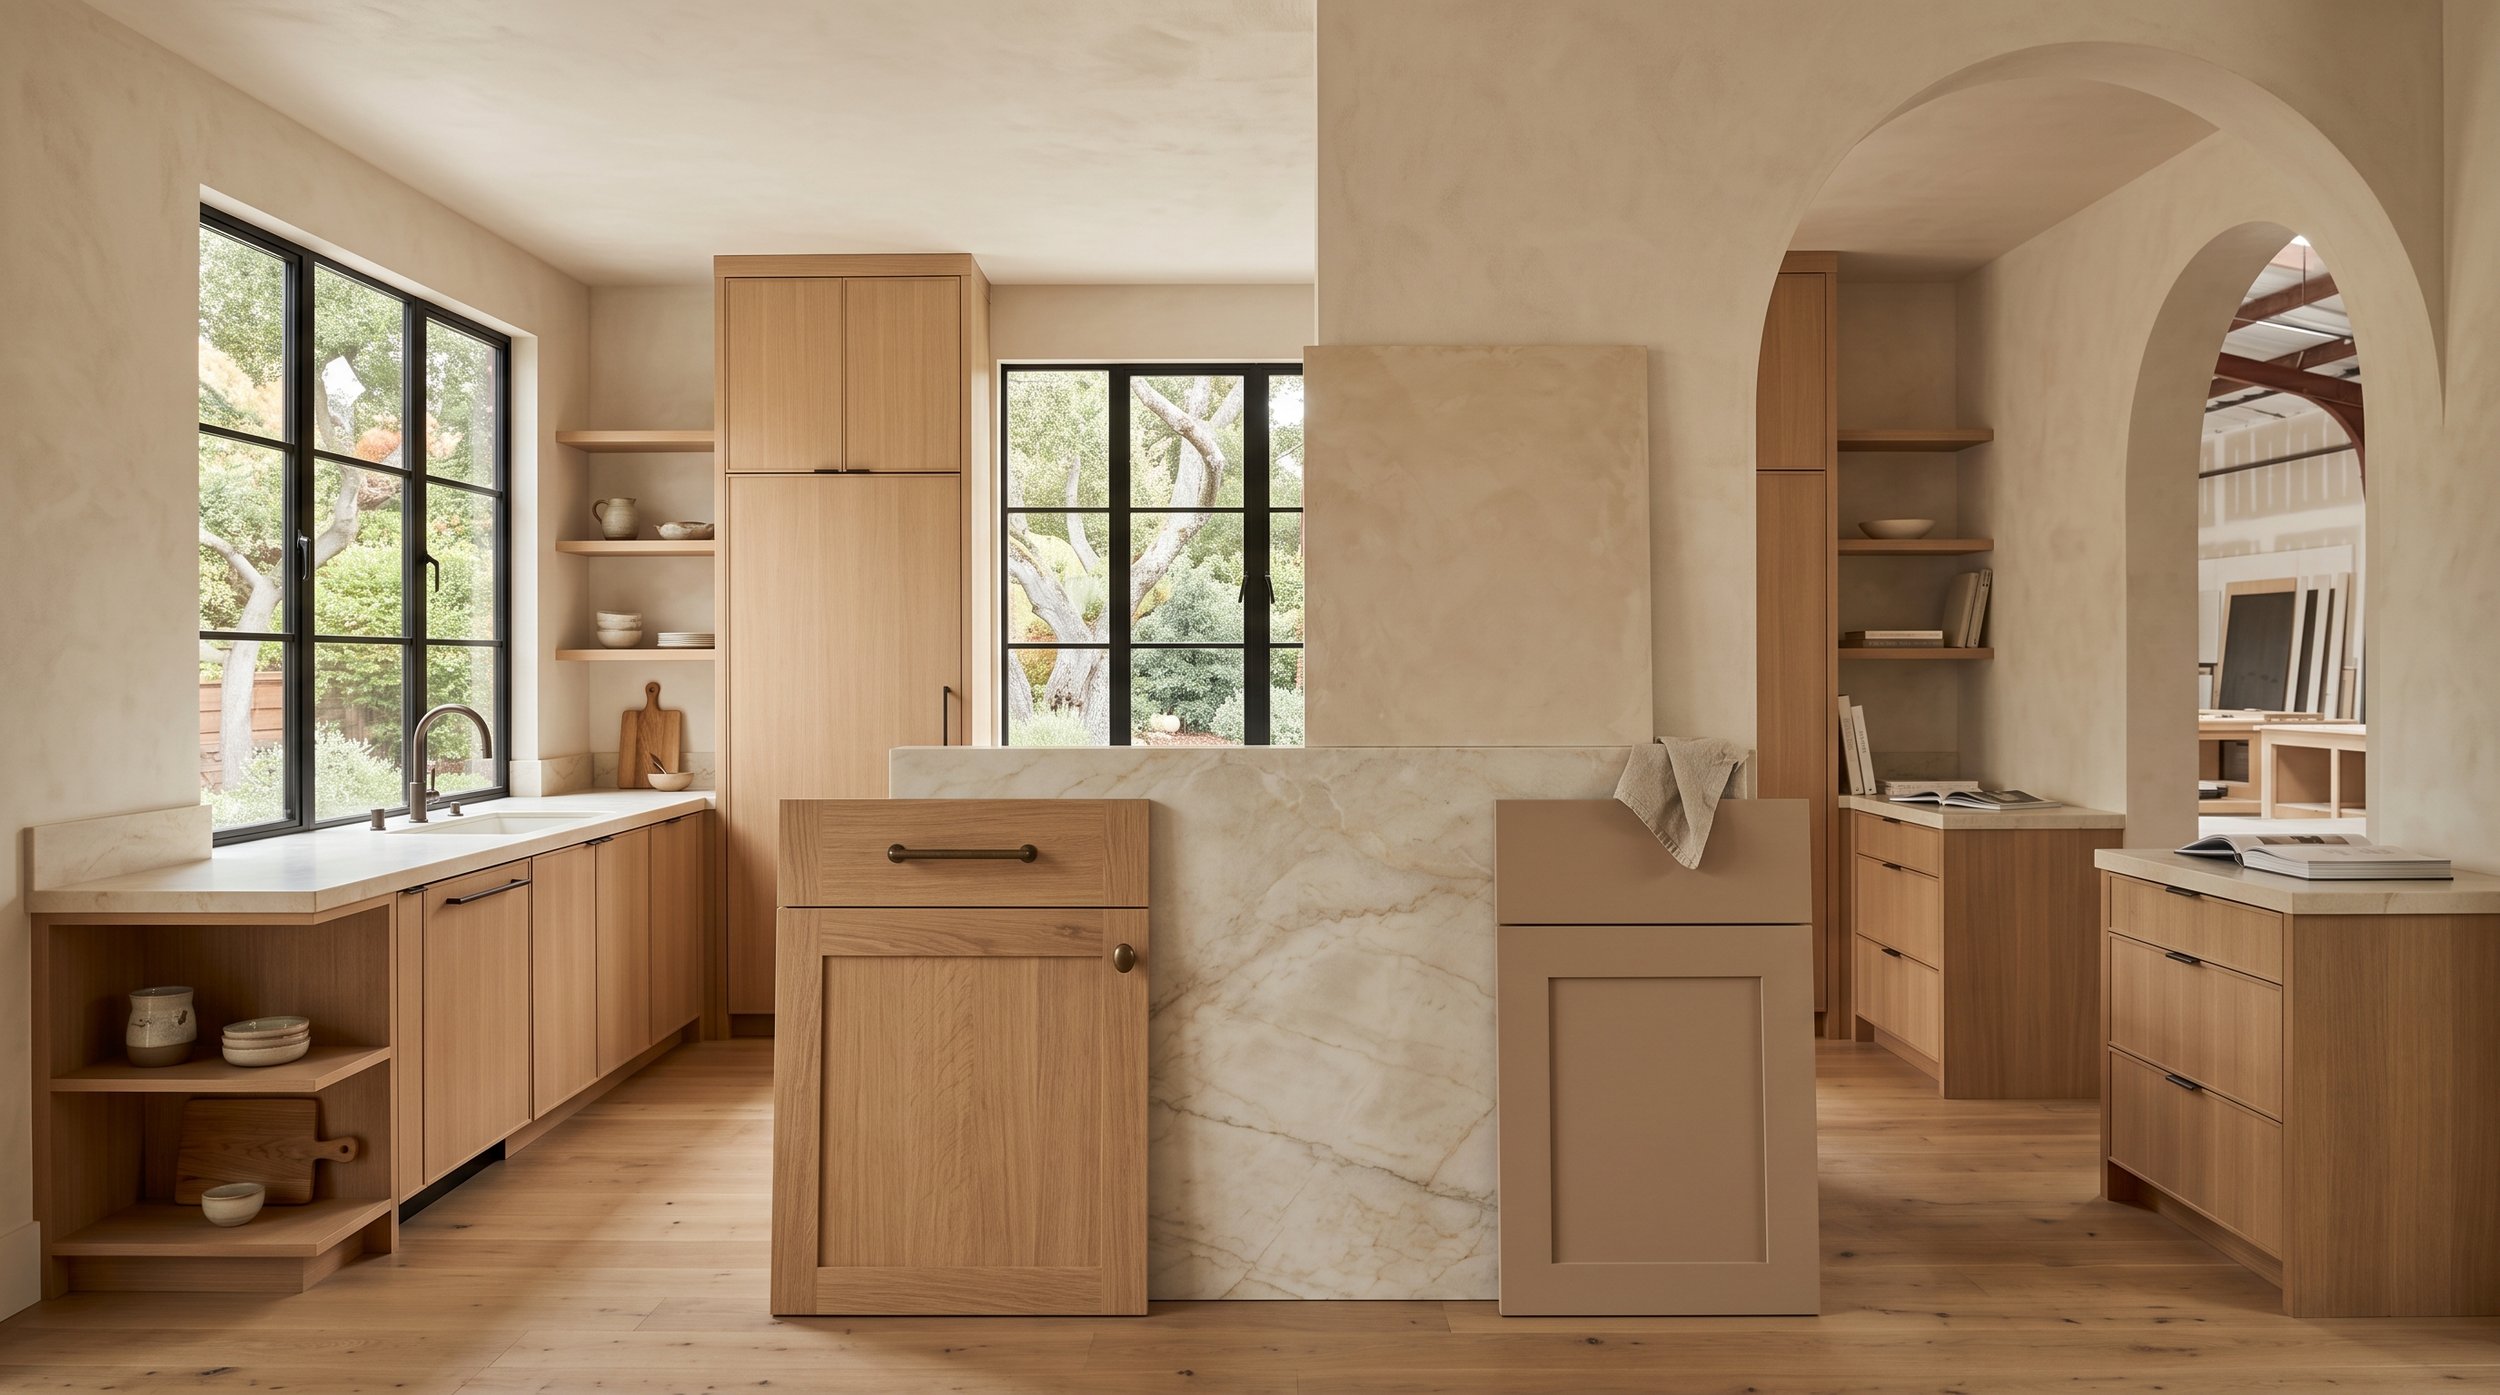
Coordinate Cabinetry With the Material Palette
Cabinetry occupies enough visual space that it should never be selected independently from the rest of the kitchen. Wood, paint, stone, flooring, hardware, and wall finishes need to work together.
Rift-cut white oak can create a lighter, quieter foundation. Walnut introduces more depth and variation. Painted cabinetry can provide contrast, particularly when paired with natural wood.
Existing flooring deserves special attention during a remodel. Wood cabinetry does not need to match wood flooring exactly. Instead, compare warmth, undertones, grain, and contrast so the materials relate without appearing unintentionally mismatched.
Plan Storage From the Inside Out
Custom cabinetry should be designed around what needs to be stored, not simply around how many cabinets fit into the room.
Deep drawers can improve access to cookware. Tall pantry cabinetry can be divided according to the household’s actual food storage. Frequently used countertop appliances can be concealed while remaining accessible. Serving pieces and entertaining supplies can be located closer to dining or beverage areas.
This planning is most effective before the exterior cabinetry design is finalized because interior requirements can influence cabinet widths, depths, and door configurations.
Coordinate the Technical Details Before Production
Cabinetry interacts with plumbing, electrical, lighting, ventilation, appliances, flooring, and stone. Those relationships should be reviewed before fabrication begins.
Cabinet elevations and shop drawings help the project team confirm dimensions, appliance openings, panels, fillers, door divisions, and transitions to surrounding architecture. Outlet placement, under-cabinet lighting, backsplash conditions, and plumbing locations should also be coordinated at this stage.
Resolving these details early can prevent unnecessary adjustments during installation.
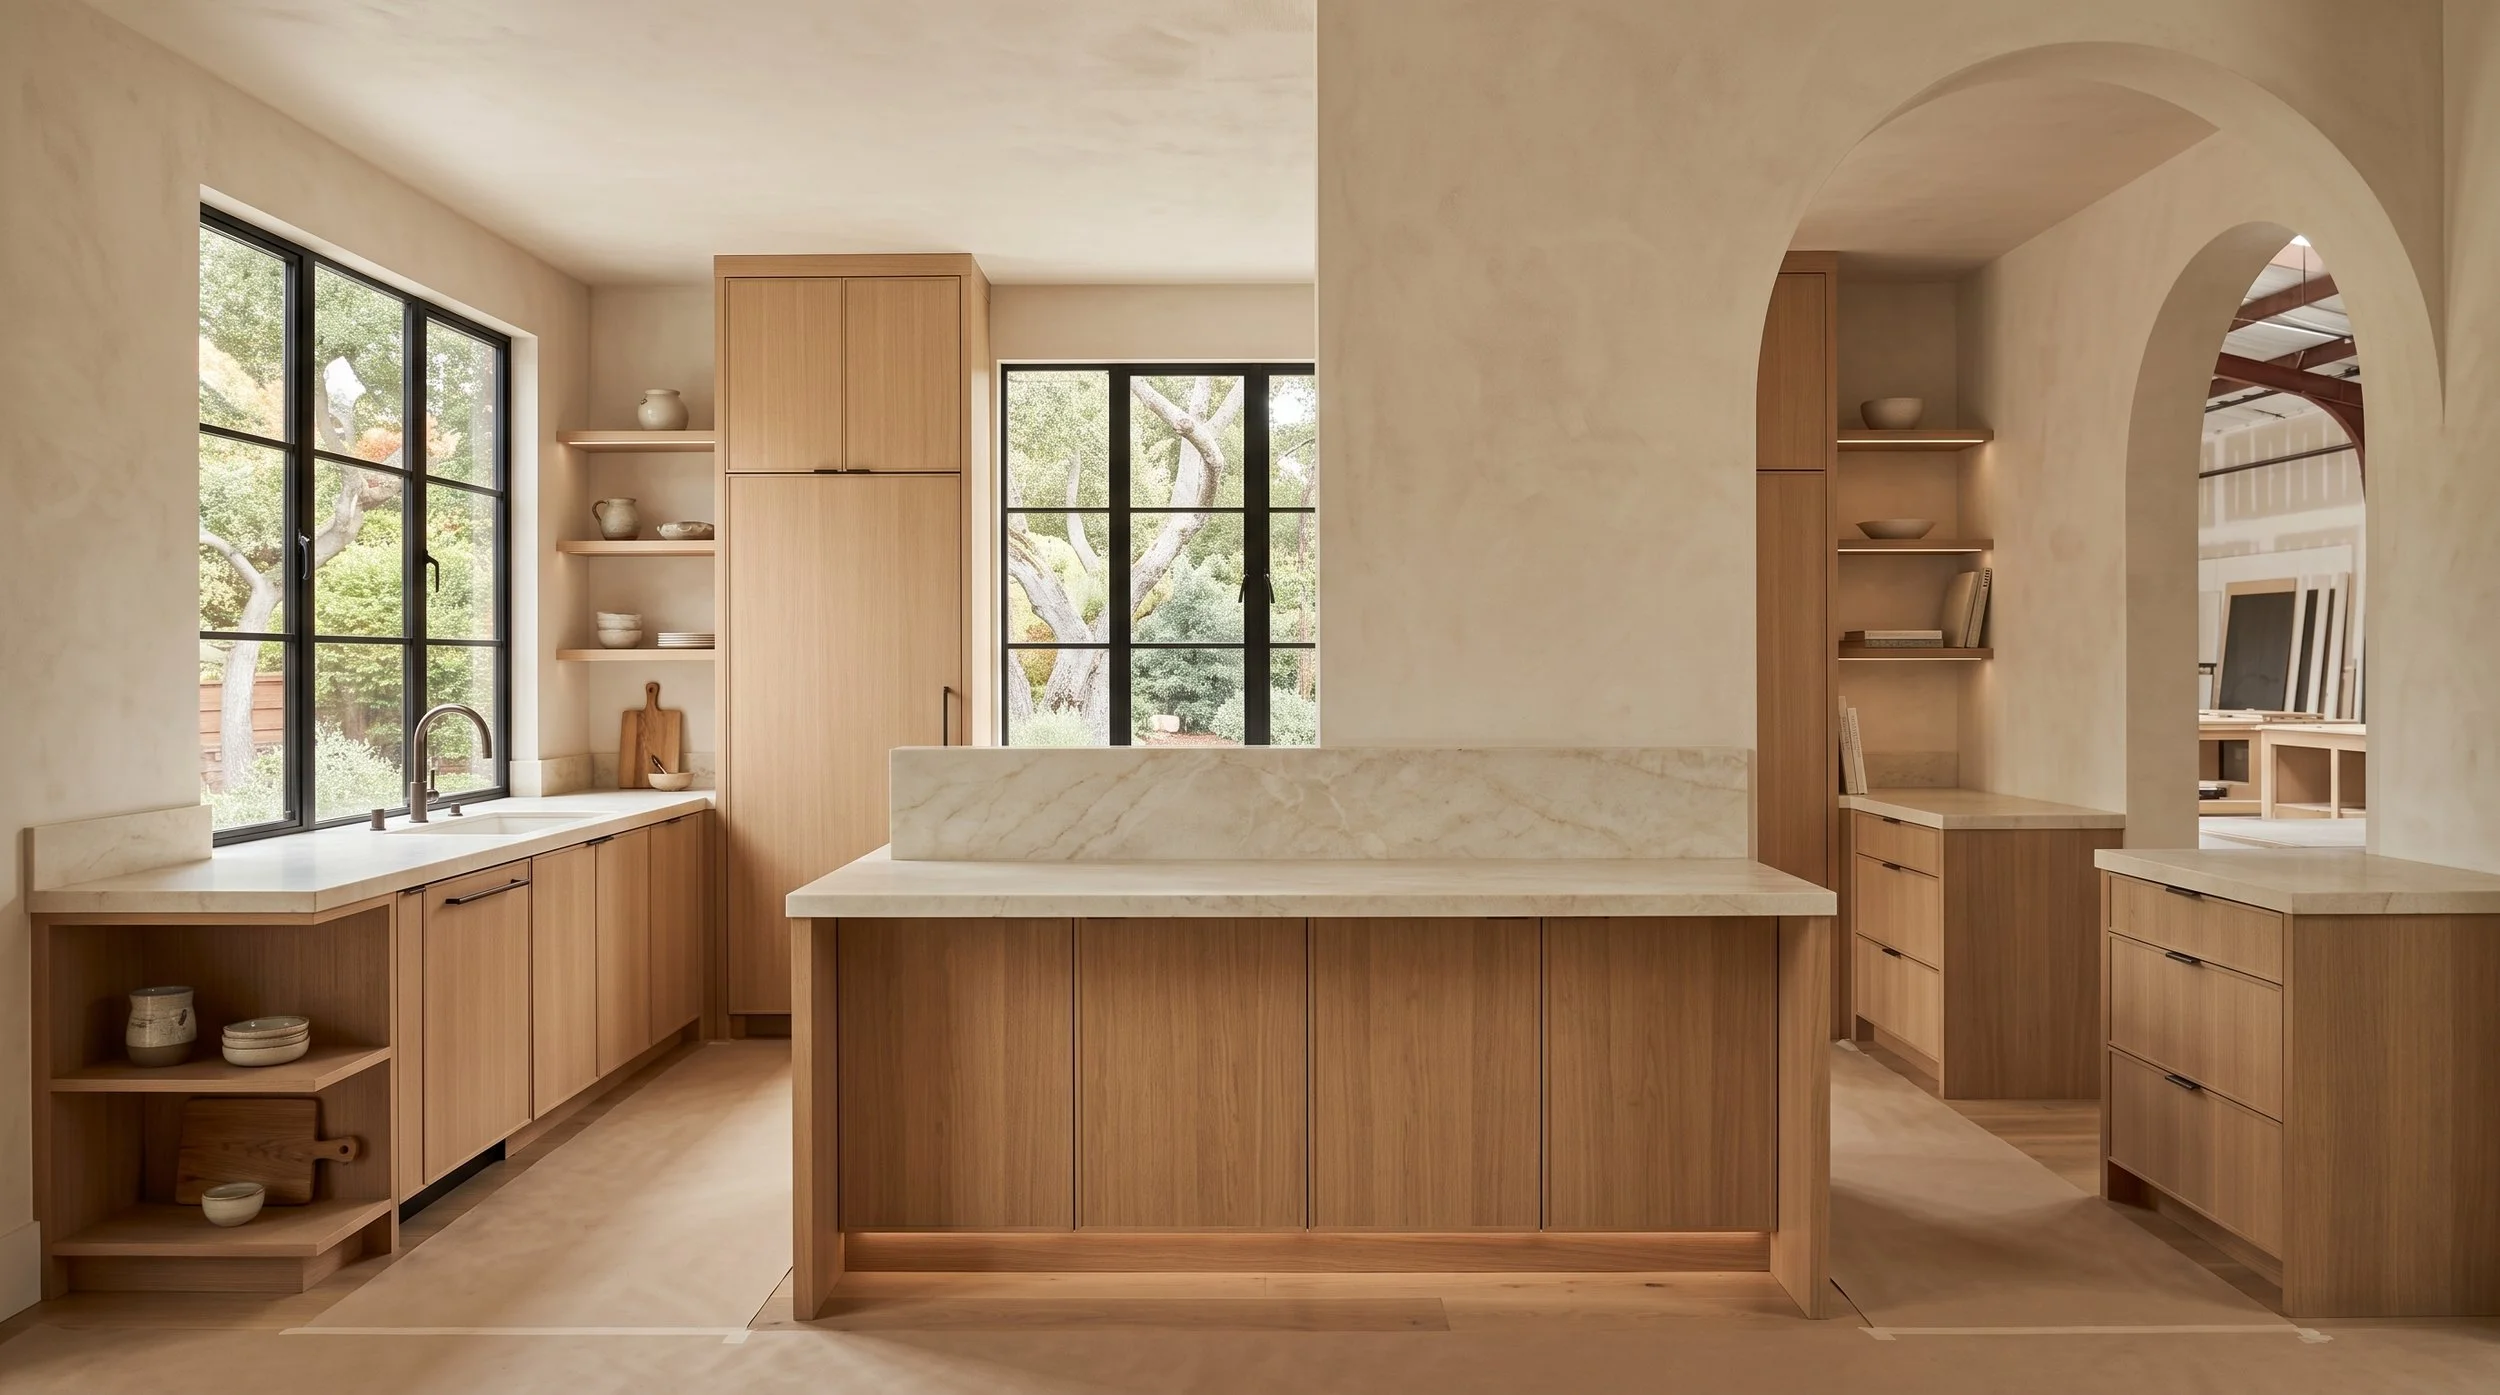
Should the Kitchen Connect to Cabinetry Elsewhere?
If the remodel extends beyond the kitchen, cabinetry can help establish continuity throughout the home. That does not require repeating the same finish everywhere.
A white oak kitchen might connect to a walnut bar, painted bathroom vanity, or complementary office built-ins. Similar proportions, hardware, or material undertones can create a relationship between rooms while allowing each space to have its own character.
Planning multiple cabinetry areas together can be especially valuable when they are visible from shared living spaces.
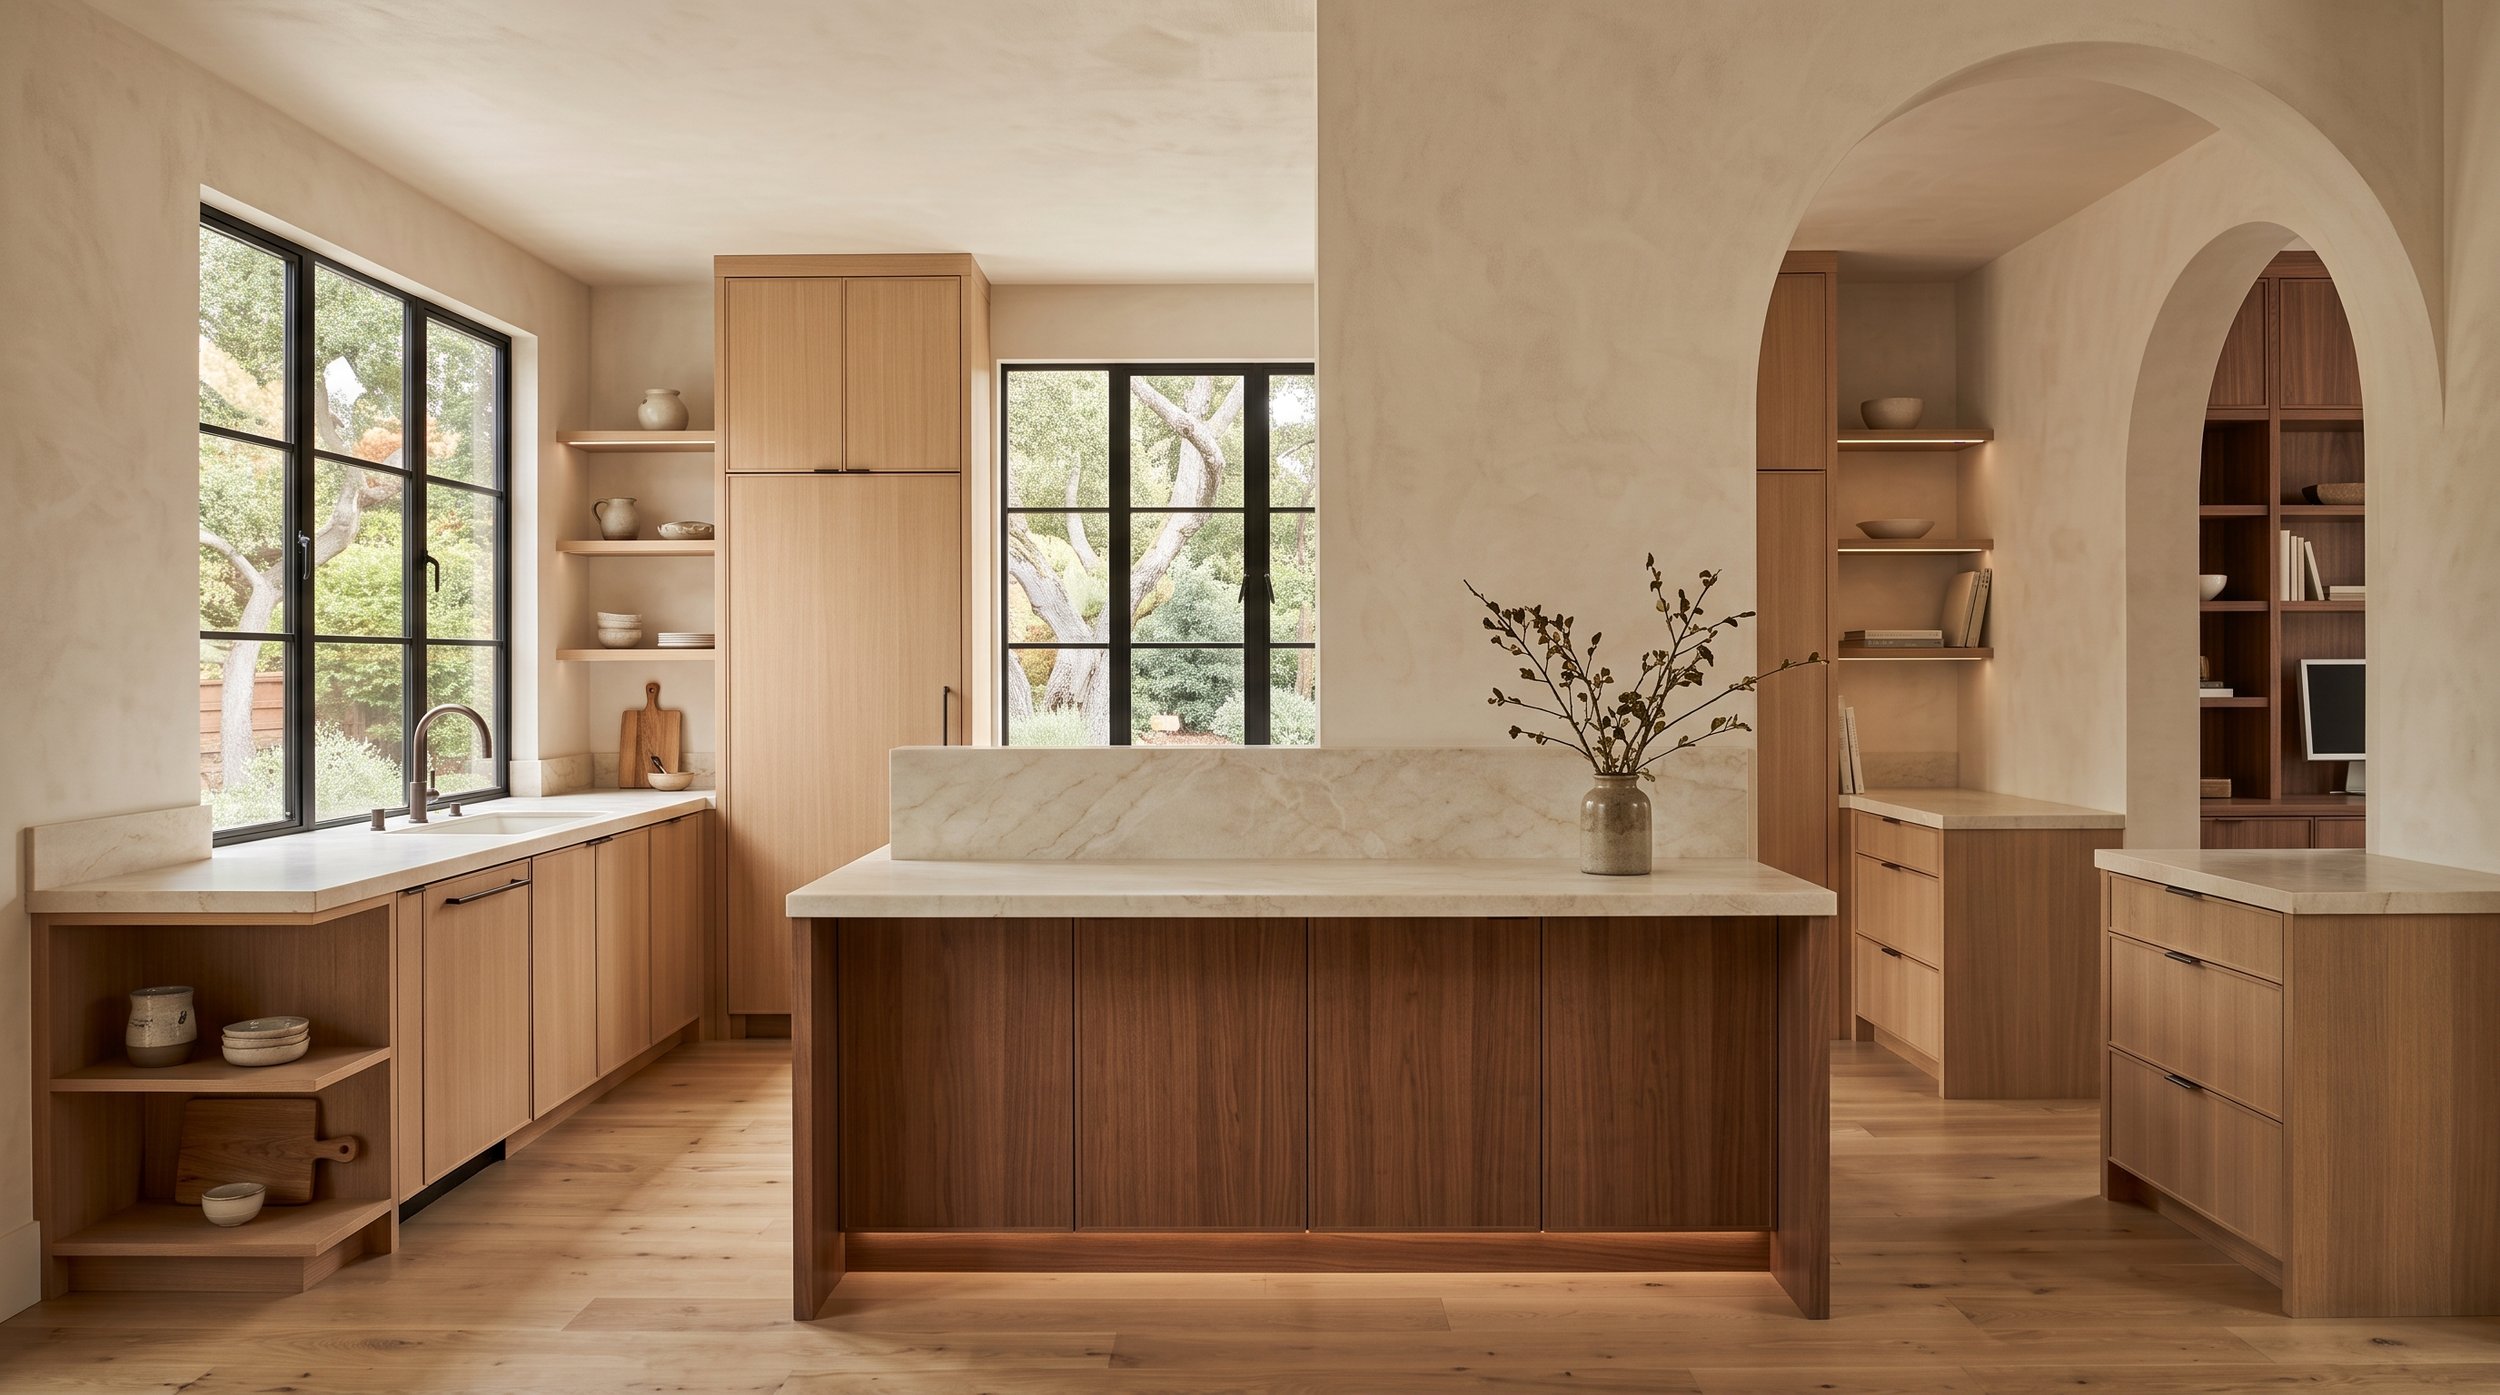
Planning Custom Cabinetry for a Redwood City Remodel
The strongest cabinetry plans begin with the home itself. Understand the architecture, improve the layout, select appliances early, plan storage around everyday use, and develop cabinetry alongside stone, flooring, lighting, and other construction decisions.
Custom cabinetry is most valuable when it solves specific architectural and functional challenges. When those decisions are made early, the finished kitchen can feel naturally integrated into the home rather than simply updated with new cabinets.
Explore Custom Kitchen Cabinetry With Atelier Design Society
Atelier Design Society works with homeowners, architects, interior designers, builders, and other design professionals planning premium cabinetry for Redwood City remodels and residences throughout the Peninsula. At the Atelier Design Society showroom in Menlo Park, project teams can compare cabinetry materials, construction, natural woods, painted finishes, hardware, interiors, storage solutions, and full-scale installations while developing a cabinetry direction suited to the home.
