
Custom Kitchen Cabinets in Saratoga: What to Know Before You Start
Custom kitchen cabinetry gives Saratoga homeowners more control over layout, storage, materials, and architectural details, but the best results depend on decisions made before cabinetry enters production.
Before choosing a door style or wood finish, understand the architecture of the home, how the kitchen needs to function, which appliances will be used, and how cabinetry will relate to stone, flooring, lighting, and adjacent spaces. Starting with those decisions creates a much stronger foundation for the design.
Start With the Existing Architecture
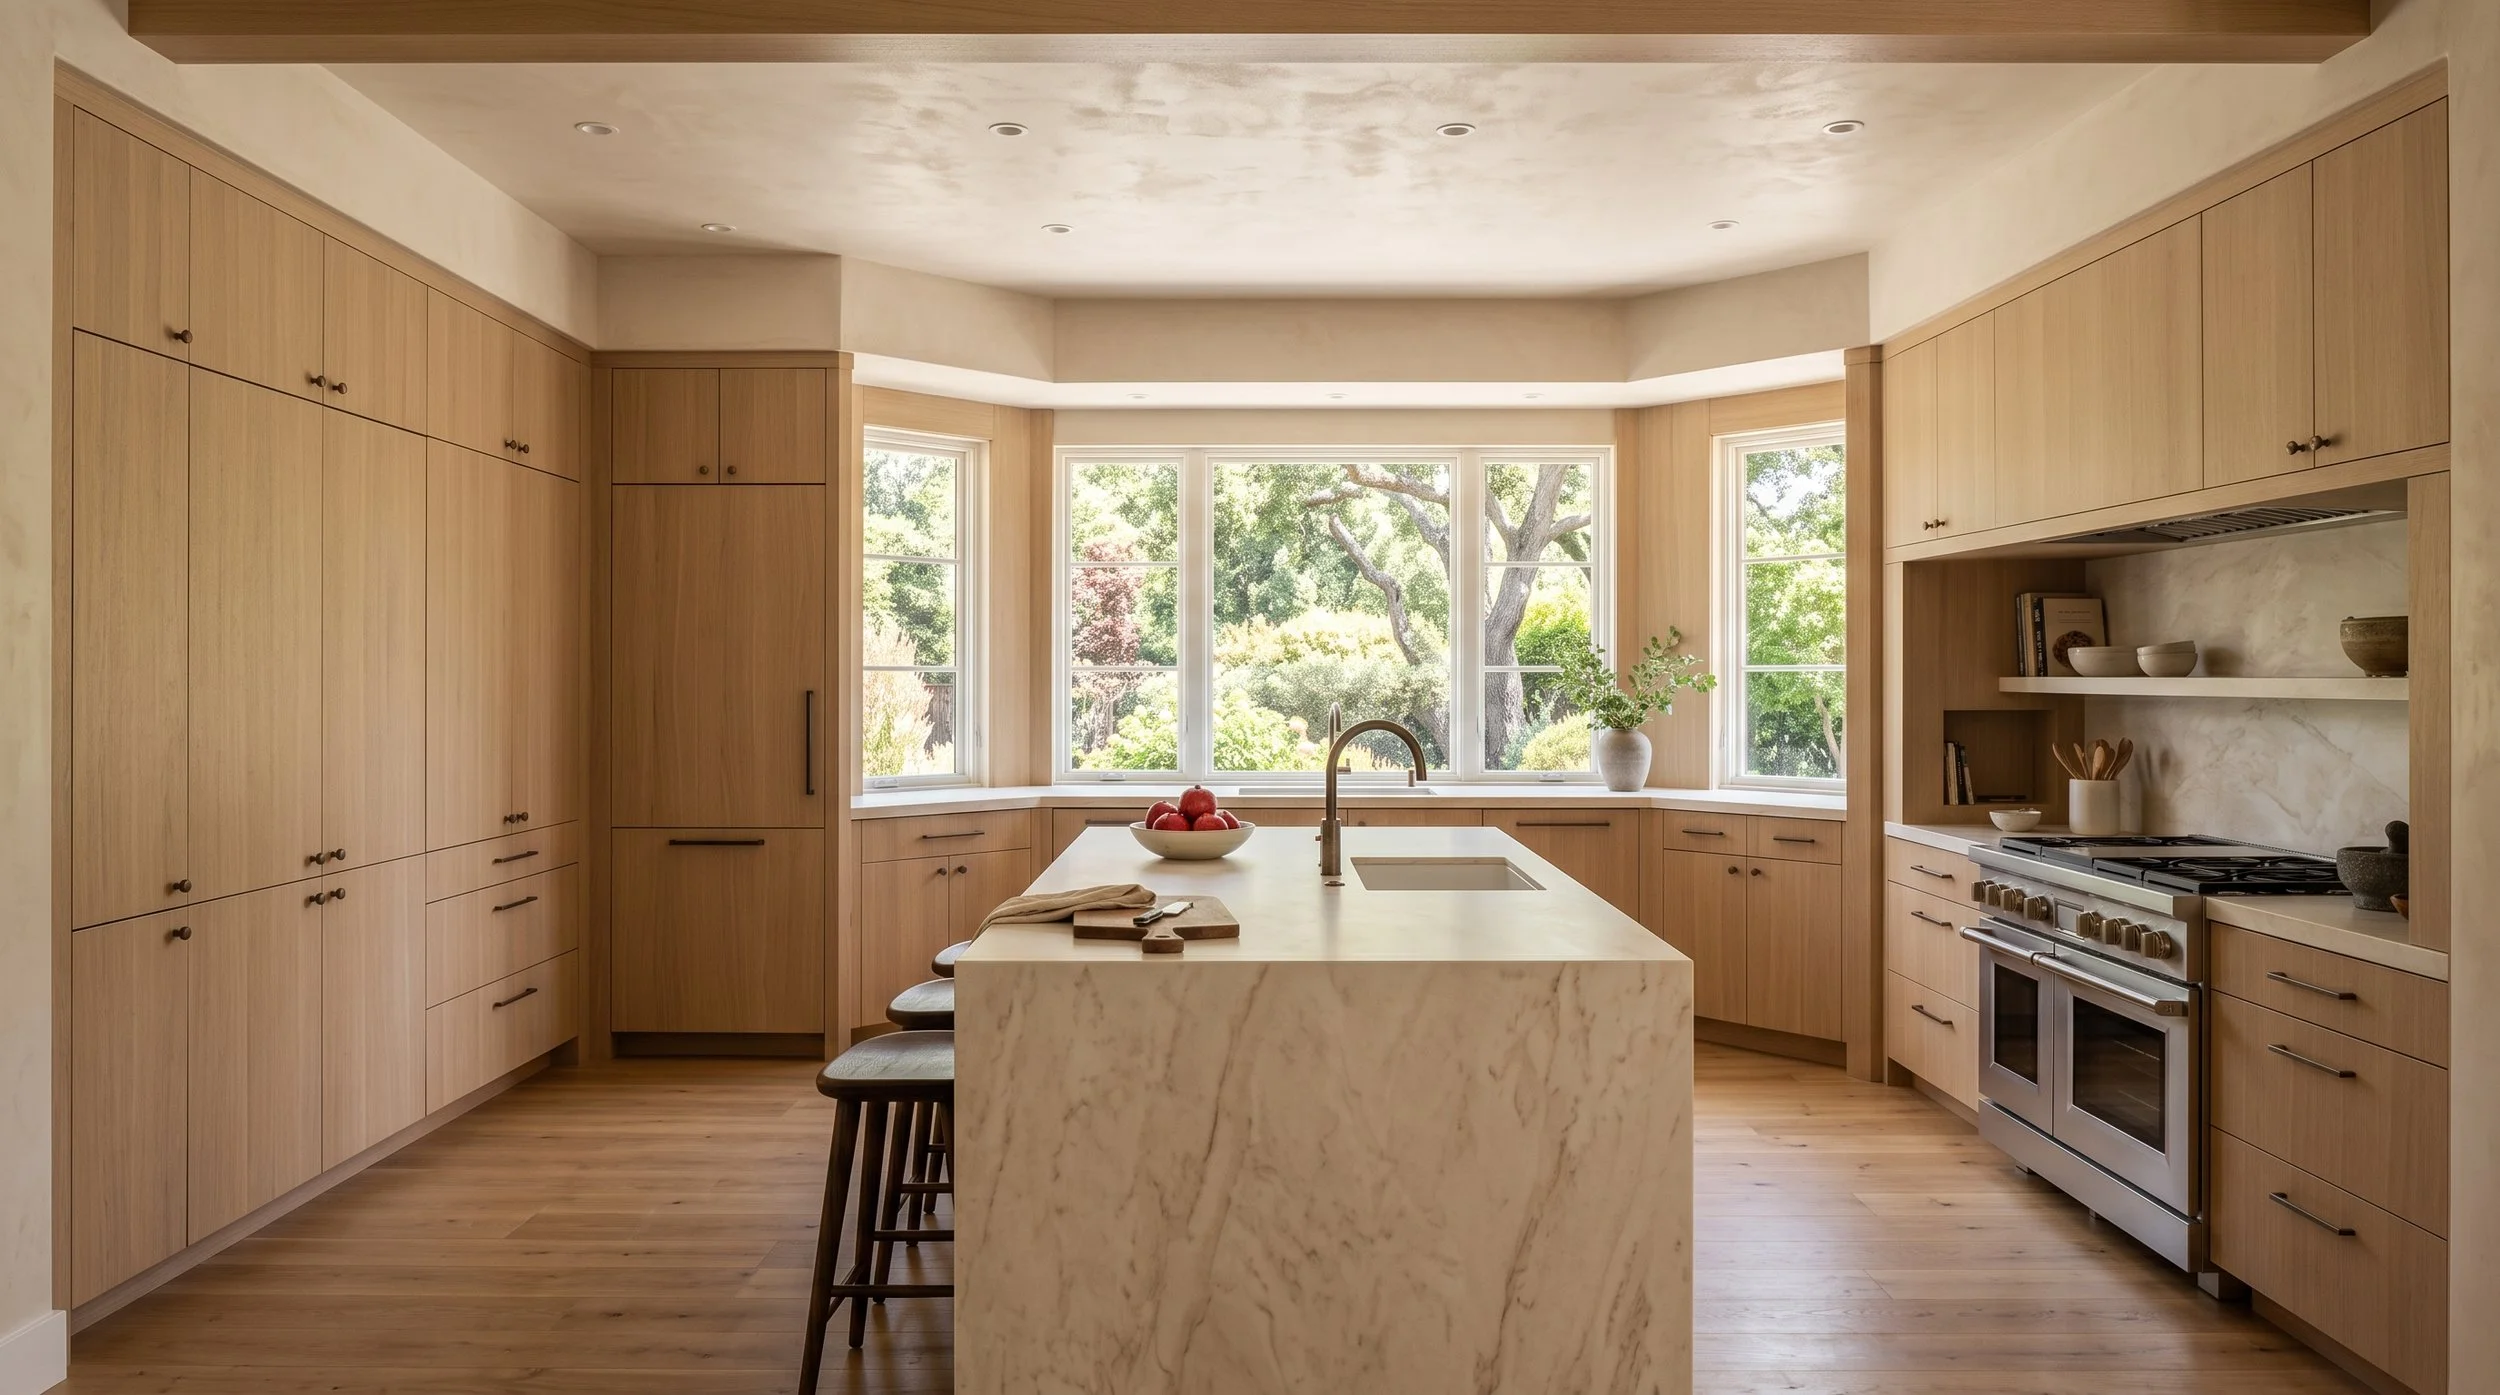
For a Saratoga remodel, begin by identifying the conditions that will remain. Windows, ceiling heights, flooring, structural walls, plumbing, and openings to surrounding rooms can all influence the cabinetry plan.
Custom cabinetry can be especially useful when those conditions do not align with standard dimensions. Cabinet heights can respond precisely to ceilings and windows, storage can fit unusual areas, and cabinetry can terminate more intentionally against walls and architectural openings.
Before deciding what the cabinets should look like, determine what the architecture allows and where thoughtful changes could improve the room.
Rethink the Layout Before Replacing the Cabinets
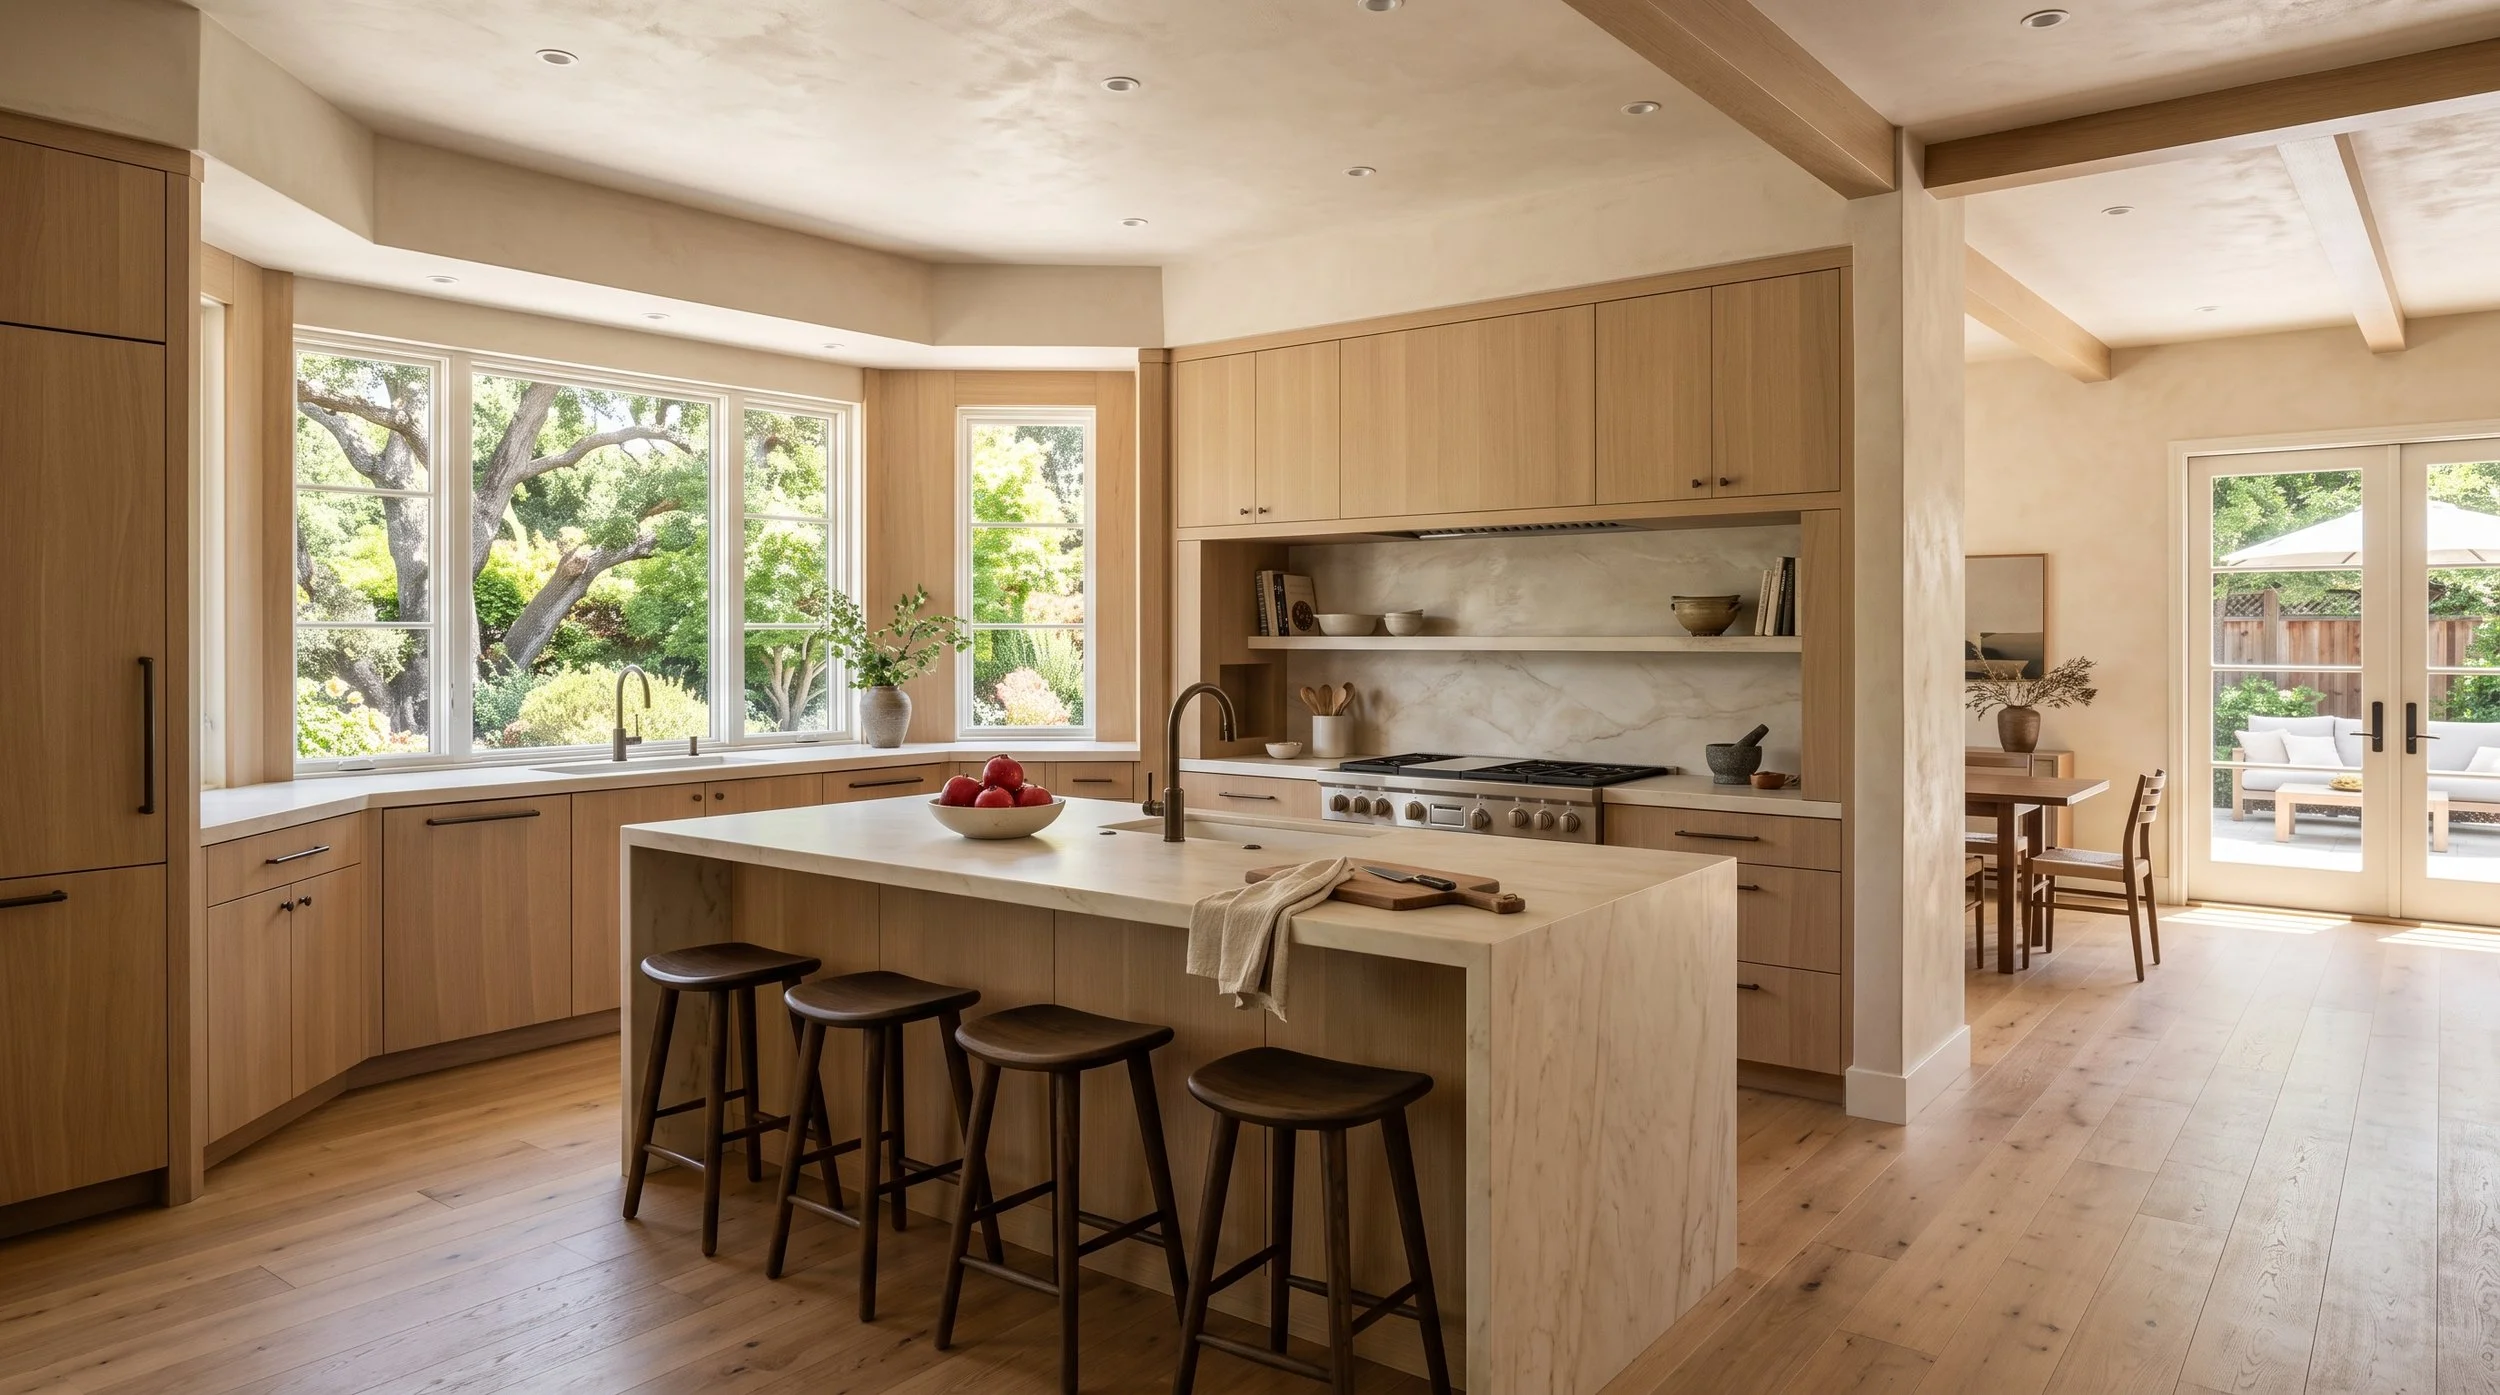
One of the most important questions is whether the existing kitchen layout still makes sense. A remodel does not necessarily need to preserve the current locations of every cabinet simply because they are already there.
Consider circulation between refrigeration, cooking, preparation, and cleanup. Think about where groceries enter the kitchen, where small appliances are used, how the pantry functions, and whether the kitchen needs to support multiple people at once.
The island should be evaluated in the same way. Its dimensions should support useful storage, preparation, and seating while maintaining comfortable circulation around it.
Select Appliances Early
Appliances should be selected before final cabinetry dimensions are approved. Refrigerators, ranges, ovens, dishwashers, ventilation, wine refrigeration, and other built-in equipment can require specific openings and utility locations.
You should also decide which appliances should remain visible. Panel-ready refrigeration and dishwashers can create quieter cabinetry elevations, particularly when the kitchen is visible from adjacent living areas. A range may instead become an intentional visual feature.
These decisions directly affect cabinetry design, so postponing them can limit options later.
Know Where Custom Cabinetry Adds Value
Custom cabinetry is most valuable when it solves something specific.
That might mean creating cabinetry around an unusual window condition, designing an island to precise dimensions, integrating specialized appliances, or developing storage around the household’s needs. It can also allow greater control over wood selection, finishes, grain direction, door proportions, and architectural detailing.
Not every feature needs to be unusual simply because the cabinetry is custom. The goal is to use that flexibility where it improves the design, function, or relationship with the architecture.
Plan Storage Before Designing Every Elevation
Make an inventory of what the kitchen needs to accommodate before deciding exactly how every cabinet should be divided.
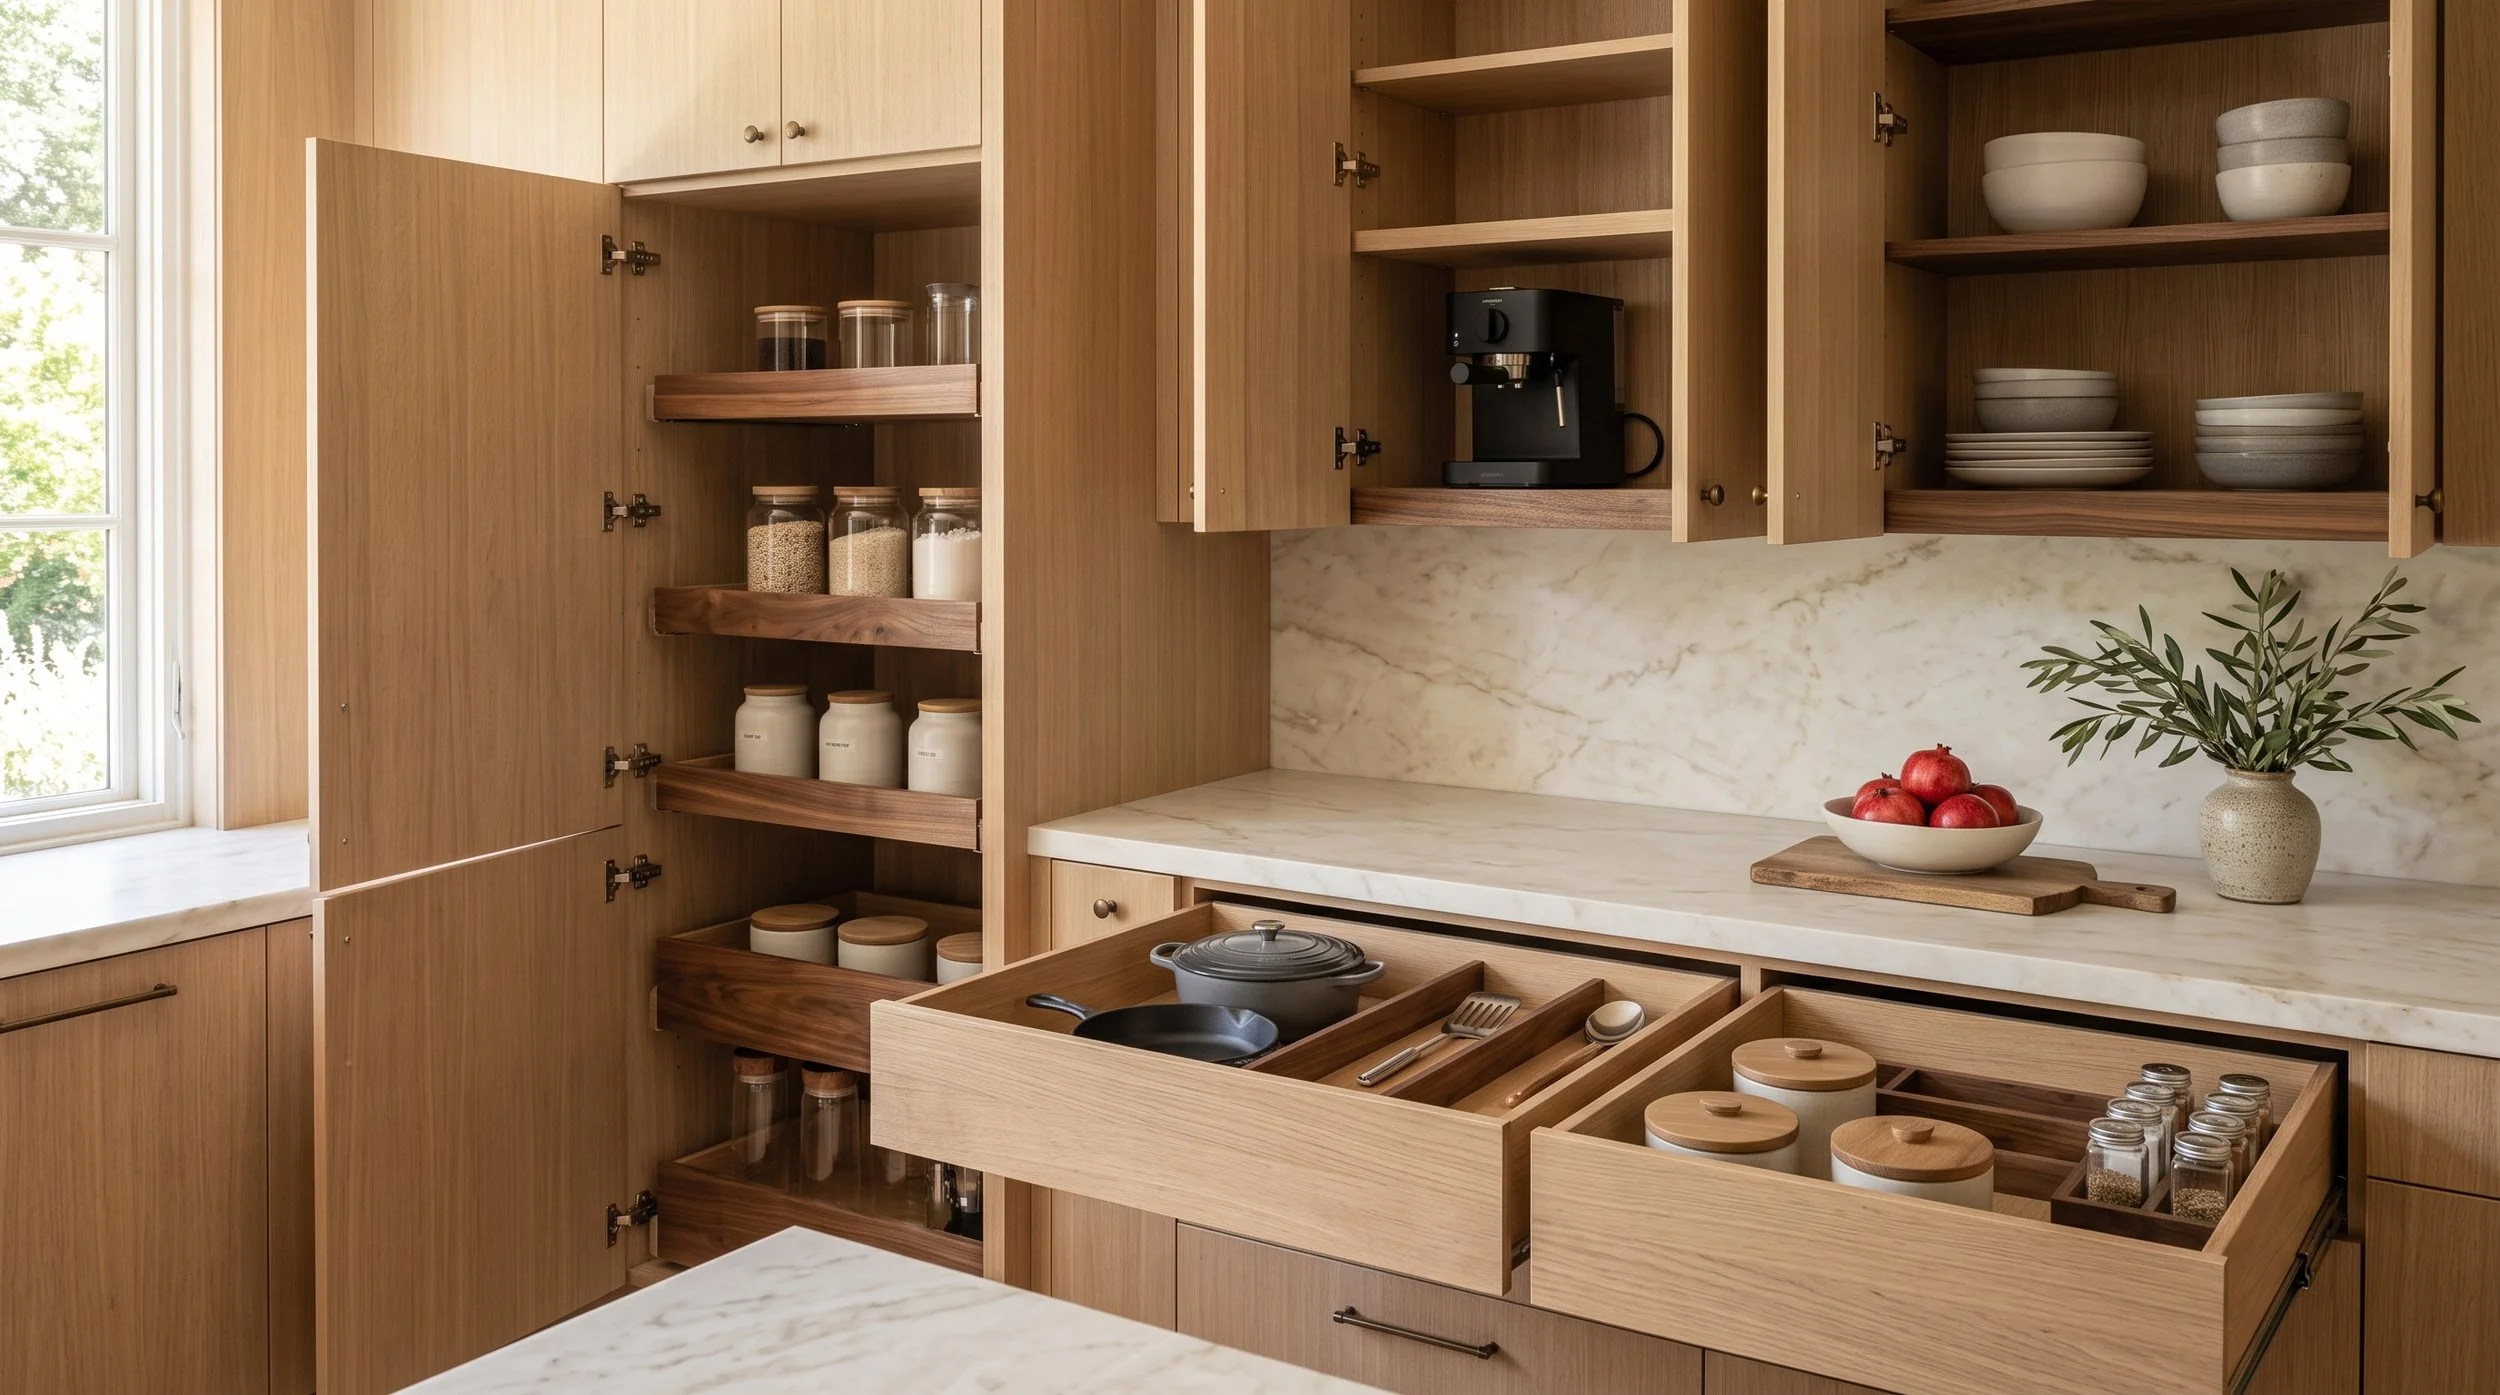
Cookware may work better in deep drawers. Small appliances can be placed behind retractable or concealed doors. Pantry cabinetry can be configured around the types of food and containers the household actually stores. Serving pieces and beverage supplies can be positioned closer to entertaining areas.
This approach allows interior requirements to influence cabinet dimensions instead of trying to fit storage into a finished exterior design.
Select Cabinetry, Stone, and Flooring Together
Material decisions should develop as a palette rather than as isolated selections.
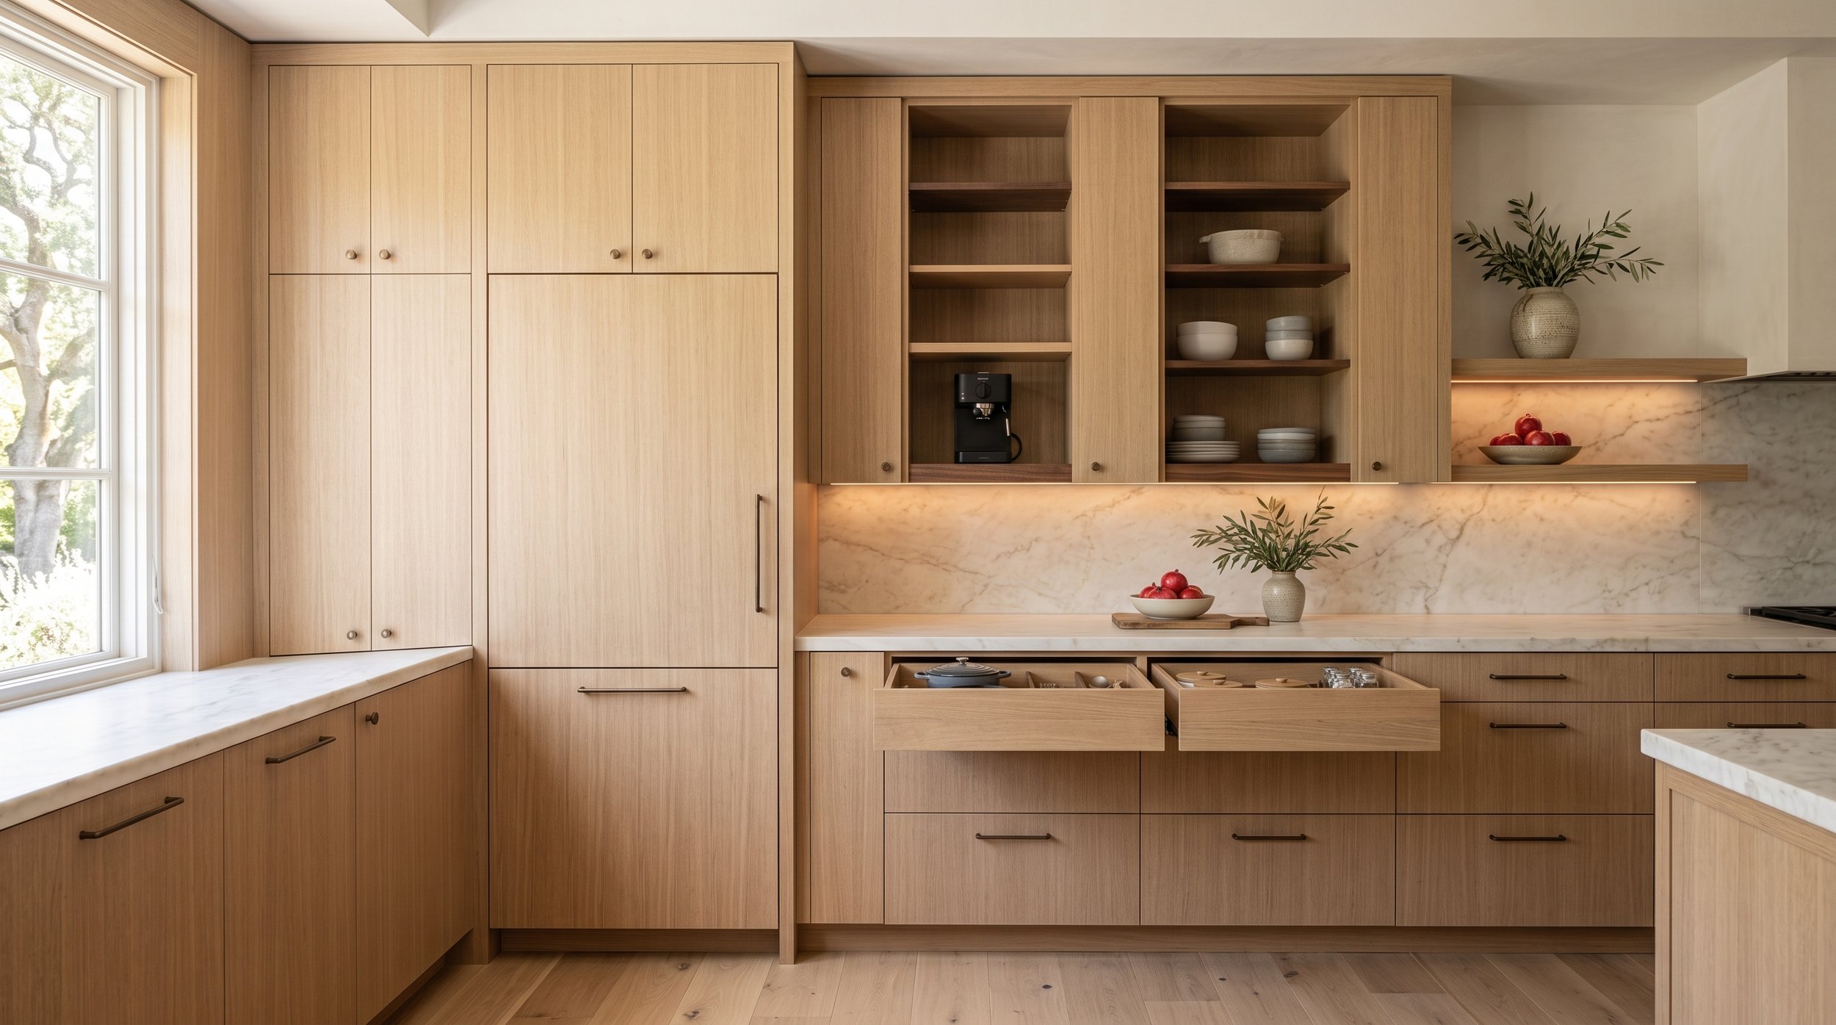
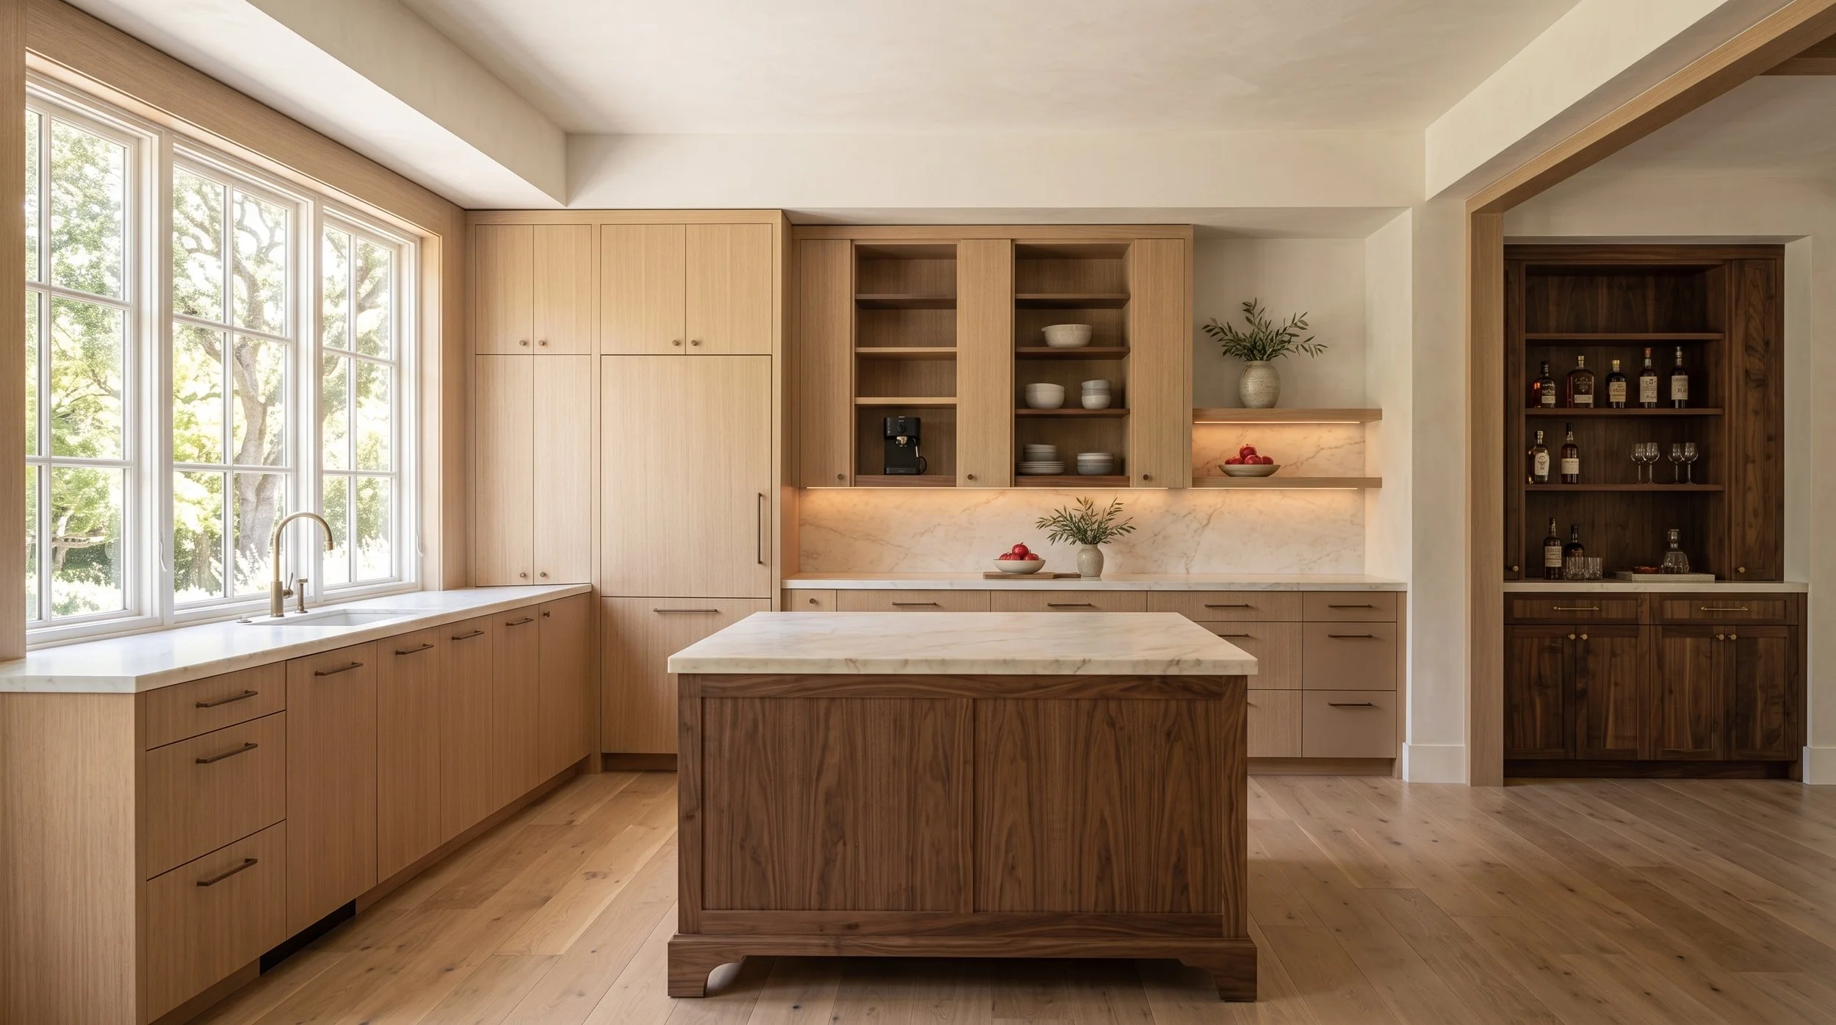
Rift-cut white oak can create a lighter architectural foundation, while walnut adds depth and stronger natural variation. Painted cabinetry can introduce contrast or create visual rest. Stone can remain quiet or become more expressive depending on the cabinetry surrounding it.
Existing wood flooring does not need to match new wood cabinetry exactly. Instead, compare undertones, grain, warmth, and contrast. A considered difference often looks more intentional than an imperfect attempt at matching.
For natural stone, viewing full slabs can also help determine how movement and color will interact with the cabinetry.
Coordinate the Details Before Production
Before custom cabinets are fabricated, the project team should review cabinetry elevations and shop drawings alongside the other construction information.
Appliance dimensions, plumbing, electrical locations, lighting, ventilation, flooring, stone thickness, backsplash conditions, and ceiling details can all affect cabinetry.
Pay particular attention to where cabinetry ends. Fillers, panels, reveals, countertop edges, ceiling transitions, and relationships with windows may seem minor individually, but together they determine whether the finished kitchen feels resolved.
Consider the Rest of the Home
If the project extends beyond the kitchen, decide early whether cabinetry in other rooms should be planned at the same time.
The kitchen might establish white oak as a primary material while a bar uses walnut, a bathroom introduces warm painted cabinetry, or an office uses a darker interpretation of the same wood palette.
Continuity does not require repetition. Related materials, proportions, hardware, and detailing can connect different rooms while allowing each space to respond to its own function.
What Should You Know Before Starting?
Start cabinetry planning before construction has advanced too far. Establish the layout first, select appliances early, identify storage needs, and evaluate cabinetry materials alongside stone and flooring.
Custom cabinetry gives you greater control, but that flexibility is most useful when the major decisions are coordinated before fabrication. The earlier cabinetry becomes part of the architectural conversation, the easier it is to resolve proportions, utilities, materials, and installation details intentionally.
For a Saratoga kitchen, the objective is not simply to create custom cabinets. It is to create cabinetry that feels specifically designed for the home.
Explore Custom Kitchen Cabinetry With Atelier Design Society
Atelier Design Society works with homeowners, architects, interior designers, builders, and other design professionals planning premium cabinetry for Saratoga homes and residences throughout the Bay Area. At the Atelier Design Society showroom in Menlo Park, project teams can compare cabinetry materials, construction, natural woods, painted finishes, hardware, interiors, storage solutions, and full-scale installations while developing the right cabinetry direction for the project
