
Luxury Cabinetry for Burlingame Homes: Materials, Details & Planning
Luxury cabinetry has less to do with adding decorative features and more to do with how the entire system is designed. For Burlingame homes, that means considering architecture, materials, storage, appliances, proportions, and construction details together.
Whether the project is a kitchen remodel, new construction, or cabinetry across several rooms, the strongest results begin before finishes are selected. Cabinetry should be planned as part of the interior architecture, then refined through material selection and precise detailing.
Start With the Architecture
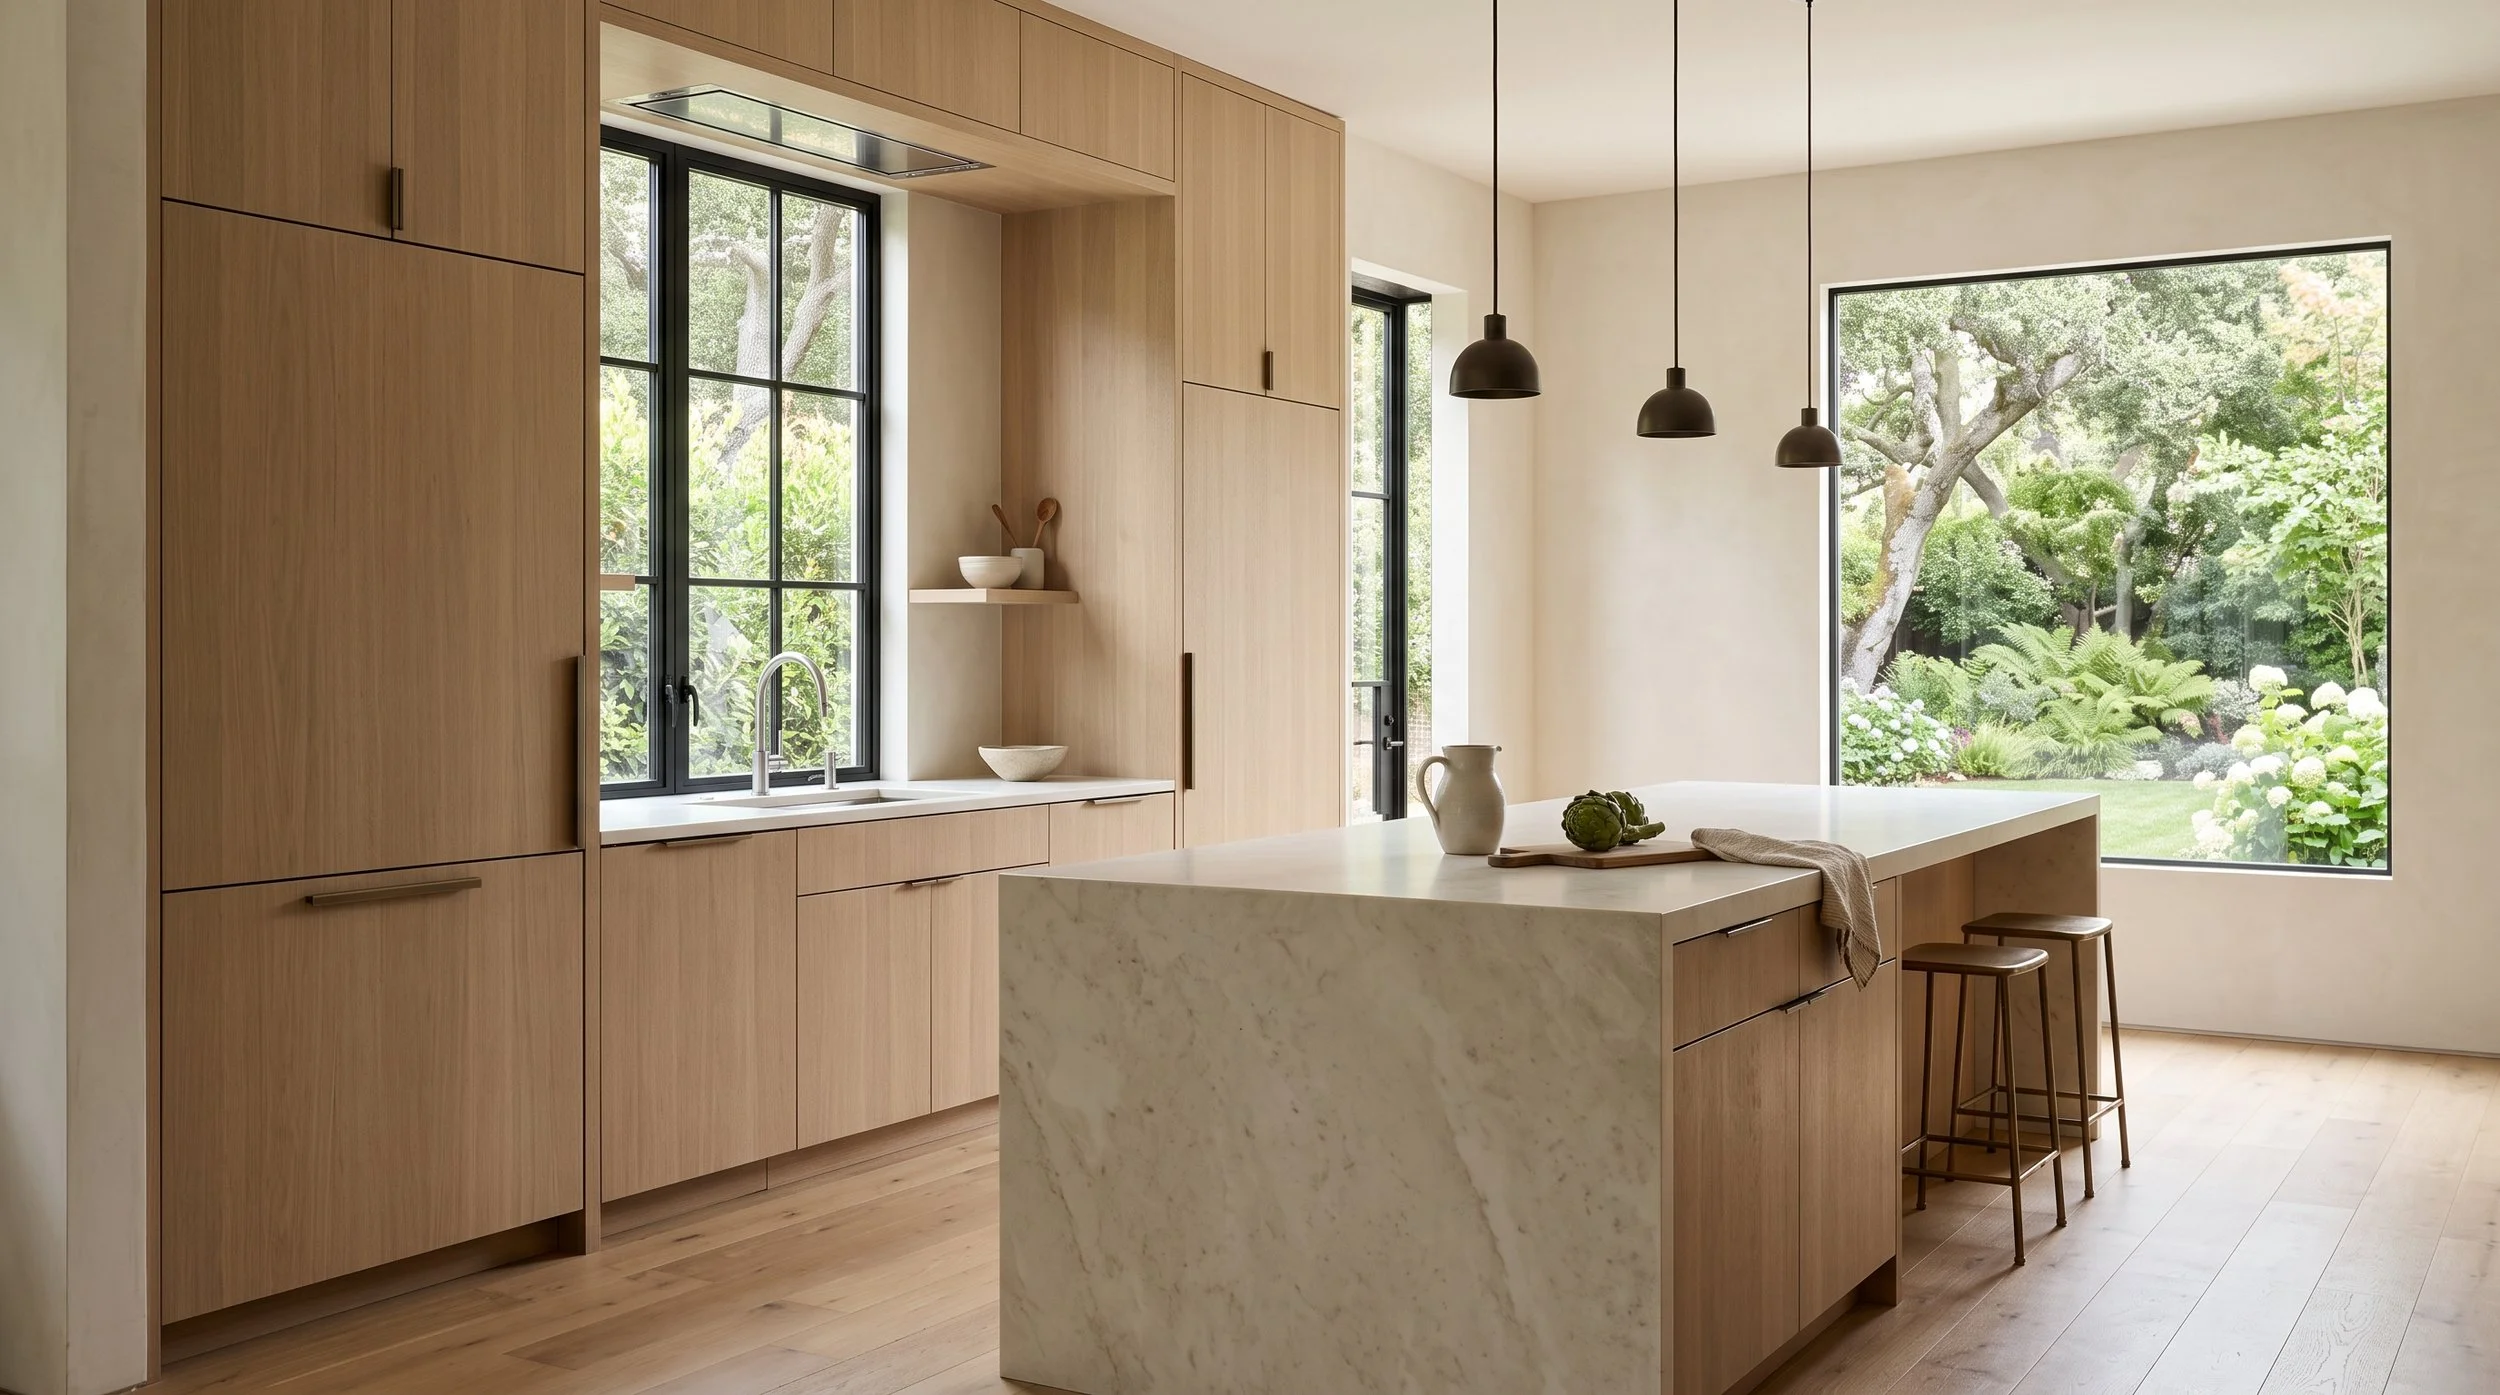
Before choosing wood species, paint colors, or hardware, establish how the cabinetry should relate to the room. Windows, ceiling heights, flooring, architectural openings, and connections to adjacent spaces can all influence cabinetry elevations.
In an existing Burlingame home, some of these conditions may be worth preserving. Custom or premium cabinetry can then respond to them rather than forcing the architecture into standard dimensions. For new construction or larger renovations, cabinetry can be coordinated earlier with windows, lighting, appliances, and other architectural elements.
The goal is to make the cabinetry feel like it belongs to the home.
Choose Cabinetry Materials for More Than Color
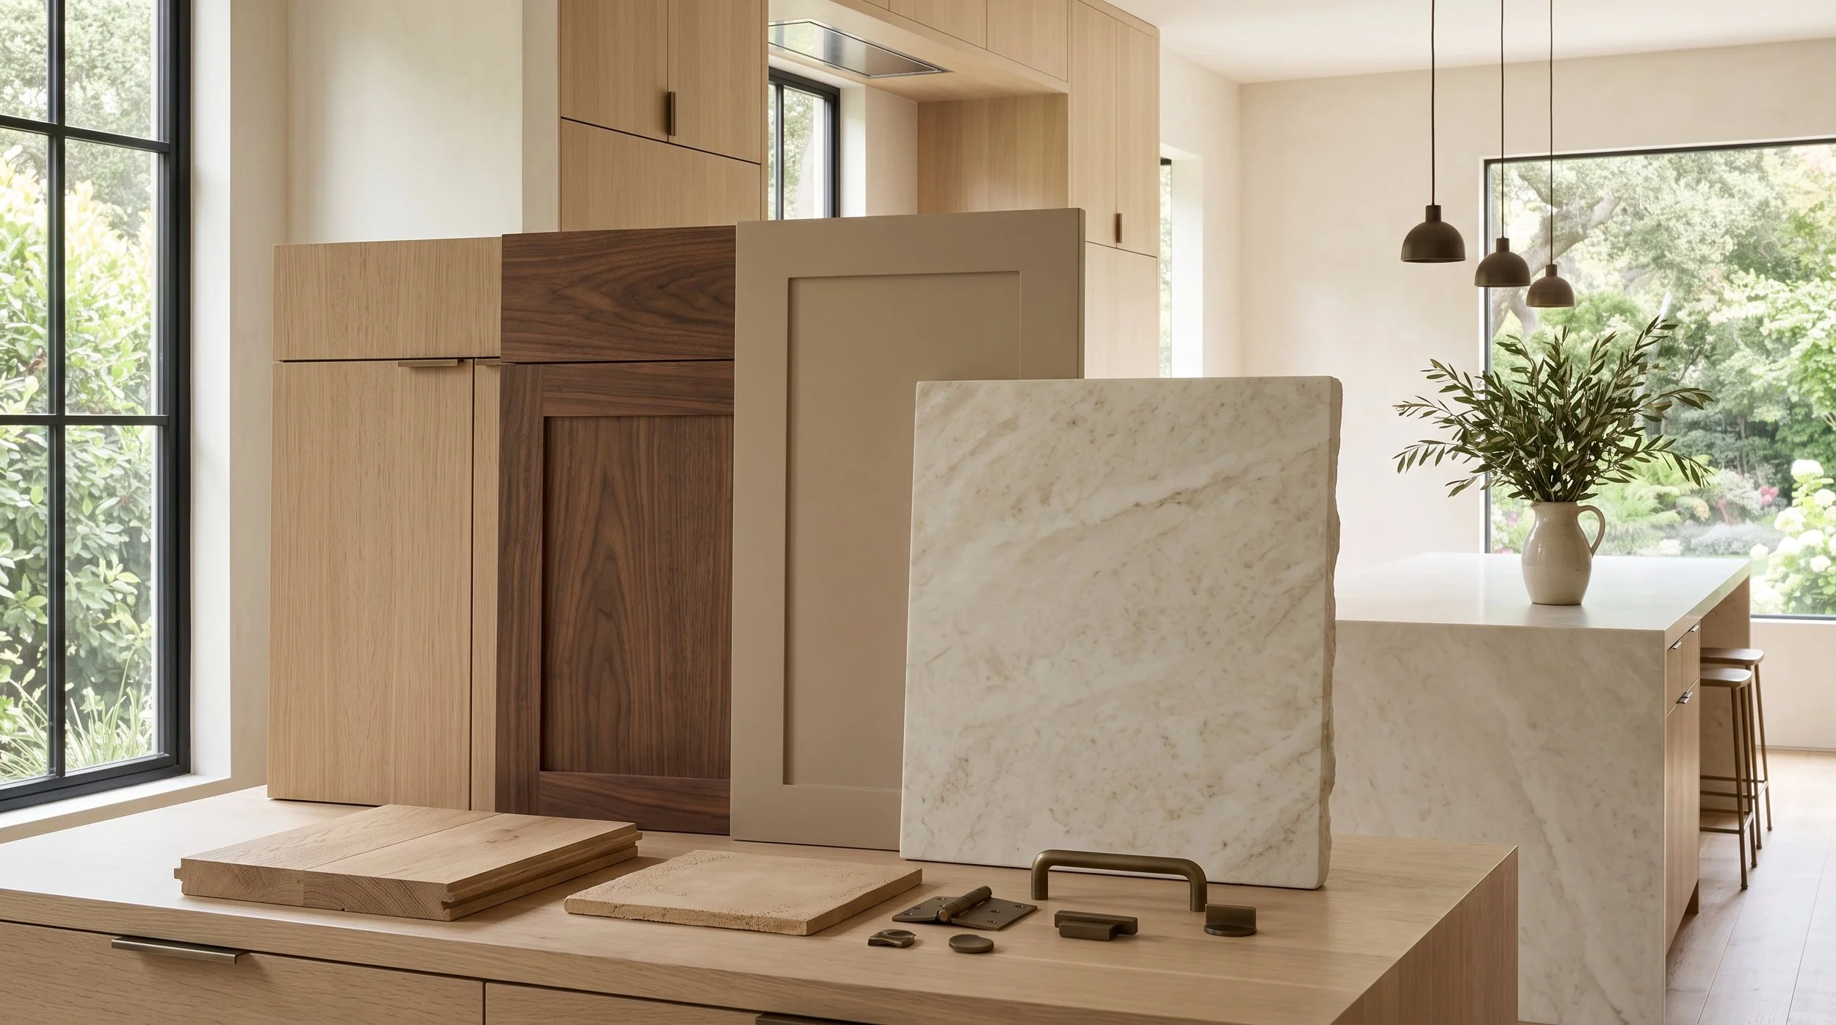
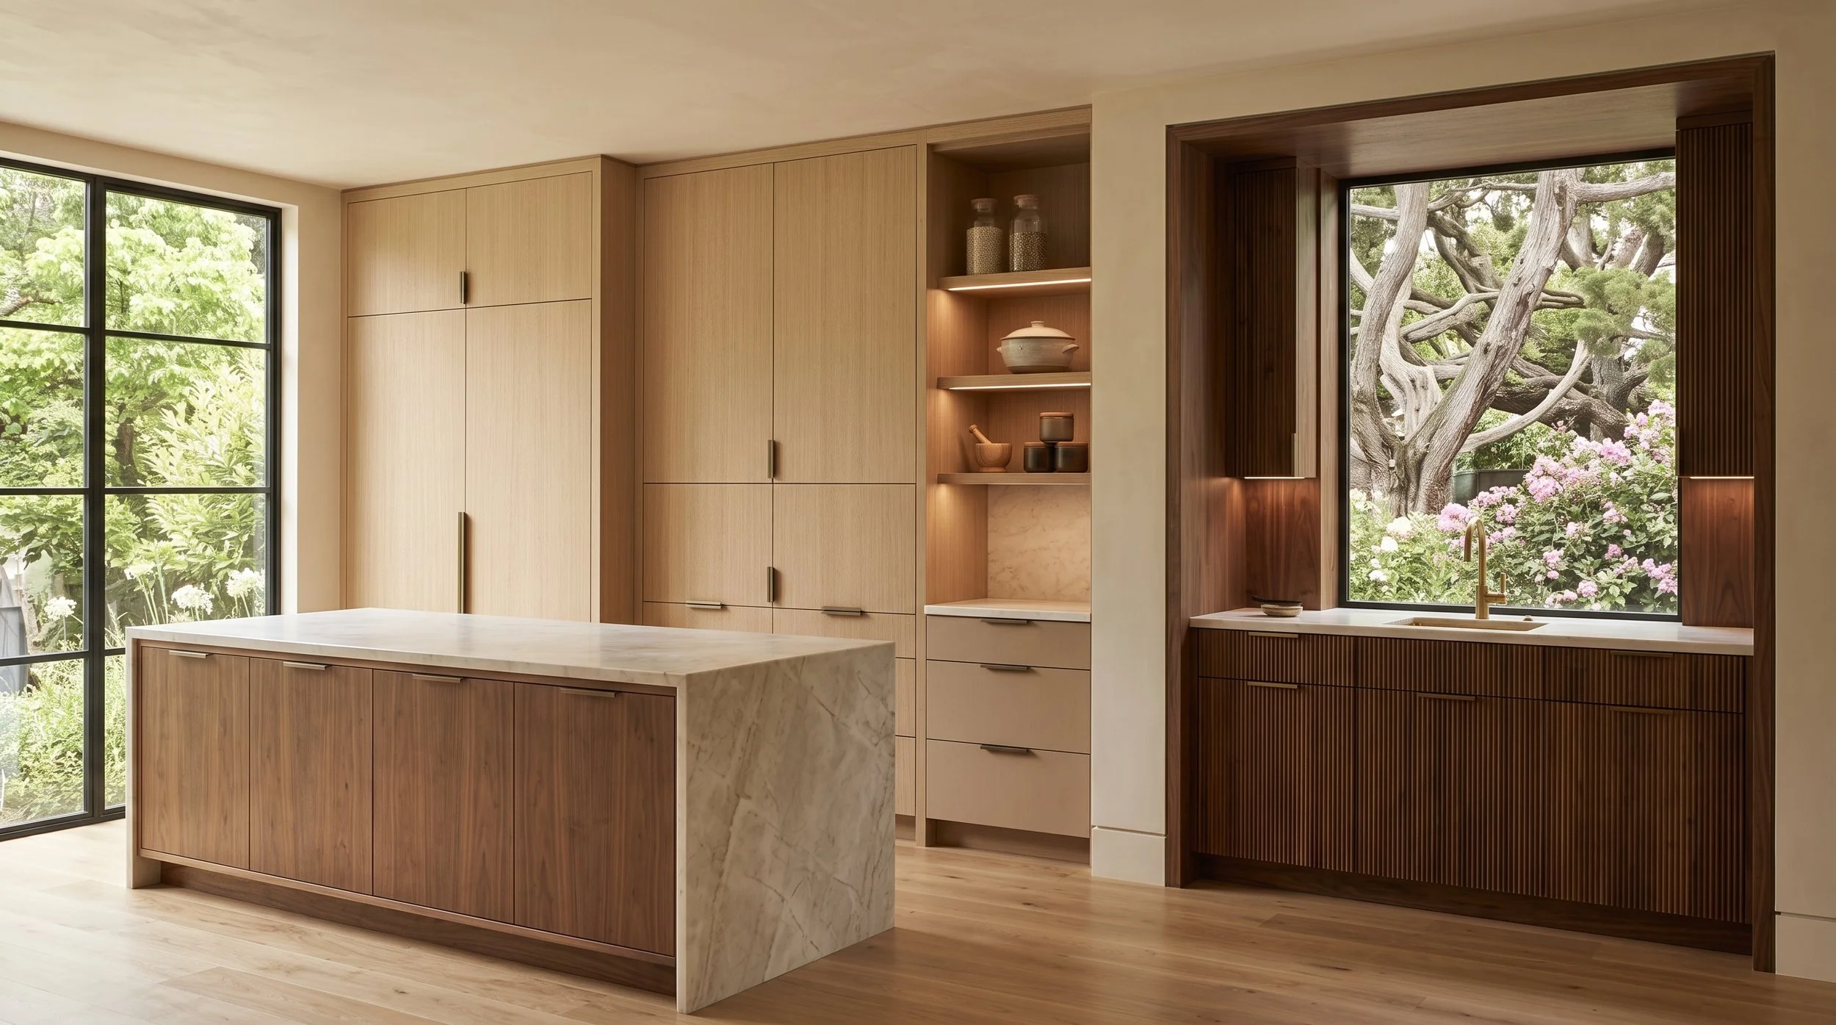
Natural wood cabinetry brings grain, variation, and texture into a room. Rift-cut white oak can create a quieter linear appearance, while walnut introduces deeper color and stronger natural variation. Painted cabinetry offers another way to control the visual weight of the room.
The finish matters as much as the species. Stain, sheen, grain direction, and surrounding light can significantly change how wood appears.
Rather than selecting cabinetry from an isolated sample, compare it with flooring, stone, plaster or wall color, and other materials that will remain visible in the finished space.
Balance Wood, Paint, and Stone
A successful material palette needs hierarchy. If the stone has dramatic movement, quieter cabinetry can give it room to become the focal point. If natural wood grain is central to the design, a more restrained countertop may provide better balance.
Combining cabinetry finishes can also help define different areas. A natural wood perimeter might be paired with a painted island, or walnut might appear selectively against lighter cabinetry.
The materials do not need to match. They need enough connection in undertone, warmth, texture, or character to feel intentional together.
Look Closely at Cabinetry Details
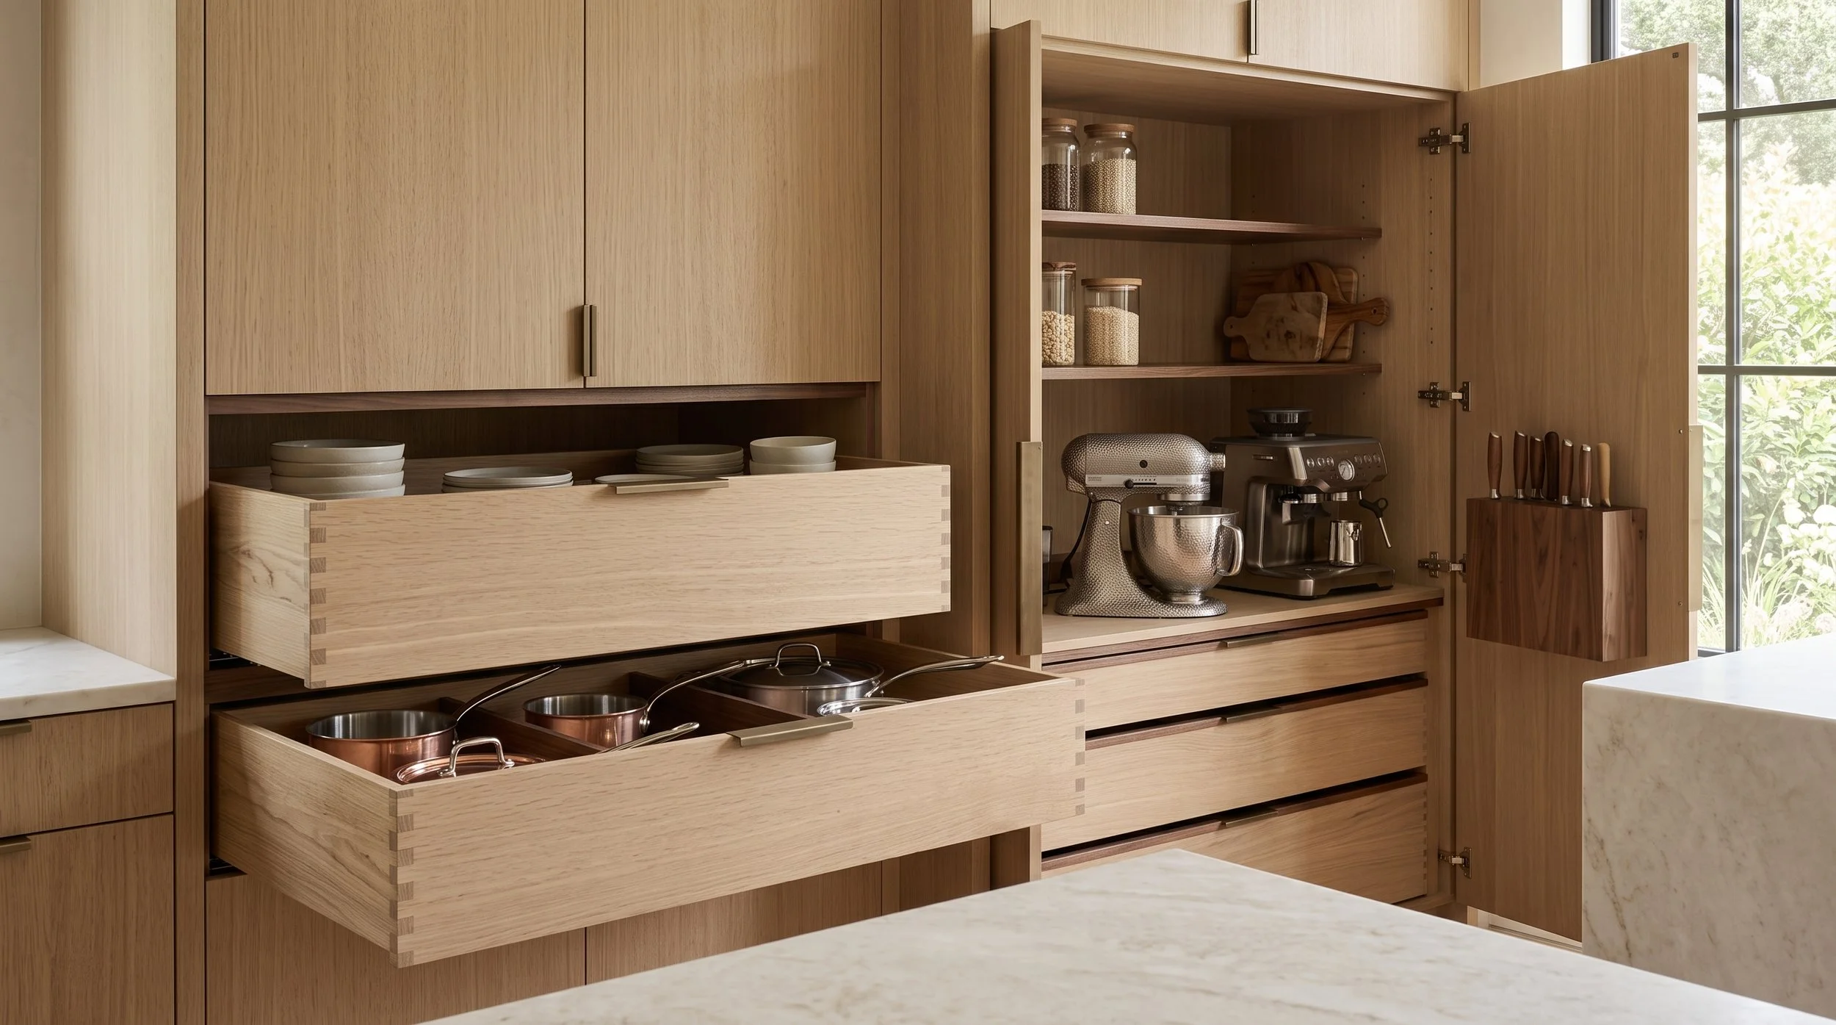
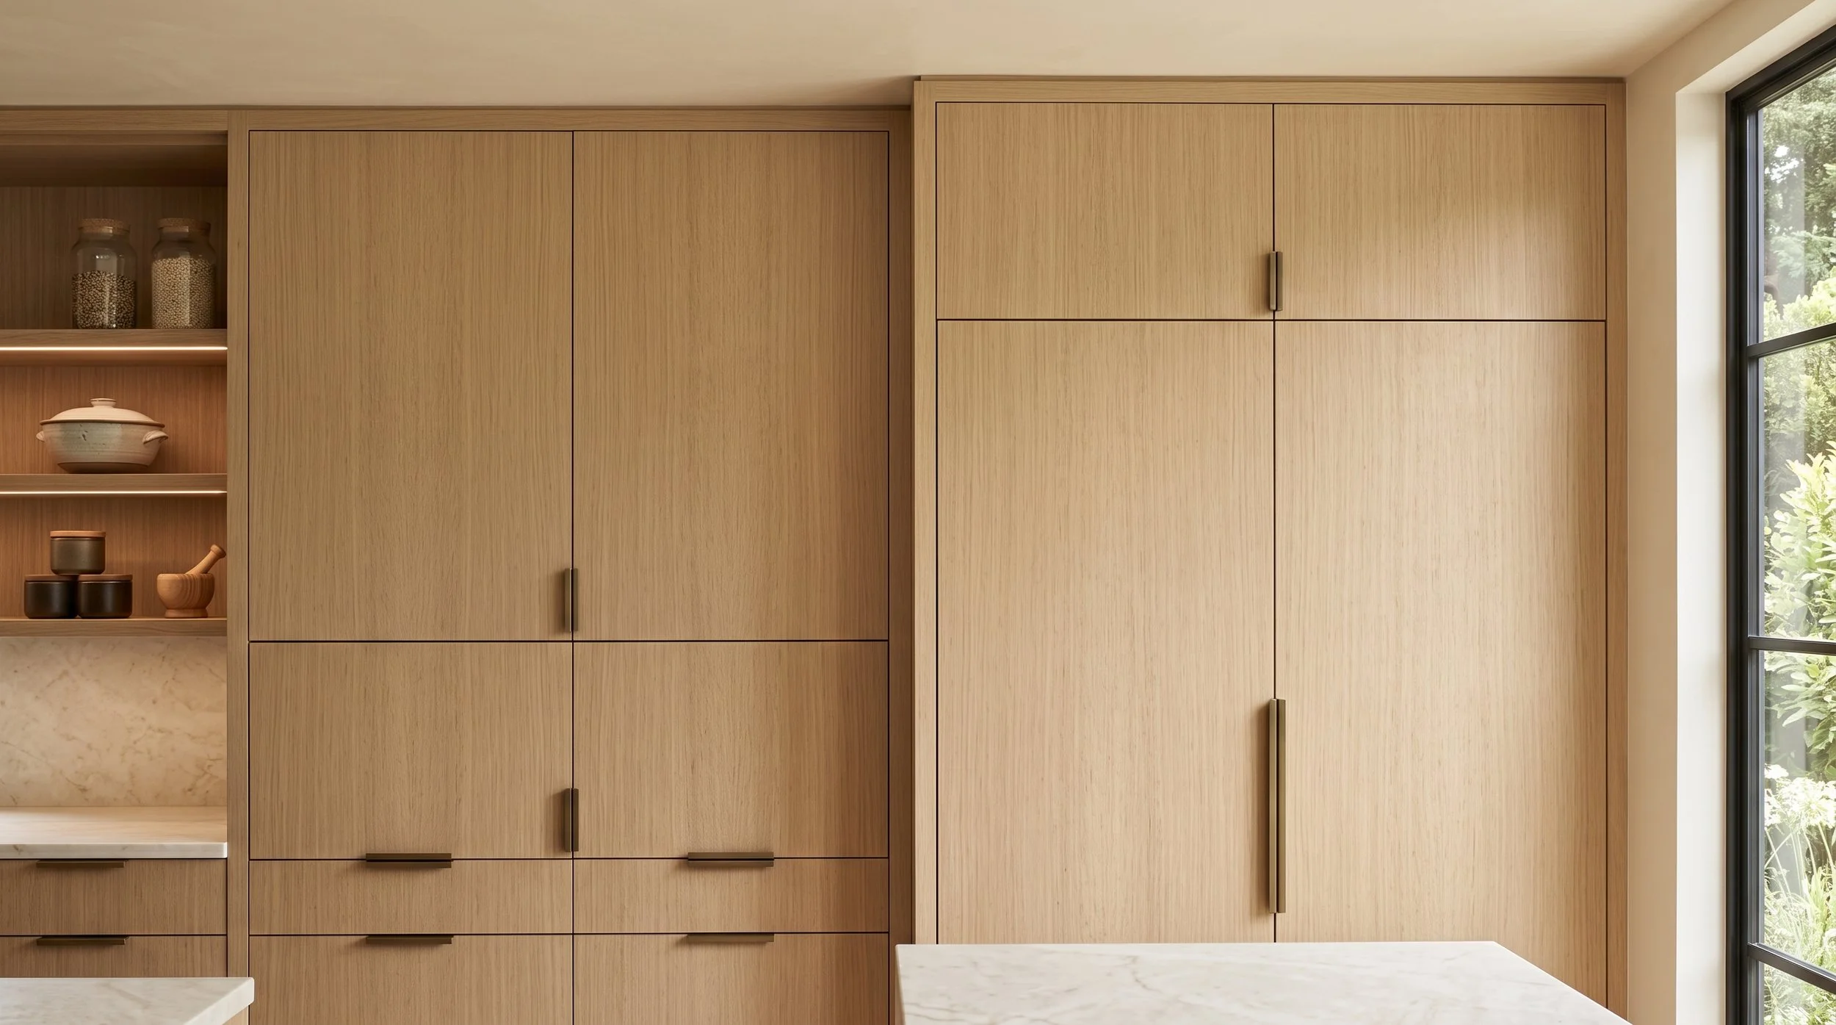
Luxury often becomes most apparent at close range. Door and drawer alignment, reveals, grain matching, end panels, hardware placement, interior finishes, and transitions to walls or ceilings all affect the finished result.
These details become particularly important with simpler cabinetry. A slab door may appear minimal, but that simplicity makes proportion and alignment more visible. Natural wood cabinetry also requires careful consideration of grain direction and how adjacent panels relate.
Restraint does not eliminate detail. It makes precision more important.
Design Storage Around the Household
Interior cabinetry should be planned according to what actually needs to be stored. In the kitchen, consider cookware, pantry goods, serving pieces, small appliances, recycling, beverages, and everyday dishes.
A combination of drawers, tall storage, concealed appliance areas, and carefully planned interiors can often improve function without adding more cabinetry to the room.
The same principle applies elsewhere in the home. Bathroom vanities, wardrobes, bars, offices, and media cabinetry should each have interiors designed for their specific purpose rather than using the same storage approach everywhere.
Plan Appliances and Technical Details Early
Appliances should be selected before cabinetry dimensions are finalized. Refrigeration, cooking, ventilation, dishwashers, wine storage, and other built-in equipment can affect cabinet dimensions, utilities, and surrounding panels.
Cabinetry also needs to coordinate with electrical locations, plumbing, lighting, flooring, stone, and ceiling conditions. If under-cabinet or interior lighting is planned, those requirements should be considered before installation.
Shop drawings allow the project team to review these relationships before fabrication. This is where small dimensional decisions can prevent larger issues later.
Decide Where Customization Matters
Not every cabinet needs to be highly customized for a home to feel considered. The value of customization is its ability to solve specific architectural or functional requirements.
A difficult wall condition might need a precise cabinet dimension. An island may require furniture-like proportions. A bar could use a distinctive wood or interior finish. An appliance cabinet may need to accommodate specific equipment.
Elsewhere, a premium cabinetry collection may provide the dimensions, finishes, and storage needed without extensive customization. The appropriate approach depends on the project.
Create Continuity Beyond the Kitchen
If cabinetry appears throughout the residence, consider how the materials can evolve from one room to another.
A white oak kitchen could establish the primary wood tone while a walnut bar creates more depth. Bathroom vanities might use a warm painted finish. A home office could return to natural wood with a different level of detail.
The connection may come from proportions, undertones, hardware, or material relationships rather than identical finishes. This gives the home continuity without making every room look the same.
Planning Luxury Cabinetry for a Burlingame Home
Successful cabinetry combines materials, function, proportion, and technical planning. Begin with the architecture, establish how each space needs to work, and then develop the material palette around those decisions.
From there, details such as storage interiors, grain direction, appliance integration, hardware, lighting, and cabinetry-to-stone transitions can be refined before production.
The result should not simply look expensive. It should feel considered, precise, and naturally connected to the home.
Explore Luxury Cabinetry With Atelier Design Society
Atelier Design Society works with homeowners, architects, interior designers, builders, and other design professionals planning premium cabinetry for Burlingame homes and residences throughout the Peninsula. At the Atelier Design Society showroom in Menlo Park, project teams can compare cabinetry materials, construction, natural woods, painted finishes, hardware, interiors, storage solutions, and full-scale installations while developing a coordinated direction for the project.
