
A pantry can look perfectly organized when it is first completed and become cluttered within a few weeks. Usually, the problem is not a lack of storage. It is that the storage was designed around available space instead of everyday habits.
A pantry that stays organized needs clear visibility, appropriate shelf depths, dedicated zones, and enough flexibility to change as the household does. Whether it is a walk-in pantry or integrated pantry cabinetry, the goal is the same: make it easy to put things away correctly and just as easy to find them again.
Start With What You Actually Store
Before deciding on shelves, drawers, or pull-outs, inventory what normally lives in the pantry.
Consider everyday dry goods, snacks, baking ingredients, breakfast items, beverages, bulk purchases, small appliances, serving pieces, and occasional-use items. These categories require different amounts of space.
Frequently used food should occupy the easiest-to-reach areas. Bulk items and occasional supplies can move higher or lower. Heavy appliances should remain at comfortable lifting heights whenever possible.
Designing around real categories creates a pantry with structure before anything is placed inside.
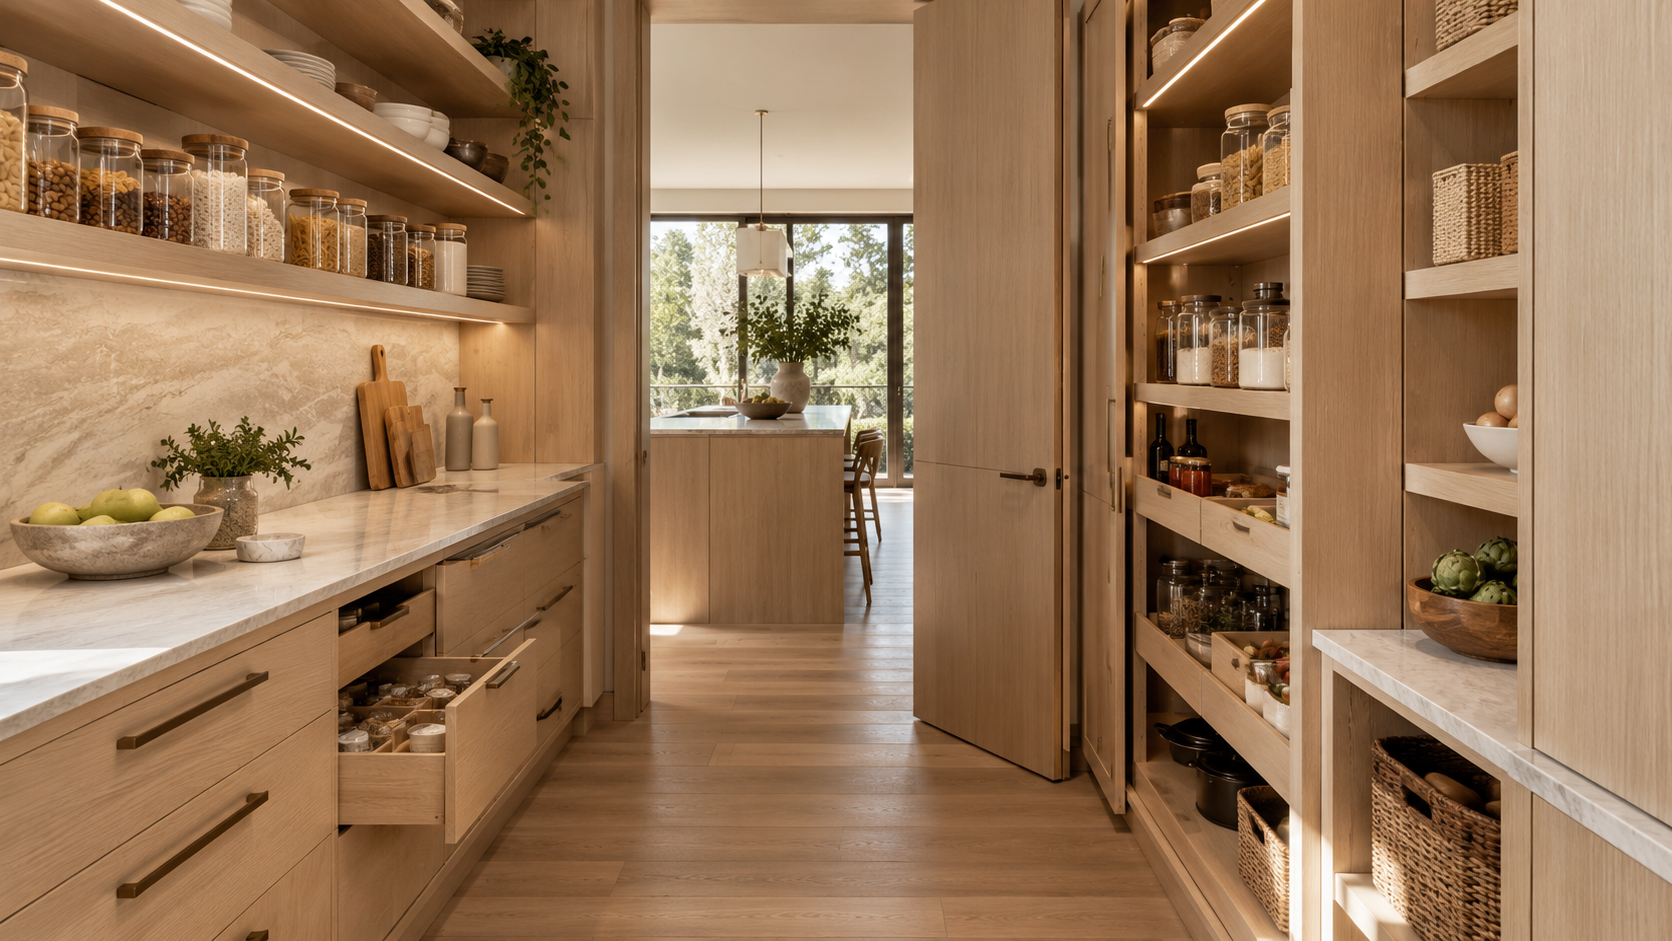
Avoid Making Every Shelf Too Deep
More depth does not always create better pantry storage.
Deep shelves can hold significant quantities, but smaller items often disappear behind one another. When several rows of food occupy the same shelf, it becomes harder to see what is already there.
Shallower shelving can be more effective for cans, jars, spices, snacks, and everyday ingredients. Deeper shelves or lower cabinets can then be reserved for larger containers, bulk goods, and appliances.
Varying storage depth according to the contents can make the pantry easier to maintain than repeating identical shelves from floor to ceiling.
Use Drawers and Pull-Outs for Smaller Items
Not everything belongs on an open shelf.
Drawers can organize smaller packages, snacks, linens, baking supplies, or other categories that tend to create visual clutter. Pull-outs can improve access within narrow or deeper pantry cabinets.
Interior drawers behind larger cabinet doors are another option when a clean exterior elevation is important.
The advantage is containment. Instead of requiring every item to remain perfectly arranged on an exposed shelf, drawers create defined locations for categories that naturally become messy.
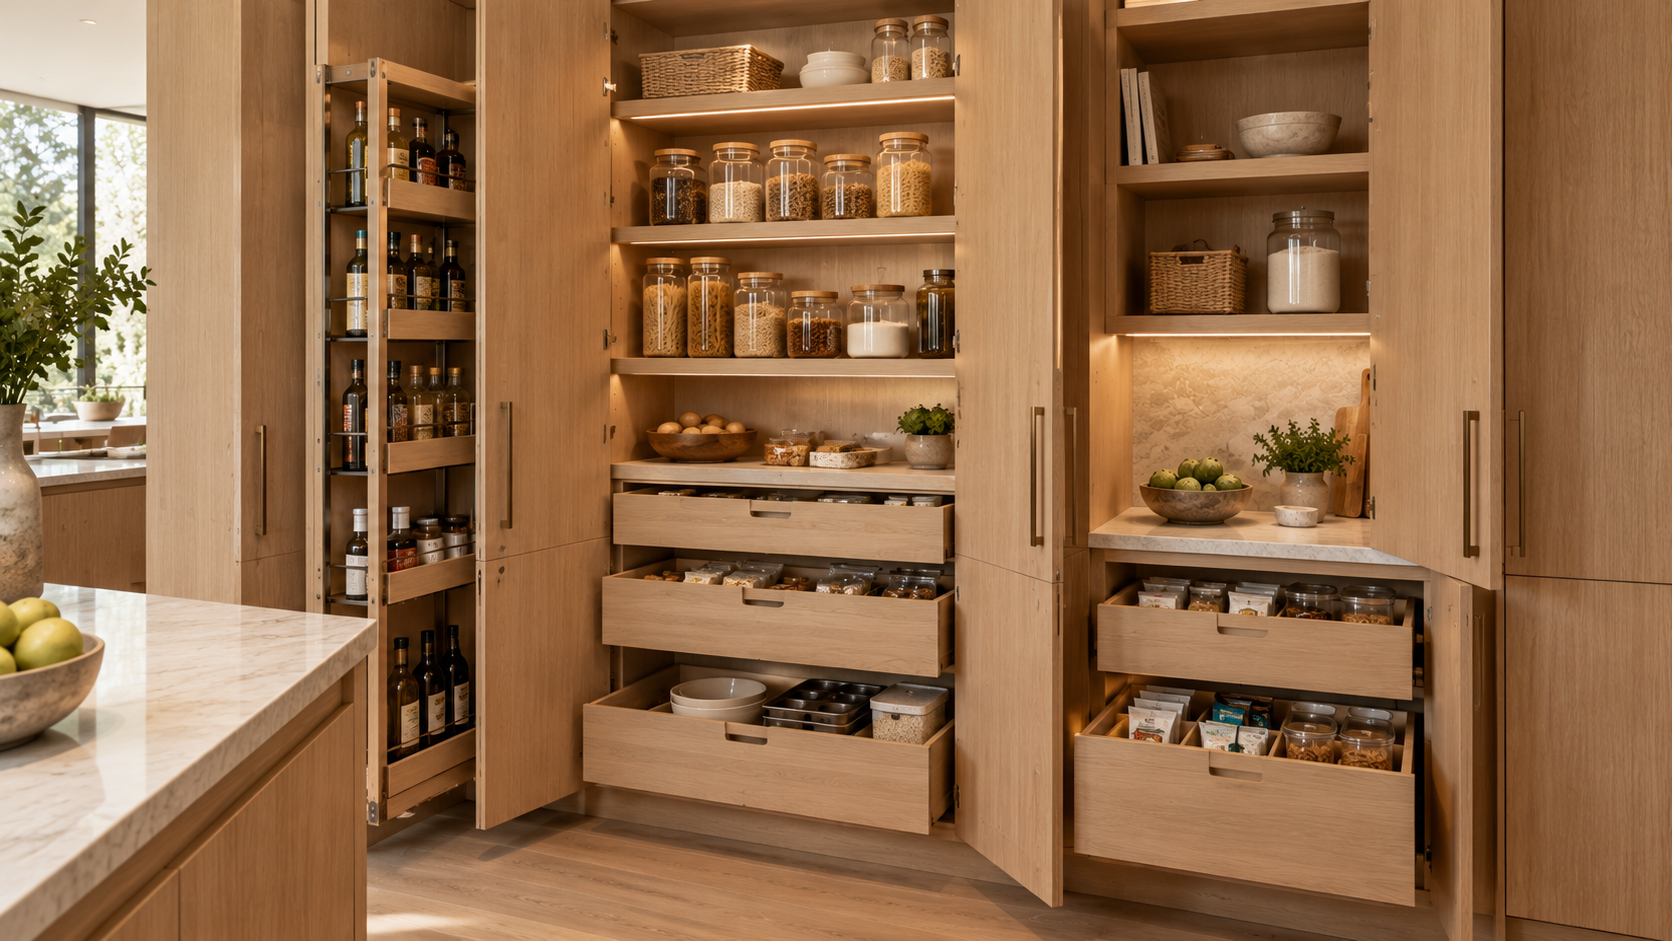
Create Zones That Match Your Routine
A pantry is easier to maintain when everything has an obvious destination.
Instead of organizing only by container size, consider how items are used. Breakfast ingredients can occupy one section, baking supplies another, snacks another, and everyday cooking ingredients another.
If children regularly access certain foods, those items may need their own reachable area. Coffee and tea supplies might belong closer to a beverage station. Entertaining pieces can occupy less prominent storage.
The system should be intuitive enough that everyone in the household knows where something belongs without having to rethink the pantry each time groceries are put away.
Make Everyday Items the Easiest to Reach
Prime pantry space should be reserved for items used frequently.
Everyday ingredients generally belong between comfortable waist and eye level. Items used less often can move to higher shelves, while heavier objects are usually better lower down.
This sounds simple, but it is one of the most important principles for maintaining organization.
If something used every morning requires moving three other items or reaching to an inconvenient shelf, it is unlikely to return to its intended location consistently.
Convenience is what keeps an organization system working after the initial setup.
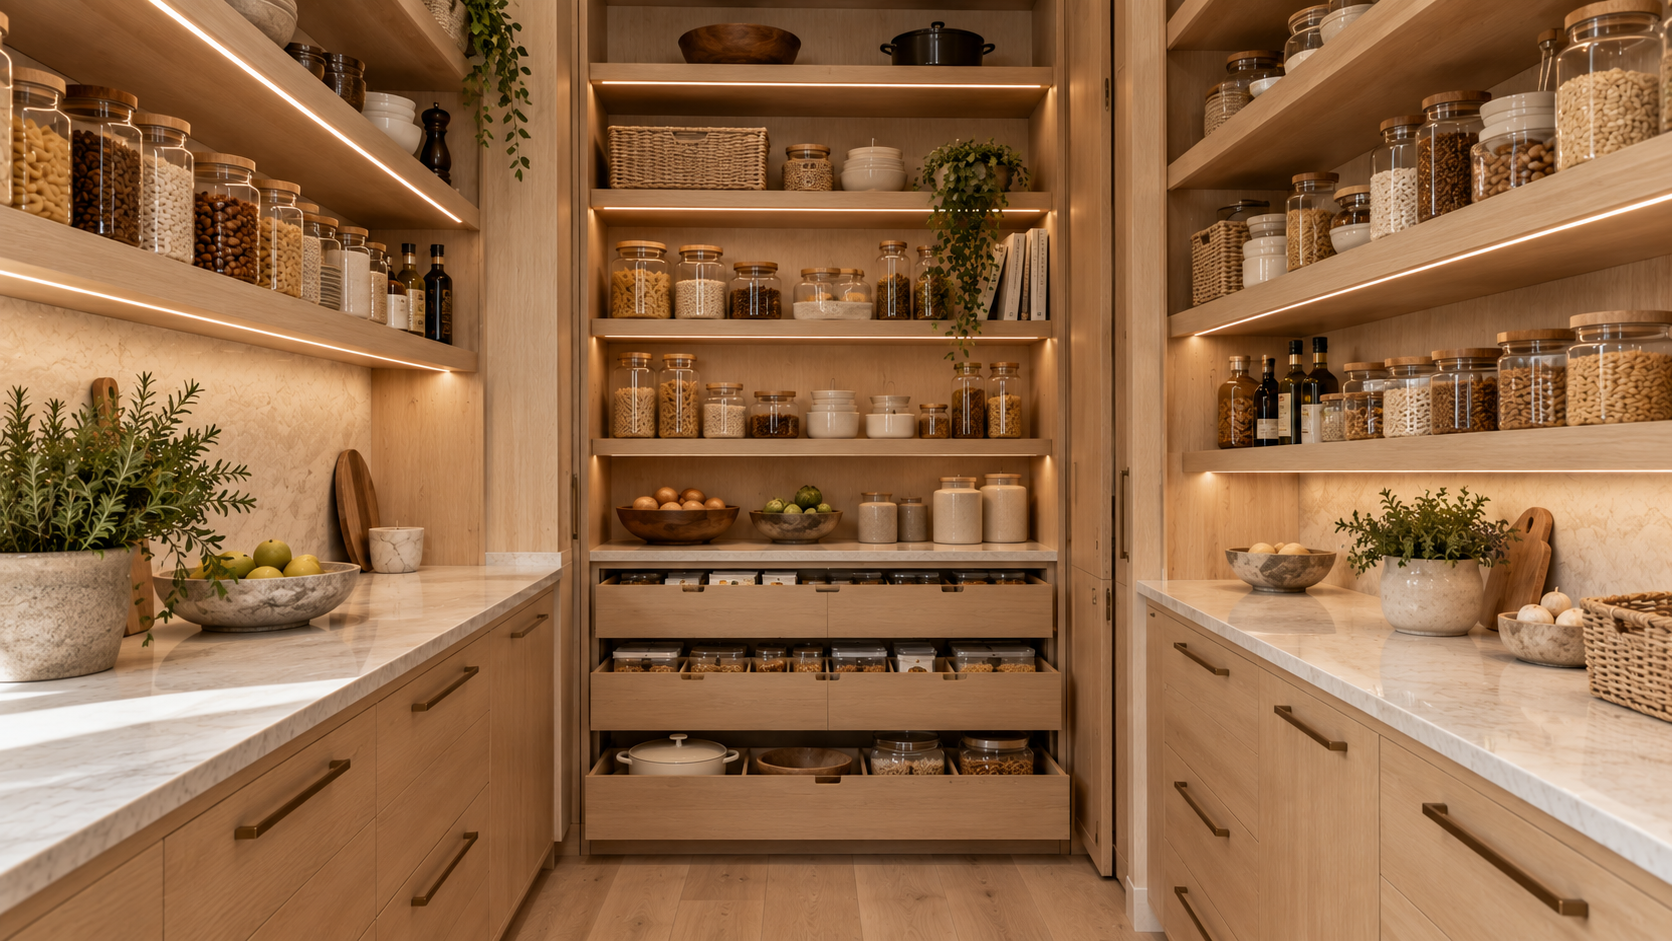
Give Small Appliances a Permanent Home
If the pantry will store small appliances, decide which ones before the cabinetry is ordered.
A mixer, blender, toaster, coffee equipment, or other frequently used appliance needs enough depth, height, and clearance to be stored comfortably.
If appliances will be used inside the pantry, the design becomes more detailed. Countertop space, electrical outlets, lighting, ventilation, heat, and manufacturer requirements should all be coordinated early.
A dedicated appliance counter can also help keep the primary kitchen countertops clear, particularly when the pantry is located close to the main preparation area.
Build in Flexibility
A pantry should be able to change.
Groceries vary, households evolve, and storage needs rarely remain exactly the same for years. Adjustable shelving allows shelf heights to respond without redesigning the cabinetry.
Avoid creating too many extremely specific compartments unless the items they hold are unlikely to change.
A combination of adjustable shelves, drawers, and a few purpose-built features often provides a better long-term solution than designing every inch around one exact arrangement.
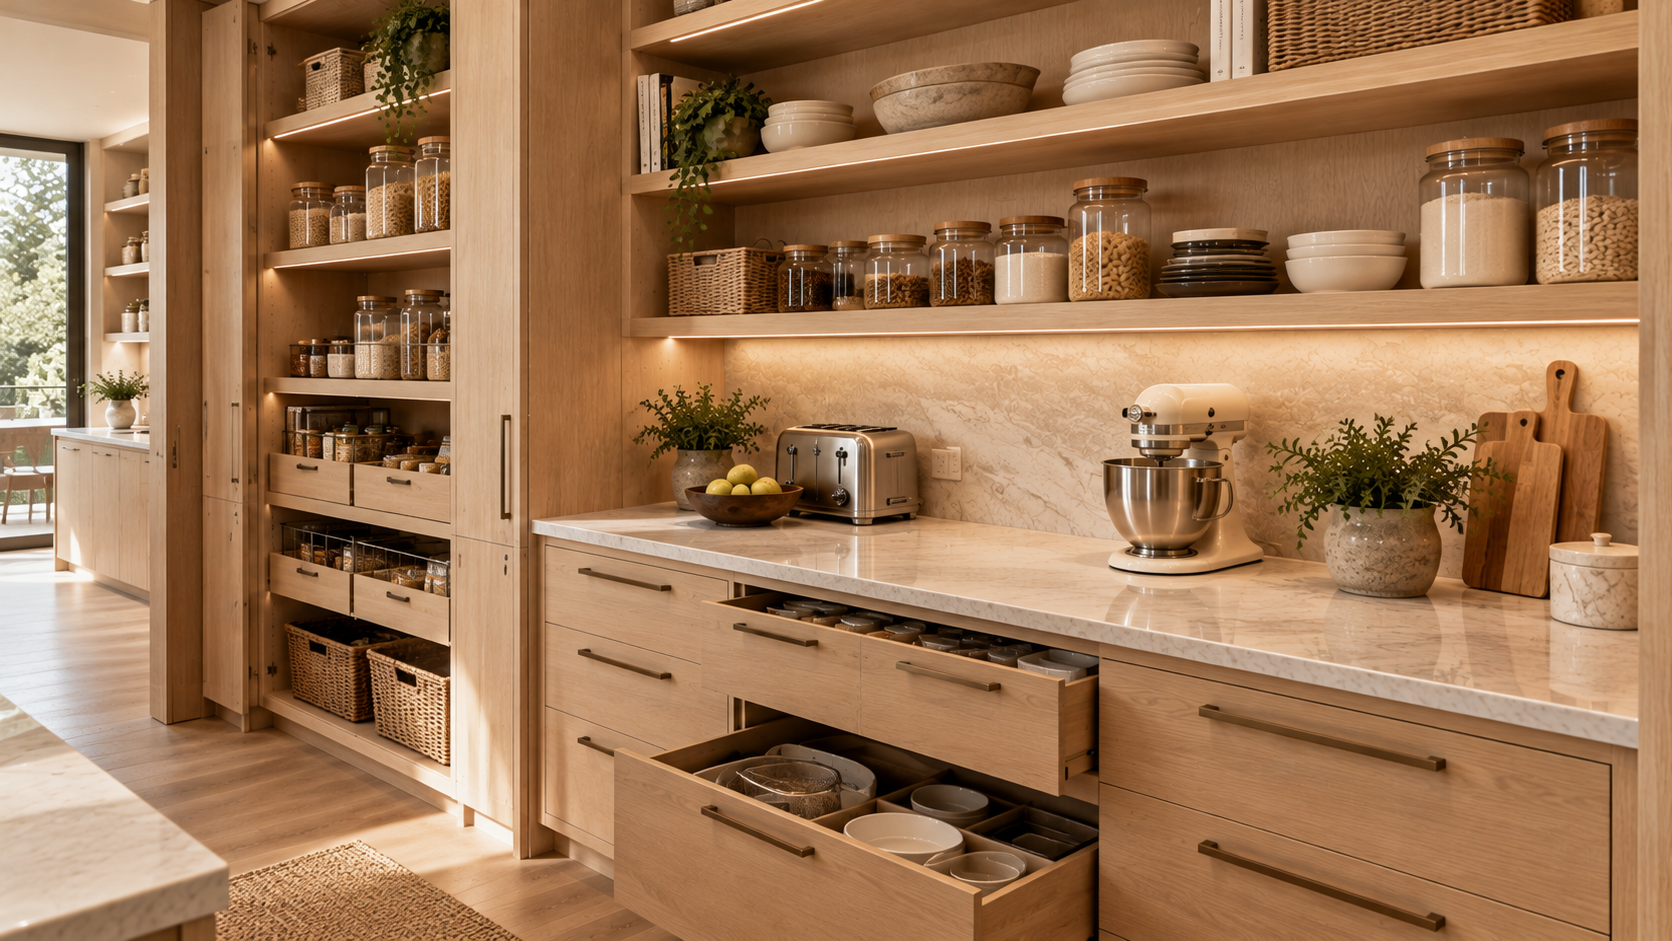
Keep the Pantry Connected to the Kitchen
Organization also depends on location.
A pantry should support the kitchen rather than create unnecessary trips away from it. Frequently used food storage should be reasonably close to preparation areas, while a pantry containing appliances may benefit from proximity to the island or breakfast zone.
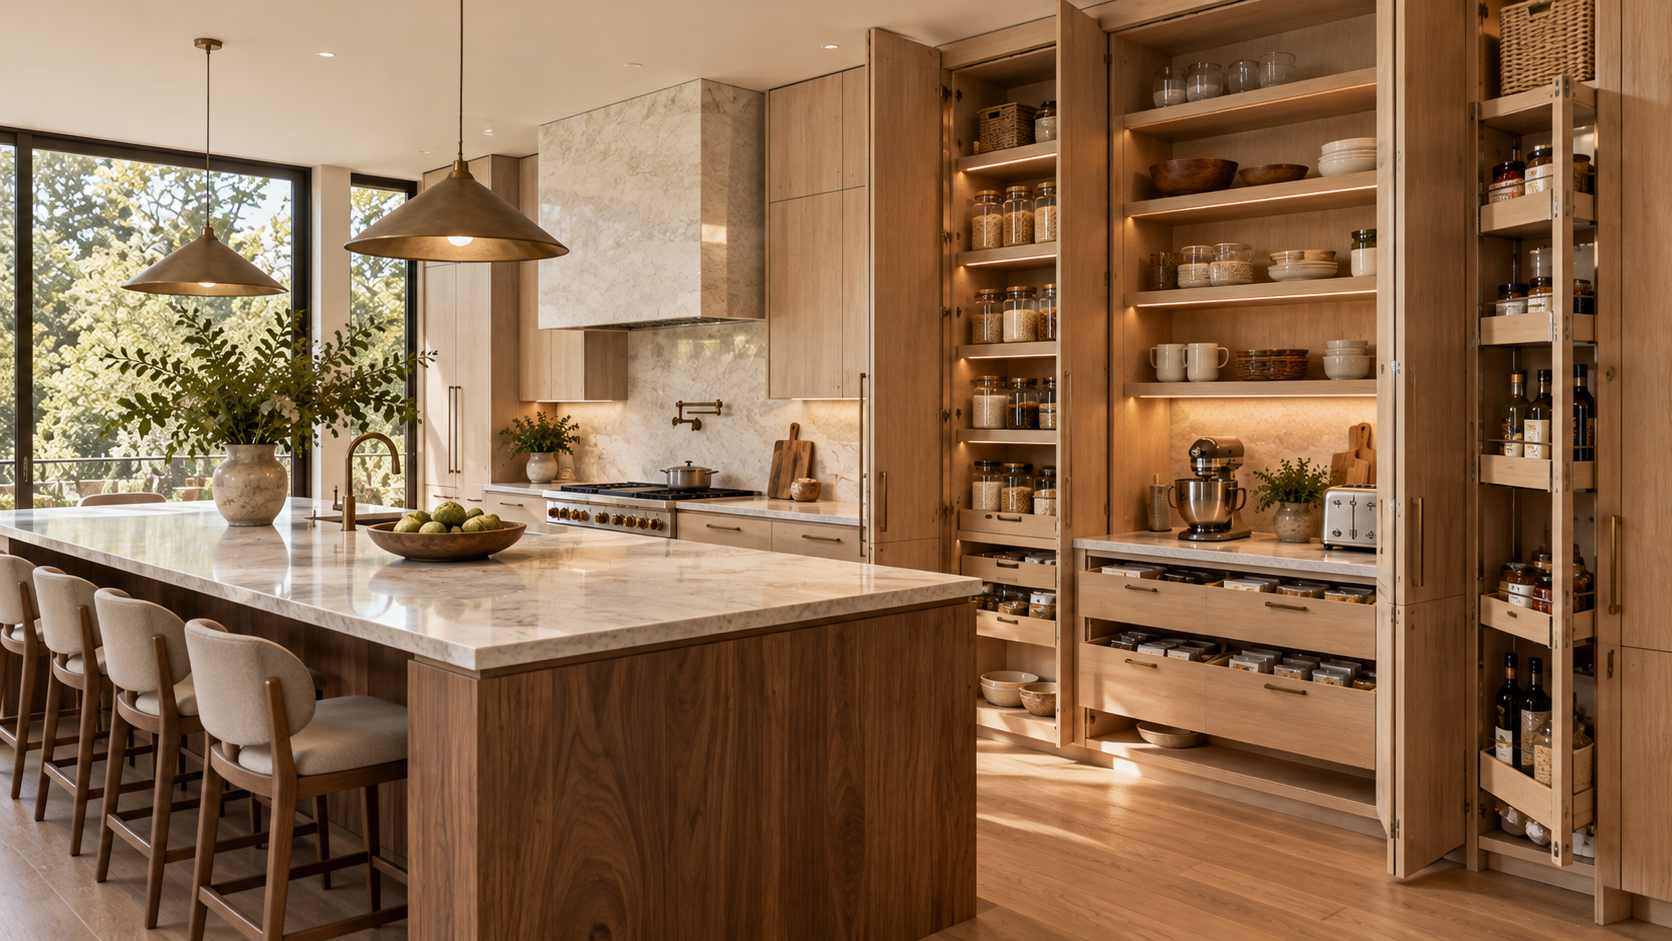
In open-plan homes, pantry cabinetry can also become part of the kitchen architecture. Floor-to-ceiling doors can conceal significant storage while maintaining a clean visual composition.
The pantry interior can be highly functional without making the main kitchen feel visually busy.
What Makes a Pantry Stay Organized?
The most effective pantry systems make the correct storage location the easiest one to use.
Keep everyday items visible and accessible. Avoid unnecessarily deep shelving. Give smaller categories defined drawers or pull-outs. Create zones around household routines, and leave enough flexibility for storage needs to change.
Most importantly, plan these decisions before cabinetry is ordered.
Shelf depths, drawer dimensions, appliance locations, electrical requirements, pull-outs, and interior accessories are much easier to coordinate when pantry organization is treated as part of the cabinetry design rather than something to solve afterward.
Explore Pantry Storage With Atelier Design Society
Atelier Design Society works with homeowners, architects, interior designers, builders, and other design professionals planning premium cabinetry and storage throughout Bay Area kitchens. At the Atelier Design Society showroom in Menlo Park, project teams can compare pantry configurations, adjustable shelving, interior drawers, pull-outs, appliance storage, materials, hardware, and full-scale installations while developing storage around everyday routines.
