How to Hide Small Appliances Without Sacrificing Convenience
Small appliances create a practical design problem in many kitchens.
Coffee makers, toasters, blenders, mixers, and other everyday tools need to remain accessible, but leaving everything on the countertop can interrupt an otherwise calm cabinetry and material palette.
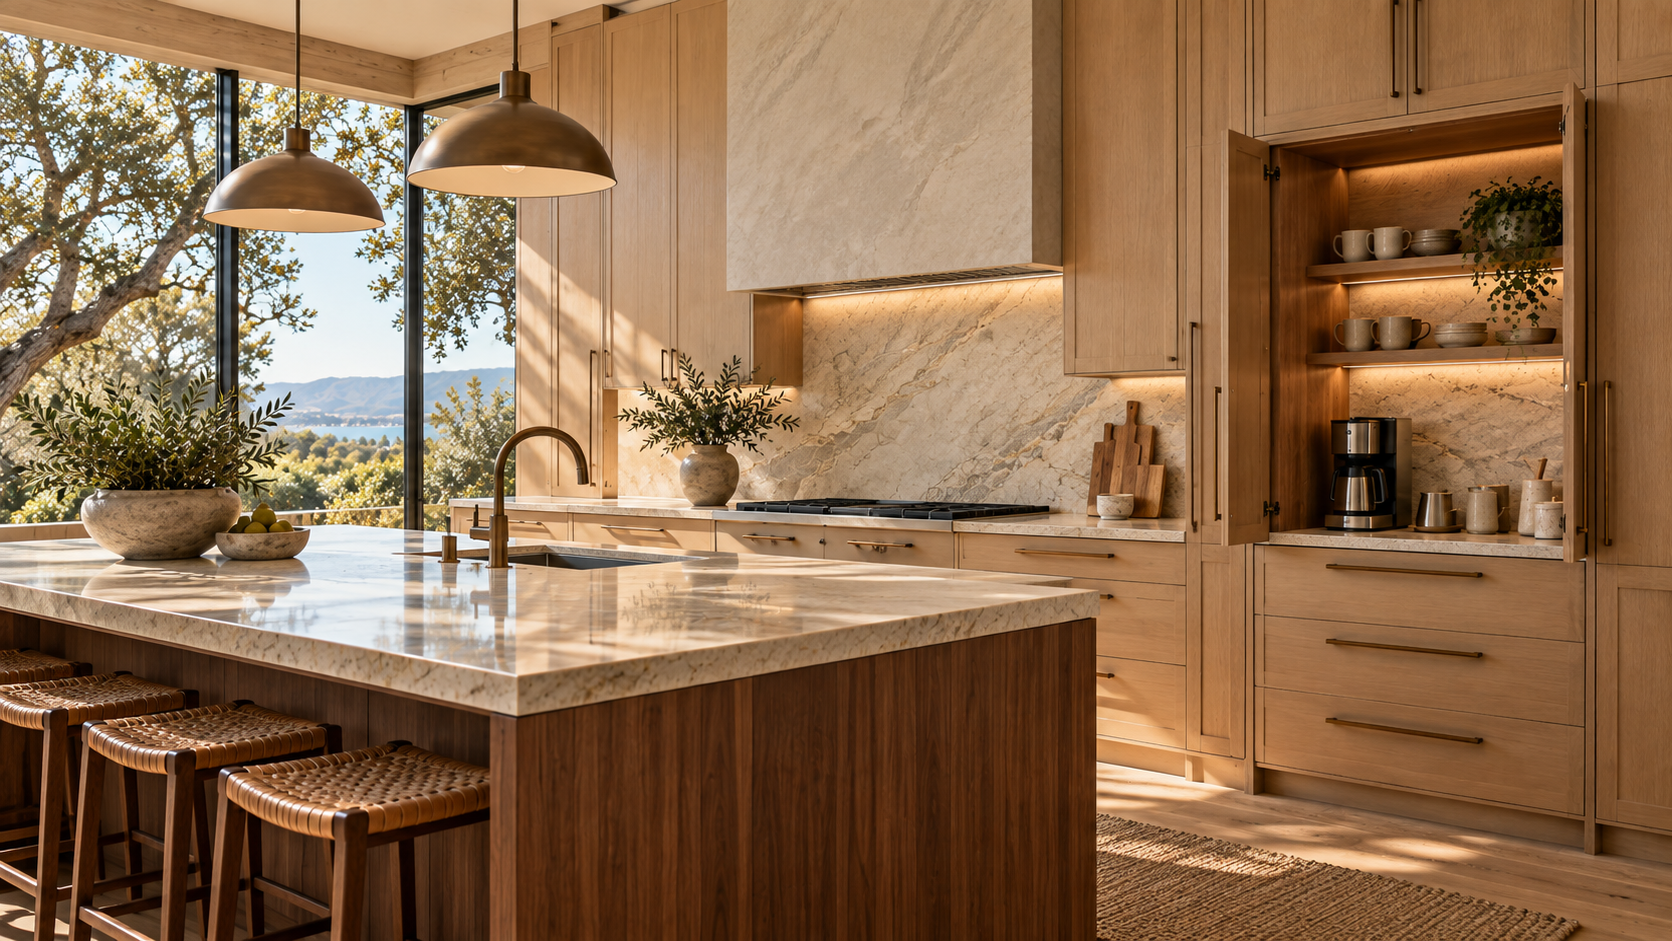
Custom cabinetry can provide another option. Appliance garages, dedicated cabinets, lift-up doors, pocket doors, and purpose-built storage can keep small appliances visually contained without making them inconvenient to use.
The key is designing storage around how often each appliance is actually used.
Which Appliances Should Be Hidden?
Not every appliance needs its own cabinet.
Start by identifying what stays on the counter every day. A coffee maker used every morning requires a different solution than a mixer used twice a month.
Frequently used appliances should remain easy to reach, ideally without requiring several steps to set them up. Less frequently used equipment can be stored deeper inside drawers, pantry cabinetry, or dedicated cabinets.
The goal is not an empty countertop at all costs. It is to reduce visual clutter while keeping the kitchen practical.
What Is an Appliance Garage?
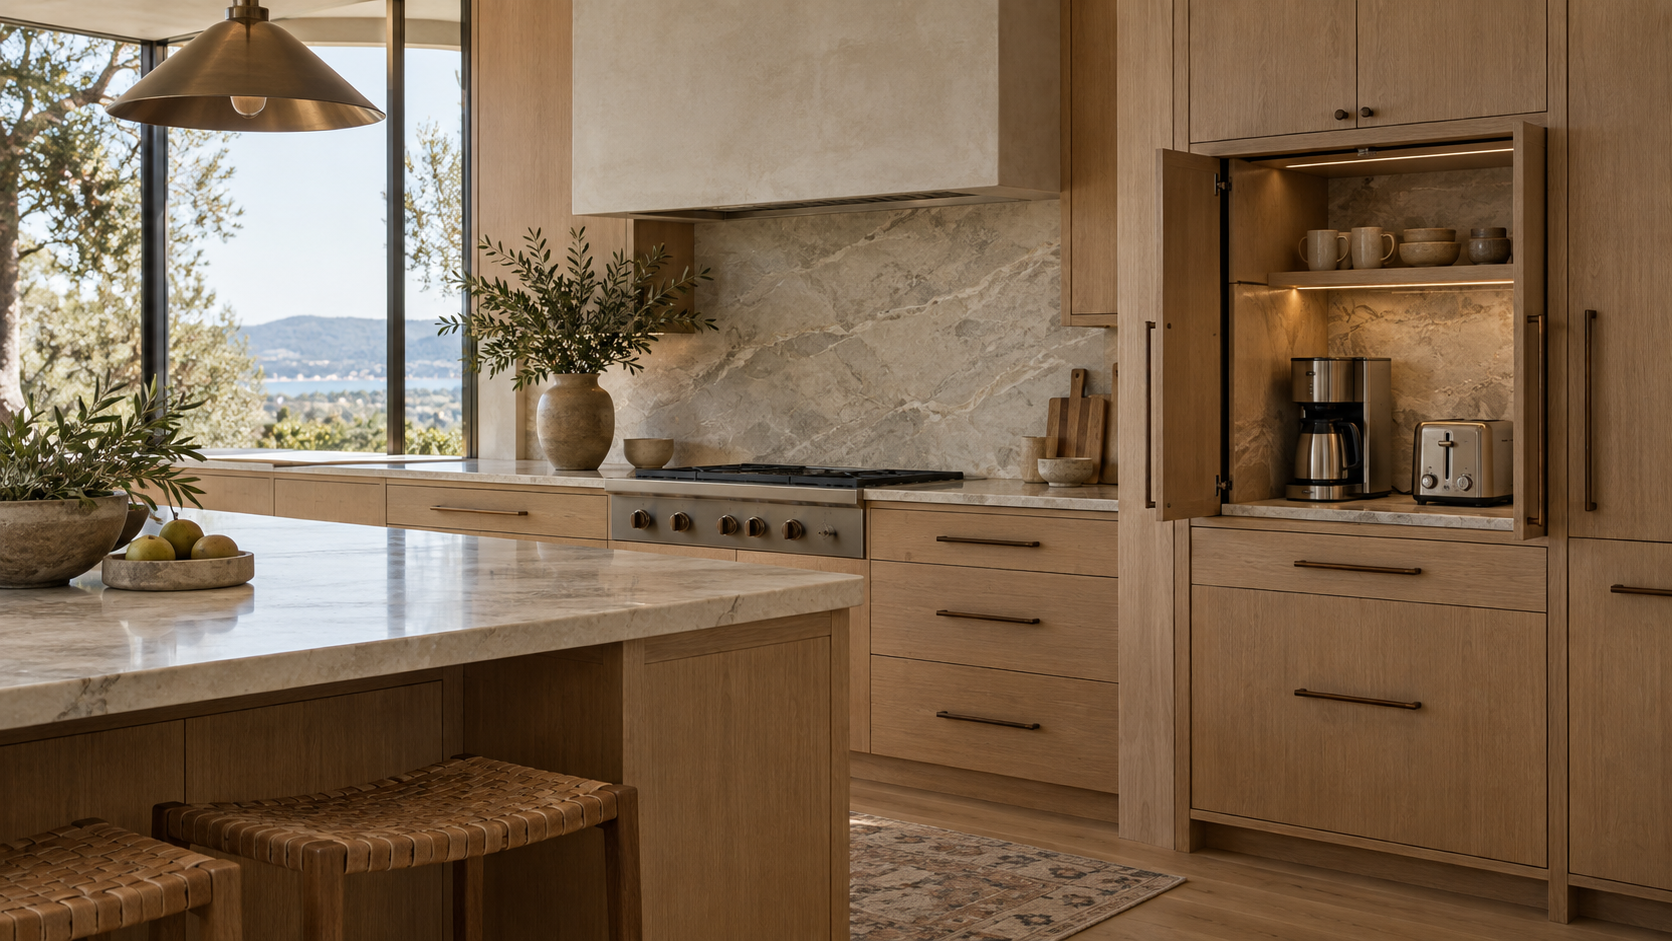
An appliance garage is cabinetry designed specifically to store small countertop appliances.
It is often positioned directly on or immediately above the countertop, allowing appliances to remain close to where they are used. When closed, the cabinet becomes part of the surrounding cabinetry elevation.
The door configuration can vary. Depending on the cabinetry system and available space, options may include pocket doors, lift-up doors, retractable systems, or other specialized mechanisms.
The best configuration depends on the appliances inside and the surrounding kitchen.
An appliance garage should never become a cabinet that looks beautiful closed but is frustrating every time it needs to be opened.
Why Does Door Style Matter?
The door needs somewhere to go while the appliance is being used.
Traditional hinged doors may project into the workspace. Pocket doors can move out of the primary working area. Lift-up systems can provide broad access without leaving doors at either side of the opening.
Each approach requires different cabinetry dimensions and hardware.
Designers also need to consider what happens when the cabinet remains open for an extended period. If a coffee station is used throughout the morning, for example, the doors should not obstruct nearby preparation areas or circulation.
Where Should Electrical Outlets Be Planned?
If an appliance is intended to operate inside dedicated cabinetry, electrical planning needs to happen early.
Outlet locations should coordinate with the appliance dimensions, cabinet interior, door mechanism, countertop, and surrounding construction. Cords should not need to stretch awkwardly across the work surface or interfere with cabinet operation.
Appliance requirements also matter. Heat-producing equipment and other electrical appliances may have manufacturer requirements related to clearance, ventilation, or use inside enclosed spaces.
For that reason, the exact appliance and its instructions should be reviewed before designing a cabinet intended for operation, rather than assuming every countertop appliance can safely operate behind closed doors.
How Can Larger Small Appliances Be Stored?
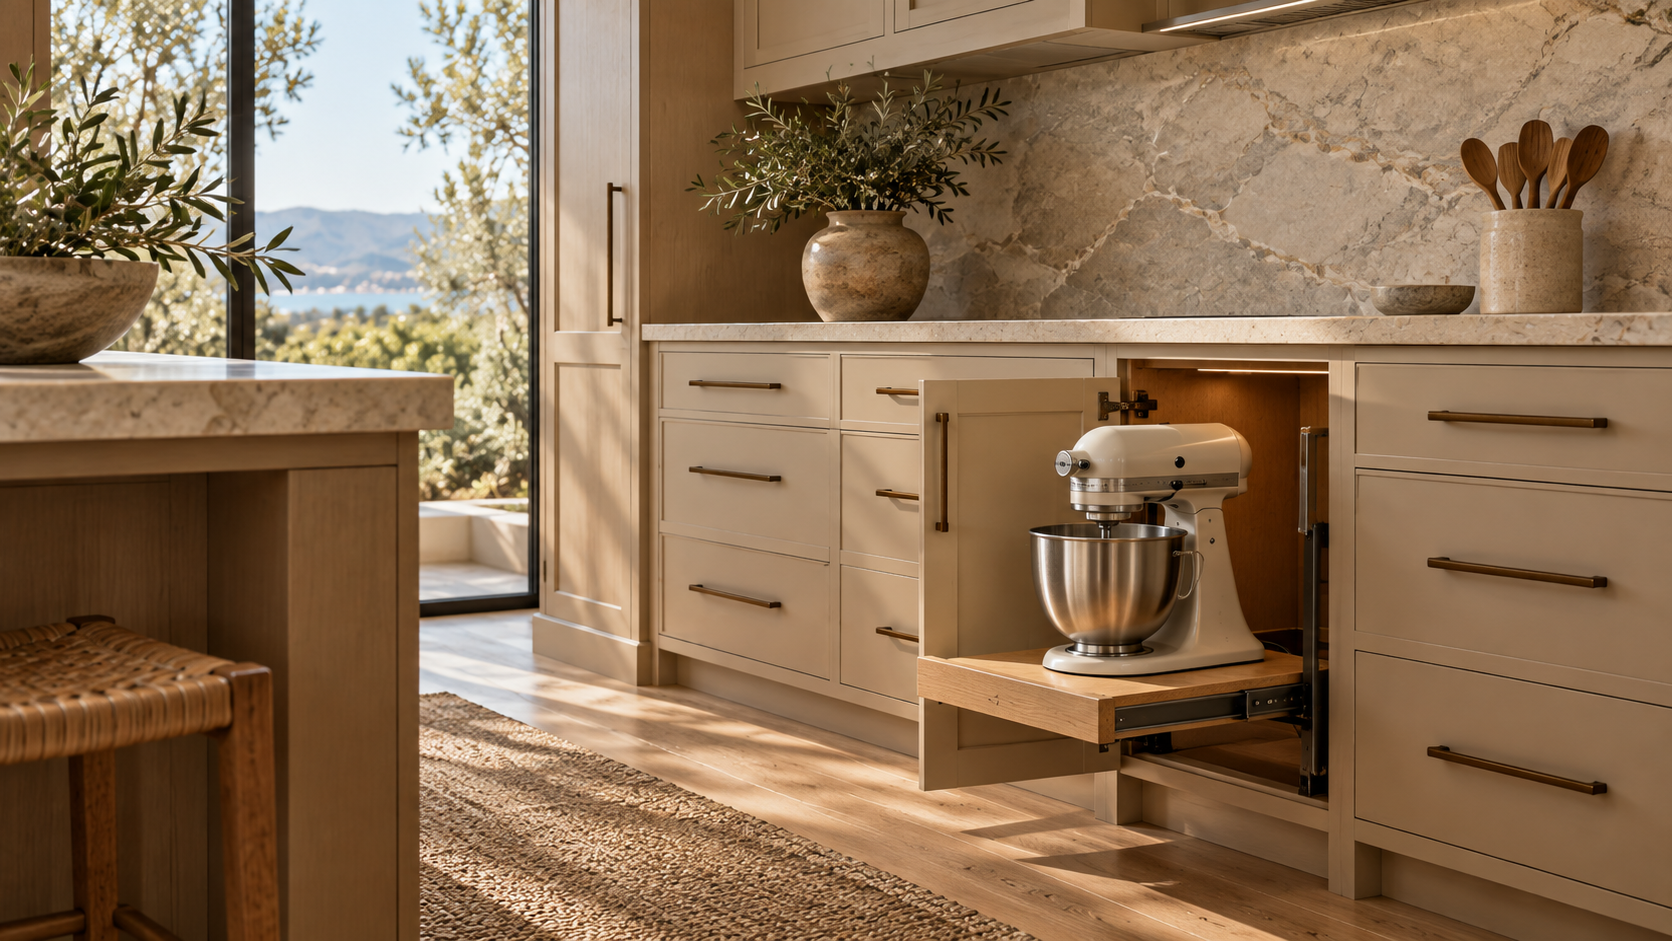
Stand mixers, food processors, and other heavier appliances introduce a different challenge.
Placing them on high shelves may technically hide them, but it can make them uncomfortable to retrieve. Deep drawers, lower cabinets, pull-outs, or specialized mechanisms may provide better access depending on the appliance.
Weight matters as much as size.
Storage should allow the appliance to be reached comfortably and should use cabinetry components designed to support the intended load.
A practical solution is usually more valuable than the most elaborate mechanism.
Should You Create a Dedicated Coffee Station?
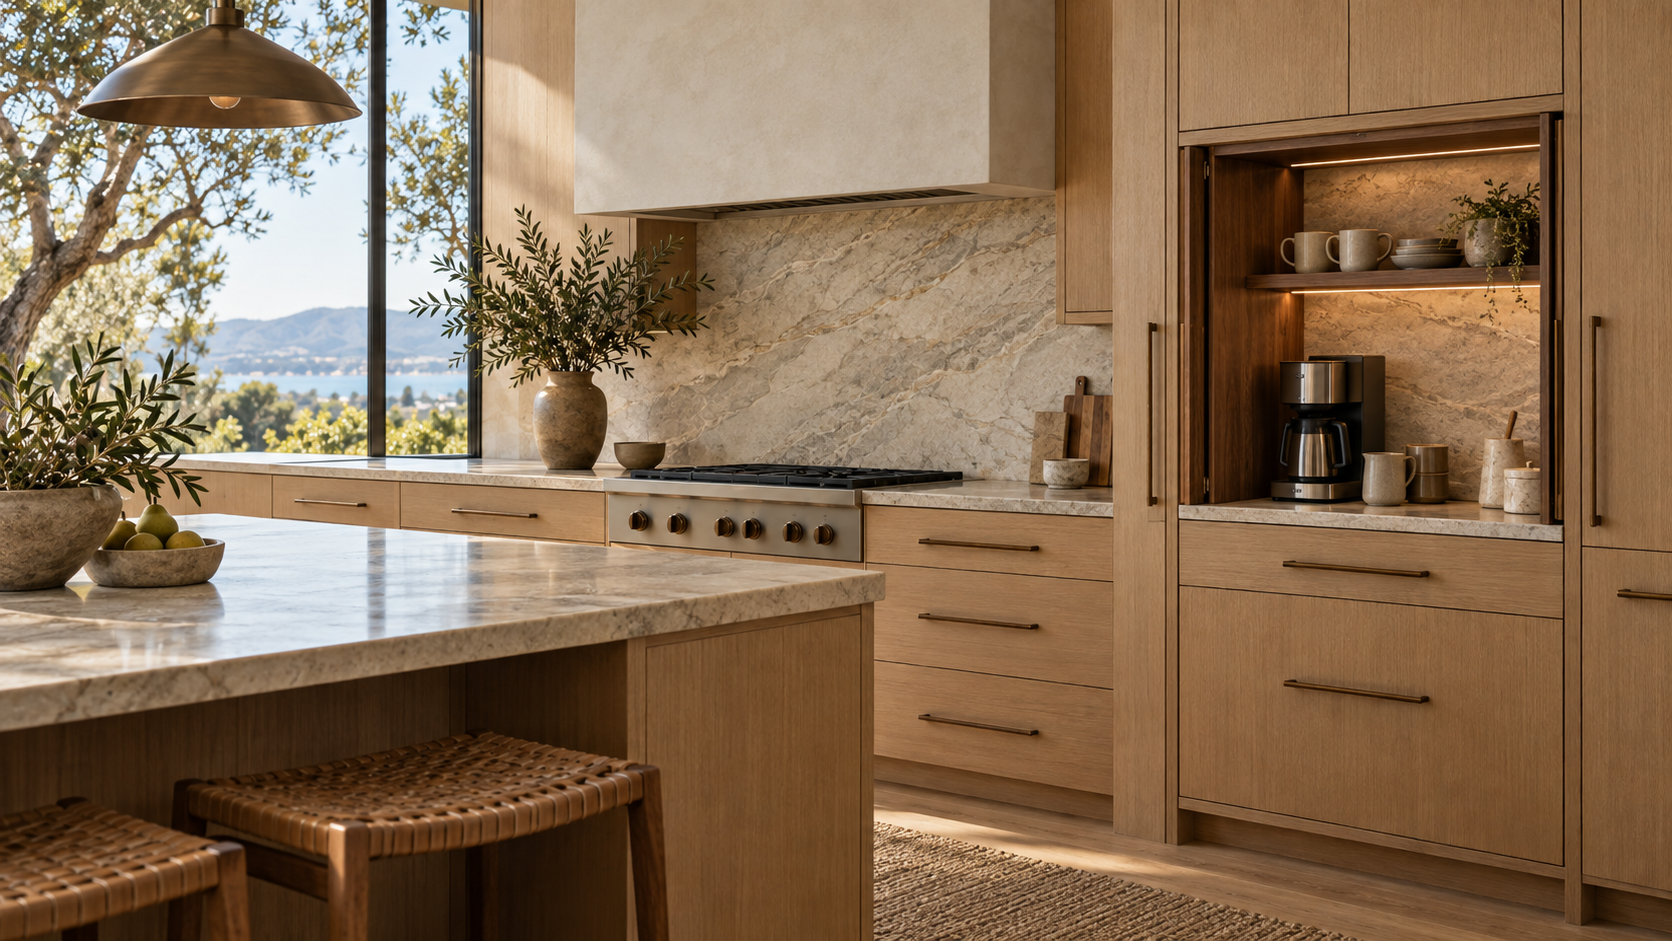
For households that use a coffee maker throughout the day, a dedicated station can make more sense than repeatedly moving the appliance in and out of storage.
The station can incorporate the machine, cups, drawers for accessories, and nearby storage while keeping the main preparation counters relatively clear.
Its location matters. A coffee station positioned outside the primary cooking zone can allow someone to prepare coffee without interfering with another person using the range, sink, or main island.
This is where cabinetry planning becomes more than hiding objects. It can improve the way different activities happen within the kitchen.
How Do You Keep Appliance Storage From Looking Too Busy?
Start with the cabinetry elevation.
Multiple appliance garages, doors, and specialized storage features can create unnecessary visual complexity if each is treated as a separate design moment.
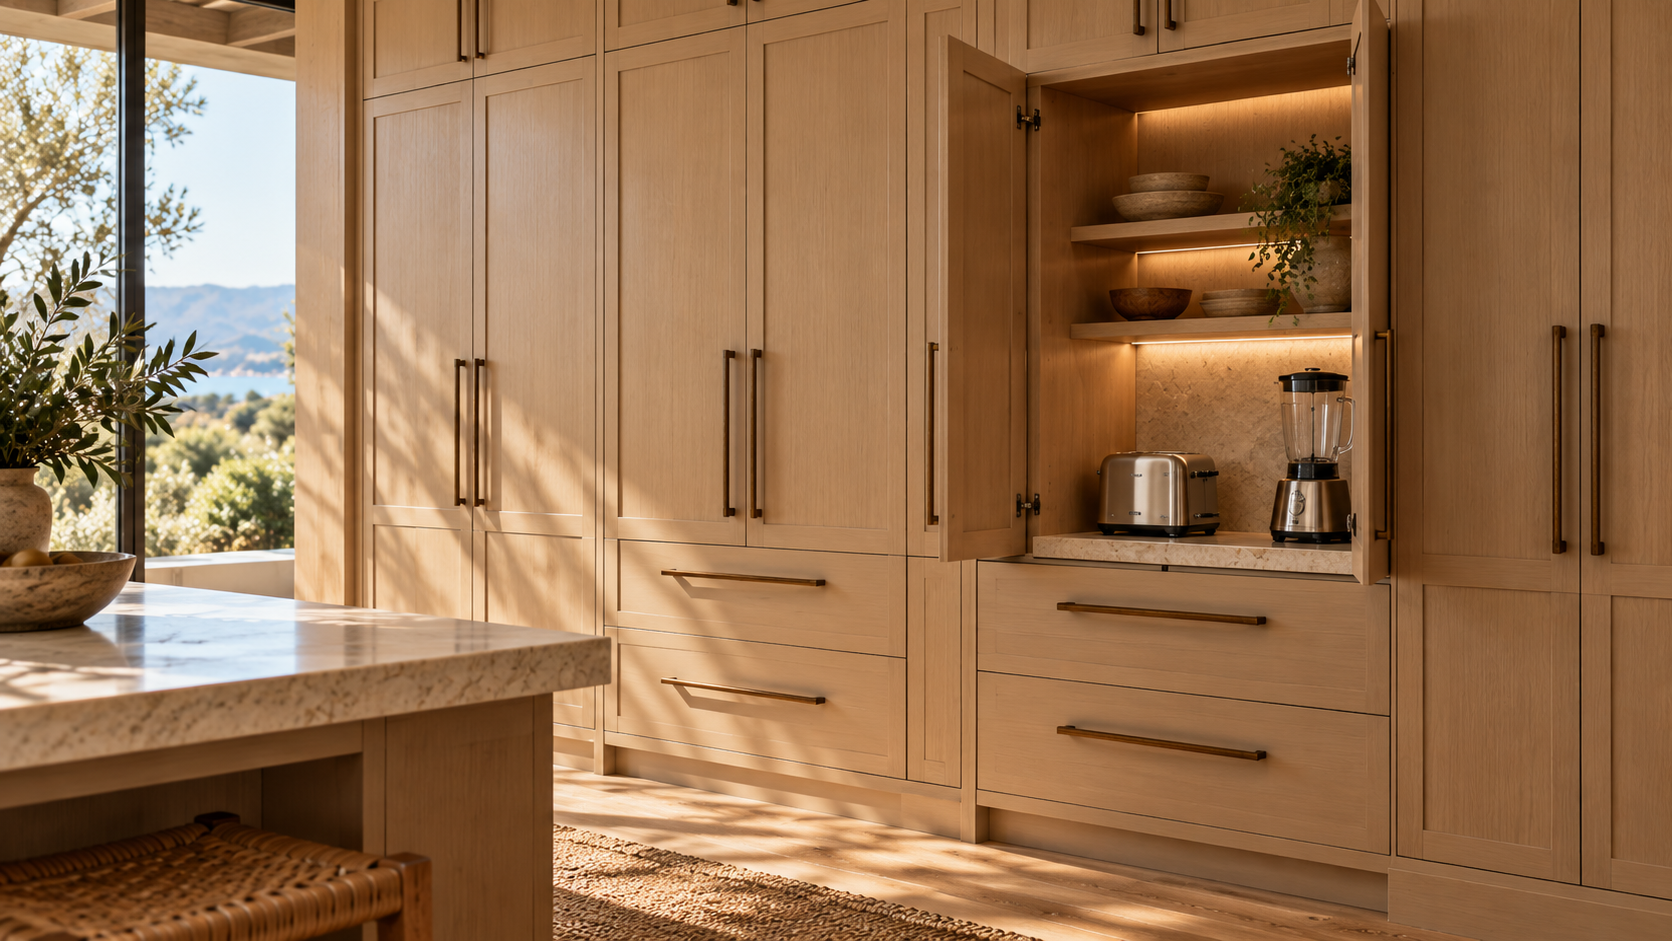
Instead, appliance storage can be incorporated into larger pantry walls, tall cabinetry, or carefully proportioned countertop cabinets.
When closed, the cabinetry should still maintain clear alignment, consistent reveals, and a logical relationship with neighboring doors and drawers.
The storage can be highly functional inside while remaining visually quiet outside.
What Should Be Planned Before the Cabinetry Is Ordered?
Decide which appliances will remain visible, which should be concealed, and which need to operate inside or immediately beside the cabinetry.
Record their dimensions and consider how frequently they are used. Then coordinate cabinet depth, shelf or countertop height, door mechanisms, electrical locations, clearances, ventilation requirements, and hardware.
Also consider the appliance cabinet when it is open.
Can someone comfortably use the appliance? Do the doors interfere with nearby cabinets? Is there enough work surface? Can the appliance be removed for cleaning or replacement?
These practical questions should be resolved before production.
How Do You Balance Concealment and Convenience?
Think about daily behavior before deciding what should disappear.
The appliances used most often should require the least effort to access. Heavier equipment should be stored where it can be reached safely and comfortably. Electrical and clearance requirements should be coordinated early, and specialized mechanisms should solve a real problem rather than add unnecessary complexity.
A successful kitchen does not need to look untouched.
It should simply provide a deliberate place for the things that are actually used.
Plan Smarter Kitchen Storage at Atelier Design Society
Atelier Design Society works with homeowners, architects, interior designers, builders, and other design professionals planning premium cabinetry for Bay Area kitchens. At the Atelier Design Society showroom in Menlo Park, project teams can explore appliance garages, pantry cabinetry, drawer storage, interior organization, hardware, materials, and full-scale installations while planning storage around everyday routines.