How to Integrate a Refrigerator Into Custom Cabinetry
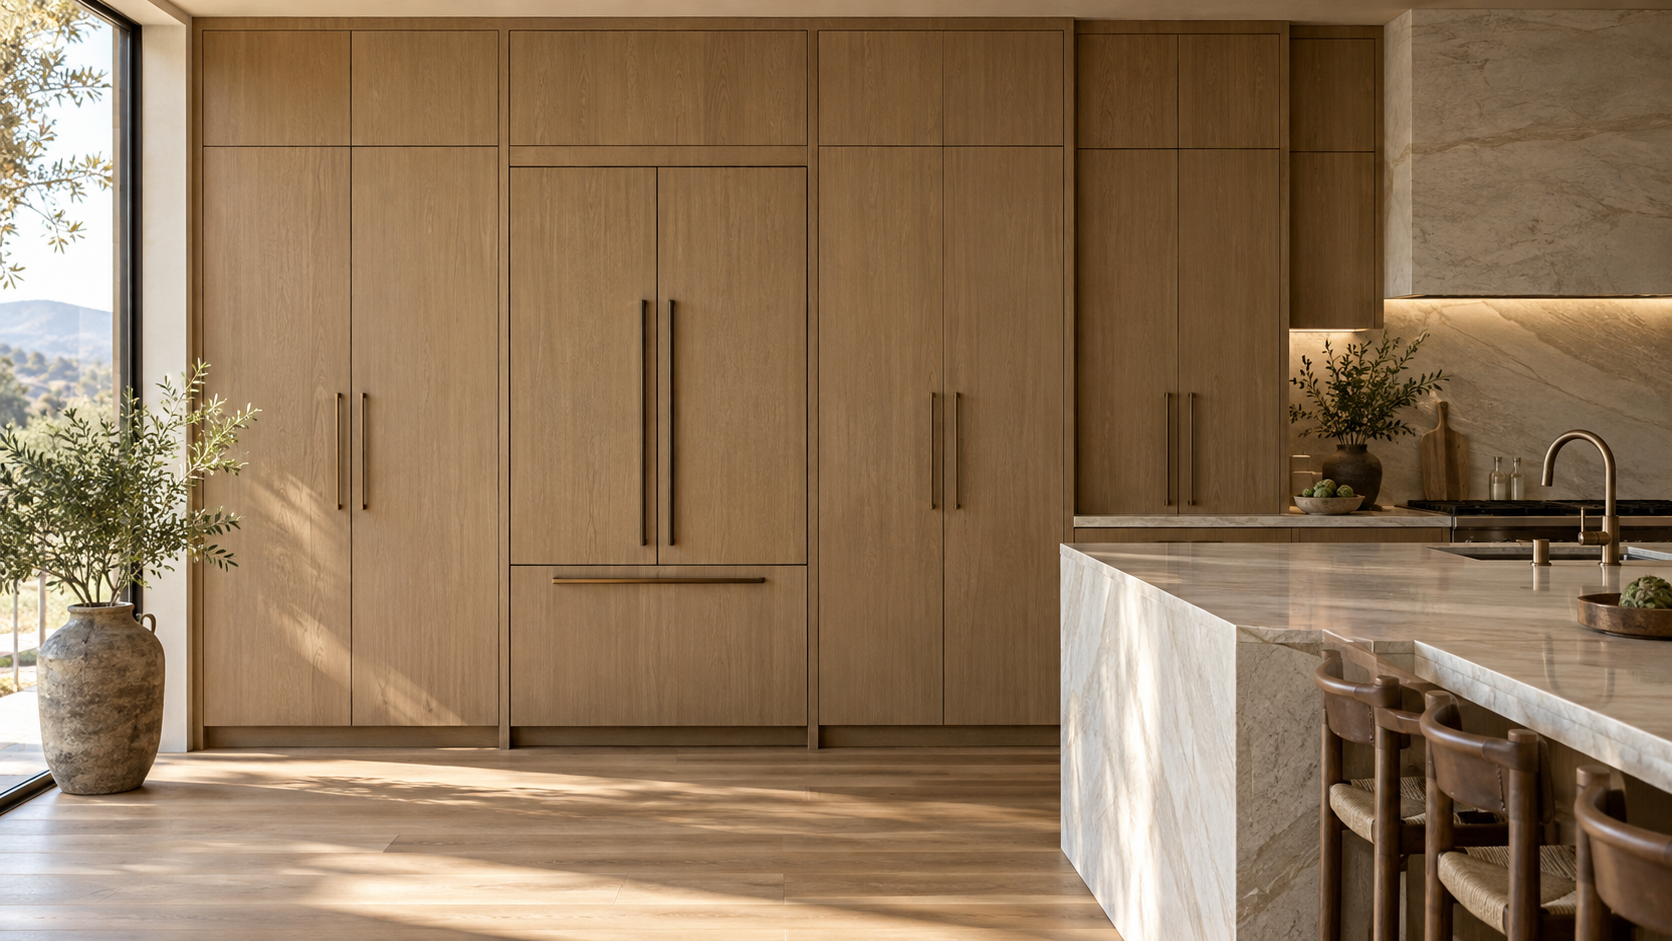
A refrigerator is usually one of the largest appliances in a kitchen. Left visually separate from the cabinetry, it can interrupt an otherwise continuous elevation. Integrated correctly, it can become part of the architecture of the room.
Custom cabinetry gives designers more control over that relationship. Cabinet dimensions, panels, surrounding storage, hardware, and proportions can all be developed around the refrigerator.
The key is planning the appliance and cabinetry together from the beginning.
What Does It Mean to Integrate a Refrigerator?
Refrigerator integration can take several forms.
A built-in refrigerator may sit flush or nearly flush with surrounding cabinetry while retaining its factory-finished doors. A panel-ready refrigerator accepts custom cabinet panels so its exterior coordinates with neighboring cabinetry.
The second approach creates the most visually continuous result, but it also requires more detailed coordination.
The refrigerator still needs to function as an appliance. Door movement, ventilation, clearances, installation requirements, and service access cannot be compromised simply to make it disappear.
Why Should the Refrigerator Be Selected Early?
The exact refrigerator affects more than the width of an opening.
Its specifications may establish required cabinet openings, panel dimensions, ventilation, electrical conditions, door clearances, and installation details. Door configuration also matters. A French-door refrigerator creates different relationships than refrigerator and freezer columns.
For panel-ready models, the cabinetry team needs the current manufacturer specifications before finalizing production.
Changing refrigerator models late can affect surrounding tall cabinets, fillers, panels, hardware, and the overall proportions of the elevation.
Selecting the appliance early gives the cabinetry design time to respond properly.
How Should the Refrigerator Relate to Surrounding Cabinets?
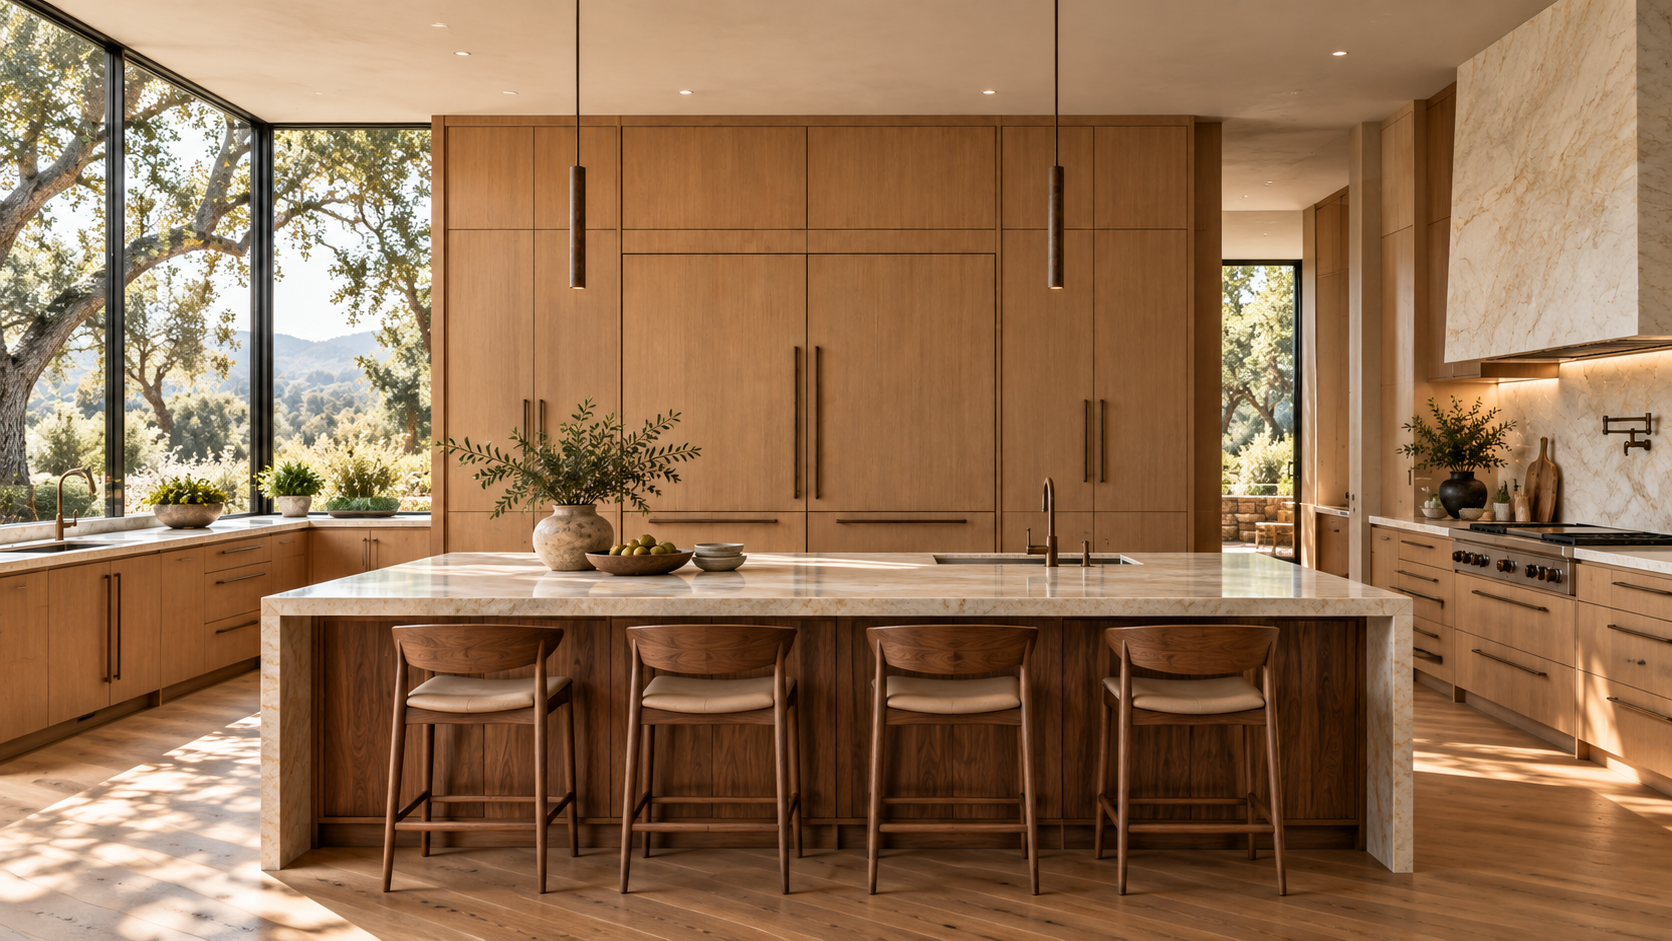
One of the most effective ways to integrate refrigeration is to treat the entire wall as one composition.
Rather than designing the refrigerator opening first and filling whatever space remains with cabinetry, designers can study the full elevation. Pantry cabinets, refrigerator panels, upper cabinets, adjacent drawers, and end panels can then be proportioned together.
This is particularly important with natural wood cabinetry. Rift-cut white oak or walnut introduces visible grain, making the relationships between panels and neighboring doors more noticeable.
The refrigerator should feel like it belongs to the cabinetry system, even when its dimensions differ from the cabinets around it.
Why Do Refrigerator Panels Require Precision?
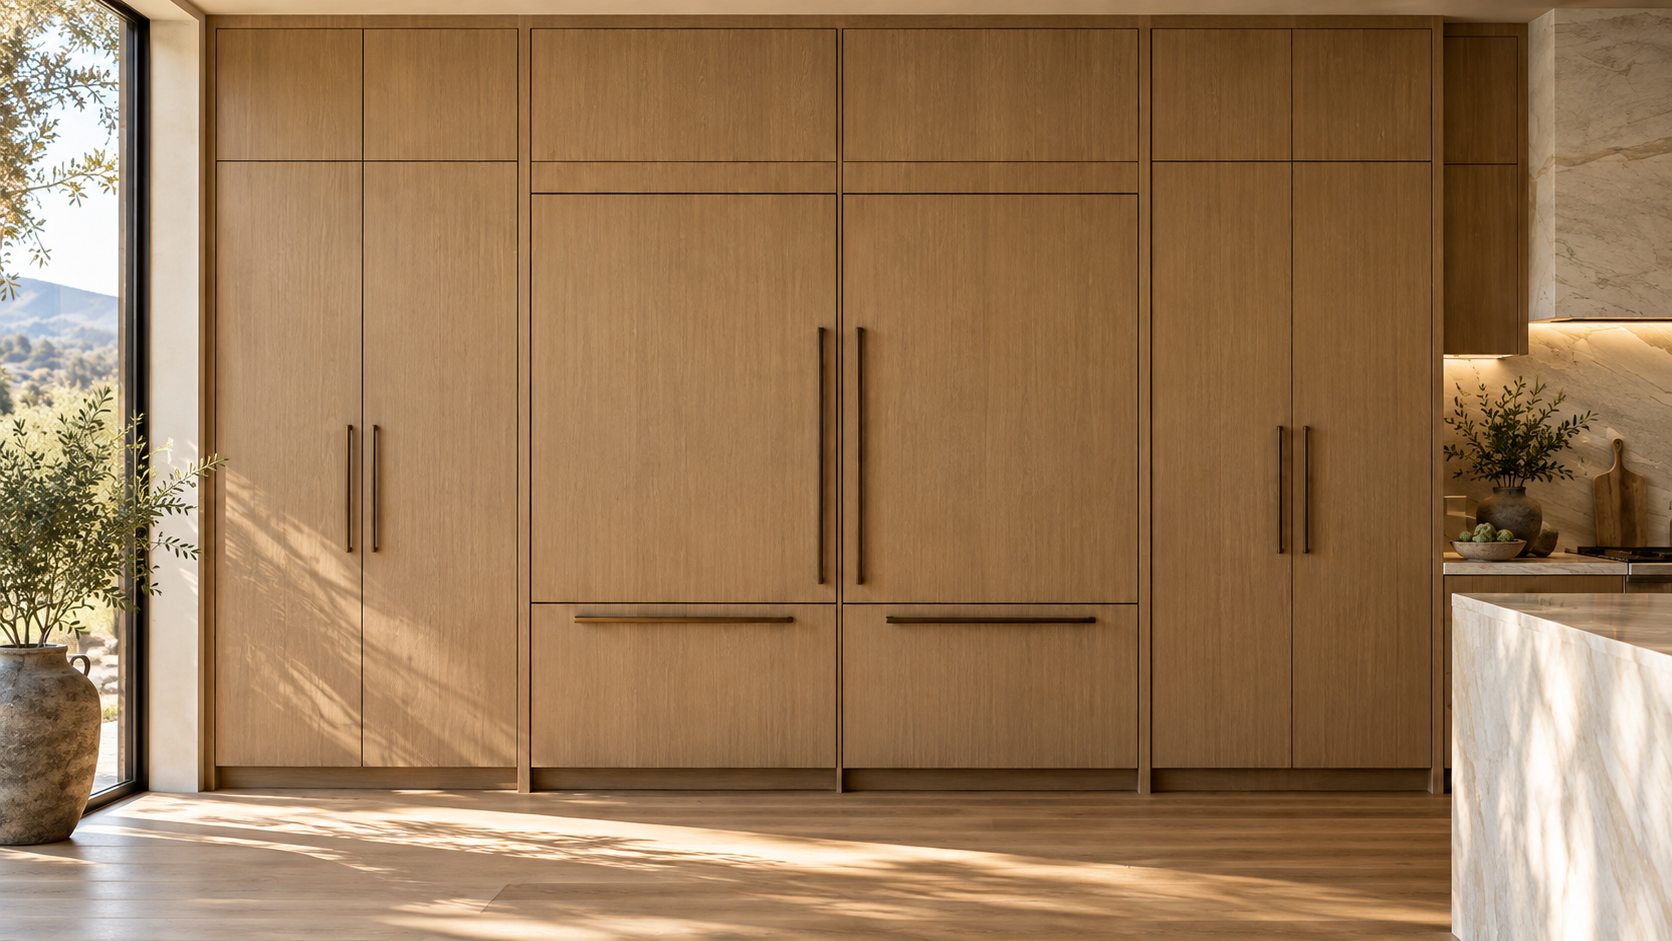
A panel-ready refrigerator is not simply a standard refrigerator with a cabinet door attached.
The custom panels need to meet the appliance manufacturer's requirements for dimensions, thickness, weight, attachment, and operation. At the same time, they need to align visually with the surrounding cabinetry.
Reveals become especially important.
The spaces between refrigerator panels and neighboring cabinet doors should appear intentional while preserving the clearances required for operation.
Hardware also needs careful consideration. Refrigerator pulls may need to be more substantial than standard cabinet hardware because of the force required to open the appliance.
What About Door Swing and Nearby Walls?
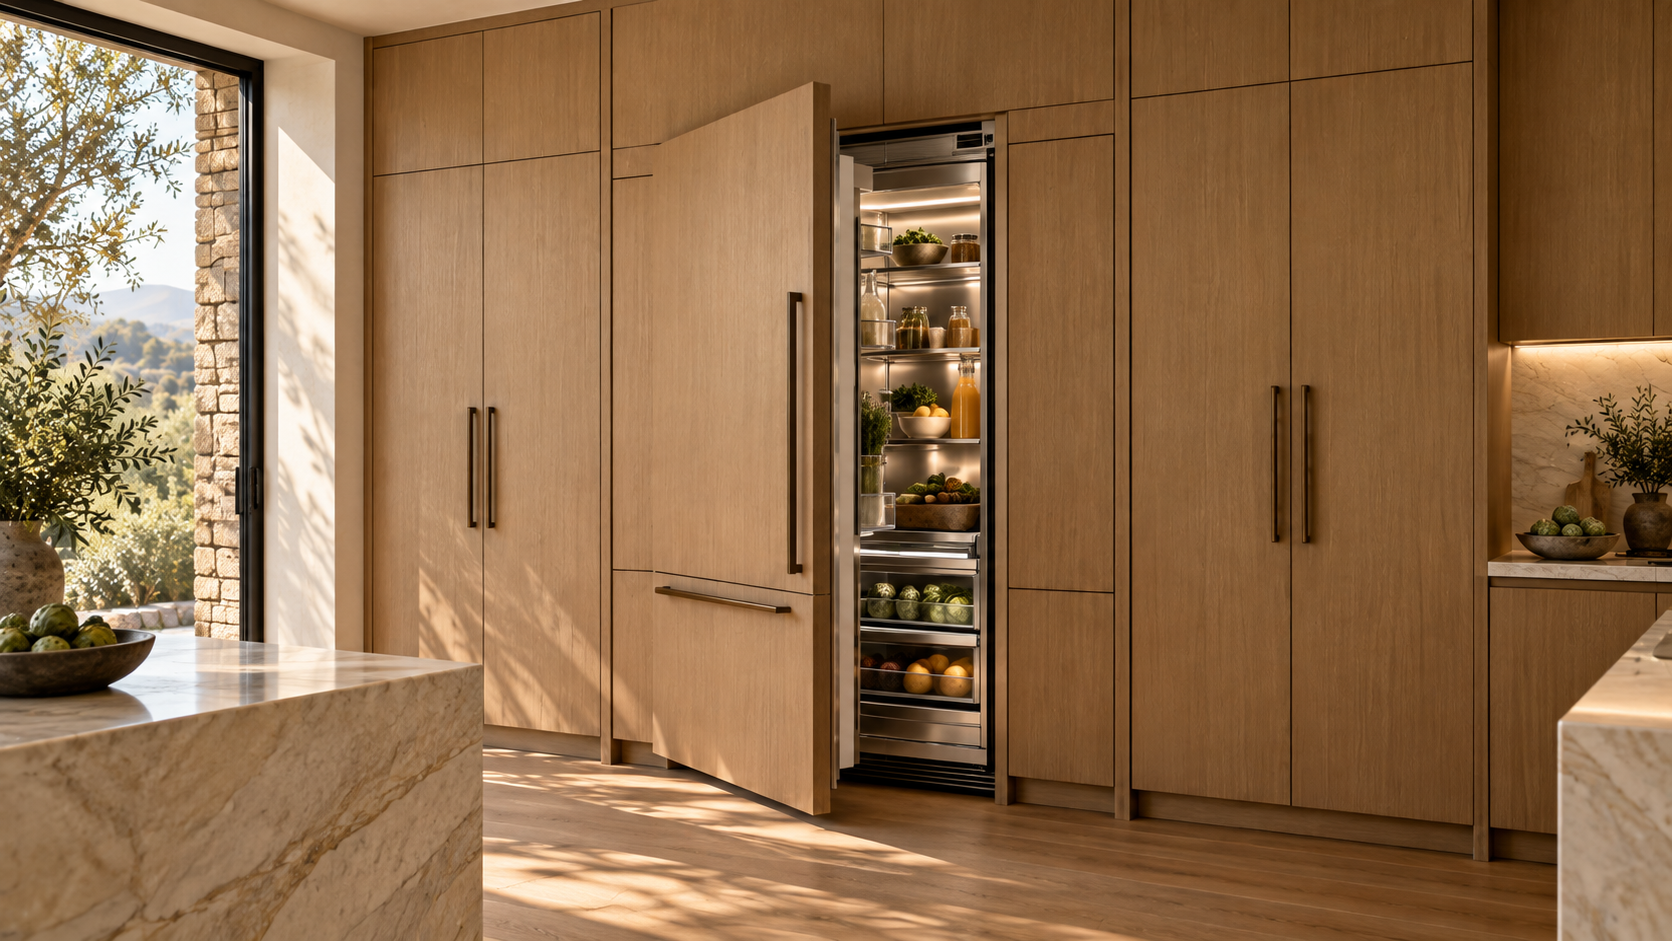
A refrigerator can fit perfectly into an elevation and still be inconvenient if its doors cannot open correctly.
Nearby walls, tall cabinets, islands, countertops, and hardware can affect door movement. Depending on the refrigerator, sufficient opening may also be necessary to access interior drawers or remove shelves.
This should be evaluated using the specifications for the exact model.
The same principle applies to refrigerator and freezer columns. Their individual door swings need to work with the surrounding cabinetry and circulation.
Technical clearance should be resolved before visual alignment is finalized.
How Does Ventilation Affect Refrigerator Cabinetry?
Integrated refrigeration may have specific ventilation requirements that need to remain unobstructed.
The location and method depend on the appliance. Ventilation may involve areas around the toe kick, top of the appliance, or other manufacturer-specified locations.
Cabinetry should be designed around those requirements rather than concealing openings that are necessary for appliance performance.
This is one reason the exact appliance specifications should be available during cabinetry design. The most successful integration hides the visual complexity without ignoring the technical requirements behind it.
Can Storage Be Built Around the Refrigerator?
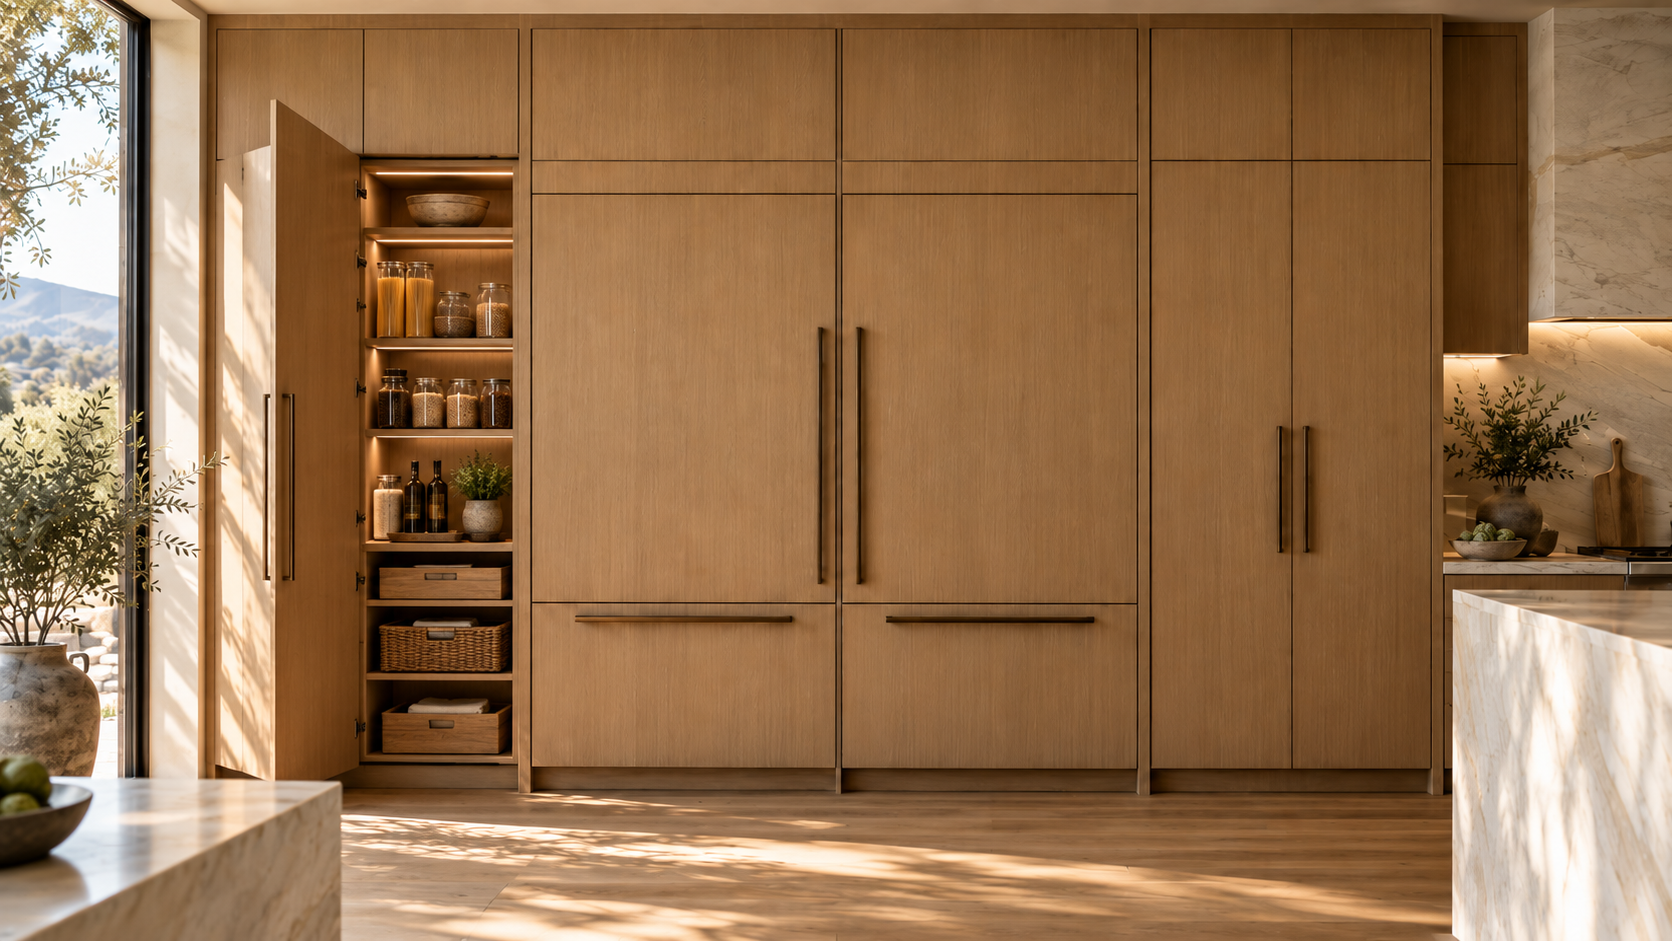
Yes, and this is one of the advantages of coordinating refrigeration with custom cabinetry.
Tall pantry cabinets can create a balanced composition around refrigerator columns. Narrow storage may solve a specific remaining dimension. Nearby drawers can hold items used when preparing food, while pantry storage can keep dry goods close to refrigeration.
Upper storage may also be possible depending on the refrigerator configuration and room height.
The objective is not simply to surround the refrigerator with cabinets. Each cabinet should contribute to the function and proportions of the kitchen.
Should Every Refrigerator Be Completely Hidden?
No.
A visible stainless or other factory-finished refrigerator can work successfully when it supports the material palette and architecture of the kitchen.
Panel-ready refrigeration is particularly effective when the goal is a quieter elevation, strong wood continuity, or cabinetry that reads more like an architectural wall.
The decision should be based on the overall design rather than the assumption that concealed appliances are automatically more luxurious.
What matters is how intentionally the refrigerator relates to everything around it.
What Should Be Confirmed Before Cabinetry Production?
Before custom cabinetry is released for production, confirm the exact refrigerator model and review the current manufacturer specifications.
Check the required opening, panel dimensions, panel weight limitations, ventilation, electrical requirements, door swing, hardware, clearances, and installation conditions.
Then review the complete cabinetry elevation.
Look at refrigerator panel heights, neighboring pantry doors, reveals, fillers, end panels, grain direction, and hardware placement. The appliance needs to work technically, but it also needs to belong visually to the cabinetry around it.
That coordination is what makes an integrated refrigerator feel intentional rather than simply concealed.
Plan Integrated Refrigeration With Atelier Design Society
Atelier Design Society works with homeowners, architects, interior designers, builders, and other design professionals planning premium cabinetry for Bay Area kitchens. At the Atelier Design Society showroom in Menlo Park, project teams can explore custom cabinetry, panel-ready refrigeration, appliance integration, storage, materials, hardware, and full-scale installations while coordinating the details required for a seamless kitchen.