Panel-Ready Appliances: What to Know Before Ordering Cabinetry
Panel-ready appliances can make a kitchen feel quieter, more architectural, and more connected to the cabinetry.
Instead of exposing a conventional appliance front, a panel-ready refrigerator or dishwasher accepts a custom cabinet panel designed to coordinate with the surrounding doors and drawers. When the details are handled correctly, the appliance becomes part of the cabinetry elevation.
But that seamless appearance requires planning. Appliance specifications, panel dimensions, clearances, ventilation, hardware, and surrounding cabinetry should be coordinated before the cabinetry is ordered.
What Is a Panel-Ready Appliance?
A panel-ready appliance is designed to accept a custom exterior panel rather than relying entirely on a factory-finished appliance front.
Refrigerators and dishwashers are common examples. Depending on the kitchen, other specialized appliances may also offer integrated configurations.
The cabinetry panel can coordinate with the surrounding wood or painted finish, helping the appliance visually recede into the room.
Panel-ready does not mean the appliance can simply be covered with any cabinet door. The appliance manufacturer establishes requirements for panel dimensions, thickness, weight, attachment, clearances, and operation.
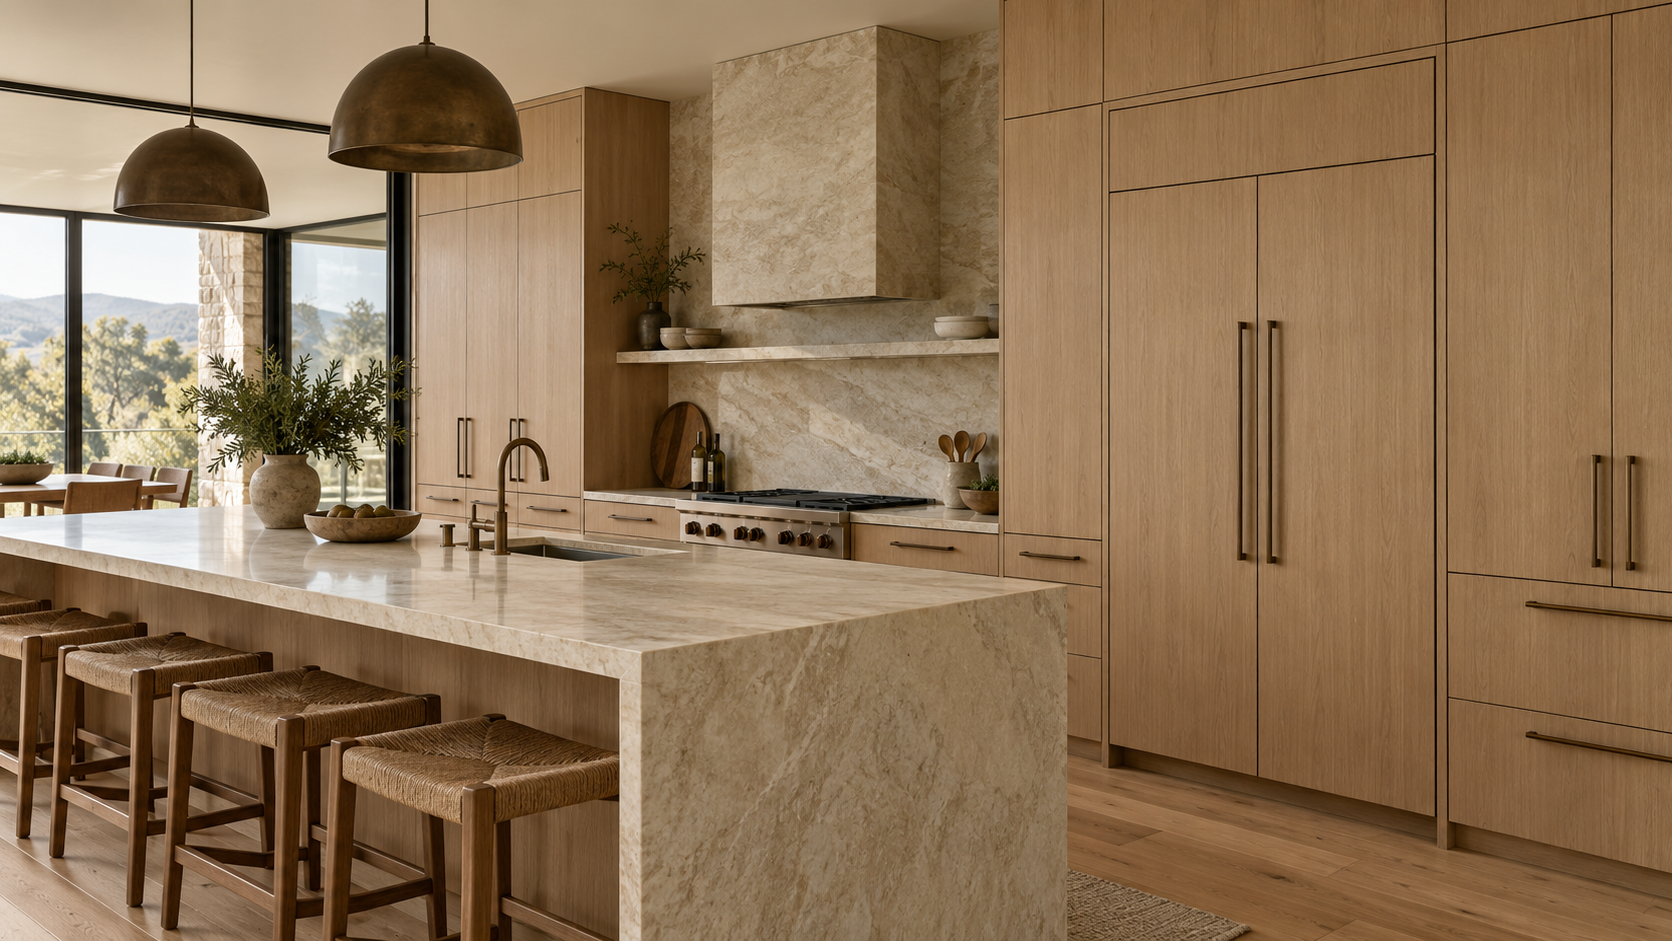
Why Should the Exact Appliance Be Selected Early?
Cabinetry cannot be accurately designed around a generic idea of a refrigerator or dishwasher.
Exact models have specific dimensions and installation requirements. Even appliances with similar nominal widths can require different openings, clearances, panels, ventilation, or surrounding conditions.
Before cabinetry reaches final production, the design team should have access to the current manufacturer specifications for the selected appliance.
This is especially important with panel-ready models because the cabinet panel itself becomes part of the appliance installation.
Changing models after cabinetry has been ordered can affect more than the appliance opening. Adjacent cabinet widths, panels, fillers, hardware locations, electrical or plumbing requirements, and the overall elevation may also need to change.
How Do Panel Dimensions Affect the Cabinetry Design?
The custom appliance panel needs to satisfy two conditions simultaneously.
First, it must meet the technical requirements of the appliance. Second, it needs to relate visually to the surrounding cabinetry.
Designers consider the height and width of neighboring doors, drawer lines, reveals, hardware placement, and the overall rhythm of the elevation.
For example, an integrated refrigerator located beside tall pantry cabinetry should feel intentional as part of that larger composition. The panel should not simply fit the refrigerator. It should also make sense within the architecture of the cabinetry wall.
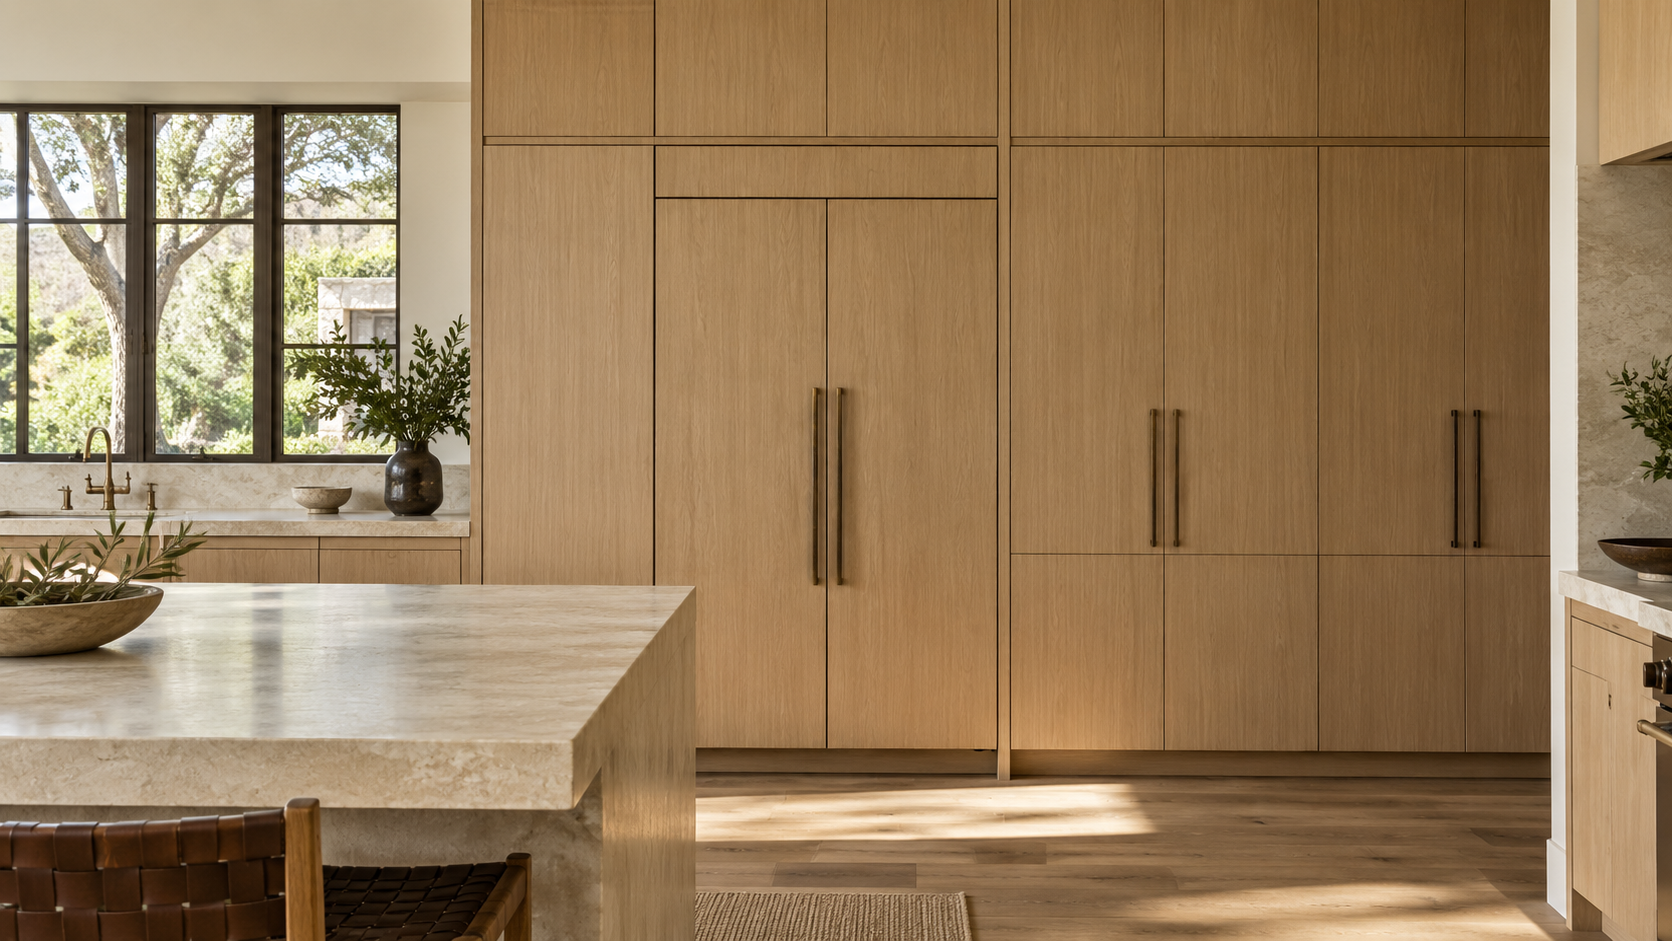
What Clearances Need to Be Considered?
A seamless appearance cannot interfere with appliance operation.
Doors need sufficient room to open correctly. Hinges need appropriate clearance. Adjacent cabinets, walls, countertops, islands, and hardware should not interfere with normal movement.
Refrigeration can be particularly sensitive to surrounding conditions because door swing and access to interior drawers or shelves may depend on how fully the doors can open.
Dishwashers introduce different considerations. The panel needs to clear surrounding cabinetry and the floor while allowing the appliance door to operate correctly.
These requirements should come from the selected appliance specifications rather than assumptions based on another model.
Why Does Ventilation Matter?
Some integrated appliances require specific ventilation conditions.
Depending on the appliance, ventilation may occur through the toe kick, surrounding cabinetry, dedicated openings, or another manufacturer-specified method.
Covering an appliance with cabinetry panels does not eliminate those technical requirements.
This is another reason panel-ready appliances should be coordinated before cabinetry production. The cabinetry needs to support the visual concept while preserving the clearances and ventilation required by the equipment.
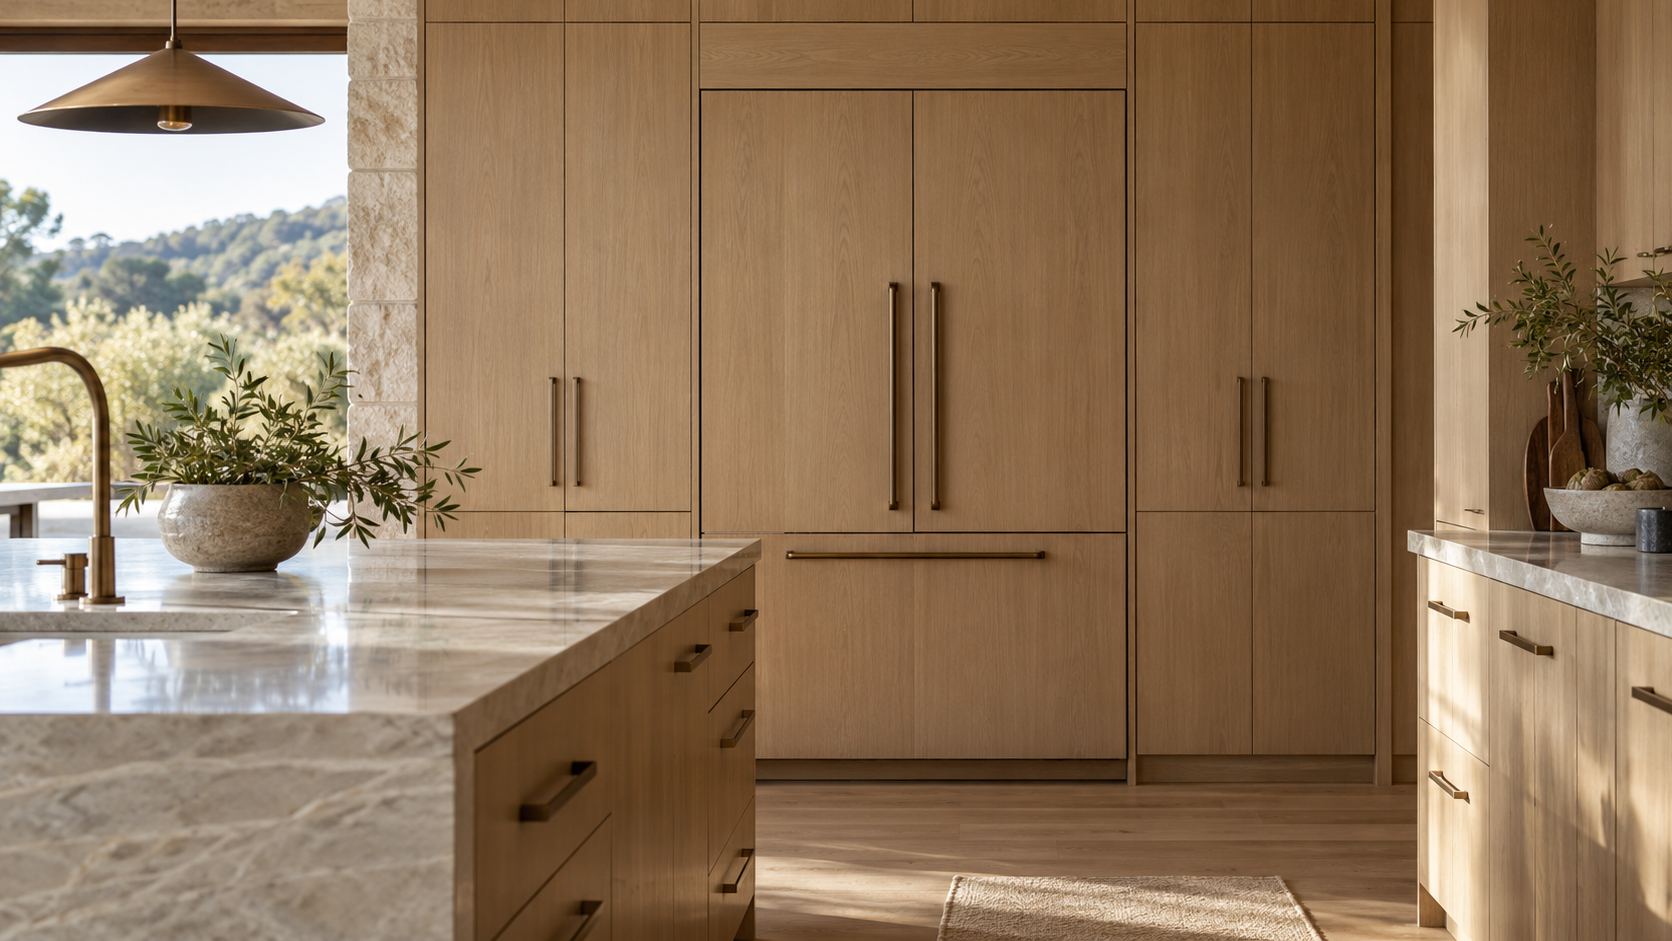
How Should Hardware Be Planned on Appliance Panels?
Hardware becomes especially important on panel-ready appliances because it needs to work visually and functionally.
A refrigerator door can require a different type or scale of pull than a standard cabinet door. The hardware needs to provide comfortable leverage while working with the appliance manufacturer's requirements and the weight of the door.
Designers also consider how appliance pulls relate to nearby cabinet hardware.
They may belong to the same hardware family while using different lengths, or the appliance hardware may be intentionally more substantial. What matters is that the difference appears purposeful.
Hardware location should be resolved before panels are fabricated and drilled.
What About Panel-Ready Dishwashers?
A panel-ready dishwasher can be particularly effective when the goal is to maintain a continuous run of cabinetry.
Instead of interrupting the lower cabinets with a visible appliance front, the dishwasher panel coordinates with adjacent doors and drawers.
Its location still needs to make functional sense, typically in close relationship with the sink and cleanup area.
Panel dimensions, handle placement, floor clearance, countertop conditions, plumbing, and electrical requirements should all be reviewed before final cabinetry production.

What Should Be Confirmed Before Ordering the Cabinets?
Before cabinetry moves into production, the exact panel-ready appliances should be reviewed against the cabinetry drawings and current manufacturer specifications.
Confirm the model numbers, required openings, panel dimensions and weight limits, door swings, ventilation, clearances, electrical and plumbing conditions, and hardware requirements.
Then review the complete elevation.
The refrigerator may technically fit its opening, but the surrounding panels, pantry doors, drawer lines, fillers, and hardware still need to work together visually.
That final coordination is what turns an integrated appliance into part of the architecture.

Are Panel-Ready Appliances Right for Every Kitchen?
Not necessarily.
They are particularly useful when a project calls for a quieter cabinetry elevation, strong material continuity, or appliances that visually recede into the architecture.
Other kitchens may benefit from allowing a range, refrigerator, or other appliance to remain visible as part of the material palette.
The decision should support the overall design rather than being treated as a requirement for a premium kitchen.
When panel-ready appliances are selected, however, early coordination is essential. The most seamless installations are usually the result of detailed planning long before the cabinetry arrives.
Plan Integrated Cabinetry at Atelier Design Society
Atelier Design Society works with homeowners, architects, interior designers, builders, and other design professionals planning premium cabinetry for Bay Area kitchens. At the Atelier Design Society showroom in Menlo Park, project teams can explore cabinetry layouts, panel-ready appliance integration, materials, hardware, storage, construction, and full-scale installations while coordinating appliance requirements before cabinetry production.