How to Plan Kitchen Cabinetry Around Your Appliances
Appliances and cabinetry should not be planned as separate layers of a kitchen.
A refrigerator determines surrounding cabinet dimensions. A range or cooktop affects drawer placement and ventilation. Wall ovens influence tall cabinetry. Dishwashers need to coordinate with sinks, plumbing, and adjacent storage. Panel-ready appliances introduce another level of precision because their fronts become part of the cabinetry elevation.
For that reason, appliance planning should happen early enough to inform the cabinetry design, not after the cabinets have already been finalized.
When Should You Select Appliances?
You do not necessarily need every appliance purchased before beginning cabinetry design, but the major appliance direction should be established early.
The design team needs to understand approximate sizes, configurations, installation requirements, and whether appliances will be freestanding, built-in, or panel-ready.
As the cabinetry moves toward final specification and production, exact appliance models become increasingly important. Manufacturer specifications provide dimensions, clearances, ventilation requirements, electrical or plumbing information, and panel requirements that directly affect surrounding cabinetry.
Changing a major appliance late in the process can require more than changing the opening width. It may affect nearby cabinets, panels, countertops, electrical locations, ventilation, and the overall elevation.
How Does a Refrigerator Affect Cabinetry Design?
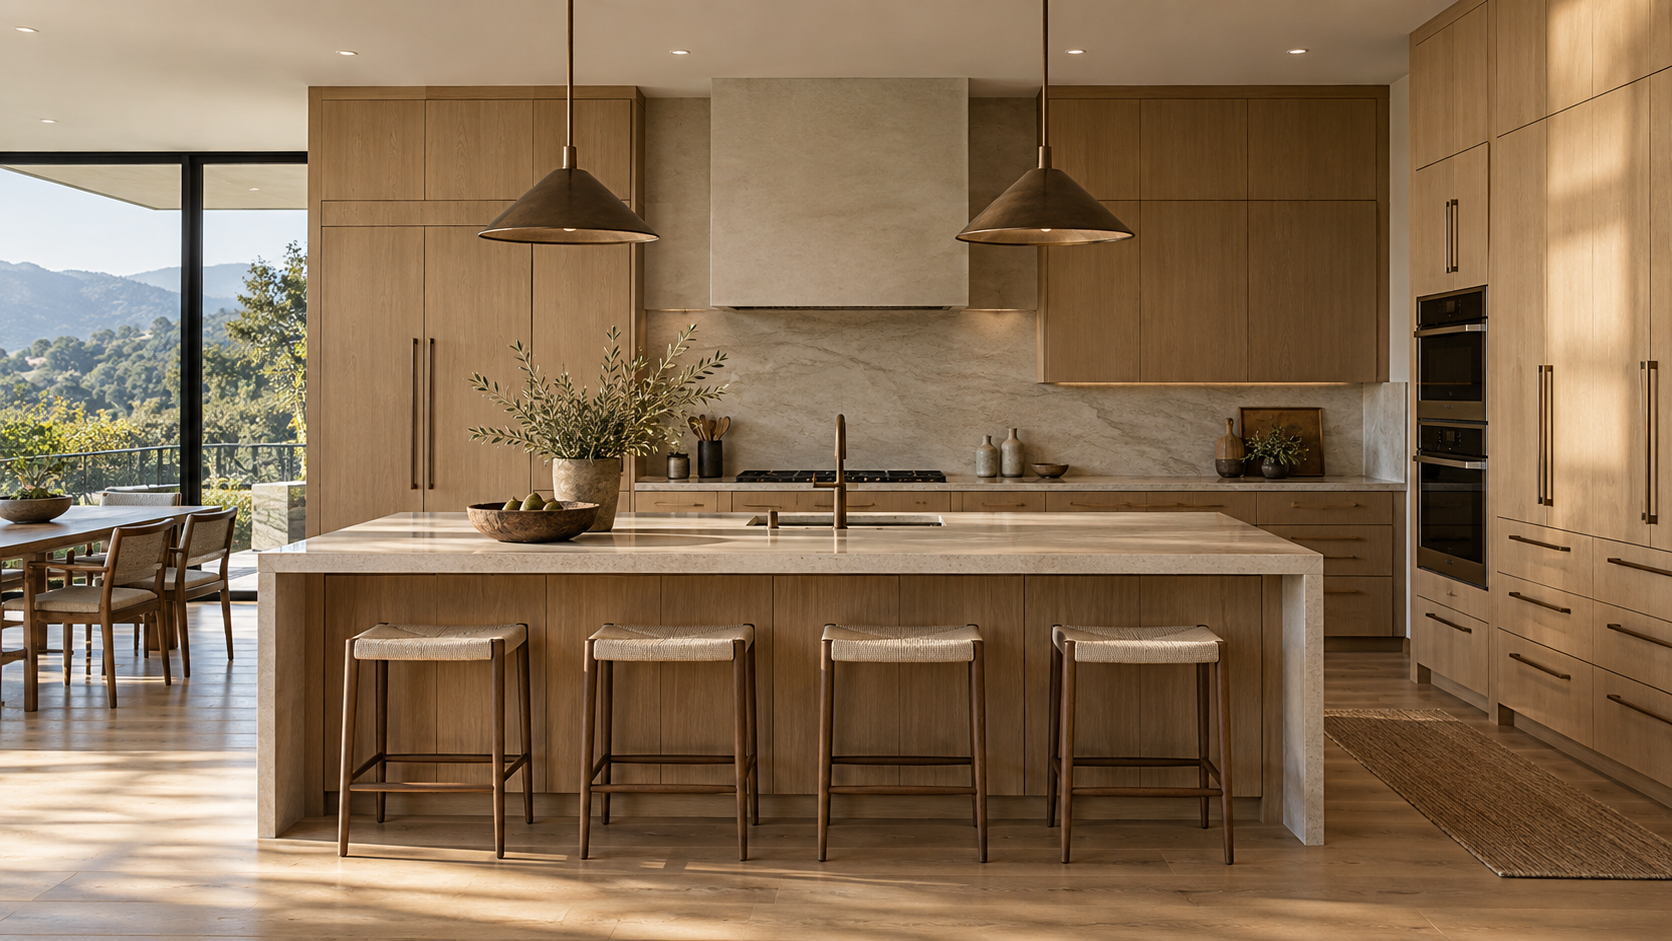
Refrigeration often occupies a significant portion of a kitchen elevation.
The refrigerator width, depth, door swing, ventilation requirements, and surrounding clearances all need to be considered. Adjacent cabinetry also affects how integrated the refrigerator appears within the room.
A freestanding refrigerator, built-in refrigerator, and panel-ready refrigerator create very different design conditions.
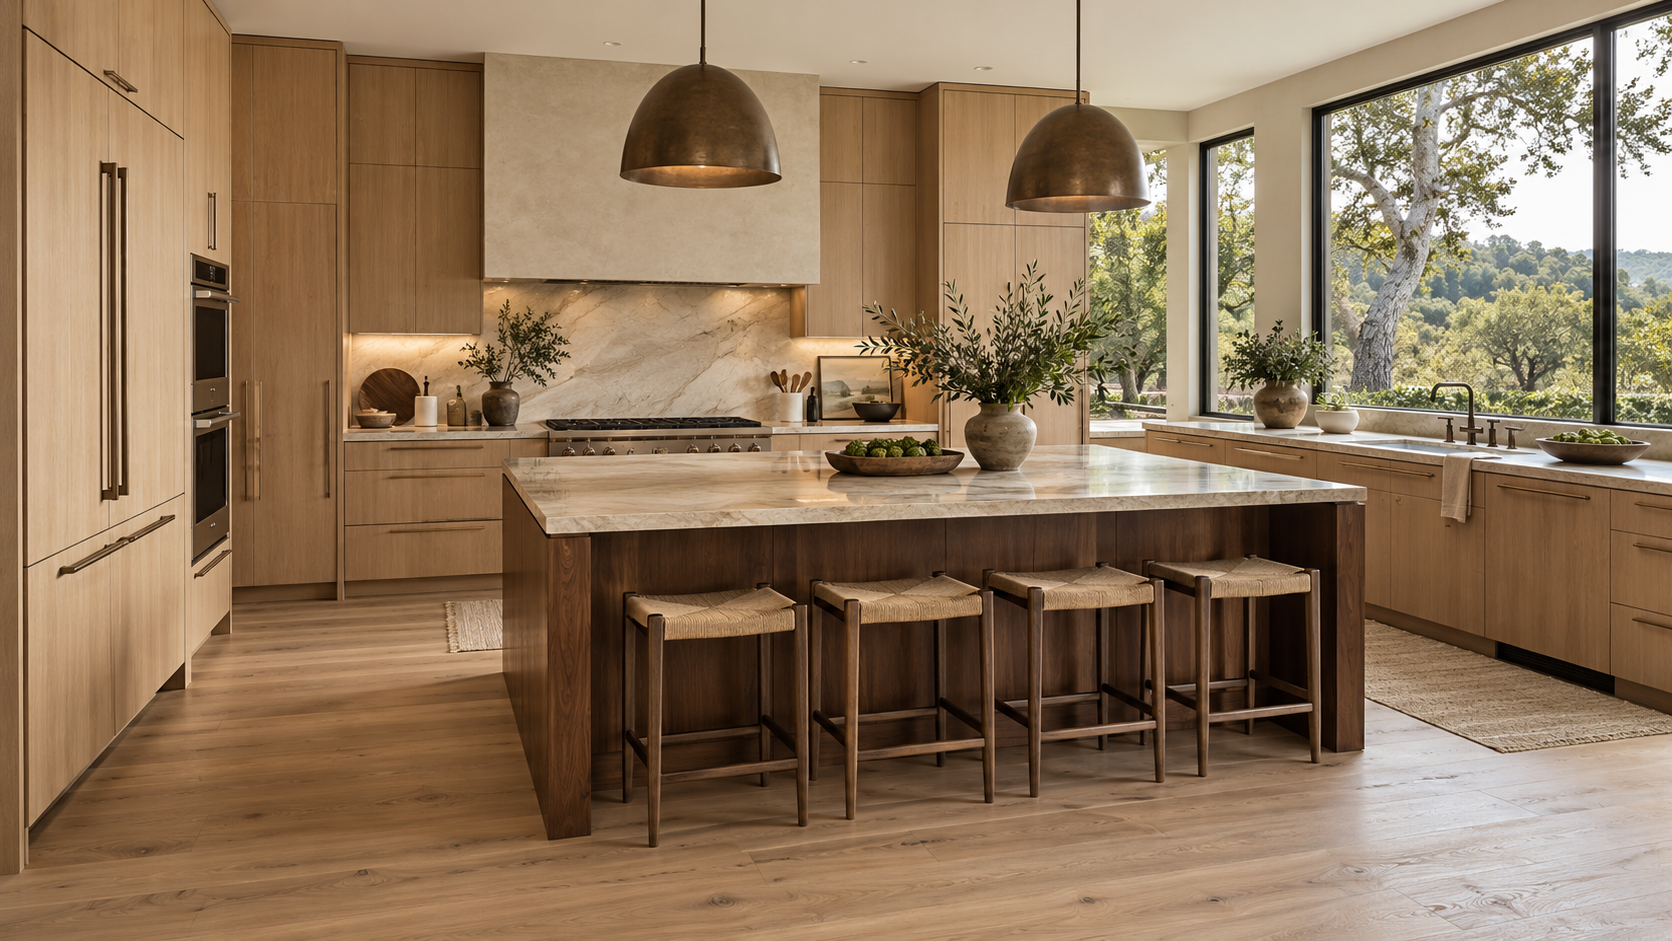
Panel-ready refrigeration can visually disappear into the cabinetry, but this requires careful coordination. Panels need to meet the appliance manufacturer's requirements while aligning with surrounding cabinet doors, reveals, hardware, and finished heights.
Tall pantry cabinetry placed nearby should also be considered as part of the same composition rather than designed independently.
What About Ranges, Cooktops and Wall Ovens?
Cooking appliances influence both cabinetry and workflow.
A range creates a clear interruption in lower cabinetry, while a cooktop may allow drawers or specialized storage below depending on the appliance specifications and installation requirements.
Wall ovens introduce another condition. Their exact dimensions need to coordinate with tall cabinetry, surrounding panels, electrical requirements, and the desired position of the appliance within the elevation.
Ventilation should also be considered early. A hood may become a strong architectural feature, disappear within custom cabinetry, or integrate more quietly into the kitchen design.
The cabinetry around the cooking zone should support the appliance technically while maintaining useful nearby storage.
How Should the Dishwasher Relate to the Sink?
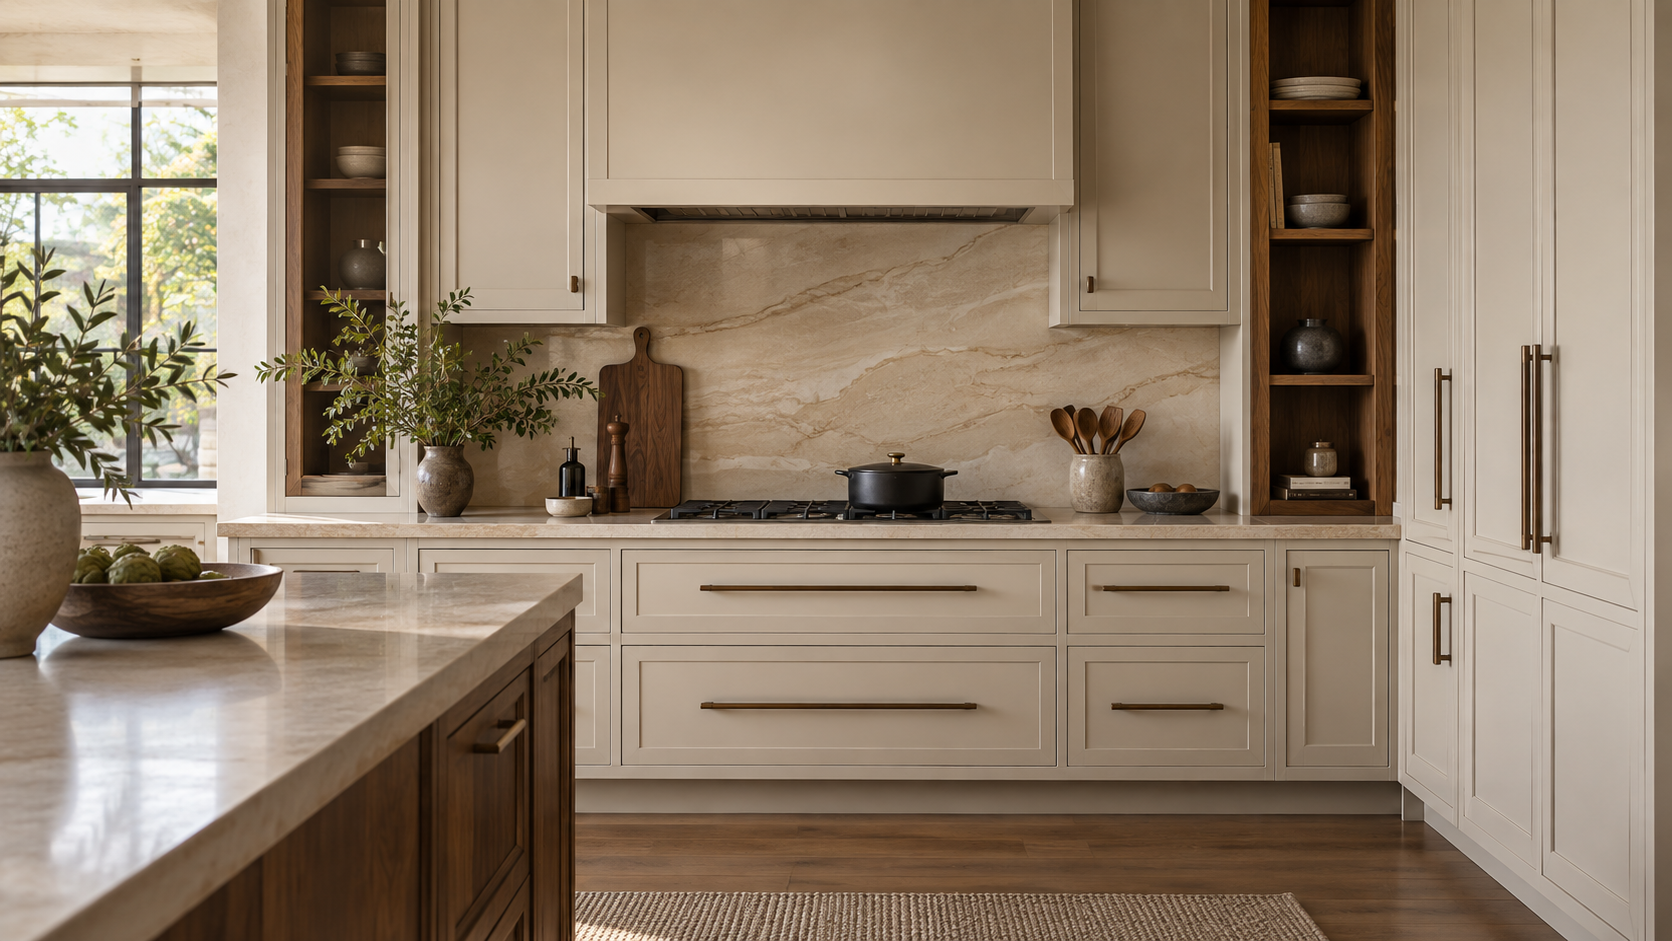
The dishwasher is closely connected to the cleanup zone.
Its placement typically needs to coordinate with the sink, plumbing, nearby storage, and circulation. The open dishwasher door should also be considered so it does not create unnecessary conflicts with adjacent cabinets or major pathways.
A panel-ready dishwasher can create a more continuous cabinetry elevation, particularly in kitchens where visual simplicity is important.
Even when the appliance disappears visually, its location should remain practical. Everyday function should guide the design before visual concealment.
Why Do Panel-Ready Appliances Require More Planning?
Panel-ready appliances are designed to accept cabinetry panels, allowing refrigerators and dishwashers to visually integrate with surrounding cabinets.
The effect can be extremely refined, but it depends on precision.
Panel dimensions, weight requirements, hardware, reveals, door movement, ventilation, and manufacturer installation requirements all need to be coordinated. The cabinetry designer also needs to consider how appliance panels align with neighboring doors and drawers.
When done well, the appliance becomes part of the architectural rhythm of the cabinetry rather than a separate visual object.
How Should Small Appliances Be Planned?
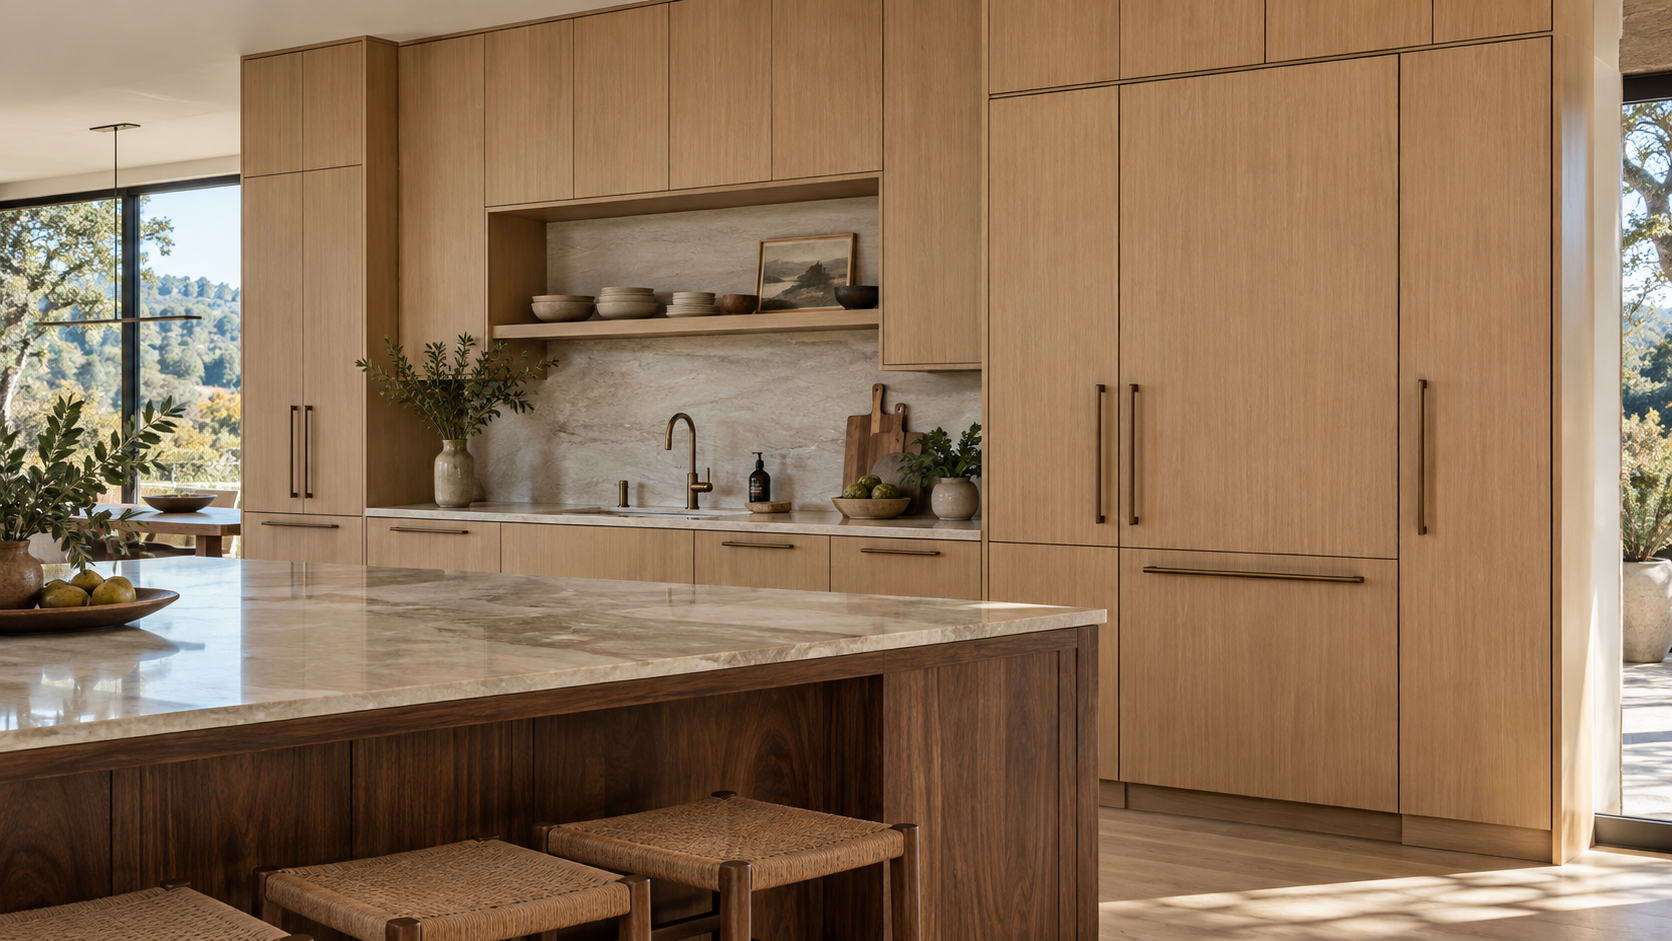
Large appliances establish major dimensions, but small appliances affect everyday use just as much.
Coffee makers, mixers, toasters, blenders, and other countertop appliances need somewhere to live. Some homeowners prefer frequently used appliances to remain visible. Others want counters to stay relatively clear.
Cabinetry can respond with appliance garages, dedicated cabinets, pull-outs, or other storage solutions when appropriate.
The important question is how frequently each appliance is used. A beautiful concealed storage solution becomes inconvenient if an everyday appliance is difficult to access.
Electrical requirements also need to be coordinated when appliances are intended to operate within or near dedicated cabinetry.
How Do Appliances Affect the Overall Kitchen Layout?
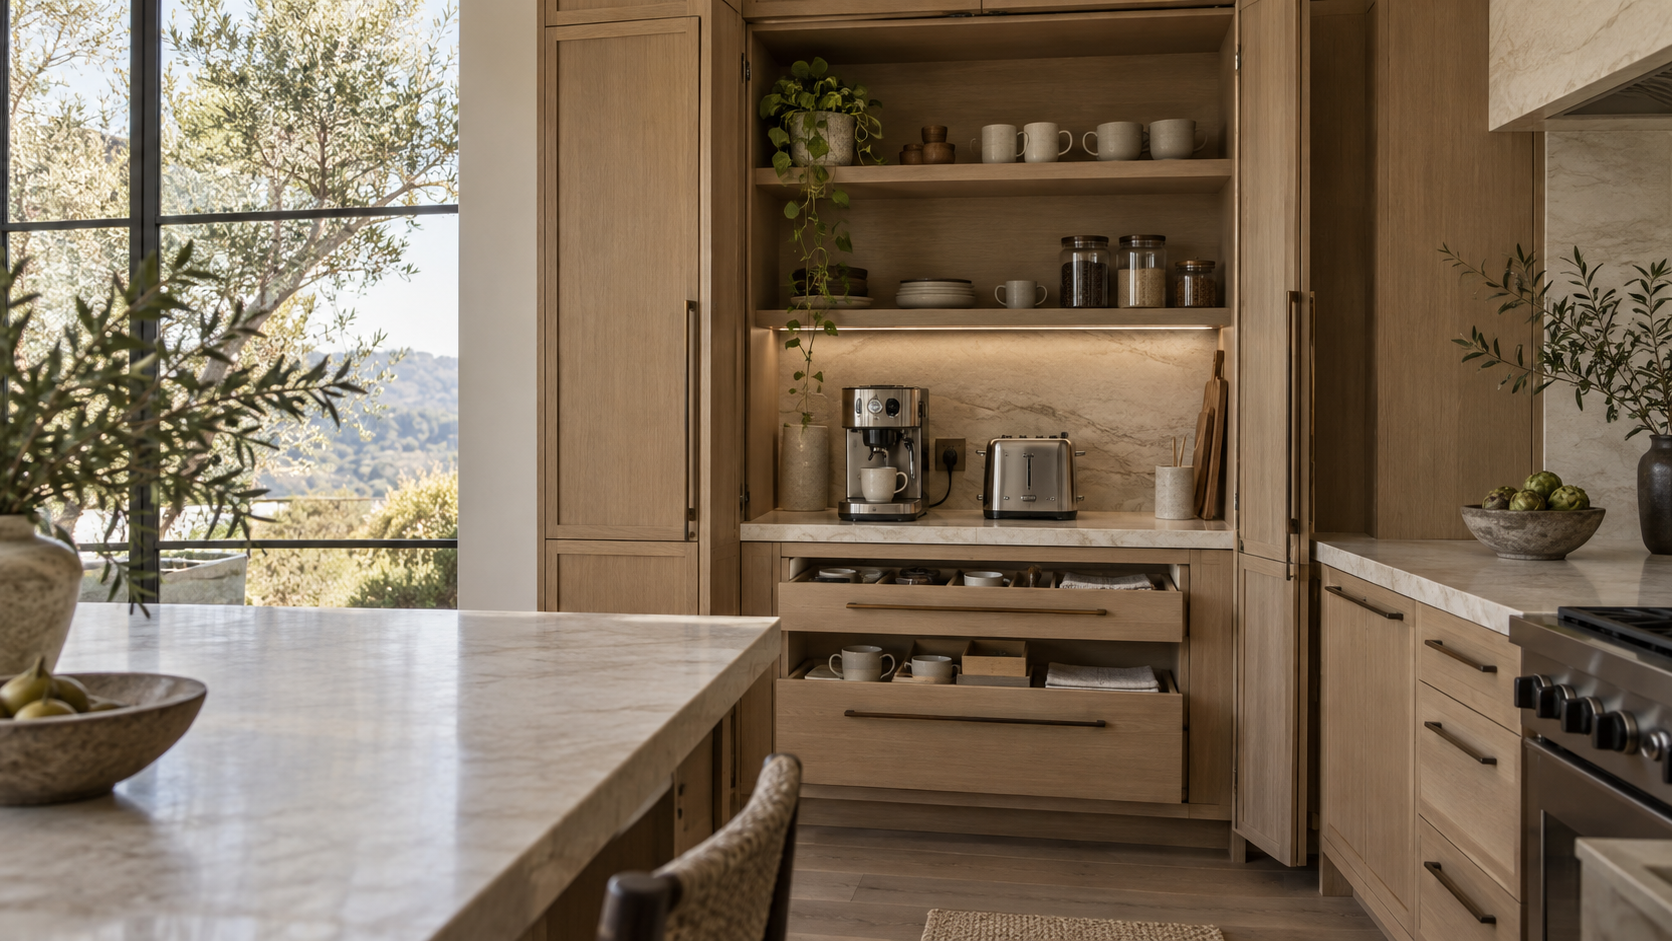
Appliance planning is also circulation planning.
Think about what happens when the refrigerator door is open, someone is loading the dishwasher, another person is cooking, and drawers are being accessed around the island.
Major appliances should be positioned with enough space for comfortable operation without creating unnecessary conflicts.
Their relationship to storage matters too. Cookware should make sense near the cooking zone. Food storage should relate logically to refrigeration and pantry cabinetry. Cleanup storage should work with the sink and dishwasher.
When appliances and cabinetry are planned together, the kitchen becomes easier to use without requiring the functional decisions to dominate the appearance.
What Should Be Confirmed Before Cabinetry Goes Into Production?
Before final cabinetry production, exact appliance information should be coordinated with the design.
Confirm model numbers and manufacturer specifications. Review dimensions, clearances, ventilation, door swings, plumbing and electrical requirements, and panel specifications where applicable.
The cabinetry elevations should also be reviewed as a whole. Appliance openings, neighboring doors, drawers, fillers, panels, countertops, and storage should all work together.
This coordination is especially important with premium cabinetry because small dimensional changes can affect several surrounding components.
What Is the Best Way to Plan Cabinetry Around Appliances?
Start the conversation early.
Establish the major appliance direction while the kitchen layout is still flexible. As the design develops, confirm exact models and provide specifications to the cabinetry team before final production.
Then evaluate more than whether each appliance physically fits.
Consider door movement, surrounding storage, circulation, ventilation, panel alignment, countertop relationships, and how the appliances affect the complete cabinetry elevation.
The goal is for appliances and cabinetry to function as one coordinated kitchen rather than two systems forced together at the end.
Plan Your Kitchen Cabinetry at Atelier Design Society
Atelier Design Society works with homeowners, architects, interior designers, builders, and other design professionals planning premium cabinetry for Bay Area kitchens. At the Atelier Design Society showroom in Menlo Park, project teams can explore cabinetry layouts, appliance integration, panel-ready solutions, storage, materials, hardware, and full-scale installations while coordinating the decisions that shape the finished kitchen.