A coffee bar can be one of the most useful additions to a kitchen when it is designed around an existing routine.
Instead of leaving a coffee maker, grinder, mugs, and supplies spread across the main countertop, a dedicated cabinetry zone keeps everything together. It can also move morning activity away from the primary cooking area, which is especially useful when several people use the kitchen at the same time.
The most successful coffee bars are not simply decorative niches. They combine cabinetry, storage, electrical planning, work surface, and appliance access into one functional station.
Choose the Right Location
Start by thinking about when and how the coffee bar will be used.
A station positioned outside the primary cooking zone can allow someone to make coffee without interfering with food preparation. It may work well at the end of a cabinetry run, within a pantry wall, or between the kitchen and an adjacent breakfast or dining area.
The location should also relate to what the station needs. A simple coffee maker may only require convenient electrical access, while a more elaborate setup with a plumbed espresso machine or small sink requires additional coordination.
The goal is to create a destination that feels connected to the kitchen without competing with its busiest work areas.
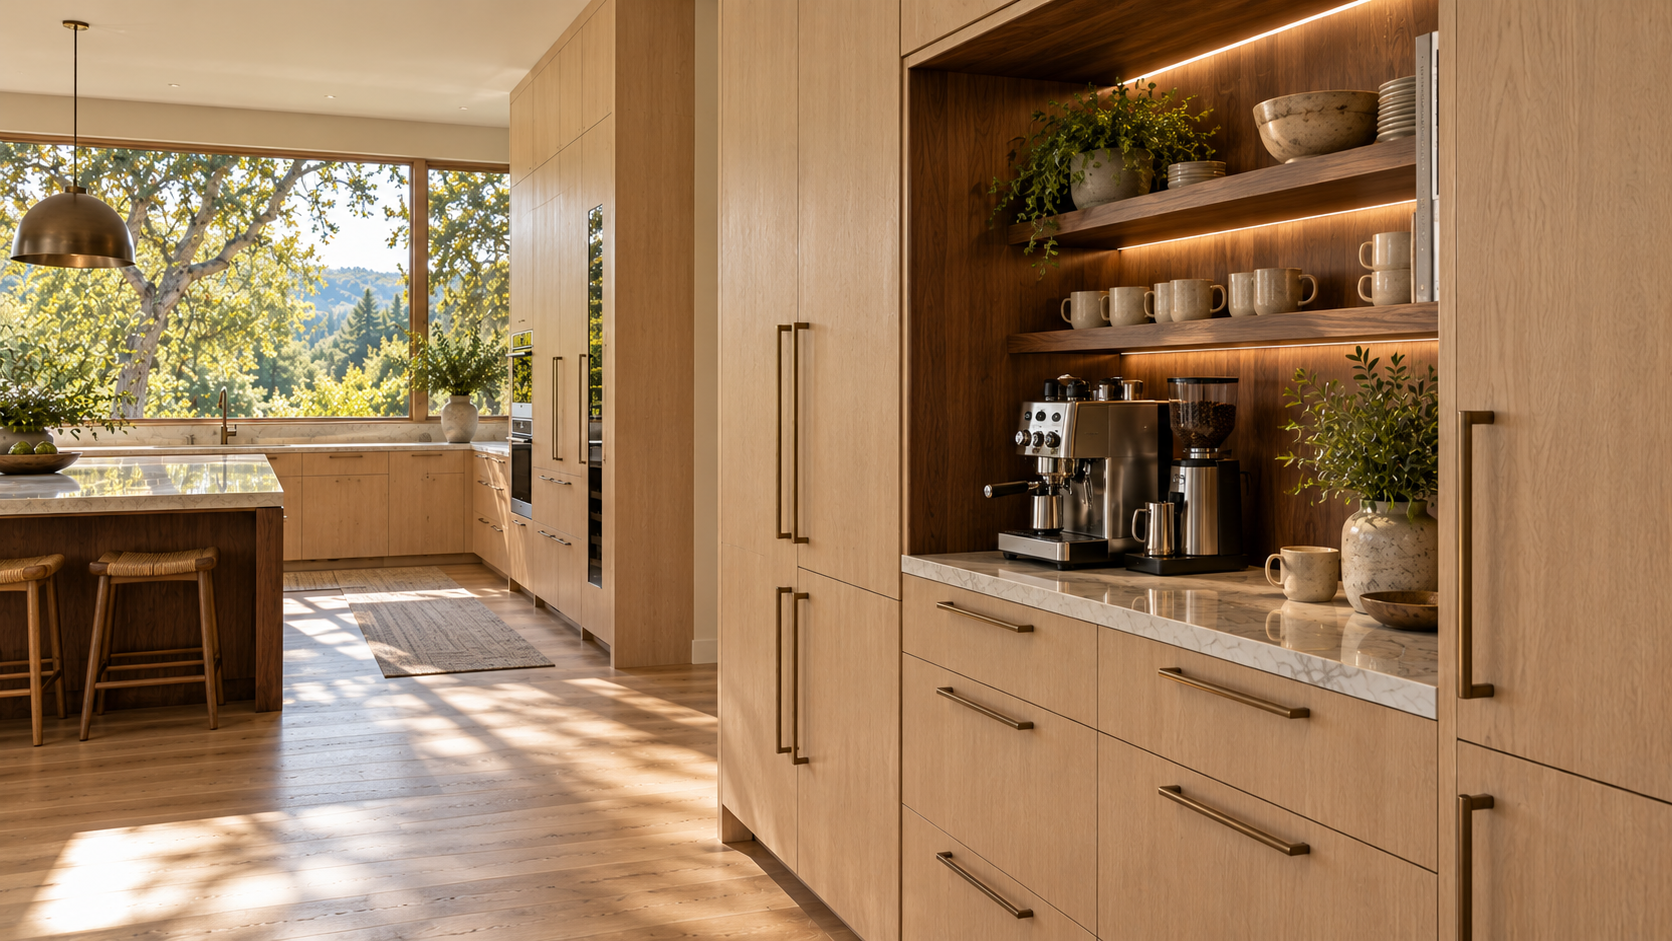
Decide Whether the Coffee Bar Should Be Open or Concealed
A coffee station can remain permanently visible or disappear behind cabinetry doors.
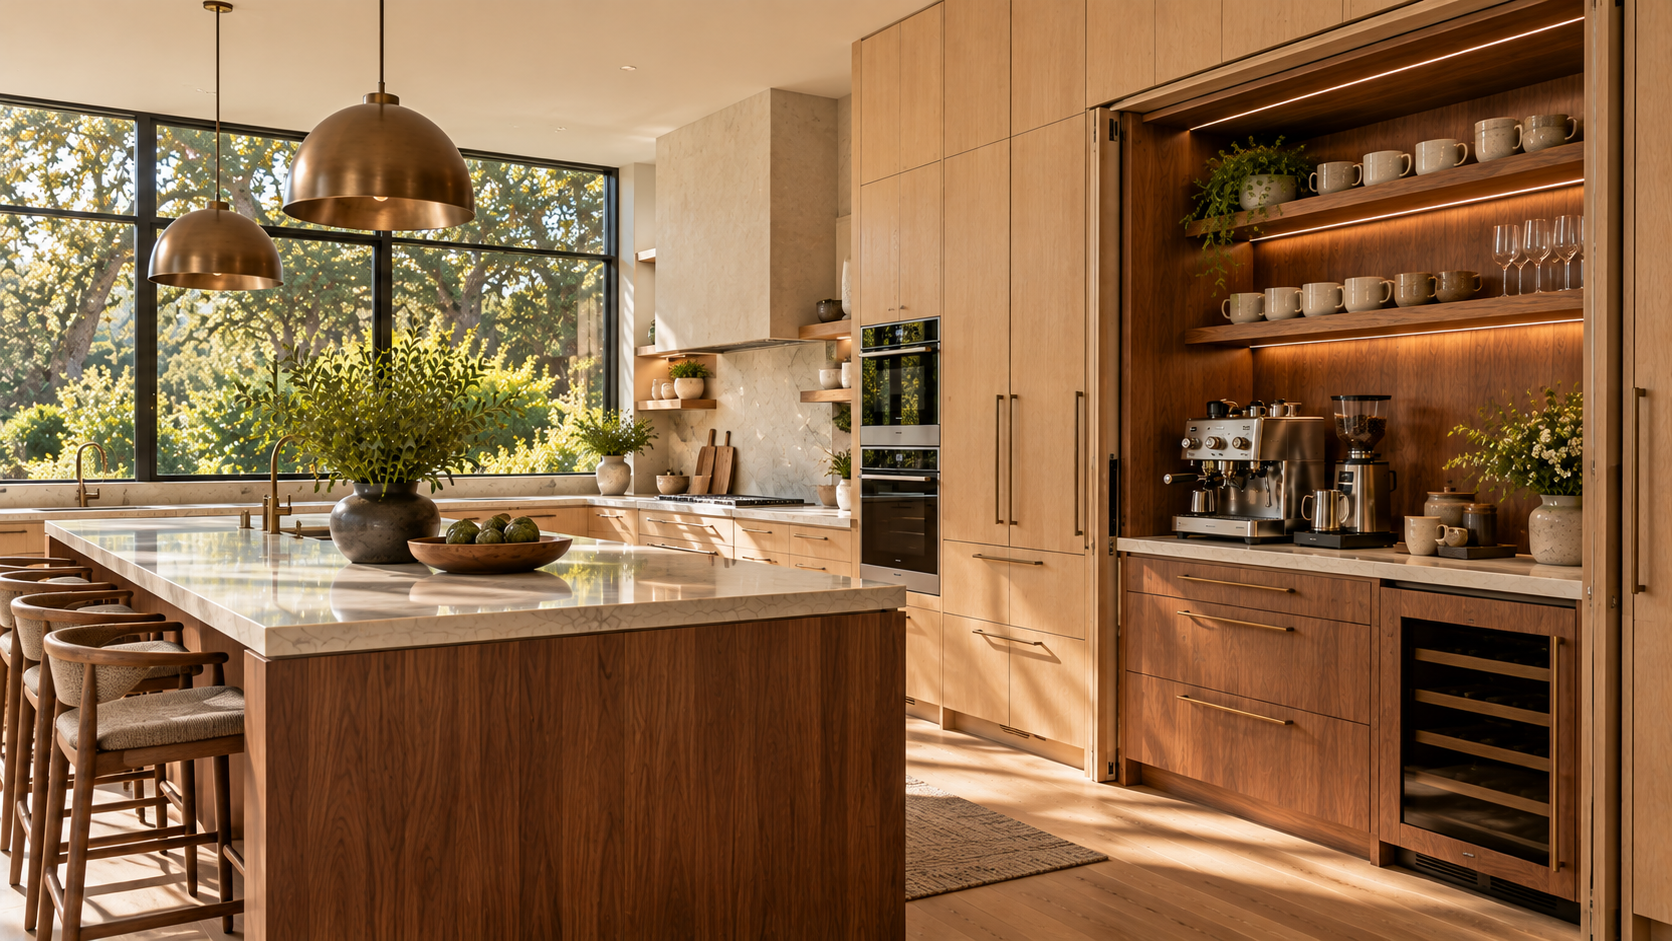
An open niche makes the station immediately accessible and can create a warm material moment within a larger cabinetry elevation. A contrasting wood, stone backsplash, or subtle lighting can distinguish the area without making it feel disconnected from the kitchen.
For a quieter appearance, pocket, retractable, or other appropriately designed cabinet doors can conceal the station when it is not being used.
Door operation matters. Doors should not block nearby drawers, appliances, or circulation while the coffee bar is open.
If the station will remain open for several hours each morning, its open configuration should be treated as part of the everyday kitchen layout.
Plan Storage Around the Actual Routine
Before designing the cabinetry, list everything that needs to live at the coffee bar.
That might include mugs, espresso cups, beans, pods, filters, tea, sweeteners, spoons, a grinder, kettle, or other accessories. The cabinetry can then be organized around those specific items rather than filled with generic storage.
Drawers beneath the work surface can keep smaller supplies organized. Upper cabinets can hold mugs and glassware. Deeper lower cabinetry may accommodate less frequently used equipment or additional supplies.
Frequently used items should require the least effort to reach.
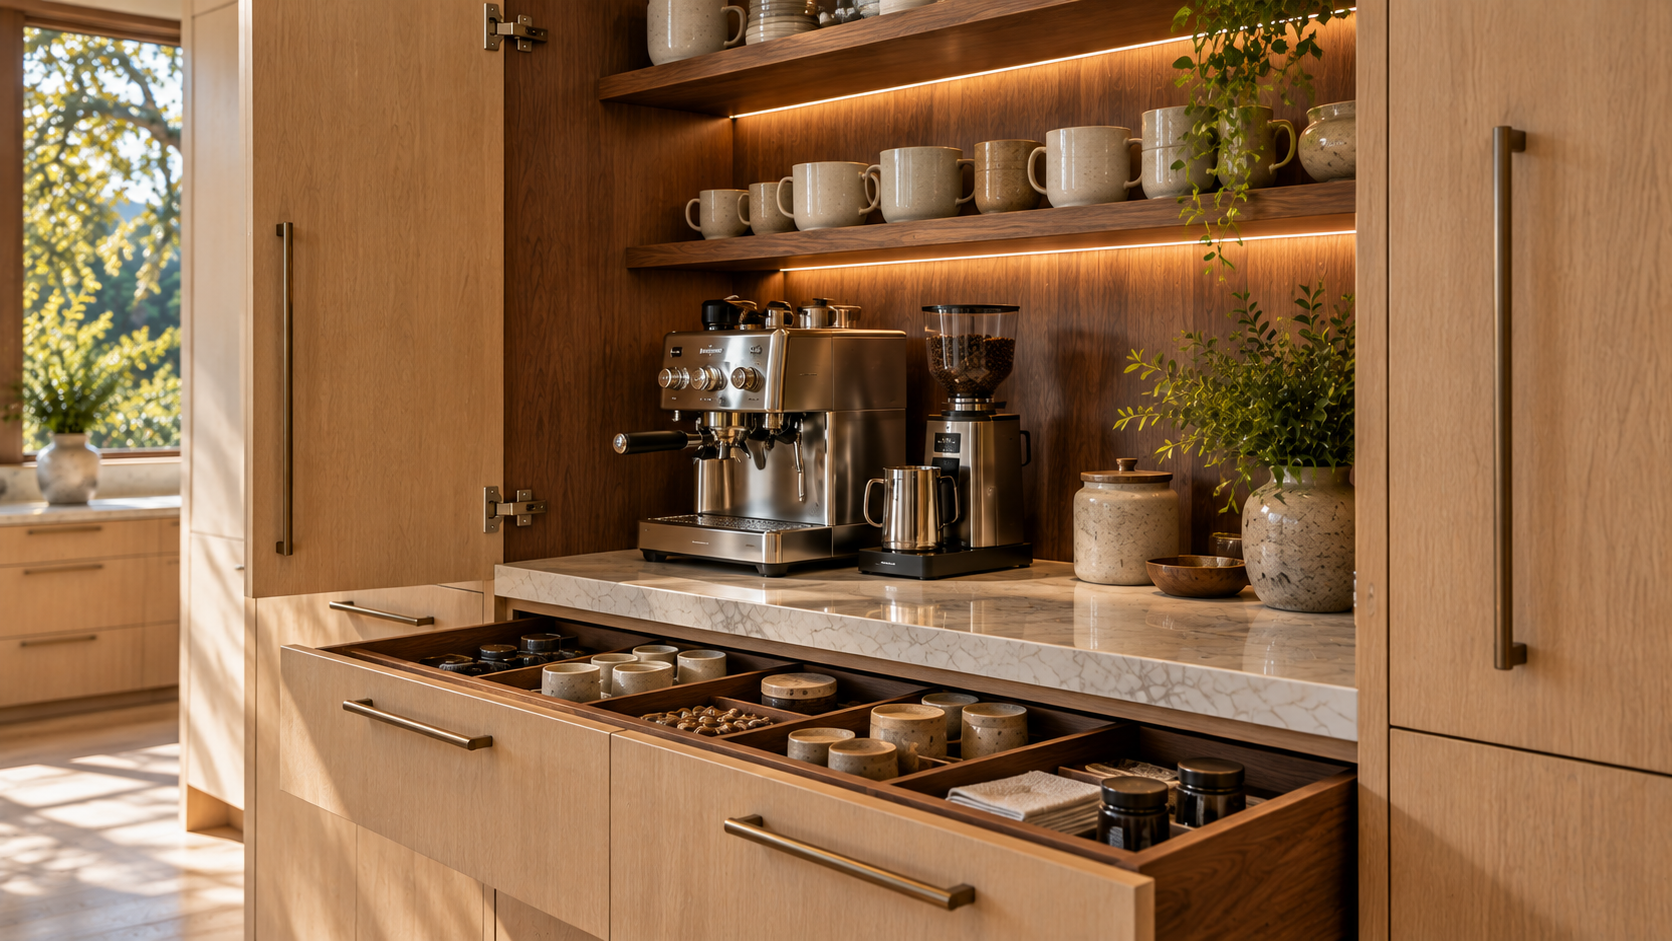
Coordinate Electrical and Appliance Requirements Early
Coffee equipment should be selected before the cabinetry is finalized whenever possible.
Knowing the dimensions of the espresso machine, coffee maker, grinder, or kettle helps determine the required countertop depth, cabinet height, outlet placement, and clearance around the equipment.
Electrical outlets should be convenient without becoming unnecessarily prominent within the finished design.
Appliance requirements also matter. Some equipment generates heat or steam and may require clearance or ventilation according to manufacturer instructions. A concealed coffee station should therefore be planned around the actual appliances rather than assuming every machine can safely operate inside an enclosed cabinet.
If plumbing is required, that decision needs to happen even earlier.
Consider Adding Water and a Small Sink
Not every coffee bar needs plumbing.
For a simple station, proximity to the main kitchen sink may be enough. But households with more elaborate coffee routines may benefit from a small sink or direct water connection.
A sink can make it easier to fill equipment, rinse cups, and clean accessories without returning to the primary cleanup zone.
The tradeoff is additional plumbing, cabinetry coordination, and countertop space. Before adding it, consider whether the convenience justifies the space it occupies.
In a compact coffee bar, additional storage or uninterrupted work surface may be more valuable.
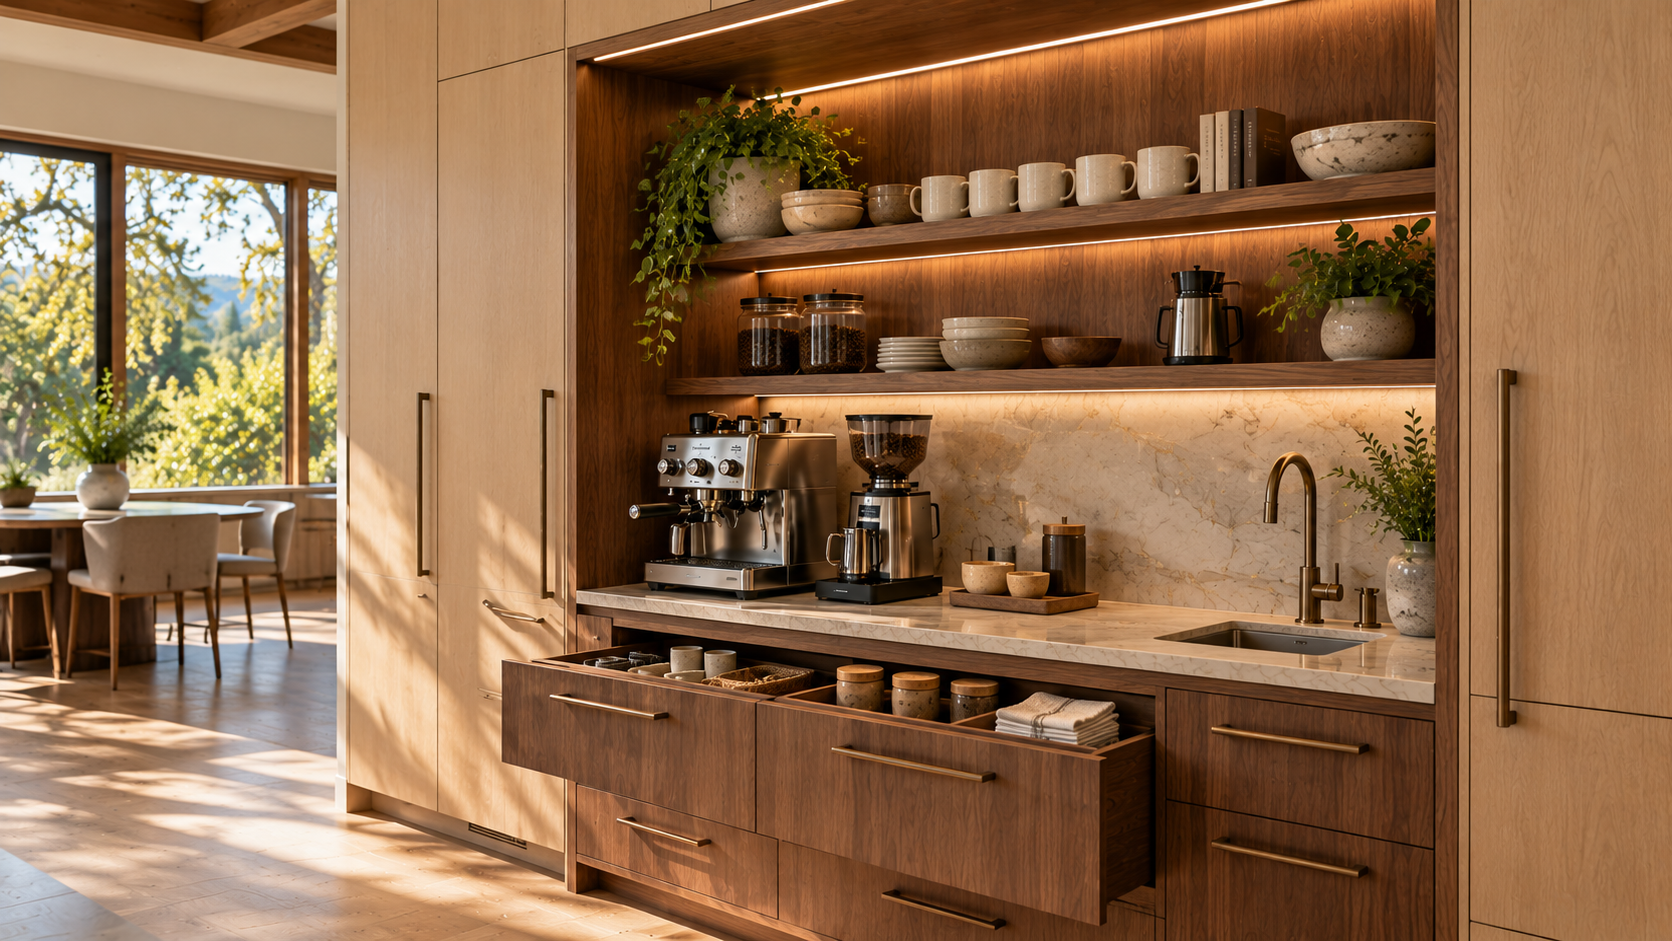
Make the Coffee Bar Part of the Larger Cabinetry Design
A coffee bar can have its own identity without looking like a separate piece of furniture added later.
Cabinet door proportions, reveals, hardware, and surrounding materials should relate to the rest of the kitchen. If the primary cabinetry is white oak, for example, the exterior of a concealed coffee station might continue that material while the interior introduces walnut or another complementary finish.
Stone can also create continuity. Using the same countertop material within the coffee station can connect it visually to the main kitchen even when the cabinetry finish changes.
This is particularly important when the coffee bar is incorporated into a large pantry or appliance wall. When closed, the elevation should still feel cohesive.
Use Lighting to Make the Station More Functional
A coffee bar often sits within tall cabinetry, where surrounding cabinet panels can reduce natural light.
Integrated lighting beneath a shelf or upper cabinet can illuminate the work surface without requiring a decorative fixture.
Lighting can also emphasize the material inside an open niche, particularly natural wood or stone.
The effect should remain subtle. A coffee bar is a working area first, so the lighting needs to make measuring, pouring, and cleaning easier rather than functioning only as an accent.
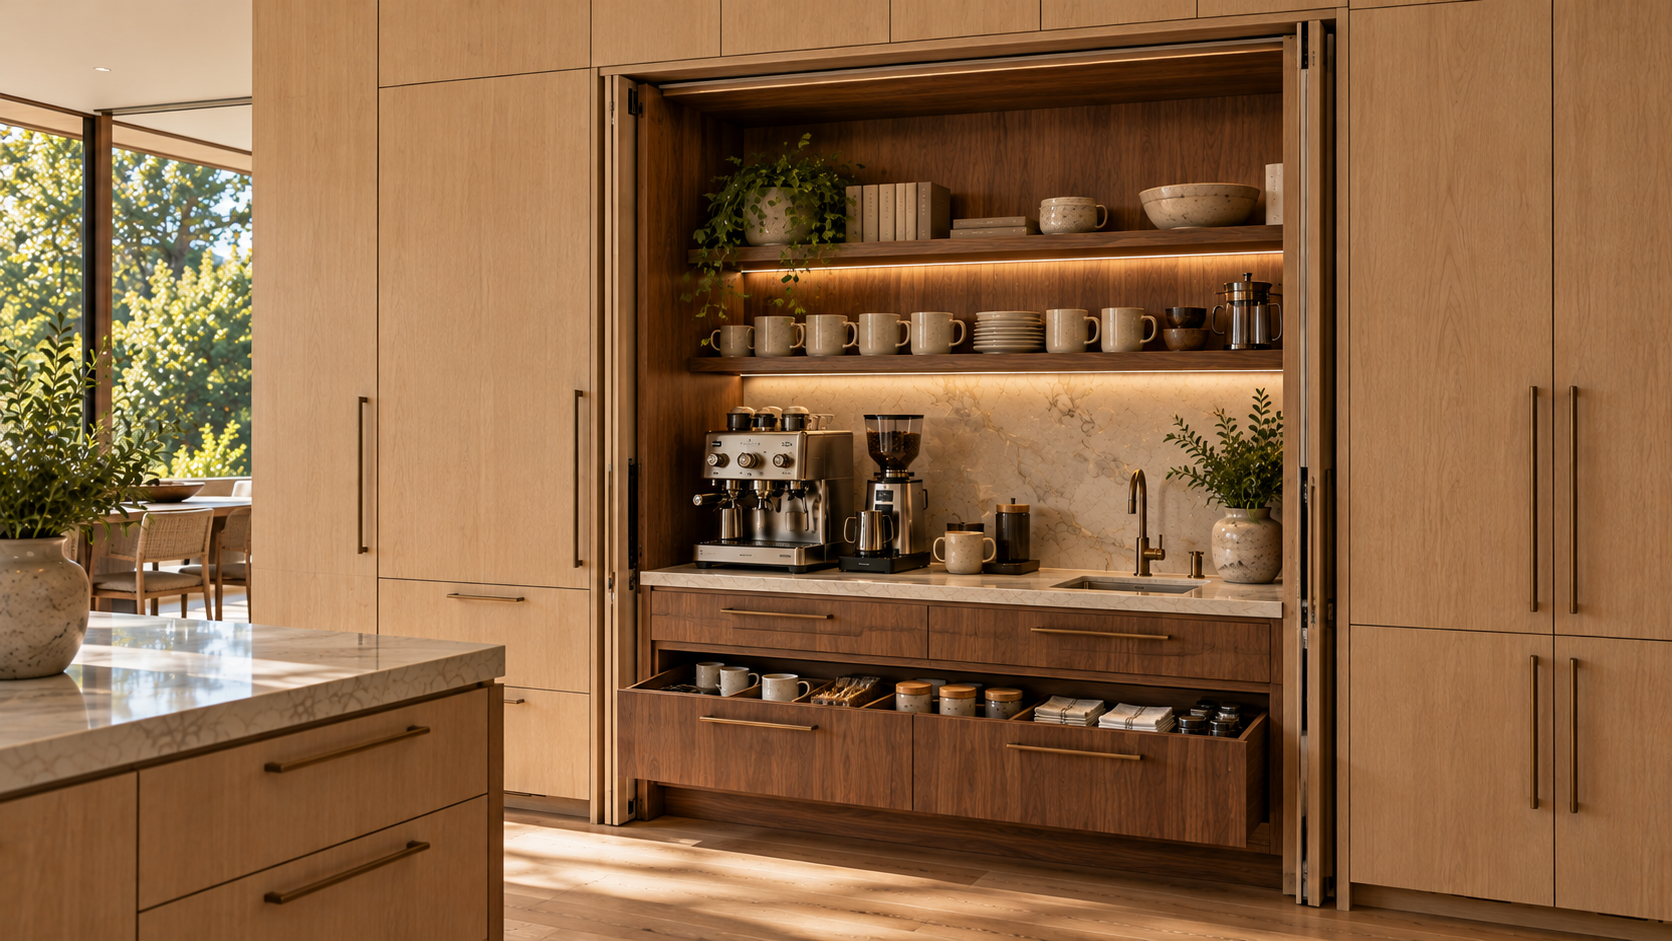
Think Beyond Coffee
A dedicated coffee station can often support more than one routine.
Tea, sparkling water, glassware, or other beverage supplies may fit naturally within the same cabinetry zone. If the station sits near a dining or entertaining area, it can also reduce traffic through the main kitchen when guests need drinks.
But avoid turning the area into storage for everything that does not have another home.
Its usefulness comes from having a clear purpose. The cabinetry should support the beverages and equipment actually used by the household rather than becoming another general storage cabinet.
What Should You Plan Before Adding a Coffee Bar?
Start with the equipment and routine.
Decide which appliances will remain on the work surface, what supplies need nearby storage, and whether the station needs water. Then determine whether you want it permanently visible or concealed behind cabinetry.
Electrical outlets, appliance dimensions, ventilation requirements, plumbing, door operation, lighting, and storage should all be resolved before cabinetry production.
When those details are planned together, a coffee bar can reduce countertop clutter, improve the morning routine, and become a natural extension of the kitchen rather than an afterthought.
Explore Custom Kitchen Storage With Atelier Design Society
Atelier Design Society works with homeowners, architects, interior designers, builders, and other design professionals planning premium cabinetry for kitchens and beverage spaces. At the Atelier Design Society showroom in Menlo Park, project teams can compare cabinetry materials, interior storage, pocket-door solutions, hardware, finishes, and full-scale installations while developing coffee bars around the appliances and routines they need to support.