Large windows can completely change the way kitchen cabinetry should be planned.
They bring natural light, exterior views, and a stronger connection to the landscape, but they also reduce the amount of wall space available for upper cabinets and tall storage. The solution is not to compete with the windows. It is to use cabinetry to frame them while moving storage and major functions to the parts of the kitchen where they make the most sense.
In a well-planned kitchen, windows and cabinetry should feel like parts of the same architectural composition.
Let the Windows Establish the Layout
When a kitchen has large windows, their location should influence the cabinetry plan from the beginning.
Instead of developing a standard cabinet layout and trying to fit the windows around it, identify the strongest views, natural-light sources, sill heights, and available wall areas first. Then determine where base cabinetry, tall storage, appliances, and upper cabinets can work without compromising those features.
A long window above the countertop may naturally create an ideal location for a sink or preparation area. Floor-to-ceiling windows may push pantry storage and appliances toward another wall.
The result should feel intentional rather than like cabinetry is filling whatever space remains.
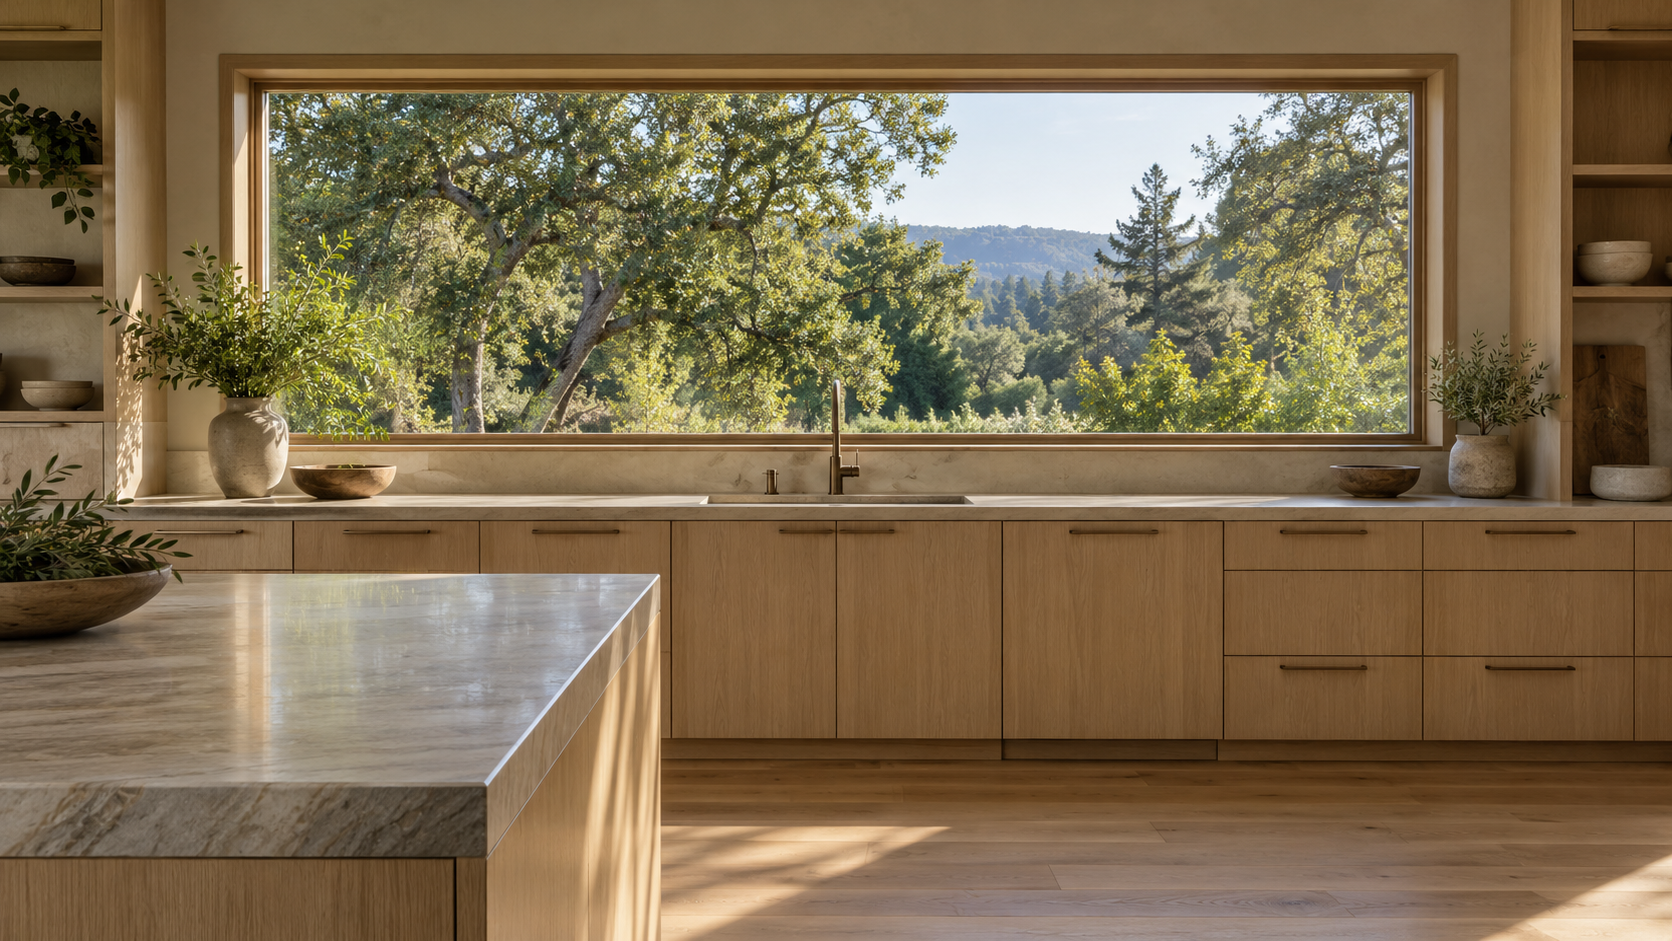
Move Storage Away From the Window Wall
Losing upper cabinetry does not have to mean losing storage.
When large windows occupy the primary work wall, storage can be concentrated elsewhere. A floor-to-ceiling pantry wall can provide significant capacity while leaving the window elevation lighter and more open.
The island can also take on more responsibility. Deep drawers can hold cookware, dishes, food containers, utensils, and other frequently used items that might traditionally live in upper cabinets.
This approach can actually improve the room architecturally. Instead of cabinetry covering every wall, one elevation becomes storage-focused while another is dedicated to light, views, and working surfaces.
Pay Attention to Window Sill Height
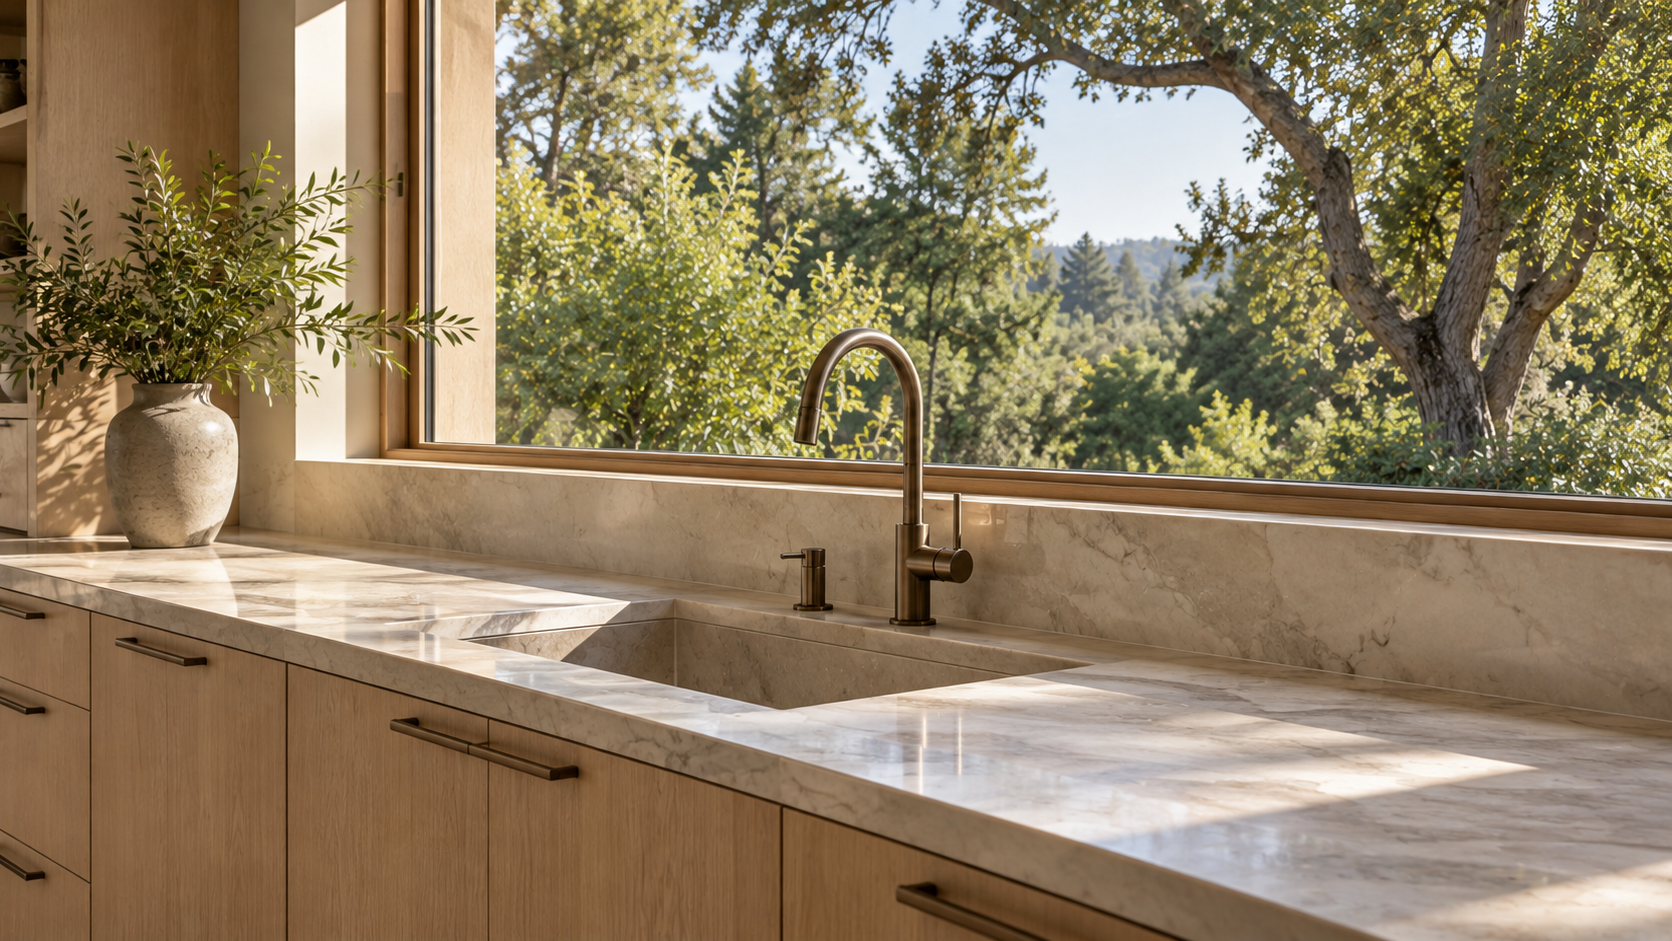
The relationship between the countertop and window needs to be resolved early.
Some windows begin above the backsplash, leaving a conventional section of wall between the counter and glass. Others extend nearly to countertop height, creating a much more continuous connection to the exterior.
Cabinetry dimensions, countertop thickness, backsplash details, trim, and window framing all affect this transition.
When the window sits close to the countertop, small inconsistencies become highly visible. The countertop edge, sill, cabinet divisions, and window frame should therefore be considered together rather than as separate details.
Use the Island to Replace Missing Wall Storage
A kitchen with large windows often benefits from a highly functional island.
Rather than making the island unnecessarily oversized, use its cabinetry strategically. Deep drawers can provide accessible storage for cookware and dishes. Additional cabinets on the seating side can hold less frequently used serving pieces or household items.
An island may also accommodate a prep sink, dishwasher, or other function when placing those elements along the window wall would interfere with the desired architecture.
The goal is to distribute storage according to how the kitchen is used, not simply replace every missing upper cabinet with another cabinet somewhere else.
Be Selective With Upper Cabinets
Large windows and upper cabinetry can coexist when the proportions are carefully controlled.
A smaller group of upper cabinets may work on an adjacent wall, particularly where everyday glassware or dishes need to remain accessible. Open shelving can also provide limited storage without creating the same visual weight.
Avoid squeezing narrow cabinets into small spaces simply because a section of wall is available.
Leaving intentional negative space around a window can make both the cabinetry and the architecture feel stronger.
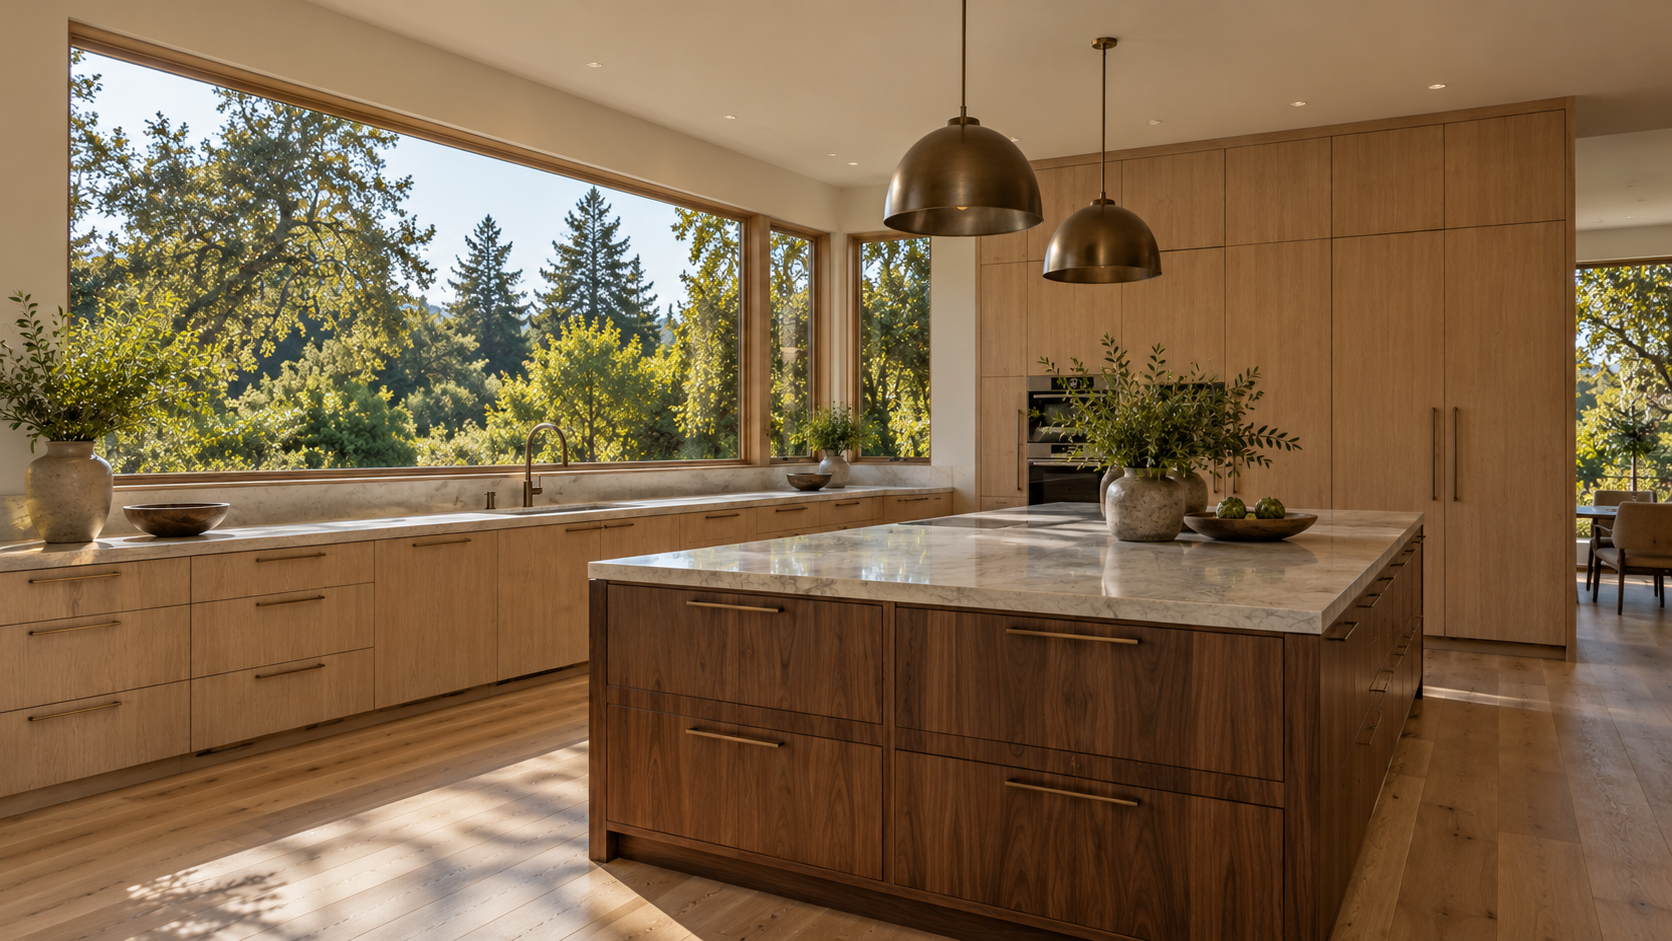
Frame the View With Cabinetry
Cabinetry can strengthen a large window rather than compete with it.
Tall cabinets positioned intentionally at the ends of a window wall can create a framed architectural composition. Base cabinetry beneath the glass can establish a continuous horizontal line, while carefully aligned cabinet divisions can reinforce the proportions of the window above.
Material matters here as well.
Natural woods such as white oak or walnut can create a particularly strong relationship with exterior greenery. The warmth and grain of the cabinetry provide a transition between the architecture and landscape without requiring additional decorative elements.
Keep Tall Appliances From Blocking Natural Light
Refrigerators, ovens, and pantry cabinets create substantial vertical mass.
When possible, these elements should be concentrated away from important windows rather than interrupting the primary source of daylight.
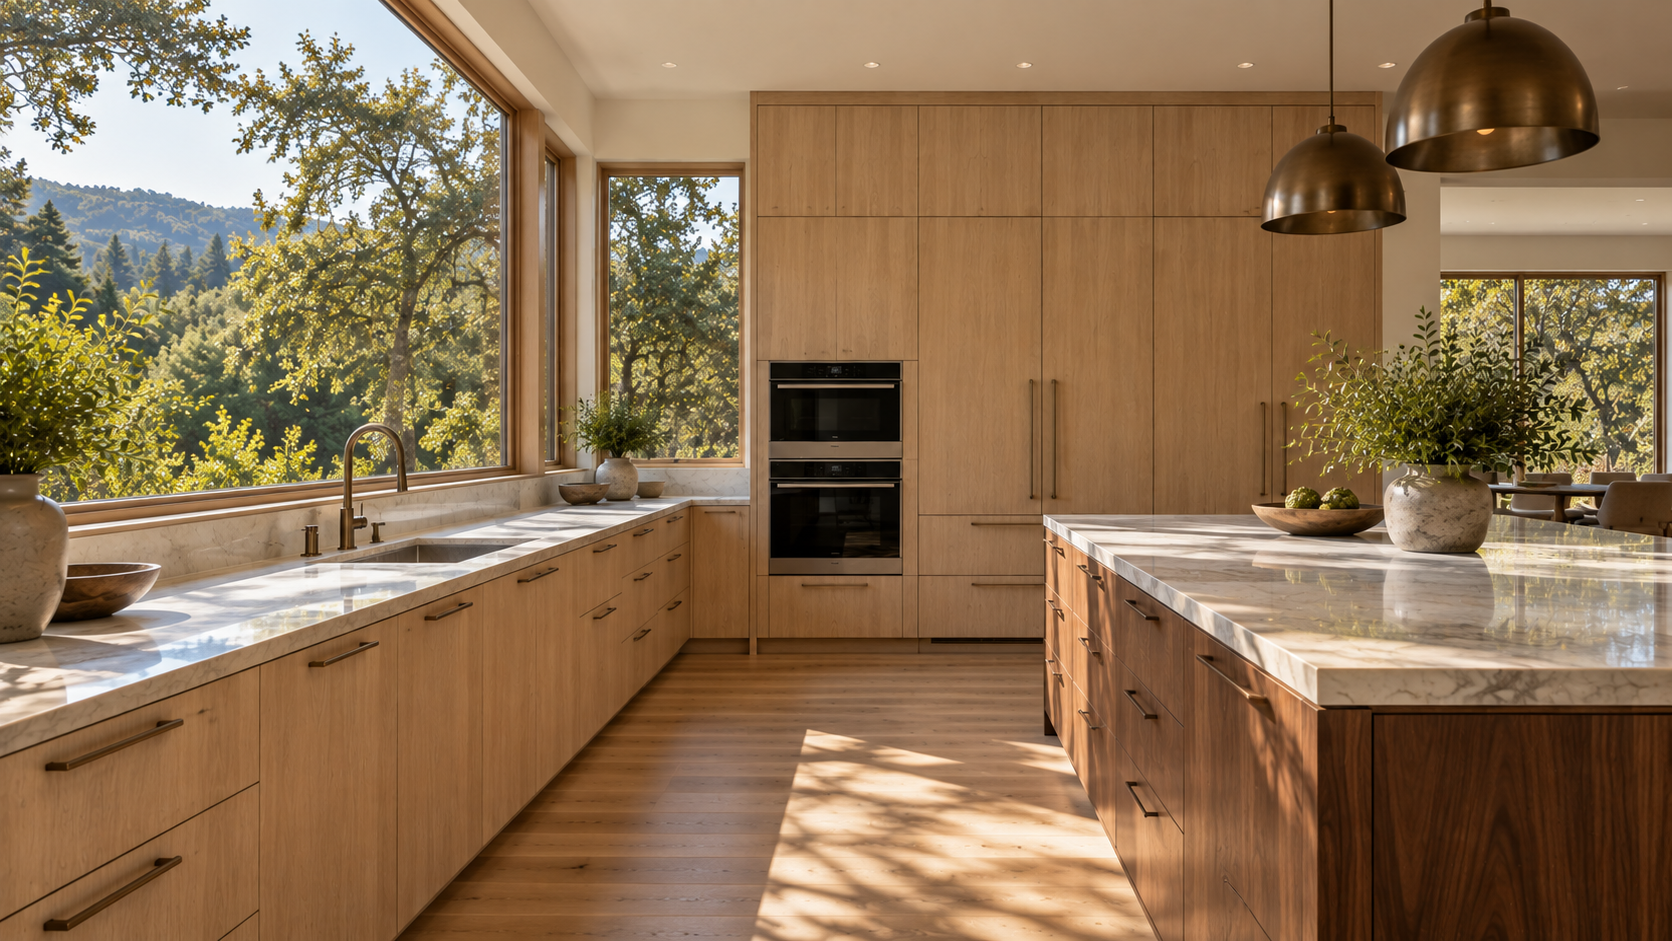
A dedicated appliance and pantry wall can work especially well. Panel-ready refrigeration can be integrated into the cabinetry, while ovens and storage are organized within the same elevation.
This creates a clear division: one part of the kitchen handles tall functional elements, while the window wall remains open and light.
Consider the Kitchen From Outside, Too
Large windows make the kitchen visible from both directions.
From inside, cabinetry frames the landscape. From a patio, garden, or courtyard, the cabinetry may become part of the home's exterior view.
This makes alignment particularly important.
Cabinet heights, window mullions, countertop lines, and architectural elements can often be coordinated to create a cleaner composition. At night, interior cabinetry and lighting may become especially visible through the glass.
For homes with strong indoor-outdoor connections, the kitchen should therefore be considered as part of the architecture rather than only as an interior room.
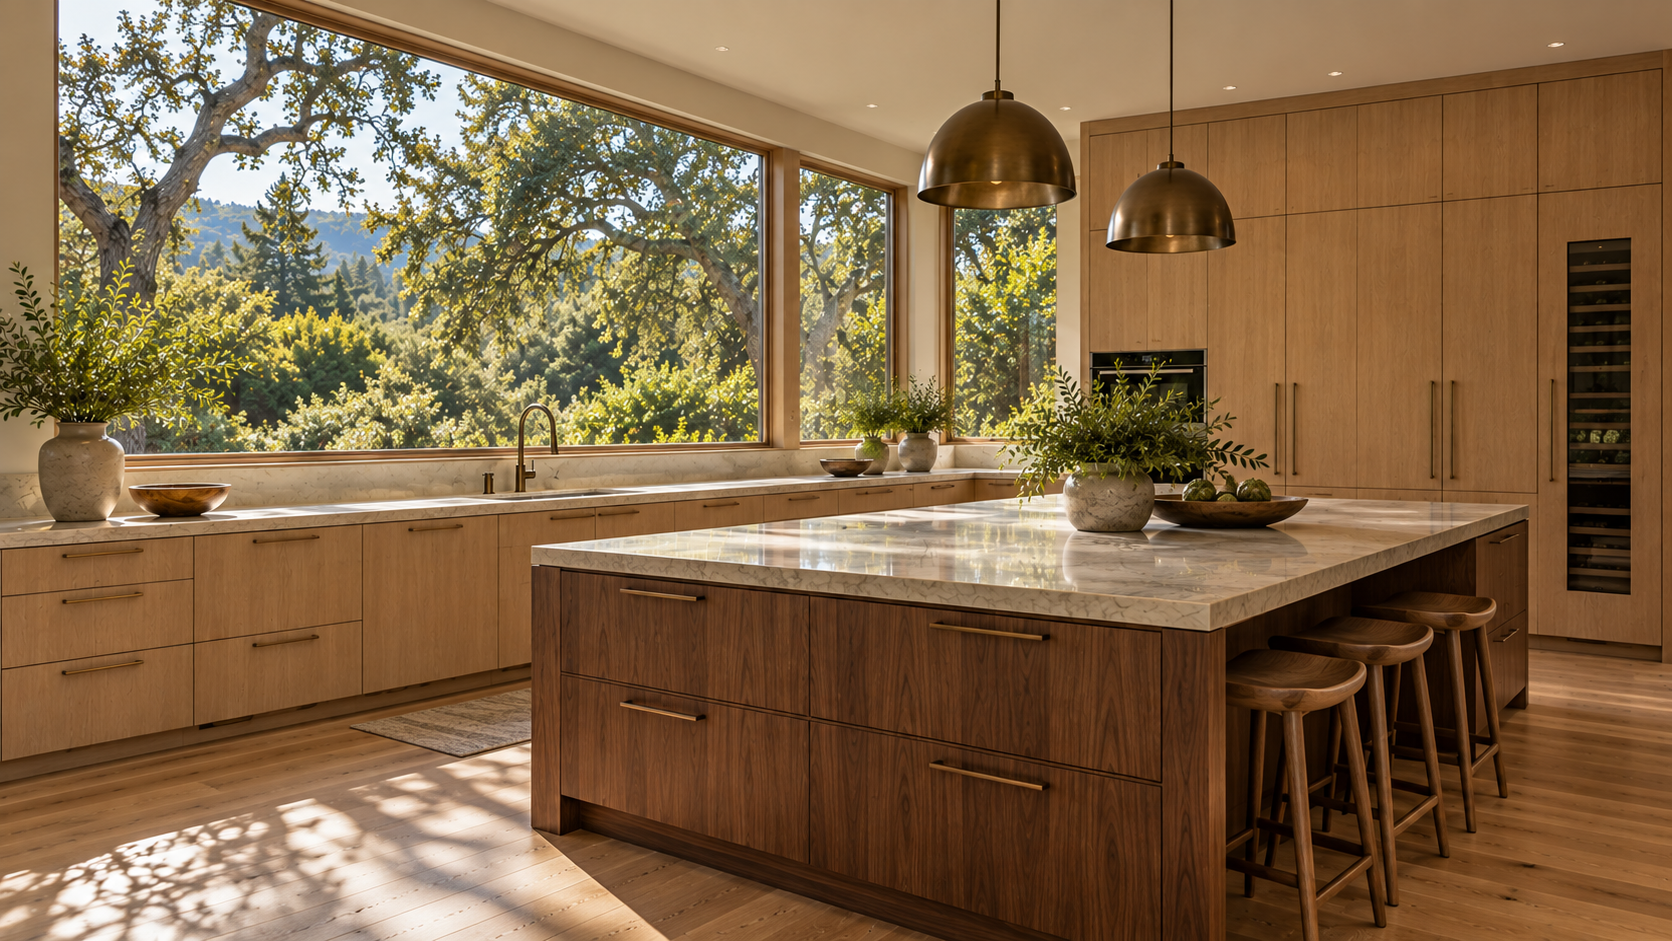
How Should You Plan Cabinetry Around Large Windows?
Start with the architecture.
Identify which windows and views should remain visually dominant, then organize cabinetry around them. Move tall storage and major appliances to walls where they will not block natural light, and use base cabinets, islands, and concentrated pantry storage to replace capacity lost from upper cabinetry.
Pay particular attention to the details where cabinetry meets the windows. Countertop height, sill conditions, cabinet divisions, trim, and material transitions should all be coordinated early.
Large windows do not have to limit a kitchen. When cabinetry responds to them thoughtfully, they can become one of the strongest features of the entire design.
Explore Kitchen Cabinetry at Atelier Design Society
Atelier Design Society works with homeowners, architects, interior designers, builders, and other design professionals planning premium cabinetry for Bay Area kitchens. At the Atelier Design Society showroom in Menlo Park, project teams can explore cabinetry layouts, natural woods, tall storage, island solutions, integrated appliances, and full-scale installations while developing cabinetry that works with the home's windows, architecture, and natural light.