A smaller kitchen does not need to feel crowded.
The way cabinetry is proportioned, organized, and integrated can dramatically affect how spacious the room feels. Thoughtful storage reduces visual clutter, consistent materials create continuity, and carefully planned upper cabinetry can keep the walls from feeling unnecessarily heavy.
In a luxury kitchen, the goal is not to disguise the size of the room. It is to use the available space with enough precision that the kitchen feels open, calm, and effortless to use.
Start With a Simple Cabinetry Layout
Small kitchens benefit from clarity.
Too many changes in cabinet depth, door style, finish, or height can visually divide the room into smaller pieces. A more continuous cabinetry elevation creates longer sightlines and allows the architecture to feel calmer.
This does not mean every cabinet needs to be identical. Instead, major elements should have a clear relationship.
Aligning doors and drawers, simplifying transitions, and maintaining consistent reveals can make even a compact cabinetry run feel intentional and architectural.
Use Vertical Space Strategically
When floor area is limited, vertical storage becomes more valuable.
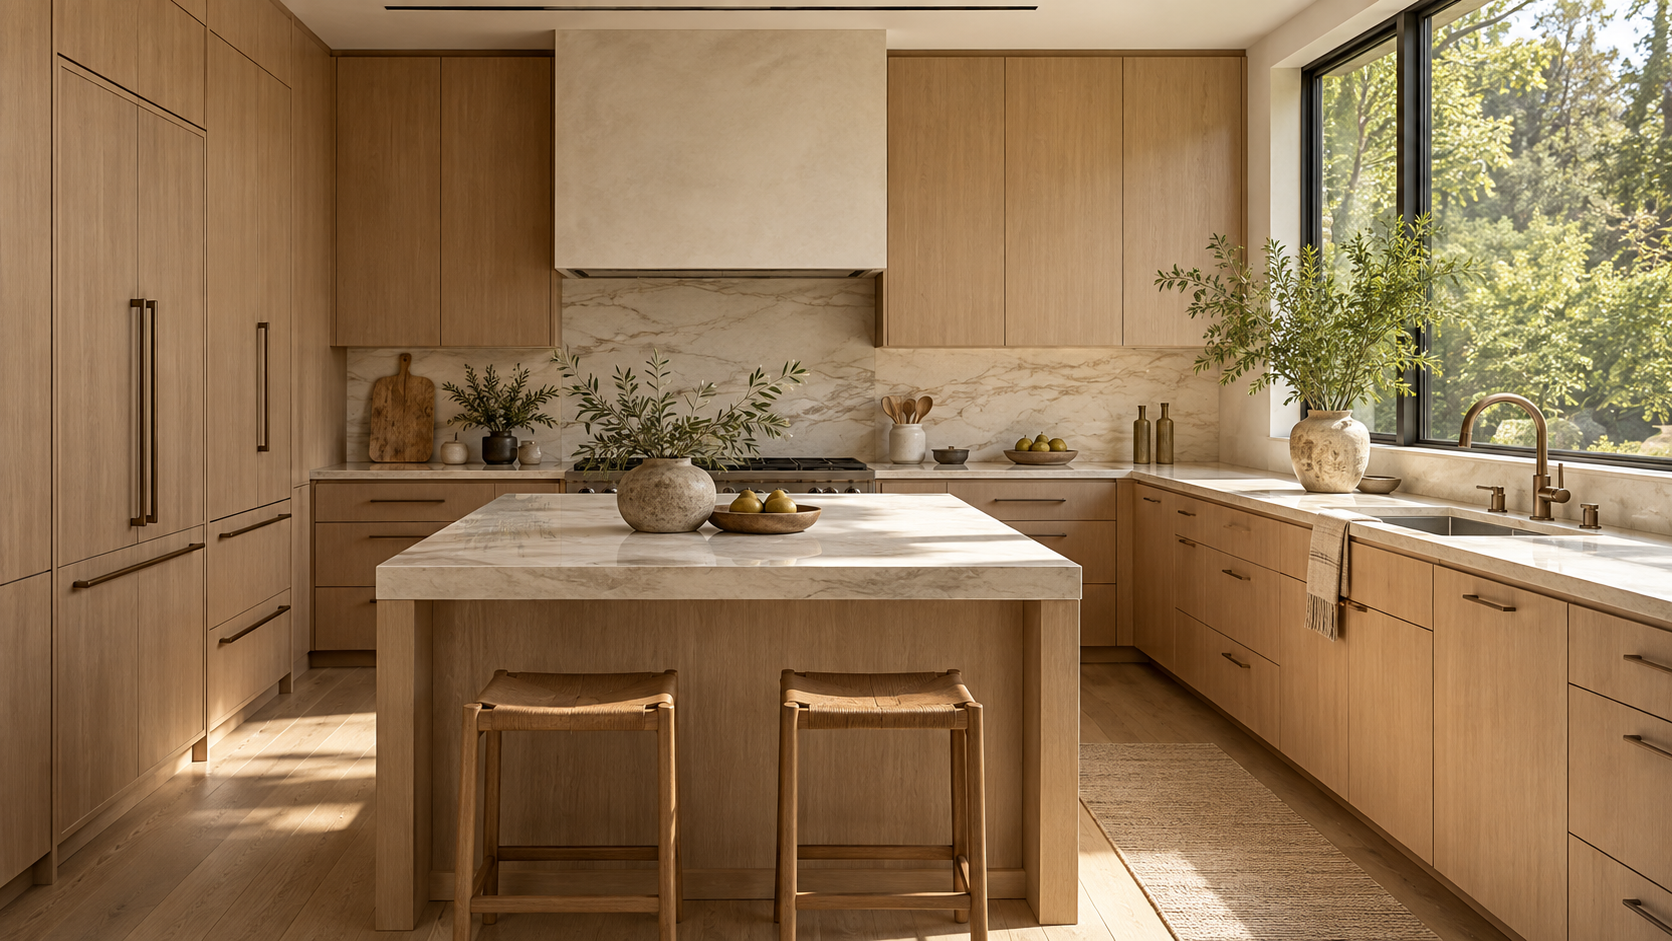
Tall pantry cabinetry can provide significant capacity without expanding the kitchen footprint. Extending cabinetry toward the ceiling can also eliminate the visual interruption created by unused space above shorter cabinets.
The highest storage does not need to contain everyday items. It can hold seasonal serving pieces, specialty equipment, or other objects that are only occasionally needed.
The key is proportion. Tall cabinetry should feel like part of the architecture rather than a collection of additional boxes added simply to maximize storage.
Concentrating full-height cabinetry on one wall can also allow another area of the kitchen to remain lighter.
Reduce Countertop Clutter
Clear surfaces make a compact kitchen feel significantly calmer.
Small appliances, utensils, food packaging, and miscellaneous everyday objects can quickly occupy a large percentage of the available countertop.
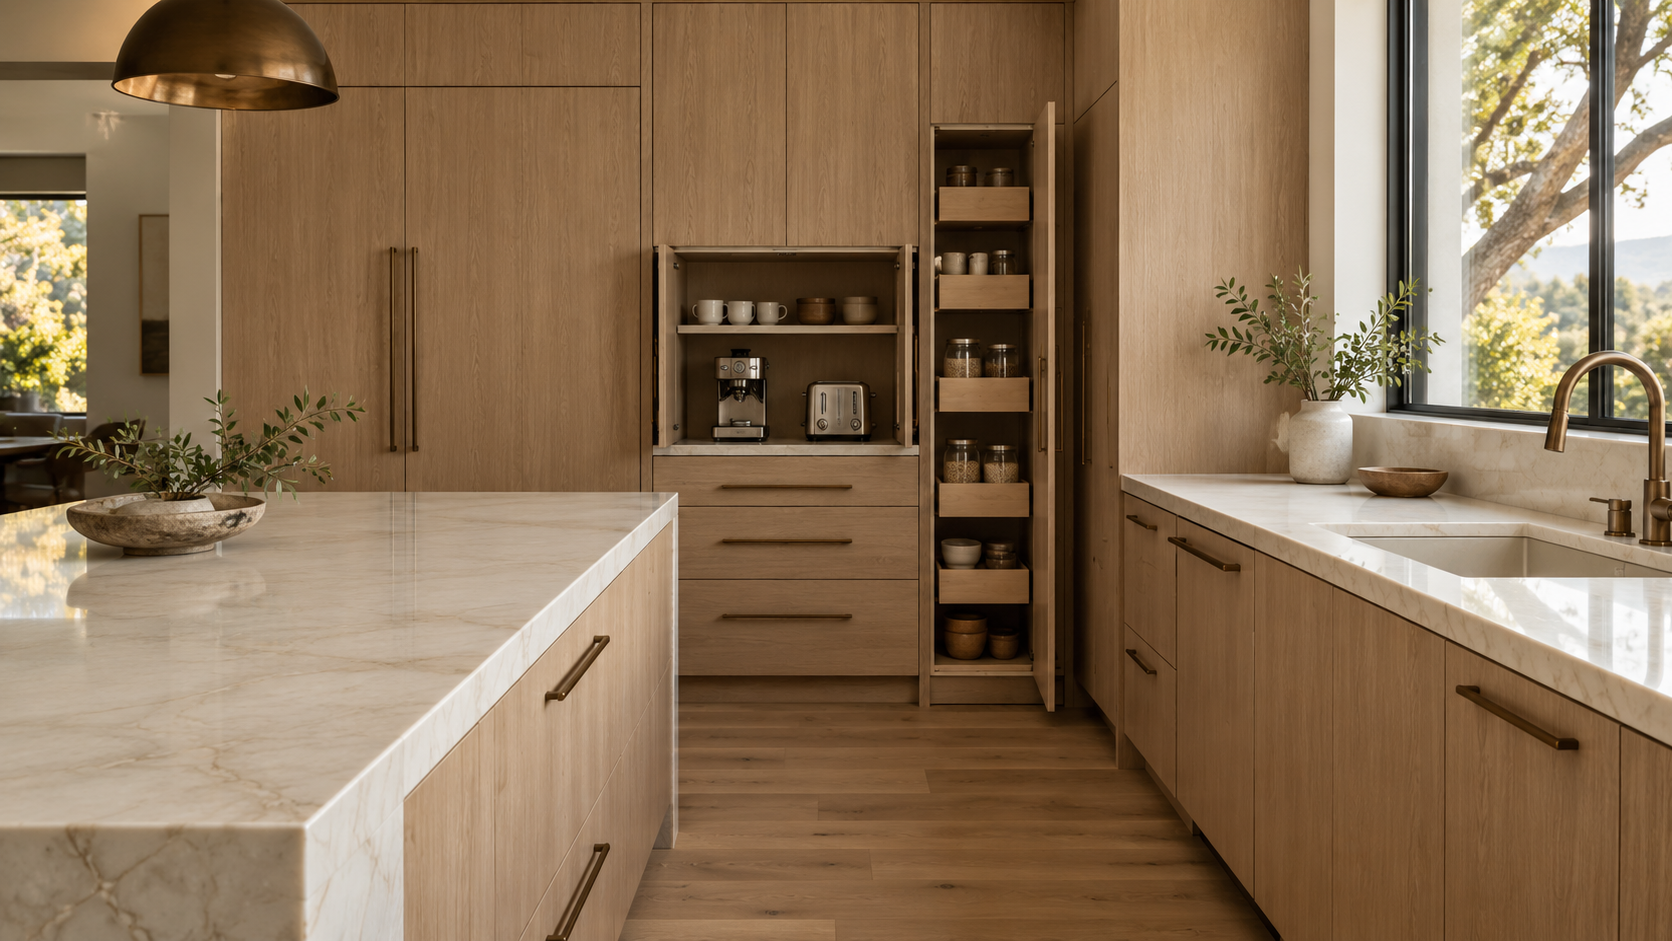
Cabinetry can help by creating dedicated locations for those items.
An appliance garage may conceal a coffee maker or toaster while keeping it accessible. Deep drawers can organize cookware and food containers. Pantry pull-outs can make narrow spaces more useful.
The goal is not to hide everything. It is to give frequently used objects a logical place so the limited work surface remains available.
Be Selective With Upper Cabinets
Upper cabinetry provides valuable storage, but filling every wall can make a smaller kitchen feel enclosed.
Consider where upper cabinets are genuinely necessary.
A concentrated run of enclosed storage may work better than cabinets wrapping continuously around the room. Near a window, leaving more wall exposed can preserve natural light and create visual relief.
A limited section of open shelving can also work when enough enclosed storage exists elsewhere.
The objective is balance. Removing too much storage can result in cluttered countertops, which may make the room feel even smaller. The best solution provides enough cabinetry to stay organized without visually overwhelming the walls.
Keep the Material Palette Focused
A small kitchen does not need many materials to feel luxurious.
In fact, fewer well-selected materials can make the space feel more cohesive.
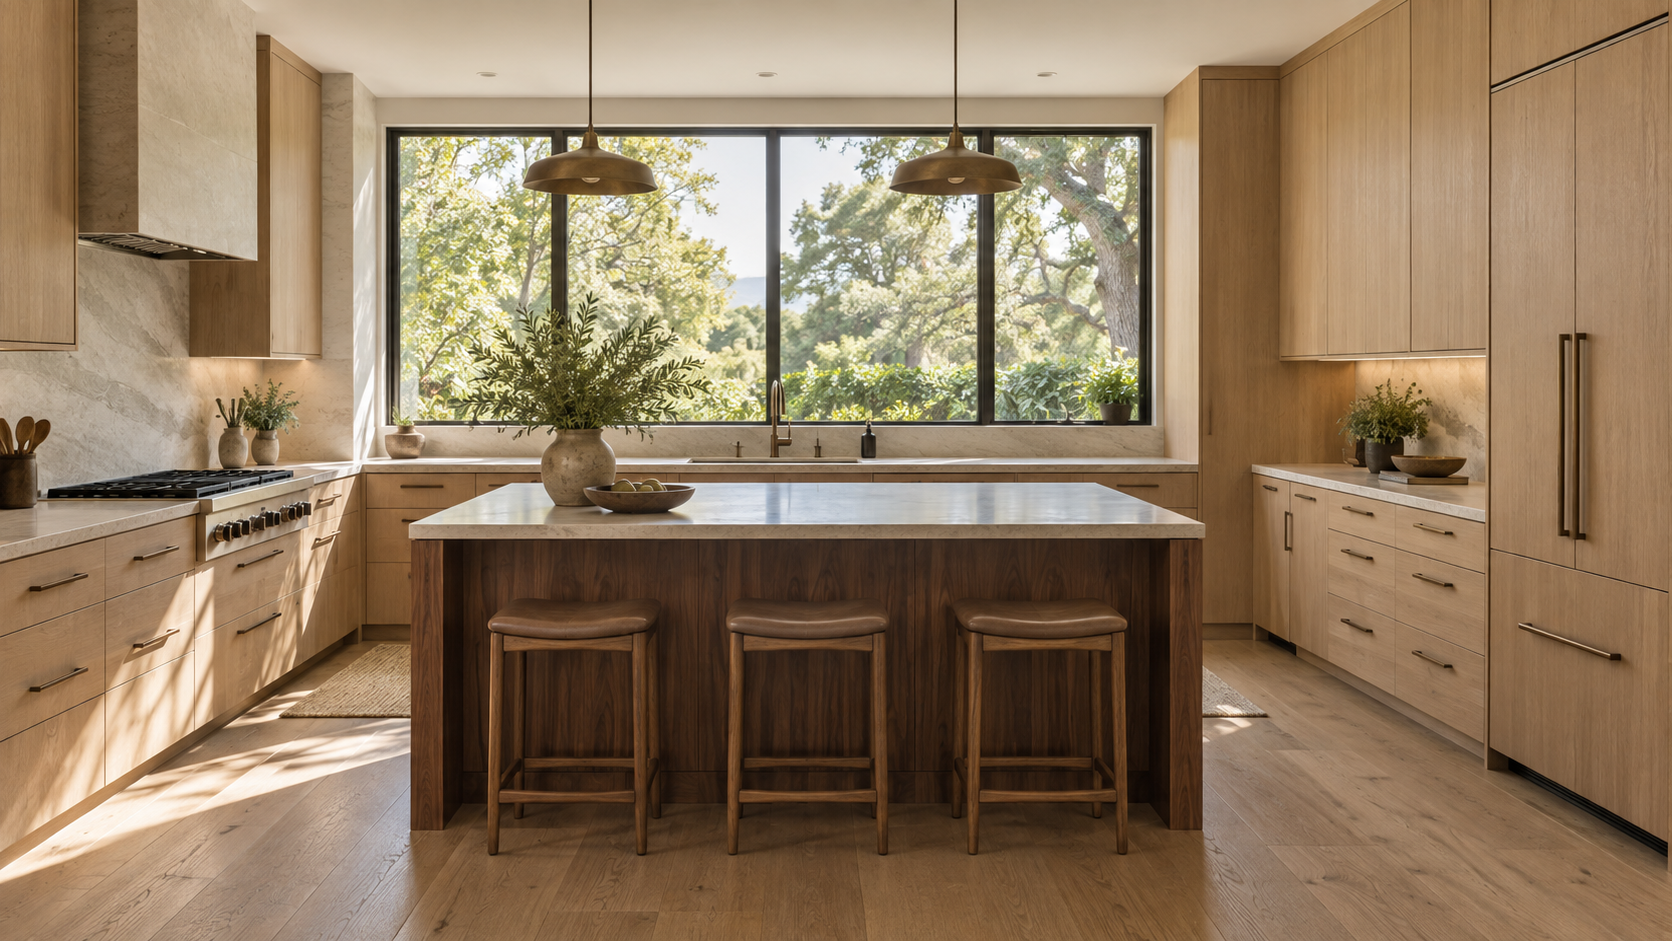
A natural wood such as rift-cut white oak can establish warmth across the cabinetry. A restrained stone can continue across countertops and backsplash, reducing visual interruptions. Hardware can introduce subtle contrast without becoming another dominant element.
Material transitions should have a reason.
When cabinetry, stone, flooring, and hardware relate to one another, the eye moves more easily through the room instead of stopping at multiple competing finishes.
Integrate Appliances Where It Makes Sense
Large appliances can visually dominate a compact kitchen.
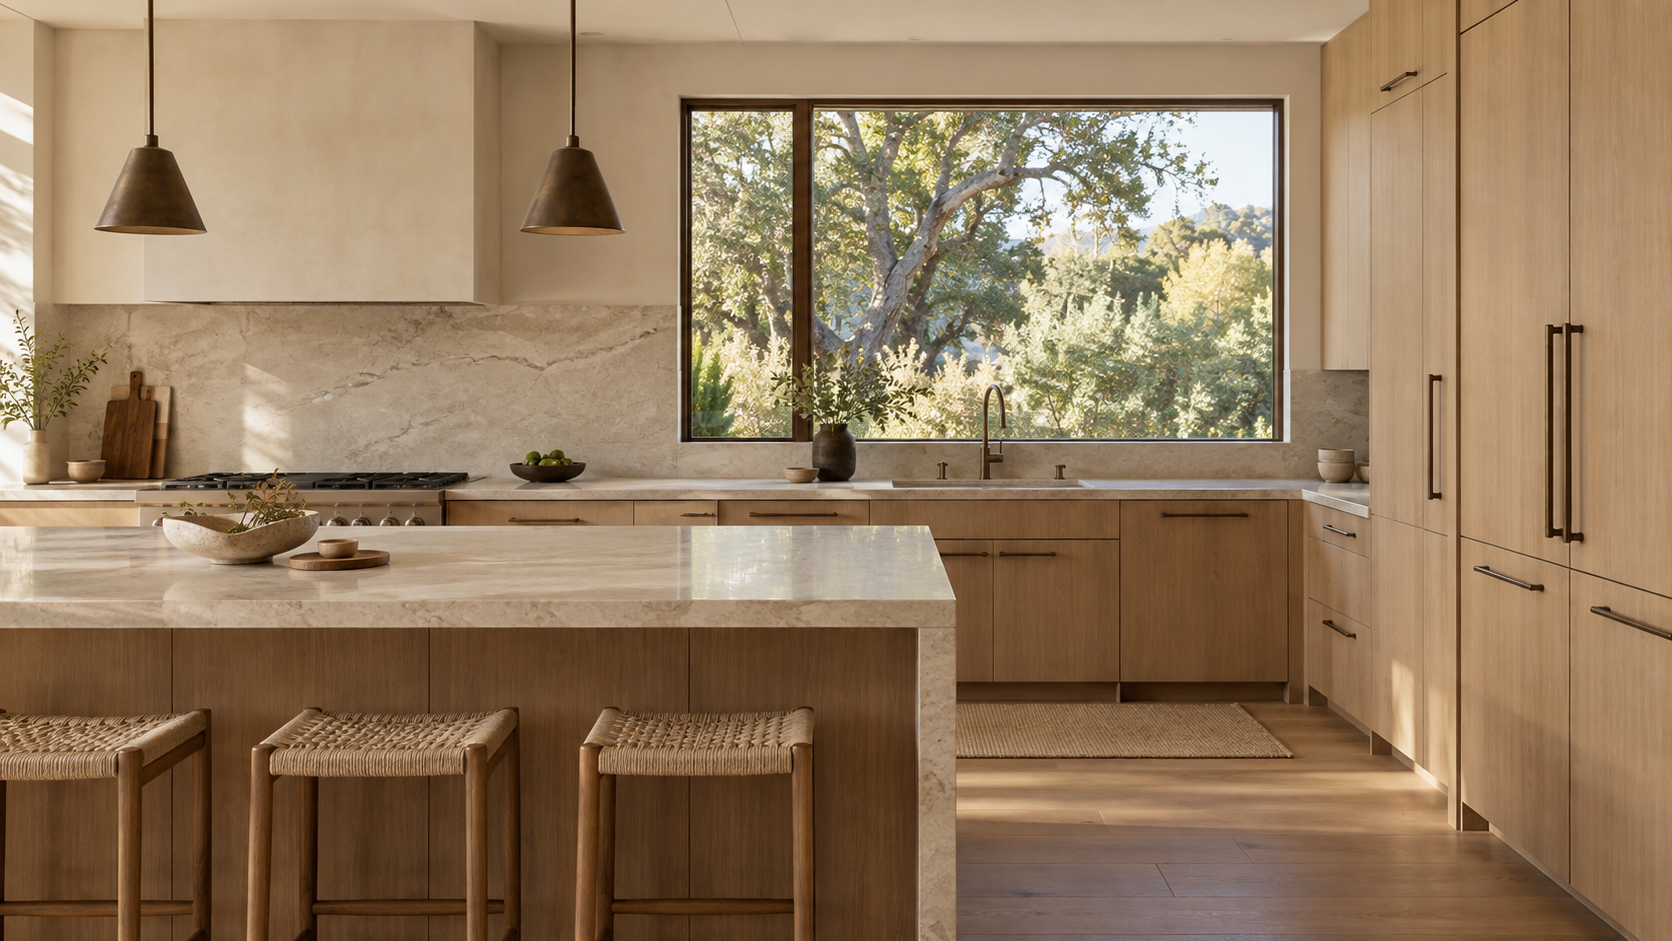
Panel-ready refrigeration and dishwashers can reduce some of that visual interruption by allowing appliance fronts to coordinate with surrounding cabinetry.
This does not mean every appliance needs to disappear.
A range can remain visible as a deliberate part of the design while refrigeration and cleanup appliances recede. What matters is controlling how many competing elements occupy the room.
Appliance dimensions should also be selected carefully. Choosing equipment that fits the household's actual needs can preserve valuable cabinetry and circulation rather than forcing oversized appliances into a limited footprint.
Protect the Walkways
Trying to maximize storage can easily compromise circulation.
An island that is too large, cabinetry that projects unnecessarily, or oversized appliances can make a compact kitchen feel much smaller than it actually is.
Before adding another cabinet, evaluate the space required to move comfortably through the room and operate doors, drawers, appliances, and seating.
In some kitchens, a smaller island or peninsula creates a better result than forcing a large central island into the plan.
Preserving open floor space can be more valuable than gaining a small amount of additional storage.
Let Natural Light Remain Visible
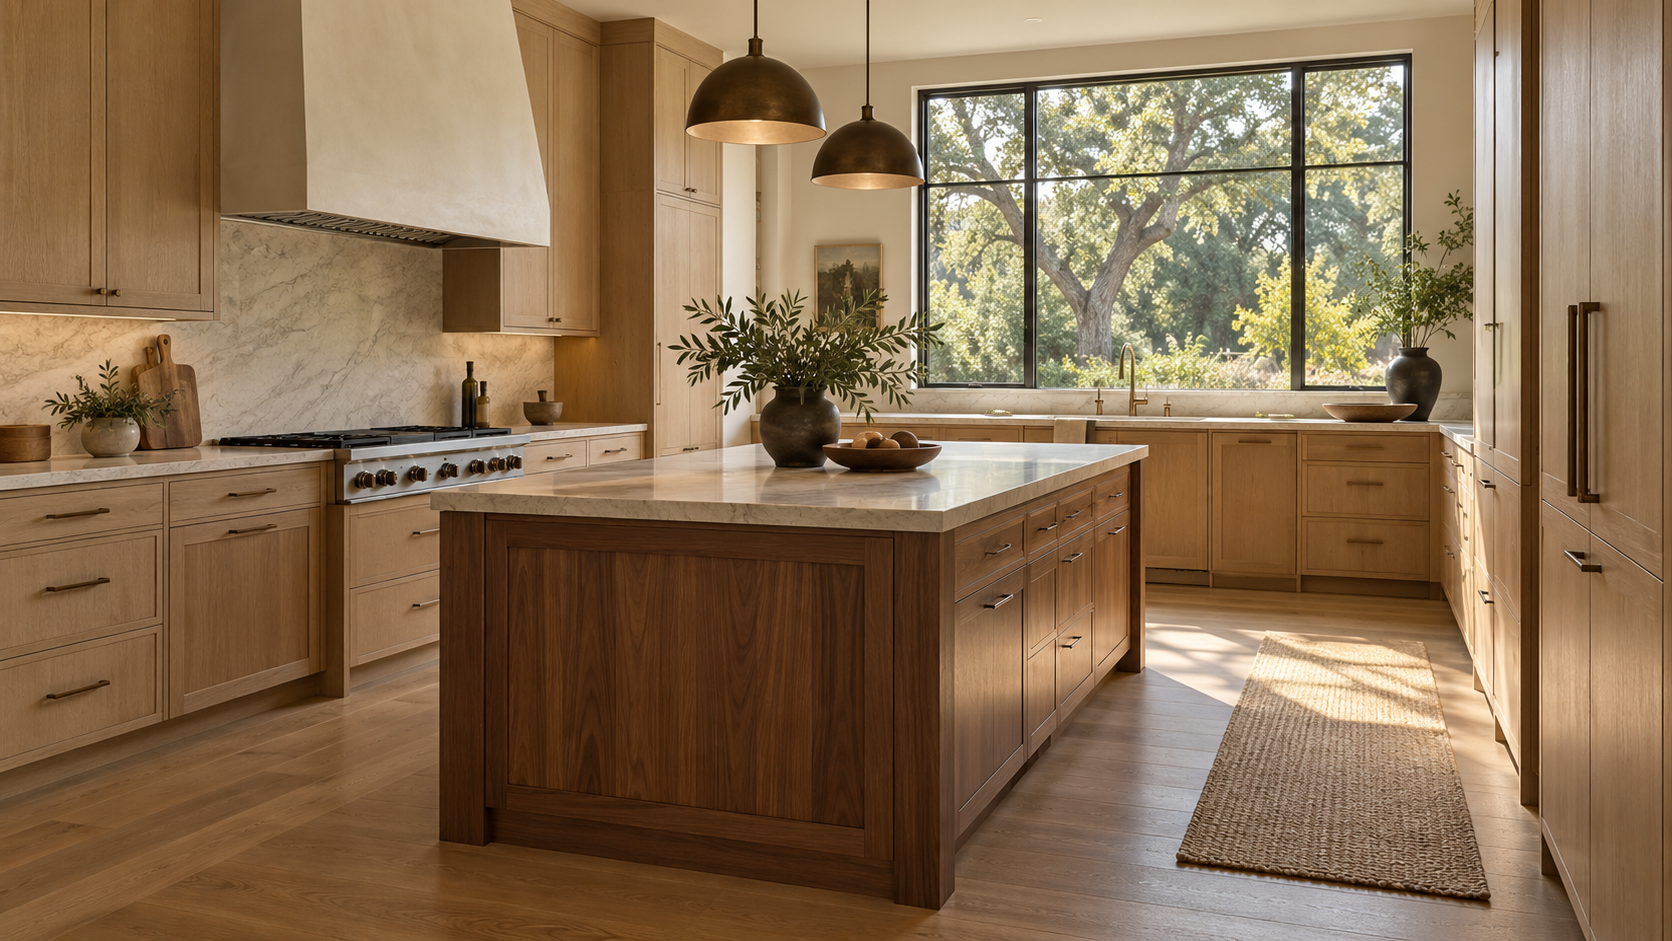
Cabinetry should respond to windows rather than compete with them.
Keeping tall cabinetry away from important windows can preserve daylight and exterior views. Light-colored stone, warm natural woods, and restrained finishes can then reflect that light through the room.
This is particularly effective in smaller Bay Area kitchens where windows may connect the interior to gardens or mature landscaping.
The exterior view becomes another layer of visual depth, making the room feel less contained.
How Do You Make a Small Kitchen Feel Larger?
Prioritize clarity over quantity.
Use cabinetry to create useful storage without filling every available surface. Take advantage of vertical space, keep countertops organized, protect circulation, and use a focused material palette to create visual continuity.
Most importantly, scale every element to the room.
A smaller island, fewer upper cabinets, appropriately sized appliances, or one concentrated pantry wall may create a more luxurious result than trying to reproduce the features of a much larger kitchen.
Luxury in a compact kitchen comes from precision, not square footage.
Explore Cabinetry for Smaller Kitchens at Atelier Design Society
Atelier Design Society works with homeowners, architects, interior designers, builders, and other design professionals planning premium cabinetry for kitchens of different sizes. At the Atelier Design Society showroom in Menlo Park, project teams can compare cabinetry materials, construction, storage solutions, integrated appliances, island proportions, hardware, and full-scale installations while making the most of the available space.