How to Make a Large Kitchen Feel Intimate Through Cabinetry
A large kitchen offers room for generous storage, substantial islands, and multiple work zones. But more square footage does not automatically create a more comfortable space.
Without careful planning, an expansive kitchen can feel empty, overly formal, or disconnected from the people using it. Cabinetry can help change that. Through scale, materials, zoning, and proportion, cabinetry can give a large room structure and make everyday activities feel more contained.
The goal is not to make the kitchen appear smaller. It is to make its scale feel intentional, warm, and connected to daily life.
Use Cabinetry to Create Distinct Zones
Large kitchens work best when the entire room is not treated as one uninterrupted space.
Cabinetry can establish smaller functional zones for cooking, preparation, cleanup, pantry storage, coffee, and entertaining. Each zone can have its own purpose while remaining visually connected to the larger kitchen.
A tall pantry wall might anchor one end of the room, while an island defines the central working area. A smaller beverage cabinet can create another destination without requiring a separate room.
These divisions help an expansive kitchen feel organized rather than oversized.
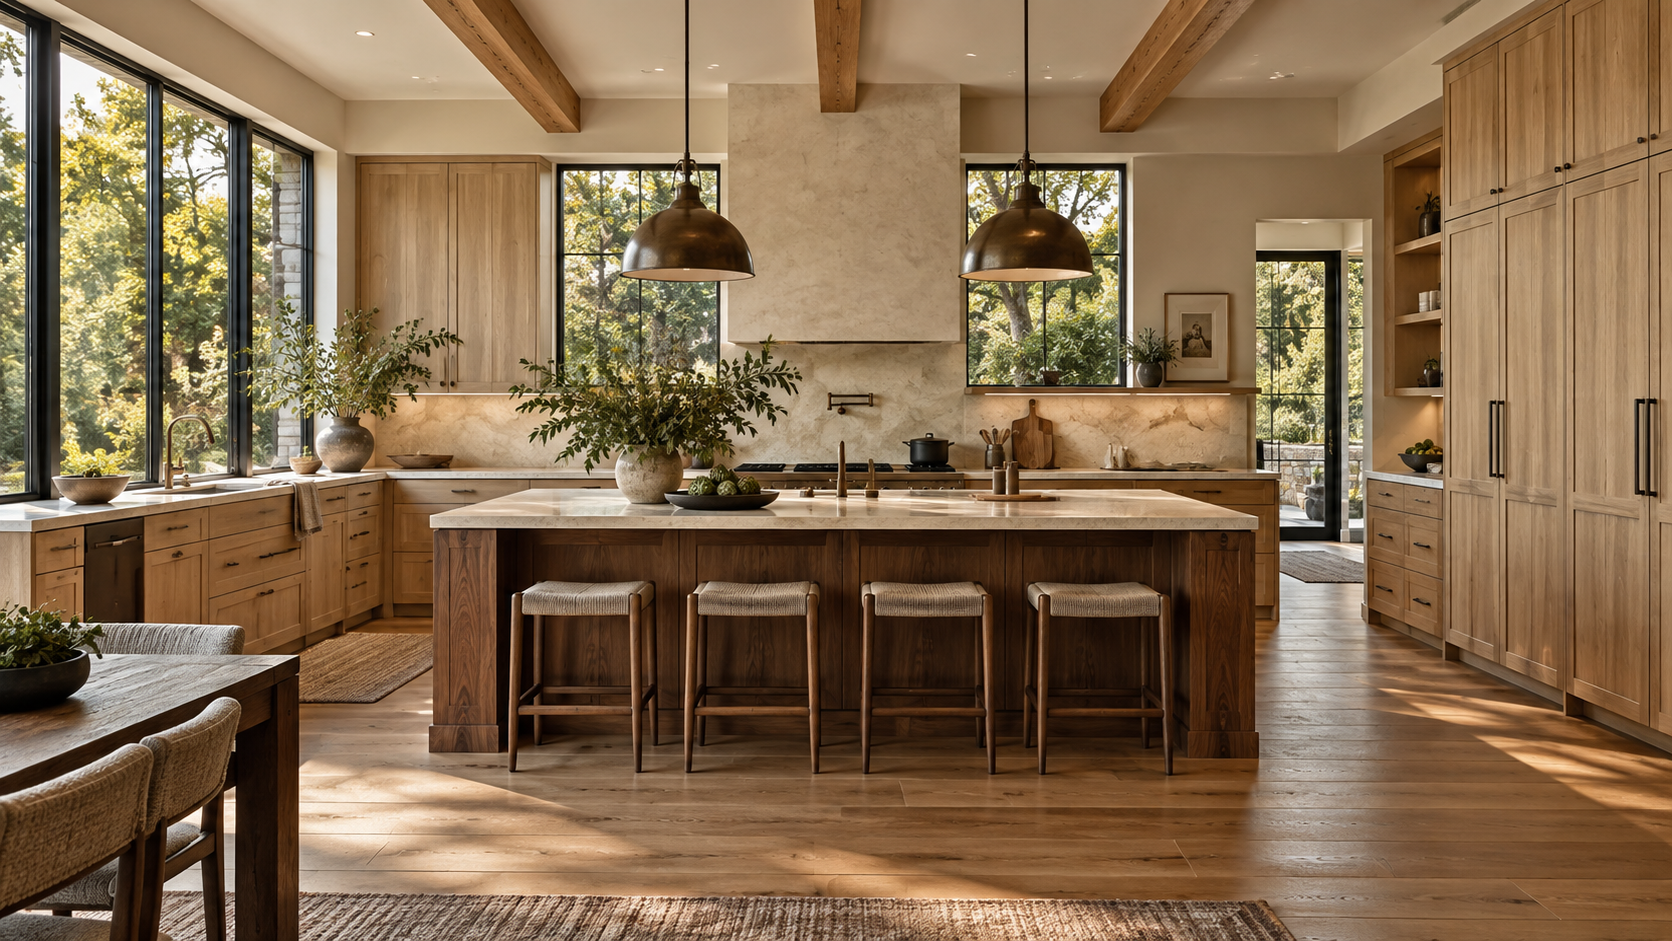
Pay Attention to the Scale of the Island
A large room does not necessarily need the largest island that can physically fit.
An oversized island can create long walking distances and make conversation across the countertop uncomfortable. It may also leave large portions of the surface unused.
Instead, the island should be proportioned around its actual functions.
If it supports preparation, storage, and casual seating, those activities should determine its dimensions. In particularly expansive kitchens, two purposeful work areas may sometimes function better than one enormous central object.
The island should help bring activity together rather than exaggerate the scale of the room.
Use Warm Materials to Soften the Space
Material selection becomes especially important when cabinetry covers a significant amount of wall area.
Natural woods such as white oak and walnut introduce grain, tonal variation, and warmth that can soften a large room. Painted cabinetry can provide contrast or allow certain elevations to recede more quietly into the architecture.
A combination can be particularly effective.
For example, rift-cut white oak perimeter cabinetry might establish continuity while a natural walnut island creates a warmer focal point closer to the center of daily activity.
Stone, flooring, hardware, and surrounding architectural finishes should reinforce the same material story rather than introducing unnecessary visual complexity.
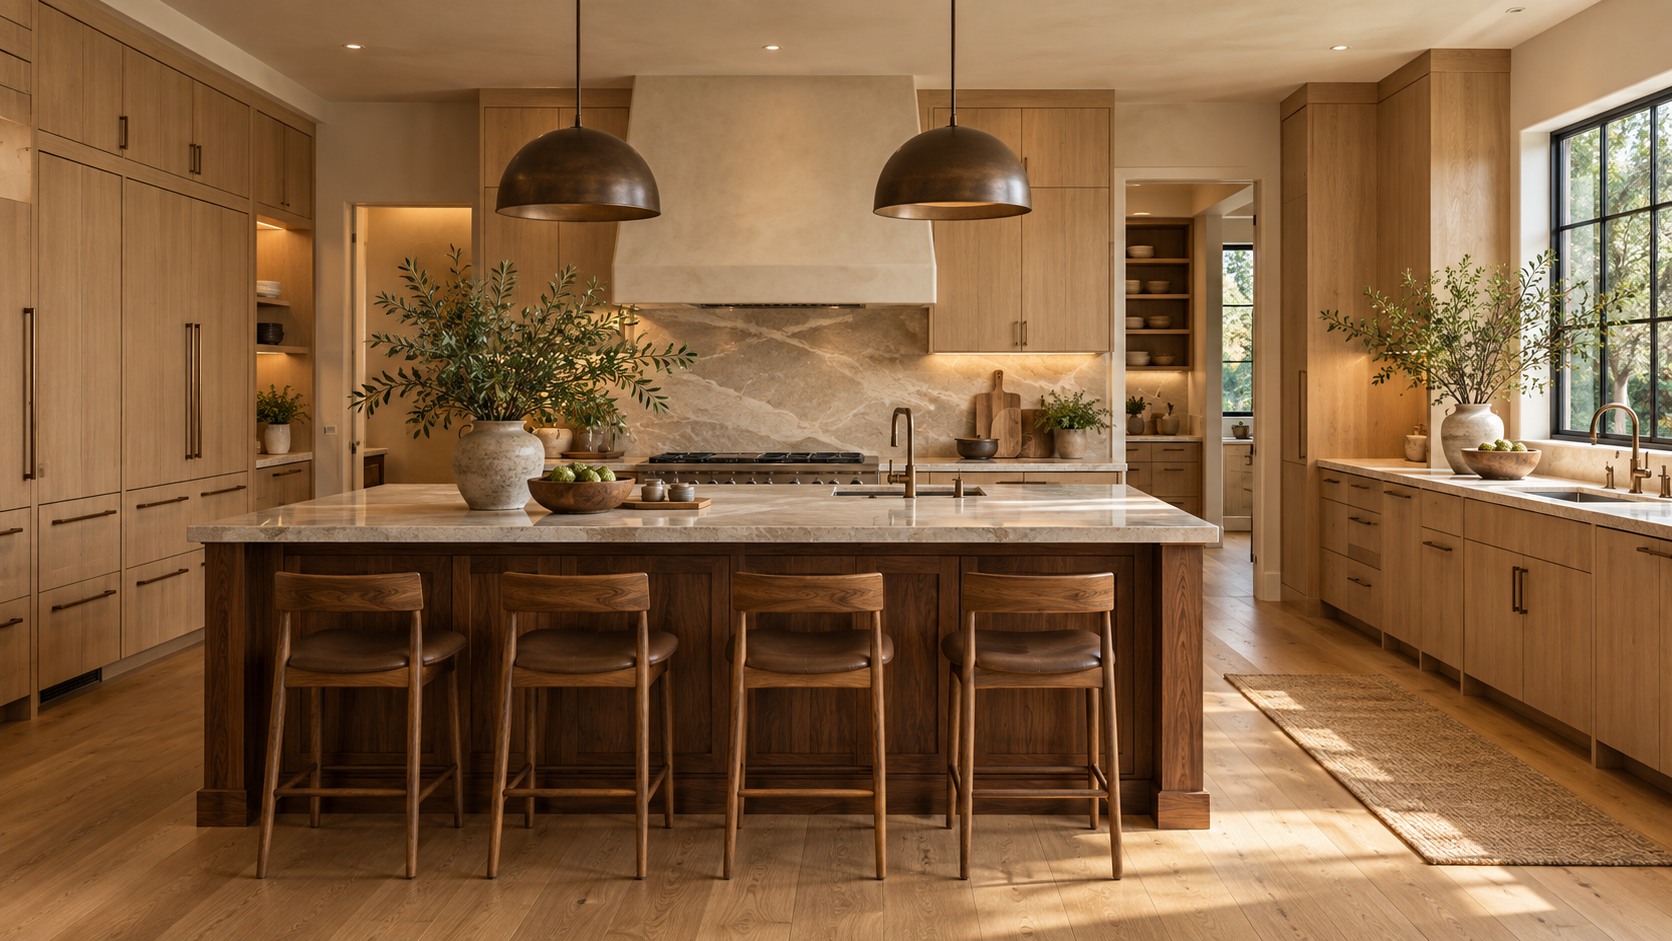
Avoid Filling Every Wall With Cabinetry
A large kitchen can accommodate extensive cabinetry, but that does not mean every wall should be filled.
Continuous cabinetry across multiple large elevations can make the room feel more formal and visually dense. Strategic areas of open wall, windows, stone backsplash, or restrained shelving can create relief.
Concentrating tall storage in one area is often useful. Pantry cabinetry and integrated appliances can form a strong architectural wall while other areas remain lighter.
This balance gives the eye places to rest and allows windows, materials, and architecture to participate in the design.
Create Smaller Moments Within the Larger Kitchen
A large kitchen can support spaces that feel more personal in scale.
A dedicated coffee cabinet, beverage area, baking station, or small section of open shelving can create a distinct moment within the larger cabinetry composition.
These areas should still relate to the primary cabinetry through material, proportions, or hardware.
They do not need to become decorative features. Their value comes from giving specific activities a defined home, which makes the kitchen feel less like one enormous room and more like a series of connected spaces.
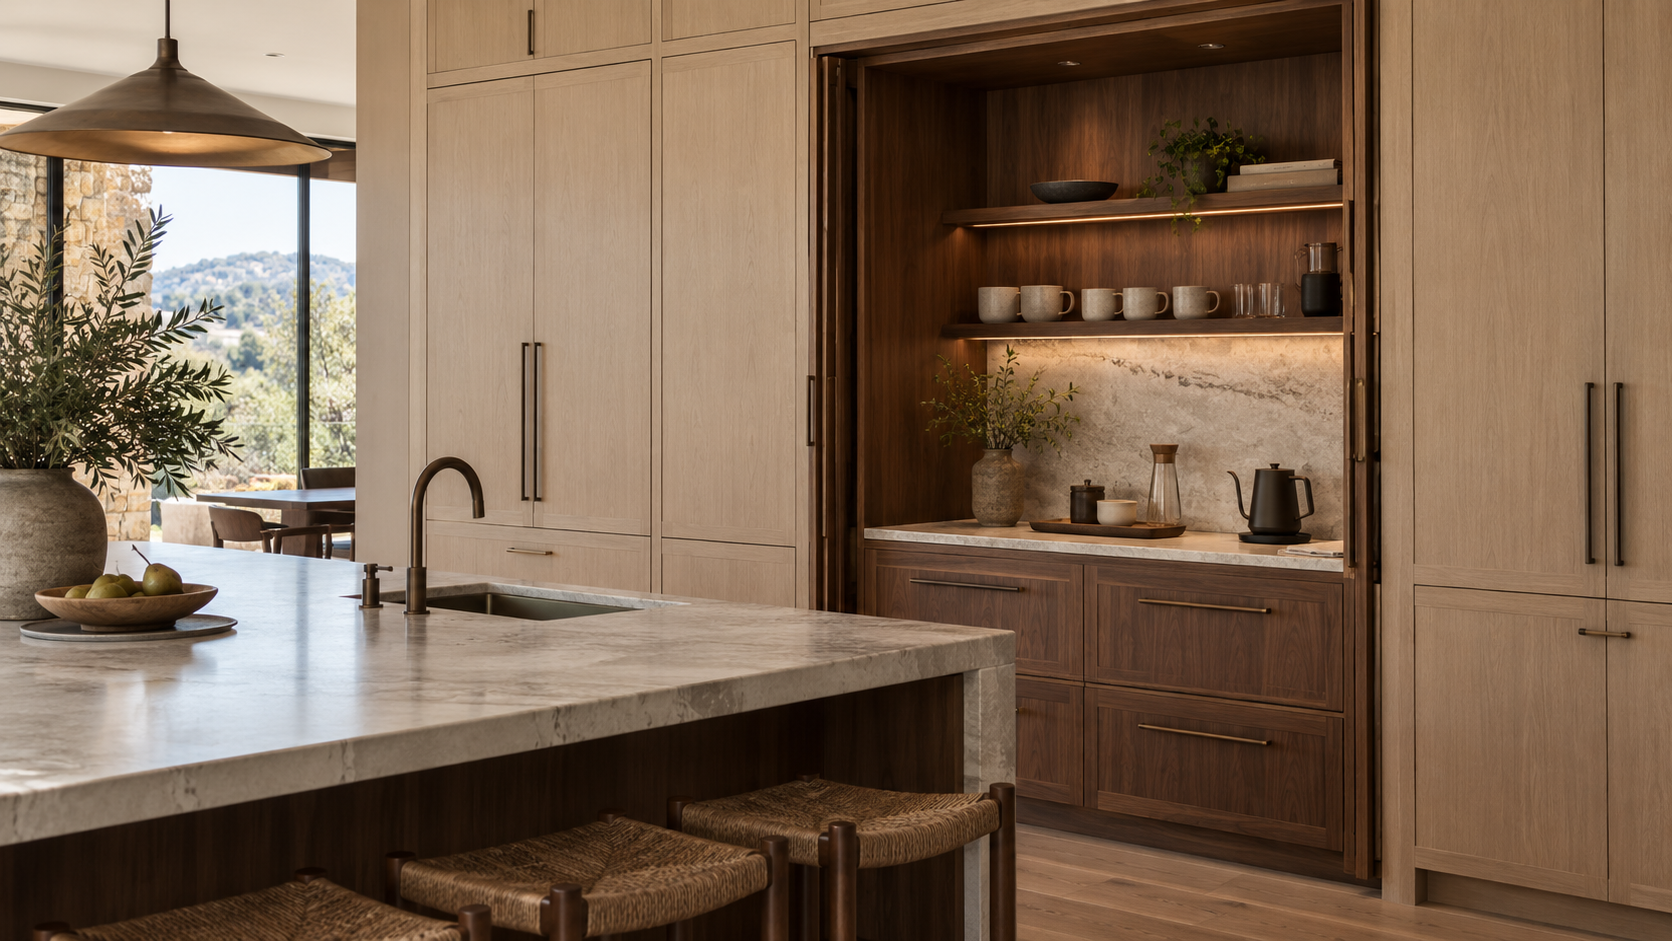
Use Tall Cabinetry as an Architectural Anchor
Floor-to-ceiling cabinetry can help define the boundaries of a large kitchen.
A tall pantry or appliance wall creates visual weight and gives the room a clear anchor. It can also consolidate significant storage so other elevations remain simpler.
Door proportions are important at this scale. Too many small cabinet fronts can make a large wall feel busy, while carefully proportioned tall panels can create a calmer architectural rhythm.
Integrated refrigeration can also disappear into this elevation, allowing the cabinetry wall to read as a continuous material surface rather than a collection of cabinets and appliances.
Think About the View From Outside the Kitchen
Large kitchens are often part of open-plan interiors, which means the cabinetry is visible from dining and living areas.
From those viewpoints, the kitchen should feel connected to the surrounding architecture rather than functioning only as a workspace.
Cabinetry materials can help create that relationship. Wood tones might connect with flooring or furniture elsewhere in the home. Tall cabinetry can align with architectural elements. A quieter island elevation facing the living area can feel more furniture-like than a conventional row of working cabinets.
These decisions become particularly important in larger Bay Area homes where kitchen, dining, and living spaces may share long sightlines.
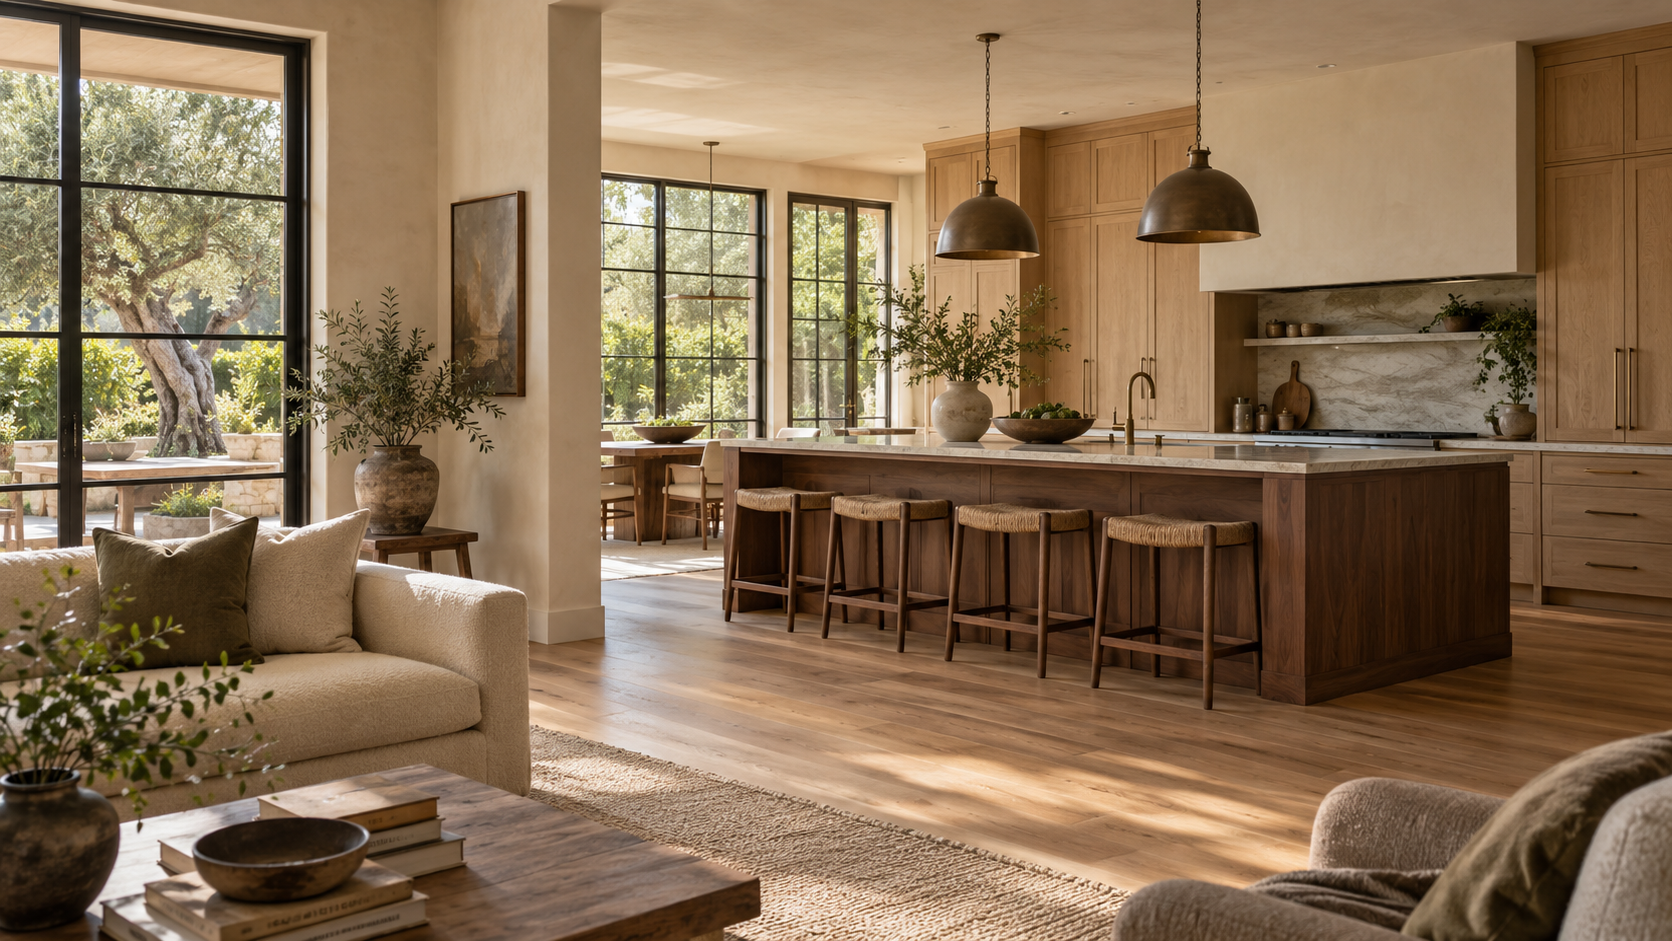
Let Proportion Create Intimacy
Intimacy does not require making every element smaller.
It comes from creating relationships that feel comfortable at human scale.
Cabinet doors should be proportioned to their elevations. Islands should support conversation and everyday movement. Storage should be close enough to the activities it serves. Tall cabinetry should anchor the room without overwhelming it.
Lighting, hardware, stone, and wood grain can reinforce those proportions, but cabinetry establishes much of the underlying structure.
When those relationships are balanced, even a very large kitchen can feel comfortable rather than expansive for its own sake.
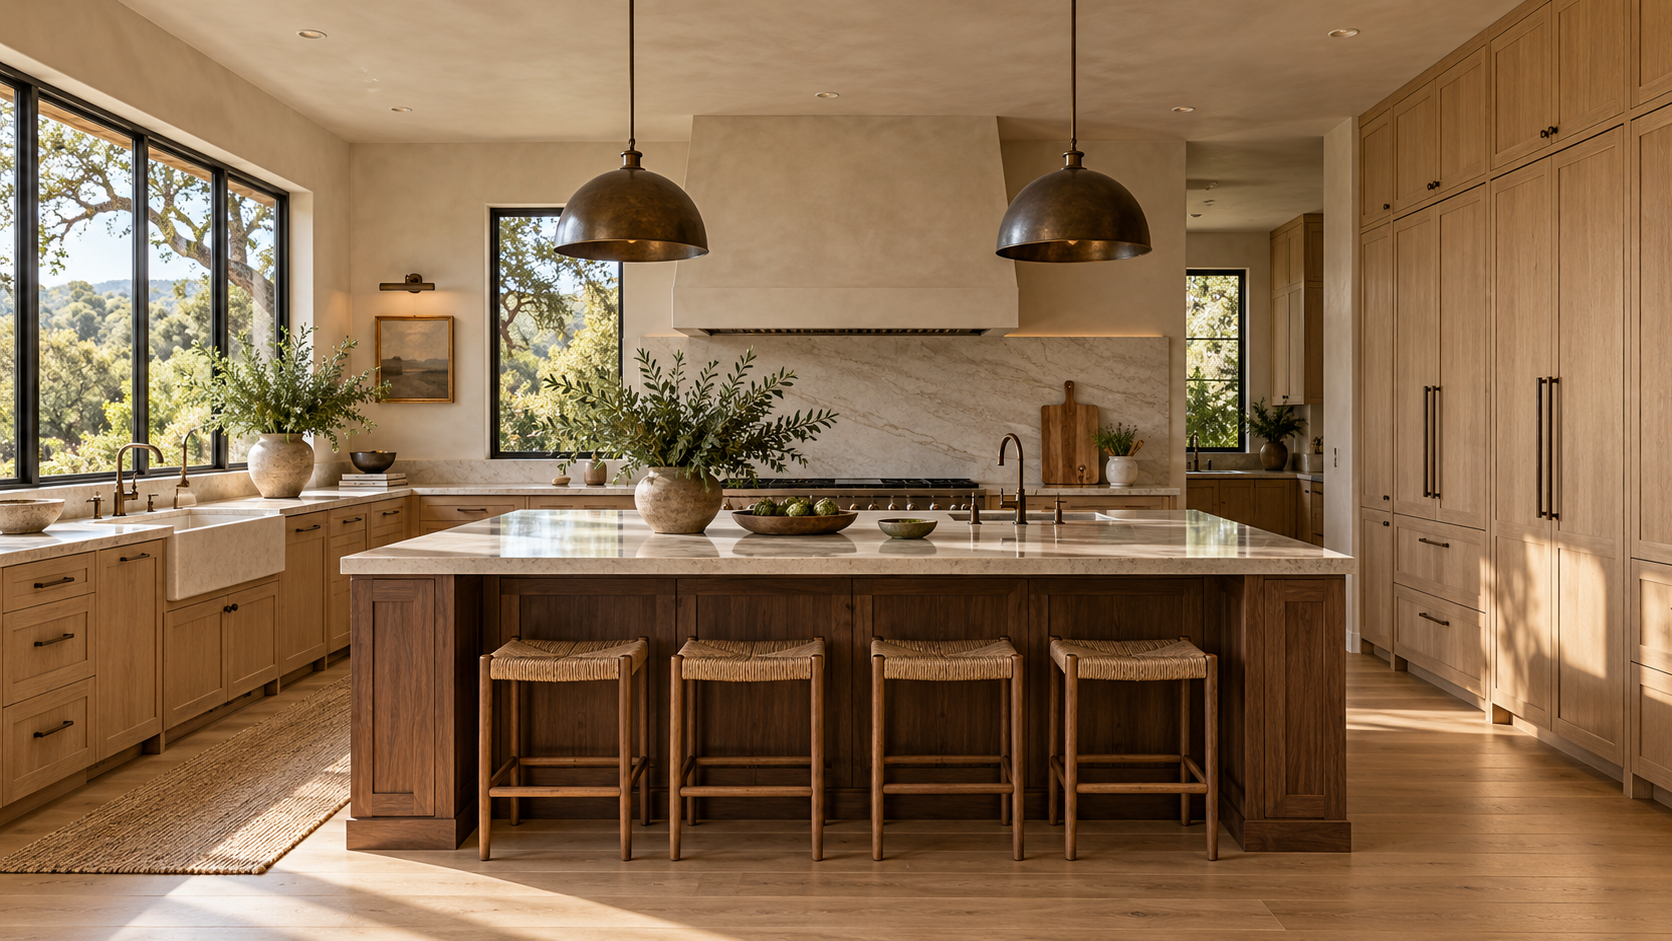
How Do You Make a Large Kitchen Feel More Intimate?
Start by giving the room structure.
Use cabinetry to define functional zones rather than spreading storage evenly across every wall. Concentrate tall cabinetry where it provides an architectural anchor, and allow other areas to remain lighter.
Then consider scale and material. A properly proportioned island, warm natural woods, quieter cabinetry elevations, and smaller functional moments can make a substantial kitchen feel more personal.
A large kitchen should still feel comfortable when only one or two people are using it. Cabinetry can help create that sense of scale without sacrificing the advantages of a generous room.
Explore Kitchen Cabinetry at Atelier Design Society
Atelier Design Society works with homeowners, architects, interior designers, builders, and other design professionals planning premium cabinetry for Bay Area kitchens. At the Atelier Design Society showroom in Menlo Park, project teams can explore cabinetry proportions, natural woods, painted finishes, island design, integrated storage, hardware, and full-scale installations while developing large kitchens that feel warm and thoughtfully composed.