Floor-to-Ceiling Kitchen Cabinetry: When Does It Work Best?
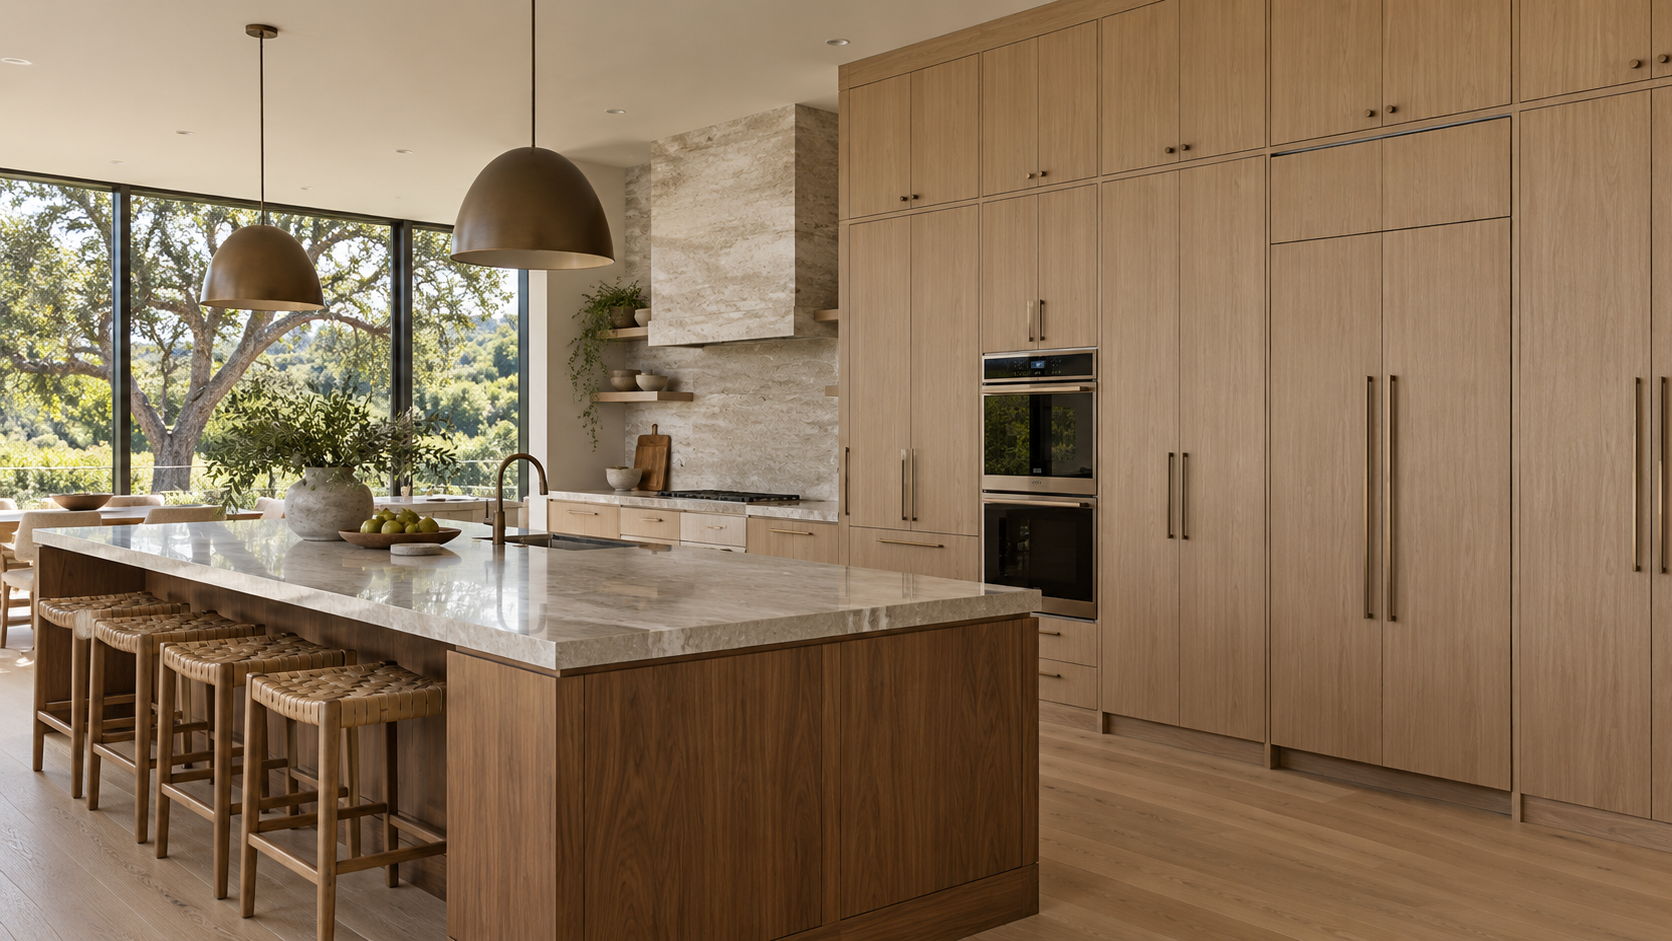
Floor-to-ceiling cabinetry can transform a kitchen wall into a strong architectural element while creating substantial storage.
Instead of stopping at a conventional upper-cabinet height, tall cabinetry extends vertically toward the ceiling, reducing unused space and creating a more integrated appearance. It can be particularly effective for pantry storage, integrated appliances, and kitchens where visual continuity matters.
But more cabinetry is not always better. The proportions of the room, ceiling height, storage needs, and surrounding architecture should determine whether floor-to-ceiling cabinetry is the right choice.
What Is Floor-to-Ceiling Kitchen Cabinetry?
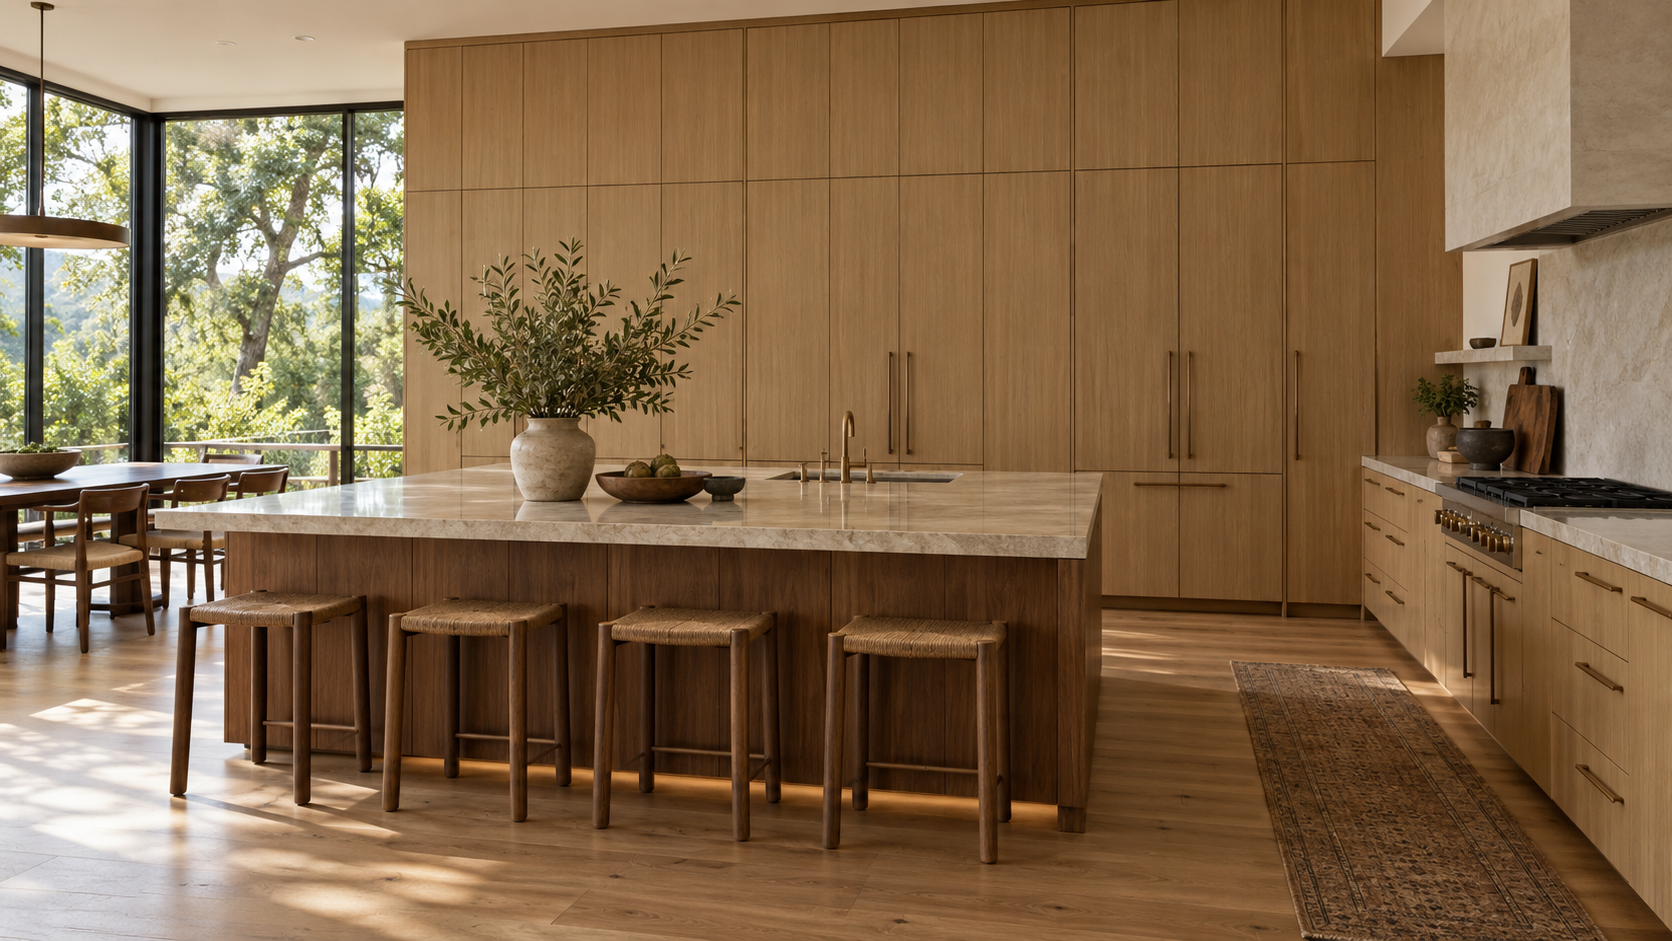
Floor-to-ceiling cabinetry generally refers to tall cabinet compositions designed to use most or all of the available wall height.
Rather than separate base and upper cabinets divided by countertop, these elevations often contain pantry storage, integrated refrigeration, wall ovens, appliance storage, or combinations of these functions.
Visually, they can make cabinetry feel less like individual pieces and more like part of the architecture.
The strongest designs usually treat the entire wall as one composition, considering door proportions, vertical lines, reveals, hardware, appliances, and transitions to the ceiling together.
When Does Floor-to-Ceiling Cabinetry Work Best?
Tall cabinetry works particularly well when a kitchen needs significant storage without spreading cabinets across every available wall.
Concentrating storage into one full-height elevation can allow other parts of the kitchen to remain more open. A wall of pantry cabinetry, for example, may make it possible to use fewer upper cabinets near windows or primary work surfaces.
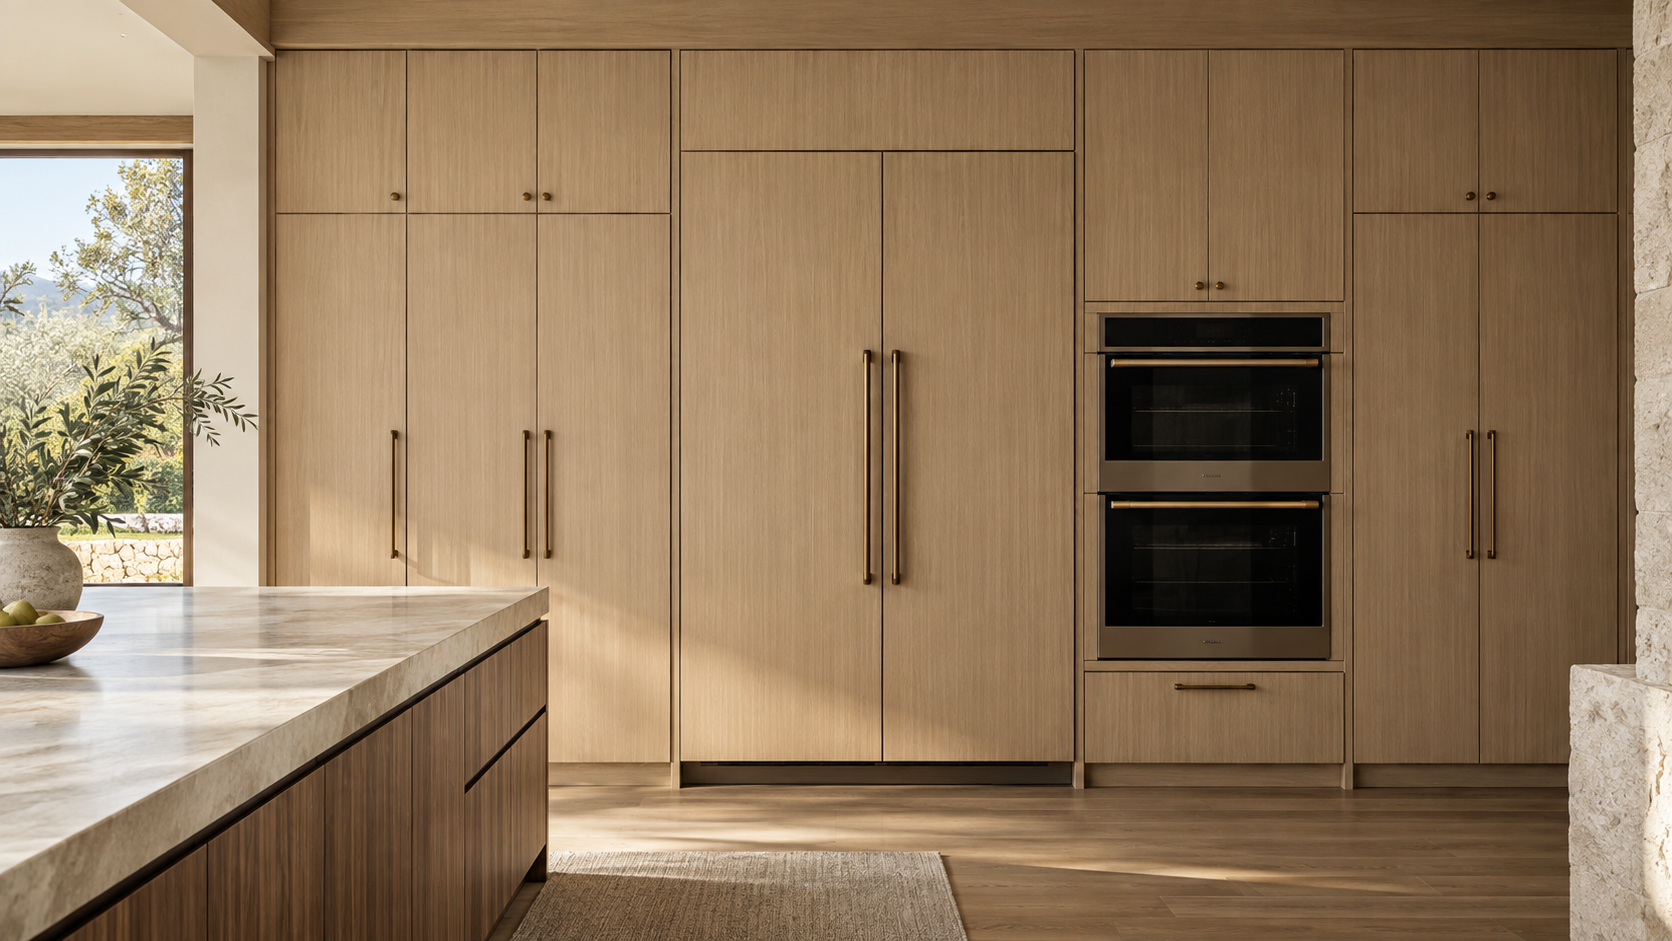
It can also work well when appliances need to be integrated into a larger composition. Refrigeration, wall ovens, and pantry storage can be organized within the same elevation rather than appearing as separate elements.
In open-plan homes, this approach can create a cleaner transition between the kitchen and surrounding living spaces.
How Does Ceiling Height Affect the Design?
Ceiling height strongly influences the proportions of tall cabinetry.
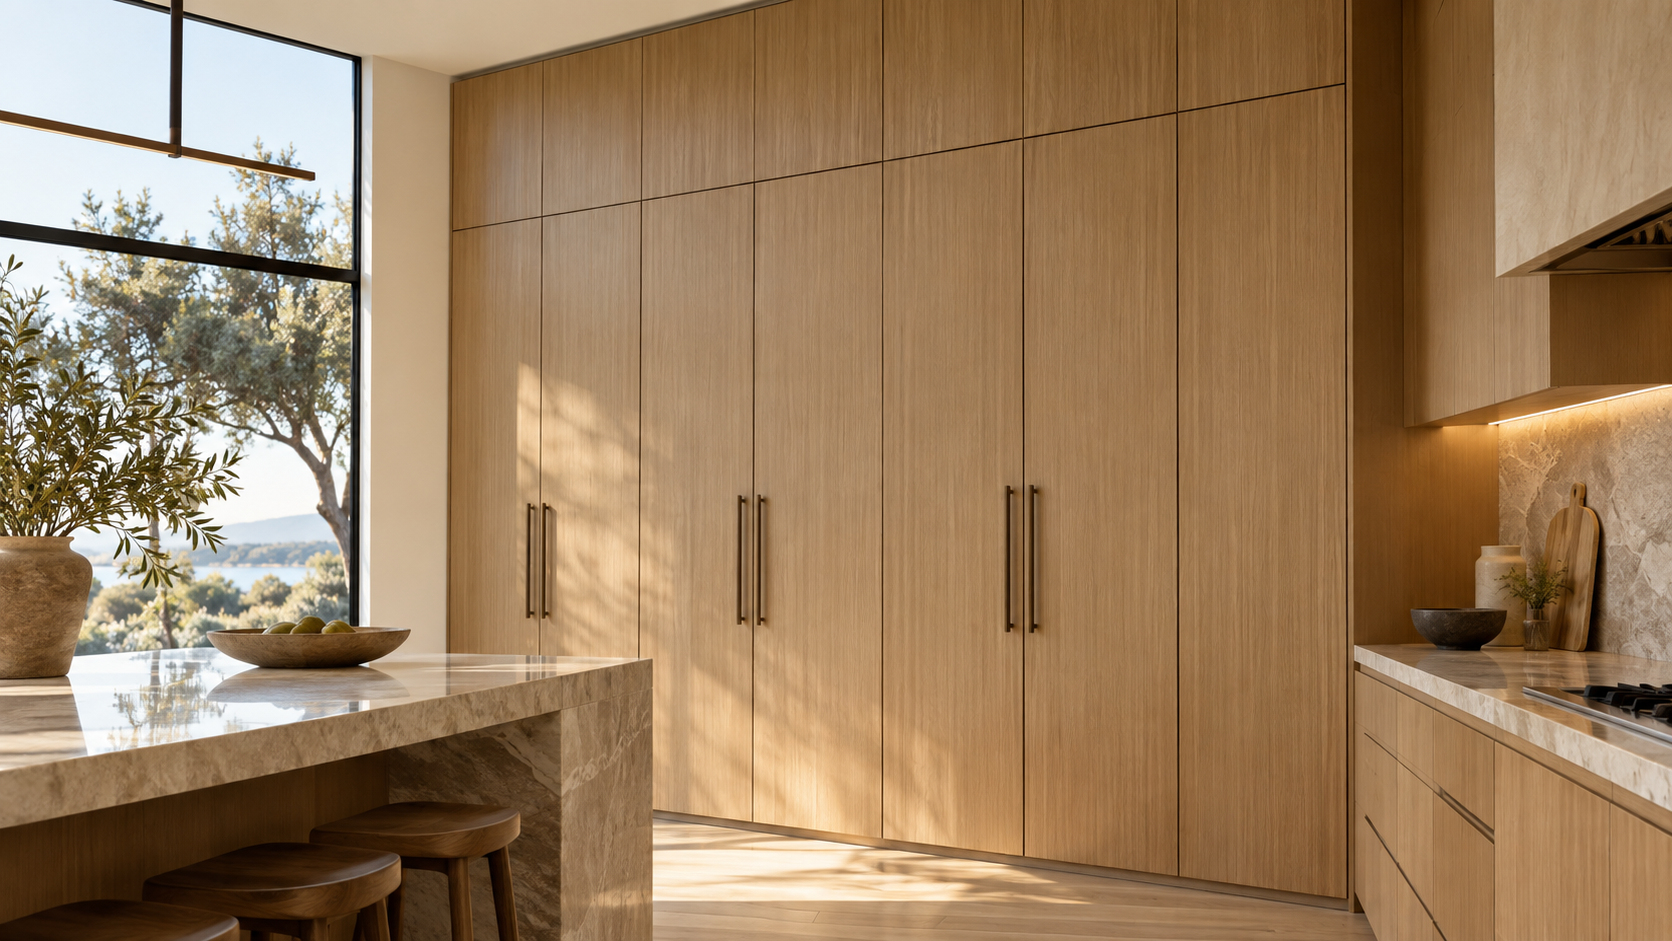
With standard-height ceilings, a continuous door or carefully divided series of panels may create a clean vertical composition. Higher ceilings require more consideration.
Extremely tall doors may become impractical or visually disproportionate. Dividing the cabinetry into lower and upper sections can create more manageable proportions while providing storage for items that are used less frequently.
The transition at the ceiling also needs attention. Cabinetry might terminate precisely below it, use a coordinated trim condition, or meet the ceiling depending on the architecture and cabinetry system.
The goal is to make the termination look intentional rather than simply filling leftover space.
What Should Go in the Highest Cabinets?
Storage is only useful when its accessibility matches how often the contents are needed.
The highest sections of floor-to-ceiling cabinetry are generally better suited to less frequently used items, such as seasonal serving pieces, specialty equipment, or extra household supplies.
Everyday dishes and pantry items should remain within comfortable reach.
This is why simply maximizing cabinet height does not automatically improve function. The interior organization should establish a hierarchy, placing frequently used items in the most accessible areas and occasional-use storage higher up.
A well-designed tall cabinet can provide both without compromising everyday convenience.
Can Floor-to-Ceiling Cabinets Make a Kitchen Feel Smaller?
They can if they are used excessively.
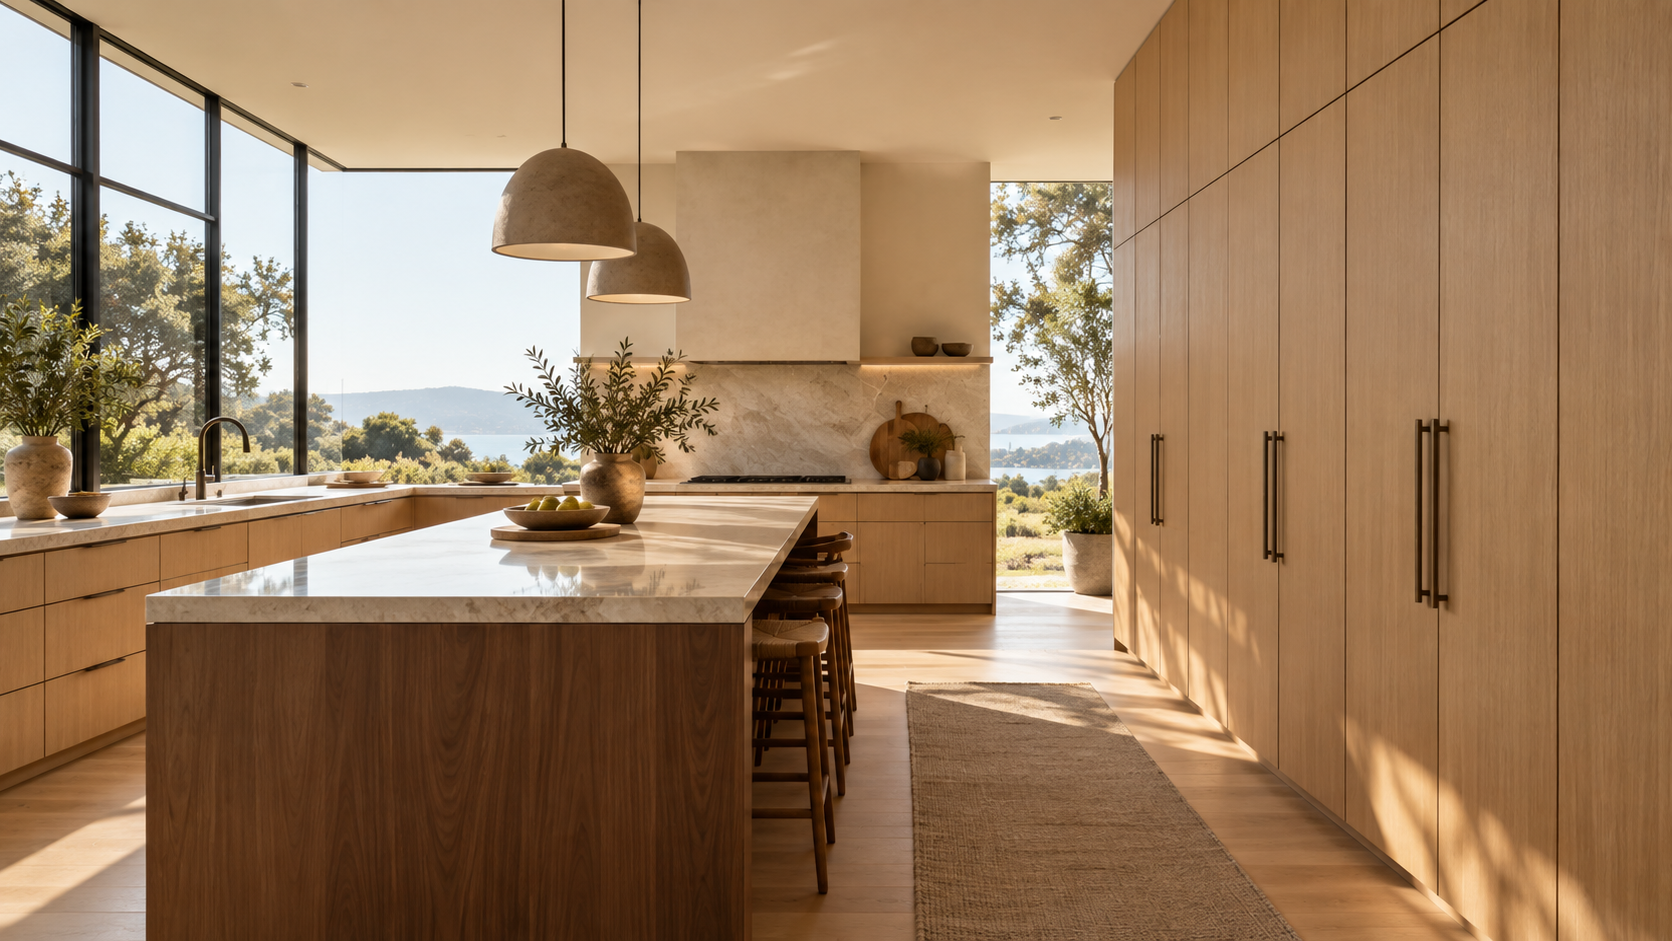
A continuous wall of tall cabinetry has significant visual weight. In the right location, that weight creates a strong architectural anchor. Spread across too many walls, it can make the kitchen feel enclosed.
Material selection affects this perception as well.
Natural white oak can introduce warmth and texture, while painted cabinetry can blend more quietly with surrounding architecture. Hardware, door style, and the number of visible divisions also influence how visually active the wall becomes.
Balancing a tall cabinetry wall with windows, open backsplash areas, or lower work surfaces can keep the kitchen from feeling overly dense.
How Can Appliances Be Integrated Into Tall Cabinetry?
Floor-to-ceiling cabinetry is particularly useful for organizing tall appliances.
Panel-ready refrigeration can be incorporated alongside pantry cabinets so the entire wall reads as a continuous cabinetry elevation. Wall ovens can also be positioned within tall cabinets when their dimensions, ventilation, electrical requirements, and surrounding clearances are properly coordinated.
The appliance locations should be considered before the cabinetry is finalized.
Panel heights, door divisions, hardware, reveals, and neighboring cabinet proportions can then respond to the appliance rather than forcing it into an already established design.
This coordination is especially important when the goal is a minimal, highly integrated elevation.
Should Every Tall Cabinet Extend to the Ceiling?
Not necessarily.
The architecture may benefit from a deliberate gap, soffit, trim condition, or another transition depending on ceiling height and surrounding details.
Uneven ceilings also need to be considered. Floors and ceilings are not always perfectly level, particularly in remodels. Cabinetry that meets the ceiling makes these variations more visible and may require carefully planned fillers, scribes, or trim.
These details should be resolved before production.
A successful floor-to-ceiling installation should appear precise even when the building itself is not perfectly square.
Is Floor-to-Ceiling Cabinetry Right for Your Kitchen?
Consider what the tall wall needs to accomplish.
If you need substantial pantry storage, want to integrate large appliances, or prefer to concentrate cabinetry so other walls can remain more open, floor-to-ceiling cabinetry can be highly effective.
Then consider the room itself. Ceiling height, windows, circulation, natural light, and surrounding materials should influence how much tall cabinetry is appropriate.
The objective is not simply to maximize every vertical inch. It is to use height strategically so storage, appliances, and architecture feel like one coordinated composition.
Explore Floor-to-Ceiling Cabinetry at Atelier Design Society
Atelier Design Society works with homeowners, architects, interior designers, builders, and other design professionals planning premium cabinetry for Bay Area kitchens. At the Atelier Design Society showroom in Menlo Park, project teams can explore tall pantry cabinetry, integrated appliances, materials, interior storage, hardware, and full-scale installations while developing cabinetry around the proportions of the home.