
A hidden pantry can provide substantial storage without making the kitchen feel dominated by storage.
Instead of introducing a conventional pantry door that visually interrupts the cabinetry, the entrance can be incorporated into a larger cabinet elevation. When closed, it reads as part of the kitchen. When opened, it reveals a separate space for food storage, small appliances, serving pieces, and other everyday essentials.
The key is making the pantry feel architecturally connected to the cabinetry rather than like a separate room hidden behind a decorative door.
Start With the Entire Cabinetry Wall
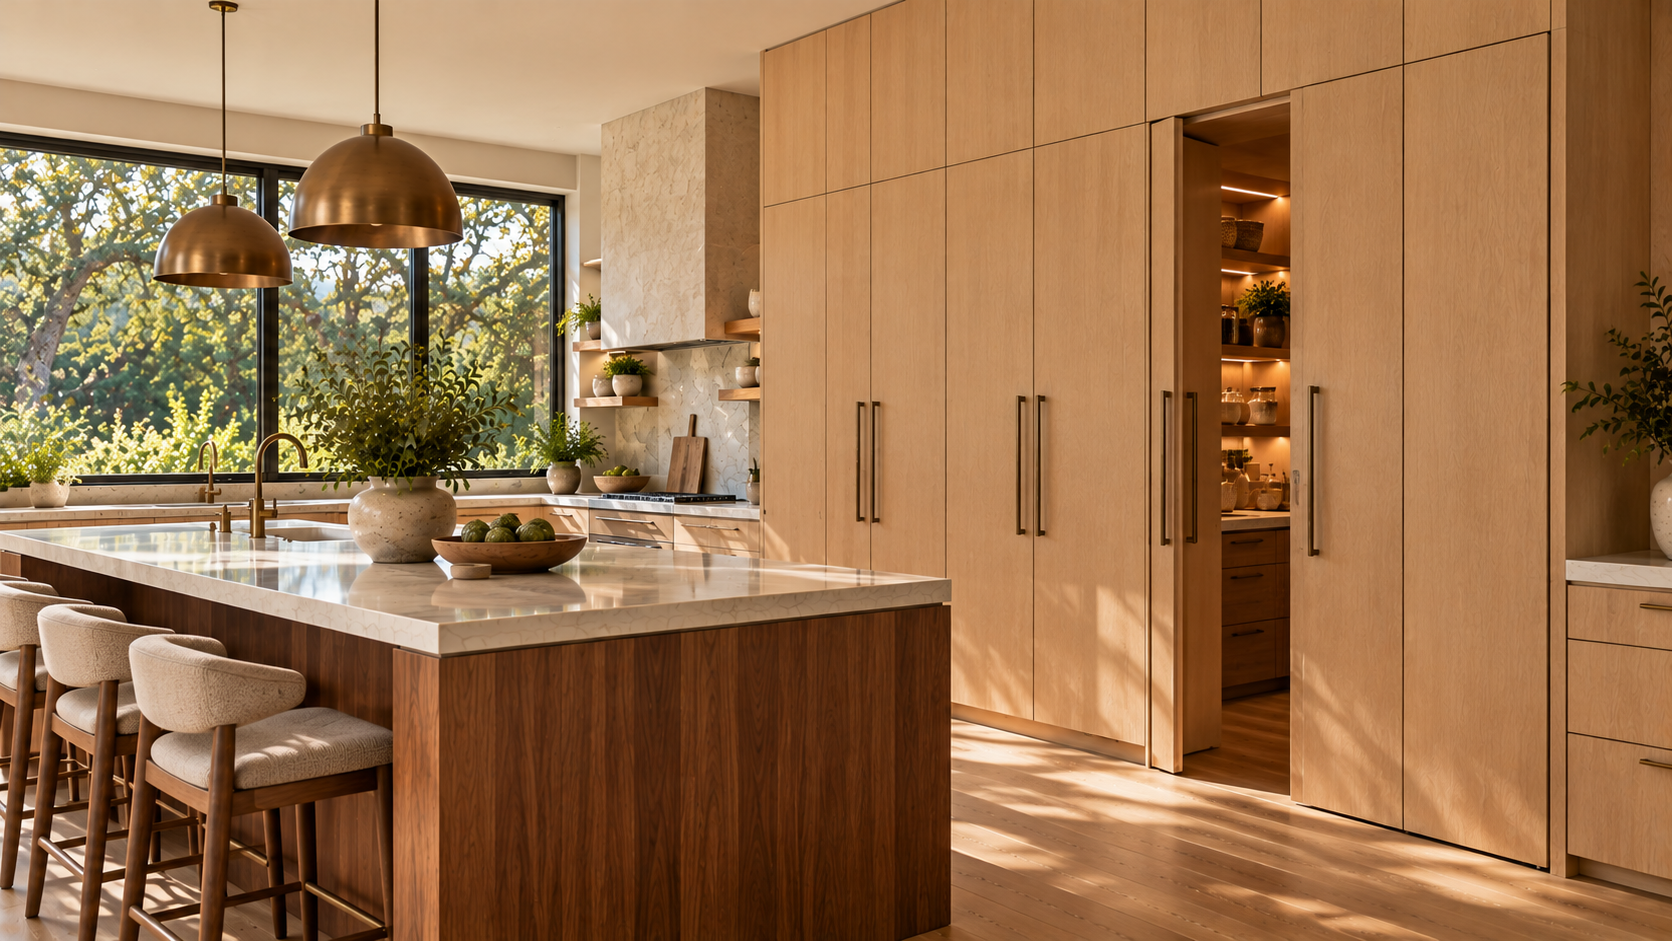
A hidden pantry works best when the entrance is designed as part of the full elevation from the beginning.
Door widths, panel proportions, reveals, hardware, and cabinetry height should be considered together. If the pantry door is added after the surrounding cabinets have already been designed, subtle differences in scale or alignment can make the entrance much more noticeable.
A floor-to-ceiling cabinetry wall provides a natural opportunity. Pantry storage, integrated refrigeration, tall cabinets, and the hidden entrance can all become part of one continuous composition.
Decide What the Pantry Needs to Store
The pantry interior should be designed around actual household needs rather than filled with generic shelving.
Food storage may require a combination of shallow shelves, deeper lower cabinets, drawers, and adjustable shelving. Small appliances may need deeper surfaces and nearby electrical outlets. Serving pieces, bulk items, beverages, and household supplies may each benefit from different storage dimensions.
Accessibility matters as much as capacity.
Frequently used ingredients should remain easy to see and reach. Deep shelves can technically hold more, but items at the back may become difficult to access. A combination of shallower shelves and organized lower storage often creates a more functional pantry than maximizing shelf depth everywhere.
Make the Door Part of the Cabinetry
The door is one of the most important details.
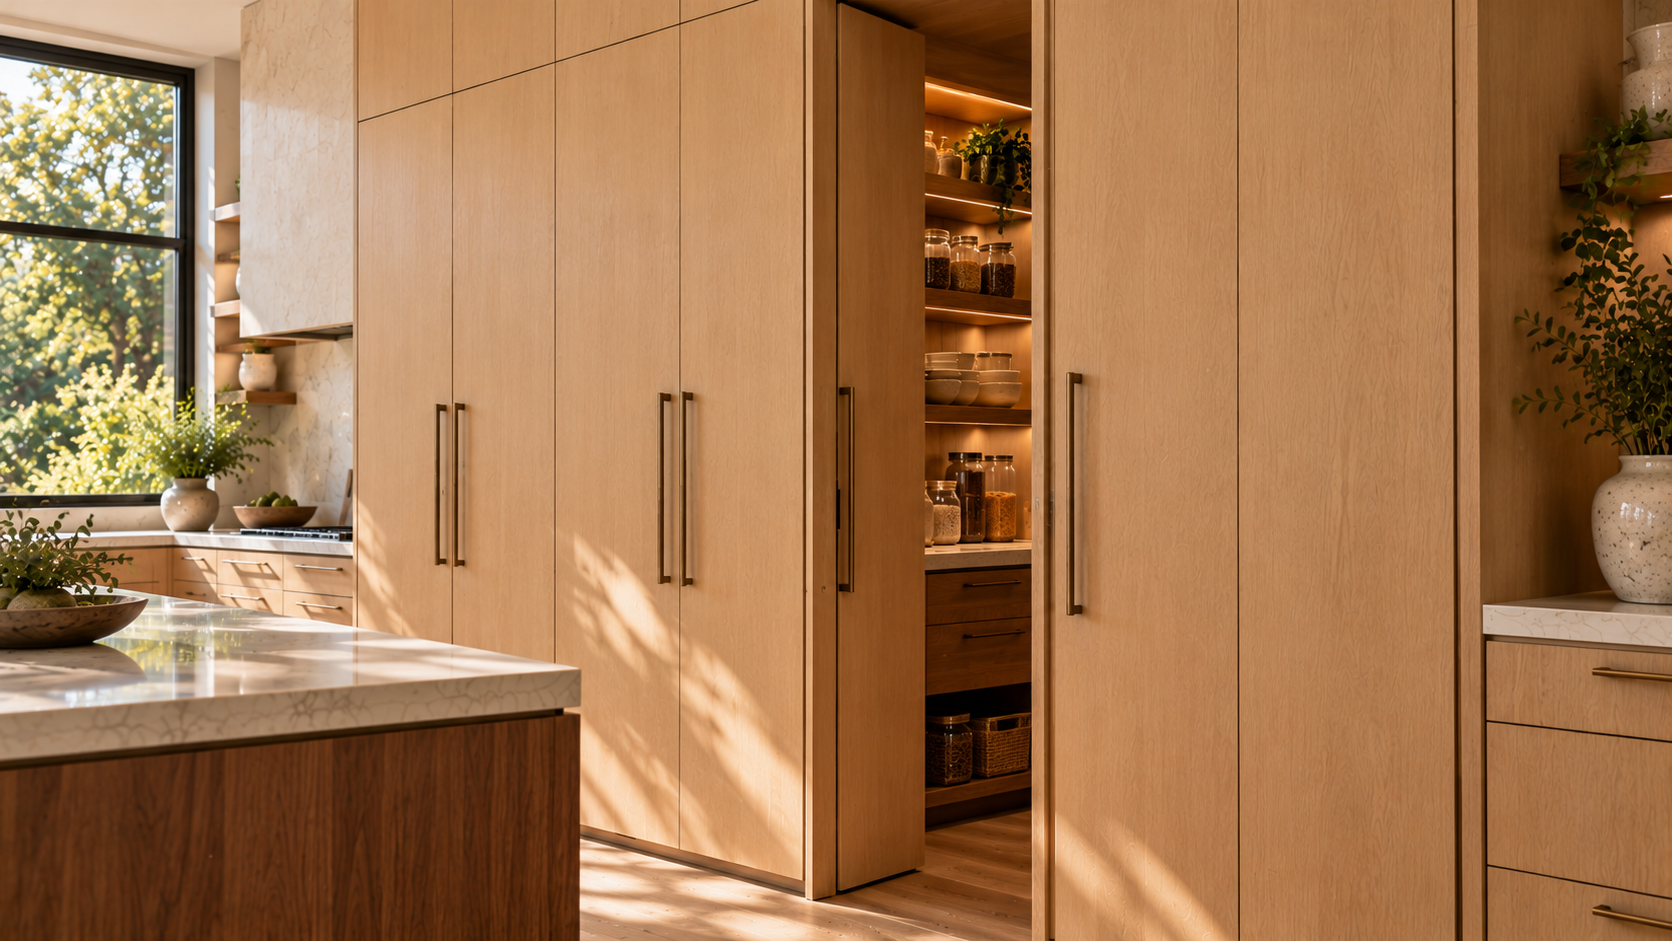
Its exterior should relate closely to the surrounding cabinetry through material, finish, proportions, and reveals. In a natural wood kitchen, grain direction and panel matching can make a significant difference.
Hardware also affects how concealed the pantry feels.
A prominent conventional door handle may immediately reveal the entrance, while integrated or carefully coordinated hardware can allow it to blend more naturally with adjacent cabinetry.
However, appearance should never compromise operation. The door still needs to open comfortably, provide appropriate clearance, and function reliably with repeated use.
Keep the Interior Organized and Easy to See
A hidden entrance should not lead to difficult storage.
Good visibility is particularly important in a pantry because many items are relatively small. Shallow shelves can make ingredients easier to scan, while drawers or pull-outs can organize snacks, baking supplies, linens, or other categories.
Corners should also be considered carefully. Simply wrapping deep shelving around every wall may create inaccessible areas.
The pantry should be planned according to how someone naturally moves through it: enter, find an item quickly, use the available work surface if needed, and return to the kitchen without unnecessary searching.
Consider a Countertop for Small Appliances
A hidden pantry can do more than store dry goods.
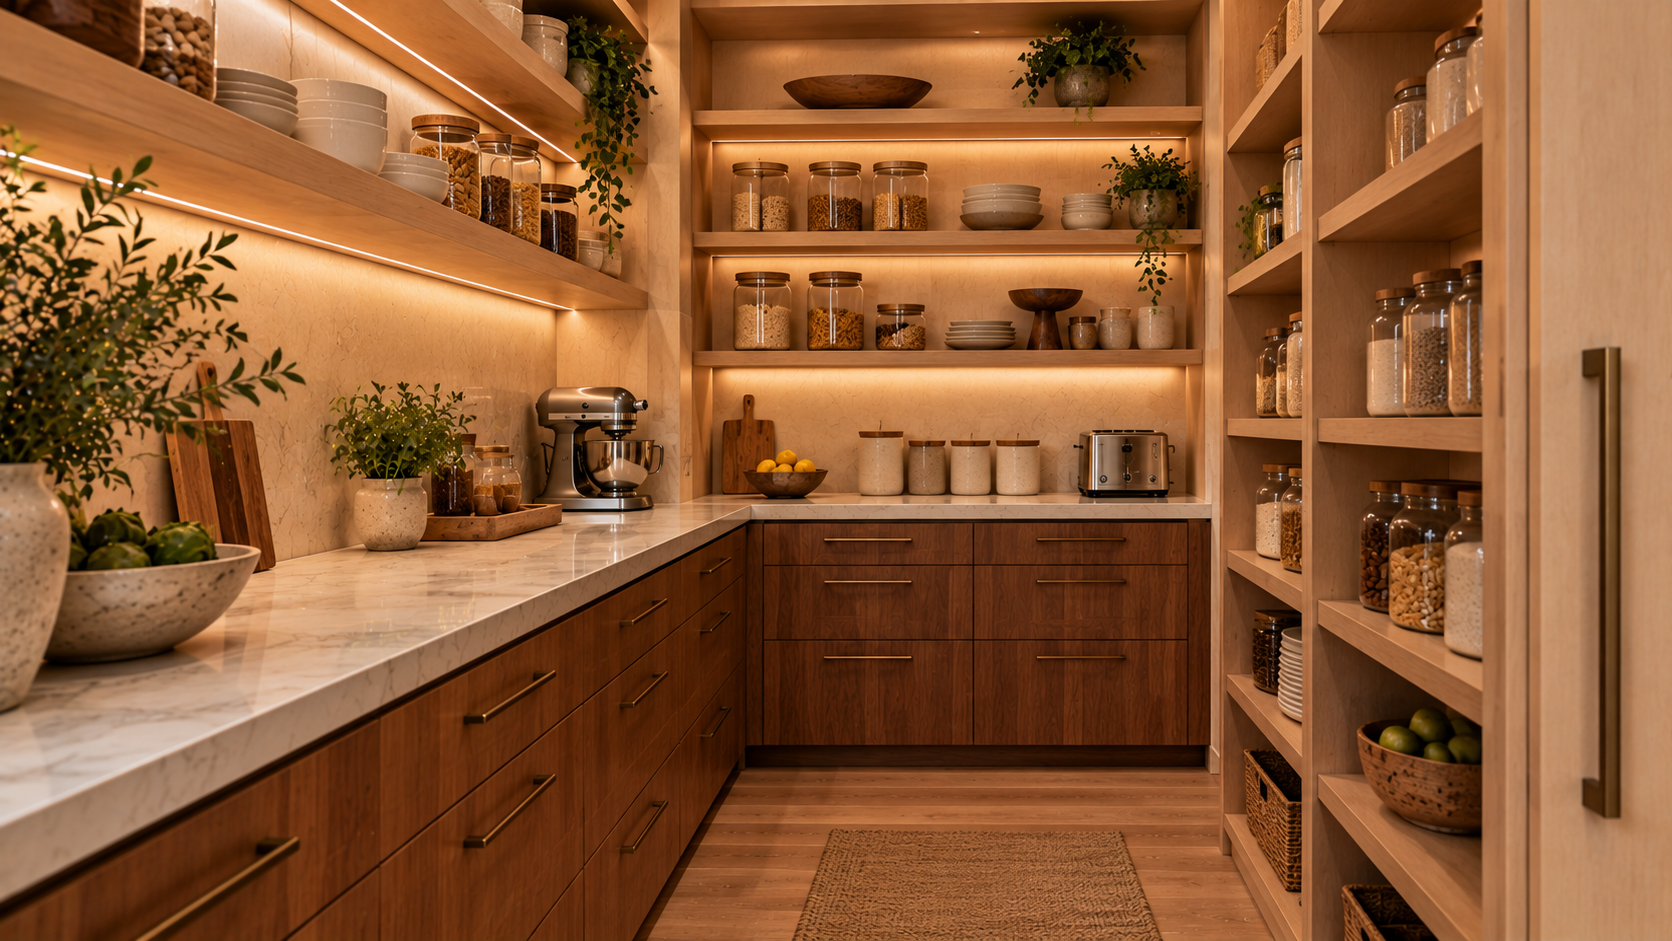
If space allows, a dedicated countertop can provide a home for appliances that would otherwise remain visible in the main kitchen. A toaster, blender, mixer, or other frequently used equipment can remain accessible without occupying the primary countertop.
Electrical planning should happen before cabinetry is finalized. Appliance dimensions, outlet placement, ventilation, heat, and manufacturer clearance requirements all need to be considered if equipment will be operated inside the pantry.
This can make the hidden pantry particularly useful for homeowners who prefer a visually quiet main kitchen.
Coordinate the Pantry With the Kitchen Materials
The pantry does not need to duplicate the kitchen exactly.
Using related materials can make the transition feel intentional while allowing the secondary space to be slightly simpler.
For example, the kitchen might feature rift-cut white oak cabinetry with natural walnut accents, while the pantry uses white oak shelving with walnut lower cabinets. The same stone could continue onto a pantry countertop, or a more restrained surface could be selected for practical reasons.
The important connection is the overall material language.
When the pantry door opens, the interior should feel like a continuation of the home rather than an unrelated storage closet.
Plan Lighting Before the Cabinetry Is Installed
A hidden pantry often receives less natural light than the main kitchen, so lighting should be part of the cabinetry plan.
Ceiling lighting can provide general illumination, while integrated shelf or under-cabinet lighting can make work surfaces and stored items easier to see.
Automatic lighting can also be useful so the pantry illuminates when the door opens.
Good lighting becomes especially important with tall shelving. The goal is practical visibility throughout the space, not simply creating a dramatic effect.
Think About Circulation and Door Operation
A beautifully concealed door still needs to work comfortably.
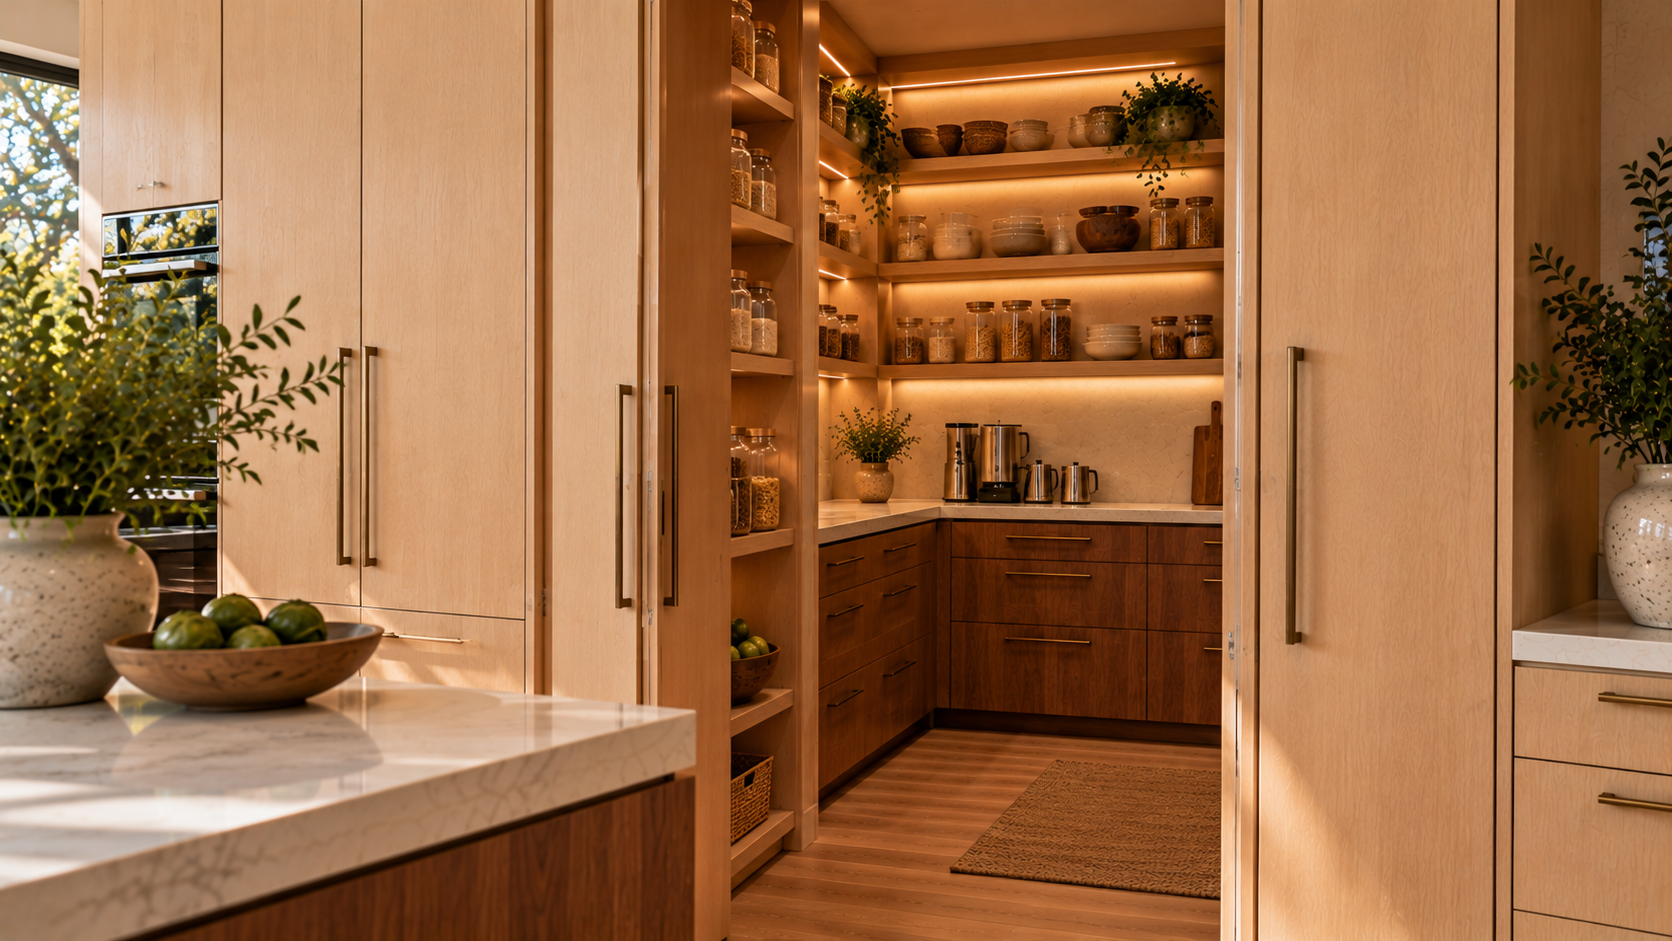
Consider where the door moves when opened, whether it interferes with the island or adjacent cabinetry, and how people will move between the pantry and primary kitchen.
The pantry should also be positioned near the activities it supports.
Locating food storage close to preparation areas can reduce unnecessary movement. If the pantry contains small appliances or beverage supplies, its relationship to the island and other work zones becomes equally important.
A hidden pantry should simplify the kitchen routine, not create additional steps simply for the sake of concealment.
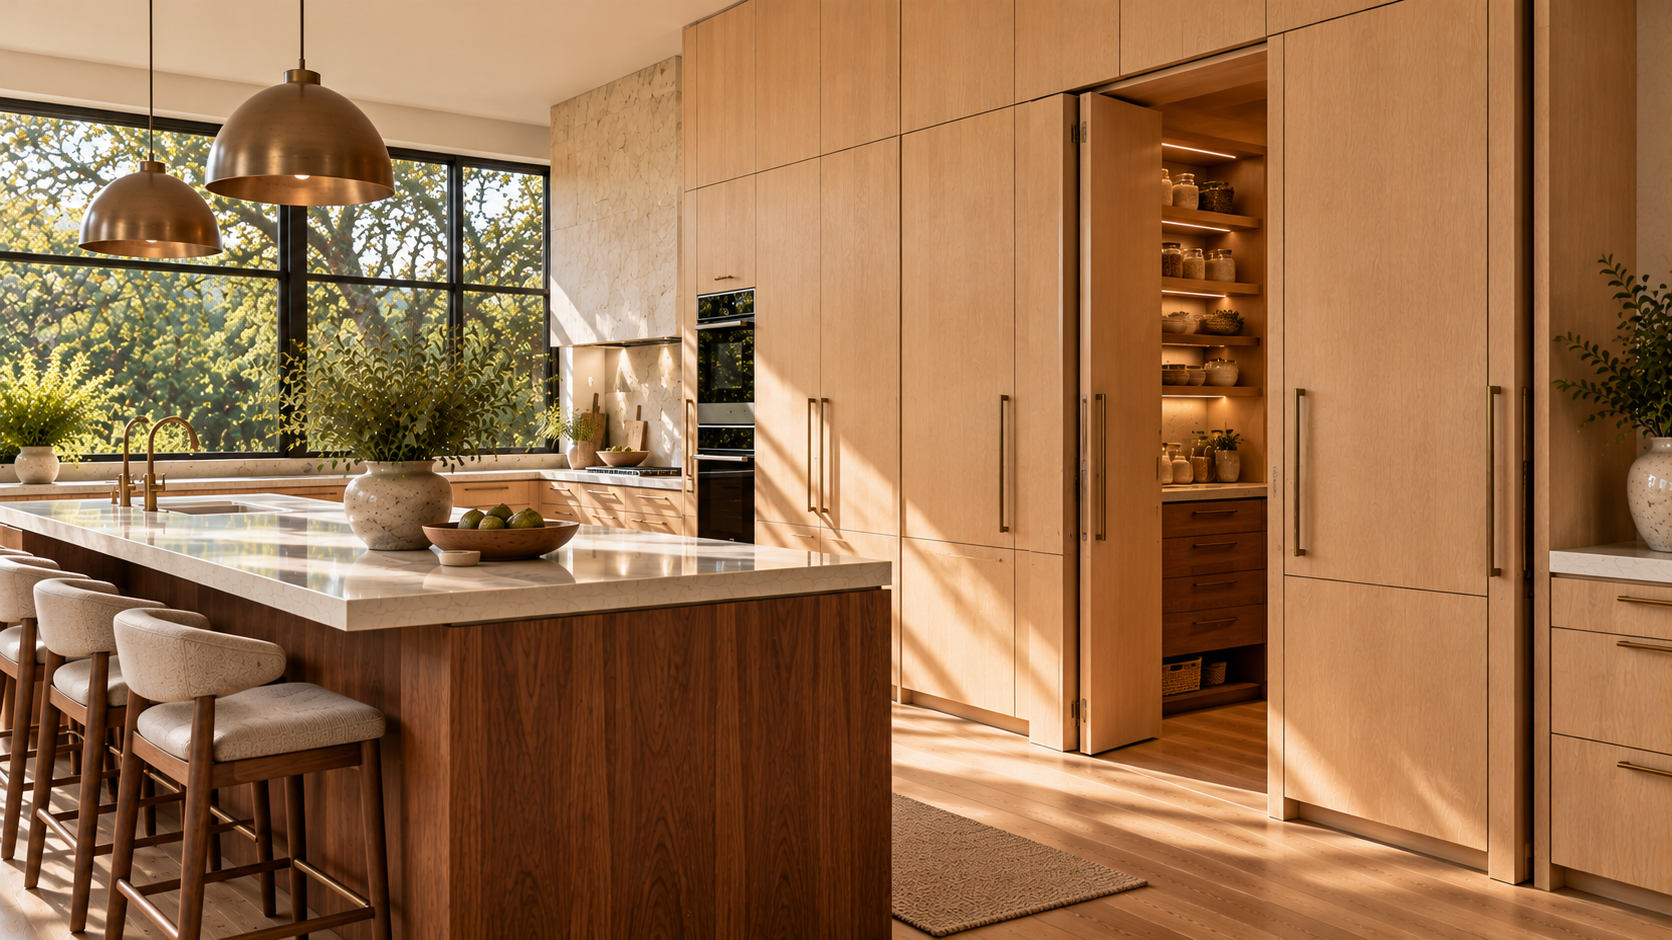
What Should You Plan Before Designing a Hidden Pantry?
Start with what needs to disappear from the main kitchen.
Determine how much food storage is required, which small appliances should live inside, whether you need a work surface, and how frequently each item will be accessed.
Then coordinate the pantry entrance with the surrounding cabinetry. Door proportions, reveals, material, grain direction, hardware, lighting, electrical requirements, and circulation should all be considered before production.
A hidden pantry works best when concealment is only one part of the design. Behind the door, the storage still needs to be intuitive, accessible, and designed around everyday use.
Explore Pantry and Kitchen Storage With Atelier Design Society
Atelier Design Society works with homeowners, architects, interior designers, builders, and other design professionals planning premium cabinetry and storage throughout Bay Area homes. At the Atelier Design Society showroom in Menlo Park, project teams can compare cabinetry materials, interior storage, tall cabinet configurations, hardware, finishes, and full-scale installations while developing pantry solutions that integrate naturally with the kitchen.
