How Wide Should Kitchen Walkways Be Around Cabinetry?
Kitchen walkway dimensions affect far more than whether someone can physically move through the room.
The space between an island and perimeter cabinetry influences how comfortably drawers open, how appliances operate, whether two people can cook together, and how traffic moves through the kitchen. An island that is slightly too large can make an otherwise beautiful kitchen frustrating to use.
There is no single dimension that works everywhere. A walkway used primarily for circulation and a work aisle between active kitchen surfaces serve different purposes and should be planned differently.
What Is the Difference Between a Walkway and a Work Aisle?
A walkway is primarily a path for moving through the kitchen. A work aisle is the space between active work surfaces, cabinetry, or appliances where someone is preparing food, cooking, or cleaning.
That distinction matters when determining clearance.
The National Kitchen & Bath Association (NKBA) recommends a walkway width of at least 36 inches. For work aisles, it recommends at least 42 inches for one cook and 48 inches for multiple cooks, measured between counter frontage, tall cabinets, and/or appliances.
These are planning recommendations rather than universal building-code requirements. Local codes and project-specific accessibility requirements may establish additional criteria.

Is 36 Inches Enough Around a Kitchen Island?
It depends on what happens in that space.
A 36-inch walkway may work as a circulation path where people are primarily passing through rather than actively cooking. NKBA guidance identifies 36 inches as the recommended minimum walkway width.
But the working side of an island often needs more room.
If drawers open toward the island, someone regularly prepares food there, or the aisle connects major appliances and work surfaces, treating it as a work aisle is more appropriate. The NKBA recommendations of 42 inches for one cook and 48 inches for multiple cooks provide a more useful starting point for those conditions.
The dimensions should respond to activity, not simply be repeated around all four sides of the island.
Why Do Appliances Change the Required Space?
A dimension that looks generous on a floor plan can feel completely different once an appliance door is open.
Refrigerators project into the aisle when opened. Dishwashers lower across the floor. Ovens need space in front for loading and unloading. Cabinet drawers can extend significantly into the same area.
This is why cabinetry and appliance planning should happen together.
Rather than evaluating only the distance between two closed cabinet faces, consider what happens when the kitchen is actually being used. Can someone open the dishwasher while another person passes? Can refrigerator doors open fully without creating a conflict with the island? Can someone stand at the range while another person works behind them?
Those scenarios reveal whether the planned clearance is truly functional.

What If More Than One Person Uses the Kitchen?
Household routines should influence aisle width.
A kitchen primarily used by one cook has different circulation needs than one where two people regularly prepare meals together. NKBA specifically reflects this difference in its work-aisle guidance, recommending at least 42 inches for one cook and 48 inches for multiple cooks.
More space can also help when children frequently move through the room, guests gather near the island, or several activities happen simultaneously.
However, wider is not automatically better.
Excessive distance between major work areas can make a kitchen less efficient by forcing unnecessary movement between the sink, island, range, refrigeration, and storage. The goal is enough space for comfortable use without disconnecting the different zones of the kitchen.
How Does Island Seating Affect Walkway Space?
The countertop is not the only element occupying space around an island.
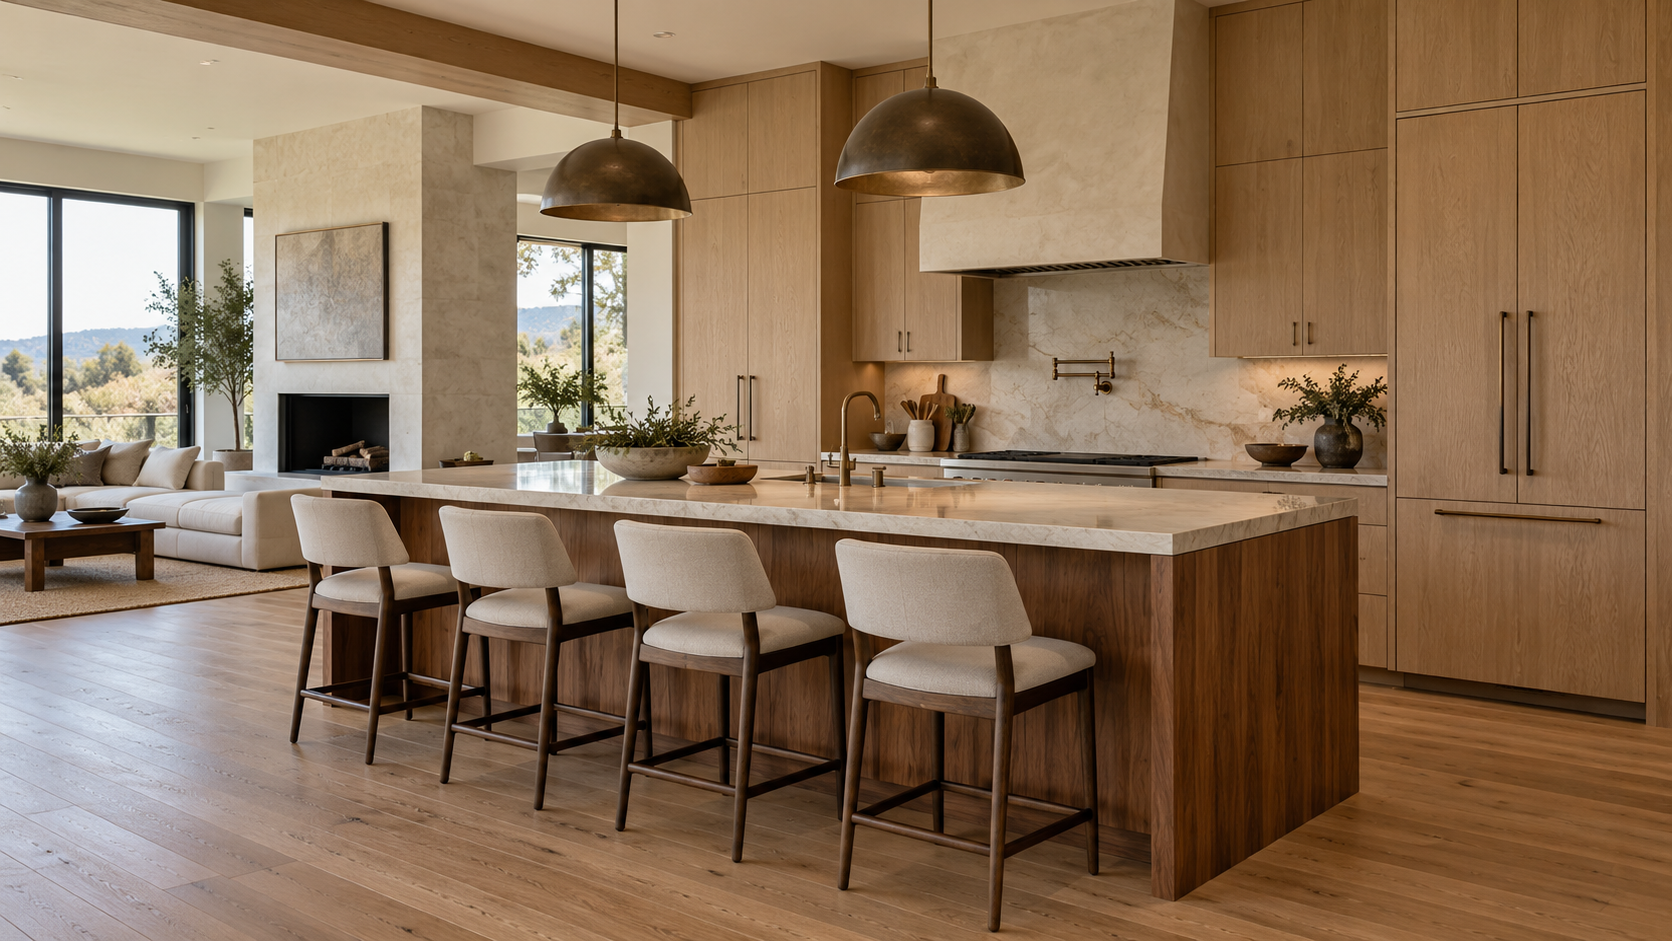
Stools and seated people extend into the area behind the island, so seating clearance should be evaluated separately from the working aisles.
A circulation route directly behind stools generally needs more space than an area where nobody needs to pass. The island overhang, stool depth, surrounding walls or cabinetry, and expected traffic pattern all affect the final dimensions.
This becomes especially important in open-plan kitchens where the seating side of the island may also connect the kitchen to a dining room, family room, or exterior doors.
Should Every Side of an Island Have the Same Clearance?
Usually, no.
Each side may serve a different purpose.
One side may face the range and function as a primary work aisle. Another may face pantry cabinetry. The seating side may connect to the dining room, while an island end may simply provide occasional passage.
Giving every side exactly the same dimension can ignore those differences.
Instead, evaluate the circulation and activity on each side individually. This can also help determine whether the island itself should become slightly smaller, shift position, or use a different proportion.
In custom kitchen design, a few inches can significantly affect both cabinetry storage and circulation, so these decisions should be made together rather than independently.
What About Accessibility?
Accessibility may require additional clear floor area, turning space, and circulation beyond standard kitchen planning assumptions.
For example, accessible-route standards generally use a 36-inch minimum continuous clear width, while turning conditions and mobility-device use can require significantly more space.
The NKBA's current planning guidance also incorporates accessible design considerations, reflecting the need to plan kitchens for different physical abilities and stages of life.
For a project with specific accessibility requirements, dimensions should be developed according to the applicable standards, local requirements, and needs of the people using the home rather than relying only on general kitchen guidelines.
How Should Walkway Width Be Planned Before Ordering Cabinetry?
Do not evaluate cabinetry dimensions without also evaluating the empty space around them.
Map the island, perimeter cabinets, appliances, seating, and major traffic routes. Then consider the kitchen with refrigerator doors, dishwashers, ovens, and drawers open.
As a useful starting point, NKBA guidance recommends at least 36 inches for a walkway, 42 inches for a one-cook work aisle, and 48 inches for a work aisle used by multiple cooks.
Those numbers should inform the design rather than replace thoughtful space planning. The architecture, household routines, appliances, accessibility needs, and local requirements ultimately determine the right dimensions.
Plan Your Kitchen Layout With Atelier Design Society
Atelier Design Society works with homeowners, architects, interior designers, builders, and other design professionals planning premium cabinetry for Bay Area kitchens. At the Atelier Design Society showroom in Menlo Park, project teams can explore cabinetry layouts, island proportions, appliance coordination, storage, materials, and full-scale installations while evaluating how cabinetry and circulation work together.