
What Architects Should Know When Specifying Residential Cabinetry
Cabinetry is one of the few interior elements that sits directly between architecture, product specification, fabrication, and daily use.
For architects, that makes it more than a finish selection.
Cabinetry affects wall conditions, clearances, appliances, electrical, plumbing, lighting, stone, hardware, circulation, and installation tolerances. A beautifully drawn elevation can still become difficult to execute if those relationships are not resolved early enough.
That matters especially in custom residential work, where cabinetry is often expected to feel fully integrated with the architecture rather than added after it.
For architects working on homes in Menlo Park and throughout the Bay Area, specifying cabinetry well means thinking beyond door style and finish.
It means understanding how the system will actually be built into the house.
When Should Cabinetry Enter the Architectural Process?
Early enough that it can influence dimensions, coordination, and detailing before those decisions become fixed.
Cabinetry does not need to drive the entire project, but it should not arrive after the architecture has already resolved every surrounding condition.
If a tall cabinet wall is intended to align with a ceiling plane, that relationship needs to be considered before framing and mechanical conditions make the alignment difficult.
If an integrated refrigerator is part of the elevation, appliance depth, ventilation, panel requirements, and door swing need to be coordinated before adjacent cabinet dimensions are finalized.
If a stone backsplash is intended to terminate cleanly beneath upper cabinetry, the elevations, outlets, and cabinet heights all need to agree.
These are easier to solve while drawings are still flexible.
Later, the same questions can become field adjustments.
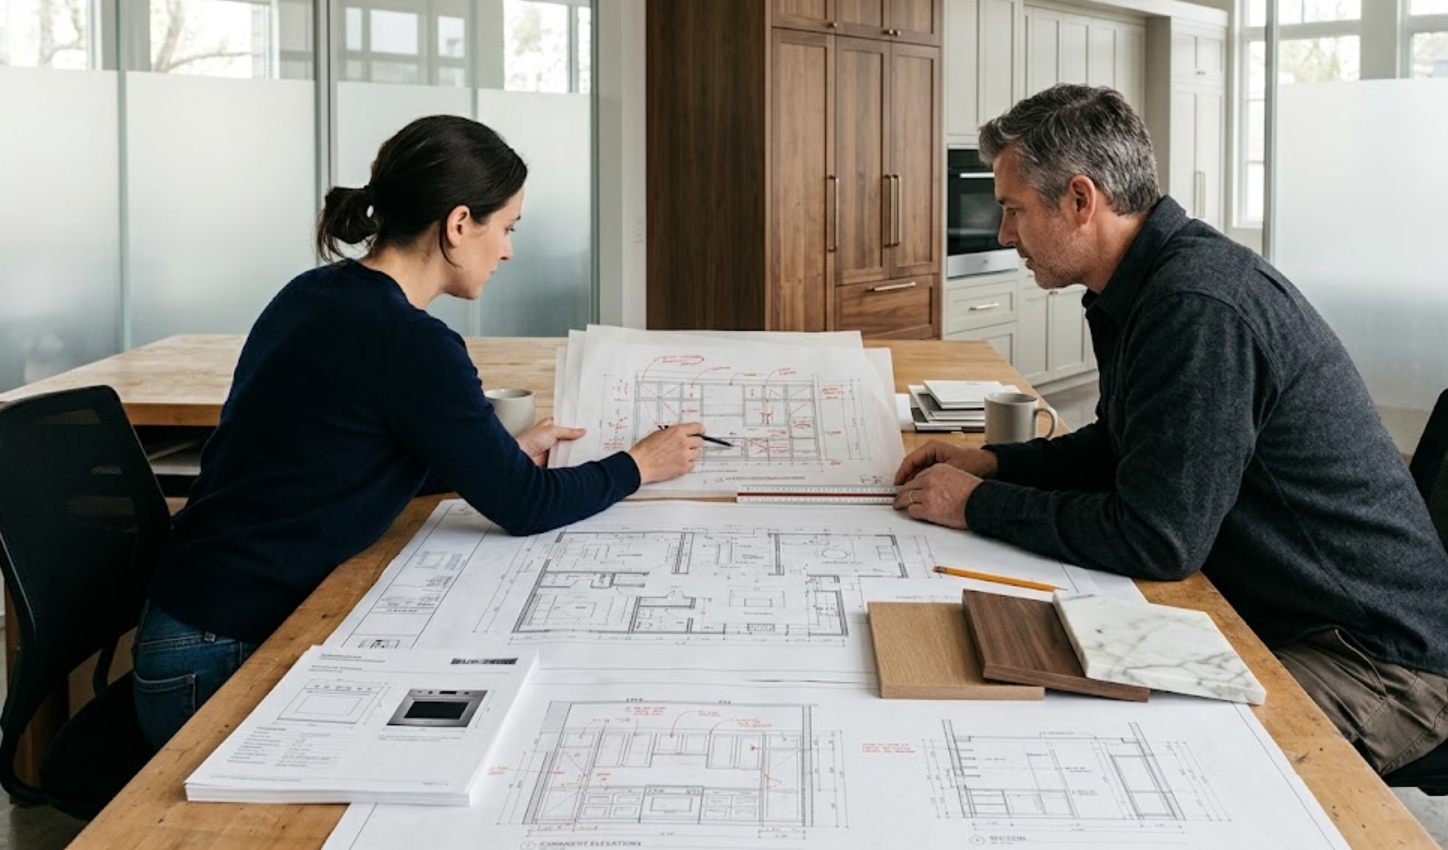
What Cabinetry Information Should Be Defined in the Drawings?
A cabinetry elevation should communicate more than the general appearance.
Depending on the project stage, useful information can include:
Overall cabinet dimensions
Door and drawer proportions
Appliance locations
Finished end conditions
Cabinetry termination at walls and ceilings
Openings and clearances
Panel locations
Toe-kick conditions
Integrated lighting intent
Relationship to stone and backsplash
Hardware approach
Adjacent architectural elements
The goal is not necessarily for the architect to engineer every cabinet component.
It is to make the architectural intent clear enough that the cabinetry partner can develop the system without having to guess what matters.
The more important a visual alignment is, the more explicitly it should be communicated.
How Should Architects Think About Cabinetry Tolerances?
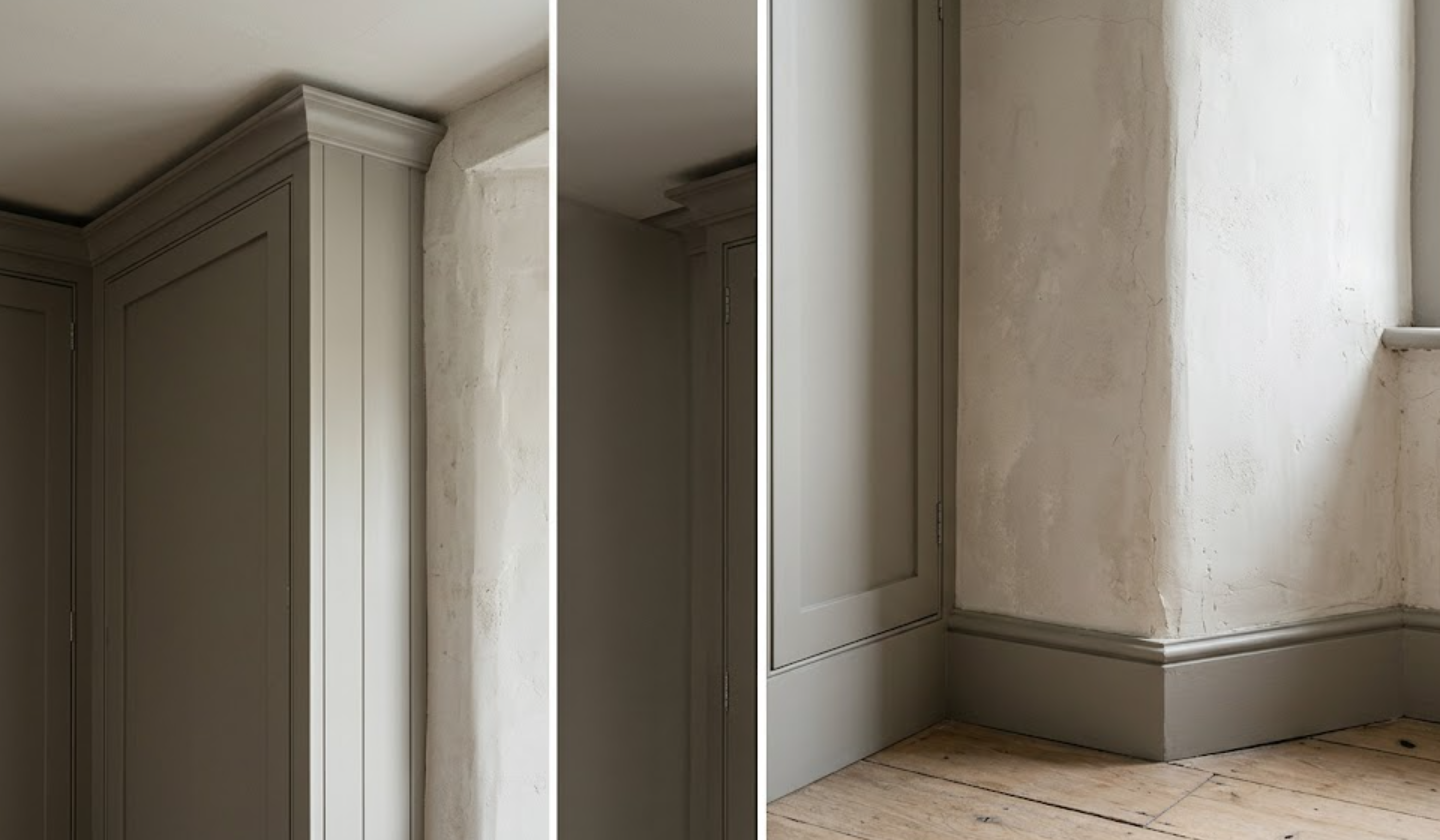
Cabinetry is precise. Buildings are not always precise.
That is one of the central challenges in residential cabinetry.
Walls may not be perfectly plumb.
Corners may not be square.
Floor elevations can vary.
Ceilings can drift.
Existing homes often introduce even more variation.
Custom cabinetry needs a strategy for absorbing those conditions while preserving the visual intent.
That may involve scribes, fillers, finished panels, shadow gaps, trim conditions, or other methods of transition.
The key architectural question is not whether variation will exist.
It is where the design allows that variation to disappear.
What Should Be Coordinated With Appliances?
Nearly everything around them.
Integrated appliances create especially tight relationships with cabinetry.
Refrigerators may require specific panel dimensions, ventilation clearances, hinge conditions, and door swing allowances.
Wall ovens can affect cabinet construction, heat clearances, electrical locations, and adjacent drawer heights.
Dishwashers need to coordinate with panels, countertop conditions, and floor transitions.
Built-in coffee systems, beverage refrigeration, warming drawers, and other specialty appliances introduce their own requirements.
The important point for architects is simple:
Do not treat the appliance symbol on plan as the complete appliance condition.
Model numbers and manufacturer specifications matter.
A nominal width is only part of the information.
How Should Cabinetry Coordinate With Electrical and Lighting?
Electrical planning becomes far easier when the cabinetry design is sufficiently developed.
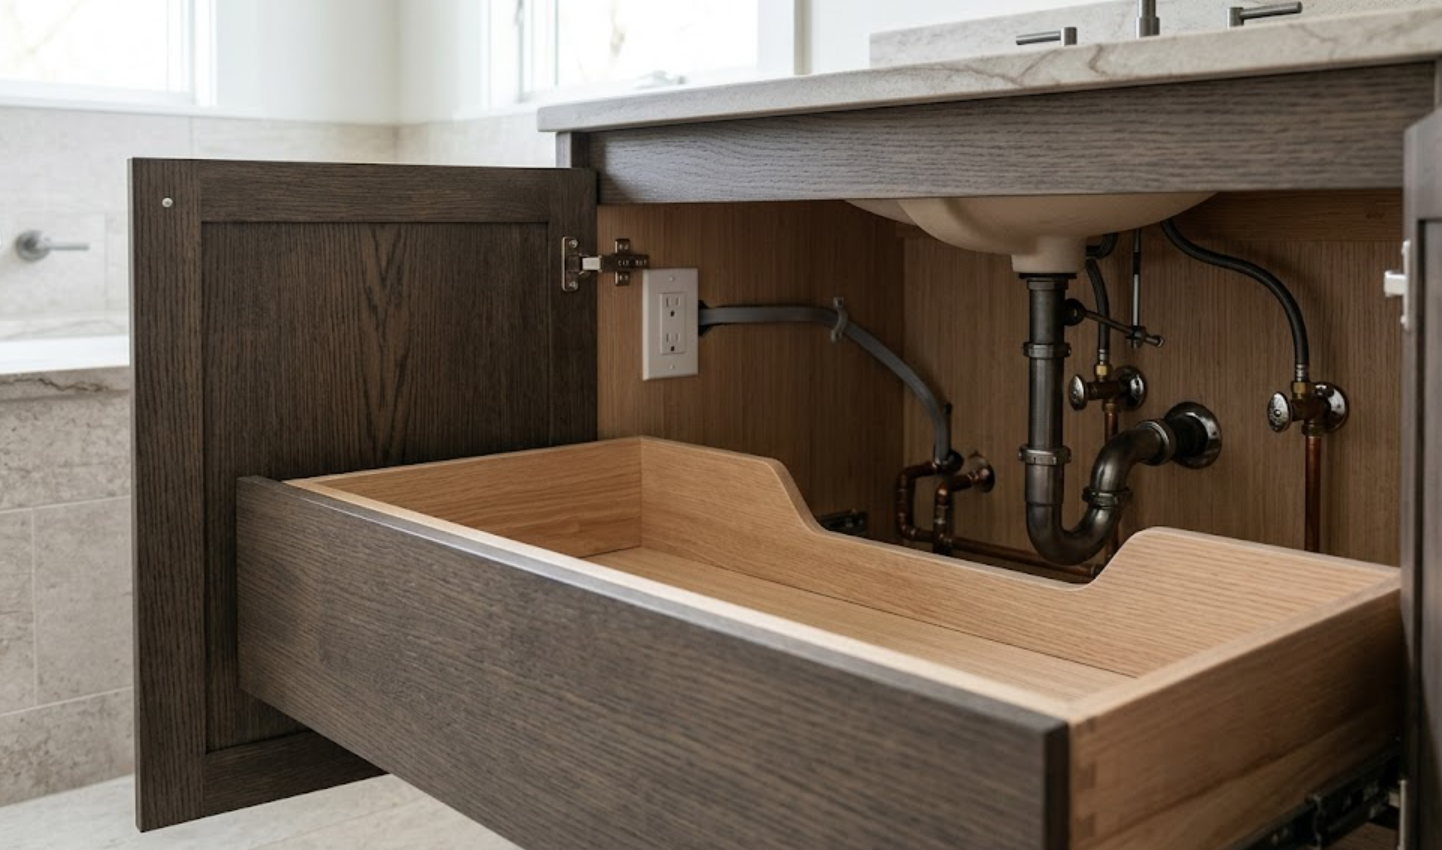
Outlets may need to sit inside appliance garages, pantries, vanities, or other cabinetry zones.
Integrated lighting may require concealed wiring, transformers, channels, or access.
Under-cabinet lighting affects the underside of upper cabinets and the backsplash elevation.
Outlets located along a backsplash need to coordinate with cabinet widths, stone joints, windows, and other architectural elements.
Even decorative sconces can depend on where cabinetry begins and ends.
Architects do not need to solve every wiring detail within the cabinetry themselves.
But the drawings should create enough coordination between the architectural, electrical, lighting, and cabinetry packages that these systems are not competing for the same space later.
What About Plumbing Coordination?
Plumbing can quietly consume a surprising amount of cabinetry volume.
Sink bases need room for supply lines, traps, shutoff valves, disposals, filtration systems, and sometimes other equipment.
Bathroom vanities may require drawers to be configured around traps.
Floating cabinetry can make plumbing placement more visible and less forgiving.
Wall-mounted faucets introduce different in-wall coordination from deck-mounted fixtures.
This is another area where early cabinetry information can protect the design.
If the cabinetry layout and plumbing rough-in are developed independently, usable storage can disappear quickly.
How Should Architects Specify Cabinet Construction?
Start by defining the performance and visual intent, then coordinate the appropriate construction approach with the cabinetry partner.
Frameless, face-frame, and inset cabinetry create different relationships between doors, openings, reveals, and surrounding architecture.
The construction approach also affects interior access, visible frame conditions, door proportions, hardware options, and how cabinetry reads at full scale.
A frameless system can support very clean, continuous elevations.
Inset cabinetry introduces a different level of architectural depth and precision.
Neither is inherently more appropriate for luxury residential work.
The right choice depends on the architectural language, detailing, desired tolerances, and project conditions.
For architects specifying residential cabinetry in the Bay Area, these decisions are most useful when discussed as part of the overall design rather than reduced to a catalog preference.
How Much Should Finish Specification Include?
More than a color name.
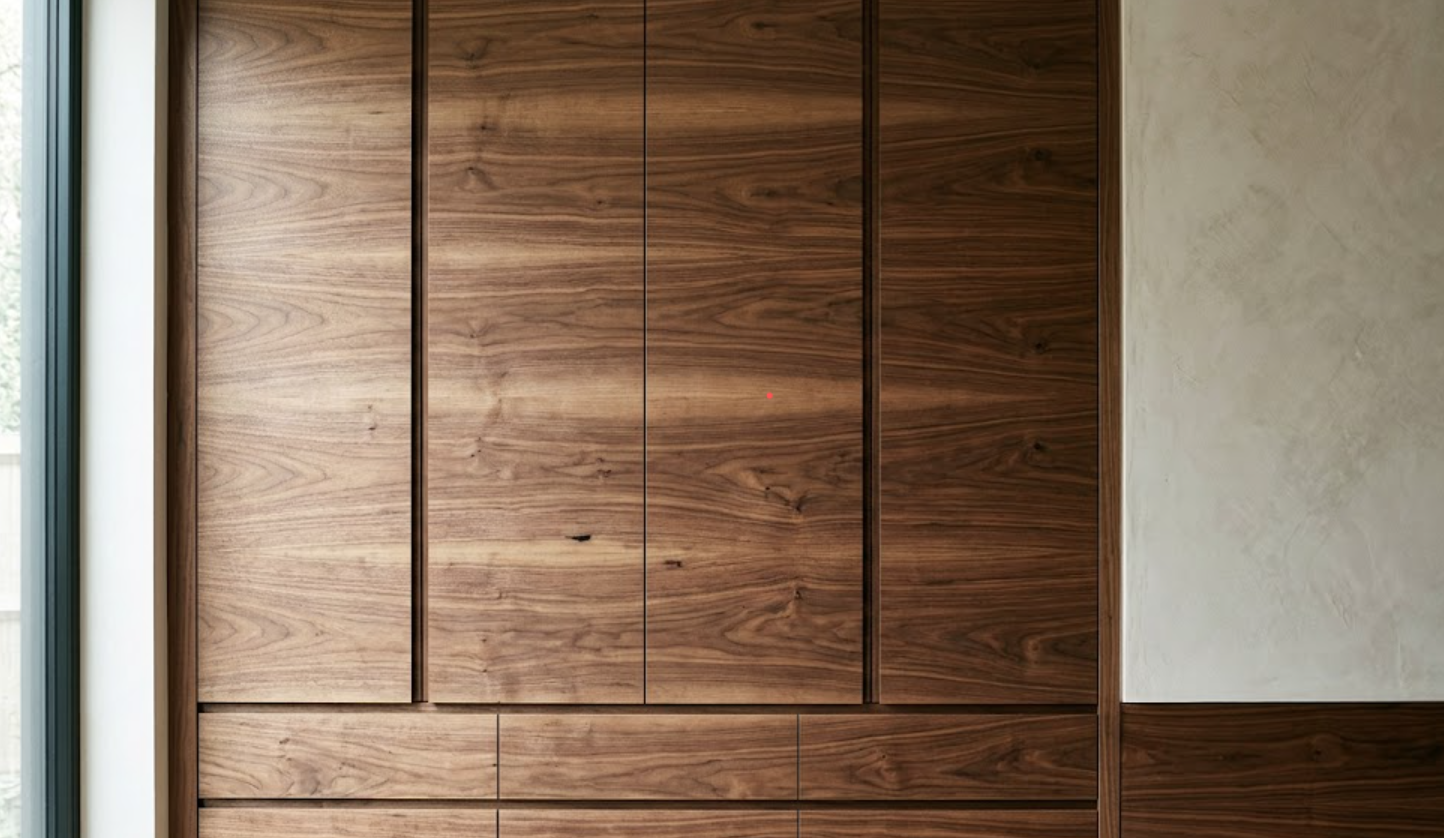
Wood species, cut, grain direction, sequencing, stain, sheen, painted finish, and panel orientation can all influence the result.
This becomes especially important on large slab cabinetry.
A walnut elevation with randomly oriented grain can feel completely different from one where panels are intentionally sequenced.
Painted finishes also change under varying light conditions.
A finish viewed on a small sample in a studio may read differently across floor-to-ceiling cabinetry inside a naturally lit Menlo Park residence.
When finish continuity or grain direction is important to the architecture, that intent should be communicated clearly.
Otherwise, the most visible part of the cabinetry may be left to assumptions made later in fabrication.
What Should Architects Know About Hardware?
Hardware has both functional and architectural consequences.
Visible knobs and pulls affect elevations.
Long pulls can reinforce horizontal or vertical lines.
Integrated edge pulls can change the door profile.
Touch-latch systems may preserve a minimal appearance but introduce different functional and maintenance considerations.
Hinges and drawer hardware also affect door swing, interior clearance, weight capacity, and accessibility.
Hardware should therefore be considered earlier than the final decoration phase.
If the architectural intent depends on a very quiet cabinetry surface, the hardware strategy should support that from the beginning.
How Should Stone and Cabinetry Be Coordinated?
Cabinetry establishes the geometry beneath the stone.
Stone changes how that geometry is perceived.
A thick countertop edge can make lower cabinetry appear visually heavier.
Waterfall ends affect finished island dimensions.
Full-height stone backsplashes must coordinate with cabinet bottoms, windows, outlets, and adjacent walls.
Natural stone movement can also influence where seams are placed and how the cabinetry below is divided.
These relationships are particularly important when the stone is intended to be a major architectural element.
Cabinetry and stone should not be developed as separate decorative packages.
They literally meet each other in the finished building.
When Are Shop Drawings Most Valuable?
When they are treated as a coordination document, not simply an approval form.
Shop drawings give architects and designers an opportunity to review the cabinetry at a level of detail that may not appear in the architectural set.
This is where door proportions, fillers, finished ends, appliance panels, interior configurations, hardware, and critical dimensions can be checked before production.
It is also a chance to identify where the cabinetry interpretation differs from the architectural intent.
The review is most useful when comments focus on the items that actually matter.
A clear architectural drawing set combined with a thoughtful shop-drawing review can prevent many site questions from becoming fabrication changes.

What Should Be Confirmed Before Cabinetry Is Released for Production?
The exact list will vary by project, but several areas deserve particular attention:
Appliance models and specifications
Final cabinetry dimensions
Door and drawer proportions
Finished side and end conditions
Hardware selections
Material and finish approvals
Grain direction where relevant
Plumbing and electrical coordination
Integrated lighting requirements
Stone relationships
Field dimensions
Installation access and site conditions
By this stage, major architectural questions should already have been discussed.
Production approval is not the ideal moment to discover that an entire elevation needs to change.
What Role Should the Cabinetry Partner Play?
A cabinetry partner should be able to contribute product, fabrication, and installation knowledge without taking control of the architectural concept.
For architects, that can mean having a resource who understands cabinet construction, material limitations, appliance integration, hardware, storage, field conditions, and installation tolerances.
The architect defines the larger spatial and architectural intent.
The cabinetry partner helps translate that intent into a buildable cabinetry system.
The strongest relationship is collaborative.
It gives the architect another layer of technical information while preserving the design direction of the project.
Why Does This Matter More in Custom Residential Work?
Custom homes often contain fewer standard conditions.
Ceilings may change height.
Walls may be intentionally offset.
Appliances may be fully integrated.
Cabinetry may move beyond kitchens into bathrooms, wardrobes, bars, libraries, home offices, laundry rooms, and other architectural built-ins.
That means the cabinetry frequently touches a larger portion of the building.
For architects working in Menlo Park, Atherton, Palo Alto, Woodside, Portola Valley, Los Altos, and surrounding Bay Area communities, early cabinetry coordination can help protect the architectural intent across those different conditions.
The goal is not simply to specify premium cabinets.
It is to create cabinetry that belongs to the building.
A Better Residential Cabinetry Specification Starts With Coordination
The most successful cabinetry packages are usually not the ones with the longest specification.
They are the ones where the important relationships have been clearly considered.
Architecture.
Cabinetry.
Appliances.
Lighting.
Plumbing.
Electrical.
Stone.
Materials.
Fabrication.
Installation.
When those pieces are coordinated early, the finished cabinetry can appear remarkably simple.
That simplicity is often the result of a great deal of work that the homeowner will never see.
Atelier Design Society works with architects, interior designers, builders, and other design professionals on premium residential cabinetry projects throughout Menlo Park and the Bay Area.
Visit the Atelier Design Society showroom in Menlo Park to review cabinetry construction, materials, finishes, product options, and technical possibilities for an upcoming project.
