
Luxury Wardrobe Cabinetry: Designing Storage Around the Way You Live
A beautiful wardrobe can still be badly designed.
There can be dozens of shelves and nowhere sensible for long dresses. Drawers can look perfectly aligned while being too shallow for what needs to go inside them. Shoes may end up stacked because the spacing was designed around a standard template rather than an actual collection.
Luxury wardrobe cabinetry should solve a more personal problem than simply creating more storage.
It should consider what you own, how you get dressed, what you reach for every day, what you want visible, and what you would rather keep concealed.
For homeowners planning custom cabinetry in Menlo Park and throughout the Bay Area, that is where wardrobe design becomes more interesting. Instead of fitting your belongings into predetermined compartments, the cabinetry can be designed around the way you actually live.
What Makes a Custom Wardrobe Different From a Standard Closet?
A custom wardrobe begins with the person using it rather than a predetermined combination of shelves, rods, and drawers.
Standard closet systems generally work within a set collection of components and dimensions.
Custom wardrobe cabinetry can respond much more specifically to the room and the collection inside it.
If someone owns mostly folded clothing, the balance between shelving and hanging space can change. A substantial shoe collection requires different dimensions from occasional shoe storage. Long dresses need uninterrupted vertical space. Watches, jewelry, handbags, luggage, and seasonal clothing each introduce different requirements.
The architecture matters too.
Cabinetry can respond to ceiling height, windows, corners, doorways, sloped conditions, and other dimensions that a standardized system may simply have to work around.
That is the fundamental difference.
The room does not have to adapt to the wardrobe.
The wardrobe can adapt to the room and its owner.
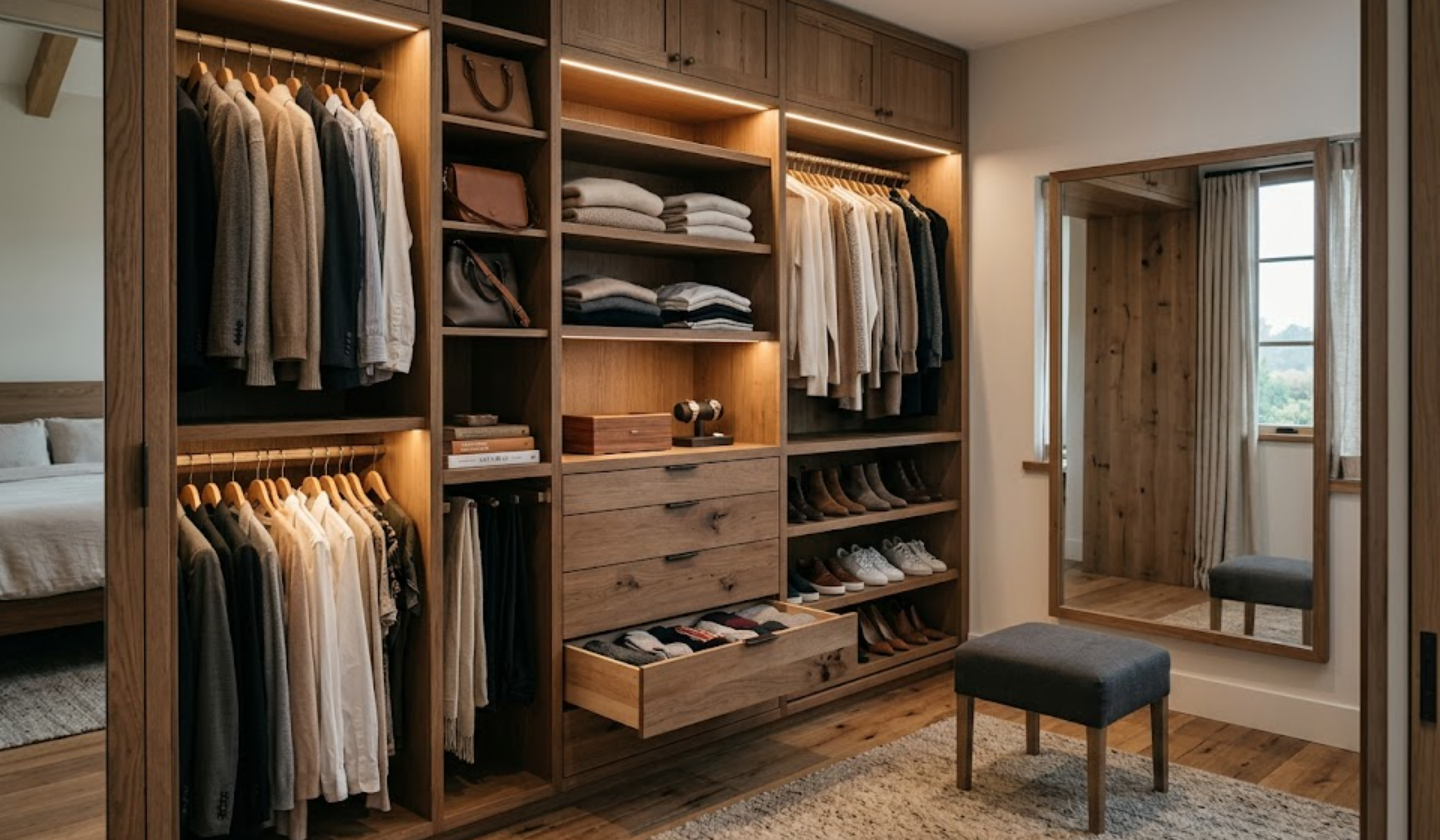
What Should Be Considered Before Designing a Custom Wardrobe?
Start with an inventory, not an inspiration image.
You do not necessarily need to count every shirt, but understanding the general proportions of a wardrobe can reveal what the cabinetry actually needs to do.
How much clothing is hung versus folded?
How many garments require full-length hanging?
How many pairs of shoes need regular access?
Are handbags stored upright?
Is jewelry kept in the wardrobe?
What about watches, belts, ties, hats, luggage, or seasonal clothing?
Then consider routine.
Someone who dresses for an office every morning may organize a wardrobe differently from someone whose daily clothing is more casual. Two people sharing a dressing room may need clearly divided storage. Someone who travels frequently may want packing and luggage storage considered from the beginning.
Good wardrobe design begins with behavior.
The finishes come later.
How Much Hanging Space Do You Actually Need?
Probably not the amount a generic closet template assumes.
Hanging storage can be divided into several categories.
Shirts, jackets, skirts, and folded trousers can use shorter hanging areas. Dresses, coats, and certain garments need more vertical clearance. Double-hanging sections can make efficient use of height, but they are only useful if the clothing collection supports them.
The mistake is designing an entire wardrobe around a visually pleasing arrangement of identical hanging bays.
Instead, the proportions should respond to what will actually occupy them.
Custom cabinetry also creates opportunities to use the space above hanging areas for less frequently accessed storage, particularly in homes with taller ceilings.
That makes vertical planning just as important as horizontal planning.
Should Everything in a Luxury Wardrobe Be Visible?
No. Open storage can be beautiful, but concealment is one of the tools that keeps a wardrobe visually calm.
Some items benefit from being visible.
Shoes may be easier to choose when displayed. Handbags can be stored on open shelving. Frequently worn clothing should be easy to access.
Other things are less useful as part of the visual composition.
Luggage, laundry, extra bedding, seasonal items, cleaning supplies, and miscellaneous accessories can create visual noise even when they are perfectly organized.
A combination of open and closed cabinetry allows the wardrobe to function without requiring every possession to become part of the room's decor.
This becomes especially valuable when the wardrobe is visible from a bedroom or bathroom.
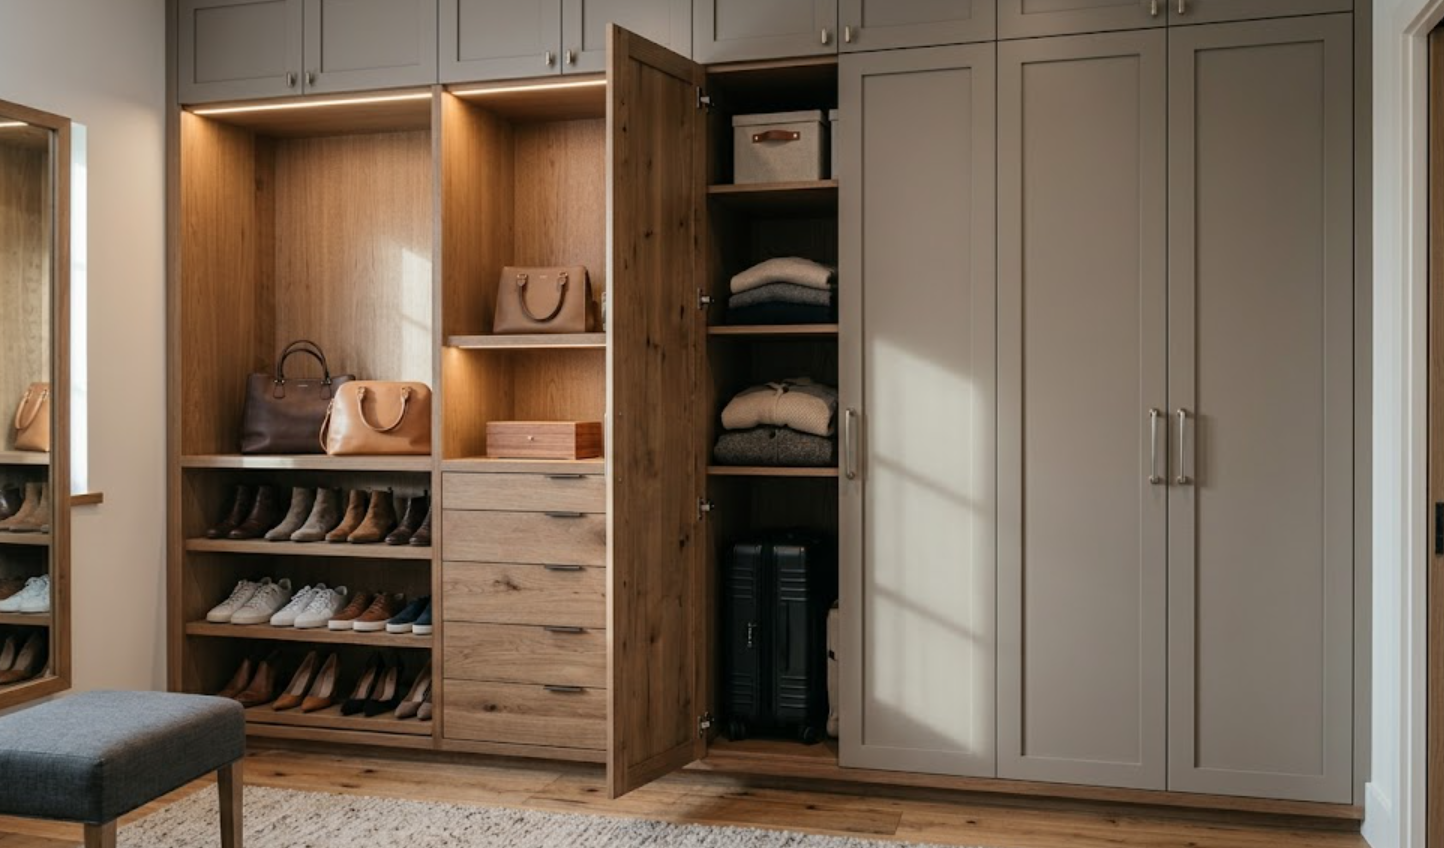
How Should Shoes, Handbags, and Accessories Be Stored?
The answer depends on the collection.
Shoe storage is a good example of why fixed assumptions can create wasted space.
Sneakers, flats, boots, and heels do not occupy the same volume. Identical shelves may look orderly in a drawing but leave unnecessary gaps or fail to accommodate taller footwear.
Adjustable shelving can provide flexibility as a collection changes.
Handbags introduce different considerations. Some need enough vertical clearance to stand upright. Larger bags may require deeper shelves. Smaller accessories can benefit from drawers with internal dividers rather than open shelving.
Jewelry, watches, belts, ties, sunglasses, and other smaller items can be organized within shallow drawers where everything remains visible when the drawer is opened.
The objective is not to create a compartment for every possession.
It is to understand which categories benefit from specific storage and which need flexibility.
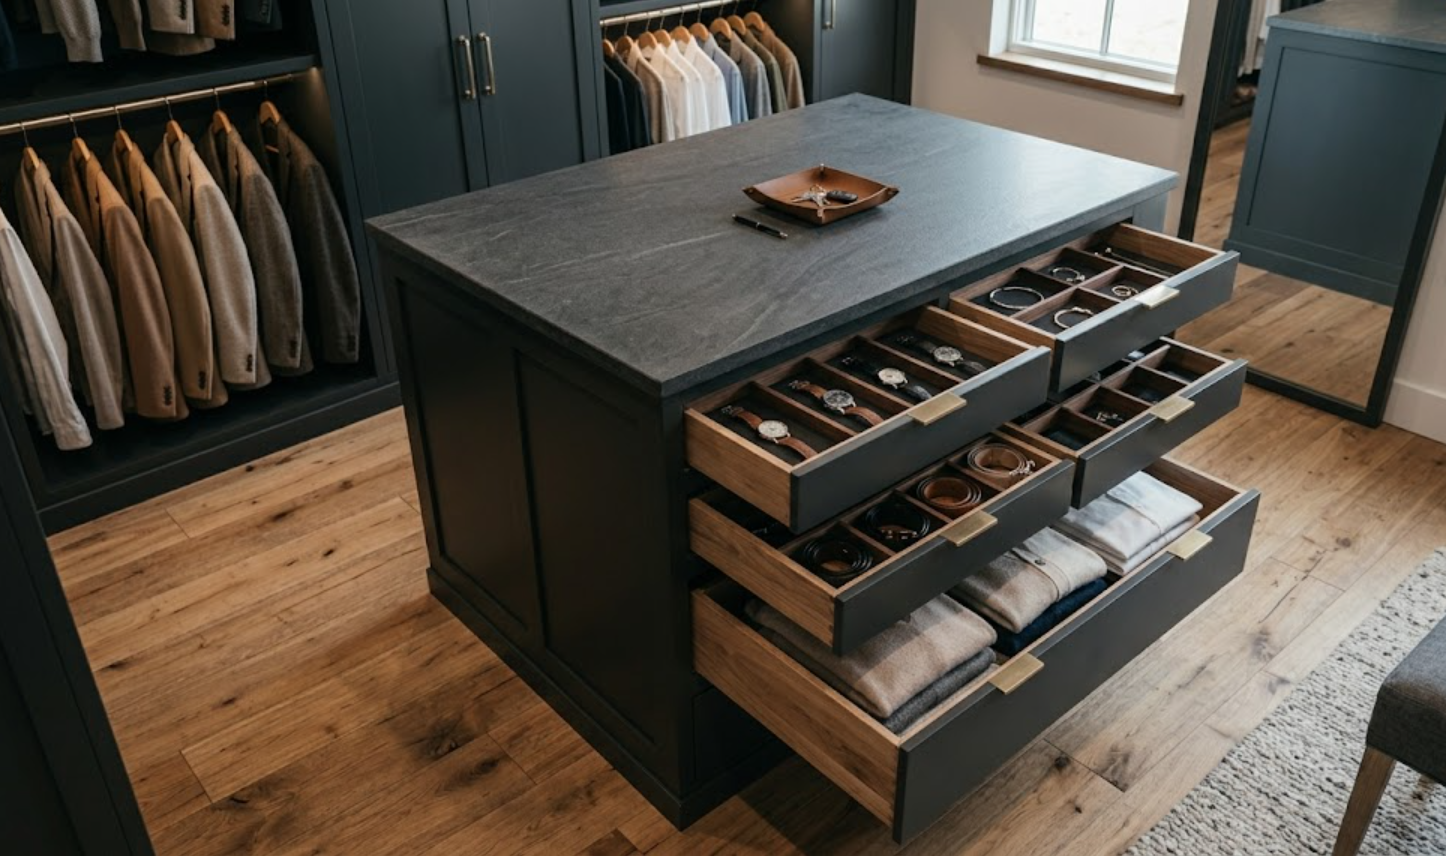
Are Wardrobe Islands Actually Useful?
They can be, but only when the room has enough space for the island and comfortable circulation around it.
A wardrobe island can add valuable drawers, accessory storage, and a surface for folding clothes or preparing outfits.
It can also become an obstacle in a room that is not wide enough.
This is where luxury should not be confused with adding more features.
A well-proportioned wardrobe with generous circulation may feel considerably better than one filled with cabinetry simply because space was available.
If an island does make sense, its contents should justify its footprint.
Shallow jewelry drawers, watches, accessories, folded clothing, or other frequently used items can make the center of the room genuinely functional.
If it exists only to occupy the middle of the closet, it probably is not improving the design.
How Can Wardrobe Cabinetry Make Use of Tall Ceilings?
Tall ceilings create opportunity, but not everything stored high needs to be accessed every day.
Rather than stretching frequently used hanging space beyond comfortable reach, upper cabinetry can be reserved for seasonal clothing, luggage, extra bedding, archival storage, or items used occasionally.
This allows the most accessible part of the wardrobe to remain focused on daily life.
The cabinetry proportions matter visually as well.
Taking cabinetry to the ceiling can create a more architectural, built-in appearance, particularly in rooms where leaving an arbitrary gap above the wardrobe would interrupt the elevation.
But tall cabinetry needs to be designed thoughtfully.
Simply making standard doors much taller can create awkward proportions. Breaking an elevation into lower daily-use storage and upper long-term storage may produce a more balanced result.
Should a Custom Wardrobe Include Integrated Lighting?
Lighting can significantly improve how a wardrobe functions, particularly inside deeper cabinetry.
Integrated lighting can illuminate hanging sections, shelves, drawers, or display niches without relying entirely on overhead fixtures.
But it should be planned with the cabinetry.
Wiring, transformers, switching, sensors, and fixture locations all need somewhere to go. Adding lighting after the cabinetry has been designed can make an otherwise clean installation more complicated.
Color quality also matters.
A wardrobe is one of the places where homeowners evaluate clothing colors and materials, so lighting should not dramatically distort them.
Natural light remains valuable where the architecture allows it, but integrated lighting can make enclosed storage considerably easier to use at any time of day.
What About Mirrors, Seating, and Dressing Space?
A wardrobe is not only a storage room.
It is also where someone gets ready.
A full-length mirror needs enough distance in front of it to be useful. Seating can help with shoes and dressing. A small clear surface can provide somewhere to place a watch, handbag, or folded clothing temporarily.
These functions should be considered before cabinetry occupies every wall.
Sometimes the most useful design decision is actually leaving part of the room empty.
That negative space gives someone room to move, step back from a mirror, open drawers comfortably, and use the wardrobe without navigating around cabinetry.
The goal is not maximum storage density.
It is a better dressing experience.
How Should a Shared Wardrobe Be Designed for Two People?
Not necessarily by dividing the room exactly in half.
Two people rarely own identical types and quantities of clothing.
One may need more long hanging space. The other may need significantly more shoe storage. One might fold most knitwear while the other prefers hanging it.
A custom wardrobe can allocate space based on those differences rather than symmetry.
There can still be a clear visual order.
Door proportions, finishes, lighting, and cabinetry heights can create a cohesive room even when the internal storage on one side is very different from the other.
Shared storage should feel fair because it works for both people, not because every section is mathematically identical.
Can a Wardrobe Connect to the Rest of a Whole Home Cabinetry Plan?
Yes, without matching the kitchen or bathroom exactly.
A wardrobe can participate in the same design language as the rest of the residence through material, proportion, hardware, or detailing.
Walnut used prominently elsewhere might appear inside wardrobe drawers or open niches rather than covering every door.
A painted cabinetry finish could share an undertone with cabinetry in another part of the home without being the same color.
Hardware may relate in finish while changing in scale.
These subtle relationships help the wardrobe feel designed as part of the architecture rather than as a separate closet system inserted after the rest of the home was finished.
What Materials Work Well for Luxury Wardrobe Cabinetry?
There is no single material that defines a luxury wardrobe.
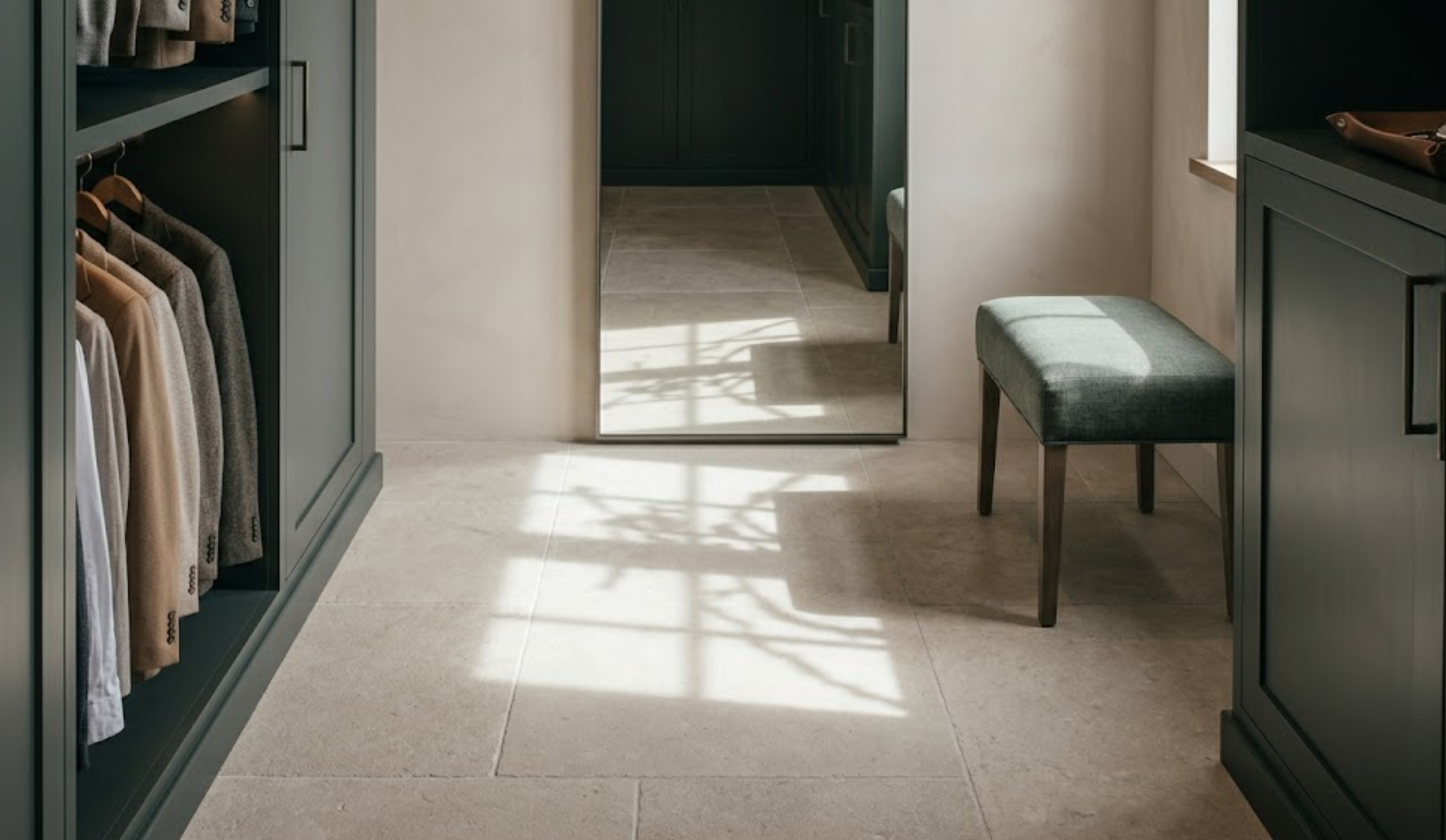
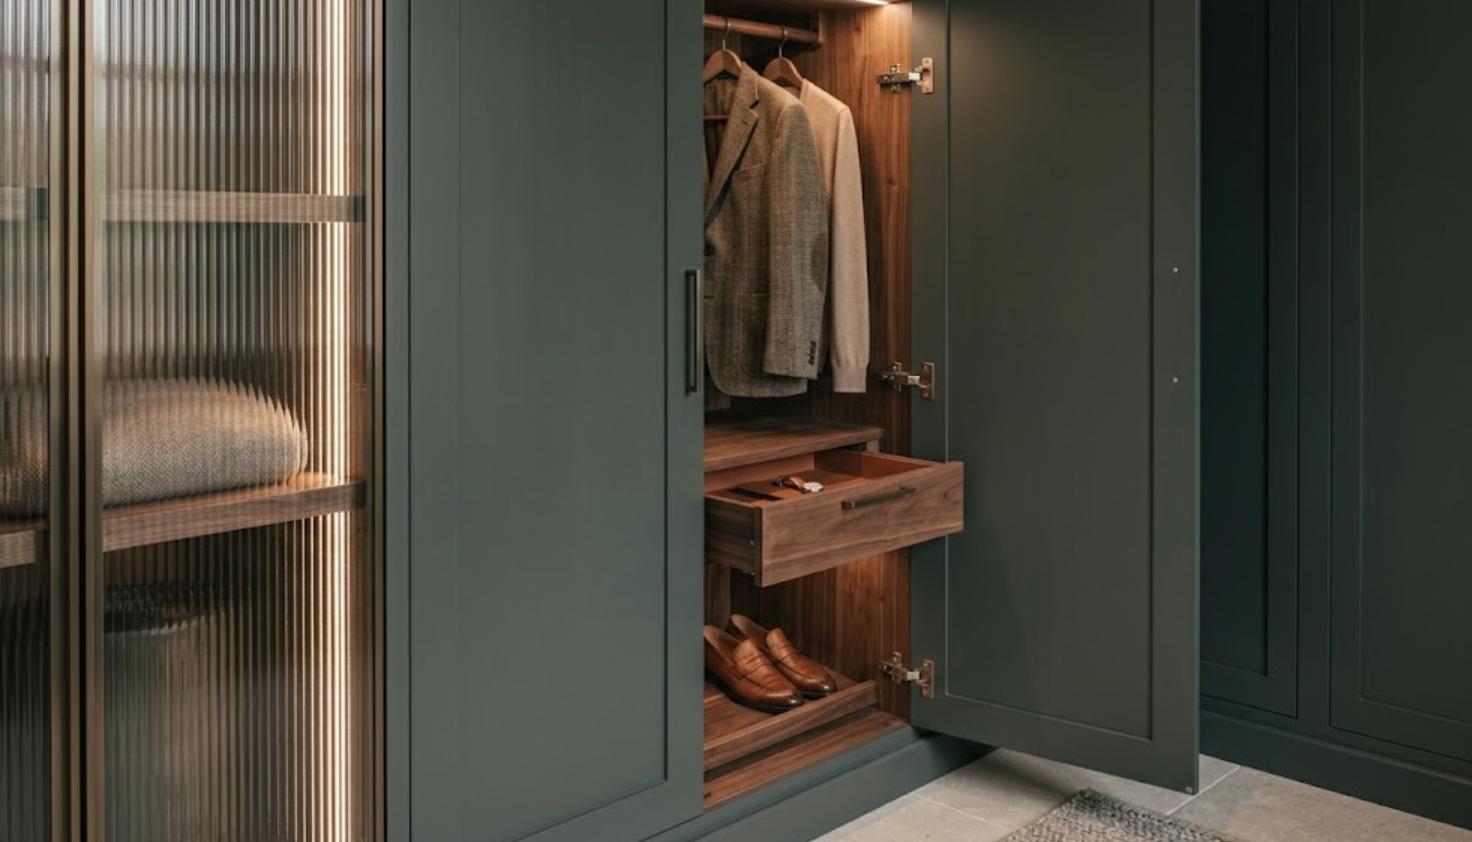
Natural wood can introduce warmth and grain. Painted cabinetry can create a quieter architectural surface. Glass can be used selectively to protect displayed items while maintaining visibility. Metal details can provide contrast.
The important question is how those materials will behave across a large amount of cabinetry.
A dramatic wood grain can become a major visual element when repeated across floor-to-ceiling doors. A dark painted finish may make an enclosed dressing room feel intimate, but lighting needs to support it. Reflective surfaces can make a room feel larger, but too many can also create visual activity.
Material selection should therefore be evaluated at the scale of the room, not only from a small sample.
When Should Wardrobe Cabinetry Be Planned?
Earlier than many homeowners expect.
Wardrobes interact with electrical, lighting, flooring, walls, doors, windows, HVAC conditions, and sometimes adjacent bathrooms or bedrooms.
If integrated lighting is planned, electrical coordination becomes important.
If cabinetry is intended to reach the ceiling, ceiling conditions matter.
If a wardrobe island is being considered, circulation needs to be confirmed before the room is filled with cabinetry.
Planning earlier also gives homeowners time to think through what they actually need rather than selecting a generic closet arrangement late in the project because construction is already moving.
The wardrobe may be one of the most personal spaces in the home.
Its planning deserves time to become personal too.
What Should You Bring to a Wardrobe Design Consultation?
Bring information about the room, but also information about yourself.
Architectural plans and measurements are useful.
So are photographs of the existing wardrobe.
But some of the most valuable information is less technical:
What is currently difficult to store?
What always ends up on a chair?
What do you struggle to find?
Which items do you use every day?
What do you own a lot of?
What would you prefer not to see?
Those answers can reveal more about the right cabinetry configuration than an inspiration image ever could.
Designing a Wardrobe Around the Way You Live
The most successful luxury wardrobe is not necessarily the largest one or the one with the most features.
It is the one where storage feels intuitive.
The clothing you wear frequently is easy to reach. Shoes fit the shelves designed for them. Accessories have a logical place. Less attractive necessities disappear behind doors. There is enough room to get dressed comfortably.
And the cabinetry feels like it belongs to the home around it.
For homeowners and design professionals planning custom wardrobe cabinetry in Menlo Park, Atherton, Palo Alto, Woodside, Portola Valley, Los Altos, and surrounding Bay Area communities, the process can begin with a simple question:
How do you actually use your wardrobe?
The design can develop from there.
Atelier Design Society works with homeowners and design professionals exploring premium cabinetry for wardrobes and spaces throughout the home.
Visit the Atelier Design Society showroom in Menlo Park to explore cabinetry materials, finishes, storage possibilities, and whole-home design options.
