
Why Luxury Homes Benefit From a Whole Home Cabinetry Approach
Luxury homes are often designed room by room.
The kitchen receives one cabinetry concept. The primary bathroom is addressed later. A bar is designed when entertaining spaces are developed. Wardrobes, the home office, laundry room, library, and other built-ins may each enter the project at different stages.
Individually, every room can be beautiful.
But when cabinetry appears throughout a home, another question becomes important:
Should each space be treated as a separate cabinetry project, or should they be considered together?
For many custom homes and substantial renovations in Menlo Park and across the Bay Area, a whole home cabinetry approach creates an opportunity to think beyond individual rooms. Materials can relate without matching exactly. Proportions can develop a consistent rhythm. Functional decisions can respond to how the household moves through the entire home.
The goal is not to make every cabinet look the same.
It is to make the cabinetry feel like it belongs to the same architecture.
What Does “Whole Home Cabinetry” Actually Mean?
Whole home cabinetry means considering cabinetry across multiple rooms as part of one larger design language rather than treating every space independently.
That can include the obvious spaces:
Kitchens. Bathrooms. Wardrobes.
But cabinetry can also shape bars, libraries, home offices, laundry rooms, mudrooms, media spaces, dining areas, hallways, and other architectural built-ins.
A whole home approach does not require ordering everything at once or using identical materials everywhere.
Instead, the project team establishes relationships between spaces early.
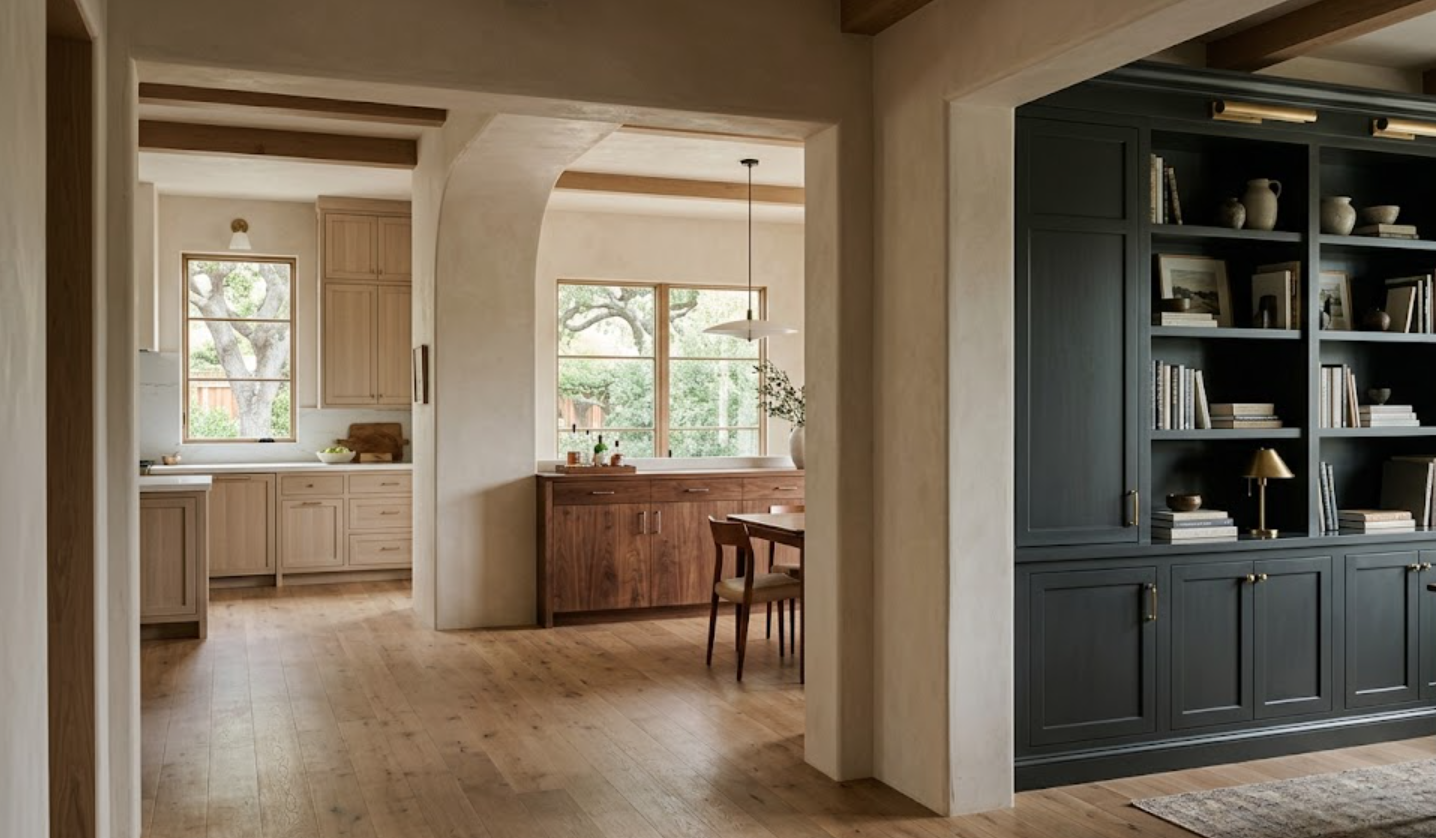
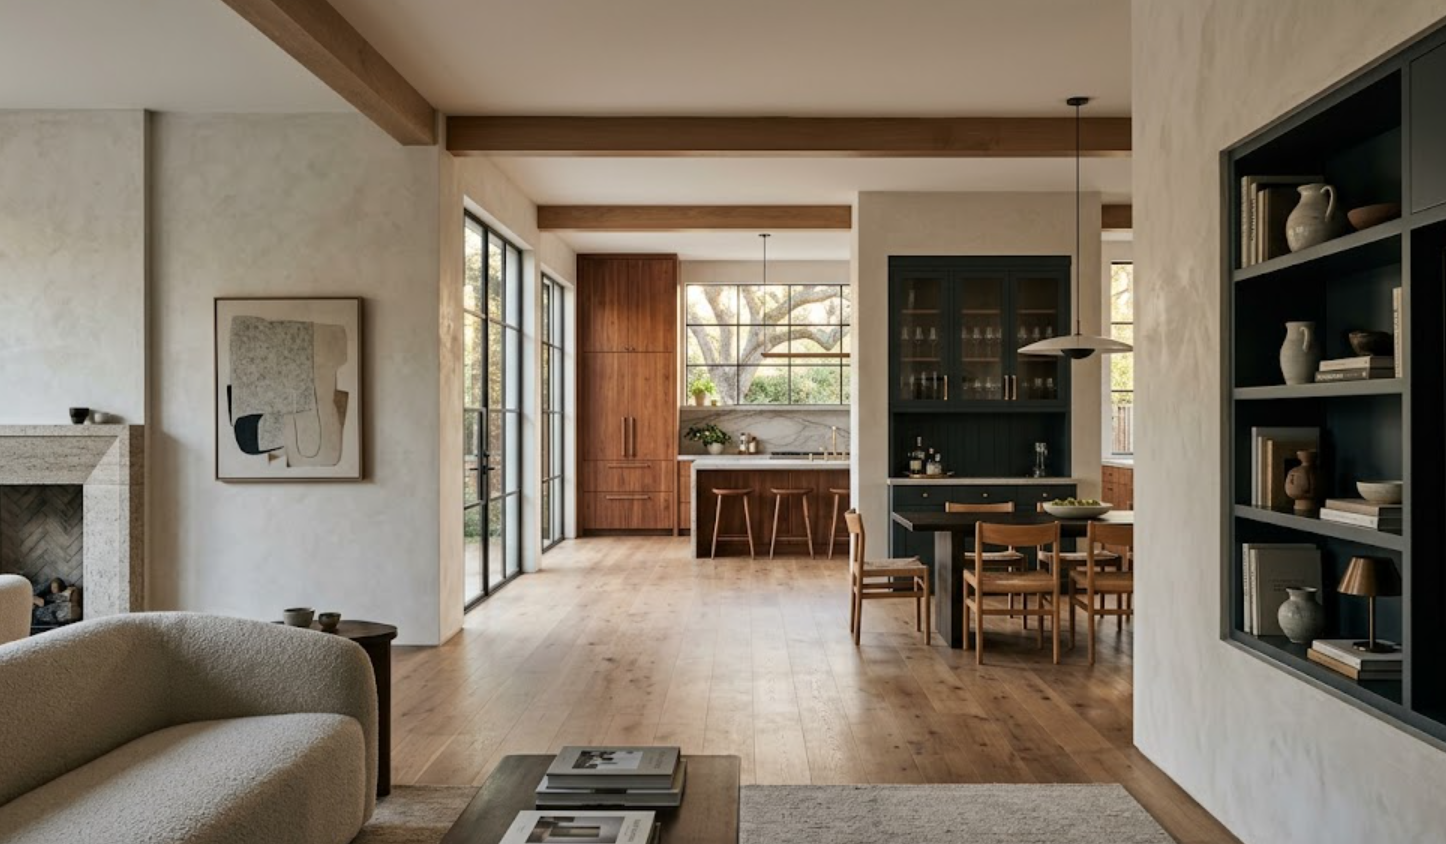
Perhaps walnut introduced in the kitchen reappears selectively in the primary bathroom. A painted cabinetry color may change between rooms while the door proportions remain related. Hardware may evolve from one space to another while retaining a similar scale or finish.
The result can feel coordinated without feeling repetitive.
Does Whole Home Cabinetry Mean Every Room Has to Match?
No. In fact, making every room identical can work against the reason for taking a whole home approach.
A primary bathroom has a different purpose and atmosphere from a kitchen. A library should not necessarily feel like a pantry. A wardrobe has different functional demands from a bar.
Consistency and sameness are not the same thing.
Instead of repeating one finish throughout the house, designers can establish a vocabulary.
That vocabulary might include recurring wood species, related paint tones, similar reveals, complementary hardware, consistent proportions, or a particular approach to how cabinetry meets walls and ceilings.
Some elements repeat.
Others evolve.
That allows each room to have its own identity while still feeling connected to the rest of the home.
Where Can Custom Cabinetry Extend Beyond the Kitchen?
Almost anywhere storage and architecture meet.
In a dining room, cabinetry can create a bar or serving area that feels permanent rather than added later.
In a home office, built-ins can integrate files, equipment, display storage, and work surfaces into the architecture.
A library can combine shelving with concealed storage.
Wardrobe cabinetry can replace a collection of freestanding storage pieces with something designed around the room and the homeowner's belongings.
Even a laundry room can benefit from the same level of planning, particularly when it is visible from other parts of the home.
The question is not whether every room needs custom cabinetry.
It is whether cabinetry could solve a functional need while strengthening the architecture at the same time.
Why Does Planning Cabinetry Across the Home Improve Visual Continuity?
Cabinetry occupies a significant amount of visual space.
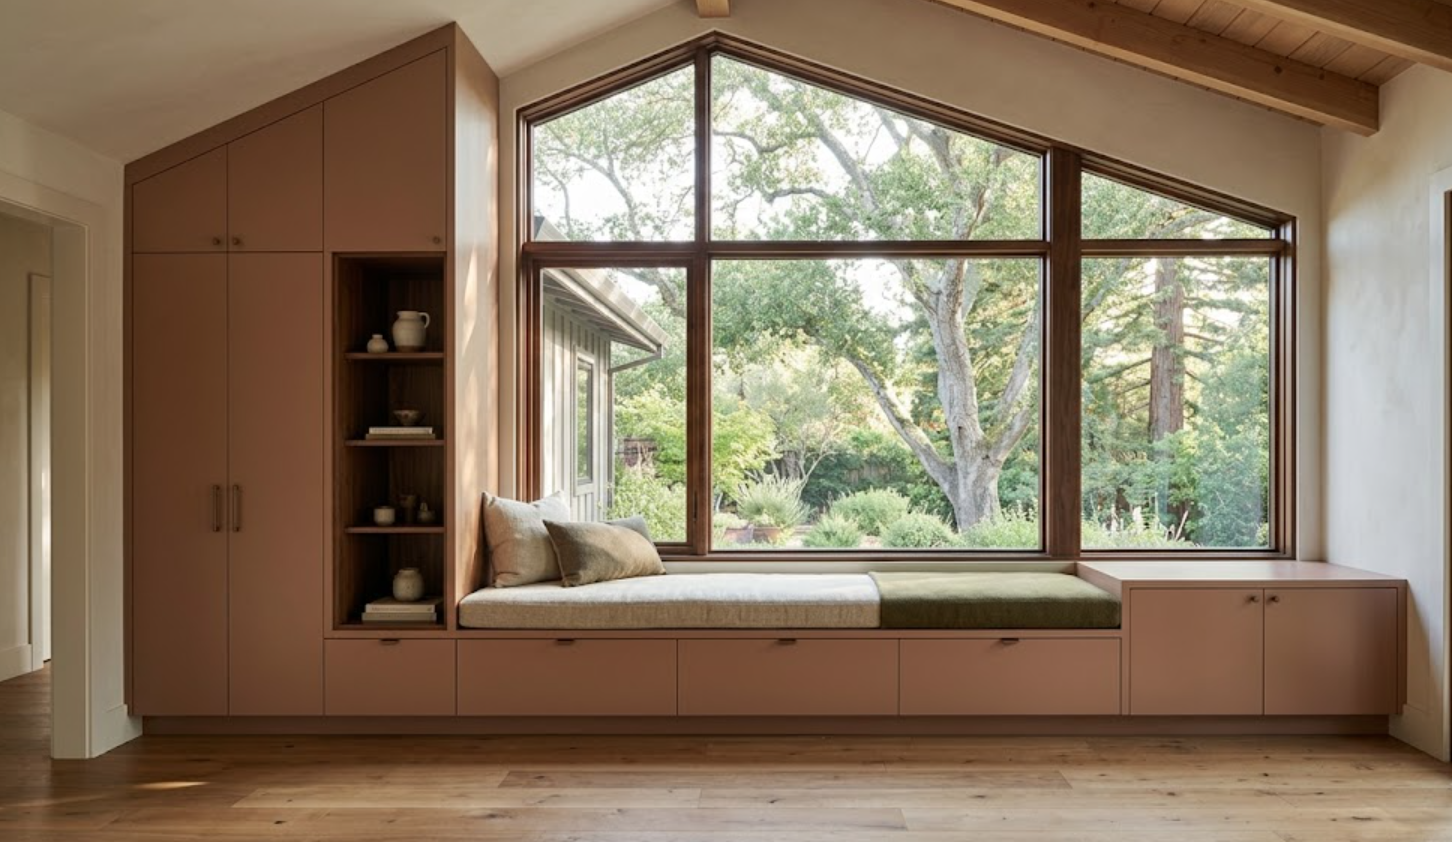
That means even rooms separated by hallways or doors can begin to feel disconnected when cabinetry proportions, materials, hardware, and detailing have no relationship to one another.
Whole home planning allows those transitions to be considered intentionally.
Imagine a kitchen with warm walnut cabinetry.
The nearby bar does not necessarily need walnut doors. It might use a dark painted finish while introducing walnut inside open shelving. A powder room farther down the hall might reference the same material through a smaller vanity detail.
The connection is subtle.
Someone walking through the house may never consciously identify why the spaces feel related.
They simply do.
That is often more effective than repeating the same cabinetry everywhere.
Can Whole Home Cabinetry Make the Architecture Feel More Intentional?
Yes, particularly when cabinetry is designed as part of the architecture rather than placed against it afterward.
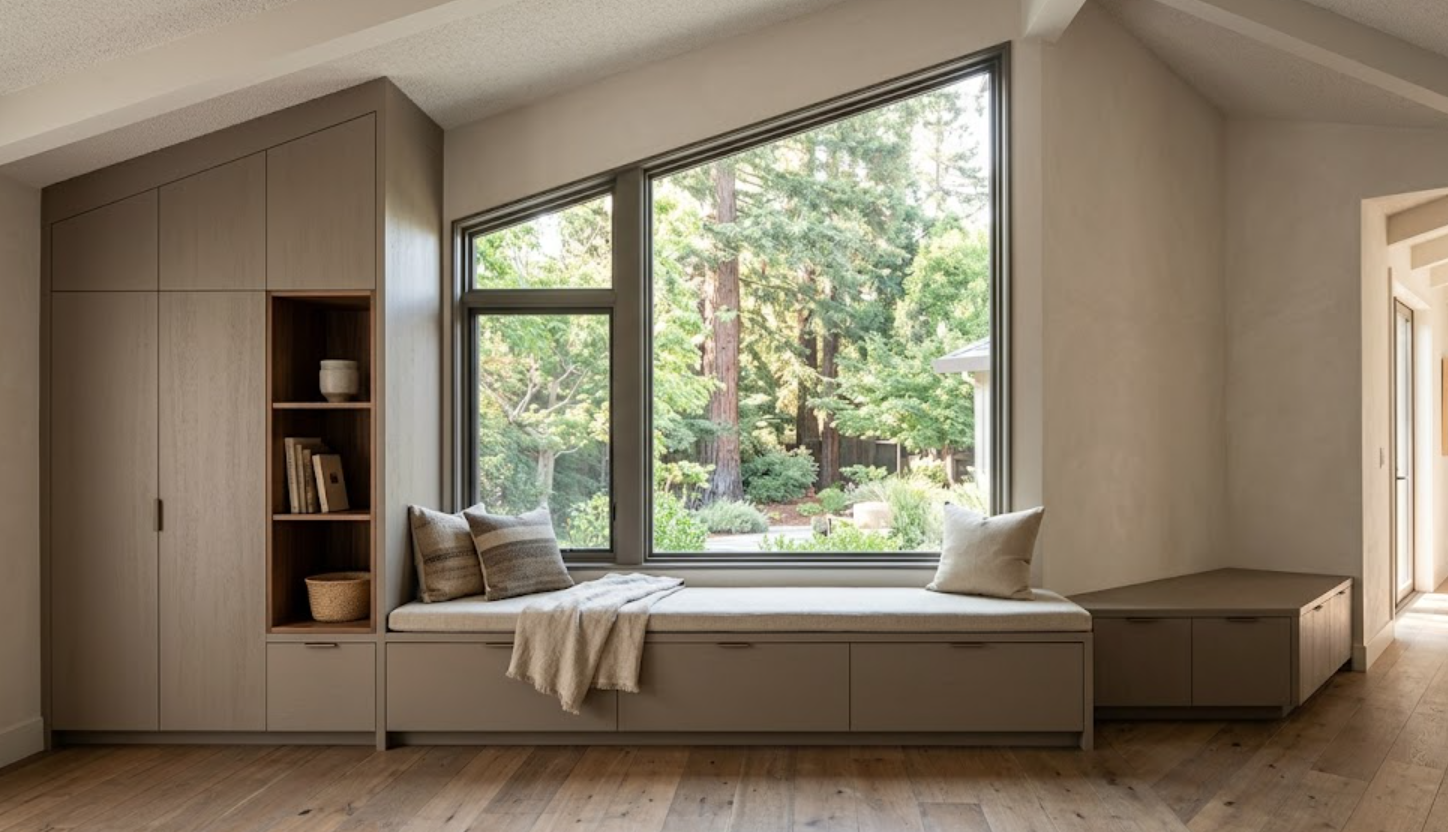
Built-ins can resolve awkward wall conditions. Cabinetry can fill a niche that would otherwise feel incidental. A tall cabinet wall can establish a stronger transition between rooms. A window seat can turn unused space into both storage and an architectural feature.
These decisions become especially useful in custom homes because cabinetry can respond to the actual dimensions of the building.
It can terminate at a specific architectural line.
Align with a doorway.
Continue beneath a window.
Wrap an unusual corner.
Conceal mechanical or functional elements.
In those situations, cabinetry is doing more than holding objects.
It is helping finish the architecture.
How Can Materials Connect Different Rooms Without Becoming Repetitive?
Think in families rather than exact matches.
Natural wood is a good example.
If walnut plays a major role in the kitchen, the same species could appear inside a bar cabinet, on the drawer fronts of a bathroom vanity, or as an accent within a wardrobe.
But it does not need to cover every cabinet in the house.
Painted cabinetry creates similar opportunities. Colors can share undertones without being identical. Hardware can shift in scale depending on the room while maintaining a related finish.
Stone can also create connections between spaces.
A material used prominently in the kitchen might appear more subtly on a bar, vanity, or built-in elsewhere.
These relationships become easier to develop when selections are considered together rather than months apart.
Should Cabinet Door Styles Be the Same Throughout the Home?
Not necessarily.
A slab door may make sense in a quiet contemporary kitchen while a narrow-frame Shaker profile gives a library or bar a slightly more furniture-like character.
What matters is whether the differences feel intentional.
Door proportions, materials, color, hardware, and construction details can provide continuity even when the actual profile changes.
This also allows cabinetry to respond to the scale of each room.
A large wall of tall cabinetry may benefit from a quieter slab treatment. A smaller built-in may be able to carry more detail without becoming visually busy.
Whole home cabinetry gives designers permission to think about those relationships rather than selecting one door and repeating it everywhere.
How Should Whole Home Cabinetry Respond to Daily Life?
A cohesive home still has to work.
Visual continuity means very little if the cabinetry does not respond to what happens in each room.
Kitchen cabinetry may prioritize cookware, food storage, and appliances.
A bar may need refrigeration, glassware, bottles, and serving storage.
Wardrobe cabinetry needs to respond to the actual proportions of clothing, shoes, accessories, luggage, and personal collections.
A home office may need to conceal technology.
Laundry cabinetry may need space for hampers, supplies, hanging garments, and household items.
Custom cabinetry becomes more valuable when those needs are considered specifically rather than applying the same internal configuration from room to room.
The outside can speak a common design language.
The inside should respond to the person using it.
Can a Whole Home Approach Simplify Design Decisions?
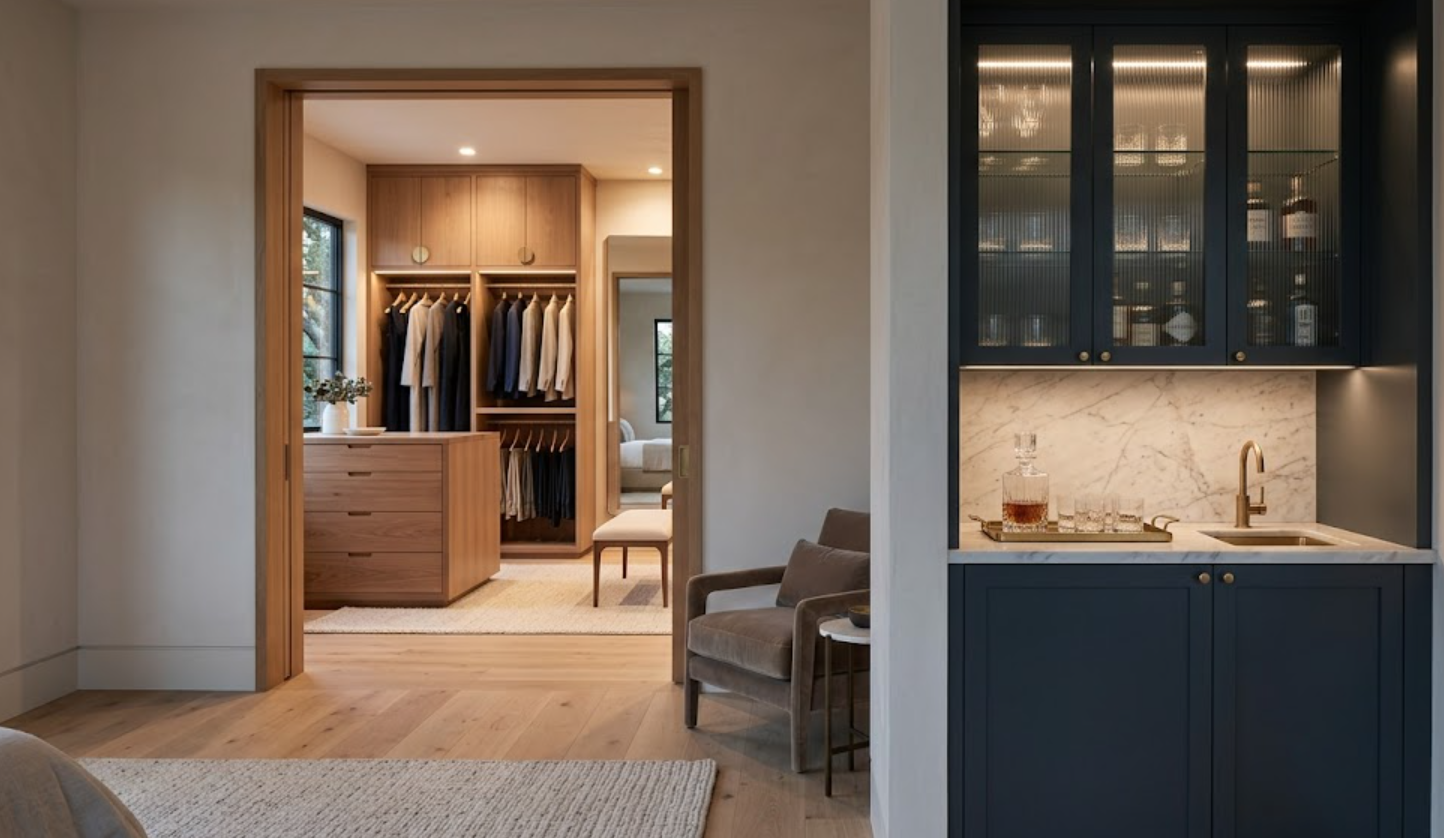
It can create a clearer framework for them.
Without a broader cabinetry direction, every new room can restart the selection process.
Which wood?
Which paint?
Which door?
Which hardware?
How should the cabinetry meet the ceiling?
Should this built-in feel architectural or more like furniture?
When some of those principles have already been established, later decisions can be evaluated against them.
That does not remove creativity.
It gives the project a point of reference.
For homeowners, designers, architects, builders, and cabinetry partners working together, that shared direction can also make conversations more specific. Instead of asking whether an isolated finish is attractive, the team can ask whether it belongs within the material language already developing throughout the home.
Does Whole Home Cabinetry Need to Be Planned All at Once?
It helps to think about the whole home early, even if every room is not finalized or installed at the same time.
Some projects naturally develop in phases.
The kitchen may need decisions first because it affects plumbing, appliances, electrical, and construction schedules. Wardrobes or a library might have more flexibility.
Early planning still provides an opportunity to identify which spaces will eventually contain cabinetry and how they might relate.
That can influence material quantities, finish decisions, architectural details, electrical planning, and other coordination before the project reaches those rooms.
The objective is not to force every decision prematurely.
It is to avoid discovering too late that independently designed spaces would have benefited from being considered together.
Is Whole Home Cabinetry Only for Very Large Homes?
No.
The principle is about coordination, not square footage.
A home with a kitchen, two bathroom vanities, a small office built-in, and a laundry room can benefit from the same thinking as a much larger residence with extensive wardrobes, bars, libraries, and specialty spaces.
In fact, visual continuity can become even more noticeable in a smaller home because rooms are often closer together and seen simultaneously.
What changes with scale is the amount of cabinetry.
The underlying idea remains the same: each installation should work individually while contributing to the larger home.
Why Is a Whole Home Approach Particularly Relevant to Luxury Residential Design?
Luxury residential design often involves a high level of customization across the architecture and interiors.
Standard solutions can become increasingly difficult to integrate when rooms have specific proportions, materials, ceiling conditions, windows, appliances, or functional requirements.
Cabinetry is one of the elements capable of responding directly to those conditions.
When planned across the home, it can also help prevent luxury from becoming a collection of unrelated expensive finishes.
The strongest result is not necessarily the house with the most custom features.
It is the one where those features feel intentional.
When Does a Whole Home Cabinetry Approach Make the Most Sense?
It is particularly worth considering when cabinetry will appear in several important spaces, when architecture is highly customized, or when visual continuity across rooms is a priority.
It can also be useful when homeowners know from the beginning that cabinetry will extend well beyond the kitchen.
The earlier those spaces are identified, the easier it becomes to decide where consistency matters and where variation will make the home more interesting.
For luxury residential projects in Menlo Park, Atherton, Palo Alto, Woodside, Portola Valley, Los Altos, and surrounding Bay Area communities, that conversation can begin before every individual cabinet has been designed.
Start with the home.
Then determine how the cabinetry should belong within it.
Explore Whole Home Cabinetry in Menlo Park
Atelier Design Society works with homeowners, interior designers, architects, builders, and other design professionals exploring premium cabinetry for kitchens, bathrooms, wardrobes, bars, offices, libraries, laundry rooms, and other spaces throughout the home.
Visit the Atelier Design Society showroom in Menlo Park to explore cabinetry materials, finishes, construction, and possibilities for a coordinated residential project.
