
What Are Cabinet Reveals and Why Do Designers Care About Them?
Some of the most important details in cabinetry are also the smallest.
Cabinet reveals are the visible spaces between doors, drawer fronts, frames, panels, and other cabinetry components. They may only measure a small fraction of an inch, but across an entire kitchen, those lines create a visual grid.
When reveals are consistent, cabinetry feels precise and intentional. When they are uneven, even beautiful materials and expensive finishes can look slightly off.
That is why designers pay close attention to them.
What Is a Cabinet Reveal?
A reveal is the visible gap or spacing between adjacent cabinetry components.
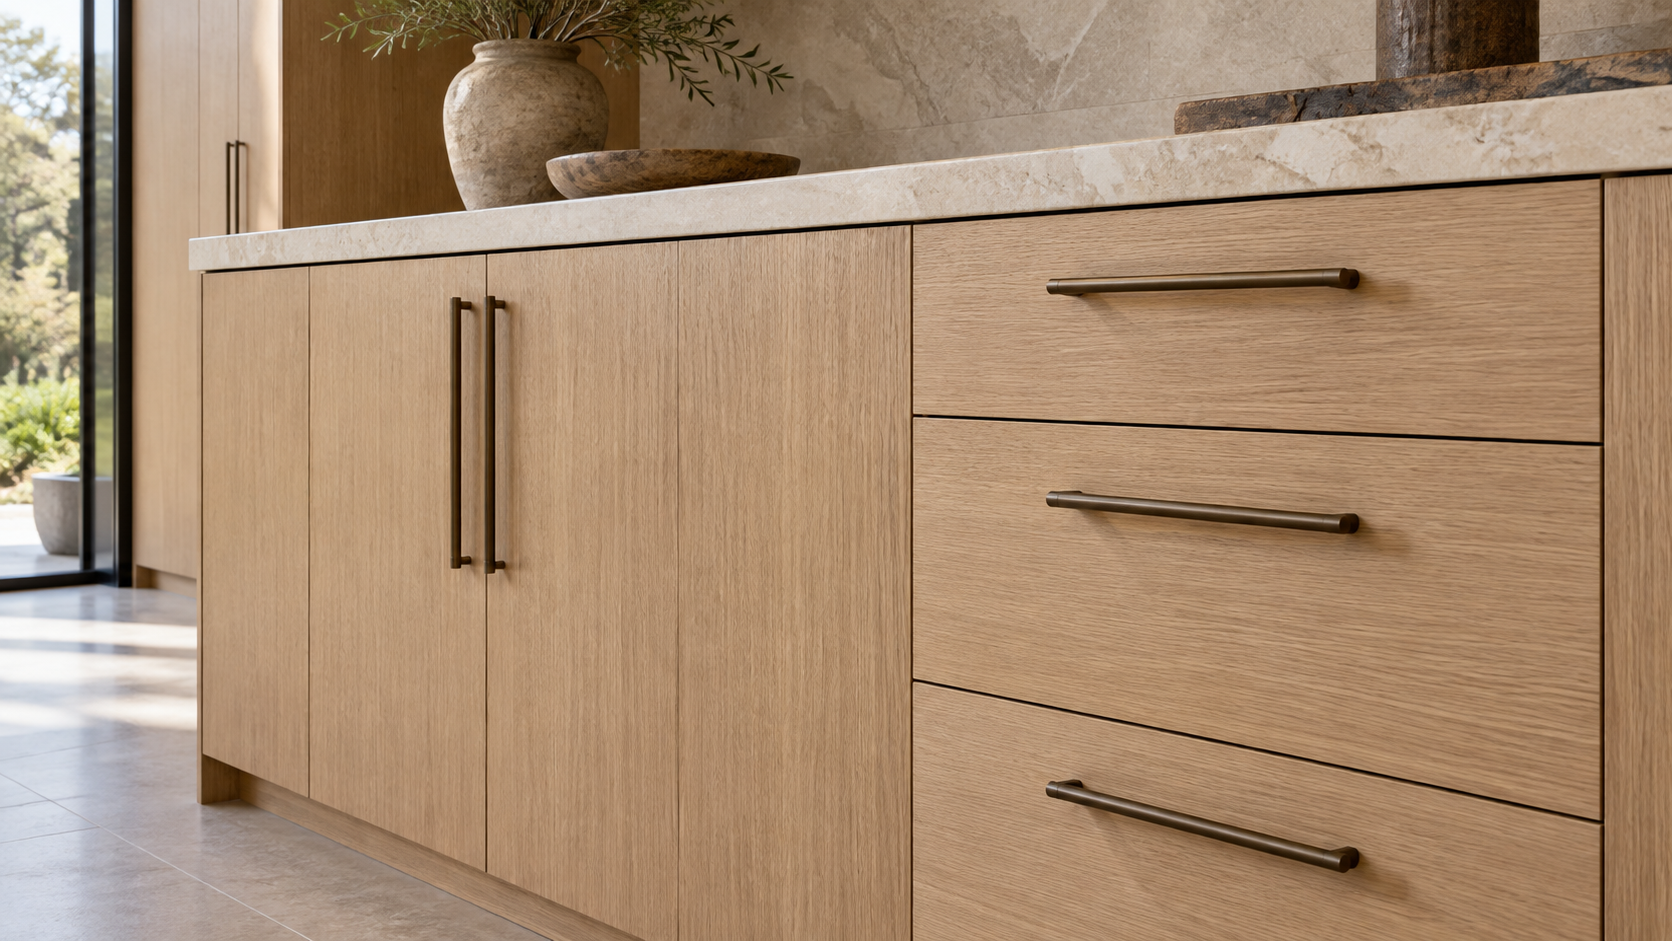
You can see reveals between two doors, between stacked drawer fronts, around inset doors and drawers, and where cabinetry meets certain panels or architectural elements.
Their exact size varies depending on the cabinetry system, construction method, hardware, door style, and manufacturer. What matters visually is that the spacing is intentional and appropriate for the design.
In a finished kitchen, reveals become part of the cabinetry's overall composition.
Why Do Designers Care About Reveals?
Cabinetry is made from many individual components, but the finished installation should feel cohesive.
Reveals help organize those components visually.
Across a long cabinetry elevation, the spaces between doors and drawers create horizontal and vertical lines. Designers look at how those lines relate to one another, where they begin and end, and whether they reinforce the proportions of the room.
This becomes particularly important in restrained kitchens where there are fewer decorative details. With simple slab doors, natural wood, or minimal hardware, alignment becomes part of the design itself.
How Do Reveals Change With Cabinet Construction?
The construction method affects how reveals appear.
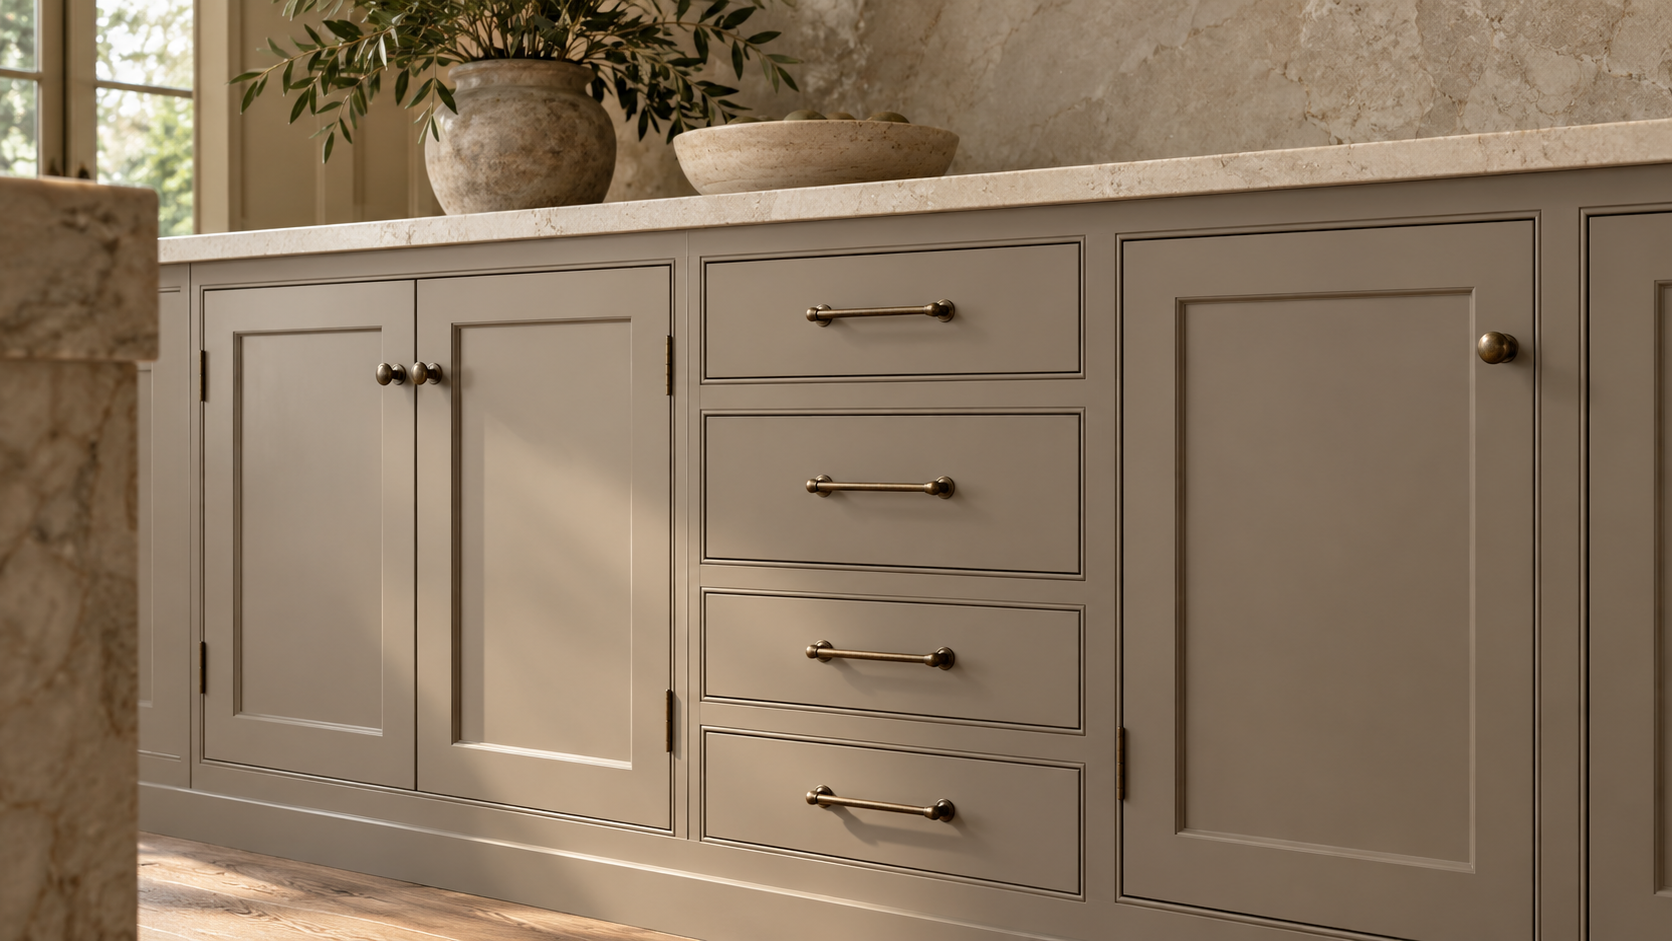
With inset cabinetry, doors and drawer fronts fit within the face frame. The visible spacing around each front becomes an especially noticeable part of the design.
With full overlay cabinetry, doors and drawers cover most of the face frame, creating narrower visible relationships between neighboring fronts.
With frameless cabinetry, closely aligned doors and drawer fronts can create a very continuous exterior with precise gaps defining each component.
These systems create different visual rhythms, which is why comparing them at full scale can be more useful than looking at individual door samples.
Why Is Consistency So Important?
The eye notices repetition quickly.
If several drawers are stacked together, their edges create a repeated pattern. If one drawer sits slightly higher, lower, or farther to one side, the interruption can become noticeable.
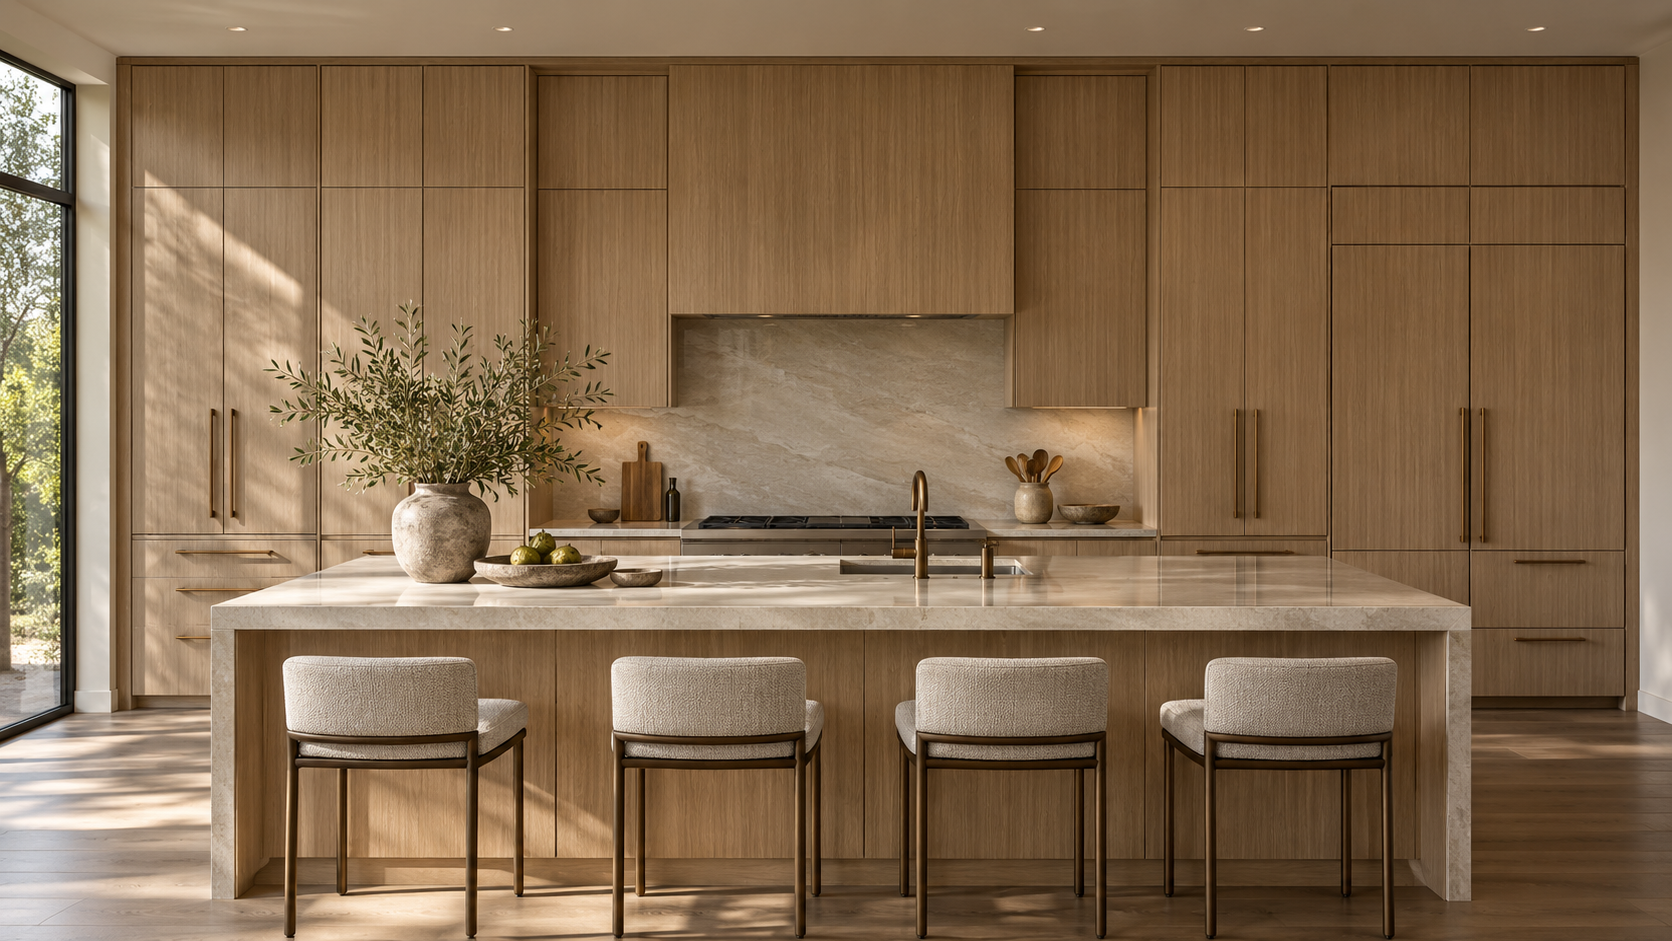
The same applies to tall cabinetry. A series of aligned doors can create a strong vertical rhythm, while inconsistent spacing can make the elevation feel less resolved.
Consistency does not mean every gap throughout a kitchen must be identical. Different construction conditions can require different relationships. The objective is for those differences to be planned rather than accidental.
What Do Reveals Have to Do With Appliances?
Integrated appliances make reveal planning even more important.
A panel-ready refrigerator or dishwasher is designed to visually participate in the cabinetry elevation. Its panel needs to relate to neighboring cabinet fronts while still allowing the appliance to operate correctly.
The result depends on cabinetry dimensions, appliance specifications, panel requirements, hardware, and installation.
Designers therefore consider more than whether an appliance can physically fit into an opening. They also look at how its panel lines will interact with the surrounding cabinetry.
How Do Materials Affect the Way Reveals Look?
Material selection can make reveals more or less noticeable.
With painted cabinetry, the gaps often appear as clean shadow lines between relatively uniform surfaces. With natural wood, those same lines interact with grain direction and tonal variation.
Rift-cut white oak, for example, can create strong linear grain patterns. Designers may consider how the grain, door proportions, and reveals work together across an elevation.
Hardware also changes the composition. Minimal hardware can make cabinetry lines more prominent, while larger pulls introduce another visual element.
This is why reveals are rarely considered in isolation. They are part of the complete material and architectural language.
Can Installation Affect Cabinet Reveals?
Yes. Precision does not end when cabinetry leaves the manufacturer.
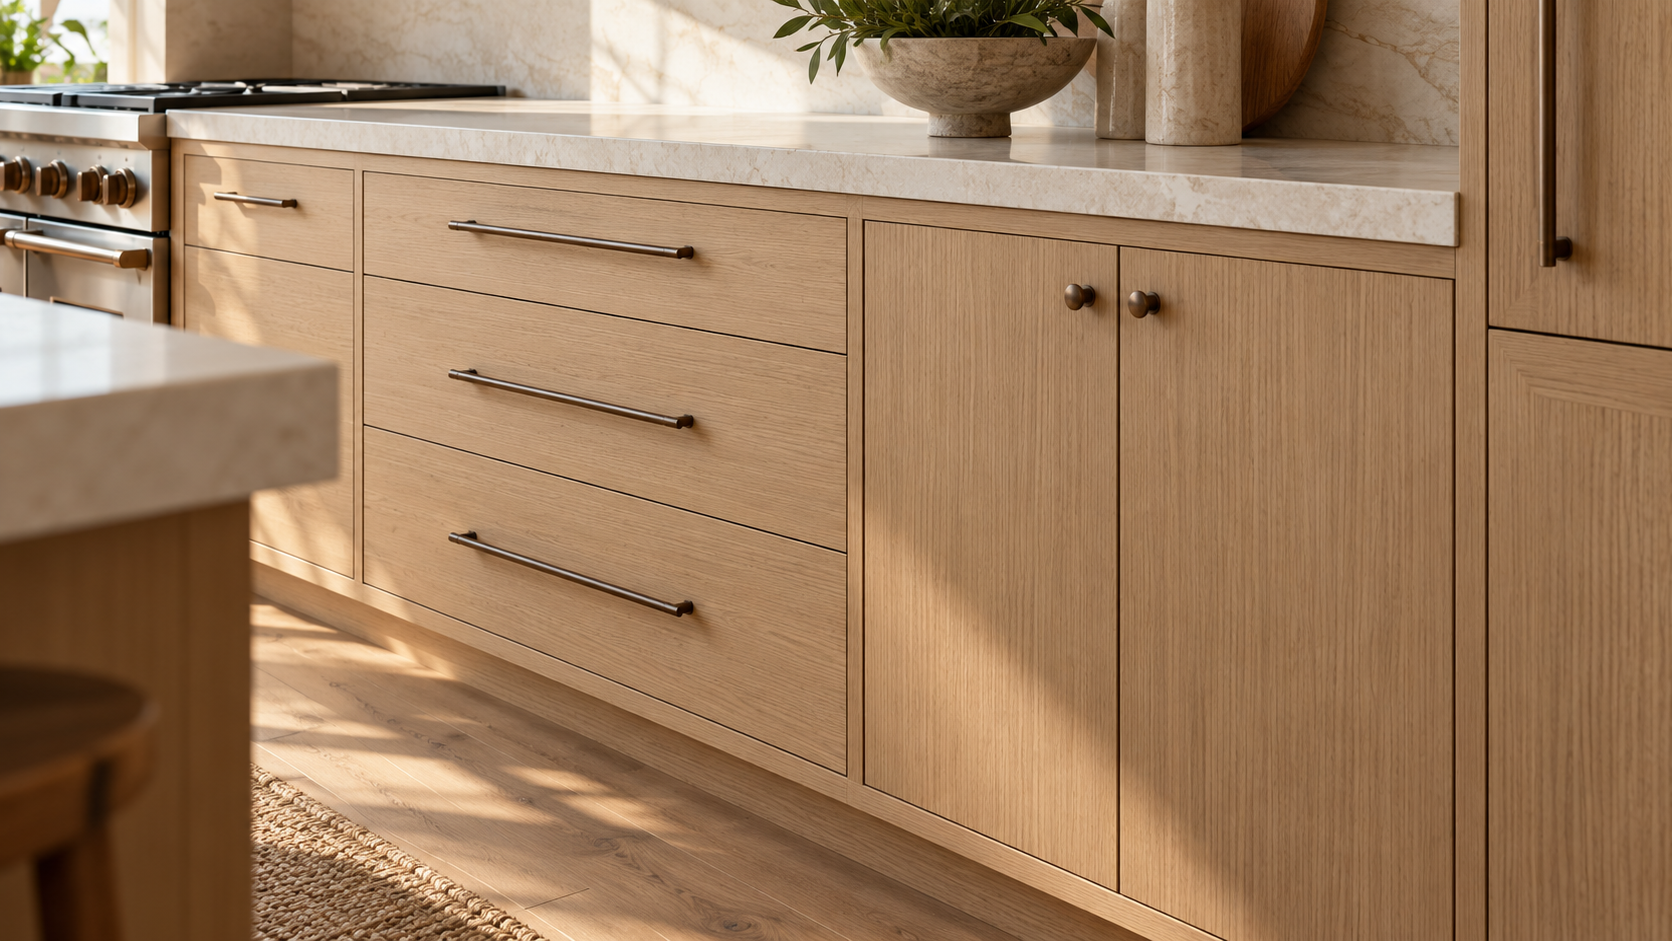
Floors, walls, and ceilings may not be perfectly level or square. During installation, cabinet boxes need to be positioned carefully and doors and drawers may require adjustment.
Hinges and drawer systems often provide adjustment that helps installers refine alignment. The objective is to maintain the intended relationships across the finished elevation while accommodating actual site conditions.
This is one reason cabinetry quality and installation quality need to work together.
What Should You Look for in a Cabinet Showroom?
Start close to the cabinetry. Look at the spacing around individual doors and drawers, particularly at corners and intersections.
Then step back.
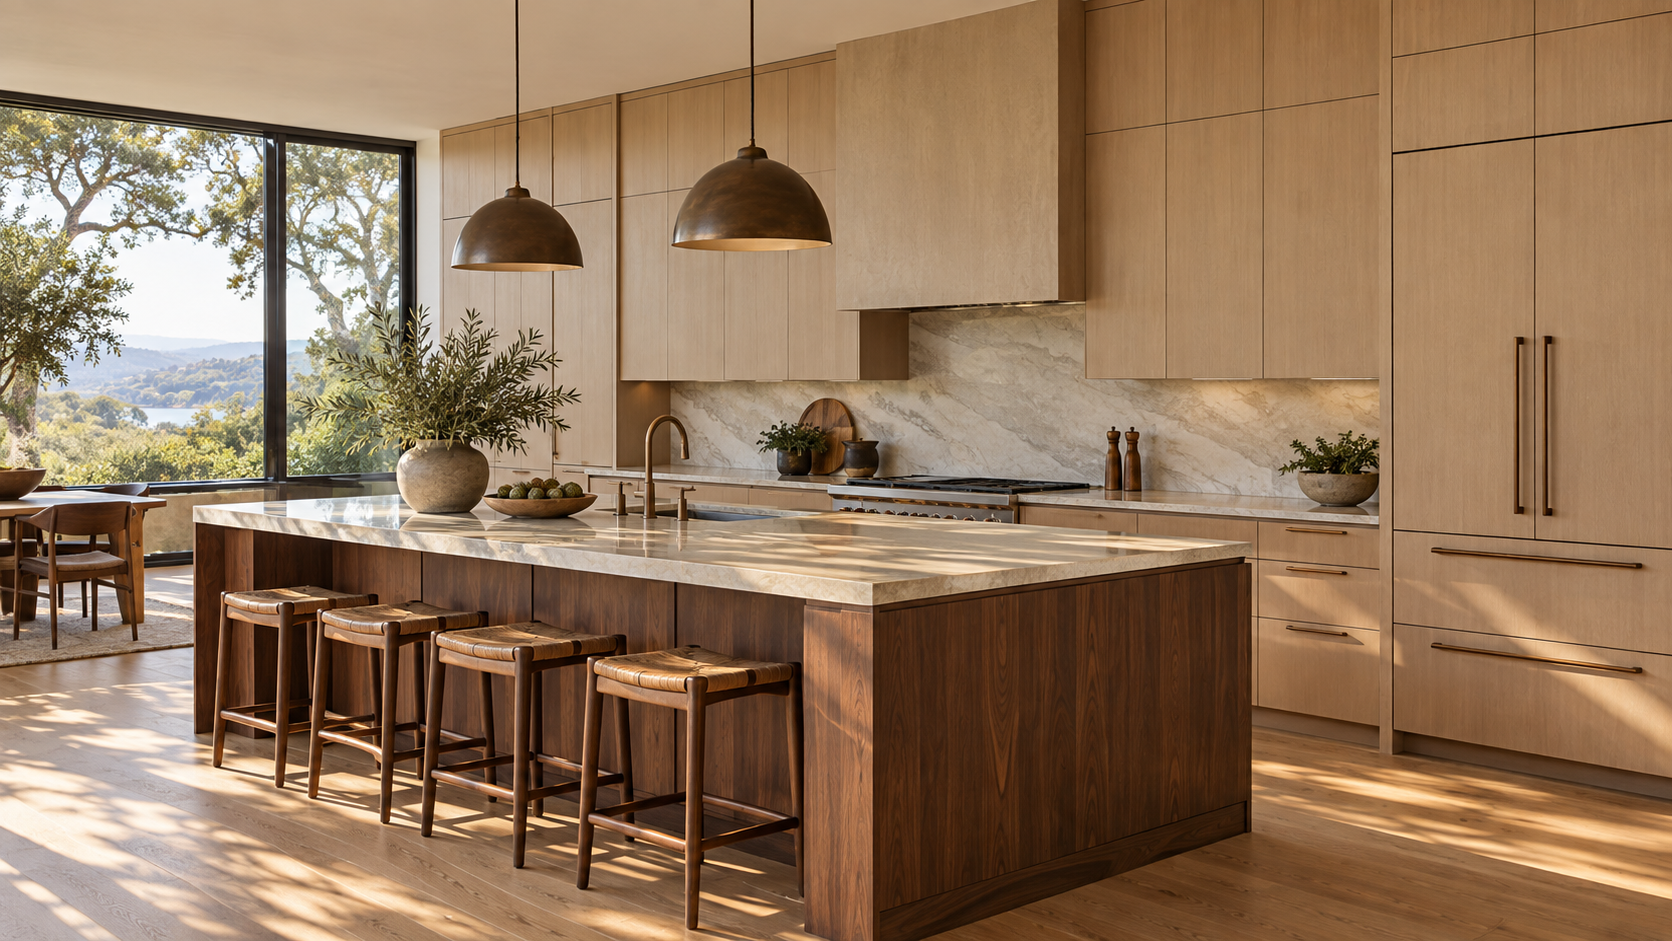
Look across an entire cabinetry elevation and follow the horizontal and vertical lines. See how drawers align with neighboring doors, how tall cabinetry relates to integrated appliances, and whether the spacing feels consistent.
That wider view is important because cabinetry is experienced as an architectural composition, not as a collection of individual doors.
Why Do Cabinet Reveals Matter?
Reveals may be small, but they influence how precise the entire kitchen feels.
They help establish rhythm between doors and drawers, emphasize the construction style, integrate appliances, and create clean relationships across cabinetry elevations.
Most people may never walk into a kitchen and specifically mention the reveals. They are more likely to notice that the cabinetry simply feels exceptionally well resolved.
That is exactly why designers care about them.
Examine Cabinetry Details at Atelier Design Society
Atelier Design Society works with homeowners, architects, interior designers, builders, and other design professionals evaluating premium cabinetry for Bay Area homes. At the Atelier Design Society showroom in Menlo Park, project teams can compare cabinetry construction, reveals, door styles, natural woods, painted finishes, hardware, integrated appliances, and full-scale installations while evaluating the details that shape the finished kitchen.
