
A Designer’s Guide to Specifying Custom Cabinetry
Specifying custom cabinetry is not only about selecting a door style and finish.
For interior designers, cabinetry sits at the intersection of design, architecture, construction, appliances, plumbing, electrical, lighting, hardware, and daily use. That makes it one of the most coordination-heavy elements in a residential project.
A beautiful material concept can still fail if the refrigerator panels are not coordinated correctly. A strong elevation can lose its clarity if fillers and end panels are treated as afterthoughts. A carefully selected wood can look inconsistent if grain direction is not discussed. A technically correct cabinet package can still feel disappointing if the interiors do not support the homeowner’s routines.
The earlier those decisions are organized, the easier it becomes to protect the design intent.
For interior designers working on custom homes and major Bay Area remodels, cabinetry specification should therefore happen as a sequence:
Start with architecture.
Define function.
Establish the material language.
Coordinate equipment.
Resolve elevations.
Move into the smaller details that make the installation feel intentional.
Custom cabinetry offers enormous flexibility. That flexibility is most valuable when it is directed by a clear specification.
What Should a Designer Establish Before Specifying Cabinetry?
Start with the role of the cabinetry within the project.
Is it meant to disappear into the architecture? Become a primary material feature? Feel more like furniture? Create strong visual continuity between rooms? Or change character from one space to another?
Those are different design directions. They influence:
Door style
Construction type
Wood species
Paint
Hardware
Panel proportions
Interior finishes
Open shelving
Applied materialsThe cabinetry package becomes much easier to develop once the design team knows what visual role it is supposed to play.
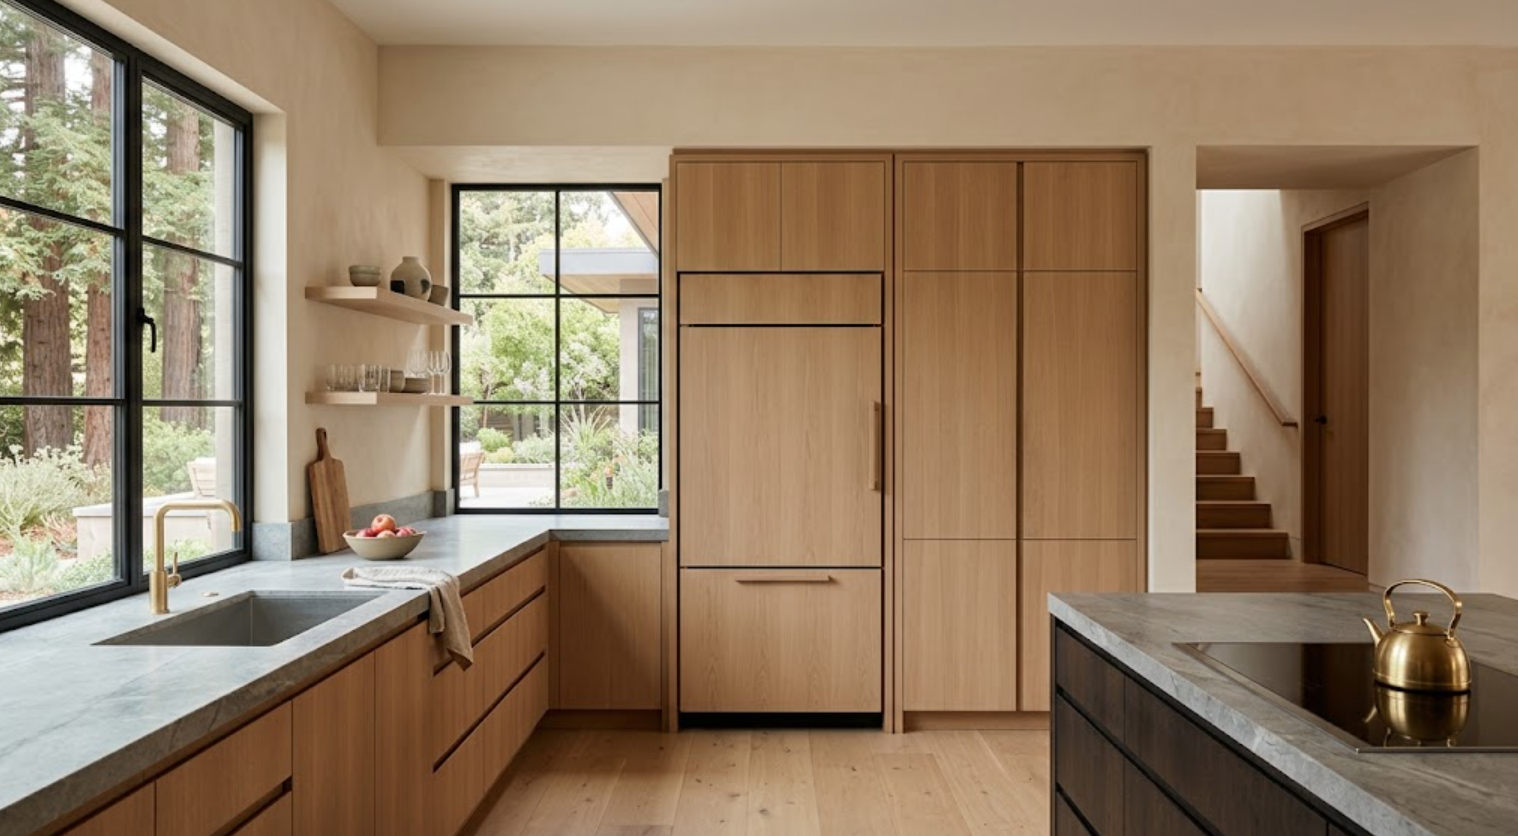
Should Cabinetry Be Specified Before or After the Architectural Plans Are Final?
Ideally, before every relevant architectural condition becomes fixed.
Cabinetry can influence:
Window widths
Door locations
Wall lengths
Ceiling conditions
Appliance openings
Plumbing
Electrical
Lighting
If the cabinetry team joins only after those elements have been finalized, certain design opportunities may already be gone.
A window may sit several inches away from an ideal cabinet alignment. A pantry wall may be slightly too short. An island may compete with circulation. An appliance panel may require a condition that was never planned.
Designers do not necessarily need completed cabinet shop drawings during early architectural planning. But the major cabinetry zones and critical dimensions should be understood.
What Information Should Be Included in the Initial Cabinetry Brief?
More than inspiration images.
The cabinetry partner should understand the project at several levels:
Architectural drawings
Room dimensions
Ceiling heights
Appliance specifications
Plumbing fixtures
Lighting intent
Material direction
Door style preferences
Storage priorities
Hardware direction
Any unusual functions
It is also valuable to communicate what should not happen. For example:
No visible upper cabinetry on a particular wall
No standard filler beside a prominent opening
No exposed appliances
No decorative crown
No excessive open shelving
These constraints can be just as useful as the aesthetic references.
How Detailed Should the Designer’s Cabinetry Elevations Be?
Detailed enough to communicate the design intent, but they do not necessarily need to solve every fabrication detail.
The designer may establish:
Overall composition
Major widths
Material changes
Open versus closed zones
Appliance placement
Important alignments
Desired symmetry or asymmetry
The cabinetry designer or manufacturer can then help translate those ideas into construction-ready dimensions and details.
That collaboration matters. A beautiful elevation still has to account for:
Door swing
Drawer clearance
Hardware
Hinges
Appliance ventilation
Internal cabinet dimensions
Installation tolerances
The best results usually come from combining design intent with cabinetry-specific technical knowledge.
Why Are Cabinet Widths and Reveals So Important?
Because they determine the rhythm of the elevation.
Two kitchens can use the same material and still feel completely different depending on how the fronts are divided. A wall with many narrow doors can feel busy. Broader fronts can create more architectural calm.
Reveals also matter. Consistent spacing between fronts makes the installation feel controlled. Misaligned horizontal lines become especially visible on slab cabinetry.
Designers should review the cabinetry as an elevation, not simply as a list of cabinet sizes.
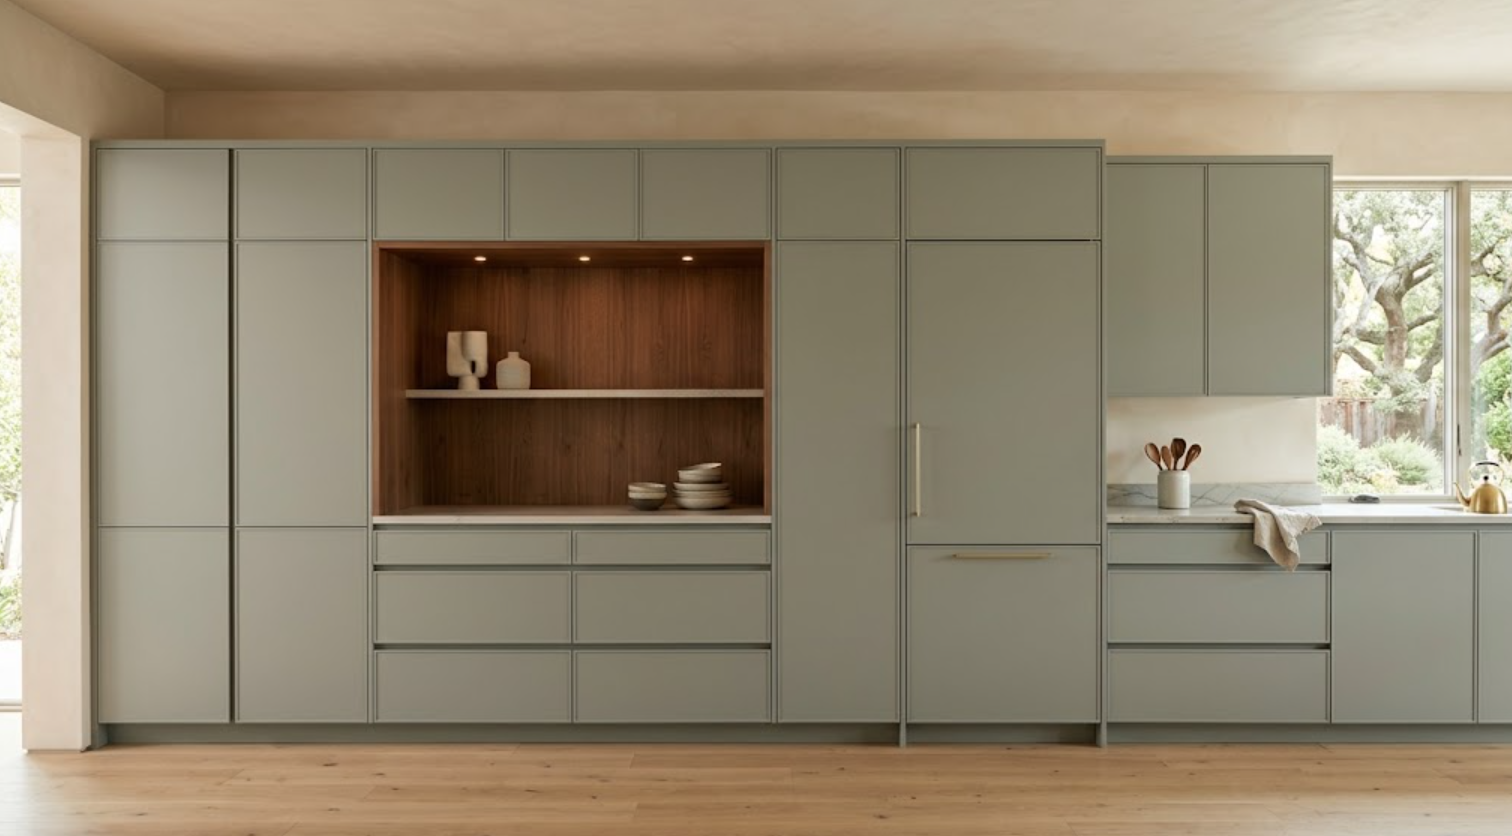
How Should Designers Think About Fillers and End Panels?
As visible design elements.
Fillers are sometimes necessary for installation tolerances and door clearances. But prominent filler strips can weaken an otherwise disciplined elevation.
The cabinetry package should identify where fillers are required and how they will be handled.
End panels matter just as much. A cabinet run that terminates in an exposed end should look intentional from the side. That may involve:
A finished panel
A thicker panel
A recessed condition
A plaster return
A furniture-style side
The termination of the cabinetry deserves to be designed, especially where it meets an open room.
What Should Be Specified About Wood Cabinetry?
Wood species is only the beginning.
Designers should also consider:
Cut
Grain
Tone
Finish
Sheen
Variation
Grain direction
Veneer matching
Solid wood versus veneer applications
Rift-sawn white oak, for example, creates a different visual rhythm than plain-sawn oak. Walnut introduces stronger natural variation.
The specification should reflect how much variation is acceptable. Natural wood is not a uniform printed surface. That variation can be part of its beauty, but expectations should be established before fabrication.
Why Does Grain Direction Matter?
Because it changes the way cabinetry reads architecturally.
Vertical grain can emphasize height. Horizontal grain can create continuity across drawers. Continuous grain across several fronts can make cabinetry feel more furniture-like.
But grain matching can also affect material use, fabrication complexity, and cost. The designer should identify where continuous grain is visually important.
Not every cabinet needs the same level of matching. A prominent island may deserve more attention than cabinetry inside a utility room.
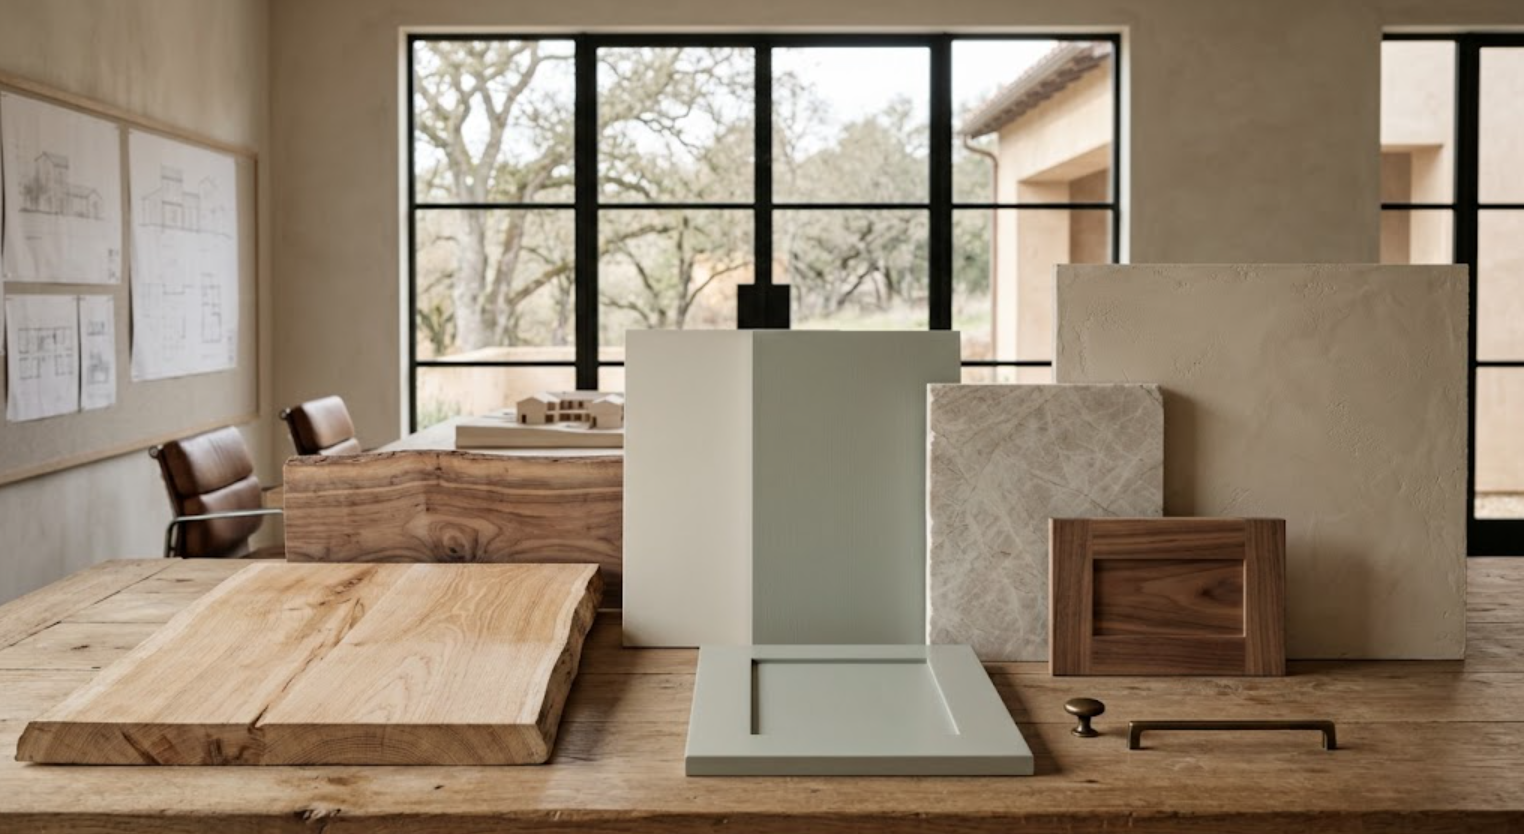
Should Designers Request Finish Samples?
Yes. Digital images are not enough.
Paint color changes with sheen and lighting. Natural wood changes with finish. Walnut can become substantially richer. White oak can become warmer, grayer, or more amber depending on the treatment.
Samples should ideally be reviewed alongside:
Stone
Flooring
Wall finishes
Metal
Other woods
They should also be reviewed under the actual project lighting whenever possible.
The goal is not simply to approve each material independently. It is to understand the material story as a group.
How Should Painted Cabinetry Be Specified?
Beyond the color name.
The designer should consider:
Sheen
Surface preparation
Door material
Edge condition
Desired level of smoothness
Relationship to adjacent wall paint
Painted cabinetry may be intended to blend quietly into the architecture or create deliberate contrast.
A painted finish can also behave differently from the same paint color on plaster or drywall because the substrate and sheen change how light reflects. That is another reason physical samples are useful.
Should Cabinet Interiors Be Part of the Specification?
Absolutely.
The exterior gets most of the visual attention. The interiors determine much of the daily experience.
Designers should understand which cabinets require:
Adjustable shelves
Finished interiors
Natural wood interiors
Drawer organizers
Tray dividers
Waste pull-outs
Spice storage
Cutlery organization
Appliance storage
Charging
File storage
Jewelry inserts
Specialized wardrobe storage
Not every cabinet needs an elaborate accessory. The interiors should respond to the homeowner.
How Much Internal Organization Is Too Much?
When it becomes more specific than the homeowner’s habits.
Highly specialized storage looks impressive in drawings, but it can reduce flexibility. A drawer designed around one appliance may become useless when that appliance changes. A pantry with dozens of narrow compartments may be difficult to adapt.
A better approach is usually to combine:
A few highly specific solutions
Several adjustable areas
Broad, useful drawers
General storage that can evolve
Customization should improve flexibility, not eliminate it.
When Should Appliances Be Selected?
Early, especially in kitchens.
Appliances influence:
Cabinet widths
Panel dimensions
Clearances
Ventilation
Electrical
Plumbing
Door swing
Adjacent drawers
Counter depth
Toe kicks
A refrigerator that changes late can affect an entire tall cabinetry wall.
An appliance package should therefore be treated as part of the cabinetry specification, not as a separate purchase that can be inserted later.
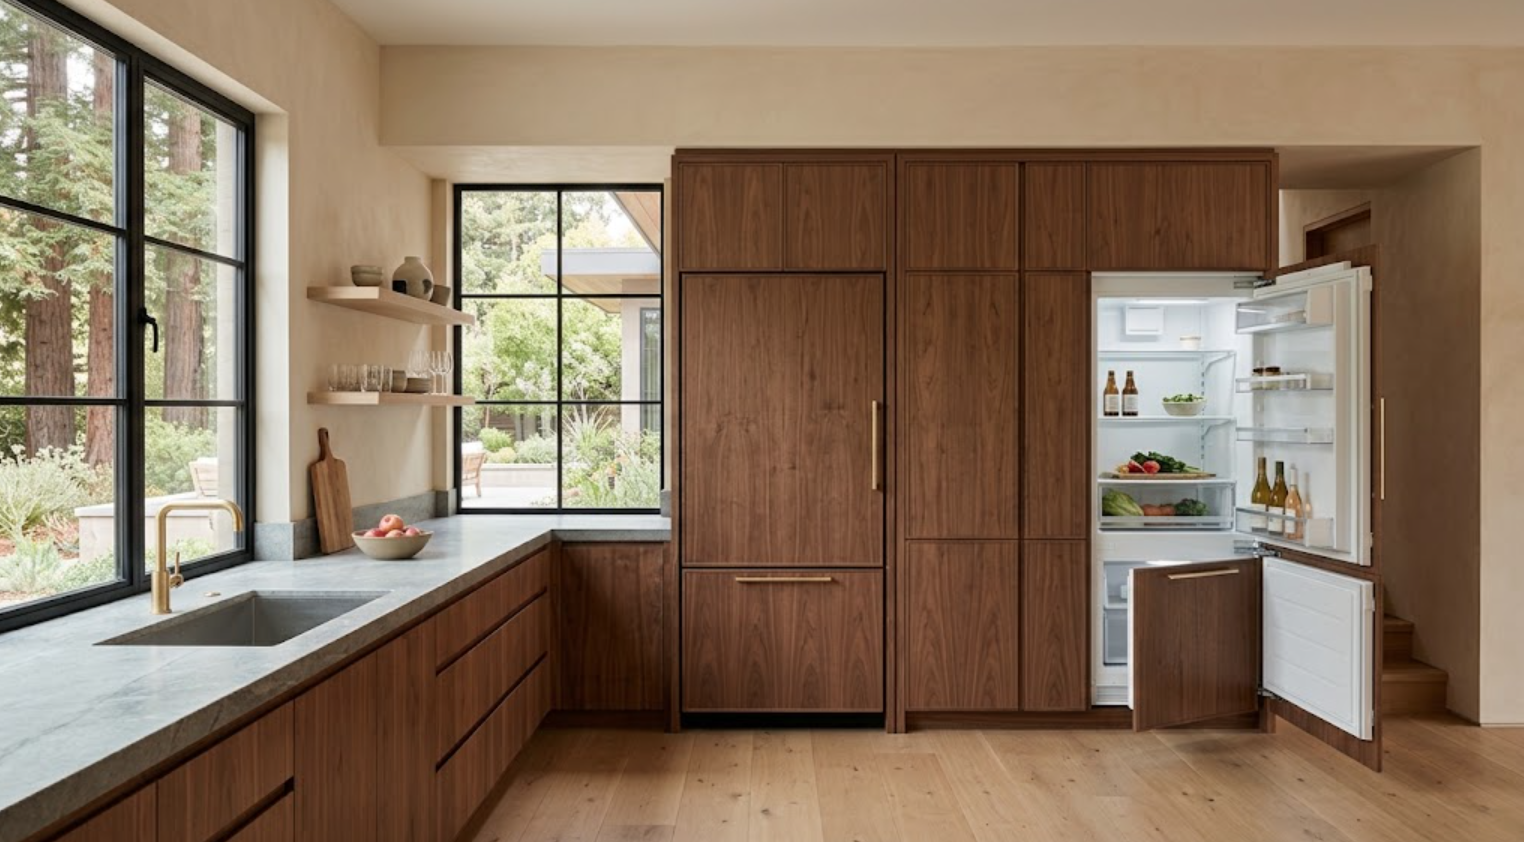
What Should Designers Know About Panel-Ready Appliances?
The panel is only one part of the coordination.
Panel-ready appliances require precise attention to:
Manufacturer specifications
Maximum panel thickness
Panel weight
Handle location
Door swing
Ventilation
Hinge movement
Adjacent clearances
Toe-kick requirements
The cabinetry elevation also needs to account for how those panels align with surrounding doors.
A refrigerator panel that technically fits but breaks every adjacent horizontal line can still feel unresolved.
How Should Plumbing Be Coordinated With Cabinetry?
Before fabrication.
Sink bases need room for plumbing. Bathroom vanities need to accommodate drains and supply lines. Bar sinks affect interior storage. Laundry sinks change base-cabinet layouts. Pot fillers and appliance plumbing may interact with tall cabinetry.
The cabinetry designer should know:
Fixture models
Sink dimensions
Drain locations
Faucet requirements
Any filtration systems
Garbage disposals
Water-treatment equipment
Plumbing should not be placed generically and then forced into the final cabinet design.
What About Electrical and Lighting?
The same principle applies. Cabinetry and electrical plans should be coordinated.
Consider:
Counter outlets
Appliance outlets
Charging drawers
Lighting transformers
Under-cabinet lighting
Interior cabinet lighting
Data
Media equipment
Home-office power
LED channels
Switch locations
A beautiful backsplash can be weakened by poorly positioned outlets. A floating shelf can become difficult to light if wiring is not planned.
Early cabinetry elevations give the electrical team something concrete to coordinate against.
When Should Hardware Be Selected?
Early enough to influence the design.
Hardware affects:
Door and drawer proportions
Appliance panels
Clearances
Pocket-door conditions
Tall cabinet ergonomics
The exact finish can sometimes remain flexible. The basic hardware strategy should not.
For example:
Knobs
Pulls
Integrated edge pulls
Push-to-open
Finger channels
Minimal hardware
These create very different cabinetry elevations.
How Large Should Cabinet Hardware Be?
Relative to the front.
Very small hardware on a broad, tall panel can feel underscaled. Oversized pulls can dominate smaller drawers.
Designers should evaluate hardware on actual cabinet dimensions. This is especially important with appliance panels.
A refrigerator handle needs to be functional enough to overcome the appliance seal. A delicate decorative pull that works beautifully on a drawer may not perform well there.
What Should Designers Specify About Open Shelving?
Its purpose.
Open shelving should not simply fill leftover wall area. Determine whether it is intended for:
Daily dishes
Books
Objects
Barware
Display
The required depth changes accordingly.
The material matters. So do the thickness, lighting, bracket condition, edge detail, and relationship to the cabinetry.
A heavy shelf can change the entire elevation. A very thin shelf can appear visually weak across a long span. It should be designed with the same care as the cabinets around it.
How Should Designers Coordinate Stone With Cabinetry?
As part of one composition.
Cabinetry dimensions influence stone, and stone thickness influences cabinetry. The relationship matters at:
Counter edges
Waterfalls
Backsplashes
Full-height stone panels
Cabinet ends
Windows
Shelves
Vanities
Bars
The designer should identify major stone conditions before the cabinetry package becomes final.
A waterfall edge, for example, may change the visible width of an island. A full-height backsplash may affect outlet placement. A stone shelf may require hidden structural support.
These are coordination decisions, not just finish selections.
How Should Cabinetry Transition Into Architecture?
Intentionally.
Cabinetry frequently meets:
Plaster
Drywall
Windows
Doors
Stone
Ceilings
Flooring
Other millwork
Those junctions should be reviewed.
Will the cabinetry die into the wall? Finish with a panel? Create a reveal? Align with an opening? Stop short of the ceiling? Extend fully to it?
A strong project does not only design the center of the cabinet run. It designs the edges.
How Should Cabinetry Be Specified Across Multiple Rooms?
With hierarchy.
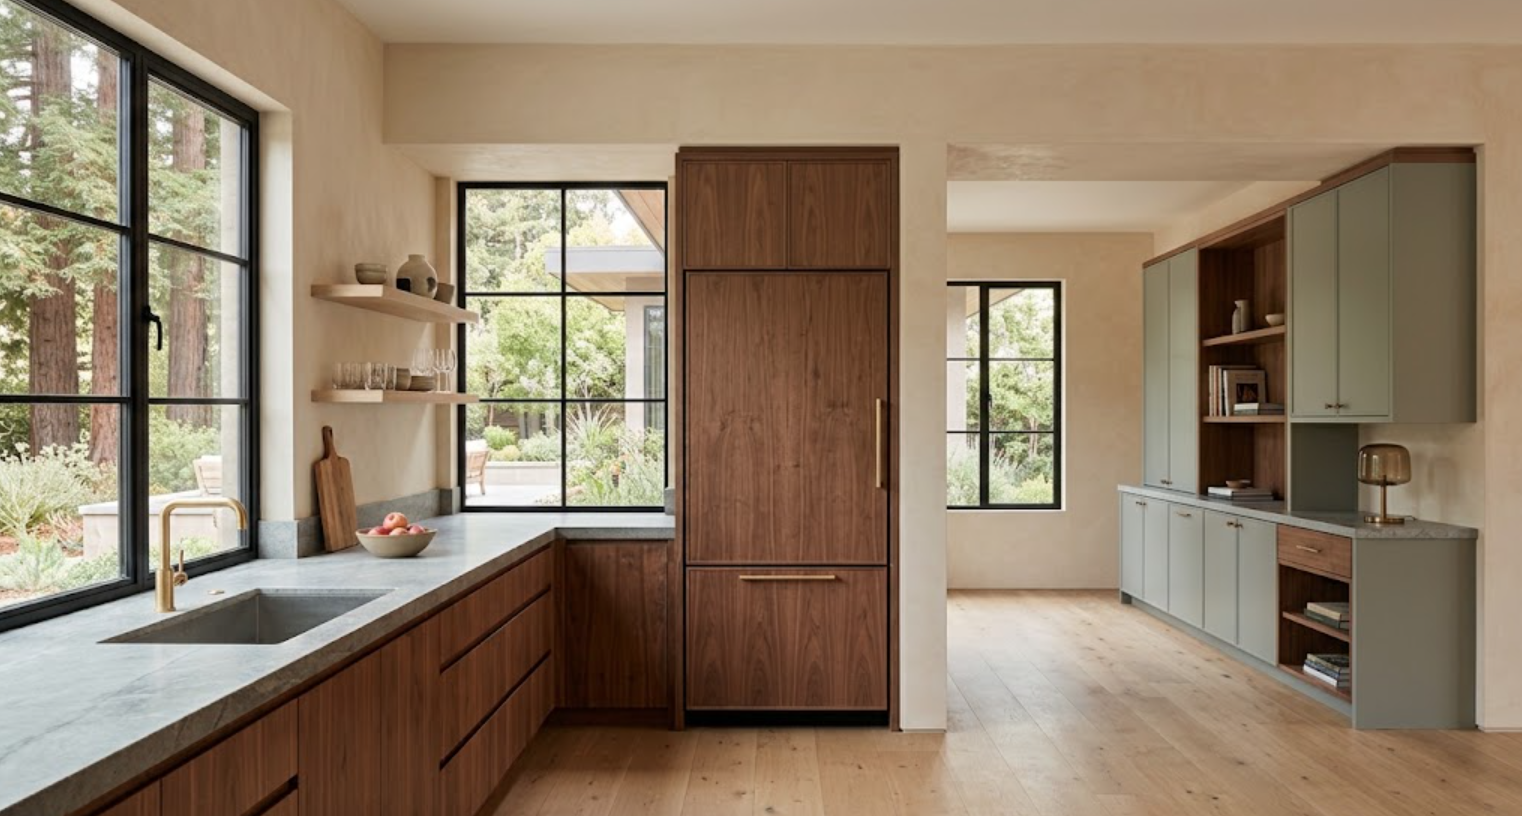
Whole-home cabinetry does not need to match everywhere. Instead, designers can establish a system.
For example:
Primary cabinetry wood: walnut
Secondary wood: rift-sawn white oak
Painted cabinetry family: warm mineral tones
Hardware: bronze with limited variations
Interior construction: consistent quality level
Individual rooms can then interpret that language differently:
Kitchen
Primary bathroom
Wardrobe
Home office
Bar
Laundry room
Mudroom
Media cabinetry
This creates continuity while allowing each room to have its own role.
What Should Designers Review Before Approving Shop Drawings?
More than the overall appearance.
Review:
Overall dimensions
Cabinet widths
Door swings
Drawer clearances
Appliance openings
Panel dimensions
Fillers
End panels
Finished sides
Toe kicks
Hardware locations
Open shelf dimensions
Interior storage
Grain direction
Lighting integration
Plumbing conflicts
Electrical conflicts
Ceiling conditions
Window relationships
Transitions to adjacent materials
This review is one of the last opportunities to catch inconsistencies before fabrication. Small discrepancies on paper can become expensive once materials are cut.
Should Interior Designers Attend Field Measurements?
When practical, it can be extremely valuable, especially in complex projects.
Field conditions often differ slightly from architectural drawings. Walls may not be perfectly square. Openings may shift. Floor thickness can change. Mechanical conditions may appear.
The cabinetry team will document those conditions. The designer can help determine which dimensions are critical to the visual intent when adjustments are necessary.
That is particularly useful around:
Windows
Tall cabinetry
Islands
Stone
Architectural openings
Full-height installations
How Much Should Be Decided Before Fabrication Begins?
Most of the meaningful cabinetry decisions.
By fabrication, the team should understand:
Construction
Door style
Material
Finish
Hardware
Appliances
Cabinet dimensions
Storage interiors
Finished ends
Panel conditions
Open shelving
Integrated lighting
Major stone relationships
Waiting until installation to resolve these issues usually means fewer options and more compromises.
What Should Be Reviewed During Installation?
Alignment.
This is where the drawings become architecture.
Look at:
Door reveals
Drawer alignment
Panel spacing
Cabinet levels
Finished ends
Hardware
Appliance panels
Toe kicks
Wall junctions
Ceiling junctions
Open shelf positions
Lighting
Small installation adjustments may still be possible. The designer should evaluate the cabinetry as a complete elevation rather than focusing only on individual doors.
Why Is Early Collaboration With a Cabinetry Partner So Valuable?
Because the designer does not have to solve every technical condition alone.
A strong cabinetry partner can help translate design intent into:
Construction details
Feasible dimensions
Interior configurations
Finish options
Appliance integration
Material limitations
Installation strategy
That does not reduce the designer’s control. It can protect it.
The earlier technical constraints are understood, the more intentionally the design can respond to them.
A Designer’s Guide to Specifying Custom Cabinetry
Custom cabinetry specification is ultimately about coordination. The aesthetic matters. So does everything behind it.
Start with the architecture. Define the role the cabinetry should play. Develop elevations around proportion rather than simply filling walls with storage. Specify wood carefully. Review physical finish samples. Coordinate appliances early. Plan plumbing, electrical, lighting, and technology around the cabinetry. Design the ends and transitions. Understand the interiors. Review shop drawings carefully, and keep the cabinetry partner involved before the most important architectural and technical decisions become fixed.
The final installation may look effortless. It rarely is.
The simplicity comes from resolving the complexity before the cabinetry reaches the jobsite.
Explore Custom Cabinetry With Atelier Design Society
Atelier Design Society works with interior designers, architects, builders, homeowners, and other design professionals developing premium cabinetry for kitchens, bathrooms, wardrobes, home offices, bars, libraries, laundry rooms, mudrooms, media spaces, and whole-home applications throughout Menlo Park and the surrounding Bay Area.
At the Atelier Design Society showroom in Menlo Park, designers can compare natural woods, painted finishes, cabinetry construction, door styles, hardware, interior storage, and complementary surfaces while developing a cabinetry specification around the architecture and material direction of the project.
For a design consultation, bring architectural plans and elevations when available.
Appliance selections, material references, plumbing information, and an initial understanding of the storage requirements are also helpful.
The earlier the cabinetry is coordinated with the rest of the project, the easier it becomes to protect the original design intent.
