
What to Look for in a Cabinetry Partner for a Luxury Residential Project
Luxury residential cabinetry is not only a product selection. It is a coordination decision.
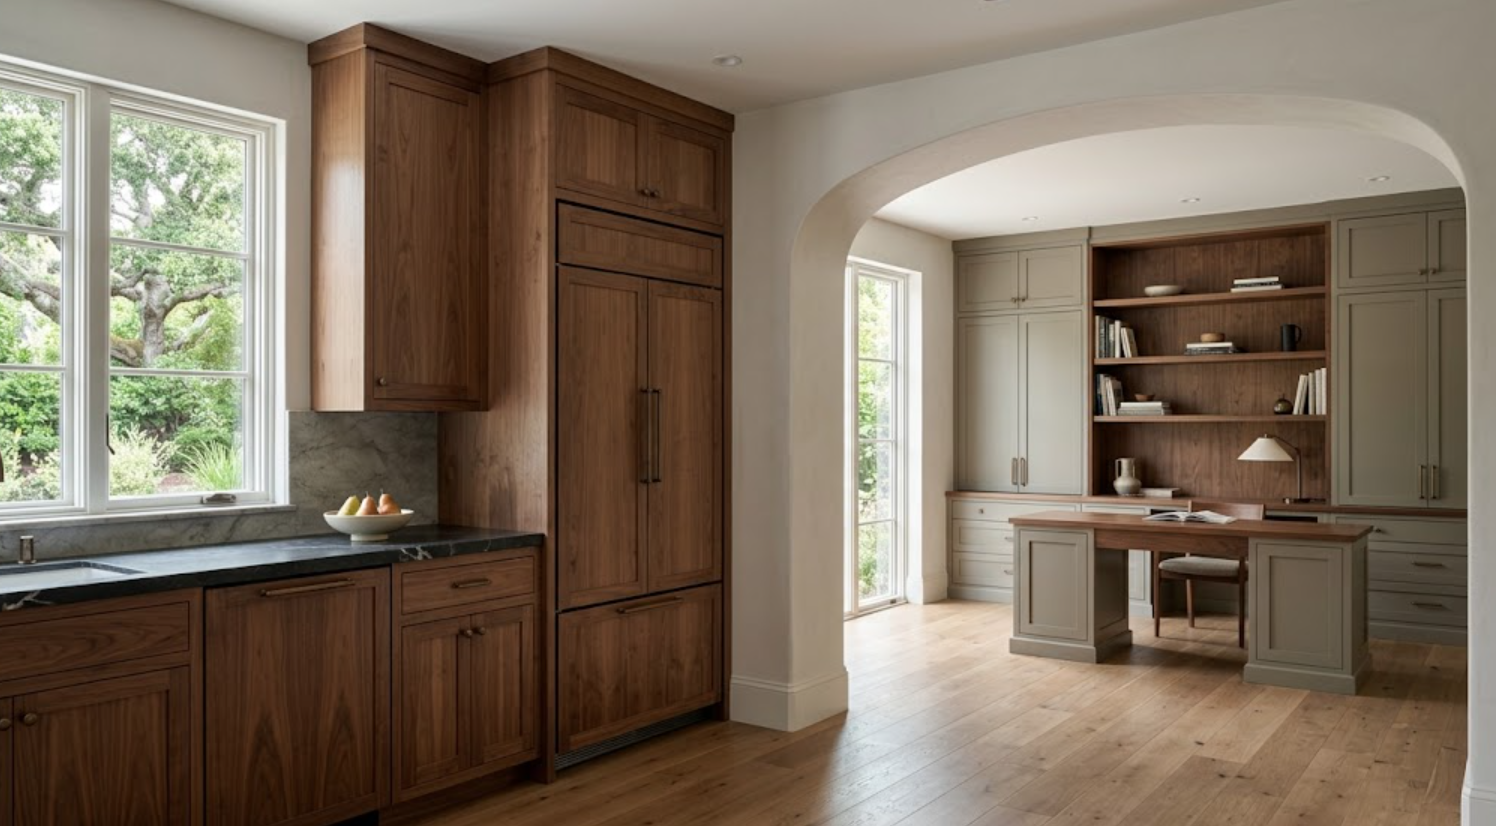
The cabinetry partner may become involved with the kitchen, bathrooms, wardrobes, home office, bar, laundry room, mudroom, media spaces, and other built-ins throughout the residence.
That means they are working across:
Architecture
Interior design
Construction
Appliances
Plumbing
Electrical
Stone
Lighting
Hardware
Installation
A weak cabinetry partner can create problems in all of those areas. A strong one can help the project feel more controlled.
The difference is rarely just the cabinet brand. It is the quality of the process.
For interior designers, architects, builders, and homeowners working on a luxury residential project, the right cabinetry partner should be able to understand the design intent, translate it technically, coordinate with the rest of the team, and protect the details through fabrication and installation.
That requires more than a showroom and a catalog. It requires judgment.
What Should a Luxury Cabinetry Partner Understand First?
The architecture.
Before discussing finishes, door styles, or hardware, the cabinetry partner should understand the project itself:
Ceiling heights
Window locations
Door openings
Wall lengths
Circulation
Appliance zones
Plumbing
Lighting
Adjacent materials
The relationship between rooms
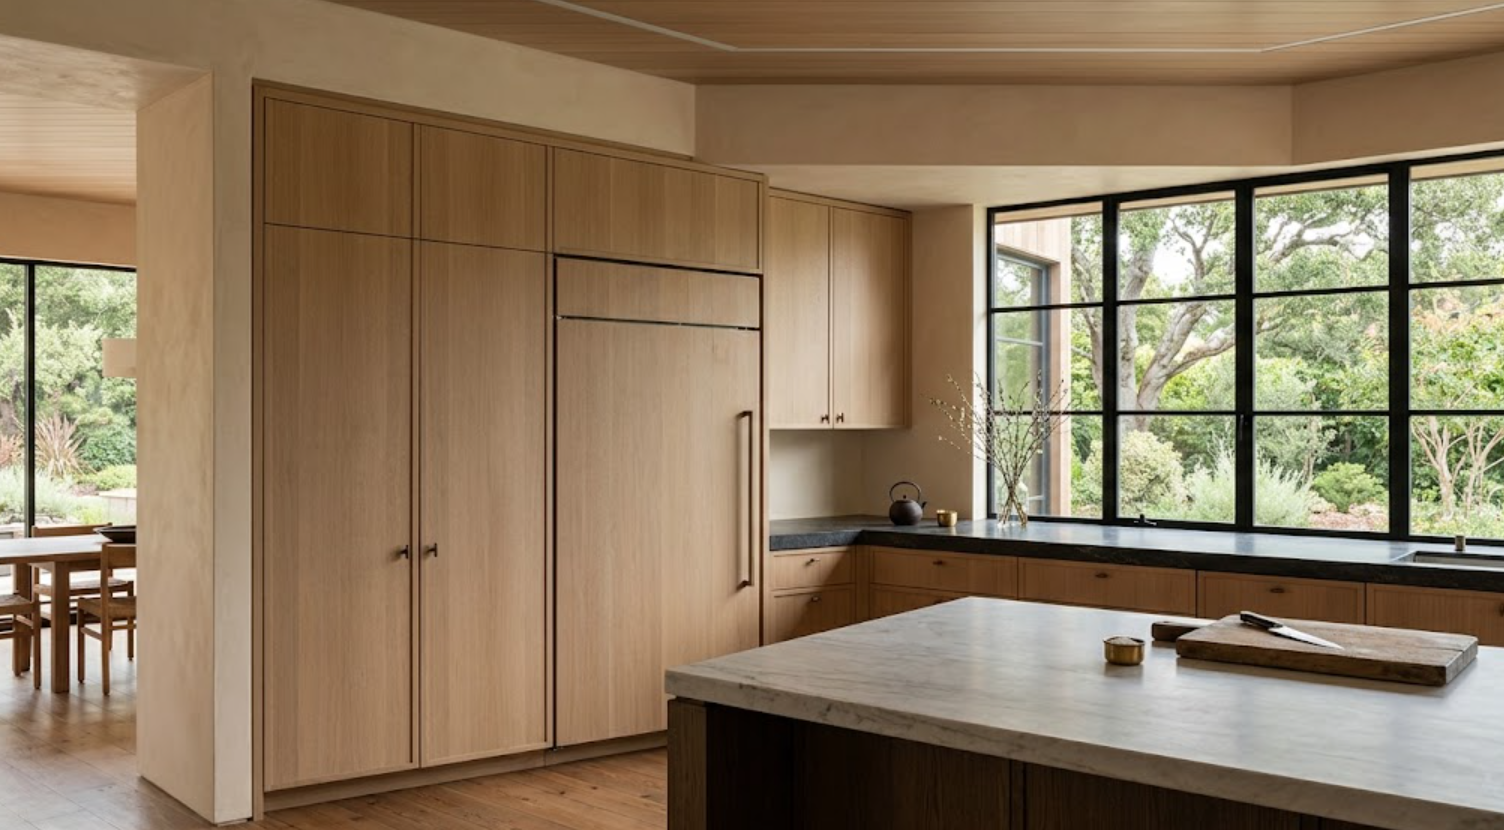
Cabinetry should respond to those conditions. It should not simply fill available walls.
A strong cabinetry partner will look at the architecture as part of the cabinetry problem. That may lead to questions about:
Whether a cabinet should align with a window
How a tall run should terminate
Where a pantry wall should begin
Whether an island is properly proportioned
How cabinetry should meet plaster or stone
Those conversations are valuable early.
Should a Cabinetry Partner Be Involved Early?
Yes.
Early involvement creates options. Late involvement often creates workarounds.
Cabinetry can affect:
Wall dimensions
Window placement
Appliance openings
Plumbing
Electrical
Lighting
Stone
Ventilation
Door swing
Circulation
If the cabinetry partner becomes involved only after all of those systems are fixed, the design may be forced to respond to decisions that were never made with the cabinetry in mind.
Early involvement does not mean every finish needs to be selected immediately. It means the major cabinet zones and technical requirements should be understood while the architecture remains flexible.
What Questions Should a Good Cabinetry Partner Ask?
Specific ones.
Not only:
What style do you like?
What color do you want?
They should ask how the spaces will actually be used:
Who cooks?
What appliances are selected?
What needs to be stored?
How much pantry storage is required?
Will small appliances remain on the counter?
Does the primary bathroom need linen storage?
How much hanging space is needed in the wardrobe?
What technology needs to be concealed in the media room?
How will the home office function?
What happens in the laundry room?
Those questions reveal whether the cabinetry partner is thinking beyond appearance.
The strongest cabinetry plans usually begin with both design and behavior.
How Important Is Technical Cabinetry Knowledge?
Critical.
Luxury cabinetry often appears visually simple. That simplicity can require significant technical coordination.
Consider:
Panel-ready appliances
Pocket doors
Tall cabinets
Integrated lighting
Unusual materials
Large drawer fronts
Floating vanities
Custom interior storage
Concealed media equipment
Full-height installations
Each has technical requirements.
A cabinetry partner should understand how the design will actually be fabricated and installed. Beautiful concepts are not enough if they cannot be translated into reliable construction.
Should a Cabinetry Partner Be Able to Read Architectural Drawings?
Yes.
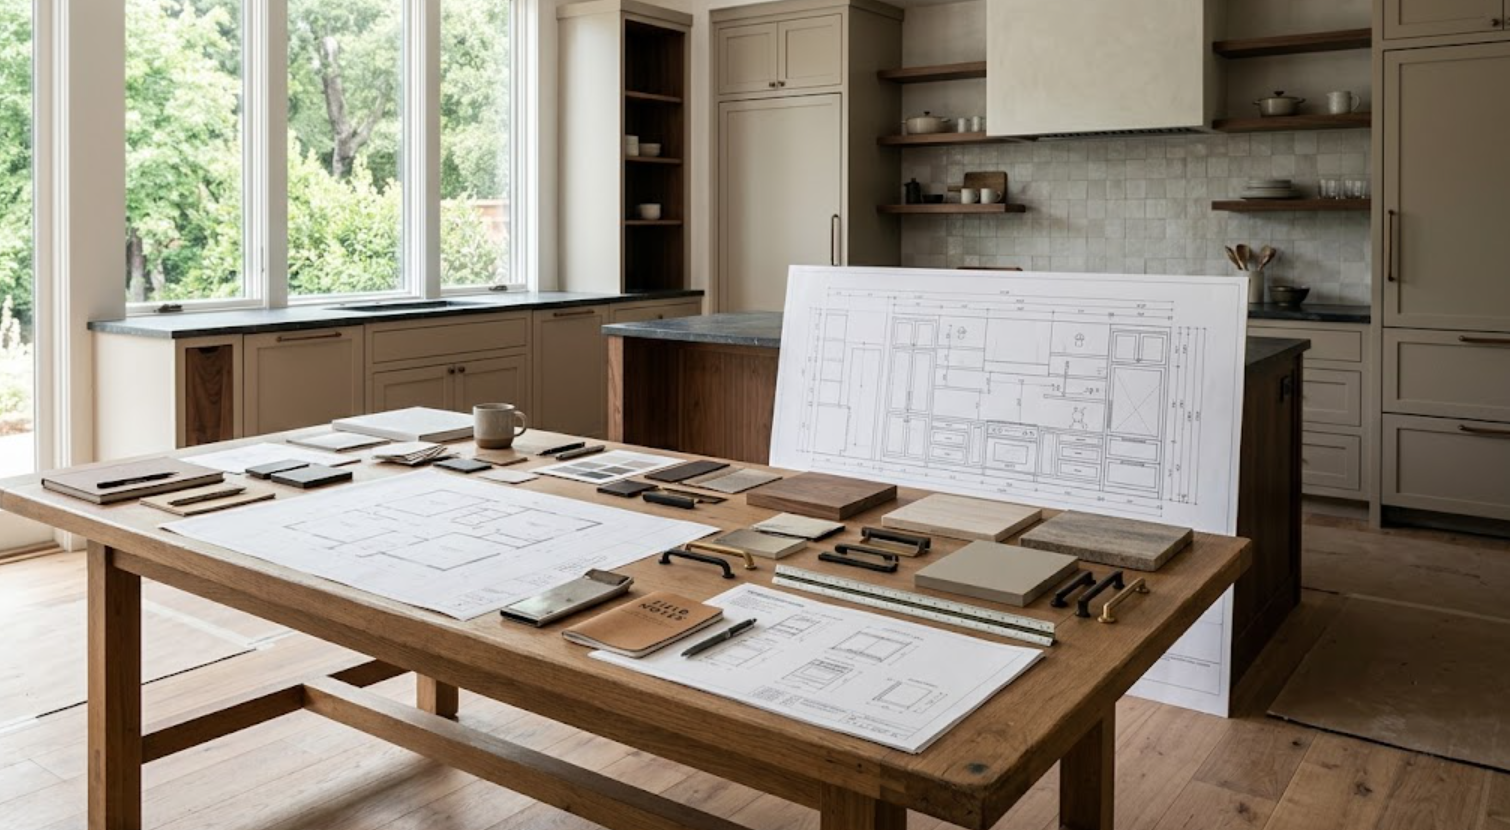
At minimum, they should be comfortable working from:
Plans
Elevations
Sections
Appliance schedules
Electrical plans
Plumbing information
Material drawings
The cabinetry does not exist separately from those documents.
A strong partner should be able to identify conflicts and raise questions before fabrication. For example:
A window may interfere with an upper cabinet.
An outlet may land inside a drawer.
A refrigerator door may conflict with an adjacent wall.
A light fixture may not align with an island.
Catching those issues early is part of the value.
How Should a Cabinetry Partner Handle Design Intent?
They should protect it, but they should also be willing to challenge it when necessary.
A good partner does not simply say yes to everything. They may identify:
A proportion that will not work well
A hardware choice that is not functional
An appliance panel that exceeds technical limits
A shelf span that needs support
A cabinet interior that cannot accommodate the intended storage
That feedback should not feel like resistance. It should improve the design.
The goal is not to dilute the concept. It is to make sure the concept can be executed well.
Should They Offer Design Solutions or Only Fabrication?
For a luxury residential project, design support is valuable.
The level may vary depending on the project team. An interior designer may already have detailed elevations. An architect may define the major cabinetry geometry. A homeowner may need much more design guidance.
The cabinetry partner should be able to meet the project at the appropriate level. That may include:
Developing elevations
Refining proportions
Recommending interior storage
Coordinating appliances
Resolving end conditions
Reviewing finishes
Adapting a concept to fabrication requirements
The partner should support the design team rather than compete with it.
How Important Is Material Knowledge?
Very.
Luxury cabinetry often relies on subtle material decisions:
Walnut
Rift-sawn white oak
Painted finishes
Special veneers
Textured laminates
Metal
Glass
The cabinetry partner should understand how those materials behave, including:
Natural variation
Grain direction
Finish tone
Sheen
Veneer matching
Edge conditions
Durability
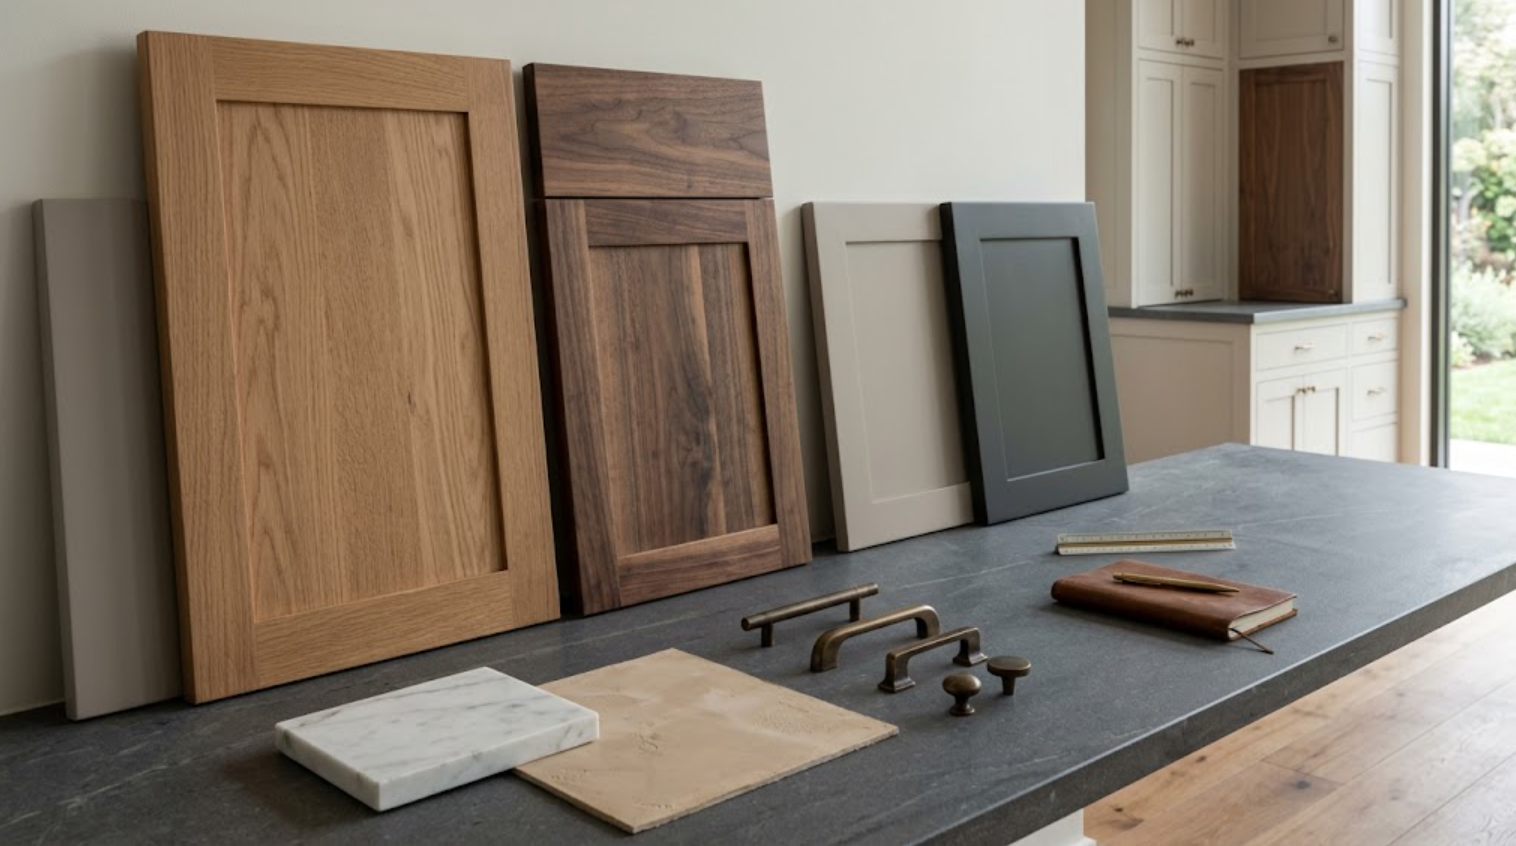
The project team should be able to discuss more than the name of the species. A wood sample should lead to conversations about how it will appear across full cabinet elevations.
Should Physical Samples Be Part of the Process?
Yes, especially for natural wood and painted finishes.
Screen images are not enough. Material appearance changes with:
Lighting
Finish
Sheen
Adjacent stone
Flooring
Wall color
Other woods
Physical samples allow the project team to judge those relationships more accurately.
Larger samples are especially useful. A small square of wood does not always communicate the variation or grain that will appear across a full cabinet wall.
What Should You Look for in Cabinet Construction?
Consistency.
The exact construction method may vary depending on the cabinetry line and project, but the quality should be appropriate for the application.
Look at:
Drawer construction
Interior finishes
Shelf quality
Hinges
Drawer slides
Door stability
Edge finishing
Panel thickness
Hardware integration
Adjustment capability
The exterior can be beautiful. The interiors should still feel intentional.
A luxury project should not become noticeably less considered when a drawer is opened.
How Important Are Cabinet Interiors?
More than they appear during the initial design process.
Cabinet interiors determine how the homeowner experiences the cabinetry every day. A good cabinetry partner should be able to discuss:
Cutlery storage
Deep-drawer organization
Waste systems
Tray dividers
Pantry pull-outs
Spice storage
Small-appliance storage
Bathroom storage
Wardrobe organization
Office files
Charging
Media equipment
Not every cabinet needs specialized hardware, but the important storage conditions should be resolved.
Should a Partner Push Every Available Accessory?
No.
More accessories do not automatically create better cabinetry.
A useful partner should help distinguish between storage that genuinely improves the room and storage features that simply add complexity.
Some homeowners benefit from highly customized interiors. Others need more flexible shelves and broad drawers.
The right cabinetry partner designs around the homeowner, not around the accessory catalog.
How Should They Handle Appliances?
With precision.
The following can all affect the cabinetry:
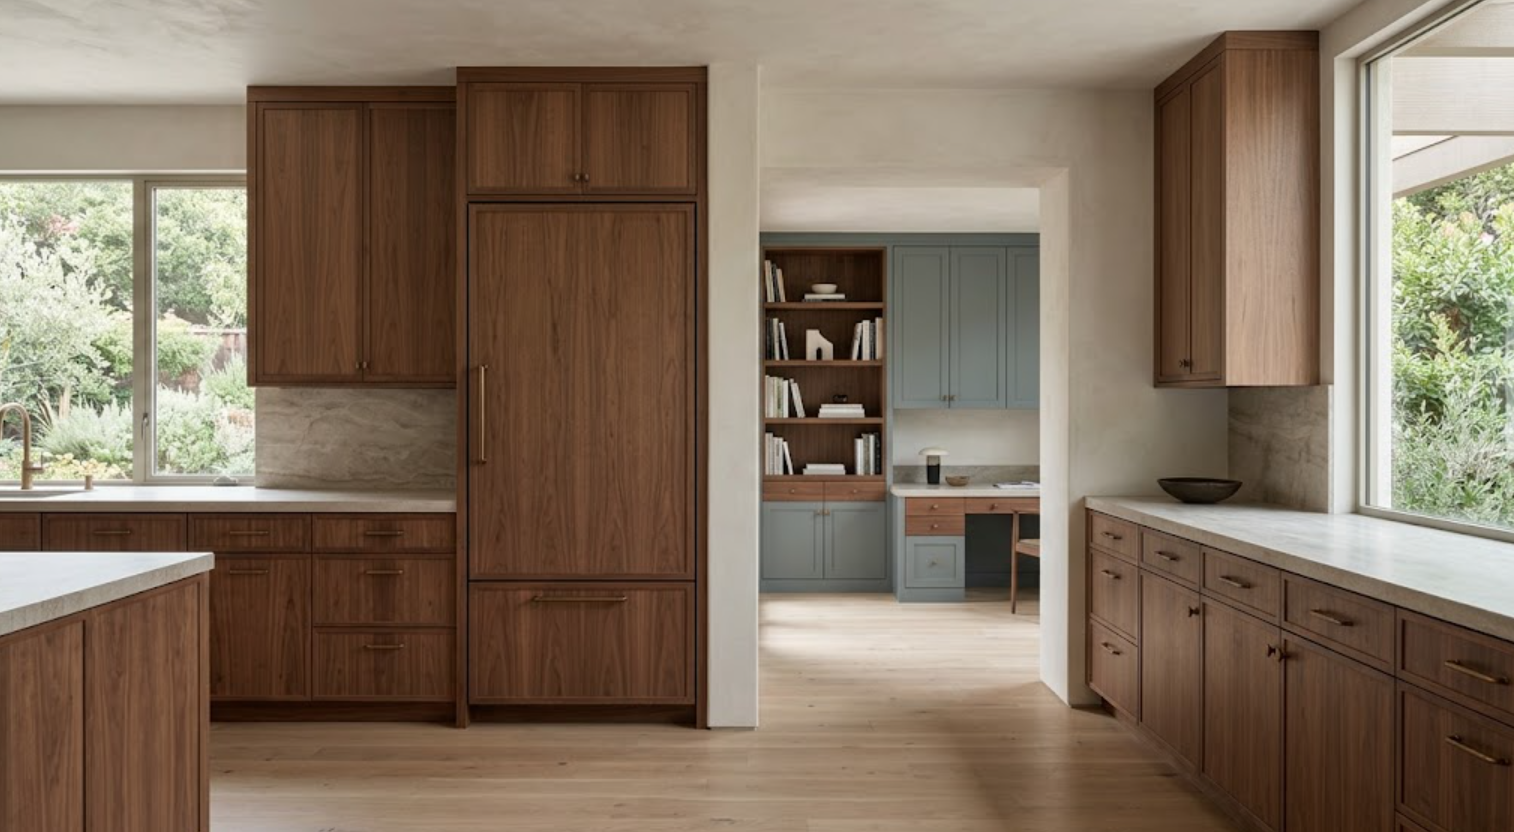
Panel-ready refrigeration
Dishwashers
Wine refrigeration
Coffee systems
Wall ovens
Microwaves
Ranges
Ventilation
The partner should request exact model information. They should review manufacturer requirements and coordinate:
Panel dimensions
Clearances
Ventilation
Door movement
Hardware
Electrical
Plumbing
Adjacent cabinets
Appliance integration is one of the easiest places for a luxury cabinetry installation to look either highly resolved or slightly wrong.
What Should You Look for in the Drawing and Approval Process?
Clarity.
The project team should be able to understand what is being approved.
Drawings should communicate:
Cabinet dimensions
Door and drawer fronts
Appliance locations
Open shelves
Finished ends
Fillers
Hardware
Interior configurations
Materials
Critical alignments
More complex projects may also require sections and technical details.
The approval process should not rely on assumptions. If something is unclear in the drawings, it should be resolved before fabrication.
Should the Cabinetry Partner Field Measure?
Yes.
Accurate field conditions are essential, especially before final fabrication.
Luxury residential projects frequently include:
Walls that are not perfectly square
Slight framing differences
Stone thickness changes
Finished floor conditions
Plaster variation
Mechanical constraints
The cabinetry partner should verify the conditions that directly affect fabrication and installation.
Architectural drawings are the starting point. The field condition is what ultimately exists.
How Should They Respond When Field Conditions Change?
With communication, not improvisation without approval.
If a wall is different from the drawings, the cabinetry partner should identify the impact. Then, they should coordinate the solution with the appropriate members of the team.
A small dimensional adjustment may affect:
Symmetry
Cabinet widths
Panel sizes
Stone
Hardware
Appliance clearances
Designers and architects need to know when the visual intent is being altered.
The stronger the communication process, the fewer surprises appear during installation.
How Important Is Coordination With the Builder?
Extremely.
Cabinetry depends on other trades:
Framing
Drywall
Plaster
Electrical
Plumbing
HVAC
Stone
Flooring
Appliances
Lighting
A cabinetry partner who does not coordinate well with the builder can create delays and conflicts.
The builder should understand:
Site requirements
Installation sequence
Delivery needs
Backing
Electrical conditions
Plumbing locations
Appliance readiness
Finished floor conditions
The cabinetry partner should also understand the construction schedule. Luxury cabinetry is one part of a larger project.
What About Coordination With the Interior Designer?
It should be collaborative.
The interior designer may be responsible for:
Material direction
Hardware
Stone
Lighting
Furniture relationships
Color
Overall room composition
The cabinetry partner should respect those decisions while providing technical input.
The best working relationships usually involve clear ownership:
Who selects the finish?
Who approves elevations?
Who confirms appliance models?
Who coordinates lighting?
Who reviews field changes?
Defining that early reduces confusion later.
How Should a Partner Handle Whole-Home Cabinetry?
As one coordinated project.
If cabinetry appears across the residence, there is value in understanding the full scope:
Kitchen
Primary bathroom
Secondary bathrooms
Wardrobes
Home office
Bar
Laundry room
Mudroom
Media cabinetry
Library
Those rooms do not all need to match, but they can share:
Material logic
Construction quality
Hardware language
Interior quality
Reveal details
Finish relationships
A cabinetry partner should be able to maintain continuity while allowing each room to have a distinct character.
Should Every Room Receive the Same Level of Cabinetry?
Not necessarily.
Hierarchy is useful. The kitchen may receive the most complex appliance integration. A primary bathroom may use more refined material details. A laundry room may prioritize durability and storage. A mudroom may simplify the finish palette. A media room may focus on technology integration.
Luxury does not mean treating every cabinet identically. It means applying the appropriate level of thought to each space.
How Important Is Showroom Experience?
Useful.
A good showroom allows the project team to evaluate cabinetry at a scale that samples alone cannot provide.
You can look at:
Drawer feel
Door movement
Interior construction
Hardware
Finish quality
Panel proportions
Wood variation
Storage accessories
Integrated applications
Seeing full-scale cabinetry can make certain decisions much easier, especially for homeowners who have difficulty interpreting drawings.
The showroom should support the specification process, not replace it.
Should a Cabinetry Partner Offer Multiple Product Levels?
It can be valuable.
Different rooms may require different levels of customization. A highly bespoke kitchen may justify one cabinetry solution. A secondary utility room may not require the same degree of customization.
Having access to multiple appropriate cabinetry options can help the design team allocate the budget more intelligently.
The important point is maintaining the intended quality and material language across the project, not using the most expensive solution everywhere.
How Should Budget Conversations Be Handled?
Early and specifically.
Avoid vague conversations about cabinetry being “high-end.” The project team should understand which decisions materially affect cost.
Examples may include:
Level of customization
Door construction
Wood species
Finish complexity
Large panels
Specialty veneers
Custom interior accessories
Integrated lighting
Special hardware
Complex appliance panels
Unusual fabrication details
Discussing these issues early allows the team to decide where the budget should be concentrated.
That is more useful than discovering late that the desired specification has moved beyond the project allowance.
What Should You Look for in Installation Quality?
Precision.
Installation is where every earlier decision becomes visible.
Look at:
Consistent reveals
Door alignment
Drawer alignment
Panel relationships
Level conditions
Finished ends
Toe kicks
Hardware positioning
Appliance panels
Wall transitions
Ceiling transitions
Shelf alignment
A beautifully fabricated cabinet can still look poor if it is installed carelessly.
The installation team matters as much as the product.
How Should Punch-List Issues Be Handled?
Methodically.
Minor adjustments are normal. Doors may need alignment. Hardware may need adjustment. Finish touch-ups may be required.
What matters is the response.
A professional cabinetry partner should:
Document issues
Assign responsibility
Resolve them efficiently
Communicate clearly with the project team
A luxury project should not depend on repeatedly chasing someone to complete the final details.
What Are Warning Signs When Choosing a Cabinetry Partner?
Watch for a process that feels too simple.
For example:
Quoting before understanding the project
Not asking for appliance information
Not reviewing architectural drawings
Relying only on inspiration photos
Avoiding technical questions
Not discussing field measurements
Treating plumbing and electrical as someone else’s problem
Ignoring cabinetry interiors
Providing unclear approval drawings
Being unable to explain installation coordination
The cabinetry itself may still look attractive, but the project risk is higher.
How Can You Tell Whether Communication Will Be Strong?
Pay attention before the contract is signed.
Ask:
Are questions answered clearly?
Are responsibilities defined?
Are deadlines realistic?
Are technical issues explained rather than avoided?
Does the cabinetry partner document decisions?
Do they know what information they still need?
A partner who communicates well during the early phase is more likely to communicate well when something difficult happens. Something difficult eventually happens on most complex residential projects.
The goal is not a process with zero problems. It is a team capable of resolving them professionally.
Should the Partner Understand Design Professionals’ Workflows?
Yes.
Working with a homeowner is different from working with an interior designer, architect, and builder simultaneously.
A cabinetry partner serving the design-build community should understand:
Approvals
Revisions
Submittals
Selections
Field coordination
Construction schedules
Drawing sets
Design responsibility
The partner should make collaboration easier, not add another disconnected workflow to the project.
What Role Should the Cabinetry Partner Play During Construction?
An active one.
Once cabinetry is ordered, their involvement should not disappear. The project may still need:
Field verification
Trade coordination
Appliance confirmation
Delivery planning
Installation scheduling
Stone coordination
Site questions
Punch work
The cabinetry partner should remain connected until the cabinetry scope is complete.
What Ultimately Makes a Cabinetry Partner Valuable?
Their ability to reduce uncertainty.
A strong partner helps the team answer questions before they become problems. They understand the architecture, cabinetry, materials, and appliances. They ask how the spaces will be used. They coordinate with the designer, architect, builder, and trades. They identify technical conflicts, communicate changes, protect the design through fabrication, and stay involved through installation.
That is the real difference between buying cabinetry and having a cabinetry partner.
What to Look for in a Cabinetry Partner for a Luxury Residential Project
The cabinetry brand matters. The finish matters. The construction matters. But none of those exist in isolation.
For a luxury residential project, look for a cabinetry partner who can connect the design to the technical realities of the home.
Look for:
Early collaboration
Detailed questions
Material knowledge
Clear drawings
Accurate field measurement
Appliance expertise
Strong builder coordination
Careful installation
Transparent communication
The ability to work across multiple rooms without making every space feel identical
The best cabinetry partner should make a complex project easier to execute and make the finished cabinetry feel simpler than the process required to create it.
Explore a Cabinetry Partnership With Atelier Design Society
Atelier Design Society works with interior designers, architects, builders, homeowners, and other design professionals developing premium cabinetry for kitchens, bathrooms, wardrobes, home offices, bars, libraries, laundry rooms, mudrooms, media spaces, and whole-home applications throughout Menlo Park and the surrounding Bay Area.
At the Atelier Design Society showroom in Menlo Park, project teams can compare cabinetry construction, natural woods, painted finishes, hardware, interior storage, and full-scale applications while discussing the architectural, material, technical, and functional requirements of the project.
For an initial project conversation, bring architectural plans and elevations when available.
Appliance information, material references, project schedule, and an early understanding of the cabinetry scope are also useful.
The earlier the cabinetry partner understands the complete project, the more effectively the cabinetry can be coordinated with the rest of the team.
