
Why Cabinetry Coordination Matters Before Construction Begins
Cabinetry is often treated like a finish. Something selected after the architecture is settled. After framing, plumbing, electrical, appliances, and lighting.
That sequence can create unnecessary problems.
Cabinetry interacts with nearly every major system in a residential project. It affects:
Wall lengths
Window locations
Appliance openings
Plumbing
Electrical
Lighting
Stone
Ventilation
Circulation
Door swing
Ceiling conditions
Transitions between rooms
When cabinetry is coordinated early, those elements can support one another. When cabinetry is introduced late, the design team may have to work around decisions that are already fixed.
For custom homes and major remodels, early cabinetry coordination is not about rushing finish selections. It is about resolving the technical and spatial framework before construction makes those decisions harder to change.
What Does Cabinetry Coordination Actually Mean?
It means treating cabinetry as part of the project planning, not as a separate package.
The cabinetry team should understand:
Architectural plans
Room dimensions
Ceiling heights
Windows
Doors
Appliances
Plumbing fixtures
Electrical needs
Lighting
Stone conditions
Material direction
Storage requirements
That information allows the cabinetry to be developed in relation to the rest of the house instead of fitting into whatever space remains.
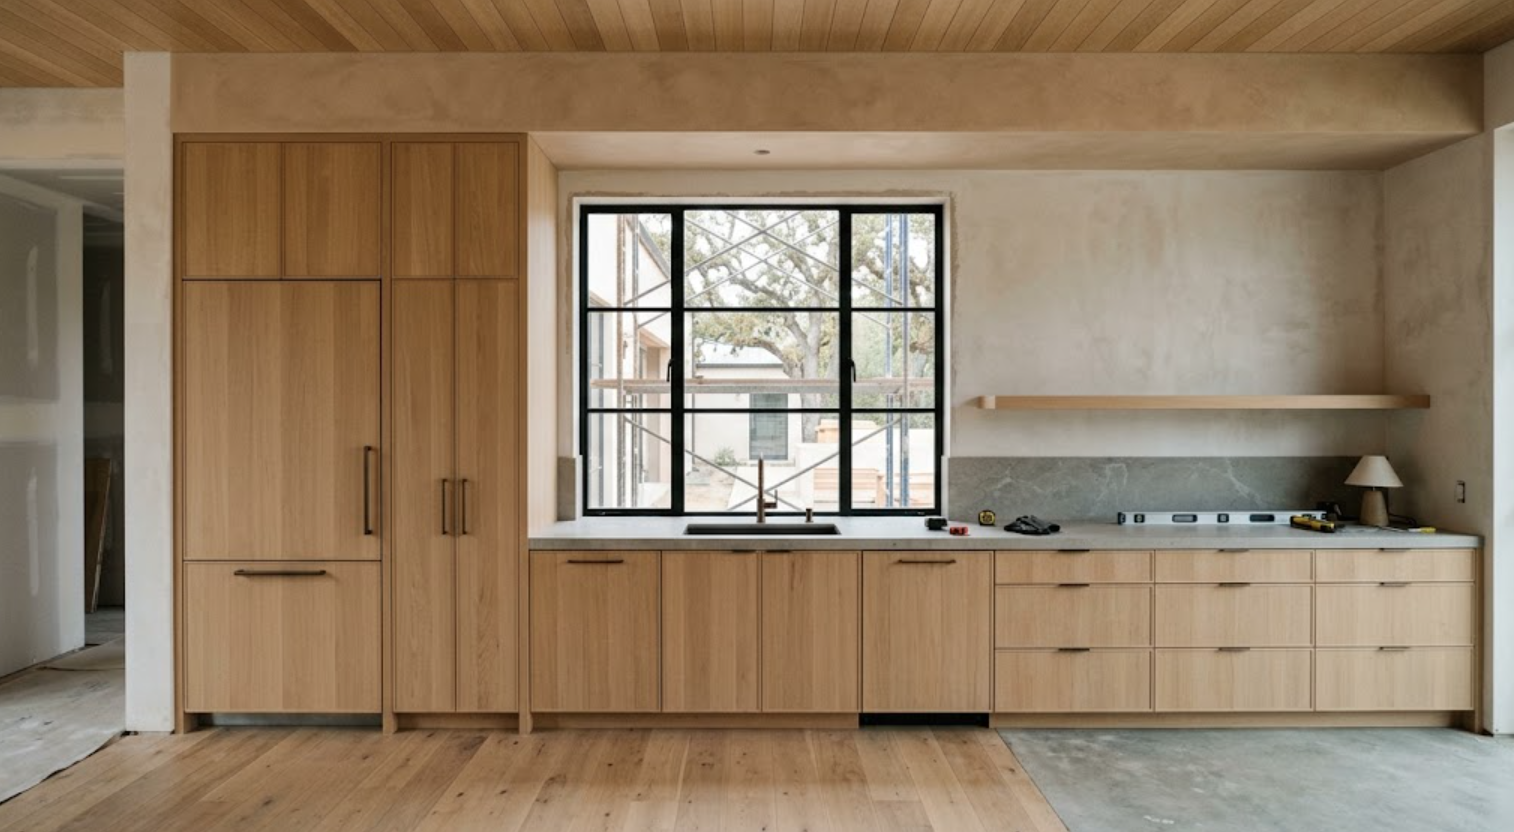
Why Does Cabinetry Need to Be Considered Before Framing Is Final?
Because framing defines the space the cabinetry has to occupy.
A few inches can affect:
A pantry wall
A refrigerator opening
An island
A tall cabinet
A window relationship
A doorway
A vanity
A wardrobe
If framing is completed before those cabinetry dimensions are understood, the team may discover that a wall is slightly too short, a window is slightly too wide, or an opening is centered in a way that conflicts with the cabinetry.
Those conditions can sometimes be corrected, but it is easier to coordinate them before the walls are built.
Can Cabinetry Influence Window Placement?
Absolutely.
Windows and cabinetry frequently share the same elevations. A kitchen window may need to align with:
A sink
Base cabinets
Upper cabinetry
A stone backsplash
Open shelving
A tall cabinet termination
Even a small shift can improve the elevation.
The same applies in:
Bathrooms
Home offices
Libraries
Laundry rooms
Mudrooms
If windows are finalized without considering the cabinetry, the cabinetry may be forced into awkward proportions.
Early coordination allows both elements to support the architecture.
Why Do Door Locations Locations Matter?
Because cabinetry needs clear walls.
A door positioned too close to a cabinet run can create:
Narrow fillers
Awkward end panels
Reduced storage
Door conflicts
Poor circulation
A pocket door can create additional constraints inside the wall. Tall cabinetry may also influence how a doorway feels proportionally.
The transition between a cabinet wall and an opening should look intentional. That is difficult to achieve if the opening has already been fixed without considering the cabinetry.
How Does Cabinetry Affect Room Proportions?
Cabinetry has visual mass, especially full-height cabinetry.
A long, tall run can make a room feel narrower. A low cabinet can make a wall feel wider. A full-height pantry can help define one end of a kitchen. A large wardrobe can reshape a primary suite.
The cabinetry should therefore be considered when the room itself is being planned, not only after the room already exists.
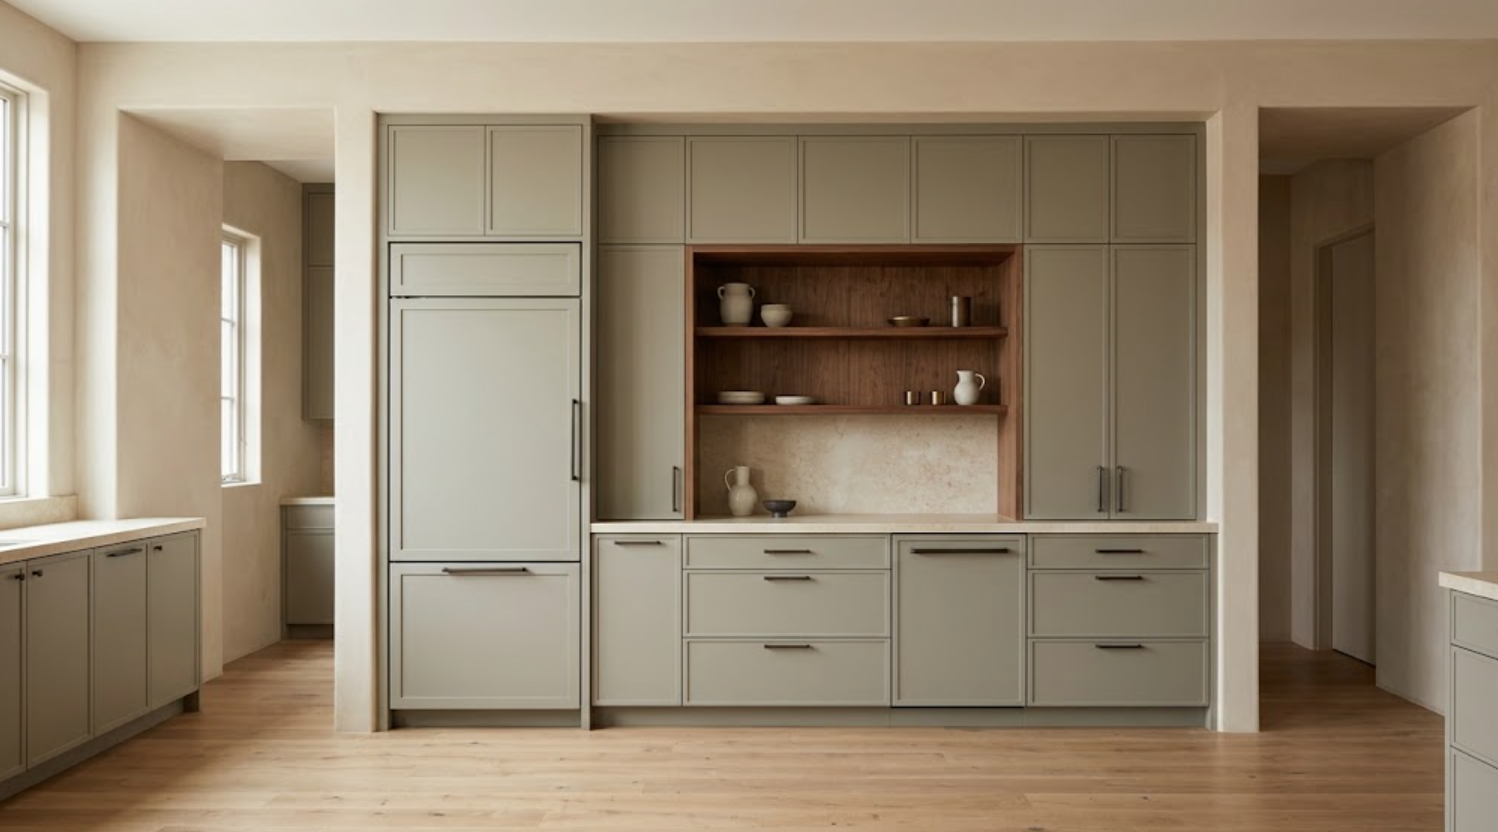
Why Should Appliance Selection Happen Early?
Because appliances define cabinetry dimensions.
Consider:
Refrigerators
Freezers
Ranges
Cooktops
Wall ovens
Dishwashers
Microwaves
Coffee systems
Wine refrigeration
Each has specific requirements, which may include:
Opening dimensions
Panel thickness
Ventilation
Electrical
Plumbing
Door swing
Clearances
Handle locations
Toe-kick conditions
If an appliance changes late, several cabinets may need to change with it.
In a tightly designed kitchen, one refrigerator can affect an entire wall.
What Is Different About Panel-Ready Appliances?
They depend even more heavily on cabinetry coordination.
Panel-ready appliances need precise relationships between:
The appliance
The cabinet panel
The hinge system
The adjacent cabinetry
The handle
The toe kick
Ventilation
Clearance
A refrigerator panel may look like a cabinet door. Technically, it is connected to a much more complex system.
If that coordination happens late, the appliance may fit, but the elevation may not feel resolved.
How Should Plumbing Be Coordinated With Cabinetry?
Around the actual cabinet layout, not generically inside a wall.
Plumbing affects:
Kitchen sink bases
Bathroom vanities
Laundry sinks
Bar sinks
Dishwashers
Refrigerators
Water filtration
Pot fillers
Plumbing penetrations can reduce usable storage. A drain placed in the wrong location can interfere with drawers. Supply lines may conflict with internal accessories.
The cabinetry plan gives the plumbing team specific locations to coordinate around.
Why Does This Matter So Much in Bathroom Vanities?
Because vanities often combine:
Drawers
Sinks
Plumbing
Stone
Mirrors
Lighting
Electrical
A centered drain may make sense from a plumbing perspective, but it may interfere with a drawer configuration.
Two sinks may need to align with mirrors and sconces. A tall linen cabinet may affect fixture spacing.
These relationships are easier to resolve when the vanity elevation is developed before rough plumbing is fixed.
What About Electrical?
Electrical and cabinetry should be coordinated together.
The cabinetry plan may need power for:
Appliances
Under-cabinet lighting
Interior lighting
Charging drawers
Home-office equipment
Media equipment
Coffee stations
Small appliances
Wine refrigeration
Outlets also need to land in visually appropriate locations.
A backsplash can be carefully designed and then disrupted by poorly placed outlets. A cabinet can be fabricated and then discovered to conflict with a junction box.
Early coordination reduces those problems.
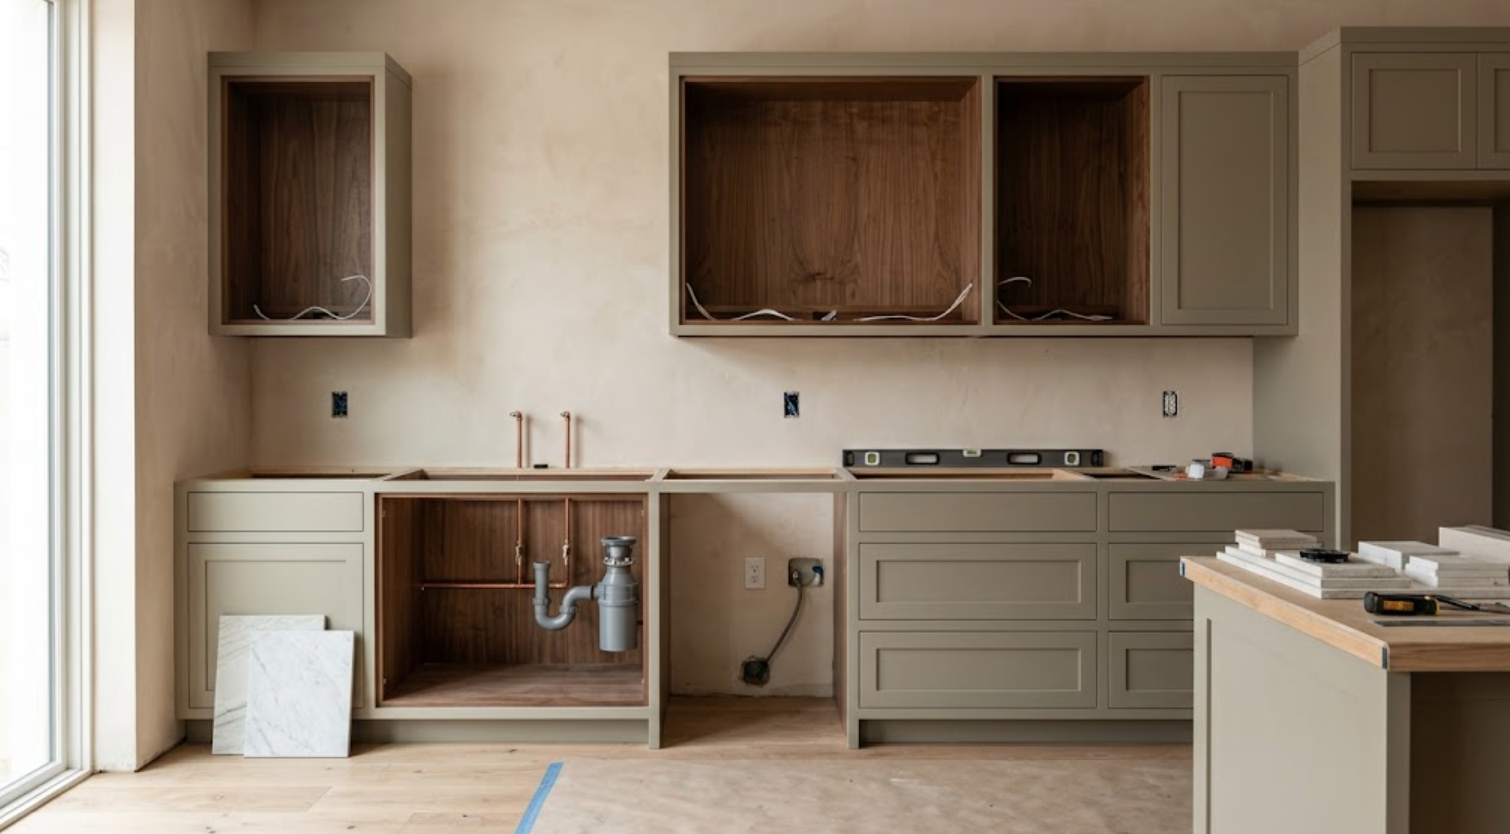
Why Should Lighting Be Coordinated With Cabinetry?
Because lighting often sits inside, under, above, or beside cabinetry.
That includes:
Under-cabinet lighting
Shelf lighting
Interior cabinet lighting
Wardrobe lighting
Vanity lighting
Display lighting
Media lighting
Home-office task lighting
If wiring is not planned before walls are closed, the options become more limited.
Lighting can also affect the cabinetry itself. LED channels may need to be routed into shelves. Transformers need accessible locations. Tall cabinetry may influence fixture placement.
The lighting plan and cabinetry elevations should therefore be reviewed together.
Can Cabinetry Affect Ceiling Design?
Yes.
Full-height cabinetry interacts directly with the ceiling.
Questions include:
Does the cabinetry stop below the ceiling?
Does it extend fully to it?
Does it meet a dropped ceiling?
Does it align with a beam?
Does it integrate with a soffit?
Does it terminate below a reveal?
These decisions affect both construction and appearance.
If the ceiling condition is finalized independently, the cabinetry may have to adapt with fillers or awkward transitions. Early coordination gives the team more control over that junction.
Why Do Stone and Cabinetry Need to Be Developed Together?
Because stone dimensions depend on cabinetry, and cabinetry dimensions can depend on the stone.
Consider:
Counter thickness
Waterfall edges
Full-height backsplashes
Stone shelves
Fireplace surrounds
Vanity splashes
Stone returns
A waterfall edge changes the visible width of an island. A stone backsplash may affect outlets and window conditions. A floating stone shelf may require support inside the wall.
The stone should not be treated as a decorative layer added after the cabinetry is complete.
How Can Early Coordination Improve an Island?
By resolving everything around it.
Island dimensions affect:
Circulation
Seating
Appliances
Sink location
Lighting
Flooring
Stone
Electrical
Symmetry
An island that grows several inches late in the process may suddenly interfere with a walkway. A pendant layout may no longer align. A stone slab may not accommodate the final dimensions.
Early cabinetry planning allows the island to be tested as part of the room instead of as an isolated object.
How Does Cabinetry Coordination Affect Circulation?
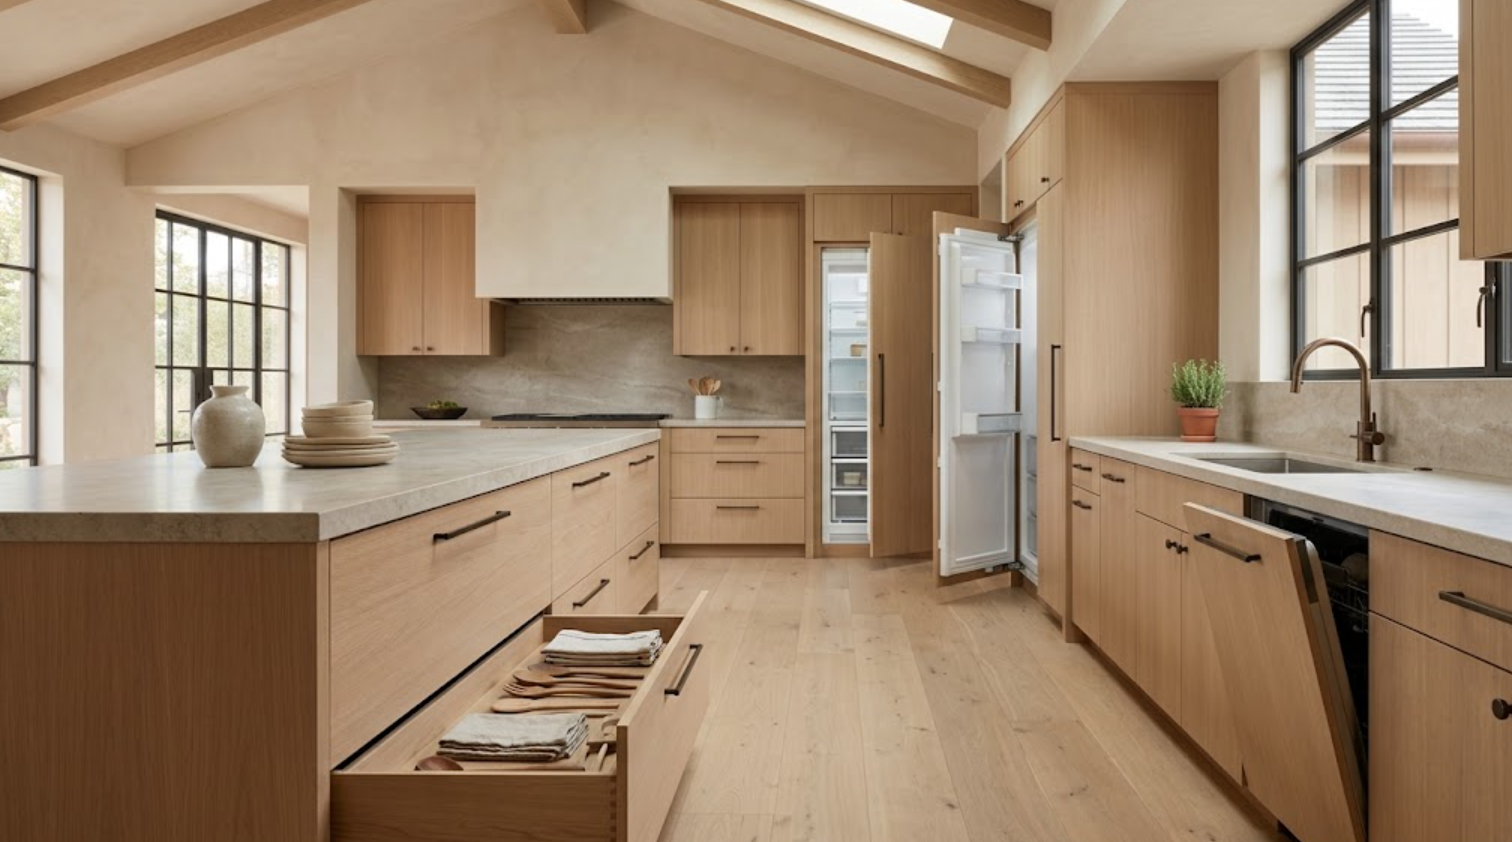
Cabinet doors and drawers need space to open. Appliance doors need more. People need room to move around them.
A kitchen may look generous in plan until:
The dishwasher opens
The refrigerator door swings
Two opposing drawers are extended
Someone sits at the island
The same applies in wardrobes, laundry rooms, mudrooms, and bathrooms.
Cabinetry should be tested in use, not only when every front is closed.
Why Is This Especially Important in Smaller Rooms?
Because there is less margin for error.
Consider:
A small ADU kitchen
A compact laundry room
A narrow mudroom
A small home office
These spaces may depend on only a few inches.
A wall that is slightly shorter can eliminate a pantry. An oversized appliance can reduce meaningful counter space. A door swing can block storage.
Early cabinetry coordination helps use the available footprint more efficiently.
What About Whole-Home Cabinetry?
Early coordination becomes even more valuable when cabinetry appears throughout the residence:
Kitchen
Bathrooms
Wardrobes
Home office
Library
Bar
Laundry room
Mudroom
Media cabinetry
Each room may involve different trades, but the project can still use one broader cabinetry strategy.
That can help coordinate:
Material direction
Construction standards
Hardware language
Interior quality
Technical requirements
Schedules
Field measurements
Installation
The rooms do not need to match. They simply benefit from being planned as part of the same project.
Does Early Coordination Mean Choosing Every Finish Early?
No.
This distinction matters.
A project can establish:
Cabinet dimensions
Appliance locations
Plumbing
Electrical
Lighting
Storage
Major materials
It can do so without finalizing every paint color or hardware finish.
Some aesthetic decisions can remain open longer. The important thing is resolving decisions that affect construction.
The technical framework should be developed first.
What Should Be Resolved Before Rough-In?
At minimum:
Major cabinetry layouts
Appliance locations and dimensions
Sink locations
Plumbing requirements
Electrical locations
Data requirements
Lighting integration
Ventilation needs
Tall cabinetry zones
Island dimensions
Vanity layouts
Major wall conditions
That gives the trades something specific to build around.
What Can Wait Until Later?
Depending on the project:
Exact hardware finish
Some paint colors
Certain interior accessories
Decorative styling
Minor material refinements
But even those decisions may affect lead times, so they should not be delayed indefinitely.
The goal is to separate decisions that physically affect construction from decisions that primarily affect appearance.
Who Should Be Involved in Cabinetry Coordination?
Usually several people:
Architect
Interior designer
Builder
Cabinetry partner
Appliance supplier
Electrician
Plumber
Lighting designer or electrical team
Stone fabricator
Technology or AV specialist, when relevant
Not every person needs to attend every meeting, but the information needs to move between them.
The cabinetry package can become one of the documents that connects those decisions.
Why Does Communication Matter So Much?
Because residential projects change.
Appliances get substituted. Walls move. Windows shift. Plumbing conditions change. Material selections evolve.
The problem is not that changes happen. The problem is when one change never reaches the other people affected by it.
A new refrigerator affects cabinetry. A new sink may affect drawers. A thicker stone changes dimensions. A shifted window affects elevation proportions.
Good coordination means the consequences of those changes are understood before they reach the jobsite.
How Can Early Cabinetry Coordination Reduce Change Orders?
By identifying conflicts earlier.
Change orders often become expensive because work has already been completed. A wall has been framed. Plumbing has been installed. Electrical has been run. Drywall has been finished. Then the cabinetry reveals the conflict.
Resolving the same issue during the drawing phase is usually simpler.
Early coordination cannot eliminate every change, but it can reduce avoidable ones.
Can It Also Improve the Budget?
Yes.
A more coordinated plan can help the team identify where customization matters most.
The kitchen may justify highly specialized cabinetry. A laundry room may use a simpler solution. A bar may receive a richer finish. Secondary storage may be more straightforward.
Early planning allows those decisions to happen intentionally. It also reduces the risk of spending money correcting problems that could have been prevented.
How Does Early Coordination Affect the Construction Schedule?
It creates more predictable sequencing.
Cabinetry often has a significant lead time. The team needs time for:
Design
Revisions
Approvals
Field measurements
Fabrication
Delivery
Installation
Stone templating
Appliance integration
If cabinetry planning begins too late, the project may be ready for cabinets before the cabinets are ready for the project.
Early coordination allows cabinetry milestones to be tied to the broader construction schedule.
Why Should the Cabinetry Partner Be Involved Before Walls Close?
Because once walls are closed, access becomes more difficult.
Before drywall or plaster, the team can still adjust:
Blocking
Electrical
Plumbing
Data
Ventilation
Recessed conditions
Pocket-door framing
Lighting wiring
Certain structural details
Those are valuable opportunities.
If the cabinetry needs something inside the wall, the team should know while the wall is still open.
What Should Be Checked Before Fabrication?
Field conditions.
Once the relevant construction is sufficiently complete, the cabinetry partner should verify dimensions.
Architectural drawings are essential, but built conditions may vary.
The team should check:
Wall dimensions
Openings
Ceiling heights
Floor conditions
Window locations
Plumbing
Electrical
Mechanical conditions
Appliance information
Final field measurements help translate the coordinated design into fabrication.
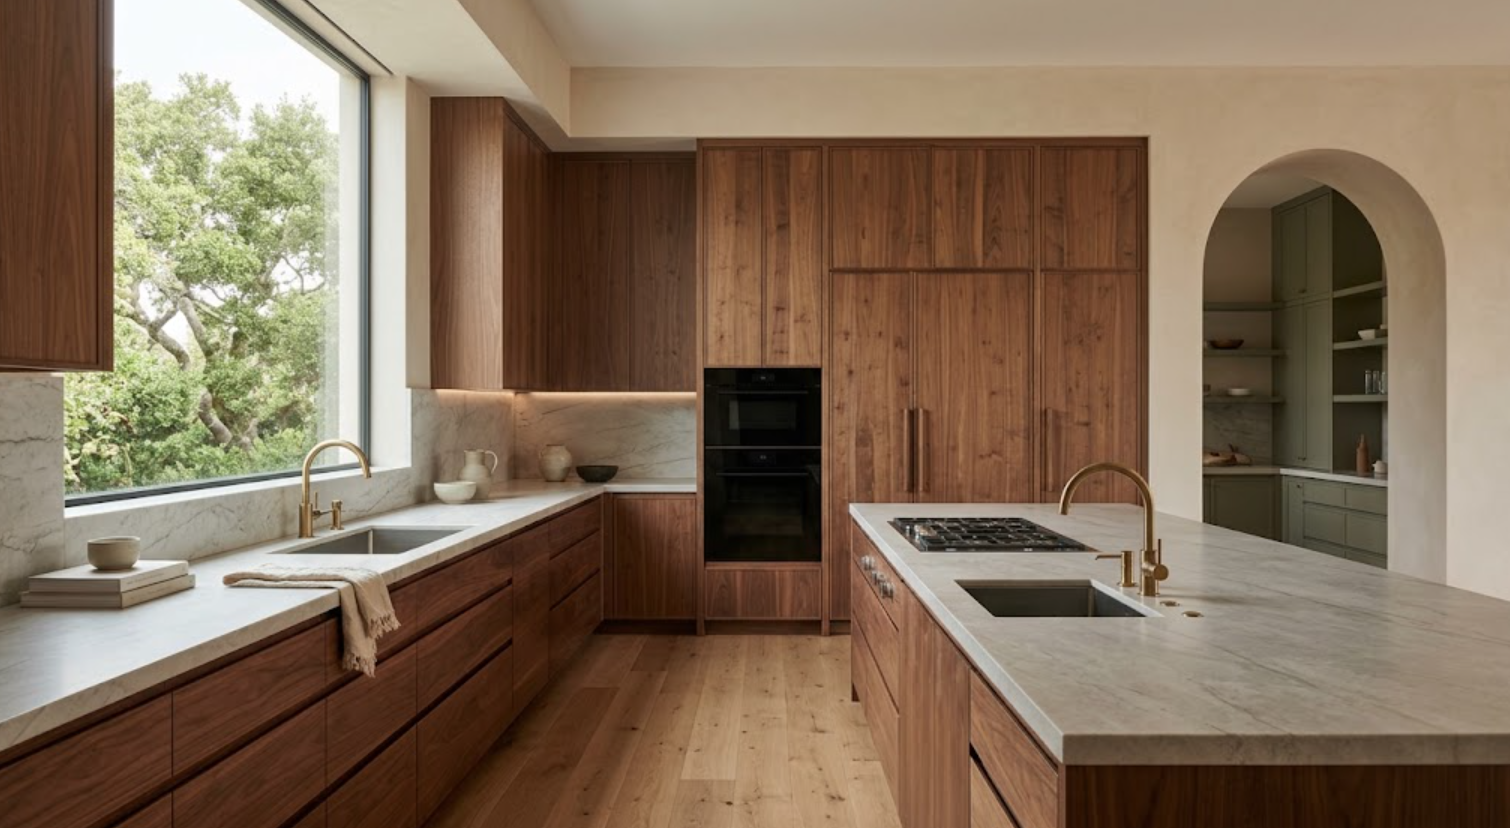
What Should Happen When Something Changes During Construction?
The team should return to the coordinated plan and determine:
What changed?
Why did it change?
Which cabinets are affected?
Do appliances need to move?
Does plumbing need to change?
Does electrical need to change?
Does the elevation still work?
Is the stone affected?
Then, the team should document the revised decision.
Construction changes are easier to manage when there is already a clear cabinetry plan to compare them against.
Why Does Early Coordination Improve the Final Installation?
Because installers are not being asked to solve design problems in the field.
Installation should focus on:
Leveling
Alignment
Reveals
Panels
Hardware
Appliance integration
Final adjustments
It should not become the stage where major dimensions, electrical conflicts, or architectural relationships are being invented.
The more decisions resolved earlier, the more installation can focus on precision.
Why Cabinetry Coordination Matters Before Construction Begins
Cabinetry is connected to too many parts of the home to be treated as an isolated finish.
It affects:
Architecture
Appliances
Plumbing
Electrical
Lighting
Stone
Circulation
Storage
Construction sequencing
The way multiple rooms relate to one another
Early coordination gives the project team more options. It allows walls, windows, systems, and cabinetry to support one another. It makes technical requirements easier to accommodate, reduces avoidable conflicts, and protects the design before construction turns drawings into fixed conditions.
The finished cabinetry may appear simple, but that simplicity is usually the result of resolving complexity early.
Explore Early Cabinetry Planning With Atelier Design Society
Atelier Design Society works with architects, interior designers, builders, homeowners, and other design professionals planning premium cabinetry for kitchens, bathrooms, wardrobes, home offices, bars, libraries, laundry rooms, mudrooms, media spaces, and whole-home applications throughout Menlo Park and the surrounding Bay Area.
At the Atelier Design Society showroom in Menlo Park, project teams can compare natural woods, painted finishes, cabinet construction, hardware, interior storage, and full-scale applications while discussing how cabinetry should coordinate with the architecture and construction plan.
For an early cabinetry consultation, bring architectural plans and elevations when available.
Appliance information, plumbing requirements, material direction, and an initial understanding of the cabinetry scope are also useful.
The earlier those pieces are brought together, the more control the project team has before construction begins.
