
How Atelier Supports Bay Area Builders From Specification Through Delivery
For a builder, cabinetry is rarely just another finish package. It touches too many parts of the project:
Framing
Appliances
Plumbing
Electrical
Lighting
Stone
Flooring
Hardware
Wall conditions
Construction sequencing
Delivery
Installation
When cabinetry extends beyond the kitchen into bathrooms, wardrobes, offices, bars, laundry rooms, mudrooms, and media spaces, the amount of coordination increases quickly.
That is where the cabinetry partner matters.
Atelier Design Society is structured as a trade-focused cabinetry and specification resource for builders, designers, architects, and other members of the design-build community. Its whole-home approach is built around centralized specification, organized project communication, early planning, documentation, coordination, and support through delivery.
For Bay Area builders, that means the relationship can begin well before cabinets arrive at the jobsite.
The goal is to create a cabinetry package that works with the construction process rather than becoming something the construction team has to solve around later.
Where Does Atelier Fit Into a Builder’s Project?
Ideally, before major cabinetry-related conditions become difficult to change.
A builder may already have:
Architectural drawings
An interior designer
A preliminary construction schedule
Appliance direction
Plumbing plans
Electrical plans
Material selections
Atelier can enter that process as the cabinetry resource.
Its role is to help develop and coordinate the cabinetry portion of the project while staying connected to the architecture, design intent, and construction requirements.
Atelier describes its whole-home process as moving through:
Discovery
Development
Specification
Coordination
Delivery
Throughout that process, Atelier supports the cabinetry package across the project.
This creates a clearer path from early design decisions to what eventually arrives on site.
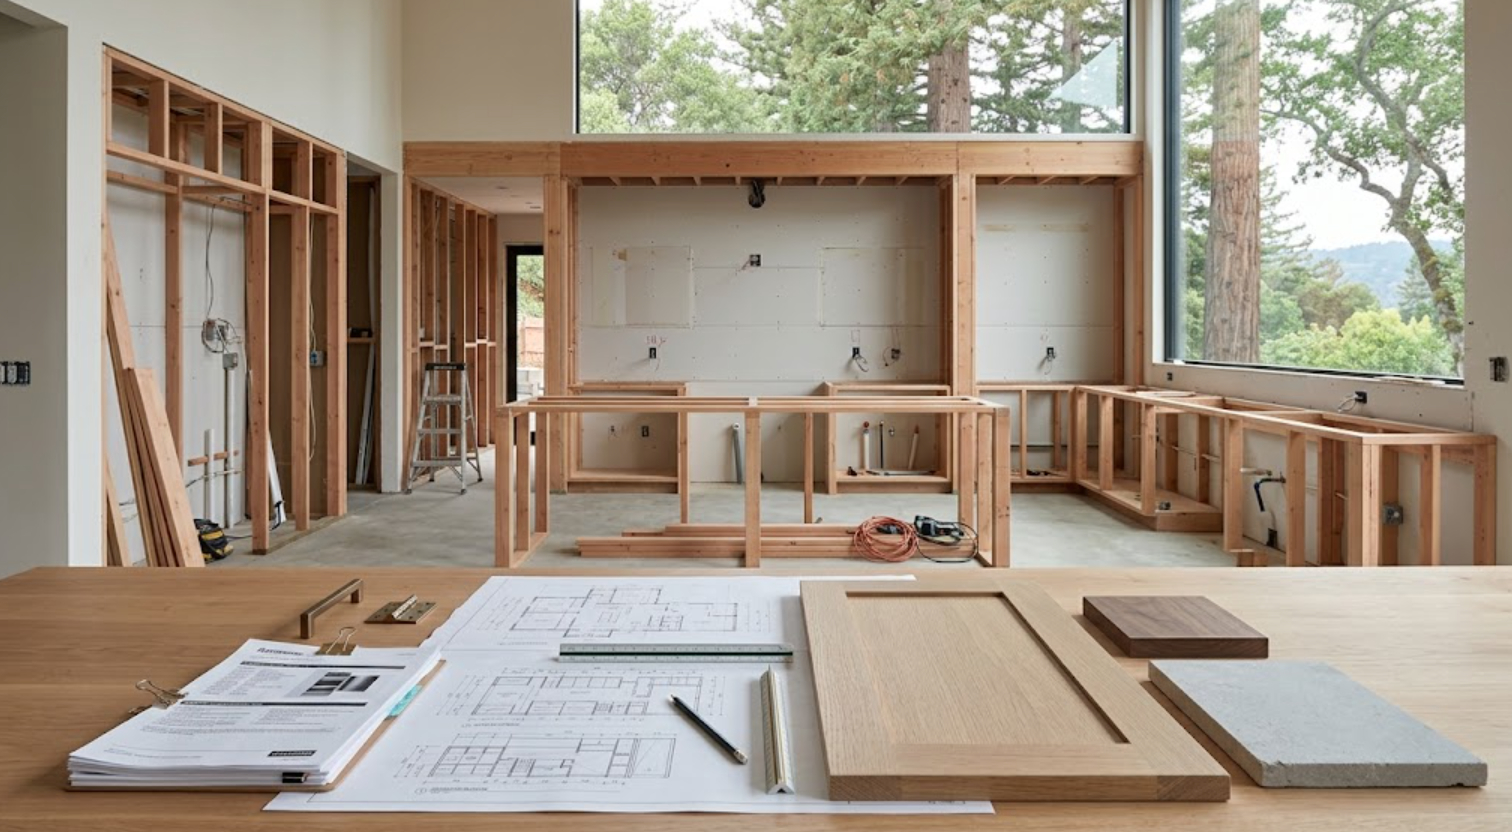
Why Should Builders Bring a Cabinetry Partner in Early?
Because cabinetry affects construction decisions.
Cabinetry can influence:
Wall dimensions
Window relationships
Door locations
Appliance openings
Plumbing locations
Electrical rough-in
Lighting
Blocking
Ventilation
Stone dimensions
Floor transitions
A cabinetry problem discovered while reviewing drawings is usually easier to address than the same problem discovered after framing, rough-in, or drywall.
Atelier’s guidance emphasizes early cabinetry involvement because the cabinetry package intersects with architecture, appliances, lighting, electrical, plumbing, stone, hardware, and circulation.
For builders, that can mean fewer conditions that need to be improvised in the field.
What Should Atelier Understand at the Beginning?
The entire cabinetry scope, not just the kitchen.
Important questions include:
Which rooms are included?
What is the project schedule?
Who is responsible for design approvals?
Which appliances have been selected?
What architectural conditions are already fixed?
Which materials are being considered?
Are there rooms that require unusual storage or technology integration?
What is still flexible?
Atelier’s whole-home process begins by understanding the residence, scope, team, and overall project before moving into cabinetry development.
That broader view is particularly useful when a builder is managing multiple cabinetry areas under one residential project.
How Does Atelier Support the Specification Phase?
By helping turn a design direction into a more complete cabinetry package.
Specification may involve:
Cabinetry collection
Construction
Door style
Wood species
Painted finishes
Hardware
Interior storage
Appliance panels
Special cabinet conditions
Room-specific requirements
Atelier’s showroom is designed specifically for architects, designers, builders, and clients to compare cabinetry and surfaces in a focused specification environment.
That gives the project team a physical place to resolve selections before those decisions begin affecting ordering and construction.
Why Is Physical Material Review Useful for Builders?
Because samples can expose issues that drawings cannot.
These may include:
Wood variation
Finish sheen
Panel thickness
Hardware scale
Door construction
Drawer operation
Interior finish
Stone relationships
These conditions eventually affect both installation and client expectations.
When the builder, designer, and client are working from the same approved material direction, there is less ambiguity later.
Atelier’s showroom offering emphasizes full-scale cabinetry displays, cabinetry finishes, surfaces, textures, and specification support rather than relying only on small samples or digital references.
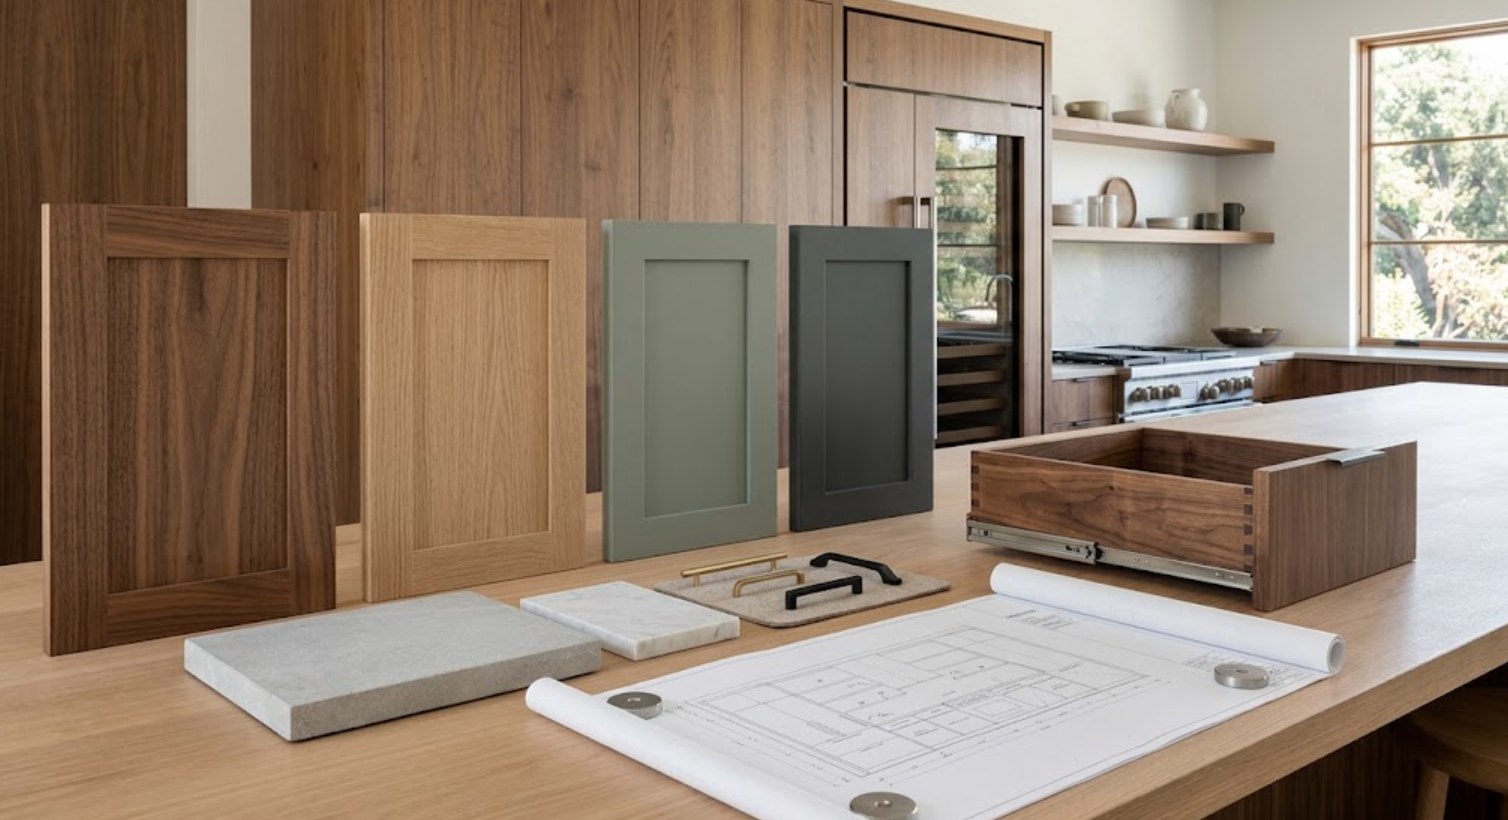
How Does Atelier Work With an Interior Designer on a Builder-Led Project?
As a cabinetry resource within the existing design team.
The interior designer may establish:
Material direction
Color
Door style
Hardware
Room composition
Stone
Overall aesthetic
Atelier can help translate those decisions into cabinetry-specific requirements.
Its team includes technical design experience in cabinetry design, drafting, 3D rendering, space planning, and on-site measurement.
For the builder, that creates a point of coordination between the designer’s intent and the technical cabinetry package.
The goal should be fewer assumptions reaching the field.
What If the Architect Has Already Drawn the Cabinetry?
Those drawings remain an important starting point.
But architectural cabinetry elevations may still need to be translated into cabinet-specific documentation.
Questions can remain around:
Exact cabinet widths
Door swing
Drawer clearance
Finished ends
Fillers
Interior storage
Appliance panels
Hardware
Construction limitations
Installation tolerances
A cabinetry resource can help identify where a strong architectural concept still needs technical development before ordering.
How Does Atelier Help With Appliance Coordination?
By making appliance information part of the cabinetry process.
Appliances can affect:
Cabinet widths
Tall cabinet dimensions
Panel sizes
Ventilation
Clearances
Door movement
Electrical
Plumbing
Toe kicks
Handles
A panel-ready refrigerator is not simply a standard refrigerator with a wood front attached. Its surrounding cabinetry needs to work with the appliance’s technical requirements.
Atelier’s published guidance specifically identifies appliance integration as an area where early cabinetry collaboration can prevent later conflicts.
Why Is This Particularly Important for Integrated Appliances?
Because the cabinetry and appliance visually become one system.
The builder may need to coordinate:
The appliance opening
Finished flooring
Electrical location
Water supply
Ventilation
Cabinet panel
Adjacent walls
Handle clearance
If one condition changes, others may be affected.
That is why exact appliance models should be confirmed before the corresponding cabinetry becomes final.
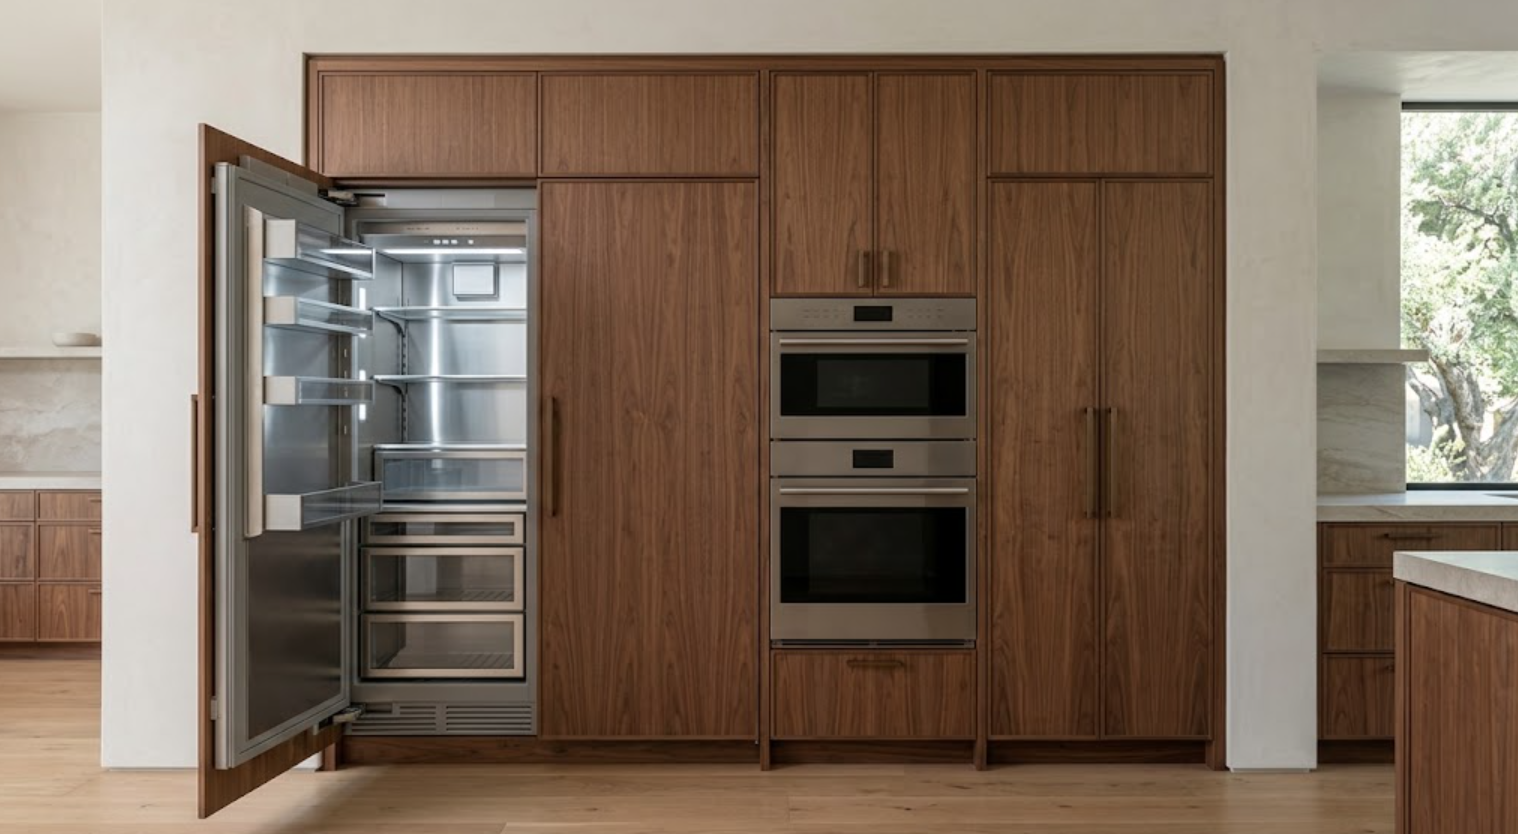
How Does Cabinetry Coordination Affect Plumbing?
The cabinetry layout tells the plumber where the plumbing actually needs to work.
A sink base may include drawers. A vanity may have a highly specific interior configuration. A bar may need room for refrigeration and plumbing in the same run. A laundry sink may sit beside tall utility storage.
The plumbing location affects usable cabinet space. The cabinetry configuration affects the best plumbing location.
When those two systems are coordinated before rough-in, the finished cabinet does not have to sacrifice as much storage to accommodate pipes that landed wherever space appeared available.
What About Electrical?
The same principle applies.
Cabinetry may require power for:
Appliances
Charging drawers
Interior cabinet lighting
Under-cabinet lighting
Home-office equipment
Media systems
Coffee stations
Wine refrigeration
Builders need cabinetry information early enough for those locations to be incorporated into rough electrical.
Moving an outlet before drywall is different from moving one after a full-height backsplash or cabinet panel has already been installed.
How Does Atelier Help With Lighting Coordination?
By helping identify lighting that is physically connected to the cabinetry.
This may include:
Shelf lighting
Under-cabinet lighting
Interior lighting
Wardrobe lighting
Display lighting
Home-office task lighting
Media cabinetry lighting
The cabinetry details may need:
Wiring paths
LED channels
Transformer locations
Access panels
Those conditions are much easier to prepare while walls and ceilings remain accessible.
Why Should Builders Care About Cabinet Interiors During Specification?
Because the interiors affect technical conditions too.
A pull-out waste system may need a specific cabinet width. Deep drawers may conflict with plumbing. A charging drawer requires power. An appliance garage may need electrical and ventilation. Media cabinetry may need equipment airflow and cable pathways. Wardrobes may need integrated lighting.
Interior organization is not always something that can be added independently at the end. Some features should be known while the cabinetry and surrounding construction are still being developed.
How Does Atelier Support Whole-Home Cabinetry Projects?
By centralizing more of the cabinetry scope.
Atelier’s whole-home service is specifically structured around coordinating cabinetry across:
Kitchens
Bars
Bathrooms
Laundry and utility spaces
Wardrobes
Media and living areas
Home offices
Libraries
Mudrooms
For builders, that can reduce the number of unrelated cabinetry conversations occurring across one house.
The materials do not need to match. The rooms do not need to feel identical. But documentation, communication, specification, and design continuity can be considered across the larger project.
Does Every Room Need the Same Cabinetry Collection?
No.
Atelier’s whole-home approach explicitly allows different cabinetry solutions to be selected according to the design, application, and requirements of each room rather than forcing the entire residence into one system.
That can be useful for construction budgets. A kitchen may require greater customization. A primary suite may prioritize a particular finish. A utility space may need a more straightforward solution.
The builder can still work within one coordinated cabinetry strategy without overspecifying every room.
How Does This Help With Budget Control?
It creates clearer priorities.
Whole-home cabinetry can involve a significant number of rooms. Not every space should necessarily receive the same level of customization.
Early specification allows the team to understand where the budget is being allocated. A custom appliance wall may deserve more. A dramatic bar may justify a specialty material. A laundry room may be simplified. A secondary bathroom may use a different cabinetry solution.
Atelier’s approach of selecting appropriate cabinetry by room supports that type of hierarchy.
What Documentation Should Builders Expect to Coordinate Around?
The exact package can depend on the project. But the builder needs enough information to understand conditions that affect construction.
That may include:
Cabinetry layouts
Elevations
Appliance information
Materials
Major panel conditions
Interior configurations
Critical dimensions
Installation requirements
Atelier describes organized specifications, documentation, and communication as part of its whole-home support for design and construction professionals.
That documentation becomes especially valuable when several trades need to work around the cabinetry before the cabinetry itself arrives.
Why Are Field Measurements So Important?
Because drawings describe the intended building. Field measurements confirm the one that was actually built.
Framing varies. Plaster adds thickness. Floors change. Openings shift. Existing homes introduce irregularities.
Atelier’s technical design capabilities include on-site measurement, and its own guidance notes that Bay Area renovation projects can involve unusual dimensions, previous remodeling, structural limitations, and walls that are not perfectly square.
Before fabrication, critical field conditions need to be understood.
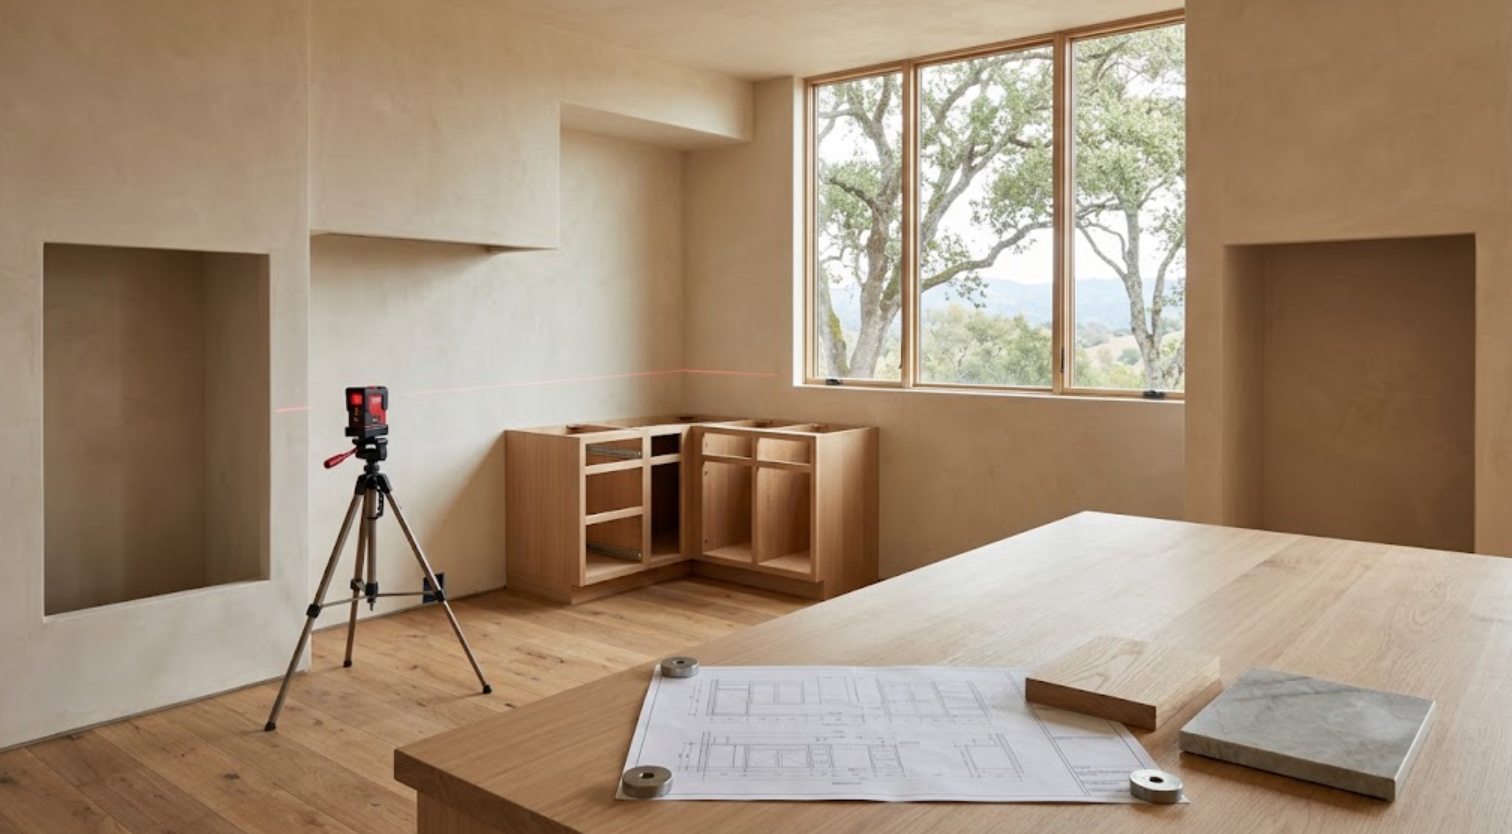
What Happens Before the Cabinetry Is Ordered?
The important information needs to become stable enough to proceed.
That may include:
Approved layouts
Final appliance models
Major finish selections
Interior configurations
Hardware direction
Site dimensions
Construction conditions
Critical coordination items
The builder should also understand what site work must be completed before installation.
The objective is not to eliminate every future question. It is to avoid ordering cabinetry around unresolved information that directly affects fabrication.
How Does Atelier Support Construction Scheduling?
Cabinetry has its own sequence:
Design development
Specification
Approvals
Ordering or production
Delivery
Installation
Those steps need to fit into the builder’s larger schedule.
Atelier notes that premium and custom cabinetry is not a last-minute product. Early planning helps teams understand which decisions need to be resolved sooner to protect the schedule.
For builders, that means cabinetry milestones should be discussed before the project is already waiting for cabinets.
Why Is Delivery Planning More Complicated Than It Sounds?
Because cabinetry is large, finished, and vulnerable.
The project may need to account for:
Site access
Staging
Protection
Delivery path
Finished flooring
Door openings
Elevators or stairs
Weather exposure
Other trades
Installation sequence
A smooth delivery depends partly on the jobsite being prepared to receive the cabinetry.
That is why communication between the cabinetry resource and builder should continue beyond the specification stage.
What Does “Support Through Delivery” Mean?
Atelier describes its whole-home role as supporting the cabinetry package through delivery and the project rather than ending the relationship at specification.
For the construction team, that continuity matters. Questions can still arise around:
Site readiness
Field conditions
Appliances
Installation sequencing
Related trades
Material coordination
A cabinetry partner who understands the project from earlier stages has more context when those questions appear.
What Should the Builder Prepare Before Cabinetry Delivery?
The exact requirements vary, but several conditions often need attention:
Finished or verified openings
Appropriate site access
Completed relevant flooring conditions
Confirmed plumbing and electrical
Appliances available or dimensions confirmed as required
Adequate staging
Protected finished surfaces
A clear installation area
The point is simple. Cabinet delivery should not be the moment the site discovers it is not ready for cabinetry.
How Can Builders Reduce Installation Problems?
By resolving dependencies earlier.
Confirm the appliance models.
Verify rough-in.
Review cabinetry drawings.
Communicate field changes.
Confirm floor and wall conditions.
Protect installation areas.
Coordinate stone.
Avoid scheduling conflicting trades in the same space.
Many installation problems originate before the installers arrive.
The more disciplined the upstream coordination, the more the installation team can focus on actual cabinetry installation.
What If Something Changes During Construction?
Communicate it before it reaches fabrication or installation whenever possible.
Construction changes happen. A wall shifts. A client changes an appliance. A plumbing fixture is substituted. A doorway changes. A material thickness evolves.
The important question is what that change affects downstream.
A new refrigerator may alter a panel. A shifted wall may change cabinet widths. A revised sink may affect drawers. A thicker floor may change finished heights.
The cabinetry partner needs the revised information in time to evaluate those consequences.
How Does Centralized Cabinetry Communication Help Builders?
Because whole-home projects generate many moving pieces:
Different rooms
Different materials
Different appliances
Different schedules
Different interior functions
Atelier specifically positions centralized specification and organized communication as benefits of its whole-home cabinetry service for designers, builders, and architects.
The goal is not more communication. It is clearer communication.
The builder should know where cabinetry decisions live and who needs to respond when something changes.
How Can Atelier Help Protect Design Intent During Construction?
By carrying the earlier specification into the later project stages.
A finish was selected for a reason. A cabinet wall was proportioned intentionally. A panel was meant to align with an opening. A material transition was resolved.
When field changes occur, those decisions should not be modified casually.
The cabinetry resource can help identify which adjustments are purely technical and which ones materially change the approved design.
That gives the builder something more useful than simply being told to “make it fit.”
What Does a Successful Builder and Cabinetry Partnership Look Like?
The final cabinetry should feel uneventful.
Not because the project was simple, but because the difficult questions were handled earlier:
Dimensions were reviewed.
Appliances were coordinated.
Materials were approved.
Rough-ins supported the cabinetry.
Field conditions were verified.
Delivery was planned.
Installation had the information it needed.
The finished result can then appear calm and precise.
That is the visible outcome. The coordination behind it is what made that possible.
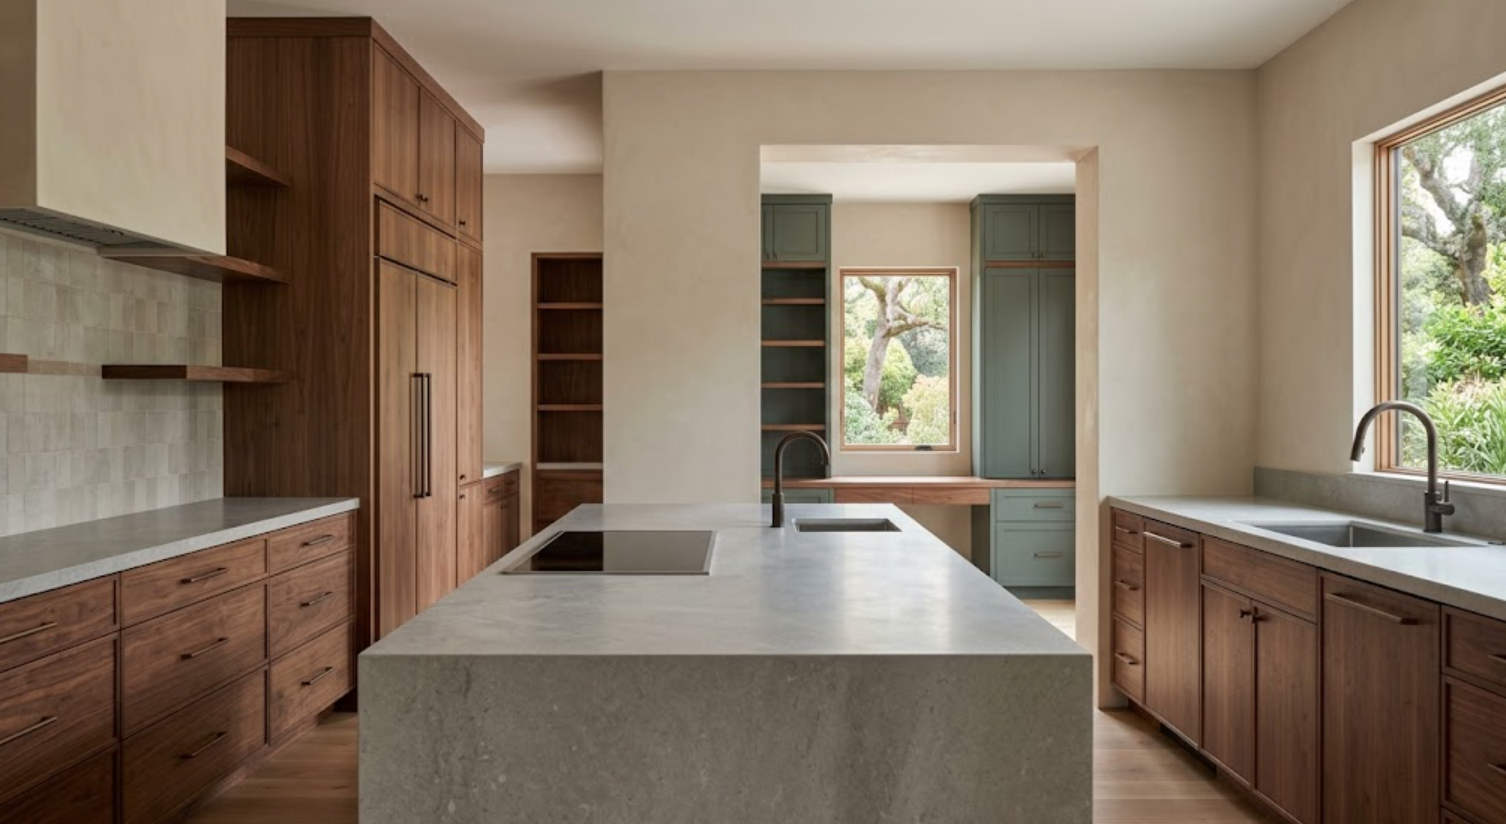
How Does Atelier’s Trade-Focused Showroom Support Builders?
It gives the project team a place to resolve cabinetry and surface decisions together.
Atelier describes its showroom as designed for:
Architects
Designers
Builders
Contractors
Clients
It brings together curated cabinetry, premium surfaces, product knowledge, and specification support.
For builders, that can help move certain decisions out of scattered email threads and into a more focused specification process.
The builder does not need to become the cabinetry designer. But the builder should have confidence that the cabinetry decisions being made are coordinated with the project they are responsible for constructing.
When Should a Bay Area Builder Contact Atelier?
Before the cabinetry schedule becomes urgent.
Especially when the project includes:
Custom or premium cabinetry
Panel-ready appliances
Multiple cabinetry rooms
Whole-home cabinetry
A substantial remodel
New construction
Complex material relationships
Special storage
Architectural cabinetry
The earlier Atelier understands the scope, team, architecture, and project requirements, the more useful the coordination can become.
How Atelier Supports Bay Area Builders From Specification Through Delivery
A builder does not need cabinetry to become another disconnected project inside the project.
The cabinetry should move through a defined process:
Understand the scope.
Develop the cabinetry.
Resolve the specification.
Coordinate it with the project team.
Verify the relevant conditions.
Prepare for ordering.
Plan delivery.
Support the package as it moves into the construction environment.
That is the value of having a cabinetry resource involved beyond product selection.
Atelier’s whole-home approach is built around that type of continuity, with centralized specification, early planning, documentation, project-team coordination, and support through delivery.
For Bay Area builders managing complex residential work, that continuity can make cabinetry easier to integrate into the larger construction process.
When the finished installation looks simple, aligned, and intentional, that usually means a significant amount of coordination happened long before delivery day.
Work With Atelier Design Society on Your Next Residential Project
Atelier Design Society works with builders, architects, interior designers, contractors, homeowners, and other design professionals developing premium cabinetry for kitchens, bathrooms, wardrobes, home offices, libraries, bars, laundry rooms, mudrooms, media spaces, and whole-home residential projects.
Through its trade-focused showroom and whole-home cabinetry approach, Atelier supports specification, material coordination, cabinetry development, organized project communication, and collaboration through delivery.
For an initial project conversation, bring architectural plans and the cabinetry scope when available.
Appliance information, preliminary material direction, construction timing, and the key members of the project team are also useful.
The goal is to understand the cabinetry early enough that it can move with the project instead of catching up to it.
