
How Atelier Works With Interior Designers on Custom Cabinetry Projects
Interior designers rarely need another vendor who only waits for a specification. They need a cabinetry resource who understands how cabinetry fits into the larger design:
Architecture
Materials
Appliances
Lighting
Stone
Hardware
Storage
Construction
Installation
All of those decisions eventually meet inside the cabinetry package.
That is why Atelier Design Society is structured as more than a place to select cabinet doors and finishes.
Atelier describes its showroom as both a specification resource and a creative meeting place for the design-build community. It provides a trade-focused environment intended to help designers, architects, builders, and clients compare cabinetry, surfaces, materials, and details more confidently.
For interior designers, the relationship works best when Atelier becomes involved while the design still has room to develop.
The designer remains responsible for the overall creative vision. Atelier contributes cabinetry-specific product knowledge, technical design support, material exploration, and coordination that can help translate that vision into something that can actually be fabricated and installed.
The goal is not to take over the project. It is to make the cabinetry portion easier to resolve.
Where Does Atelier Fit Into an Interior Designer’s Project?
Atelier can become involved before the cabinetry package is completely finalized.
That is important.
Interior designers may already have:
A floor plan
A strong material concept
Preliminary elevations
Appliance direction
Inspiration imagery
An overall architectural language
But there may still be cabinetry-specific questions that need to be resolved.
Atelier’s own guidance recommends involving a cabinetry partner before surrounding architectural details and cabinet layouts are completely fixed. Cabinetry can affect:
Appliances
Lighting
Electrical
Plumbing
Stone
Hardware
Circulation
Architecture
That gives the designer another technical resource while meaningful adjustments are still possible.
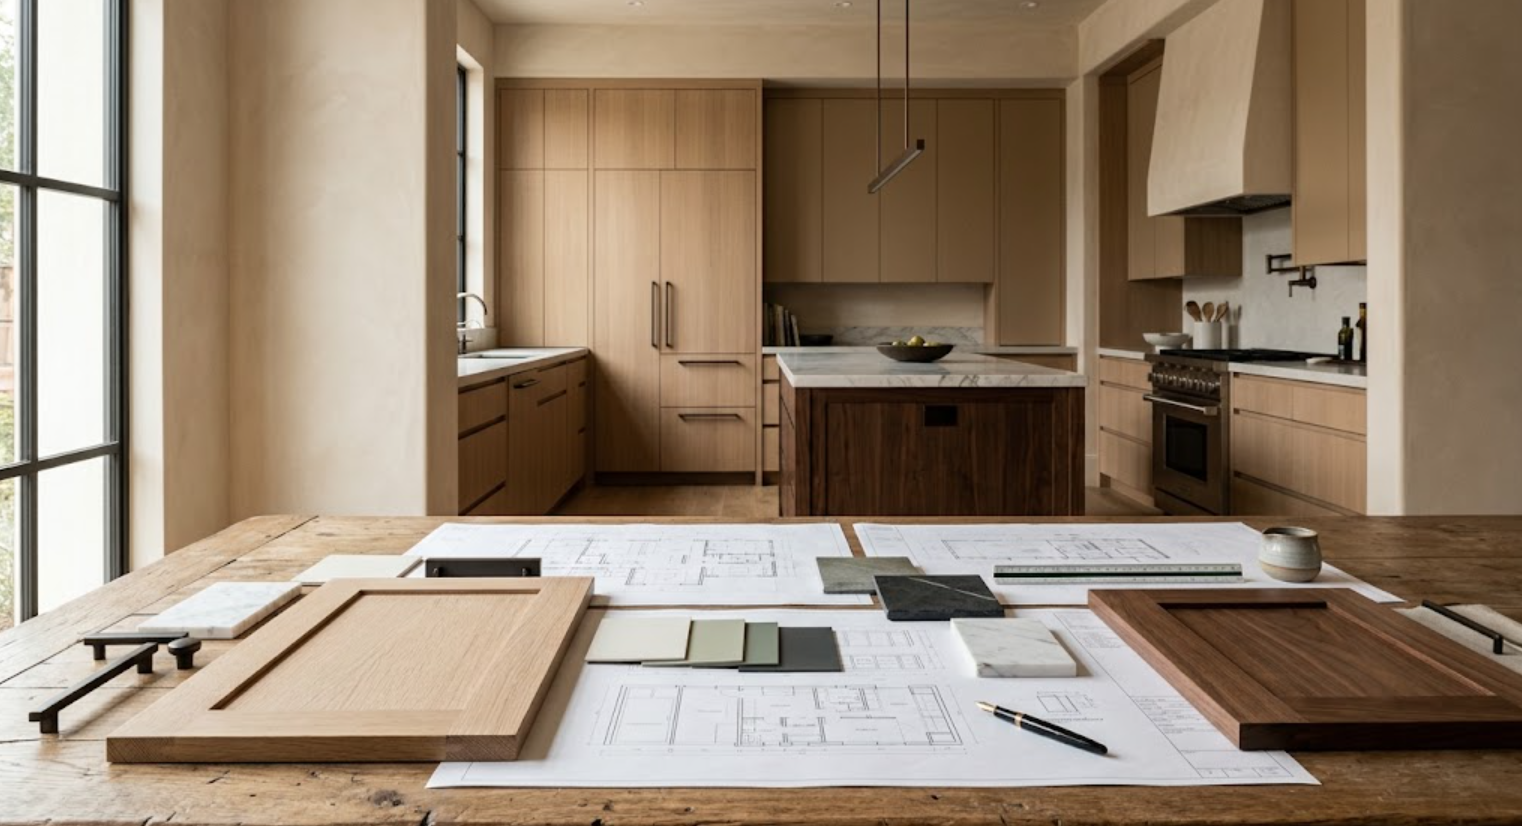
Does Atelier Replace the Interior Designer?
No. The roles are different.
The interior designer may establish:
The overall aesthetic direction
Spatial experience
Material story
Color palette
Relationships between rooms
Furniture
Lighting intent
Decorative details
Atelier brings cabinetry-specific expertise into that framework. That can include:
Cabinet construction
Available finishes
Dimensional possibilities
Interior storage
Appliance integration
Hardware applications
Technical drafting
Space planning
Field conditions
Installation considerations
Atelier’s senior technical designer, Kirin Ginn-Luna, has more than a decade of showroom experience specializing in cabinetry design. Her experience includes technical drafting, 3D renderings, space planning, and on-site measurements.
The strongest relationship is complementary. The designer maintains the design intent. Atelier helps translate that intent into cabinetry.
What Should a Designer Bring to the First Conversation?
It does not need to be a finished specification package. In fact, an earlier conversation may be more useful.
Useful starting information can include:
Architectural plans
Preliminary elevations
Appliance direction
Inspiration imagery
Material concepts
An understanding of how the client intends to use the room
Atelier’s guidance for designers specifically notes that a preliminary floor plan, architectural drawings, appliance direction, inspiration imagery, material concepts, and a general understanding of the client’s needs can be enough to start the conversation.
From there, the cabinetry conversation can become more specific.
What Happens During the Early Design Phase?
The first goal should not be choosing every finish. It should be understanding the project.
Important questions include:
Which spaces include cabinetry?
What is the architectural direction?
Which rooms are most important?
What appliances are being considered?
How customized does the cabinetry need to be?
What storage requirements are already known?
Which details are still flexible?
Atelier’s whole-home process describes an initial “Discover” stage focused on understanding the residence, scope, team, and overall project before moving into development and specification.
That creates a better foundation for the cabinetry design.
How Does Atelier Help With Cabinetry Concepts?
Once the scope is understood, the cabinetry can begin to take shape.
That may involve:
Layout development
Cabinet proportions
Tall-storage locations
Open versus closed storage
Door style
Material direction
Finish combinations
Interior organization
Integrated appliances
Room-to-room continuity
Atelier’s whole-home approach describes a development stage where cabinetry concepts, materials, and room-specific requirements are established before the package is refined further.
For designers, this can be useful because cabinetry becomes something that can be tested against the design rather than specified in isolation.
How Does Material Exploration Work?
Physical materials matter, especially with cabinetry.
A wood finish seen on a screen cannot communicate everything. Neither can a paint chip.
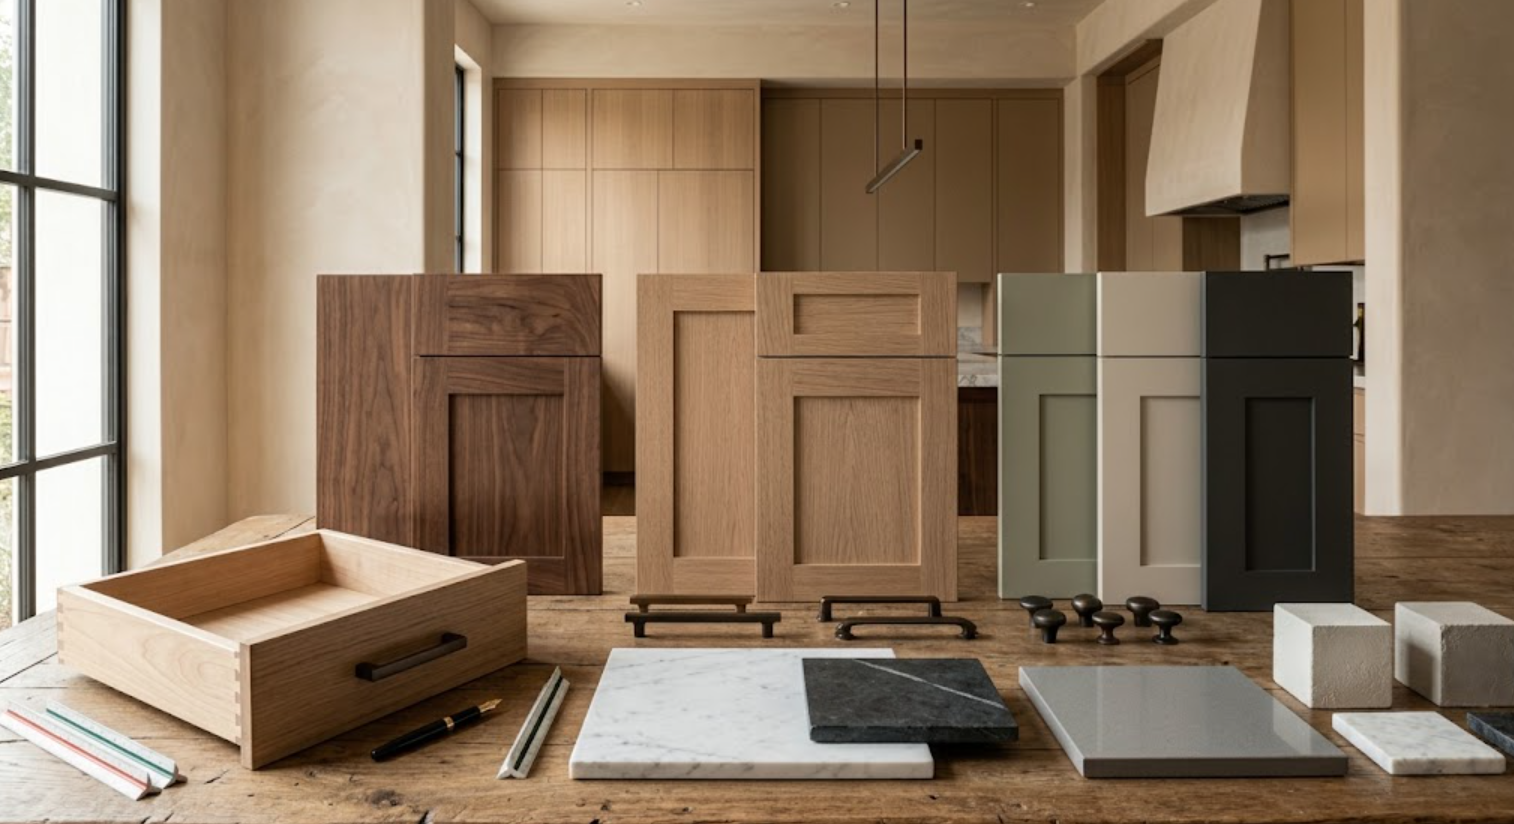
Atelier’s showroom service specifically emphasizes hands-on comparison of cabinetry finishes, textures, surfaces, and materials alongside curated cabinetry displays and premium surface selections.
That gives designers an opportunity to compare:
Natural wood
Painted finishes
Stone
Quartz
Hardware
Cabinet interiors
Door construction
The relationships matter as much as the individual selections.
A walnut cabinet may look completely different beside a cool stone than it does beside a warmer one. A painted finish may shift once it sits against plaster and flooring.
Those decisions are easier to evaluate together.
Why Is a Showroom Useful for Interior Designers?
Because full-scale cabinetry answers questions that samples cannot:
How does the drawer feel?
How does a tall door read at full height?
How substantial is the hardware?
How does the interior construction look?
How does the finish behave across a larger surface?
How does a material combination feel when it becomes an entire elevation?
Atelier positions the showroom as a focused, appointment-based environment for designers, architects, builders, and clients to specify cabinetry and surfaces with fewer distractions.
The value is not simply seeing products. It is being able to compare them at an architectural scale.
How Does Atelier Help Refine Cabinetry Layouts?
A cabinetry layout has to work visually and technically.
The designer may begin with a strong elevation. Atelier can help evaluate what that elevation requires in practice.
That may involve:
Cabinet widths
Door swing
Drawer clearance
Tall cabinet proportions
Appliance dimensions
Interior storage
Panel conditions
Open shelving
Fillers
Finished ends
Atelier’s technical design capabilities include drafting, 3D renderings, space planning, and on-site measurement. These services support the translation from concept to executable cabinetry.
The goal is to preserve the design while resolving the cabinetry-specific conditions behind it.
What Happens When a Design Detail Is Difficult to Build?
That is where collaboration matters.
A cabinetry partner should not automatically discard the idea. They should help determine what is actually required to execute it.
Perhaps a cabinet needs to become wider. A shelf needs support. An appliance panel needs a different condition. A pocket door requires more internal depth. An open niche needs to be fabricated differently.
The designer can then decide whether the original concept should be adjusted.
Atelier describes its role with designers as a technical and product resource within the designer’s vision rather than taking ownership of that vision.
That distinction matters. The solution should support the design, not replace it.
How Does Atelier Work With Appliance Selections?
Appliance information should enter the process early, especially in kitchens and bars.
The cabinetry needs to account for:
Refrigerator dimensions
Panel-ready requirements
Ranges
Cooktops
Wall ovens
Dishwashers
Microwaves
Wine refrigeration
Coffee systems
Ventilation
Exact models influence cabinetry dimensions and surrounding details.
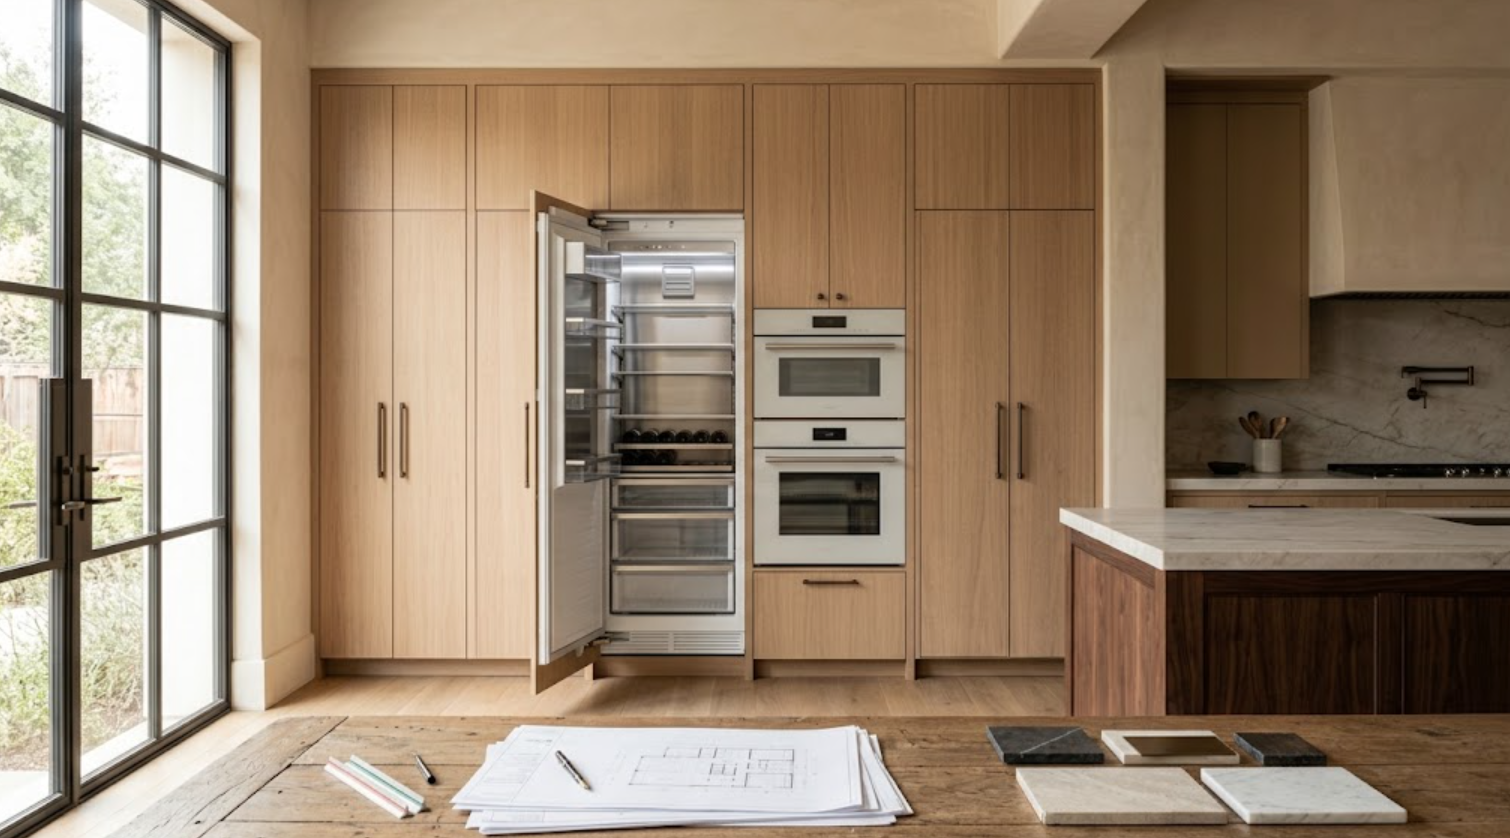
Atelier’s published guidance specifically identifies appliance integration as one of the cabinetry-specific areas a partner can help resolve with the design team.
How Does Atelier Support Interior Storage Planning?
The interior should respond to the homeowner, not just the exterior design.
Depending on the room, that may involve:
Deep kitchen drawers
Cutlery storage
Pantry organization
Waste pull-outs
Tray dividers
Small-appliance storage
Bathroom drawers
Wardrobe organization
Office files
Bar storage
Media equipment
Atelier’s cabinetry offering emphasizes both beauty and function. Its whole-home approach specifically describes room-by-room functionality as part of the planning process.
For designers, that means the cabinetry can stay visually restrained outside while becoming highly specific inside.
How Does Atelier Work With Designers on Whole-Home Projects?
By considering cabinetry across rooms rather than treating every space as a separate project.
Atelier’s whole-home cabinetry service is explicitly built around coordinating materials, finishes, proportions, functionality, and craftsmanship throughout the residence while allowing each room to retain its own identity.
That can include:
Kitchen cabinetry
Bathrooms
Wardrobes
Home offices
Libraries
Bars
Laundry rooms
Mudrooms
Media and living spaces
A designer may want walnut to establish the main cabinetry language, then use painted cabinetry elsewhere or introduce white oak in the primary suite.
The rooms can change. The overall material story can still feel connected.
Does Whole-Home Cabinetry Mean Everything Has to Match?
No.
Atelier specifically describes its whole-home approach as “connected, not repeated.” It uses complementary woods, painted finishes, surfaces, hardware, and details to create continuity while allowing different rooms to have individual identities.
That gives interior designers more flexibility.
Continuity might come from:
Wood undertones
Hardware
Door proportions
Reveal dimensions
Interior construction
Paint families
Stone character
It does not necessarily require one finish repeated everywhere.
Why Can One Cabinetry Resource Make Specification Easier?
Because cabinetry across multiple rooms creates a lot of information:
Materials
Drawings
Appliances
Hardware
Revisions
Approvals
Interior storage
Technical conditions
Atelier’s whole-home service describes centralized specification and organized project communication as part of its approach for designers, builders, and architects.
Instead of restarting the cabinetry conversation in every room, the team can maintain a broader understanding of the project.
That can help reduce repetition and make design continuity easier to track.
How Does Atelier Coordinate With Architects and Builders?
The cabinetry cannot work only with the interior designer. It eventually has to connect to the rest of the construction team.
Architectural conditions may need clarification. The builder may need dimensions. Plumbing and electrical need cabinet information. Appliance specifications have to be confirmed. Site conditions need to be understood.
Atelier positions itself as a trade-centric resource for designers, architects, builders, and contractors rather than serving each discipline separately.
For the designer, that can mean fewer cabinetry issues that need to be translated between disconnected parties.
When Do Technical Drawings Become Important?
As the design becomes more resolved.
Early conversations can remain conceptual. But before ordering or fabrication, cabinetry dimensions, materials, interiors, appliances, and details need to become specific.
Atelier’s team includes technical drafting and 3D-rendering capabilities. Its published whole-home process moves from discovery and development into specification and coordination before delivery.
That progression is useful:
Concept
Refinement
Documentation
How Can 3D Renderings Help?
They can help designers and clients understand relationships that are difficult to read in elevation:
Cabinet height
Material transitions
Open niches
Appliance placement
Island proportions
Tall cabinetry
Room-to-room relationships
Renderings are particularly useful when a homeowner is not comfortable reading technical drawings.
They can also help the designer confirm that a cabinetry decision supports the broader interior concept before the package advances.
Atelier lists 3D renderings as part of its technical designer’s experience.
What About Field Measurements?
Field conditions matter, especially in remodels.
Walls may not match drawings exactly. Existing homes may include irregular conditions. Openings may shift.
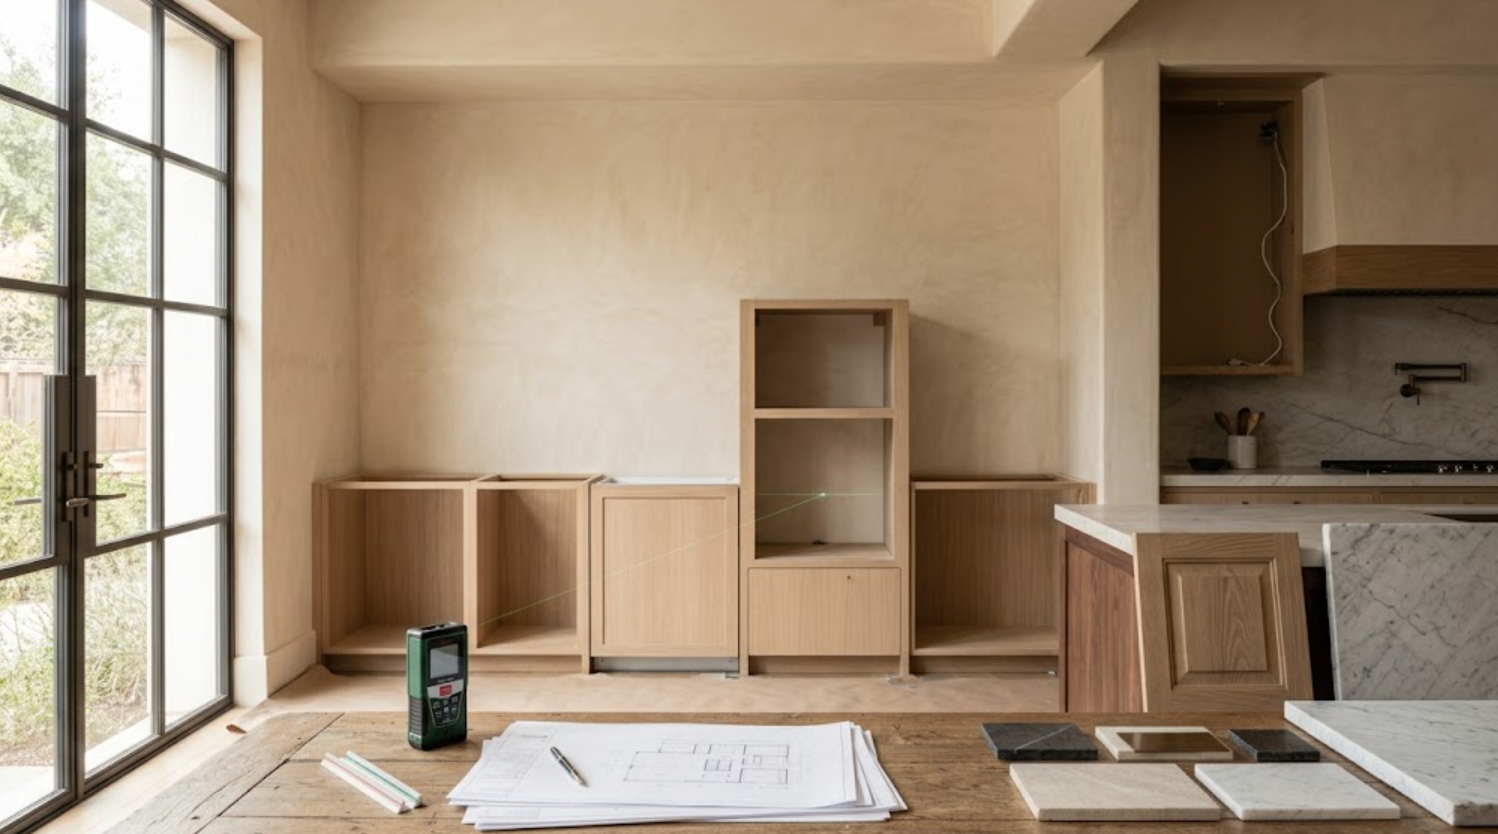
Atelier’s technical design experience includes on-site measurements. Its designer-focused guidance notes that Bay Area renovation projects can reveal conditions such as unusual dimensions, previous renovations, structural limitations, or imperfectly square walls.
Those conditions need to be understood before final cabinetry execution.
How Does Atelier Help With Project Timing?
By bringing cabinetry timing into the design conversation earlier.
Custom and premium cabinetry can require:
Design development
Revisions
Approvals
Finish selection
Engineering
Ordering or production
Delivery
Installation
Atelier’s guidance for designers specifically notes that early involvement helps the project team understand which cabinetry decisions need to be finalized sooner and which can remain flexible.
That can help prevent a situation where the preferred cabinetry solution no longer fits the construction schedule.
When Does the Designer Approve the Cabinetry?
Before the package advances into ordering or production, the important decisions need to be resolved.
That may include:
Layout
Elevations
Materials
Finish
Appliances
Door style
Hardware strategy
Interior storage
Finished ends
Special conditions
The exact approval sequence can vary by project, but the principle is consistent.
The designer should have the opportunity to confirm that the developed cabinetry still reflects the original design intent before it becomes difficult to change.
How Does Atelier Handle the Relationship Between Design and Technical Constraints?
By keeping both in the conversation.
Technical reality should not enter only at the end. Neither should it automatically dictate the aesthetic.
The design may call for:
Very broad fronts
Minimal hardware
Integrated appliances
Tall cabinetry
Natural wood
Pocket-door storage
Complex material transitions
Atelier can help the design team understand what those ideas require from a cabinetry standpoint. Then, the designer can make informed decisions.
That is more useful than discovering limitations after the rest of the room has already been designed around an assumption.
How Does Atelier Support the Project After Specification?
The cabinetry process does not end when a finish is selected.
Atelier’s whole-home service describes coordination throughout the project and support through delivery rather than positioning the relationship as a one-time product-selection appointment.
That matters because questions can continue to arise as construction develops.
The cabinetry still needs to connect with:
Site conditions
Appliances
Stone
Electrical
Plumbing
Installation
The more continuity there is through those stages, the easier it becomes to protect decisions already made.
What Makes Atelier’s Approach Trade-Focused?
The showroom itself is designed around professional collaboration.
Atelier describes the environment as created for architects, designers, builders, and contractors. It provides specification support, product knowledge, curated cabinetry, surface materials, and a collaborative setting.
That means the conversation can begin at a different level.
A designer does not necessarily need basic help choosing what looks good. They may need help understanding:
What is available
What is technically possible
How something can be fabricated
How materials compare
How an appliance condition works
How the cabinetry should be documented
That is a different kind of showroom relationship.
How Does Atelier Help Protect the Designer’s Vision?
By understanding that technical input should support the design.
A designer may arrive with a very specific architectural concept. The goal is not to replace it with a predetermined cabinetry solution.
Atelier’s published guidance describes a strong cabinetry partnership as one where the designer establishes:
The aesthetic direction
The material story
The spatial experience
The relationships between rooms
The cabinetry partner then contributes expertise in:
Construction
Finishes
Dimensions
Storage
Appliances
Fabrication
Installation
That division allows both sides to contribute where they are strongest.
Why Does Early Collaboration Matter So Much?
Because the easiest time to solve a cabinetry problem is before it becomes a construction problem.
At that stage:
A cabinet width can still change.
An appliance can still move.
An elevation can still be adjusted.
A wall condition can still be reconsidered.
Lighting can still be coordinated.
Once construction documents advance and trades begin working from them, those same decisions can affect much more of the project.
Atelier’s own designer guidance makes that distinction clearly: early issues are design coordination, while the same issues discovered later can become corrections.
That is why the relationship works best before every cabinetry decision appears finished.
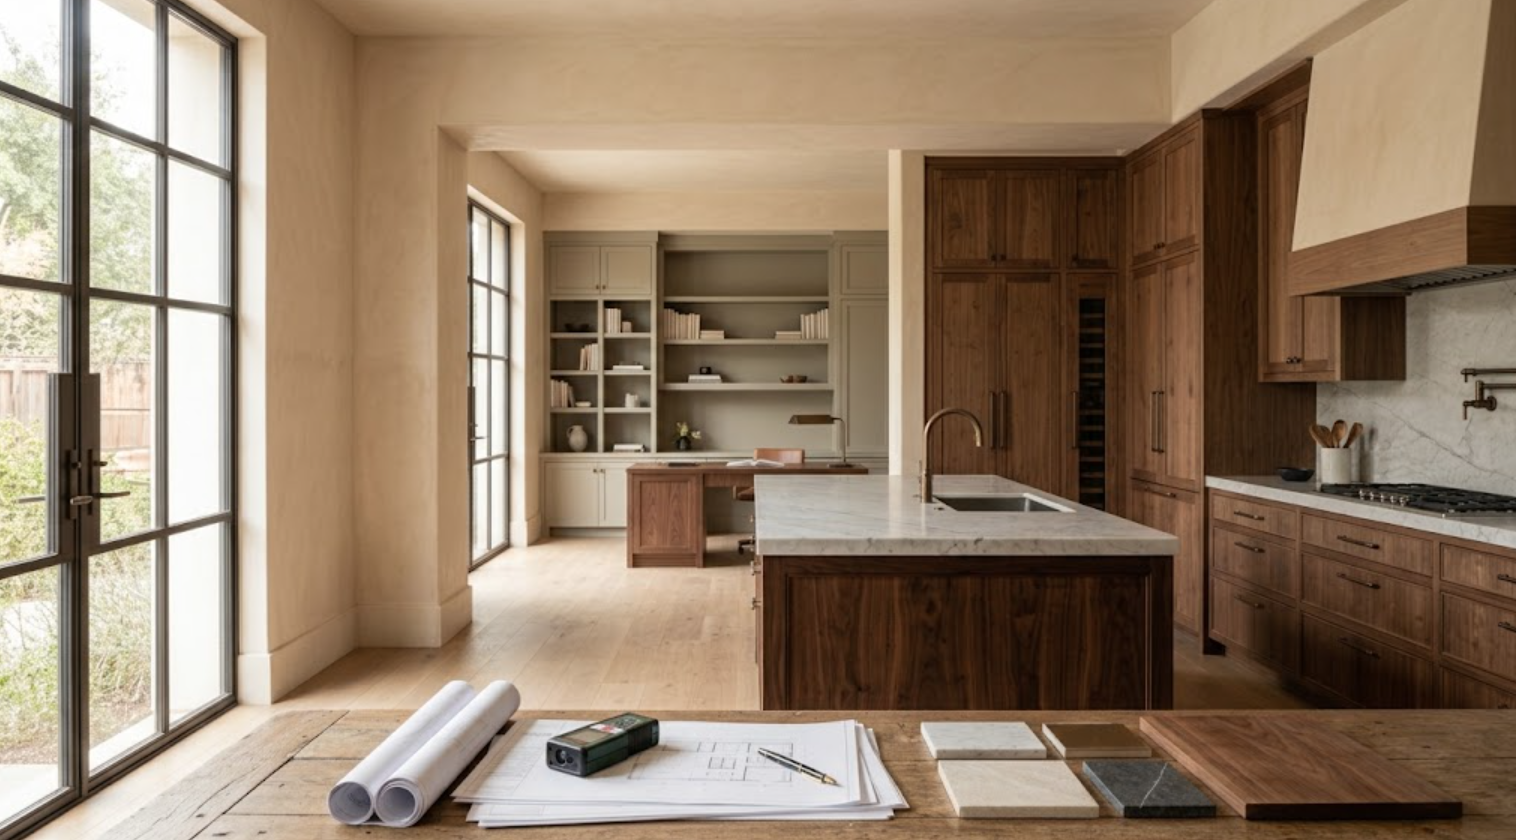
What Should Designers Bring to a Showroom Appointment?
Enough information to make the conversation specific.
Architectural plans are useful when available. So are:
Preliminary elevations
Appliance selections
Material references
Stone direction
Project imagery
Client storage requirements
An understanding of which rooms are included
Not every decision needs to be final. The purpose of an early appointment can simply be to establish what needs to be decided and when.
Atelier operates its showroom by appointment and specifically invites designers who are specifying for clients or sourcing for new projects to begin there.
When Should an Interior Designer Contact Atelier?
Before the cabinetry becomes a fixed package.
Especially when the project includes:
A custom kitchen
Panel-ready appliances
Multiple cabinetry rooms
Whole-home cabinetry
Complex material coordination
Significant renovation work
New construction
Specialized storage
Architectural cabinetry
The designer does not need to have everything solved. That is part of the point.
The relationship is most useful while there is still room to develop the answer.
How Atelier Works With Interior Designers on Custom Cabinetry Projects
The process begins with the designer’s vision. Then, the cabinetry becomes more specific:
Understand the architecture.
Define the cabinetry scope.
Explore materials.
Develop layouts.
Resolve technical conditions.
Coordinate appliances.
Refine storage.
Review the relationship between rooms.
Document the cabinetry.
Coordinate with the wider project team.
Support the package as the project moves toward delivery and execution.
Atelier is designed to function as a cabinetry specification and collaboration resource within that process, not as a separate design layer working against it.
For interior designers, that creates a useful division of expertise. The designer can stay focused on the complete interior. The cabinetry partner can go deeper into the details that make the cabinetry work.
The final installation can then feel like one design from the beginning.
Work With Atelier Design Society on Your Next Cabinetry Project
Atelier Design Society works with interior designers, architects, builders, contractors, and homeowners developing premium cabinetry for kitchens, bathrooms, wardrobes, home offices, libraries, bars, laundry rooms, mudrooms, media spaces, and other whole-home applications.
Through its appointment-based showroom experience, designers can explore curated cabinetry lines, surfaces, materials, finishes, construction, storage solutions, and technical possibilities while developing the cabinetry package alongside the wider residential design.
For an initial project conversation, bring architectural plans and preliminary elevations when available.
Appliance direction, material references, and an understanding of the cabinetry scope can also help make the first conversation more productive.
The project does not need to be finished before Atelier becomes involved.
In many cases, that is precisely when the collaboration is most useful.
