
Cabinetry Shop Drawings: What Designers and Builders Need to Know
Cabinetry shop drawings are where design intent becomes fabrication information.
They sit between the conceptual design and the physical cabinets that will eventually arrive on site.
For interior designers, shop drawings are an opportunity to confirm that the cabinetry still reflects the intended proportions, materials, alignments, and architectural relationships.
For builders, they are a coordination document. They help identify what the cabinetry requires from:
Framing
Appliances
Plumbing
Electrical
Stone
Lighting
Flooring
Adjacent construction
For the cabinetry team, shop drawings become the basis for fabrication.
That makes the shop-drawing review one of the most important stages of a custom cabinetry project.
A cabinet elevation can look almost identical to the design drawings while still containing a dimensional conflict. An appliance panel can appear visually correct while failing to account for a manufacturer requirement. A vanity can preserve the intended exterior composition while losing useful drawer space because the plumbing was never coordinated. A tall cabinet can fit the room but terminate awkwardly against the ceiling.
These are exactly the kinds of details shop drawings are intended to resolve.
The purpose of the review is not simply to confirm that the cabinets look good. It is to confirm that the cabinetry can be built, installed, coordinated with the house, and still preserve the original design intent.
What Are Cabinetry Shop Drawings?
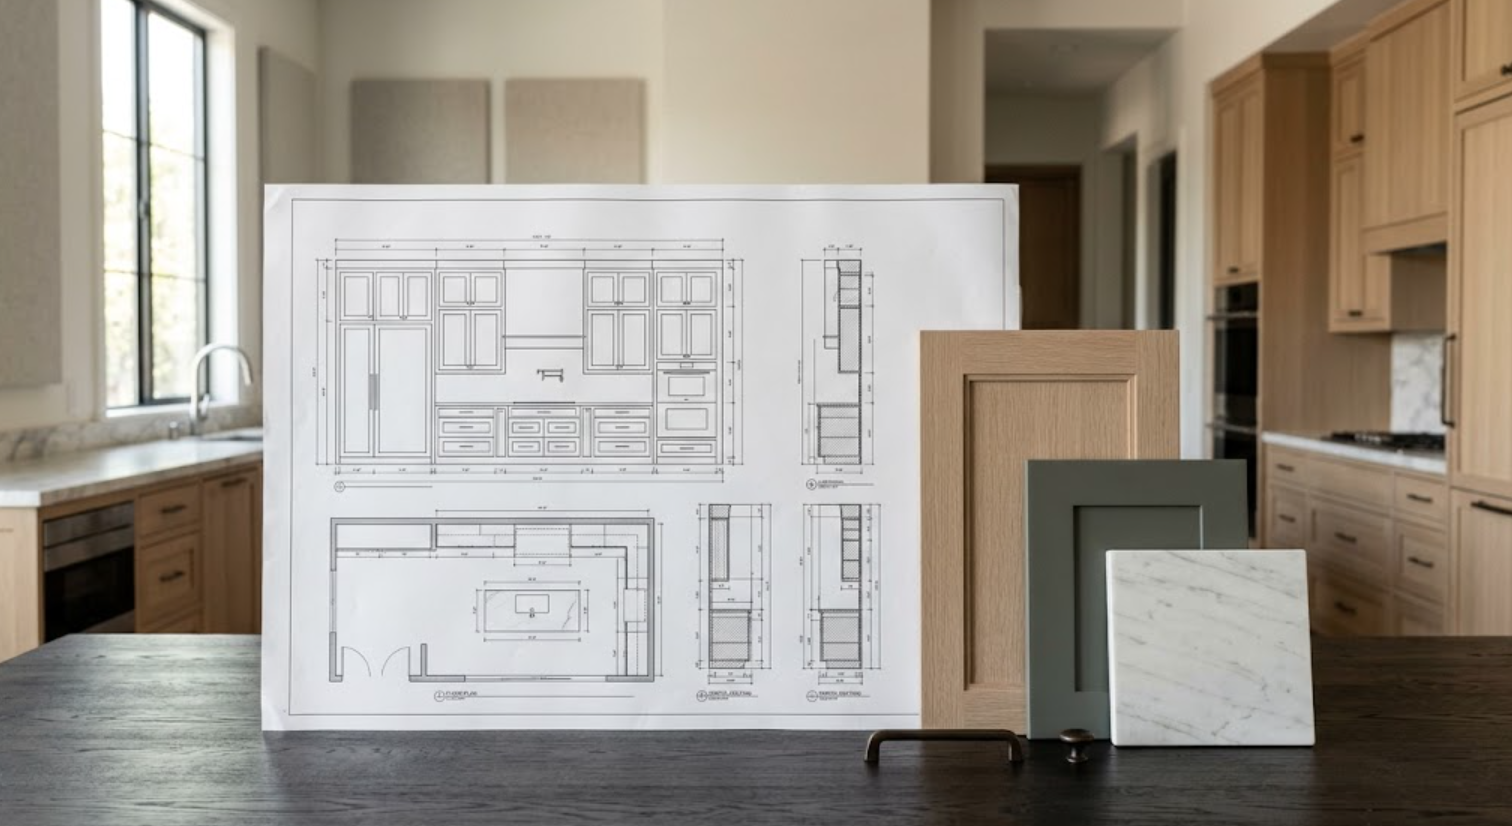
Cabinetry shop drawings are detailed drawings that describe how the cabinetry is intended to be fabricated and installed.
Depending on the project and cabinetry system, the package may include:
Floor plans
Cabinet elevations
Sections
Cabinet dimensions
Door and drawer layouts
Appliance locations
Finished panels
Fillers
Open shelving
Interior configurations
Hardware locations
Material references
Special construction details
The drawings take information from the architectural and interior-design documents and translate it into cabinetry-specific information.
They are not simply another version of the design elevations. They should answer questions the design drawings may intentionally leave open.
How Are Shop Drawings Different From Interior Design Elevations?
Interior-design elevations primarily communicate design intent.
They may establish:
Proportion
Material
Door style
Open versus closed storage
Appliance placement
Stone
Hardware direction
Relationships to windows and openings
Shop drawings take that concept further. They need to establish the dimensions and construction conditions necessary to make it real.
That may mean translating one broad cabinet front on a design elevation into several technically required components, identifying an end panel the concept drawing did not need to show, or adjusting an interior width around appliance hardware.
The shop drawing should remain faithful to the design, but it must also solve the cabinetry technically.
When Should Shop Drawings Be Reviewed?
Before fabrication.
That sounds obvious, but the review should also happen when the surrounding project information is sufficiently developed to make the drawings meaningful.
The team should ideally know the critical:
Appliances
Plumbing fixtures
Architectural dimensions
Finished floor conditions
Major stone conditions
Hardware strategy
Lighting requirements
Cabinetry materials
If those items remain unresolved, the shop drawings may be based on assumptions.
An approved drawing based on the wrong assumption can create problems later.
Who Should Review Cabinetry Shop Drawings?
Usually more than one person.
The interior designer should review the aesthetic and functional intent. The builder should review coordination with the construction. The cabinetry partner should review fabrication and installation requirements. The architect may need to review important architectural conditions.
Specialty consultants may also be relevant when the cabinetry involves:
Complex appliances
AV equipment
Integrated lighting
Mechanical requirements
The review does not need to become a meeting with every trade, but important information should reach the people responsible for it.
What Should an Interior Designer Look for First?
Start with the complete elevation.
Before checking individual dimensions, ask whether the cabinetry still looks like the intended design.
Look at:
Overall composition
Door and drawer proportions
Tall cabinetry
Open niches
Material changes
Symmetry or intentional asymmetry
Appliance integration
Horizontal alignments
Relationships to the architecture
It is easy to become absorbed in dimensions and miss that the elevation has subtly changed.
The first review should confirm that the design survived the translation into shop drawings.
Why Should Designers Review Cabinet Front Proportions?
Because small dimensional changes can alter the visual rhythm.
A drawer stack may have been intended to appear broad and calm. The technical layout may divide it differently. A tall door may become noticeably narrow. An appliance panel may interrupt a horizontal line. A set of upper cabinets may no longer align with the base cabinetry beneath them.
None of those conditions necessarily make the cabinetry impossible to build, but they can change the character of the design.
Shop drawings are the right time to catch that.

What Should Builders Look for First?
Conditions that affect the building.
The builder should review whether the cabinetry drawings agree with the actual project. That includes:
Wall dimensions
Door openings
Window locations
Ceiling heights
Finished flooring
Plumbing rough-in
Electrical rough-in
Appliance openings
Ventilation
Blocking
Adjacent stone
The builder may notice a conflict the cabinetry team cannot see from the drawings alone.
That is part of the value of construction review.
Should Shop Drawings Match the Architectural Plans Exactly?
Not always. They should coordinate with them.
There is an important difference.
Architectural drawings may have been produced before final appliances, cabinetry engineering, field conditions, or finish thicknesses were known. The cabinetry drawings may therefore contain refinements.
But those differences should be intentional.
If a cabinet wall differs from the architectural dimensions, the team should understand why. The shop drawings should not silently introduce changes to the architecture.
Why Do Field Measurements Matter Before Final Approval?
Because the built house may differ slightly from the drawings.
That is normal. Several conditions can affect the final dimensions:
Framing tolerances
Plaster thickness
Finished flooring
Renovation conditions
Structural changes
Existing walls
Critical cabinetry should therefore be based on verified site conditions when the project sequence allows.
A shop drawing built only around theoretical dimensions may be technically correct and still not fit the finished room as intended.
What Happens If the Field Condition Does Not Match the Drawings?
The team should identify the impact before approving the cabinetry.
A shorter wall may require:
Narrower cabinets
A different filler
Changed symmetry
A revised appliance condition
A different panel
A shifted opening
The solution should be evaluated visually as well as technically.
It is rarely enough to simply subtract the difference from the nearest cabinet.
Why Are Fillers Important in Shop Drawings?
Because they are often more visible than expected.
Fillers may be required for:
Installation tolerances
Door clearances
Walls that are not perfectly square
Hardware clearance
Appliance clearance
They are sometimes unavoidable, but their location and width should be understood.
A two-inch filler beside a major architectural opening can alter the visual balance of the entire elevation.
Designers should ask:
Is the filler necessary?
Can it be distributed differently?
Can an end panel absorb the condition?
Will it be visible?
The shop drawing should answer those questions before fabrication.
What Should You Check About End Panels?
Every exposed cabinet end.
A cabinet can look completely resolved from the front and unfinished from the side.
Shop drawings should identify where cabinetry terminates into:
Open rooms
Doorways
Windows
Stone
Plaster
Other cabinetry
The appropriate treatment might be:
A finished end panel
A thicker panel
A recessed panel
A furniture-style end
A plaster return
The termination should feel designed, not accidental.
Why Do Reveals Need to Be Reviewed?
Because reveals create the visual grid of the cabinetry.
They are the gaps between doors, drawers, and panels. On slab cabinetry, inconsistent reveals are especially noticeable.
The drawings should show how:
Vertical lines align
Horizontal lines continue
Appliance panels relate to cabinet fronts
Drawers stack
Tall doors divide
The designer should understand whether the proposed construction creates the intended rhythm.

How Should Wood Grain Be Shown in Shop Drawings?
When grain direction matters, it should be documented.
That may include:
Vertical grain
Horizontal grain
Continuous grain across several fronts
Book-matched grain
Sequence-matched grain, where relevant
The level of documentation can depend on the cabinetry and manufacturer. But the designer should not assume the fabricator knows which direction was intended.
Grain can materially change the appearance of an elevation, especially with walnut and rift-sawn white oak.
What Should Be Reviewed About Painted Cabinetry?
The drawing itself may not communicate the finish quality, but it should clearly identify which components receive the painted finish.
Check:
Doors
Drawer fronts
Finished end panels
Fillers
Toe kicks
Open interiors
Applied panels
Moldings or trims, when used
A finish transition should not happen because a component was omitted from the specification.
Why Is Appliance Coordination One of the Most Important Parts of Shop-Drawing Review?
Because appliances have exact technical requirements.
The drawings should reflect the actual model, not a generic refrigerator, placeholder dishwasher, or approximate wall oven.
The team should verify:
Model number
Opening dimensions
Required clearances
Panel dimensions
Panel-weight limitations
Ventilation
Hinge conditions
Handle requirements
Door swing
Toe kick
Electrical
Plumbing
A small appliance change can affect several surrounding cabinets.
What Should You Check on Panel-Ready Appliances?
The complete elevation, not only whether the appliance fits.
Panel-ready refrigeration and dishwashers should be evaluated in relation to the surrounding cabinet fronts.
Ask:
Do the panel lines align?
Does the handle sit appropriately?
Does the refrigerator door clear the adjacent cabinet or wall?
Does the toe kick remain continuous?
Does the appliance require ventilation that changes the appearance?
A technically functional appliance panel can still look wrong.
That is why both designers and builders should review it.
What About Ranges, Cooktops, and Wall Ovens?
Their clearances matter too.
The cabinetry may need to account for:
Heat
Ventilation
Counter cutouts
Electrical or gas
Adjacent drawer space
Trim dimensions
Oven door swing
A range centered in a design elevation can shift slightly once technical clearances are applied.
The shop drawing should show the final relationship.

What Should Be Checked Around Plumbing?
The cabinet interior.
A sink may look perfectly centered in elevation. That does not mean the plumbing works with the cabinet below.
Check:
Drain location
Supply lines
Garbage disposal
Filtration systems
Dishwasher connections
Bathroom plumbing
Bar plumbing
Laundry plumbing
These systems can conflict with:
Drawers
Pull-outs
Shelves
Waste systems
Interior organizers
A cabinet layout that depends on deep drawers may require the plumbing to be positioned very intentionally.
Why Should Builders Compare Shop Drawings With Rough-In Locations?
Because the cabinet drawing may assume something different from what was installed.
An electrical outlet can end up inside a drawer. A drain can interfere with a pull-out. A junction box can land behind a structural cabinet component. A light wire can miss the intended shelf.
The shop drawings create an opportunity to compare those systems before cabinetry arrives.
If the wall is still open, corrections may be relatively simple.
How Should Electrical Be Represented?
The cabinetry drawing does not necessarily replace the electrical plan, but cabinetry-related electrical conditions should be understood.
These may include:
Under-cabinet lighting
Interior lighting
Charging drawers
Appliance garages
Coffee stations
Home-office equipment
Media equipment
Refrigeration
The project team should know where wiring enters the cabinetry and where equipment or transformers remain accessible.
What About Integrated Cabinet Lighting?
Review both location and constructability.
Lighting may require:
Channels
Recesses
Wiring paths
Driver locations
Access panels
Shelf modifications
The lighting designer may define the effect. The electrician may provide power. The cabinetry drawings need to show how those requirements interact with the cabinets themselves.
Why Are Cabinet Interiors Part of the Shop-Drawing Review?
Because the interior configuration may be different from what the exterior suggests.
A broad drawer front may conceal:
One deep drawer
Multiple interior drawers
Special organization
A cabinet may include:
Adjustable shelves
Tray dividers
Waste systems
Pantry pull-outs
Cutlery organizers
Wardrobe accessories
The designer and client should understand what is actually inside.
These decisions affect everyday functionality and sometimes the cabinet dimensions themselves.
Should Every Interior Accessory Be Shown?
The meaningful ones should be documented, especially when they affect:
Width
Depth
Power
Plumbing
Door swing
Hardware
Clearance
Some interior accessories may be selected from standard options without requiring complex drawings.
But the project should not rely on verbal assumptions about important storage features.
What Should Be Checked Around Open Shelving?
Dimensions and support.
Check:
Shelf width
Depth
Thickness
Material
Edge treatment
Lighting
Attachment
Relationship to adjacent cabinetry
A long shelf may need concealed reinforcement. A stone shelf may need additional structural support.
The shop drawing should show enough information for the team to understand how the shelf is supposed to work.
How Should Stone Be Coordinated With Shop Drawings?
By identifying the conditions where cabinet dimensions directly affect stone fabrication.
That includes:
Island size
Waterfall ends
Counter overhangs
Vanity tops
Full-height backsplashes
Stone shelves
Stone returns
The cabinetry drawings should be reviewed before stone templating.
A change in an end panel can alter the stone dimension. A thicker cabinet panel can affect a waterfall.
The two scopes should agree.
What About Flooring?
The finished floor elevation affects the cabinetry.
The builder should confirm whether cabinets are installed:
On finished flooring
On the subfloor
On another prepared condition
That can influence:
Finished height
Toe kick
Appliance fit
Counter height
Tall cabinet relationship to the ceiling
This should be known before the cabinetry package becomes final.
How Should Tall Cabinetry Meet the Ceiling?
Intentionally.
Shop drawings should show the condition.
Possible approaches include:
Stopping below the ceiling
Running fully to the ceiling
Using a top filler
Using a reveal
Meeting a soffit
Meeting plaster directly
Each creates a different appearance.
A designer should not discover during installation that a visually important cabinet wall requires an unexpected filler because the ceiling condition was never resolved.
What Should Be Reviewed at Windows and Doorways?
Clearance and alignment.
Cabinetry may need to coordinate with:
Window casing
Recessed windows
Plaster returns
Door trim
Pocket doors
Swinging doors
Architectural openings
First, check whether cabinet doors and drawers can open. Then, check whether the relationship looks intentional.
A cabinet that technically clears a window by an inch may still create an awkward elevation.
Why Are Sections Useful?
Because elevations do not show everything.
Sections can clarify:
Cabinet depth
Counter relationships
Shelf construction
Wall conditions
Appliance depth
Recesses
Lighting channels
Toe kicks
Floating cabinetry
Stone
A complex detail that seems ambiguous in elevation may become obvious in section.
For unusual conditions, requesting a section can prevent a lot of guessing.
What Should Be Reviewed in a Floating Vanity?
More than its height.
Check:
Wall support
Mounting requirements
Plumbing
Drawer depth
Sink depth
Stone thickness
Clearance below
Relationship to mirrors and lighting
A floating vanity can look visually light. Technically, it still needs substantial coordination behind the wall.
What About Media and Home-Office Cabinetry?
Technology should appear in the review.
For media cabinetry, that may include:
Television dimensions
Soundbar
Speakers
Network equipment
Gaming systems
Ventilation
Power
Data
Cable pathways
Service access
For a home office, consider:
Monitor location
Printer
Charging
Data
File storage
Task lighting
Shop drawings should reflect these functional requirements before fabrication.
Should Designers Redline Shop Drawings?
When revisions are needed, clear markups are useful.
Comments should be specific.
Instead of writing “Fix proportions,” identify the exact revision:
Increase the width of this front.
Align this horizontal reveal with the adjacent drawer.
Confirm continuous walnut grain across these three panels.
Change this exposed end to a finished panel.
Verify appliance clearance at this wall.
Clear communication reduces the chance that a revision introduces another interpretation.
Should Builders Add Coordination Comments Too?
Yes.
Builder comments may address:
Wall dimensions
Field conditions
Rough-in
Flooring
Appliance installation
Blocking
Site access
Ceiling conditions
Construction schedule
The builder is reviewing a different layer of the drawing than the designer.
Both are necessary.
How Should Revisions Be Managed?
By version.
The project team should know which drawing set is current. That becomes increasingly important on complex cabinetry packages.
A revision to one wall can affect:
Appliances
Stone
Electrical
Other cabinets
Old drawings should not continue circulating as if they remain approved.
The team should maintain a clear current set before fabrication.
What Does “Approved as Noted” Actually Require?
Attention.
If drawings are approved with comments, those comments still need to be incorporated correctly.
The team should understand whether another drawing set will be issued for confirmation or whether the cabinetry team will proceed based on the marked-up approval.
The exact workflow can vary. What matters is that there is no ambiguity about what has actually been approved.
Is Shop-Drawing Approval the Same as Field Verification?
No. These are related but different.
Shop-drawing approval confirms the developed cabinetry design and details. Field verification confirms that the relevant built conditions agree with those drawings.
A project may need both.
Approval should not be interpreted as confirmation that an unverified existing wall is exactly the dimension shown on the plans.
What Should Be Checked Immediately Before Fabrication?
The information most likely to create irreversible problems.
Confirm:
Critical field dimensions
Final appliance models
Final sink and plumbing conditions
Cabinet materials
Door styles
Major finish selections
Hardware strategy
Finished ends
Interior configurations
Special lighting
Panel-ready appliance requirements
Major stone relationships
Architectural transitions
Once fabrication begins, changes may become expensive or impossible.

What Happens After Shop Drawings Are Approved?
The cabinetry can move toward fabrication or ordering according to the project process.
At this point, the approved drawings should become an important reference for the wider team:
The builder can use them to verify site conditions.
The designer can reference them when reviewing related materials.
Plumbing and electrical can confirm final coordination.
Stone can be developed around the final cabinetry.
The drawings should not disappear into the cabinetry vendor’s files. They are part of the construction information.
Should Shop Drawings Still Be Used During Installation?
Yes.
Installers need the approved information. The builder and designer can also use it to review:
Placement
Alignment
Panel locations
Hardware
Open shelving
Appliances
Special conditions
When something appears different on site, the shop drawings provide a reference for determining whether the condition is intentional or needs correction.
How Can Designers and Builders Make the Review Process More Efficient?
Review the package by responsibility.
The designer should concentrate on:
Design intent
Materials
Proportion
Alignment
Interior function
Visible details
The builder should concentrate on:
Field conditions
Dimensions
Rough-in
Appliances
Construction interfaces
Installation requirements
Then, they should overlap on the areas that affect both.
This is more effective than having everyone glance at the drawings and assume someone else reviewed the technical details.
What Are the Most Common Shop-Drawing Mistakes to Avoid?
Approving too quickly
Reviewing only the front elevations
Ignoring interiors
Assuming appliance
Review Your Cabinetry Project With Atelier Design Society
Atelier Design Society works with interior designers, builders, architects, homeowners, and other design professionals planning premium cabinetry for kitchens, bathrooms, wardrobes, home offices, bars, libraries, laundry rooms, mudrooms, media spaces, and whole-home applications throughout Menlo Park and the surrounding Bay Area.
At the Atelier Design Society showroom in Menlo Park, project teams can compare cabinet construction, natural woods, painted finishes, hardware, interior storage, and complementary surfaces while developing cabinetry around the architectural and technical requirements of the residence.
For a cabinetry project, bring architectural plans and preliminary elevations when available.
Appliance specifications, plumbing information, material direction, and any known field conditions are also useful.
The earlier the design and construction information is coordinated, the more effectively the shop drawings can become a bridge between the design and the finished installation.
