
The Cabinetry Decisions That Should Happen Before a Project Breaks Ground
Some cabinetry decisions can wait. Others cannot.
A paint color may still evolve. Hardware can often be refined later. Interior accessories may remain flexible for a while.
But the decisions that affect architecture, utilities, appliances, circulation, and construction should happen much earlier. Ideally, before the project breaks ground.
That does not mean every cabinet needs to be fully specified before construction starts. It means the project team should know enough about the cabinetry to make intelligent architectural and technical decisions around it.
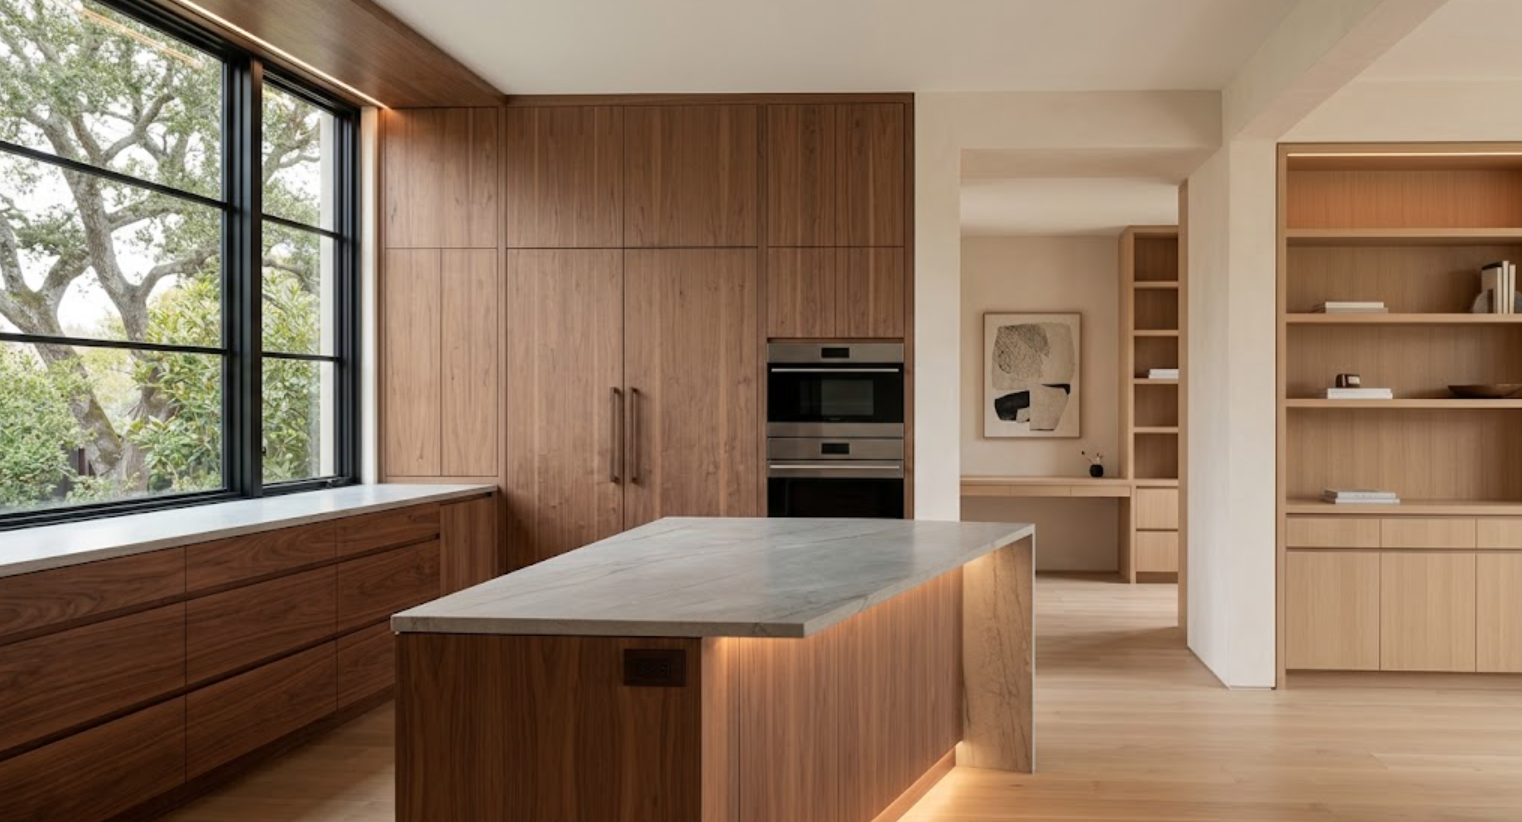
Where will the tall cabinetry go?
How large is the kitchen island?
Which appliances are being integrated?
Where does plumbing need to land?
Will cabinetry extend to the ceiling?
Does a window need to align with a sink or cabinet run?
Will a floating vanity require blocking?
Does a home office need concealed power and data?
Those are not decorative questions. They affect the building itself.
For custom homes and major residential projects, cabinetry should begin influencing the plan well before installation.
The earlier those relationships are resolved, the less likely the team is to discover later that framing, electrical, plumbing, windows, or appliances are working against the cabinetry.
Which Cabinetry Decisions Truly Need to Happen Early?
The decisions that affect other systems.
Those should be separated from decisions that are primarily aesthetic.
Before construction begins, the project team should have a clear understanding of:
Major cabinetry locations
Approximate cabinet depths and heights
Full-height storage zones
Island and peninsula dimensions
Appliance locations
Sink and plumbing locations
Electrical requirements
Integrated lighting
Architectural openings
Window relationships
Door clearances
Ceiling conditions
Whole-home cabinetry scope
These decisions create the framework. The details can continue to develop inside it.
Why Should the Cabinetry Scope Be Defined First?
Because the team needs to know how much of the house is actually part of the cabinetry project.
The scope may extend far beyond the kitchen. It can include:
Primary bathrooms
Secondary bathrooms
Wardrobes
Home offices
Libraries
Bars
Laundry rooms
Mudrooms
Media cabinetry
Dining-room built-ins
Entry storage
Once those spaces are identified, the architect and builder can understand where cabinetry may affect construction.
A project with one kitchen creates one set of coordination requirements. A whole-home cabinetry project creates many.
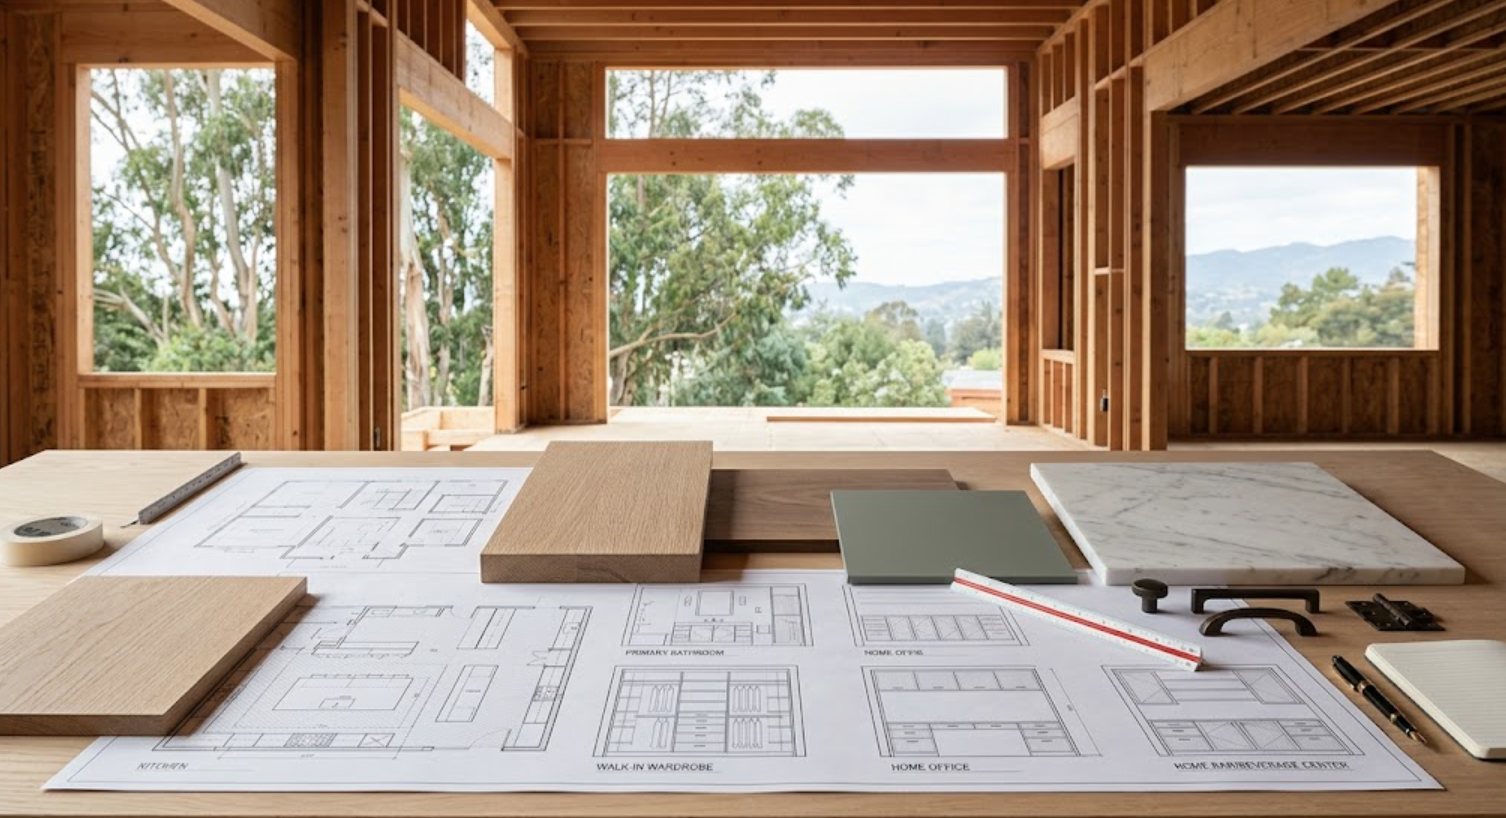
When Should the Kitchen Layout Be Established?
Before many surrounding conditions are finalized.
The kitchen is usually one of the most coordination-heavy rooms in the home. It involves:
Cabinetry
Appliances
Plumbing
Electrical
Lighting
Ventilation
Stone
Seating
Circulation
If the cabinetry layout remains vague while construction advances, other trades have to work from assumptions.
The goal is not to finalize every drawer. It is to establish the major geometry:
Where is the refrigerator?
Where is the range?
Where is the sink?
How long is the island?
Where does tall storage begin and end?
Those decisions shape the room.
How Early Should Appliance Decisions Happen?
Earlier than many homeowners expect.
Appliances define cabinetry dimensions, especially when the kitchen includes:
Panel-ready refrigerators
Freezers
Integrated dishwashers
Wall ovens
Coffee systems
Wine refrigeration
Specialty refrigeration
Ranges
Cooktops
Ventilation
The project does not always need every appliance physically purchased before construction begins. But the intended type and approximate technical requirements should be understood.
Ideally, exact models are selected before the corresponding cabinetry and rough-ins become final.
Why Do Panel-Ready Appliances Need So Much Advance Planning?
Because they are integrated into the cabinetry elevation.
The appliance affects:
Panel dimensions
Door swing
Handles
Clearances
Toe kick
Ventilation
Electrical
Plumbing
Adjacent cabinet widths
If a panel-ready refrigerator changes late, the surrounding cabinet wall may also need to change. That can alter the visual composition.
An appliance that appears almost invisible in the finished kitchen may require significant planning behind the scenes.
What Should Be Decided About the Island?
Its real size, not an approximate placeholder.
An island affects:
Walkways
Seating
Sink locations
Dishwashers
Electrical
Lighting
Stone
Storage
Appliance clearances
It also affects the visual center of the room.
A few additional inches may seem minor on paper. But those inches can reduce circulation around the island, move pendant lights out of alignment, or create a stone-fabrication problem.
The island should be tested against the room before construction begins.
How Much Circulation Should Be Considered?
Enough to test the kitchen in use, not only in plan.
Consider what happens when:
The refrigerator is open
The dishwasher is down
Two drawers face one another
Someone is seated at the island
Another person is cooking
Cabinetry creates moving parts inside a room.
Those clearances should influence the architecture before walls and openings become fixed.
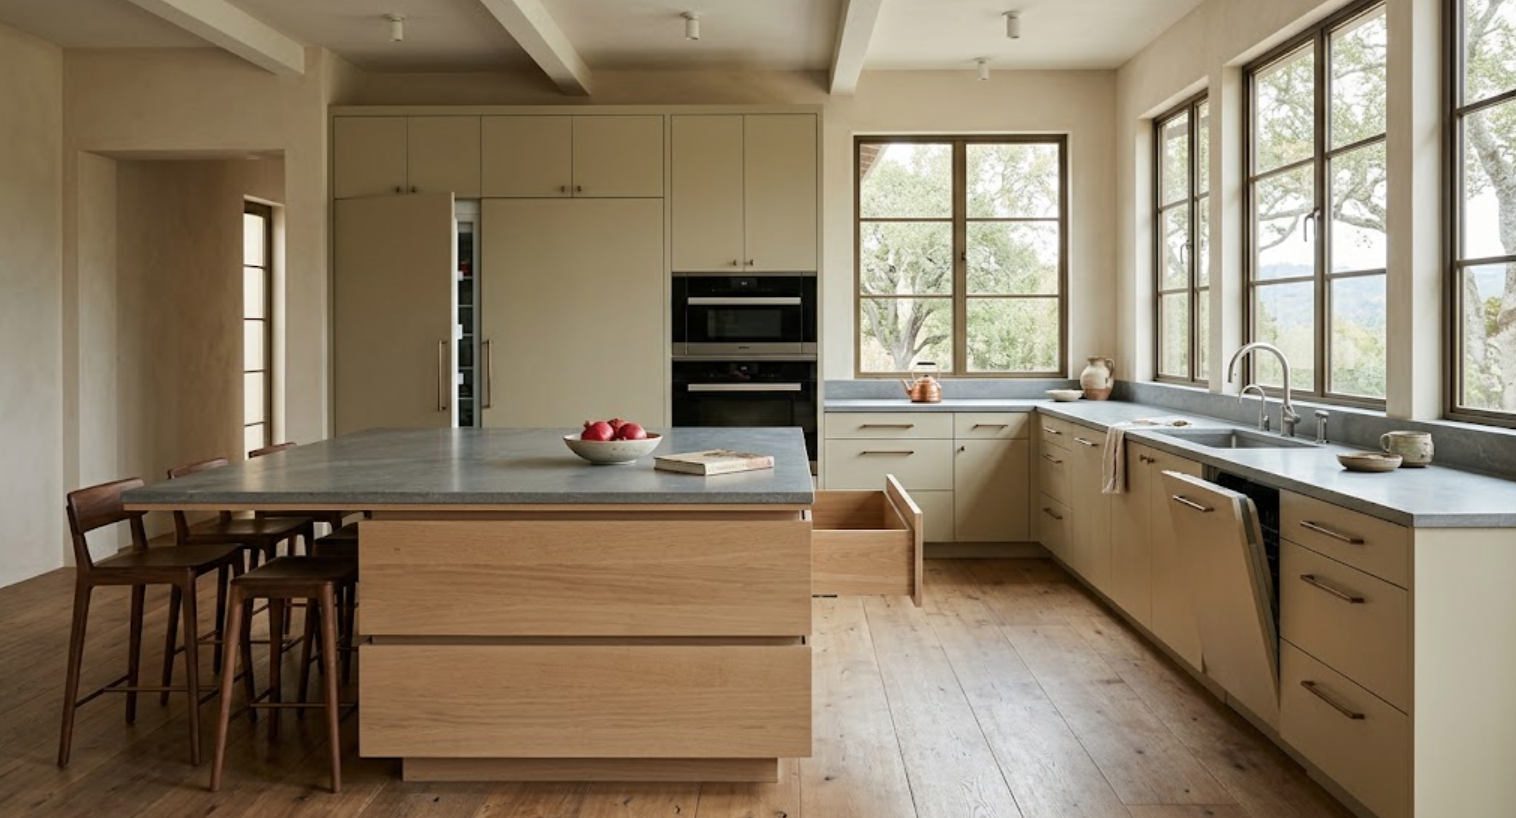
Should Window Locations Be Influenced by Cabinetry?
Yes, especially in kitchens, bathrooms, offices, and utility rooms.
A window may need to coordinate with:
A sink
Base cabinets
Tall storage
Open shelves
Upper cabinetry
Stone
A vanity
A desk
Even if the architectural plan looks balanced on its own, the final room may feel awkward once cabinetry is inserted.
That is why cabinetry elevations should be reviewed while window locations remain adjustable.
What About Door Openings?
The same principle applies.
A doorway can affect:
The length of a cabinet run
Tall storage
End panels
Fillers
Door swing
Circulation
A pocket door creates additional constraints inside the wall.
A doorway that shifts only a few inches may create a much cleaner cabinetry termination. That opportunity is easiest to capture before framing is complete.
Should Ceiling Conditions Be Resolved Early?
At least where cabinetry interacts with them.
Full-height cabinetry may:
Stop below the ceiling
Meet it directly
Terminate into a reveal
Align with a soffit
Meet a dropped ceiling
Coordinate with a beam
These conditions should not be left to the installer to invent.
They can affect framing, drywall, plaster, cabinetry height, and the final architectural expression.
Why Are Tall Cabinetry Zones So Important?
Because they have more visual and physical impact than standard base cabinets.
Tall cabinetry may include:
Refrigeration
Pantry storage
Wall ovens
Utility storage
Wardrobes
Linen cabinets
Full-height office storage
They can define entire walls.
The project team should understand their location and approximate dimensions before windows, doorways, ceiling transitions, and adjacent wall lengths become fixed.
What Should Be Decided About Plumbing Before Construction Begins?
The relationship between plumbing and the cabinetry, not just where plumbing approximately belongs.
The team should know the intended locations of:
Kitchen sinks
Prep sinks
Bathroom sinks
Bar sinks
Laundry sinks
Dishwashers
Refrigerator water lines
Filtration systems
The exact plumbing design may continue to evolve, but rough-in should respond to the actual cabinetry layout.
Why Do Vanity Layouts Need Early Coordination?
Because bathroom cabinetry often combines several systems in a compact elevation:
Sink locations
Plumbing
Drawers
Stone
Mirrors
Sconces
Outlets
Linen storage
A vanity may appear simple from the outside. But moving a drain several inches can be the difference between maintaining deep, functional drawers and losing them to plumbing.
That should be resolved before the walls close.
What Should Be Considered for Floating Vanities?
The wall itself.
A floating vanity may require:
Structural blocking
Specific mounting conditions
Plumbing routed around drawers
Electrical for integrated lighting
Clear wall space below
Those requirements should enter the construction documents early.
A floating cabinet cannot simply be treated like a floor-mounted vanity with the toe kick removed.
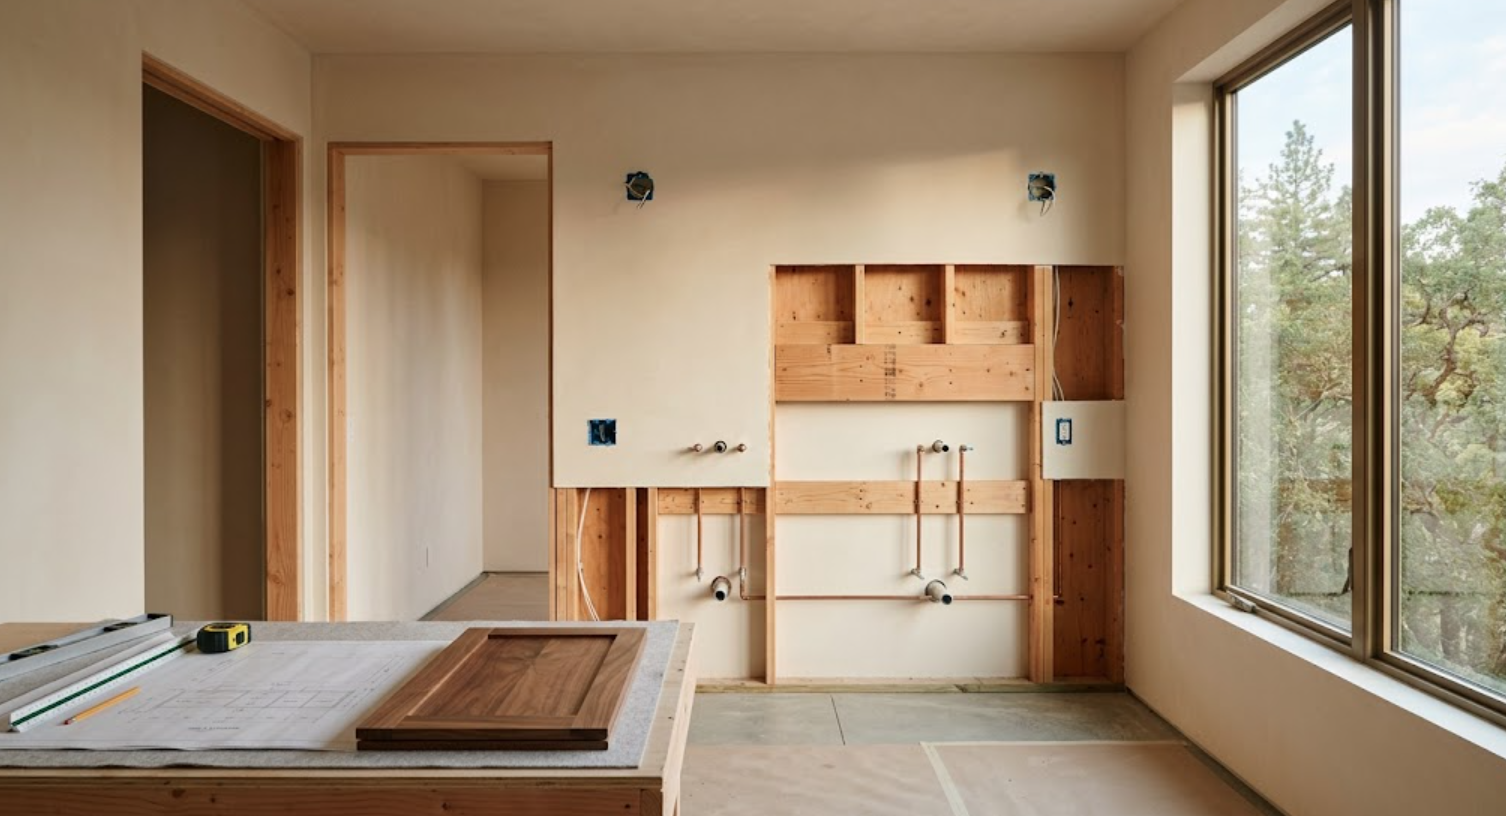
What Electrical Decisions Depend on Cabinetry?
More than just outlet placement.
Cabinetry may require electrical for:
Appliances
Under-cabinet lighting
Interior cabinet lighting
Charging drawers
Appliance garages
Coffee stations
Home offices
Media equipment
Wine refrigeration
Wardrobe lighting
The electrical team needs to know where cabinetry will be located and what will happen inside it.
Should Outlet Locations Be Planned From Cabinet Elevations?
Whenever possible.
An electrical plan alone may not communicate the exact visual condition.
An outlet can technically be located correctly and still land:
Inside a drawer
Behind a pull-out
Across a stone seam
Too close to an end panel
In the center of a highly visible backsplash composition
Reviewing cabinetry elevations alongside electrical plans can prevent those situations.
When Should Cabinet Lighting Be Discussed?
Before wiring becomes difficult to change.
Integrated lighting may require:
Wiring paths
LED channels
Drivers
Transformers
Access
Switching
Door sensors
That can affect cabinetry construction. It can also affect the wall and ceiling conditions around it.
Lighting works best when it is coordinated as part of the cabinetry rather than added after the cabinet design is complete.
What About Home Offices and Media Cabinetry?
Power and data should be planned early.
A home office may need:
Desk outlets
USB or charging
Monitor power
Printer storage
Data
Cable routing
Lighting
Media cabinetry may need:
Television power
Network equipment
Speakers
Soundbar
Gaming equipment
Ventilation
Service access
Conduit
Those systems should be considered while walls are still open.
Why Should Stone Be Considered Before Construction?
Because some stone conditions influence cabinetry and architecture.
Examples include:
Waterfall islands
Full-height backsplashes
Stone shelves
Integrated stone side panels
Vanity splashes
Fireplace surrounds
A waterfall edge changes the visible dimensions of an island. A stone shelf may require hidden support. A full-height backsplash can affect outlets, windows, and cabinetry terminations.
The stone does not always need to be purchased early, but the intended application should be understood.
Should Cabinetry Materials Be Final Before Groundbreaking?
Not necessarily.
But the material direction should begin to take shape.
The project team should understand whether the cabinetry is likely to involve:
Natural walnut
Rift-sawn white oak
Painted cabinetry
A combination
That can influence adjacent finishes:
Flooring
Stone
Plaster
Hardware
Architectural detailing
Major material relationships are easier to develop when they are considered together.
What About Wood Grain Direction?
That can be resolved later than the overall architecture, but significant grain concepts should not be ignored.
For example, a broad walnut island with continuous horizontal grain may affect panel dimensions and cabinet composition. A wall of vertically grained white oak may influence door proportions.
These decisions can eventually affect fabrication. The earlier the design intent is understood, the easier it is to protect it.
How Should Whole-Home Material Continuity Be Planned?
As a hierarchy, not by selecting one cabinet finish and repeating it everywhere.
The kitchen may establish the primary material. A primary bathroom may reinterpret it. A home office may become darker. A bar may introduce a richer wood. A laundry room may use a quieter painted finish.
The early decision is not necessarily the exact color of every room. It is the broader material strategy.
That gives the project a direction before dozens of separate selections begin.
Why Should Storage Requirements Be Discussed Before Construction?
Because certain storage needs affect space allocation.
Examples include:
A walk-in pantry
Tall wardrobe storage
An appliance cabinet
Cleaning storage
A full-height linen cabinet
A home-office printer cabinet
Media equipment
Those functions require physical volume.
If the team discovers them late, the only option may be to force them into whatever space remains.
Early storage planning gives architecture and cabinetry the opportunity to work together.
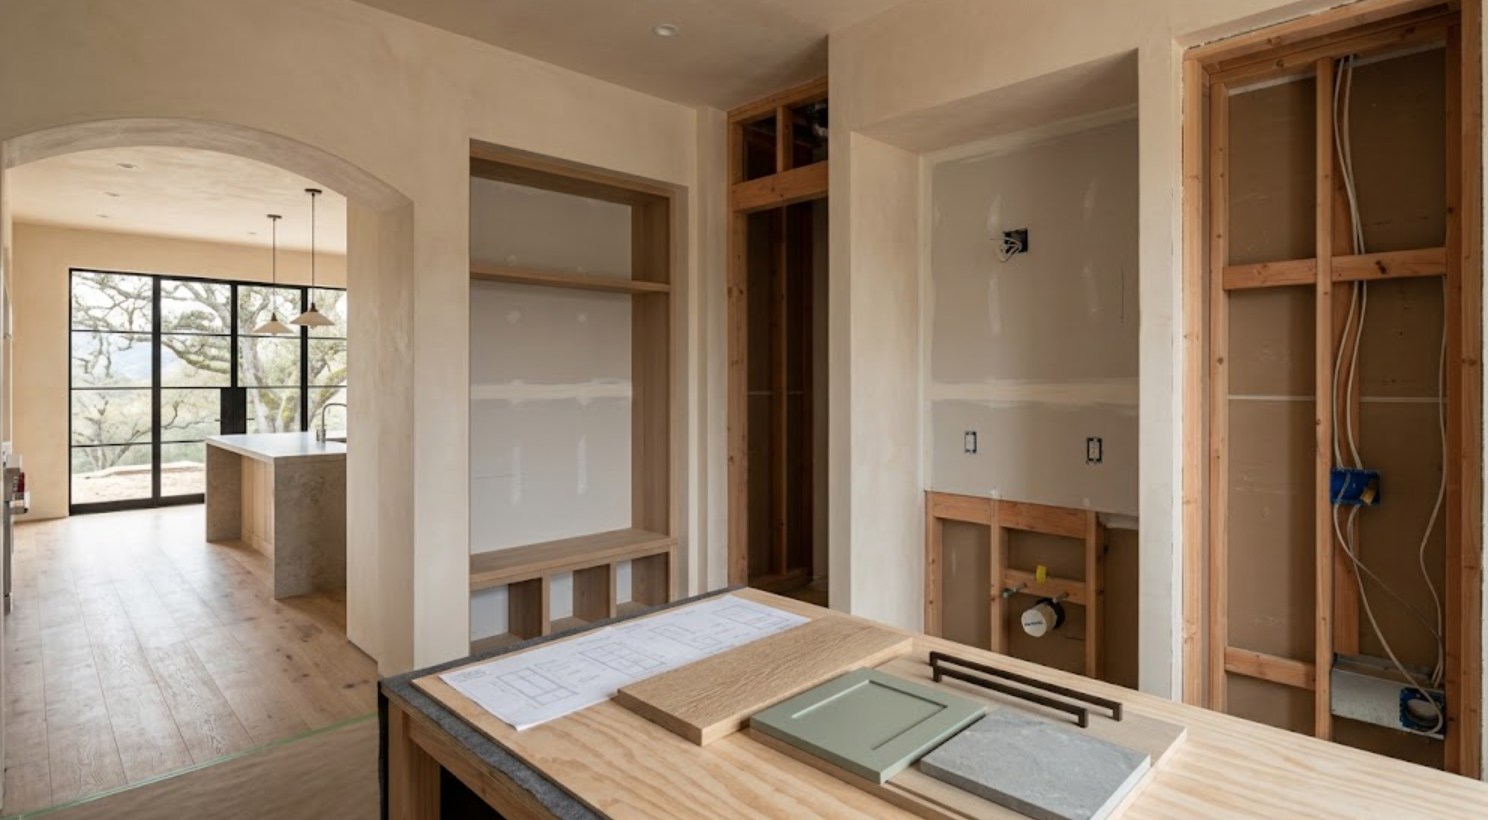
Should Cabinetry Influence Framing?
When necessary, yes.
Framing may need to account for:
Tall cabinet dimensions
Recessed cabinetry
Wall niches
Appliance depth
Pocket doors
Floating vanities
Blocking
Media equipment
Integrated shelves
A cabinet that appears flush with a wall may require the wall to be built differently.
Those requirements should be known before the framing team completes the condition.
What Blocking Should Be Identified Early?
Any cabinetry or fixture that requires additional support.
Examples may include:
Floating vanities
Long floating shelves
Heavy wall-mounted cabinets
Certain media installations
Special hardware
Stone shelves
The cabinetry and construction teams should determine what support is required before walls are closed.
Why Does Flooring Need to Be Considered?
Because cabinetry interacts with the finished floor.
The builder should know whether cabinets will sit:
On finished flooring
On the subfloor
On another prepared surface
That decision can affect:
Finished heights
Toe kicks
Tall cabinetry
Appliances
Stone counters
Ceiling relationships
The important thing is not that one approach is universally correct. It is that the cabinetry team and builder are working from the same assumption.
What Should Be Known About Wall Finishes?
Enough to coordinate the transitions.
Cabinetry may meet:
Drywall
Plaster
Stone
Tile
Wood paneling
Those materials have different thicknesses and edge conditions.
A cabinet designed to terminate cleanly into plaster may need a different detail than one meeting tile.
The wall finish itself can remain an aesthetic selection, but important thicknesses and transition concepts should be considered early.
Should Hardware Be Selected Before Groundbreaking?
Usually not.
But the hardware strategy can still be useful.
Will the cabinetry use:
Pulls
Knobs
Integrated pulls
Minimal hardware
Large appliance handles
Some door and drawer proportions may be influenced by that direction.
The exact finish and model can often remain flexible longer.
Which Cabinet Interior Decisions Can Wait?
Many of them.
Examples include:
Cutlery inserts
Certain drawer organizers
Adjustable shelves
Some pantry accessories
These do not always affect architecture.
But interiors that influence cabinet width, plumbing, electrical, or other construction conditions should be resolved earlier.
Examples include:
Large pull-out pantry systems
Charging drawers
Appliance garages
Media equipment
Special wardrobe mechanisms
The question is not whether the feature is inside the cabinet. It is whether it affects something outside the cabinet.
Why Should Budget Priorities Be Established Before Construction?
Because cabinetry decisions can change dramatically in cost.
Whole-home cabinetry allows the project team to decide where customization matters most.
The kitchen may receive a higher level of customization. The primary suite may use another premium material. A utility room may be more straightforward. A bar may become a feature.
The project does not need final pricing for every drawer before breaking ground. But the cabinetry scope and quality expectations should align with the broader project budget.
Otherwise, the team may design architectural conditions around a cabinetry solution that no longer fits the budget later.
What About Cabinetry Lead Times?
They should be understood early.
Cabinetry may require time for:
Design
Revisions
Selections
Technical drawings
Approvals
Field measurements
Ordering
Fabrication
Delivery
Installation
Waiting until the construction site is ready for cabinetry before starting that process can create a scheduling gap.
The builder should have a general cabinetry timeline before the project begins.
When Should Shop Drawings Begin?
Once enough information exists to develop the cabinetry technically.
That may happen while construction is already underway. But the earlier design and coordination decisions should give the shop drawings a stable foundation:
Architectural plans
Appliances
Major layouts
Key materials
Rough-in requirements
Then, the cabinetry package can become increasingly precise as field conditions are verified.
Does Everything Need to Be Locked Before Construction?
No. That would be unnecessary.
A well-managed project allows some decisions to remain flexible. The key is knowing which ones can wait.
A useful way to think about it is:
If the decision affects framing, plumbing, electrical, mechanical systems, windows, doors, ceiling conditions, or major spatial relationships, address it early.
If it primarily affects the appearance of an already-resolved cabinet, there may be more time.
That distinction keeps early planning productive without forcing premature selections.
Who Should Participate in These Early Cabinetry Decisions?
The relevant project team.
That often includes:
Architect
Interior designer
Builder
Cabinetry partner
The appliance supplier may also contribute important technical information.
Other consultants may become involved when cabinetry includes specialized lighting, technology, or mechanical requirements.
The purpose is not to create endless meetings. It is to make sure the decisions that affect multiple disciplines are visible to the people responsible for them.
What Happens When Cabinetry Is Planned Too Late?
The project begins adapting around fixed conditions.
A refrigerator may have to fit a wall that is too short. A vanity may lose drawers to plumbing. A window may interrupt a cabinet elevation. A lighting location may conflict with the island. A pocket door may prevent full-height storage. Electrical may need to move. Blocking may need to be added after walls close.
None of those problems is necessarily catastrophic. But each introduces another correction.
Many can be avoided by resolving the right cabinetry decisions earlier.
What Should Be Reconfirmed Once Construction Begins?
The early plan should remain a reference.
As construction develops, the team can reconfirm:
Appliance selections
Actual field dimensions
Rough plumbing
Electrical
Window and door locations
Ceiling conditions
Finish thicknesses
Floor elevations
Cabinetry layouts
The project may evolve. The important thing is understanding whether each change affects the cabinetry.
When Should Field Measurements Happen?
Before final fabrication, when the necessary site conditions can be verified.
Early planning establishes the intended dimensions. Field measurement confirms reality. Both matter.
The cabinetry should not be developed from scratch only after field measurement. But it also should not be fabricated solely from early architectural assumptions when critical built conditions can be checked.
Why Does This Process Make Installation Easier?
Because installation becomes the execution stage, not the design-resolution stage.
The installer should not need to decide:
Where the refrigerator belongs
How tall cabinetry meets the ceiling
Where plumbing should have been
Whether a floating vanity has enough support
How an island should relate to a pendant layout
Those questions belong earlier.
Installation should focus on:
Fit
Level
Alignment
Panels
Reveals
Hardware
Appliance integration
Final adjustment
That is how a complex cabinetry package can produce a finished result that feels effortless.
The Cabinetry Decisions That Should Happen Before a Project Breaks Ground
The goal is not to finalize every cabinetry selection before construction begins. It is to make the decisions that the building itself depends on.
Define the cabinetry scope. Establish the major layouts. Understand appliance locations. Resolve island dimensions. Coordinate windows and doors. Plan plumbing and electrical. Identify integrated lighting. Understand ceiling relationships. Account for blocking. Define major storage requirements. Establish a whole-home material direction. Understand the cabinetry schedule.
Then, allow the more detailed design decisions to develop within that framework.
This gives architects, interior designers, builders, and cabinetry specialists a clearer foundation. It also gives the construction team fewer cabinetry problems to discover after the house is already taking shape.
The most successful cabinetry often appears fully integrated into the architecture.
That usually begins long before the cabinets themselves are built.
Start Cabinetry Planning With Atelier Design Society
Atelier Design Society works with architects, interior designers, builders, homeowners, and other design professionals planning premium cabinetry for kitchens, bathrooms, wardrobes, home offices, bars, libraries, laundry rooms, mudrooms, media spaces, and whole-home residential projects throughout Menlo Park and the surrounding Bay Area.
At the Atelier Design Society showroom in Menlo Park, project teams can explore cabinetry construction, natural woods, painted finishes, storage options, hardware, and complementary surfaces while developing the cabinetry strategy around the architecture and broader construction plan.
For an early project conversation, architectural plans are helpful even if the cabinetry itself is not yet fully designed.
Preliminary appliance information, room requirements, material direction, and an understanding of the project schedule can also help identify which cabinetry decisions need attention first.
The project does not need to be finished before the cabinetry conversation begins.
It should not be.
