
How Designers Can Present Cabinetry Selections More Effectively to Clients
Presenting cabinetry to a client can become complicated quickly.
A designer may understand exactly why a particular wood, door style, finish, hardware choice, and cabinet configuration belongs in the project.
The client sees something different.
Samples.
Drawings.
Renderings.
Appliance specifications.
Stone.
Hardware.
Several rooms.
And a growing number of decisions that can begin to feel disconnected from one another.
That gap matters.
Cabinetry is one of the largest visual and functional elements in many residential interiors. It can define the kitchen, shape the primary bathroom, organize a wardrobe, anchor a home office, and establish material continuity throughout a residence.
Clients need enough information to understand those decisions.
But giving them more information does not automatically create more clarity.
An effective cabinetry presentation helps the client see the larger design first, understand the reasoning behind the selections, compare the choices that actually matter, and make decisions without becoming overwhelmed by every possible option.
For interior designers, the goal is not simply to show cabinetry.
It is to make the cabinetry understandable.
Why Can Cabinetry Presentations Feel Overwhelming?
Because cabinetry combines several categories of decisions at once.
There is the exterior:
Wood species.
Painted finishes.
Door style.
Hardware.
Proportion.
Then there is the interior:
Drawers.
Shelves.
Pull-outs.
Organization.
Specialized storage.
Then cabinetry has to coordinate with:
Stone.
Appliances.
Plumbing.
Lighting.
Flooring.
Wall finishes.
Architecture.
If every one of those decisions is presented independently, the client has to mentally assemble the finished room themselves.
Some clients can do that easily.
Many cannot.
The presentation should do more of that work for them.
Start With the Design Story, Not the Cabinet Sample
Before showing three shades of white oak, explain what the cabinetry is supposed to accomplish.
Perhaps the kitchen is intended to feel warm and architectural.
Perhaps the cabinetry should visually recede so the stone becomes more prominent.
Perhaps walnut is being used to create contrast against lighter plaster and flooring.
Perhaps the primary bathroom should feel quieter than the kitchen.
Perhaps the cabinetry throughout the house is based on a limited material palette with subtle variations from room to room.
That context changes the conversation.
The client is no longer choosing between isolated samples.
They are evaluating whether a selection supports the larger design.
Give the Client a Point of View
Clients hire interior designers for judgment.
A cabinetry presentation should reflect that.
Instead of presenting every available finish, the designer can curate a smaller group of options that genuinely work for the project.
That does not eliminate client choice.
It makes the choice more useful.
Three carefully considered possibilities are often easier to evaluate than twenty samples without hierarchy.
The designer should be able to explain:
Why each option was selected.
What distinguishes them.
Which one is recommended.
How each would affect the overall room.
A recommendation gives the client something to respond to.
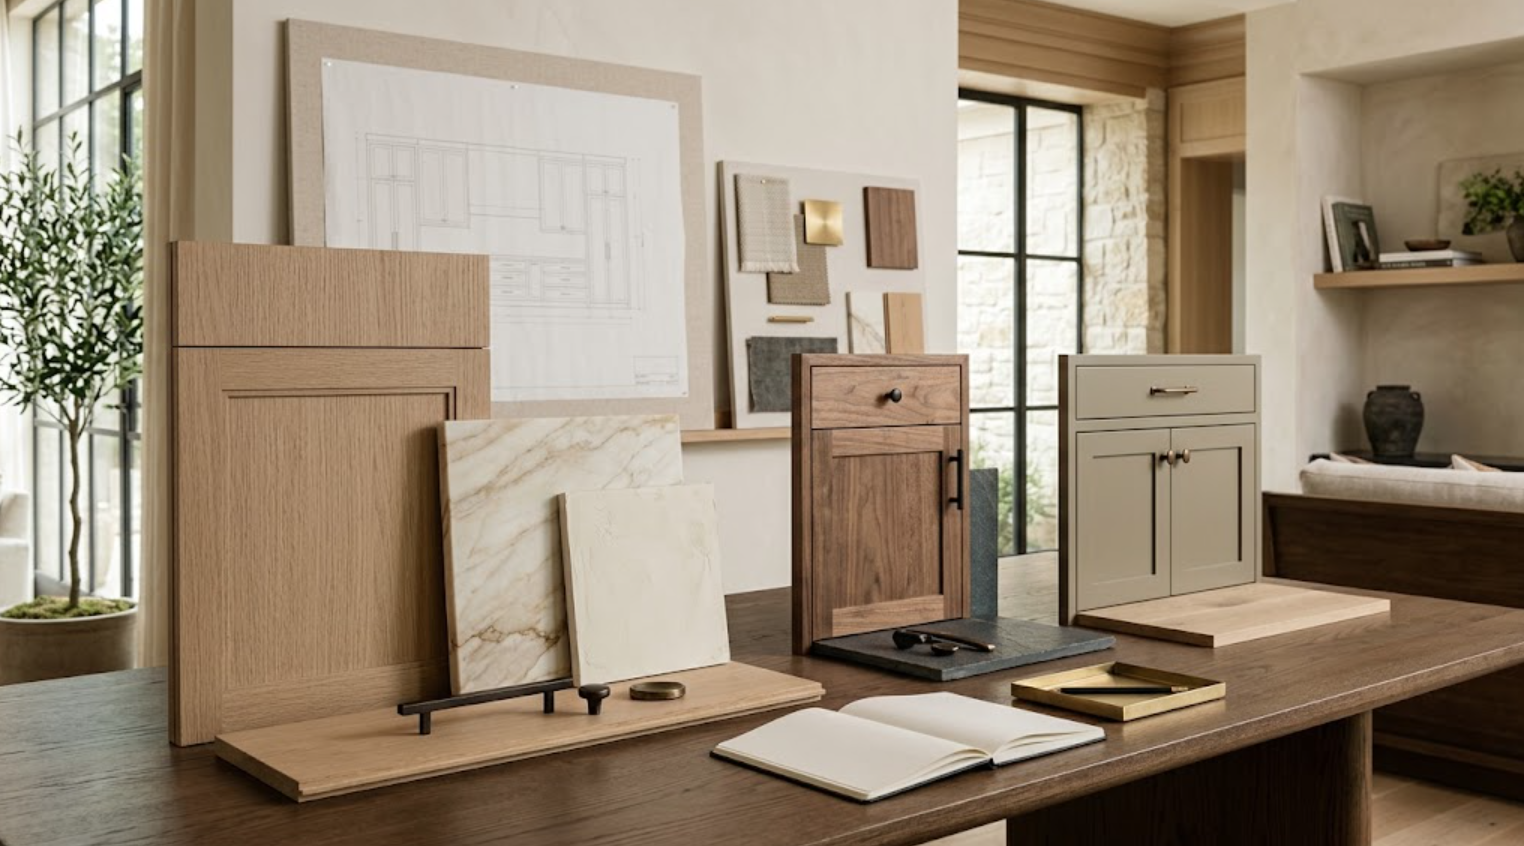
Show Fewer, Stronger Options
More options can make a presentation feel thorough. They can also make it harder to make a decision.
If six white oak finishes are all acceptable, the differences between them may become the entire conversation. The client starts comparing individual undertones rather than considering the room.
A more effective approach is to narrow the possibilities before the presentation.
Show the strongest recommendation. Then include one or two meaningful alternatives when appropriate.
The alternatives should be genuinely different enough to help the client understand the decision, not six nearly identical versions of the same idea.
Present Materials Together
Cabinetry should rarely be presented alone.
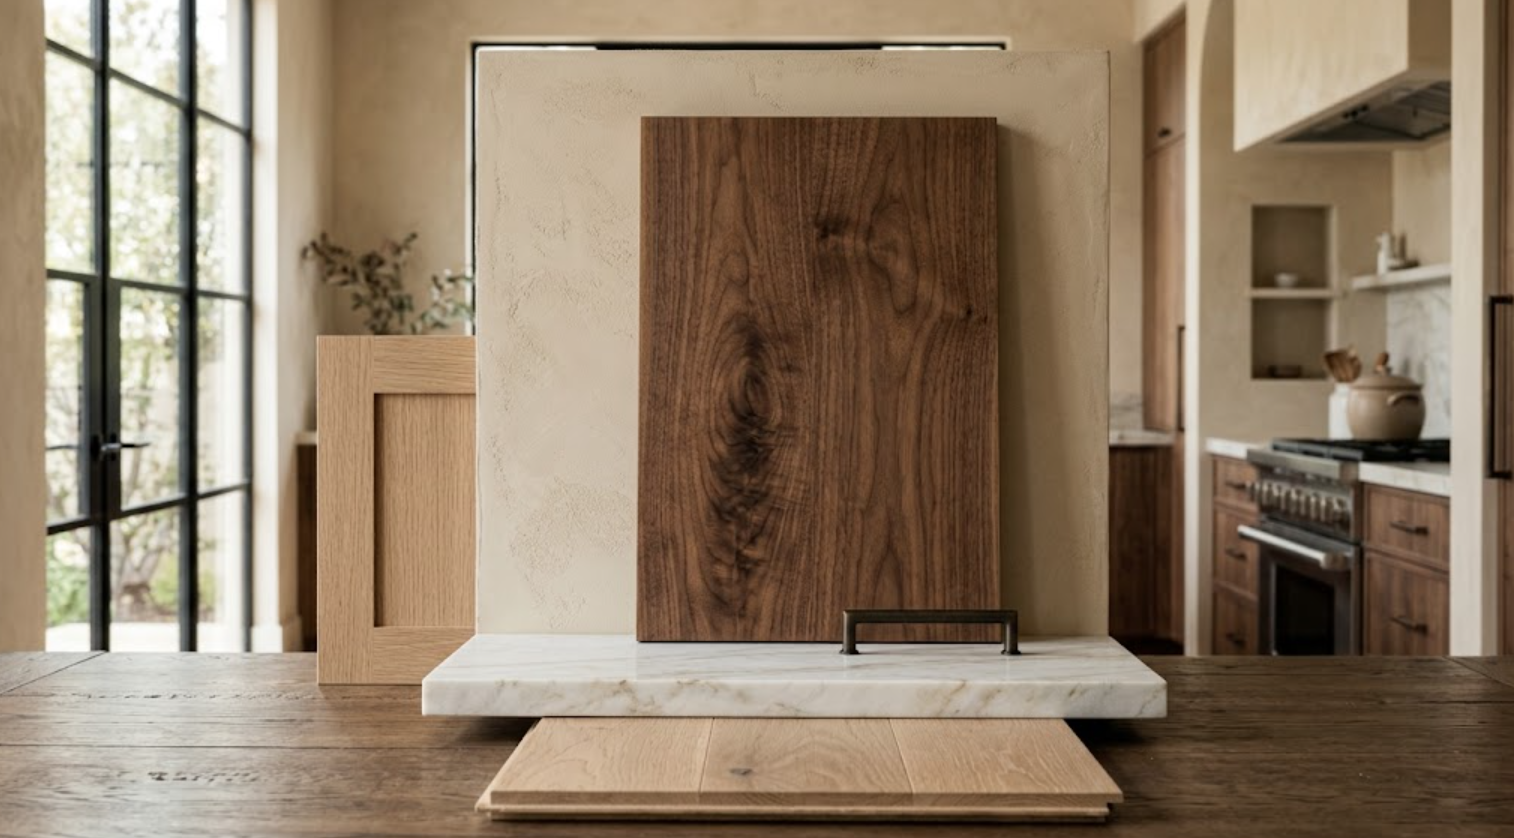
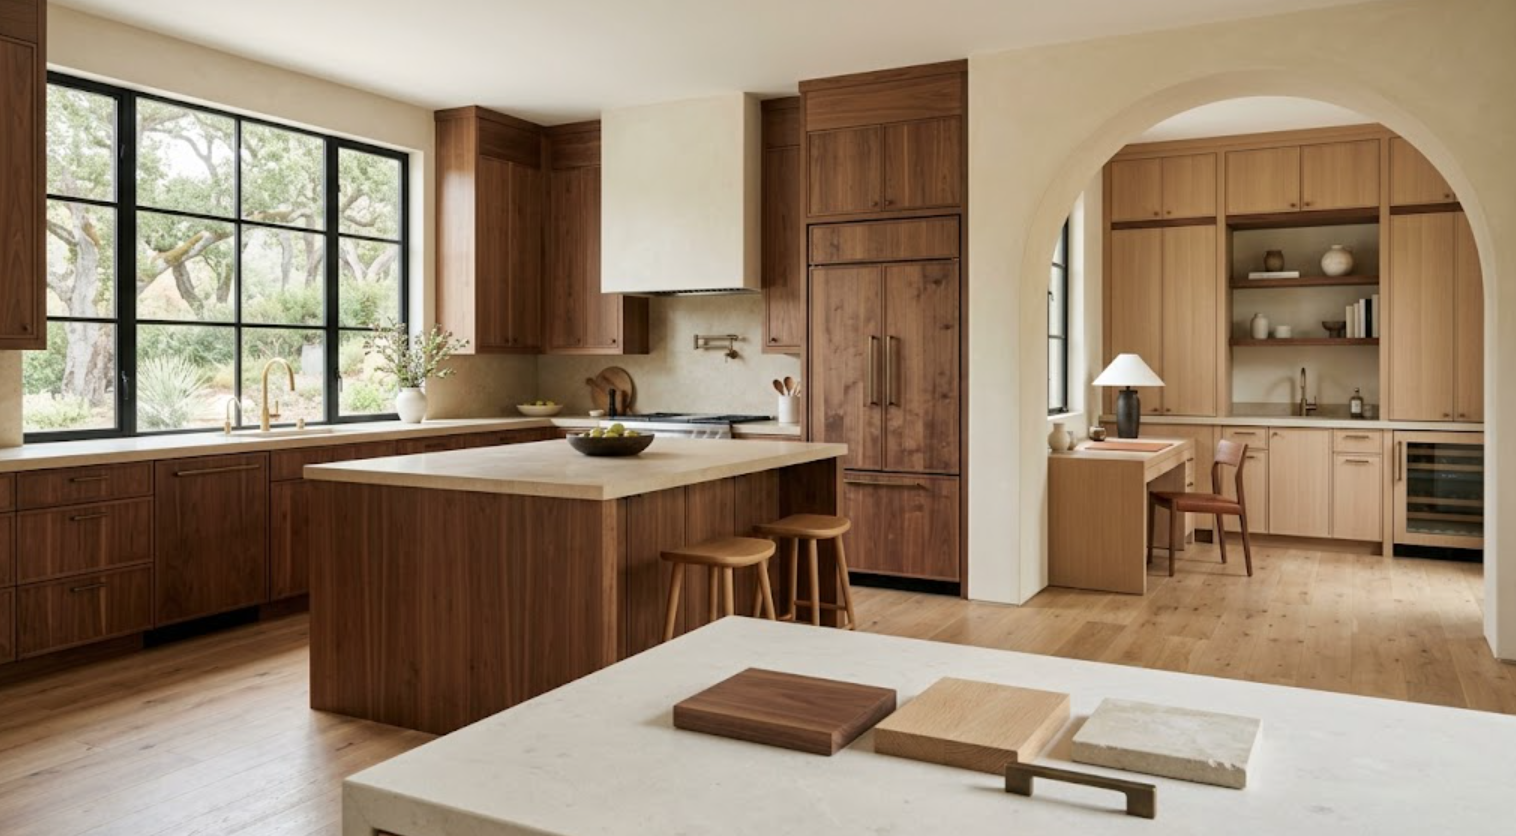
A white oak sample means something different beside a cool gray stone than it does beside warm limestone. Walnut changes depending on the flooring. Painted cabinetry responds to plaster and wall color. Hardware can shift the entire material composition.
Whenever possible, show cabinetry alongside the materials it will actually meet.
That may include:
Stone
Flooring
Wall finish
Hardware
Metal
Tile
Adjacent wood
The client can then evaluate a relationship rather than an isolated product.
Use Larger Samples Whenever Possible
Scale changes perception.
A small wood chip may not communicate:
Grain variation
Color movement
Finish sheen
Natural variation
Overall warmth
A larger cabinet-door sample provides more information. It also allows the client to understand the door profile, edge condition, finish, and material at a scale closer to the finished cabinetry.
For natural wood in particular, larger samples can make the presentation significantly more useful.
Show Samples in the Project’s Actual Light
Light changes materials.
A wood finish viewed under showroom lighting may appear different inside a home with large west-facing windows. A painted finish may shift beside warm artificial lighting. Stone can influence the perceived undertone of the cabinetry beside it.
When possible, material decisions should be reviewed under lighting conditions that resemble the project.
That can mean bringing samples to the residence or reviewing them near natural light in a showroom before looking at them under artificial lighting.
The goal is to understand how the materials behave, not simply how they look in one controlled photograph.
Build the Palette Vertically When It Helps
Materials do not all exist horizontally in the finished room.
Cabinetry rises vertically. Stone may sit above it. Hardware sits on the face. Flooring runs beneath it. Plaster surrounds it.
A presentation that recreates some of those relationships can help the client understand the composition more intuitively.
Stand the cabinet sample upright. Place the stone where the counter would visually meet it. Position hardware on the door. Place flooring below.
Suddenly, the material board begins to behave more like the room.
Explain Natural Wood Variation Before the Client Approves It
Natural wood is not a printed surface. Variation is part of the material.
That may include differences in:
Grain
Tone
Figure
Color
Board-to-board appearance
A client who approves one particularly uniform sample may expect every finished cabinet to look exactly like it.
That expectation should be addressed before the cabinetry is ordered.
Designers can explain that the sample represents the general material and finish direction rather than every individual piece of wood that will appear in the finished installation.
This is especially important when wood is being used across a large elevation.
Make Door Style Easier to Understand
Door-style terminology can become unnecessarily technical for clients.
Instead of beginning with vocabulary, begin with the visual effect.
A slab door can create a quieter, more architectural elevation. A narrow-frame door introduces subtle depth and shadow. A more traditional frame can create additional detail and rhythm.
Then show the physical sample.
The client can connect the terminology to something they can actually see and touch.
Present the Entire Elevation Before Discussing Individual Cabinets
Clients do not experience a finished kitchen as cabinet A, cabinet B, and cabinet C. They see a wall.
That wall has:
Proportion
Rhythm
Material
Negative space
Appliances
Stone
Openings
A cabinetry presentation should therefore include the overall elevation.
Before discussing what happens inside each cabinet, show the client what the complete composition will look like.
That makes smaller decisions easier to understand later.
Why Are Elevations So Useful?
Because they explain relationships that a floor plan cannot.
An elevation can show:
How tall cabinetry relates to the ceiling
Where open shelving begins
How drawer lines align
Where appliances sit
How a window interrupts the cabinetry
Where materials change
How a hood relates to surrounding cabinets
A client may approve a floor plan without realizing that the vertical composition is not what they imagined.
Elevations make that conversation more concrete.
Use Renderings for the Decisions That Need Them
Not every cabinetry decision requires a photorealistic rendering. But some are difficult to understand through line drawings alone.
A rendering can be especially useful when presenting:
Two-tone cabinetry
Whole walls of natural wood
Complex islands
Open shelving
Integrated appliances
Unusual material transitions
Whole-home material relationships
The rendering should clarify the design. It should not become decoration that distracts from unresolved details.
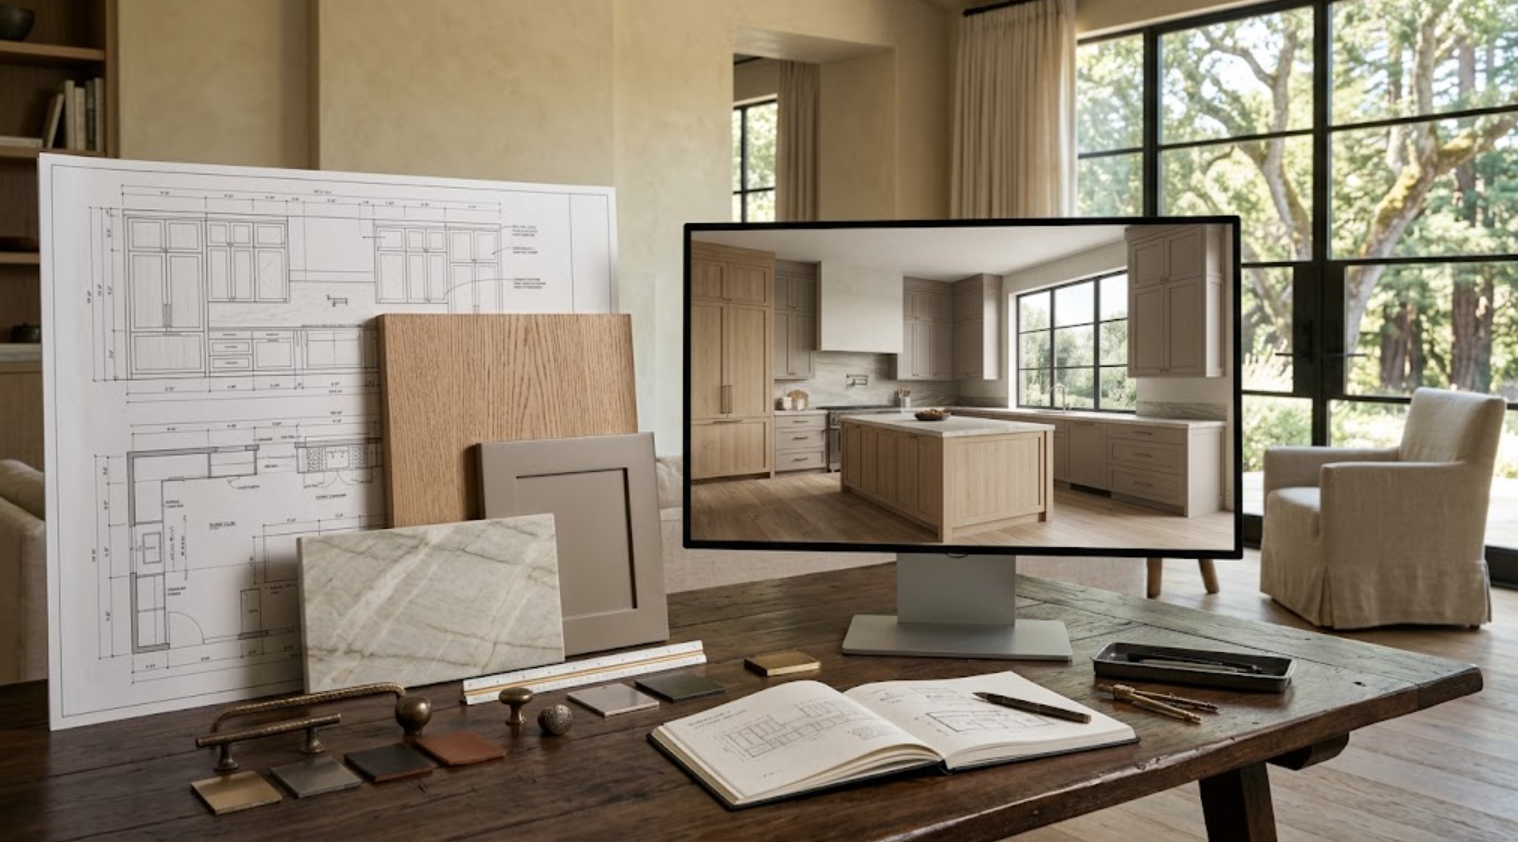
Make Sure the Rendering Matches the Actual Specification
This is important.
A beautiful rendering becomes less useful if it depicts:
A different wood tone
Incorrect cabinet proportions
Generic appliances
Hardware that is not being specified
Stone that has already changed
Clients may remember the image more strongly than the specification documents.
If a rendering is being used as an approval or communication tool, the important cabinetry characteristics should remain consistent with the actual proposed design.
Show the Client What Is Fixed and What Is Still Flexible
Not every decision needs approval at the same time.
Make that clear.
For example:
The cabinetry layout may need approval now.
The appliance models may need confirmation now.
The wood species may need approval now.
The exact hardware finish may still have time.
Some interior accessories may remain open.
This helps clients understand why certain decisions receive more attention during a particular meeting.
It also prevents every presentation from feeling like an attempt to finalize the entire project at once.
Present Decisions in the Order They Affect Other Decisions
Cabinetry presentations become easier when they follow dependency.
For example:
Layout
Appliances
Major cabinet composition
Material direction
Door style
Hardware
Interior organization
The exact sequence varies. But there is little value in spending forty minutes choosing a drawer organizer if the island itself may still change size.
Resolve the decisions that affect other decisions first.
Explain the Reason Behind a Recommendation
“This is the one I prefer” is not always enough.
Explain why.
Perhaps the warmer white oak works better with the flooring. Perhaps the walnut gives the large kitchen enough visual weight. Perhaps painted cabinetry keeps a smaller room from becoming too wood-heavy. Perhaps a slab door allows the stone to become the primary visual feature.
Clients do not need a lecture. They need enough reasoning to understand the recommendation.
That makes the selection feel connected to the design rather than arbitrary.
Compare Options Using the Same Criteria
When two cabinetry directions are being presented, evaluate them consistently.
For example:
Material warmth
Relationship to flooring
Relationship to stone
Visual weight
Architectural character
Maintenance considerations
Role within the whole-home palette
This is more useful than describing one option aesthetically and another technically.
A consistent comparison helps the client understand what actually changes between them.
Separate Preference From Performance
Sometimes two selections can both work technically. Then the decision may genuinely be aesthetic.
Other times, one option may have functional implications.
Make that distinction clear.
A client can confidently choose between two acceptable wood tones based on preference. But if a particular door construction affects the desired cabinet width or application, that information should be part of the decision.
The client should know when they are choosing based on taste and when the choice affects something more.
Show What Happens Inside the Cabinet
Clients often focus on the exterior because that is what presentation imagery emphasizes. But cabinetry is used from the inside.
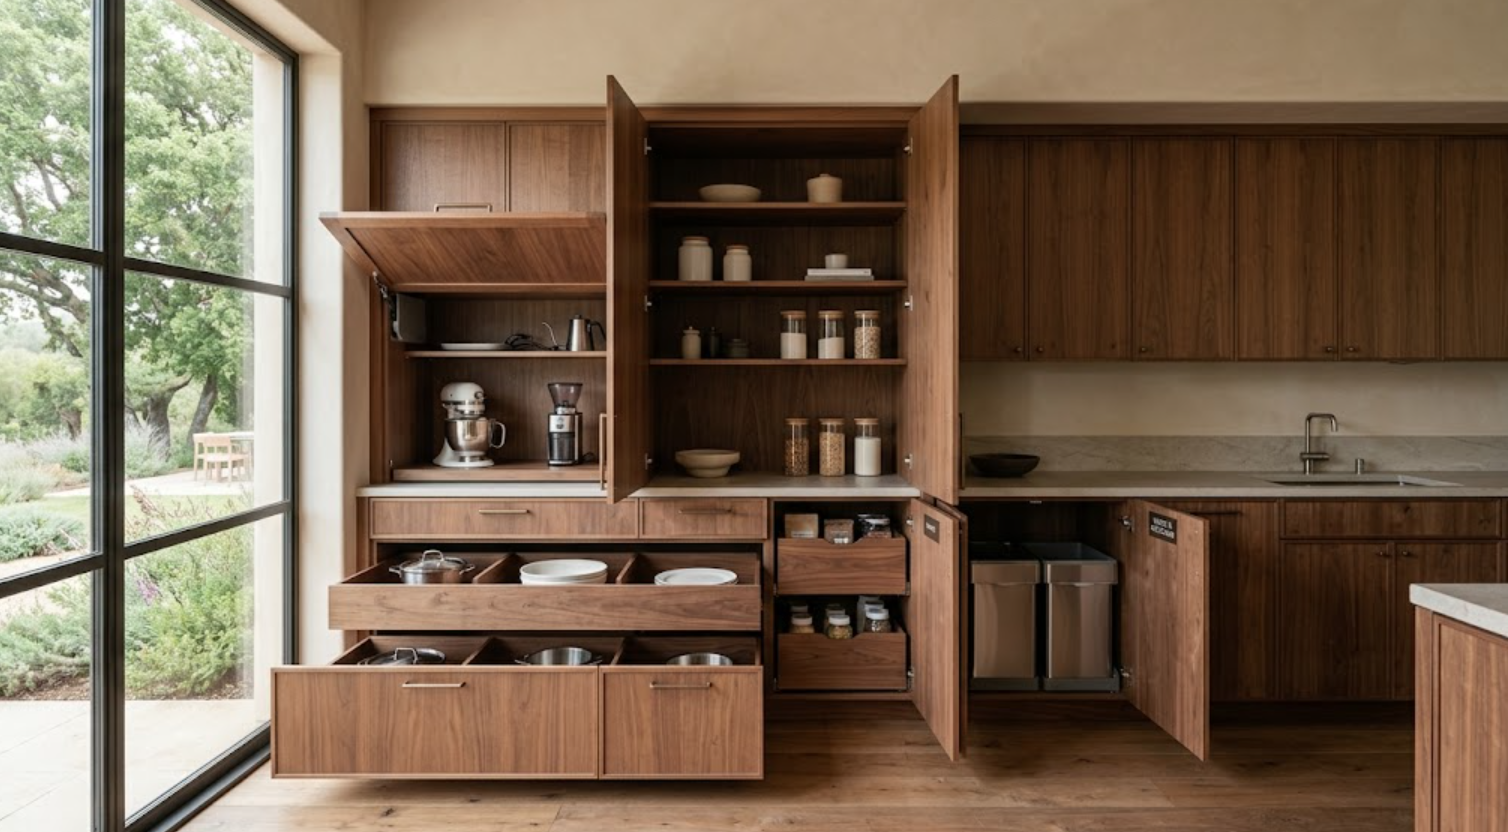
Once the major exterior design has been established, show the functional layer:
Open the drawers.
Demonstrate the pantry.
Show adjustable shelves.
Explain waste storage.
Look at wardrobe interiors.
Show how a charging drawer works.
The presentation becomes much more tangible when clients can imagine the daily experience.
Organize Interior Storage Around Routines
Instead of presenting accessories as products, present them as solutions.
Ask:
Where does breakfast happen?
Where is coffee prepared?
Where are baking sheets stored?
Where do small appliances live?
What needs to be accessible from the island?
What belongs beside the dishwasher?
What does the client use every morning in the bathroom?
That approach keeps storage planning connected to the way the client lives.
Do Not Over-Specify the Interior
There is another side to that conversation.
Not every drawer needs a specialized insert. Not every shelf needs a dedicated purpose. Clients’ routines change. Flexible storage can be valuable.
A strong cabinetry presentation should distinguish between places where customization solves a real problem and places where adjustable or general-purpose storage is more practical.
How Should Designers Present Whole-Home Cabinetry?
Start with the complete material story.
Do not present every room as though it belongs to a different project.
If cabinetry extends through the kitchen, bathrooms, wardrobes, home office, bar, laundry room, mudroom, and media spaces, clients need to understand how those rooms relate.
That does not mean everything matches. It means there is hierarchy.
Perhaps walnut is the strongest cabinetry material. White oak appears in quieter secondary spaces. Painted cabinetry supports utility rooms. Bronze hardware provides continuity.
The client should see that strategy before reviewing every room individually.
Create a Whole-Home Material Map
A simple material map can be useful.
For example:
Kitchen: walnut
Primary bathroom: walnut with lighter stone
Wardrobe: warm painted cabinetry with walnut interiors
Office: rift-sawn white oak
Bar: darker walnut
Laundry: muted painted cabinetry
The exact combination will vary.
The purpose is to help the client understand repetition and variation. Without that overview, each room can feel like another independent selection meeting.
Let Important Rooms Carry More Visual Weight
Not every room needs an equally elaborate presentation.
The kitchen may deserve:
Large samples
Elevations
Renderings
Appliance coordination
Interior storage review
The laundry room may need only:
An elevation
Painted finish
Countertop
Hardware
Giving every space the same amount of presentation material can make the process feel longer and more complicated than necessary.
Hierarchy should exist in the presentation just as it exists in the design.
Use the Showroom Strategically
A cabinetry showroom can make several abstract decisions physical.
Clients can experience:
Door scale
Drawer movement
Cabinet construction
Hardware
Interior organization
Natural wood variation
Painted finishes
Integrated appliances
Full-scale proportions
Atelier Design Society is designed as a specification resource and creative meeting environment for the design-build community, allowing designers and their clients to explore cabinetry, surfaces, materials, and full-scale applications together.
The showroom is most useful when the designer arrives with direction.
The objective is not to begin again with every available possibility. It is to test and refine the strongest ideas.
Prepare the Showroom Before the Client Arrives
Whenever possible, narrow the selections first.
Identify:
The recommended cabinet material
An alternative material
The likely door style
Stone direction
Hardware possibilities
Relevant cabinetry displays
The client can then move through a deliberate presentation instead of wandering through the showroom reacting to unrelated products.
A controlled experience makes it easier to keep the conversation connected to the project.
Show Full-Scale Cabinetry After the Concept Has Been Explained
The order matters.
If the client begins by walking through displays, they may start selecting individual details before understanding the overall direction.
Explain the concept first. Show the materials. Then use full-scale cabinetry to demonstrate:
Construction
Door style
Finish
Hardware
Drawer operation
Interior storage
That keeps the showroom experience tied to the design.
Photograph Approved Material Combinations
After an important selection is approved, document it.
Place the cabinetry sample beside the stone, hardware, flooring, or other relevant materials. Photograph the group together.
That creates a simple visual record. It can help the client remember what was selected. It can also help the project team maintain context when specifications are reviewed later.
The photograph does not replace formal documentation. It supports it.
Record What Was Approved
A presentation should end with clarity.
What was approved?
What changed?
What remains open?
What requires another sample?
What depends on another consultant?
What needs to happen next?
The client should not leave a cabinetry presentation wondering whether they actually made a decision.
The project team should not have to reconstruct the meeting from memory later.
Do Not Ask Clients to Approve What They Cannot Understand Yet
If a client is confused about a drawing, explain it differently.
If the scale is unclear, show a physical example. If two woods look nearly identical under one light, move them. If the appliance integration is difficult to visualize, use an elevation or rendering.
Approval is most useful when the client understands what is being approved.
A signature alone does not create that understanding.
How Can Designers Present Cost Without Losing the Design Conversation?
Connect cost to decisions.
Instead of treating the cabinetry price as one unexplained total, help the client understand which design choices meaningfully affect it.
That might include:
Level of customization
Material
Special finishes
Complex interior accessories
Specialty hardware
Large integrated panels
Unusual construction
Whole-home scope
That makes budget conversations more productive.
The client can evaluate priorities rather than simply reacting to the total.
Give the Client a Clear Recommended Direction
At the end of the presentation, the designer should still be designing.
If one direction is stronger, say so.
The client can disagree. But they should understand what the designer believes works best and why.
A presentation that concludes with ten equally weighted possibilities transfers too much of the design burden back to the client.
Curation is part of the service.
What Should Happen After the Client Presentation?
The approved direction should move into the next level of documentation.
That may mean:
Updating elevations
Refining cabinetry drawings
Confirming materials
Coordinating appliances
Reviewing interior storage
Updating the specification
Resolving outstanding technical questions
The presentation is not separate from the technical process.
It creates the decisions that allow that process to continue.
How Can Designers Make Future Presentations Easier?
Build continuity from one meeting to the next.
Do not reintroduce the entire project every time.
Begin with what has already been approved. Then show what is being decided now. Then explain what comes next.
For example:
The walnut is approved.
The kitchen layout is approved.
Today, we are reviewing stone and hardware.
After that, the cabinetry elevations will be refined.
That gives clients a sense of progress.
Why Does a Cabinetry Partner Help During Client Presentations?
Because the designer should not have to answer every technical cabinetry question alone.
A cabinetry partner can help explain:
Construction
Material characteristics
Finish possibilities
Interior storage
Hardware applications
Dimensional limitations
Appliance integration
Technical feasibility
The designer can remain focused on the larger interior concept while the cabinetry specialist provides deeper product and technical context.
That is especially useful when the client begins asking questions that move from aesthetic preference into fabrication or construction.
How Can Atelier Support Designers During the Selection Process?
Atelier Design Society is positioned as a design-forward cabinetry showroom and specification resource for the professional design-build community.
For interior designers, that creates a setting where cabinetry can be evaluated at several levels:
Material
Construction
Scale
Function
Technical possibility
Whole-home continuity
Rather than sending a client into a showroom to choose cabinetry independently, designers can use the environment as part of their own presentation process.
The designer establishes the direction. Atelier helps make the cabinetry portion tangible.
What Makes a Cabinetry Presentation Effective?
Clarity.
The client should understand:
What the designer recommends
Why it works
What alternatives exist
How the materials relate
What the cabinetry will look like at scale
How it will function
Which decisions need approval
What can wait
What happens next
A good presentation reduces the amount of imagination required from the client without removing them from the decision.
It gives them enough information to respond confidently.
How Designers Can Present Cabinetry Selections More Effectively to Clients
Start with the concept. Then edit.
Show fewer, stronger options. Present cabinetry with the materials around it. Use large physical samples. Show the overall elevation before individual cabinets. Use renderings when they genuinely improve understanding. Explain natural material variation. Demonstrate interior function. Create hierarchy across whole-home selections. Use the showroom intentionally. Document approvals. Always give the client a clear recommendation.
The objective is not to display everything that is available. It is to make the right decisions easier to understand.
When the presentation is clear, the conversation becomes less about choosing from a collection of cabinet samples. It becomes about seeing how the cabinetry contributes to the home as a whole.
Present Cabinetry With Atelier Design Society
Atelier Design Society works with interior designers, architects, builders, homeowners, and other design professionals developing premium cabinetry for kitchens, bathrooms, wardrobes, home offices, bars, libraries, laundry rooms, mudrooms, media spaces, and whole-home applications throughout the Bay Area.
At the Atelier Design Society showroom in Menlo Park, designers can bring cabinetry selections into a more complete material conversation by comparing natural woods, painted finishes, construction, hardware, interior storage, surfaces, and full-scale cabinetry applications.
For a client presentation, bring architectural plans, preliminary elevations, material direction, appliance information, and existing selections when available.
The strongest showroom presentation does not need to begin with every possibility.
It can begin with a point of view.
