
Why a Cabinet Showroom Should Be a Resource for Your Design Practice
For an interior designer, a cabinetry showroom should do more than provide samples. It should make the design process easier.
A useful showroom can become a place to compare materials at scale, evaluate construction, work through technical questions, present selections to clients, coordinate specifications, and explore solutions before they become difficult to change.
That is a different relationship from simply sourcing a product.
Cabinetry is deeply connected to the architecture and function of a home. It affects:
Kitchens
Bathrooms
Wardrobes
Home offices
Bars
Libraries
Laundry rooms
Mudrooms
Media spaces
In whole-home projects, cabinetry may become one of the most consistent architectural elements throughout the residence.
Designers need more than access to cabinet doors. They need a resource that helps them move from concept to specification with greater clarity.
The best cabinetry showroom should support that process.
What Should a Designer Expect From a Cabinet Showroom?
Start with expertise.
A showroom should help designers understand what they are specifying. That includes:
Cabinet construction
Materials
Finishes
Door styles
Interior configurations
Hardware
Customization
Appliance integration
Technical limitations
Installation considerations
A designer should be able to arrive with a concept and have a more detailed cabinetry conversation around it.
The objective is not for the showroom to redesign the project. It is to provide cabinetry-specific knowledge that strengthens the designer’s work.
Why Is That Different From Simply Looking at Cabinet Samples?
Because a sample answers only part of the question.
It may show:
Color
Grain
Finish
Door profile
But it does not necessarily show:
How a tall cabinet feels at full scale
How broad drawer fronts change an elevation
How a finish looks across an entire wall
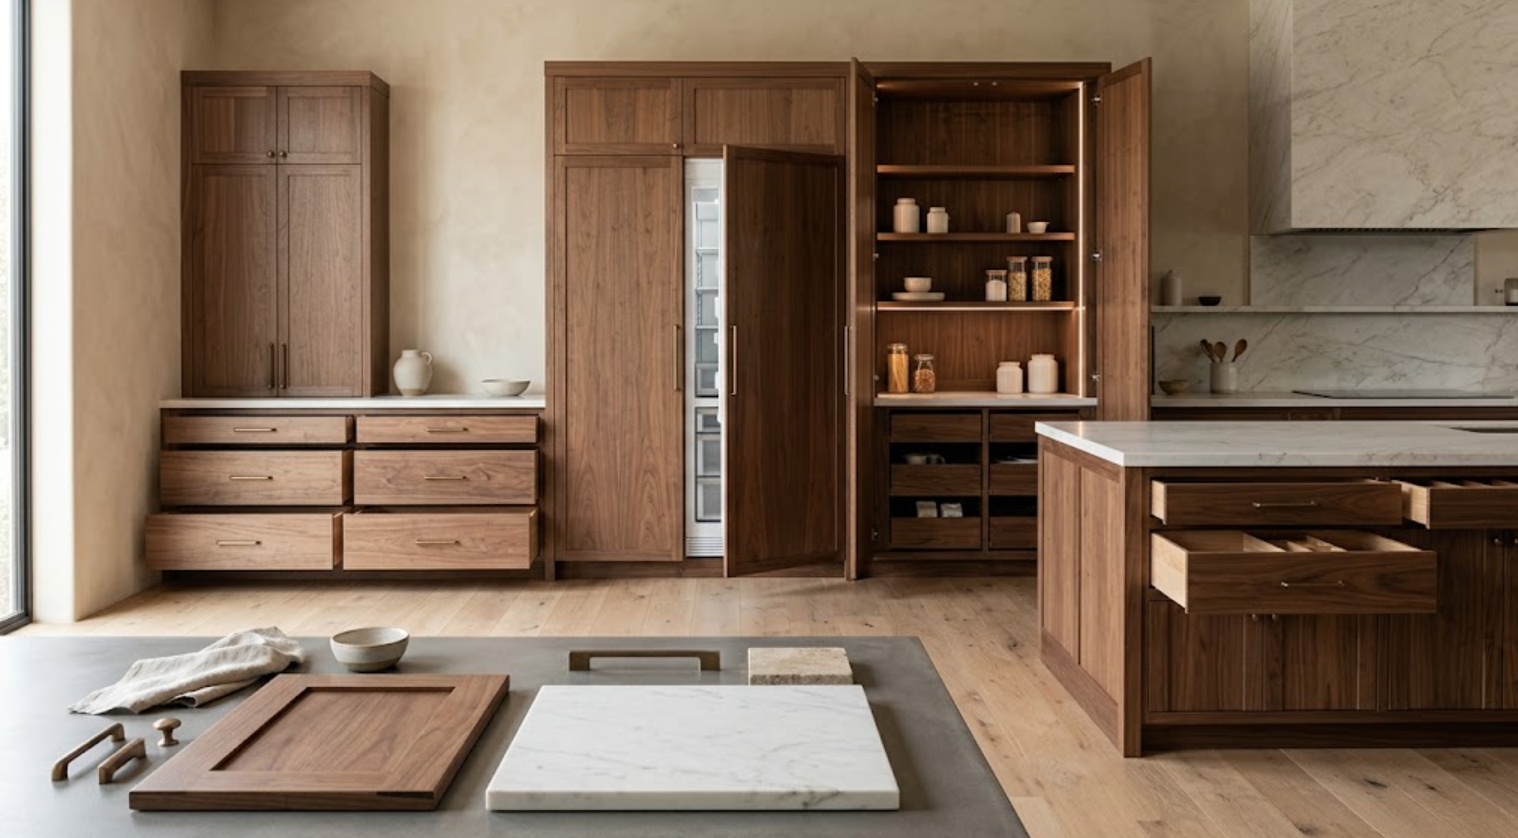
How an integrated refrigerator relates to surrounding panels
How interior storage functions
How hardware feels in use
How two materials behave beside one another
A useful showroom provides context.
That context helps turn product selection into design evaluation.
A Showroom Should Help You Edit, Not Add More Options
Designers already work with an enormous number of choices.
A cabinetry showroom should not make that problem worse.
The value is not having hundreds of finishes placed in front of you. The value is being able to narrow the field intelligently.
If the project calls for a warm, restrained kitchen with natural wood cabinetry, the conversation can begin there:
Which woods are appropriate?
What grain characteristics distinguish them?
Which finishes work with the intended stone?
Which cabinetry solution provides the level of customization the design requires?
A knowledgeable showroom can help reduce the options to the ones that actually belong in the project.
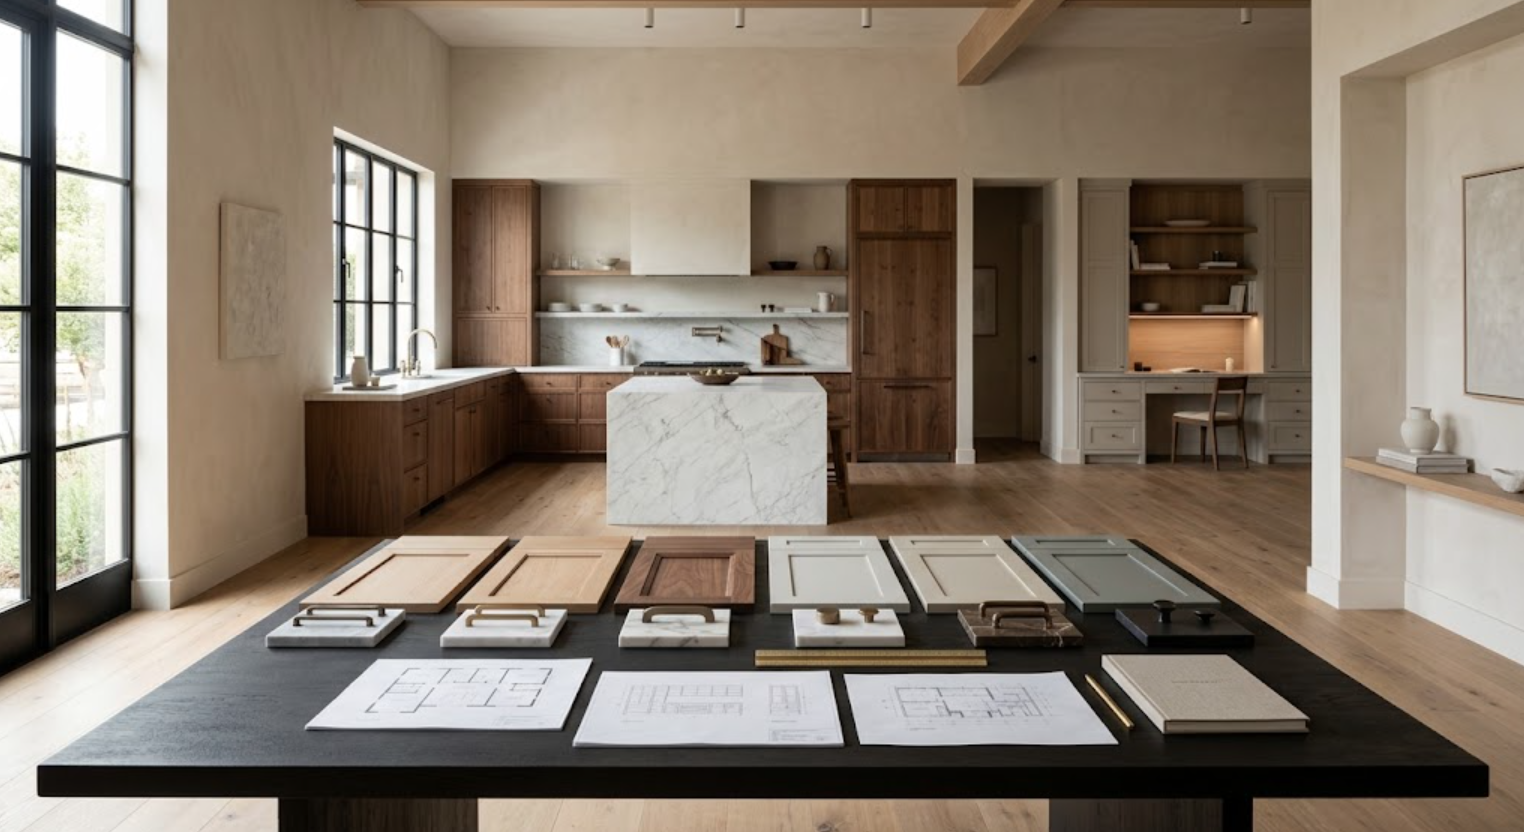
Why Does Full-Scale Cabinetry Matter?
Because cabinetry is architecture at human scale.
A small sample cannot communicate proportion.
Full-scale displays allow designers to evaluate:
Door height
Drawer width
Reveal dimensions
Hardware scale
Cabinet depth
Interior construction
Open shelving
Tall storage
Integrated appliances
Those relationships become easier to understand when you can stand in front of them.
This is especially valuable when a project uses restrained cabinetry. The simpler the elevation appears, the more proportion and detailing matter.
Use the Showroom to Study Construction
The outside of a cabinet is only one layer.
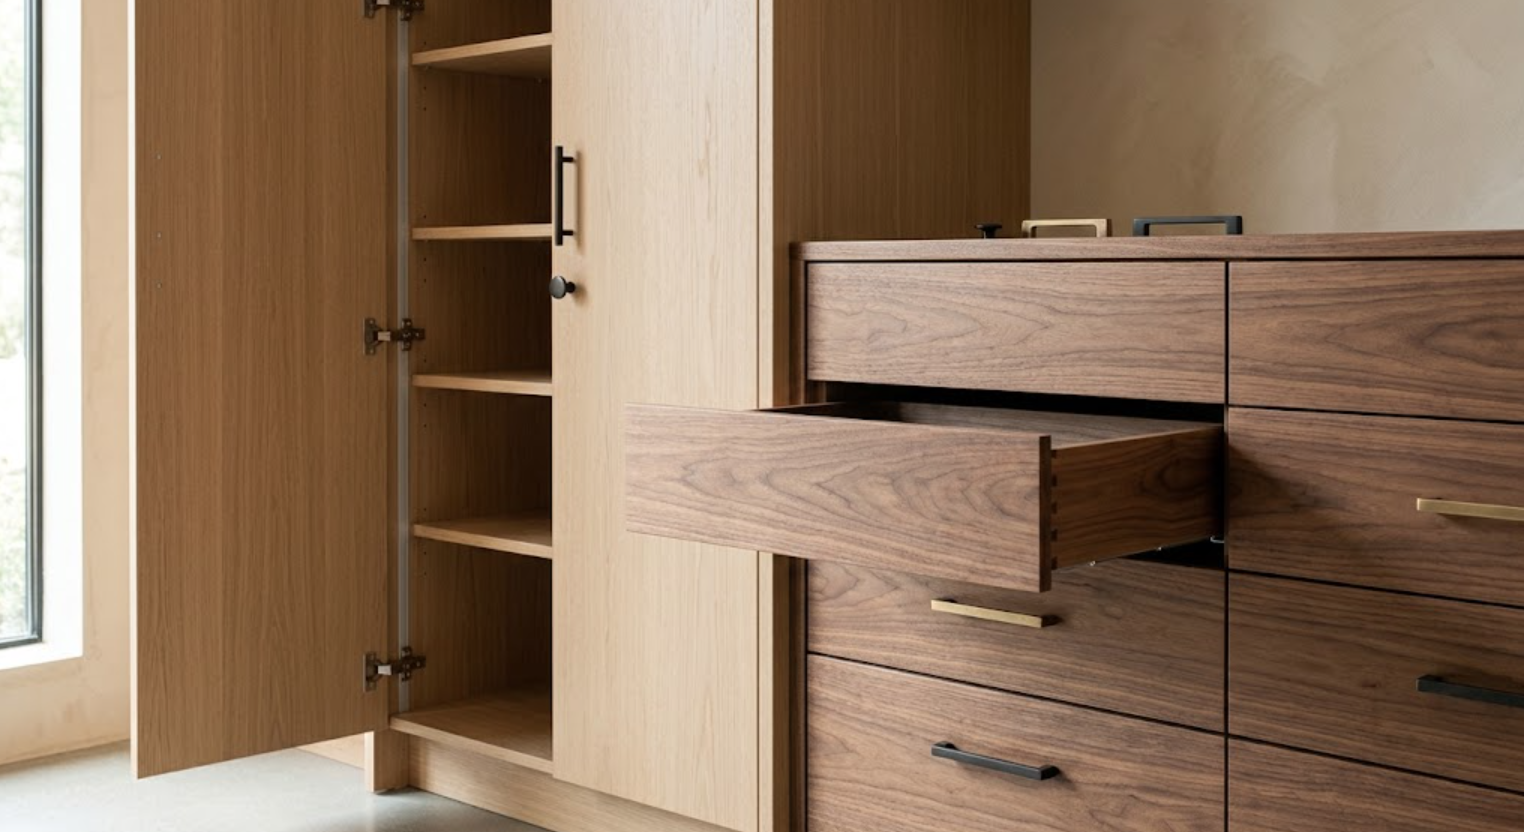
Open it. Look at the drawer. Feel the movement. Inspect the interior. Look at the edges. Examine how panels terminate. See how shelving is supported. Notice how the hardware operates.
Premium cabinetry should hold up to close inspection.
For designers, understanding those details makes specification more informed. It also makes conversations with clients easier because the designer can explain what distinguishes one cabinetry solution from another.
Compare Materials at Architectural Scale
Natural materials need space.
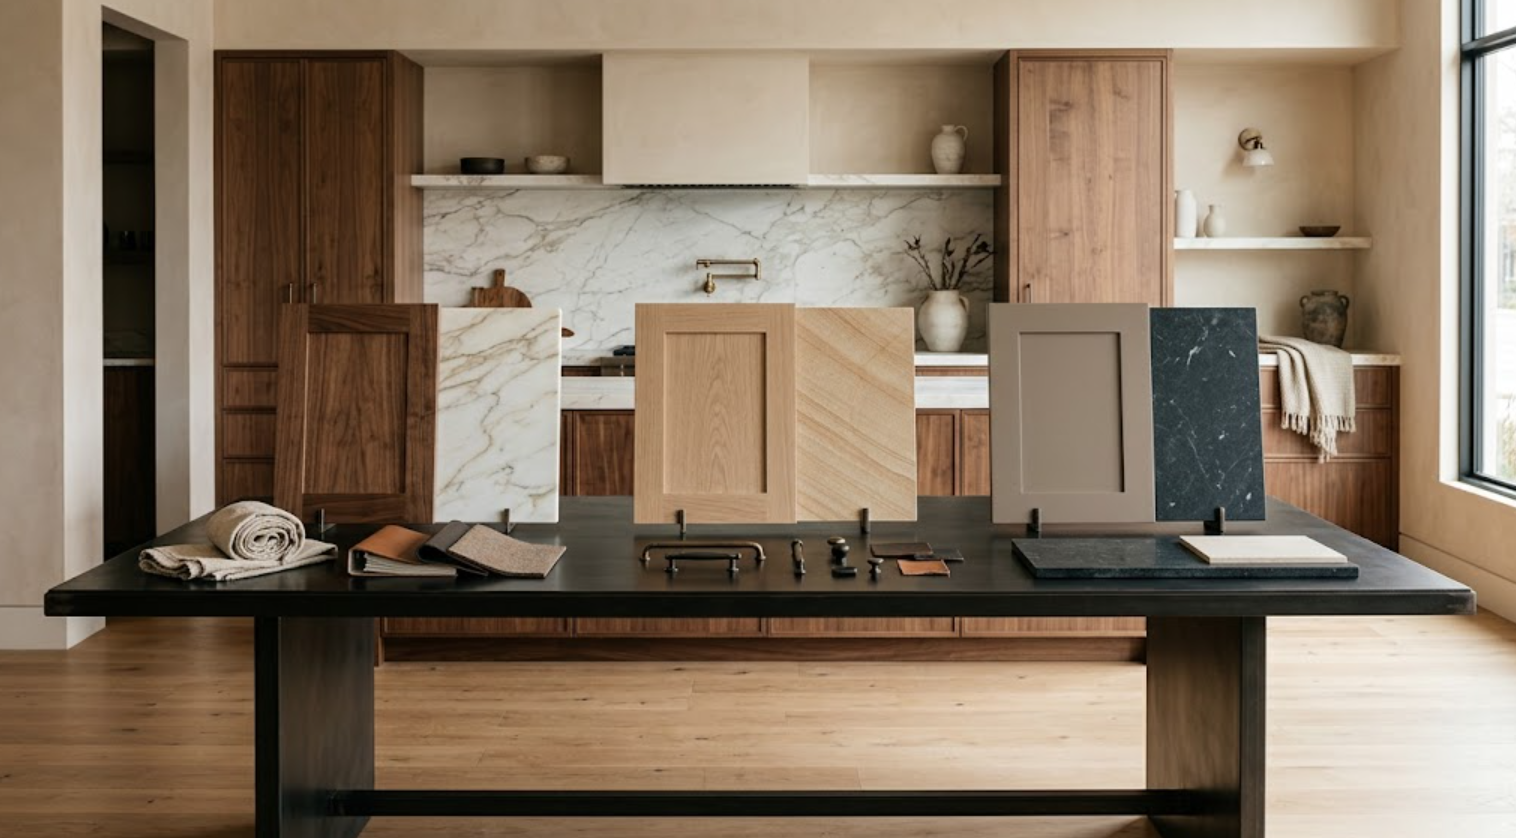
A small walnut sample may look relatively uniform. A full-size door begins to show more grain and tonal variation. Several doors together reveal even more.
The same applies to rift-sawn white oak.
Painted cabinetry also changes when the finish is seen across a larger surface.
A showroom should allow designers to move beyond the sample chip and understand how the material behaves as cabinetry.
Why Should Stone and Cabinetry Be Reviewed Together?
Because clients experience them together.
The undertone of a wood can shift beside stone. A painted cabinet may suddenly appear cooler. A dramatic quartzite may make an expressive wood feel excessive. A quieter stone may allow walnut to become the dominant material.
Reviewing surfaces and cabinetry together allows the designer to evaluate the entire composition.
Atelier Design Society is structured around both premium cabinetry and exceptional surfaces, allowing those selections to be considered as related parts of the interior rather than completely separate categories.
A Showroom Should Help You Understand What Is Possible
Designers often arrive with an idea before they know exactly how it will be fabricated.
That is normal.
Perhaps the concept includes:
An unusually wide cabinet front
Pocket doors
A concealed appliance zone
An integrated bar
A floating vanity
Full-height walnut panels
A highly specific open shelf
A custom hood
The useful question is not simply whether the idea appears in a catalog. It is how the idea could be executed.
A cabinetry resource should help explore that question.
Why Is Product Knowledge Important to a Design Practice?
Because not every project requires the same cabinetry solution.
One residence may require extensive customization. Another may need a more streamlined cabinetry system with enough flexibility to achieve the intended design.
One room may justify a highly bespoke solution, while another can be handled differently.
Understanding available cabinetry options allows designers to specify according to the project rather than forcing every project into the same product.
That becomes especially important when balancing design intent and budget across an entire residence.
How Can a Showroom Help With Cabinetry Brands?
By making the differences easier to understand.
Atelier works with cabinetry brands including Grabill, Columbia Cabinets, and Dura Supreme, giving designers access to different levels of customization, construction, materials, and design flexibility.
That creates options.
But the value is not simply having multiple brands. It is understanding when each one makes sense.
A highly customized architectural condition may call for one solution. A secondary room may call for another.
The cabinetry resource should help the designer evaluate those distinctions within the context of the project.
Why Should Designers See Cabinet Interiors?
Because functionality is difficult to specify from a list.
A drawer organizer sounds simple on paper. It becomes easier to evaluate when you can see its proportions.
The same applies to:
Pantry pull-outs
Waste storage
Interior drawers
Tray dividers
Adjustable shelving
Wardrobe organization
A showroom allows designers to understand how these systems occupy the cabinet.
That can influence the layout.
Use the Showroom to Learn, Not Just Select
A good showroom appointment does not always need to result in an immediate specification.
Sometimes the value is education.
How does this hinge work?
How wide can this door reasonably become?
What happens when the grain runs horizontally?
How does this interior accessory affect usable space?
What is different about this construction?
What does a panel-ready refrigerator actually require?
Those conversations build product knowledge that can inform future projects too.
That is when a showroom becomes part of a design practice rather than merely a destination for one project.
A Cabinet Showroom Can Help Designers Present to Clients
The designer may already know the preferred direction.
The client may still need to experience it.
A showroom can help make abstract design decisions physical.
Instead of describing how walnut will look across a tall cabinet wall, show the client a large sample. Instead of explaining drawer construction, let them open one. Instead of describing integrated appliances, show the relationship at full scale. Instead of presenting stone and cabinetry through separate images, place the materials together.
That can make the client presentation more concrete without shifting design responsibility away from the designer.
Should Designers Bring Clients to Every Showroom Appointment?
Not necessarily.
There can be value in a designer visiting first. That allows time to:
Explore
Ask technical questions
Compare products
Eliminate inappropriate options
Build the material direction
Then the client can be brought into a more focused presentation.
The client does not necessarily need to experience the entire research process. They need to experience the strongest options.
Why Is a Designer-First Visit Useful?
Because designers and clients are looking for different things.
A designer may need to investigate:
Construction
Customization
Dimensions
Finish availability
Technical compatibility
Lead-time implications
Interior options
The client may need to evaluate:
Appearance
Feel
Function
Preference
Separating those conversations when appropriate can make both more productive.
A Showroom Should Respect the Designer-Client Relationship
The designer should remain the design lead.
A trade-focused cabinetry showroom should support that relationship rather than compete with it.
The designer understands the larger project:
Architecture
Furniture
Lighting
Materials
Client preferences
Budget priorities
The cabinetry resource contributes deeper knowledge within its specialty.
That division of expertise creates a stronger collaboration.
The showroom should help the designer execute the vision, not redirect the client into an unrelated one.
Why Does Technical Support Matter?
Because cabinetry becomes technical quickly.
A project may involve:
Panel-ready appliances
Unusual cabinet widths
Integrated lighting
Plumbing
Pocket doors
Large fronts
Floating vanities
Media equipment
Custom interiors
Tall cabinetry
These conditions require more than aesthetic selection.
Atelier’s team includes cabinetry-focused technical design experience in drafting, 3D rendering, space planning, and on-site measurements.
For designers, access to that knowledge can help move an idea from concept toward something that can be properly documented and executed.
Use the Showroom Before the Drawings Are Completely Finished
A showroom does not have to be the final stop in the selection process.
It can be useful earlier.
Perhaps the designer needs to determine whether a walnut direction is appropriate before developing the elevations further. Perhaps the cabinetry construction will influence door proportions. Perhaps a specific appliance integration needs to be understood. Perhaps the client needs to see two material directions before one is developed in detail.
Early showroom work can inform the design.
That is often more useful than waiting until every drawing is already complete.
How Can the Showroom Support Cabinetry Specification?
Once the design direction is established, the showroom can become more specific.
The designer may need to resolve:
Wood species
Finish
Door style
Construction
Hardware
Interior storage
Special conditions
The cabinetry specialist can help identify what needs to be documented and which decisions affect one another.
That makes the showroom part of the specification process. Not simply the inspiration phase.
Why Does That Matter for Shop Drawings?
Because better inputs create better technical drawings.
If the cabinetry team already understands:
The design intent
Appliances
Materials
Door style
Important alignments
Storage requirements
Special conditions
Then the shop-drawing process can begin from a more informed position.
There will still be technical development. But fewer foundational decisions remain ambiguous.
How Can a Showroom Help With Appliance Integration?
By allowing designers to study cabinetry and appliances as one elevation.
Panel-ready refrigeration, integrated dishwashers, wall ovens, coffee systems, and wine refrigeration can affect:
Cabinet dimensions
Panel sizes
Handles
Door swing
Clearances
Ventilation
Toe kicks
Seeing integrated appliance conditions at full scale can make those relationships easier to understand before the project team begins resolving them in drawings.
What About Hardware?
Hardware is another decision that benefits from physical interaction.
A pull may look refined online and feel too small on a tall cabinet. A knob may appear delicate but feel substantial in person. An appliance pull needs a different scale than a standard cabinet pull.
Hardware should be evaluated against actual cabinet-door samples whenever possible.
That gives the designer a better understanding of proportion.
Can a Showroom Help With Whole-Home Cabinetry?
Yes.
Whole-home cabinetry requires a broader conversation than one kitchen.
The designer may be coordinating:
Kitchen cabinetry
Primary bathroom vanities
Secondary bathrooms
Wardrobes
Home office
Bar
Laundry room
Mudroom
Media cabinetry
Library built-ins
The showroom can help establish a cabinetry language that works across those spaces.
Does Whole-Home Cabinetry Mean Using One Finish Everywhere?
No.
The value is continuity. Not repetition.
A residence might use walnut in the kitchen, rift-sawn white oak in the office, and a warm painted finish in utility spaces. Walnut details may reappear selectively. Hardware may provide another connecting element.
A showroom allows those materials to be placed beside one another before they are distributed throughout the house.
That makes it easier to determine whether they feel related.
Use the Showroom to Build a Material Hierarchy
Think beyond individual selections.
Which cabinetry material is primary?
Which one is secondary?
Where should painted cabinetry appear?
Where can the palette become darker?
Which hardware creates continuity?
How should utility spaces relate to the main living areas?
Those are whole-home design questions.
The showroom can provide the physical materials needed to answer them.
Why Can One Cabinetry Resource Simplify a Design Practice?
Because every new cabinetry project requires information:
Product information
Finish information
Construction knowledge
Technical coordination
Samples
Drawings
Questions
When designers develop a working relationship with a cabinetry resource, they do not necessarily have to rebuild that knowledge base from zero for every project.
The cabinetry partner begins to understand how the designer works. The designer begins to understand the available cabinetry solutions.
That familiarity can make future collaboration more efficient.
A Showroom Relationship Should Continue Beyond Selection
The project does not stop when the finish is approved.
Cabinetry still moves through:
Design development
Technical documentation
Coordination
Field verification
Ordering or fabrication
Delivery
Installation
Questions can emerge throughout that process.
A showroom that functions as a resource should remain connected to the cabinetry package beyond the selection meeting.
That continuity is particularly important on complex residential projects.
What Should Designers Bring to a Showroom?
Enough information to make the conversation useful.
That may include:
Architectural plans
Preliminary elevations
Appliance information
Inspiration imagery
Existing material selections
Stone direction
Flooring
Client requirements
The cabinetry does not need to be fully resolved.
The showroom can help answer some of the questions that remain open.
How Should Designers Prepare for a Client Showroom Visit?
Curate first.
Choose the displays that matter. Pull the relevant finishes. Identify the strongest cabinetry direction. Bring the other project materials. Know which decisions need to be made.
Then structure the visit around those decisions.
The showroom becomes an extension of the designer’s presentation. Not an uncontrolled shopping trip.
What Questions Should Designers Ask Their Cabinetry Showroom?
Ask questions that reveal how the resource will actually support the practice:
How customizable is the cabinetry?
What technical design support is available?
How are field measurements handled?
How are appliances coordinated?
What information is needed for specification?
How are finish samples managed?
What does the drawing and approval process look like?
How does whole-home cabinetry coordination work?
What happens after the order is placed?
How is delivery supported?
A strong showroom relationship should have answers beyond product selection.
What Should a Designer Look for in the People Behind the Showroom?
Product knowledge matters.
So does technical understanding.
But communication matters too.
A designer should be able to ask a question and receive an answer that helps move the project forward. When something cannot be done exactly as drawn, the conversation should focus on solutions. When information is missing, the cabinetry resource should identify what is needed. When a decision affects another part of the project, that connection should be communicated.
The people behind the showroom ultimately determine whether it becomes a useful professional resource.
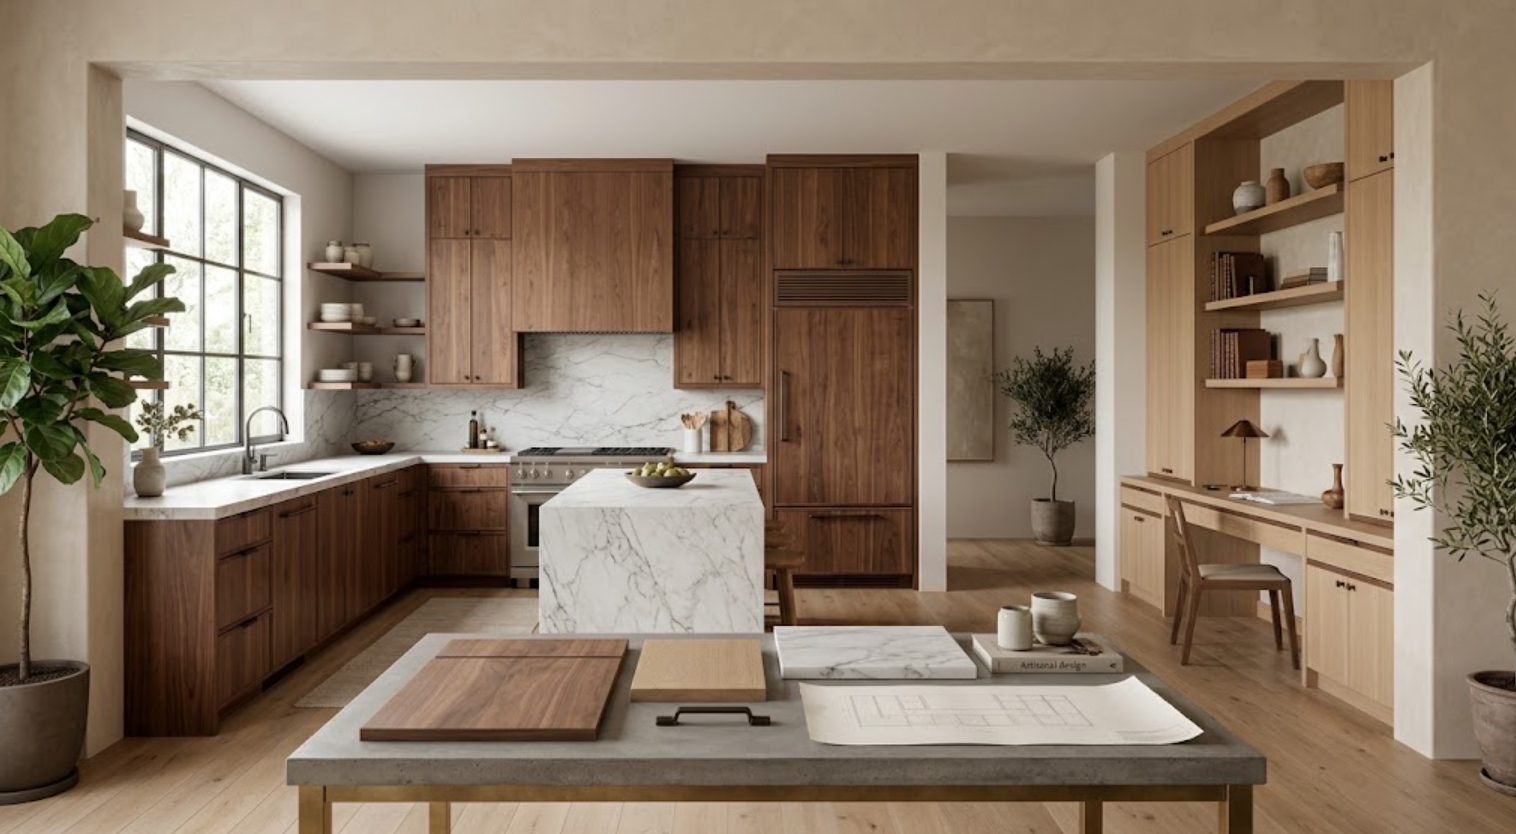
What Makes a Cabinet Showroom Valuable to a Design Practice?
Not the number of samples on the wall.
Not the size of the space.
Not the number of displays.
Its value comes from what the designer can accomplish there:
Understand cabinetry better
Explore materials
Compare construction
Study details at full scale
Develop a specification
Resolve technical questions
Present a clear direction to clients
Coordinate cabinetry across multiple rooms
Continue the conversation as the project moves toward execution
When a showroom can do those things consistently, it becomes part of the designer’s professional toolkit.
Why a Cabinet Showroom Should Be a Resource for Your Design Practice
A designer should leave a cabinetry showroom with more clarity than they arrived with.
The material direction should be stronger. The product options should be narrower. Technical questions should have answers or a clear path toward them. Client decisions should be easier to present. The cabinetry should feel more connected to the architecture and the rest of the interior.
That is the difference between a showroom that simply displays cabinetry and one that supports a design practice.
The first gives you products to look at.
The second helps you use them well.
For interior designers working on sophisticated Bay Area residences, that distinction matters.
The best cabinetry decisions are rarely made by looking at a door sample in isolation. They come from understanding how materials, construction, function, architecture, and technical execution work together.
Use Atelier Design Society as a Resource for Your Design Practice
Atelier Design Society works with interior designers, architects, builders, homeowners, and other design professionals developing premium cabinetry for kitchens, bathrooms, wardrobes, home offices, bars, libraries, laundry rooms, mudrooms, media spaces, and whole-home residential applications.
At the Atelier Design Society showroom in Menlo Park, designers can explore natural woods, painted finishes, cabinet construction, hardware, interior storage, surfaces, and full-scale cabinetry applications while developing selections around the larger residential design.
Bring architectural plans, preliminary elevations, material references, appliance information, or simply an early cabinetry direction.
The showroom does not need to be reserved for the end of the specification process.
It can become one of the places where that process begins.
