
The Benefits of Having One Cabinetry Partner Across an Entire Residence
Cabinetry rarely stops at the kitchen.
In a custom home or major residential project, it may also appear in:
Primary bathrooms
Secondary bathrooms
Wardrobes
Home offices
Bars
Libraries
Laundry rooms
Mudrooms
Media spaces
Dining areas
Entry storage
Other built-in applications throughout the residence
When those rooms are treated as separate cabinetry projects, the process can become fragmented:
Different vendors
Different construction standards
Different finish systems
Different hardware assumptions
Different drawing formats
Different schedules
Different installation expectations
That fragmentation can create unnecessary complexity for designers, builders, and homeowners.
Using one cabinetry partner across an entire residence can simplify that. It creates a central resource for specification, technical development, material coordination, documentation, and project communication.
More importantly, it can help the cabinetry throughout the home feel connected.
Not identical.
Connected.
That distinction matters.
What Does It Mean to Use One Cabinetry Partner Across an Entire Home?
It means treating cabinetry as one coordinated project instead of a series of unrelated room-by-room purchases.
The same cabinetry resource may support:
Kitchen cabinetry
Bathroom vanities
Wardrobes
Home offices
Bars
Laundry rooms
Mudrooms
Media cabinetry
Libraries
Dining built-ins
Other custom storage
The cabinetry does not necessarily need to use the same collection, finish, or construction in every room.
The benefit is the centralized process behind it.
One team can understand the overall architecture, design intent, material palette, technical requirements, and project schedule.
That creates continuity even when the individual rooms are intentionally different.
Why Is This More Efficient Than Sourcing Room by Room?
Because each new cabinetry vendor creates another coordination system.
The project team may need to repeat:
Architectural plans
Field dimensions
Material direction
Hardware strategy
Appliance information
Plumbing requirements
Electrical conditions
Lighting coordination
Installation expectations
Schedule information
With one cabinetry partner, much of that project knowledge can carry from room to room.
The kitchen does not need to be explained independently from the bar. The primary bathroom does not have to begin with a completely separate material conversation. The office can be developed within the same broader cabinetry strategy.
That reduces repetition.
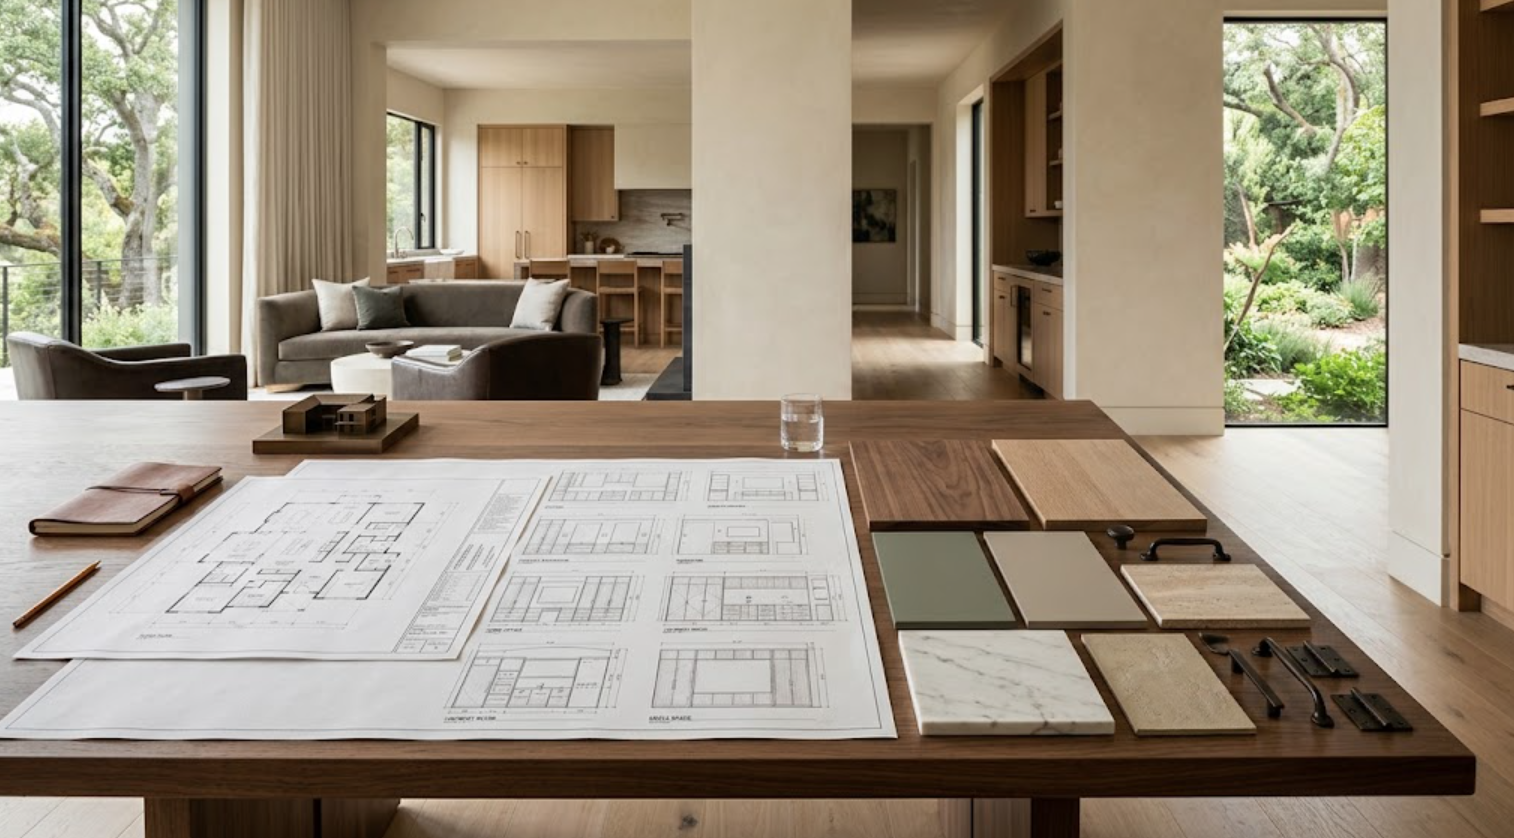
Does One Cabinetry Partner Mean Every Room Has to Match?
No.
That is one of the most common misunderstandings.
Whole-home cabinetry should not make every room feel repeated.
The kitchen can have one identity. The primary bathroom can feel quieter. The office can become richer. The bar can become darker. The laundry room can be more practical. The wardrobe can introduce another level of refinement.
The goal is not sameness.
It is coherence.
What Creates Coherence Across Different Rooms?
Repeated design logic.
That may include:
Consistent undertones
Related wood species
Similar hardware families
Repeated interior-quality standards
Consistent reveal proportions
Related construction details
Common material language
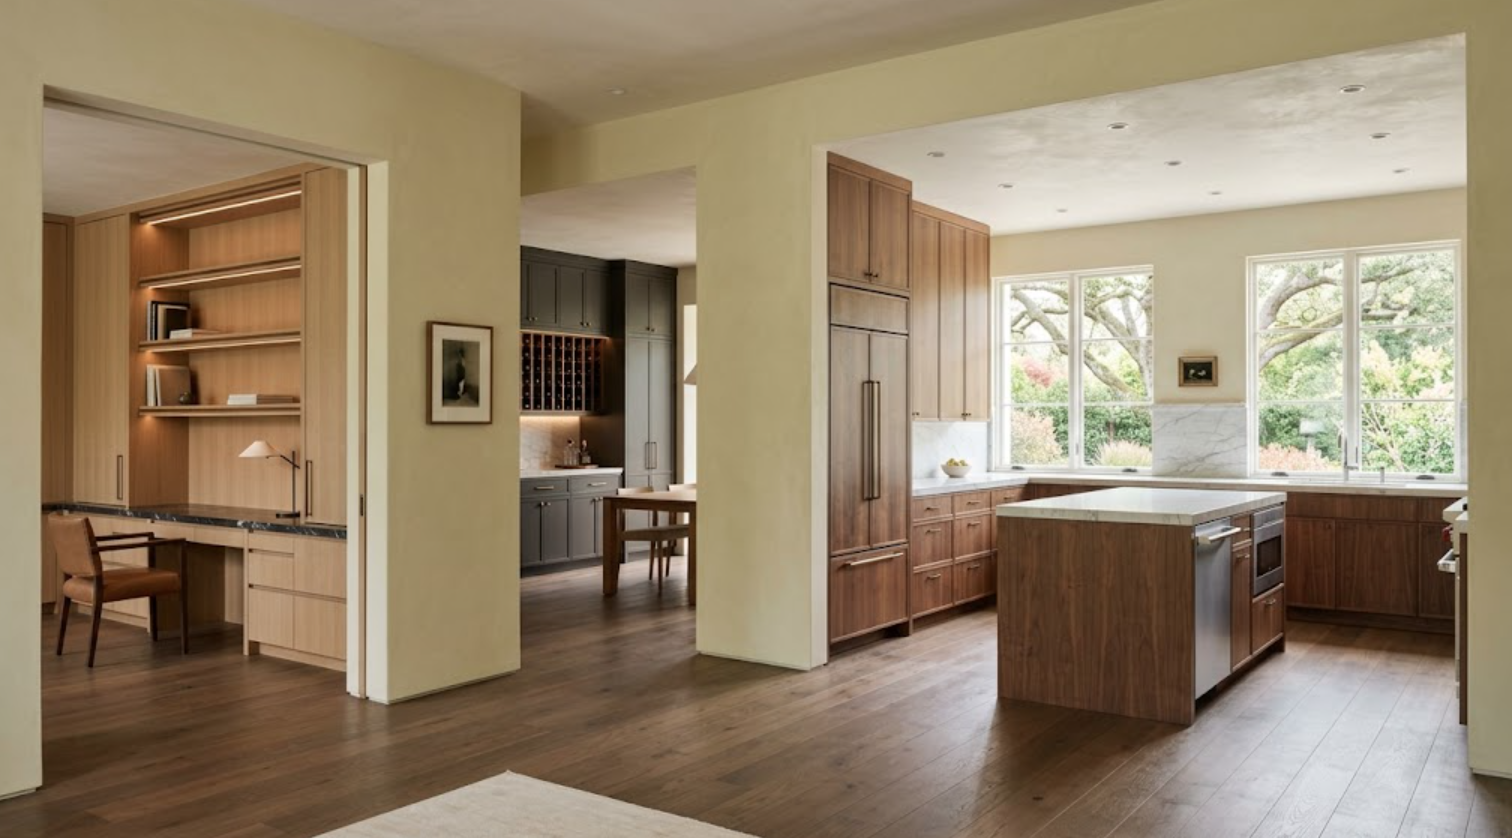
For example, the kitchen might use natural walnut. The home office might use rift-sawn white oak with walnut interiors. The primary bathroom might use warm painted cabinetry with walnut details. The bar may return to deeper walnut. The laundry room may simplify the same painted palette.
Each space can have its own personality while still belonging to the same residence.
Why Is Material Coordination Easier With One Partner?
Because the materials can be reviewed together.
Instead of selecting a kitchen finish in one showroom and trying to remember it months later while selecting a bathroom vanity somewhere else, the entire cabinetry palette can be considered as one system.
The team can compare:
Walnut beside white oak
Painted finishes beside natural woods
Hardware across multiple rooms
Stone relationships
Interior finishes
This makes it easier to establish hierarchy.
Which material is primary? Which one is secondary? Where should repetition occur? Where should the design intentionally change?
Those questions are easier to answer when the cabinetry is viewed as one residential composition.
A Whole-Home Approach Helps Avoid Near-Matches
Near-matching materials can be more distracting than intentional contrast.
One walnut finish from one manufacturer may not match another. Two white oaks may have noticeably different undertones. Painted cabinetry can vary in sheen and color. Hardware finishes can shift from room to room.
If those differences are intentional, they can work beautifully.
If they are accidental, the home may feel slightly disconnected.
One cabinetry partner can help identify where exact continuity is possible and where deliberate contrast would be stronger.
Why Does This Matter With Natural Wood?
Natural wood already contains variation:
Species
Cut
Grain
Tone
Finish
Sheen
Veneer selection
Grain direction
When several rooms use natural wood, those variables should be understood together.
A whole-home cabinetry partner can help determine whether one wood should continue across rooms or whether a secondary wood should be introduced.
That prevents the project from accumulating unrelated wood tones without a clear hierarchy.
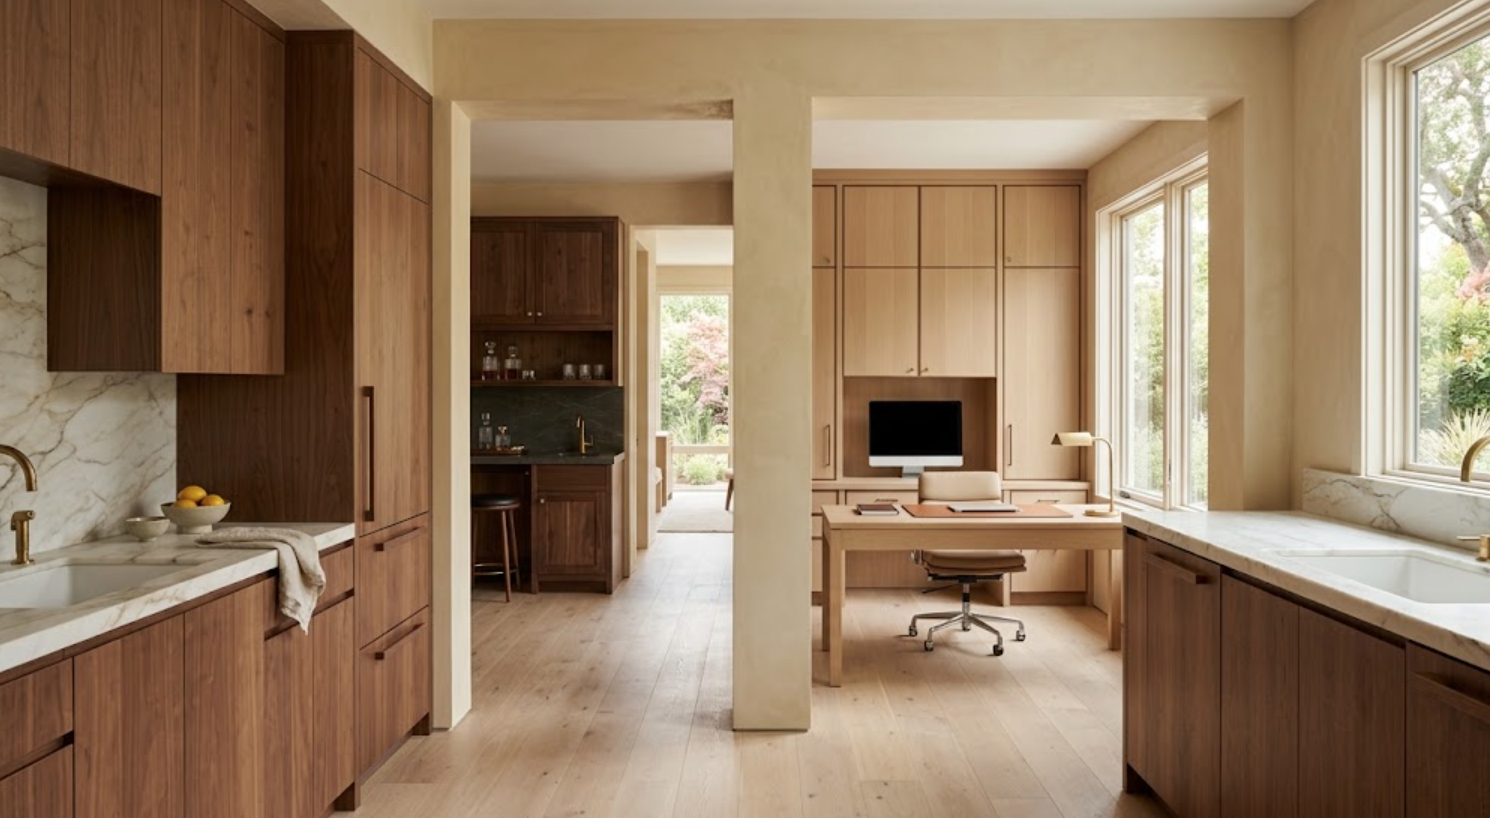
How Can One Cabinetry Partner Simplify Specification?
By creating one central cabinetry framework.
Instead of every room beginning from zero, the project can establish shared standards.
That may include:
Cabinet construction
Interior finishes
Hardware strategy
Door styles
Wood species
Paint systems
Drawer systems
Lighting approach
Documentation format
Some rooms can deviate.
But the baseline is already understood.
That reduces the number of independent decisions the design team needs to make.
Can Different Cabinetry Collections Still Be Used?
Yes.
In fact, that can be one of the advantages.
Not every room needs the same level of customization. A highly visible kitchen may require extensive custom capabilities. A primary bathroom may need another premium solution. A laundry room may benefit from something more straightforward.
Whole-home cabinetry does not mean forcing every room into one product.
It means making those product decisions within one coordinated strategy.
Atelier Design Society can work across multiple cabinetry lines, including Grabill, Columbia Cabinets, and Dura Supreme, allowing different rooms to be approached according to design intent, function, and budget.
Why Is That Useful for Budget Planning?
Because the project can allocate investment more intelligently.
Instead of treating every cabinetry room as equally important, the team can establish priorities.
Perhaps the kitchen receives the highest level of customization. The bar becomes another feature area. The primary bathroom receives refined natural wood. The laundry room uses a quieter painted solution. The mudroom focuses on durability and storage.
A cabinetry partner who understands the entire project can help the team evaluate those tradeoffs together.
That can be more effective than discovering room by room that each cabinetry package has independently exceeded expectations.
How Does One Partner Help With Design Details?
Repeated details can become intentional.
Examples include:
Reveal widths
Toe-kick proportions
End-panel treatments
Hardware scale
Wood grain direction
Interior finish quality
Open-shelving thickness
Panel conditions
Those details do not necessarily need to be identical.
But when one cabinetry resource sees the whole project, inconsistencies are easier to notice.
That helps preserve a more disciplined design language throughout the residence.
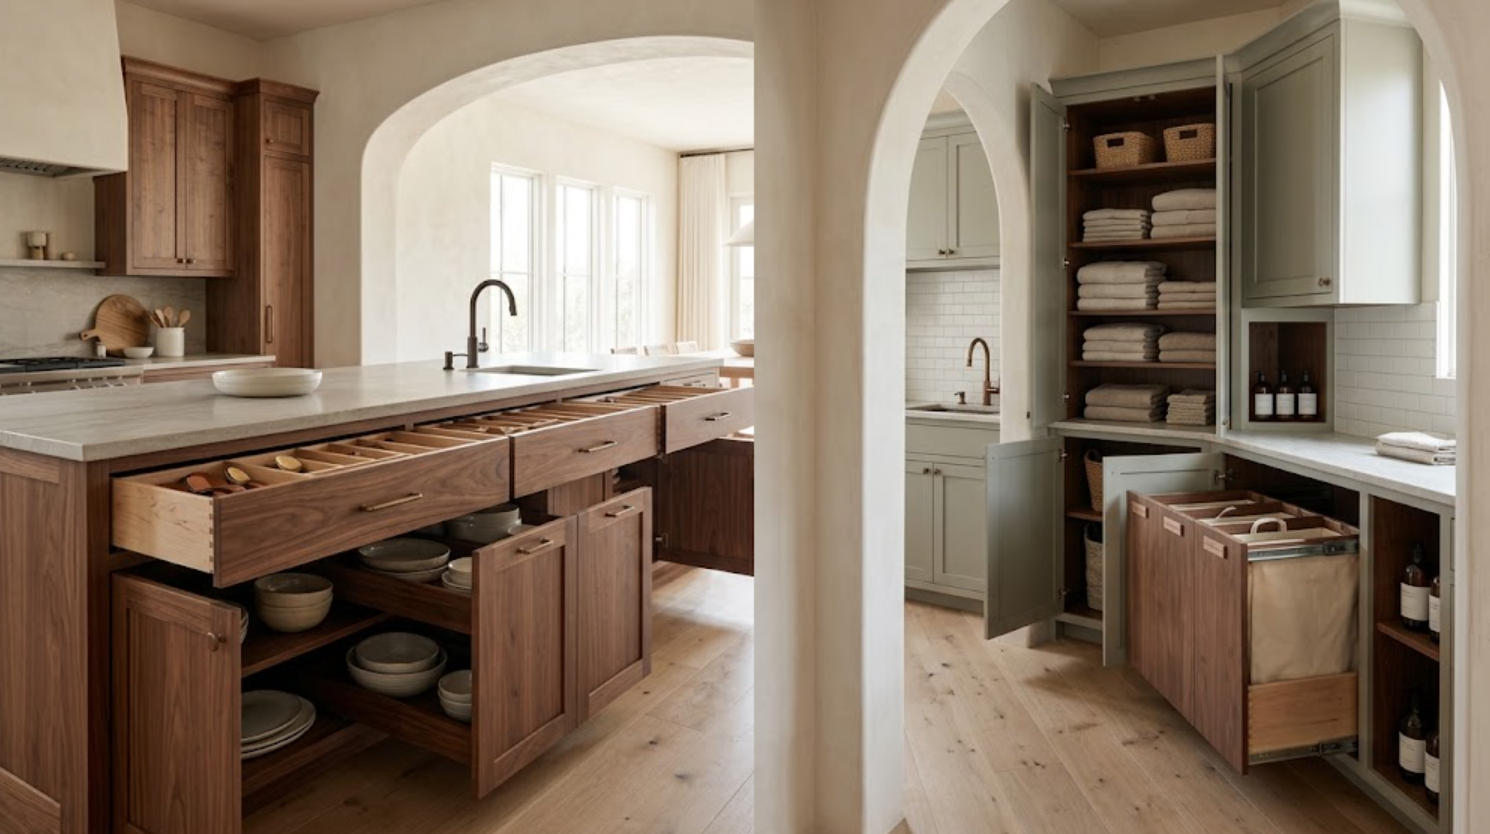
What About Cabinet Interiors?
Whole-home coordination also affects function.
Storage requirements differ by room.
The kitchen may need:
Deep drawers
Pantry storage
Waste pull-outs
Tray dividers
Appliance storage
The wardrobe may need:
Hanging storage
Drawers
Shoe storage
Jewelry storage
Accessory storage
The office may need:
Files
Printers
Charging
Equipment storage
The laundry room may need:
Cleaning-supply storage
Hampers
Linen storage
Ironing equipment
One cabinetry partner can apply the same level of functional thinking across all of those environments while adapting the details to each room.
Why Does Consistent Interior Quality Matter?
Because the client uses the cabinetry from the inside.
A residence can look cohesive externally while the cabinetry feels inconsistent in daily use:
Different drawer movement
Different shell construction
Different interior finishes
Different hardware quality
Different adjustability
A coordinated cabinetry program can create a more consistent experience even when the exterior materials change.
How Does One Cabinetry Partner Improve Appliance Coordination?
Appliances are one of the most technical parts of cabinetry.
This is especially true in kitchens, bars, laundry rooms, and specialty spaces.
The cabinetry team may need to coordinate:
Refrigerators
Freezers
Dishwashers
Wall ovens
Ranges
Cooktops
Coffee systems
Wine refrigeration
Ice makers
Washers
Dryers
Each appliance has requirements:
Dimensions
Clearances
Ventilation
Door swing
Electrical
Plumbing
Panel dimensions
Handles
When one cabinetry partner is involved across several rooms, that technical coordination can follow one consistent process.
What About Plumbing Across Multiple Rooms?
The same principle applies.
Cabinetry affects plumbing in:
Kitchens
Bathrooms
Bars
Laundry rooms
Utility spaces
The cabinetry team can review how sinks, drains, water supplies, filtration, dishwashers, ice makers, and other plumbing systems interact with storage.
That becomes especially valuable in bathrooms, where vanity drawers and plumbing often compete for the same space.
A coordinated approach can identify those conflicts earlier.
Why Does Electrical Coordination Become Easier?
Because cabinetry increasingly contains power:
Charging drawers
Interior lighting
Appliance garages
Coffee systems
Home-office equipment
Media equipment
Wardrobe lighting
Wine refrigeration
The cabinetry partner can create a consistent approach to identifying those requirements across the residence.
That gives the builder and electrical team clearer information.
How Does One Partner Help With Integrated Lighting?
Integrated cabinet lighting is often treated as a small detail.
It can involve significant coordination:
Channels
Wiring
Drivers
Transformers
Switching
Door sensors
Shelf modifications
A whole-home cabinetry partner can help maintain consistency in how those lighting details are handled.
That can be particularly useful when lighting appears in several areas, such as:
Kitchen uppers
Bar cabinetry
Wardrobes
Libraries
Display cabinets
Home offices
Why Does This Help the Builder?
Because the builder has fewer independent cabinetry workflows to manage.
Instead of coordinating multiple cabinetry vendors with different schedules, drawings, delivery requirements, and installation expectations, more of the work can flow through one resource.
That can simplify:
Submittals
Questions
Field measurements
Appliance coordination
Rough-in review
Delivery
Installation scheduling
Punch-list communication
The builder still coordinates the overall project.
But the cabinetry becomes more centralized.
How Does One Partner Help the Interior Designer?
The designer can maintain a broader material and design strategy without repeatedly translating it to new cabinetry teams.
The cabinetry partner begins to understand:
The designer’s preferred proportions
Material language
Level of detail
Documentation style
Client expectations
That familiarity can improve communication across the project.
It can also make it easier to discuss one room in relation to another.
What About the Architect?
Cabinetry often interacts directly with architecture:
Windows
Doors
Ceilings
Wall lengths
Openings
Recesses
Pocket doors
Fireplaces
Built-ins
When one cabinetry resource understands the whole residence, architectural relationships can be considered across multiple rooms rather than only where the kitchen happens to be.
That can help prevent local cabinetry decisions from working against the larger architecture.
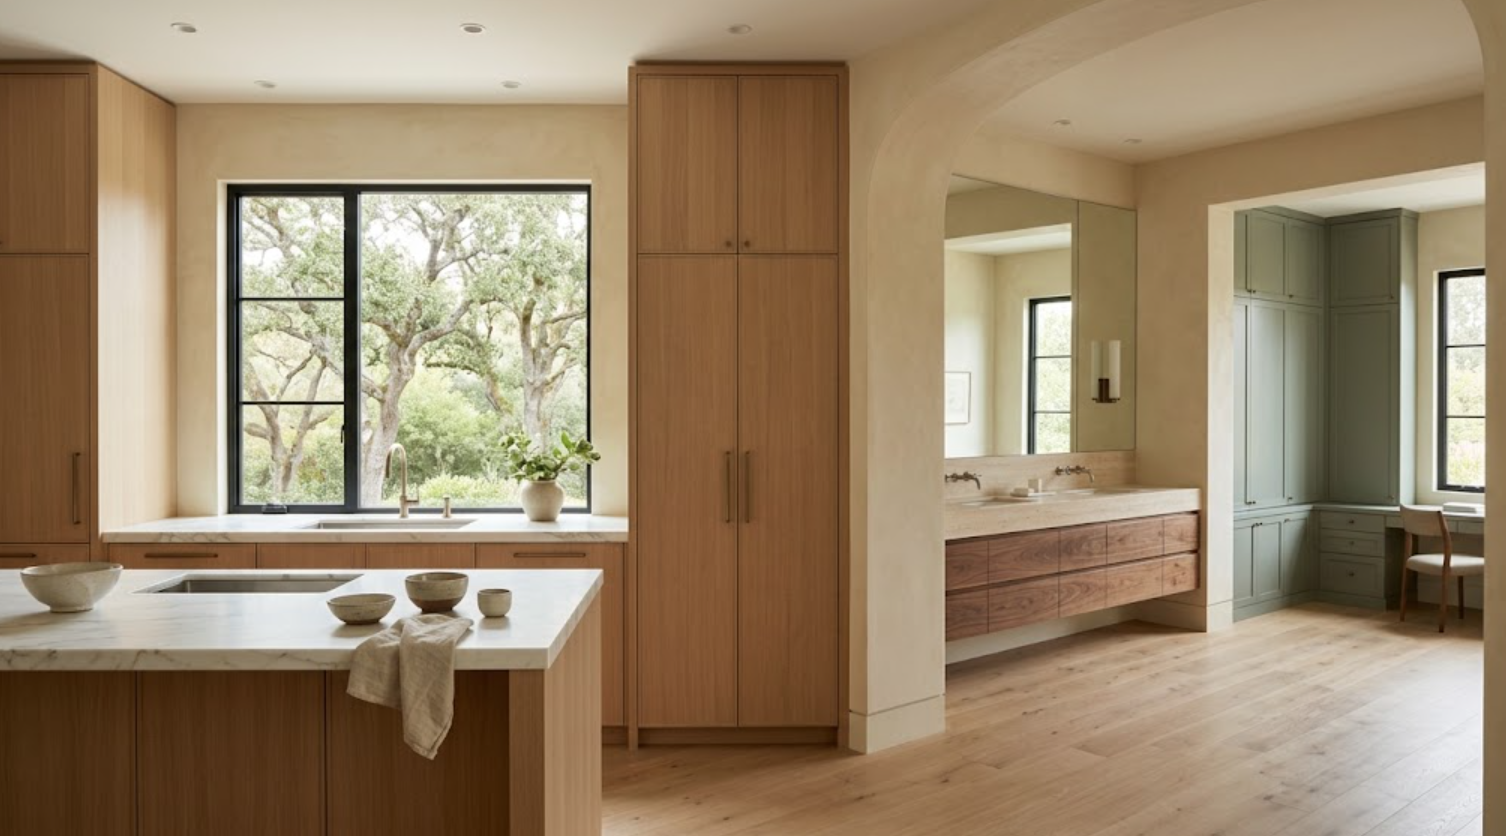
How Can Whole-Home Cabinetry Improve the Drawing Process?
By allowing documentation to follow a consistent system.
The cabinetry drawings can communicate:
Layouts
Elevations
Dimensions
Appliances
Panels
Fillers
End conditions
Materials
Interiors
Hardware
Special details
When the same cabinetry team is developing several rooms, the drawing language is more consistent.
That makes review easier for designers and builders.
It also makes it easier to compare conditions across rooms.
Why Does Field Measurement Become More Important on a Whole-Home Scope?
Because there are more locations where the built house can differ from the drawings:
Wall dimensions
Ceilings
Floors
Openings
Plumbing
Electrical
Renovated conditions
Structural constraints
A coordinated cabinetry team can approach field verification systematically rather than having multiple vendors measure different parts of the house according to different assumptions.
How Can One Partner Simplify Changes During Construction?
Changes happen.
A wall moves. An appliance changes. A window shifts. Stone thickness changes. Plumbing needs adjustment.
If cabinetry is fragmented across several vendors, each change may need to be communicated separately.
With one cabinetry partner, the downstream impact can be evaluated across the whole scope.
A change in one room may still be isolated. But when it affects material availability, hardware, schedule, or repeated details, the larger project context is already understood.
Why Is Delivery Easier to Coordinate?
Whole-home cabinetry can involve a significant amount of material.
The project team needs to consider:
Site access
Staging
Protection
Delivery sequence
Installation readiness
Floor protection
Other trades
Multiple cabinetry vendors may arrive at different times with different requirements.
A centralized cabinetry scope can make delivery planning more organized.
That does not mean everything must arrive at once. It means the sequence can be planned as one cabinetry program.
What About Installation?
Installation quality is critical.
Even excellent cabinetry can feel poorly executed if:
Reveals vary
Panels are misaligned
Tall cabinets meet ceilings inconsistently
Hardware placement shifts
Adjacent materials do not align
Using one cabinetry resource across multiple rooms can help maintain a more consistent installation standard.
The same expectations can apply throughout the residence.
Does This Reduce the Punch List?
It can make the punch process easier to manage.
There will always be adjustments on complex residential projects.
The advantage is having one point of coordination for cabinetry-related items across several rooms.
Instead of separate punch lists moving through multiple cabinetry companies, the issues can be reviewed as part of one broader package.
That creates clearer accountability.
How Does One Partner Support the Project Schedule?
Cabinetry has its own sequence:
Design development
Specification
Technical drawings
Approvals
Field measurements
Ordering
Production
Delivery
Installation
When several rooms are coordinated together, that sequence can be aligned with the builder’s overall project schedule.
Some rooms may need to be prioritized. Others can follow.
The important thing is understanding the entire cabinetry scope rather than discovering individual lead times one room at a time.
Can Whole-Home Cabinetry Reduce Decision Fatigue?
Yes.
Not because there are fewer rooms, but because many decisions do not need to be reinvented.
Once the team establishes:
A hardware family
Interior quality
Primary wood
Secondary wood
Paint direction
Reveal strategy
Cabinet construction
Those decisions can inform multiple spaces.
Some rooms will need unique choices. But the project no longer begins with a blank page every time.
That can make the design process more manageable for both the designer and the client.
Why Is That Especially Useful for Clients?
Clients can become overwhelmed when every room feels like a completely separate selection process.
Whole-home cabinetry allows the designer to present a larger story:
This is our primary wood.
This is our secondary cabinetry material.
This is the painted-finish family.
This is the hardware direction.
This is how the utility spaces simplify the palette.
Once that logic is understood, room-by-room decisions become easier to contextualize.
When Should a Whole-Home Cabinetry Partner Become Involved?
Early.
Ideally, while the architecture and interior design are still being developed.
The cabinetry partner does not need every finish selected immediately. But early involvement helps identify:
Major cabinetry locations
Appliance requirements
Plumbing relationships
Electrical needs
Window and door conflicts
Full-height storage
Integrated lighting
Whole-home material direction
Budget priorities
That gives the project more flexibility.
What Information Should the Cabinetry Partner Receive?
As much relevant project context as is available.
That may include:
Architectural plans
Preliminary elevations
Appliance selections
Material references
Room requirements
Client storage needs
Lighting intent
Plumbing information
Project schedule
The goal is not to overwhelm the cabinetry team with every project document.
It is to provide enough context to understand how the cabinetry fits into the residence.
What Should Remain Flexible?
Whole-home coordination does not mean every decision must happen at once.
Some details can evolve later:
Exact paint colors
Certain hardware finishes
Interior accessories
Decorative details
The early benefit comes from establishing the framework:
Scope
Architecture
Function
Major materials
Technical requirements
Schedule
Then the smaller decisions can continue within that structure.
How Should Designers Think About Whole-Home Cabinetry?
As a system.
Not a set.
A set implies repetition.
A system provides rules.
The system may say:
Natural woods should remain warm.
Hardware should stay restrained.
Utility spaces should simplify the main palette.
Reveal proportions should remain consistent.
Interior construction should meet one standard.
Different rooms can interpret those rules differently.
That is what creates coherence without monotony.
The Benefits of Having One Cabinetry Partner Across an Entire Residence
The advantage is not simply convenience.
It is coordination.
One cabinetry partner can understand the full scope of the residence.
That can make it easier to:
Develop a coherent material strategy
Coordinate different cabinetry collections
Maintain construction quality
Simplify drawings
Coordinate appliances
Resolve plumbing and electrical requirements
Support the builder
Support the interior designer
Plan field measurements
Manage delivery and installation
Maintain consistent detailing
Respond to changes
Reduce repeated decision-making
The cabinetry can still change from room to room.
In fact, it often should.
But the process behind it remains connected.
When the process is connected, the finished residence has a better chance of feeling that way too.
Coordinate Whole-Home Cabinetry With Atelier Design Society
Atelier Design Society works with interior designers, architects, builders, homeowners, and other design professionals planning premium cabinetry across multiple rooms in sophisticated residential projects throughout the Bay Area.
At the Atelier Design Society showroom in Menlo Park, project teams can explore cabinetry materials, construction, natural woods, painted finishes, hardware, surfaces, storage solutions, and full-scale applications while developing a coordinated approach to the entire residence.
The project may use one cabinetry finish or several. It may use different cabinetry collections according to the needs of each room.
The value is having one resource that can help those decisions work together.
For whole-home projects, bring architectural plans, room scopes, material direction, preliminary appliance selections, and project timing when available.
The earlier the entire cabinetry scope is understood, the easier it becomes to coordinate.
