
ADU Kitchen Cabinets: How to Maximize a Smaller Footprint
An ADU kitchen has to work harder than a larger kitchen. There is less wall space, less cabinetry, less counter area, less room for circulation, and usually less tolerance for inefficient decisions.
That does not mean the kitchen has to feel compromised. A smaller footprint can actually produce a more disciplined design. When the cabinetry is planned carefully, an ADU kitchen can still include meaningful storage, comfortable prep space, integrated appliances, organized interiors, and a material palette that feels connected to the rest of the residence.
The key is prioritization. Every cabinet needs a purpose. Every appliance needs to justify the space it occupies. Every inch of storage needs to work, and the cabinetry needs to support the way the ADU will actually be used.
For some homeowners, the ADU may be a guest suite. For others, it may be a rental, a multigenerational living space, a home office with a kitchen, or a compact secondary residence.
Those differences matter. The most successful ADU kitchen cabinets are not miniature versions of a large kitchen. They are designed specifically for a smaller footprint.
What Makes an ADU Kitchen Different?
Scale changes everything.
In a larger kitchen, inefficiencies can hide inside excess square footage. In an ADU, they become obvious:
A cabinet that is too narrow
An oversized refrigerator
An unnecessary corner
A door that blocks circulation
A countertop appliance with nowhere to go
These decisions have a larger impact.
The cabinetry needs to respond to the room as a complete system:
Storage
Appliances
Counter space
Lighting
Circulation
Dining
All are connected.
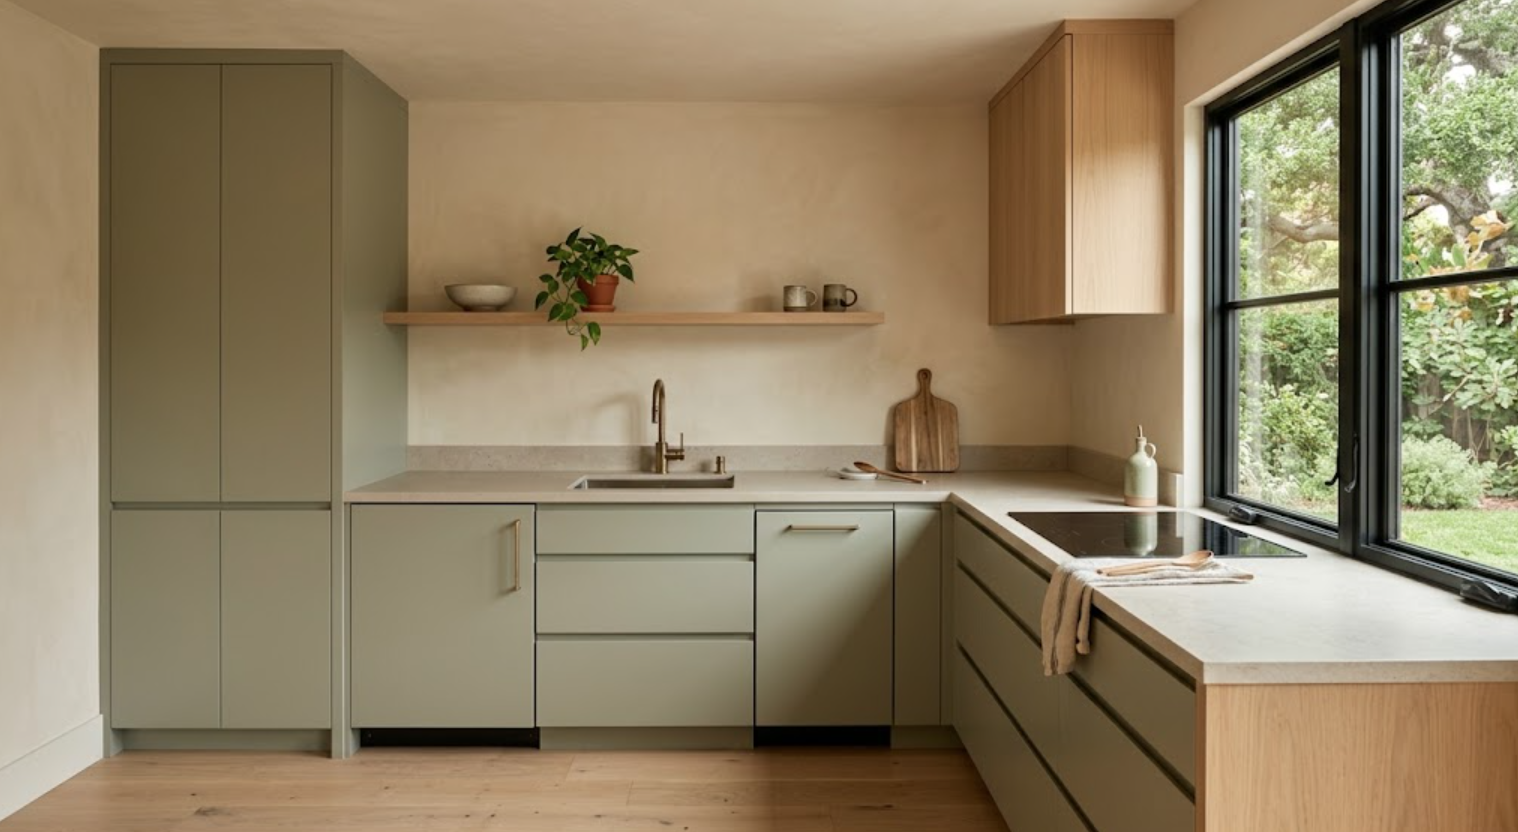
Should an ADU Kitchen Use Full-Height Cabinets?
Often, yes.
Vertical storage becomes extremely valuable when floor area is limited. A full-height pantry can store:
Food
Small appliances
Cookware
Cleaning supplies
Serving pieces
Bulk items
The same cabinet may also integrate a refrigerator or microwave. Using the full height of the room allows storage to increase without expanding the kitchen footprint.
But full-height cabinetry should be concentrated. If every wall is covered to the ceiling, a small kitchen can feel enclosed. One strong tall-storage zone may be more effective than several scattered towers.
How Much Upper Cabinetry Is Too Much?
In a small kitchen, usually less than people expect.
Upper cabinets provide useful storage, but they also add visual weight. A wall of uppers can make a compact room feel narrower.
One approach is to use:
Full-height storage at one end
A few upper cabinets near the sink
Open plaster above part of the counter
Perhaps one short open shelf
This creates breathing room.
The goal is not to maximize the number of cabinets. It is to maximize useful storage without overwhelming the room.
Are Drawers Better Than Lower Doors?
Often.
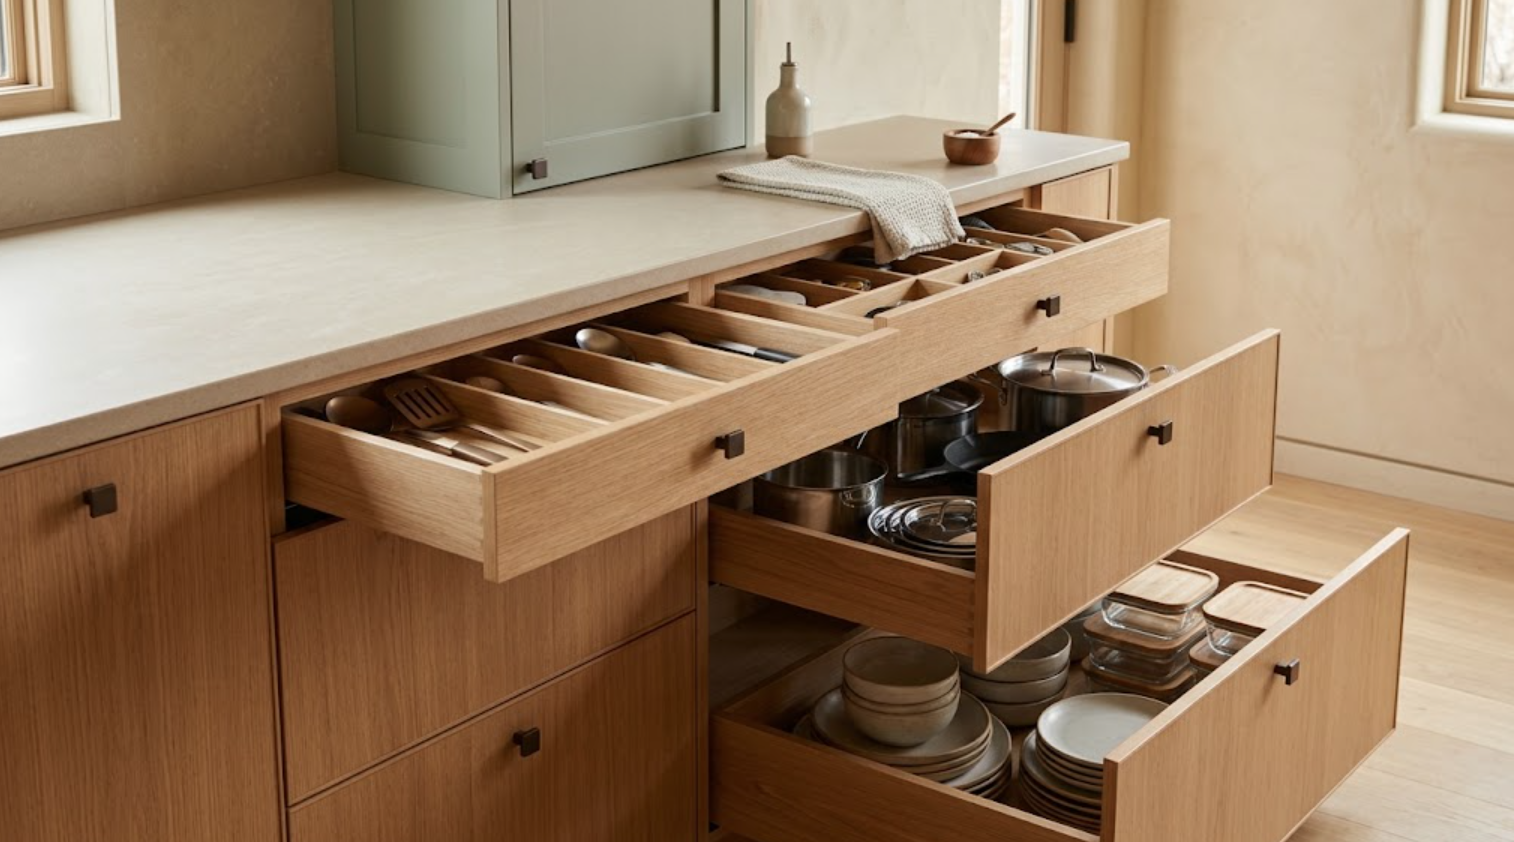
Deep drawers can make lower storage more accessible. Instead of reaching into the back of a cabinet, the contents come forward.
They work well for:
Cookware
Dishes
Food-storage containers
Small appliances
Pantry items
Utensils
In a compact kitchen, accessibility matters because each cabinet may need to store several categories. Broad drawers also create a calmer exterior than many narrow cabinet doors.
How Should Appliances Be Selected for a Small ADU Kitchen?
Around the actual use of the space—not around what is standard in a large primary kitchen.
A full-size refrigerator may be necessary, or it may consume too much of the available wall. A 36-inch range may be excessive. A compact cooktop and wall oven may work better. A microwave drawer may preserve counter space, and a smaller dishwasher may be adequate.
The right answer depends on:
Who lives there
How often they cook
How long they stay
Whether the ADU is a rental
Whether it serves guests
Whether it functions as a full-time residence
Appliance selection should happen early because cabinetry dimensions depend on it.
Can Panel-Ready Appliances Help?
Yes, especially when the kitchen is visible from a living area.
An integrated refrigerator or dishwasher can visually reduce the amount of stainless steel in a small room. That can make the cabinetry feel more continuous.
But panel-ready appliances require precise coordination:
Panel dimensions
Ventilation
Clearances
Door swing
Hardware
Adjacent reveals
These details need to be understood early. In a smaller kitchen, alignment mistakes are more noticeable because everything sits closer together.
Should the Refrigerator Be Full Size?
Not automatically.
A smaller refrigerator can free valuable space for pantry storage or counter area, but undersizing it can also create frustration. The decision should reflect occupancy.
A one-bedroom ADU used by one person may have different needs than an ADU designed for a couple or a long-term rental. The refrigerator should be large enough for real use, but not larger simply because that is what exists in the main house.
How Can Pantry Storage Be Added Without a Walk-In Pantry?
Use cabinetry instead.
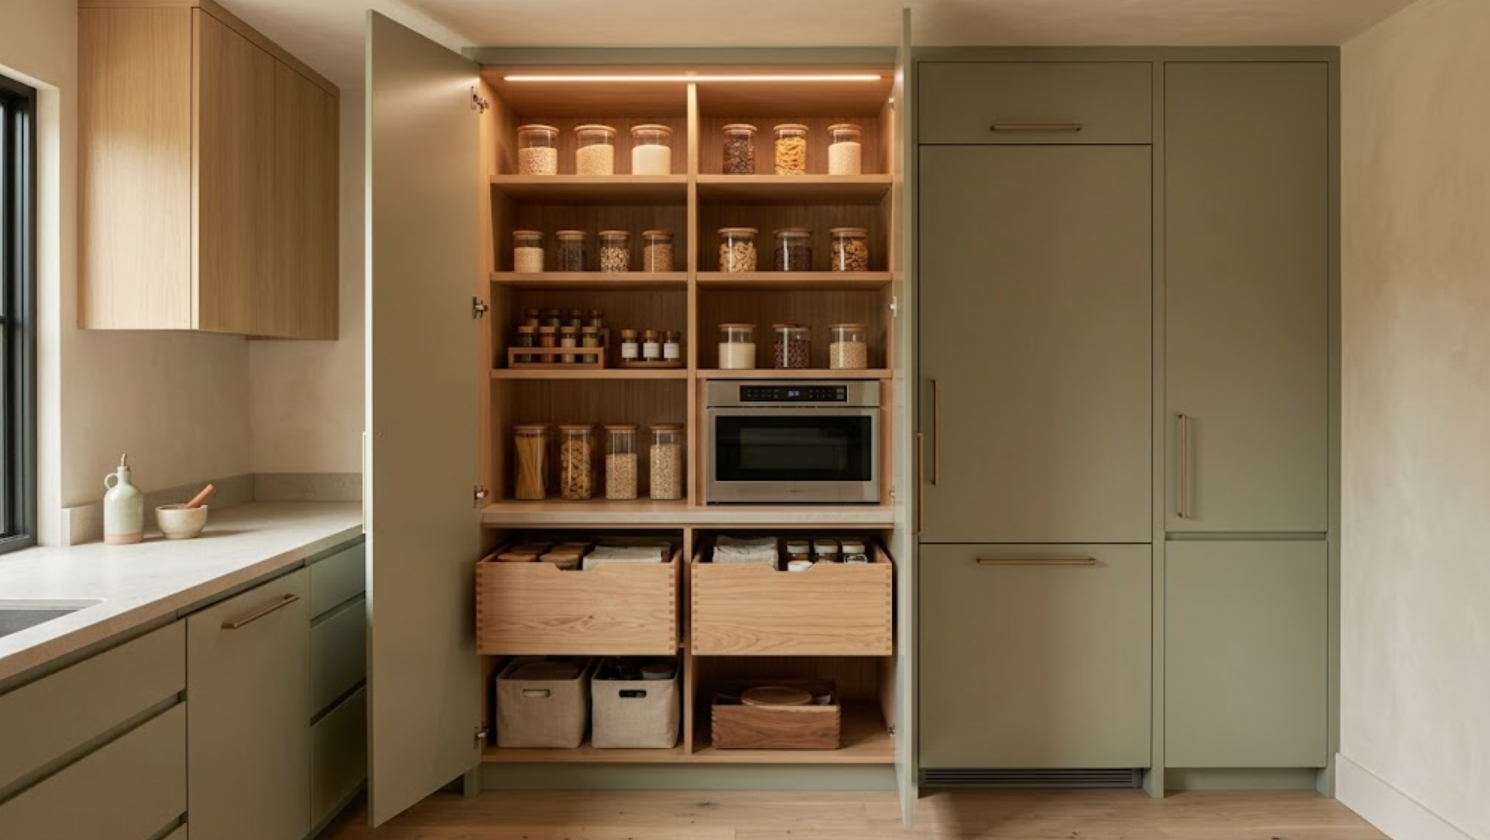
A full-height pantry cabinet can be extremely effective. Interior pull-outs can improve access, adjustable shelves create flexibility, deep drawers can hold heavier items, and door-mounted storage can sometimes help.
The pantry can also be divided by function:
Daily food
Small appliances
Bulk storage
Cleaning supplies
In an ADU, one well-designed pantry cabinet may replace the need for a separate pantry room.
How Much Counter Space Does an ADU Kitchen Need?
Enough for real preparation.
Small kitchens often lose usable counter area because too many elements interrupt it.
Sink.
Cooktop.
Microwave.
Coffee machine.
Dish rack.
Decor.
A strong layout protects at least one meaningful stretch of uninterrupted work surface.
That may matter more than adding another small cabinet.
Appliances that normally sit on the counter can sometimes move into dedicated storage.
An induction cooktop can also provide a visually quiet surface when not in use.
The goal is to create at least one comfortable prep zone.
Should the Sink Be Smaller?
Sometimes.
An oversized sink can consume a surprising amount of cabinet and counter space.
A modest single-bowl sink may work well in an ADU.
It can still handle daily dishes without dominating the layout.
The sink cabinet also needs to accommodate:
Plumbing.
Waste.
Recycling.
Cleaning supplies.
In a compact kitchen, that cabinet needs to work hard.
Custom internal storage can make better use of the remaining space.
How Should Waste and Recycling Be Handled?
Behind cabinetry.
A pull-out waste system can keep bins out of circulation.
This is particularly valuable in an ADU where there may not be room for freestanding trash cans.
The cabinet can include:
Trash.
Recycling.
Compost.
But do not overcomplicate it.
The number of bins should reflect the household and local routine.
The system should remain easy to remove and clean.
What About Small Appliances?
They need a plan.
Coffee maker.
Toaster.
Blender.
Rice cooker.
Air fryer.
Kettle.
These can overwhelm a compact counter quickly.
Options include:
A dedicated appliance cabinet.
A tall pantry shelf with power.
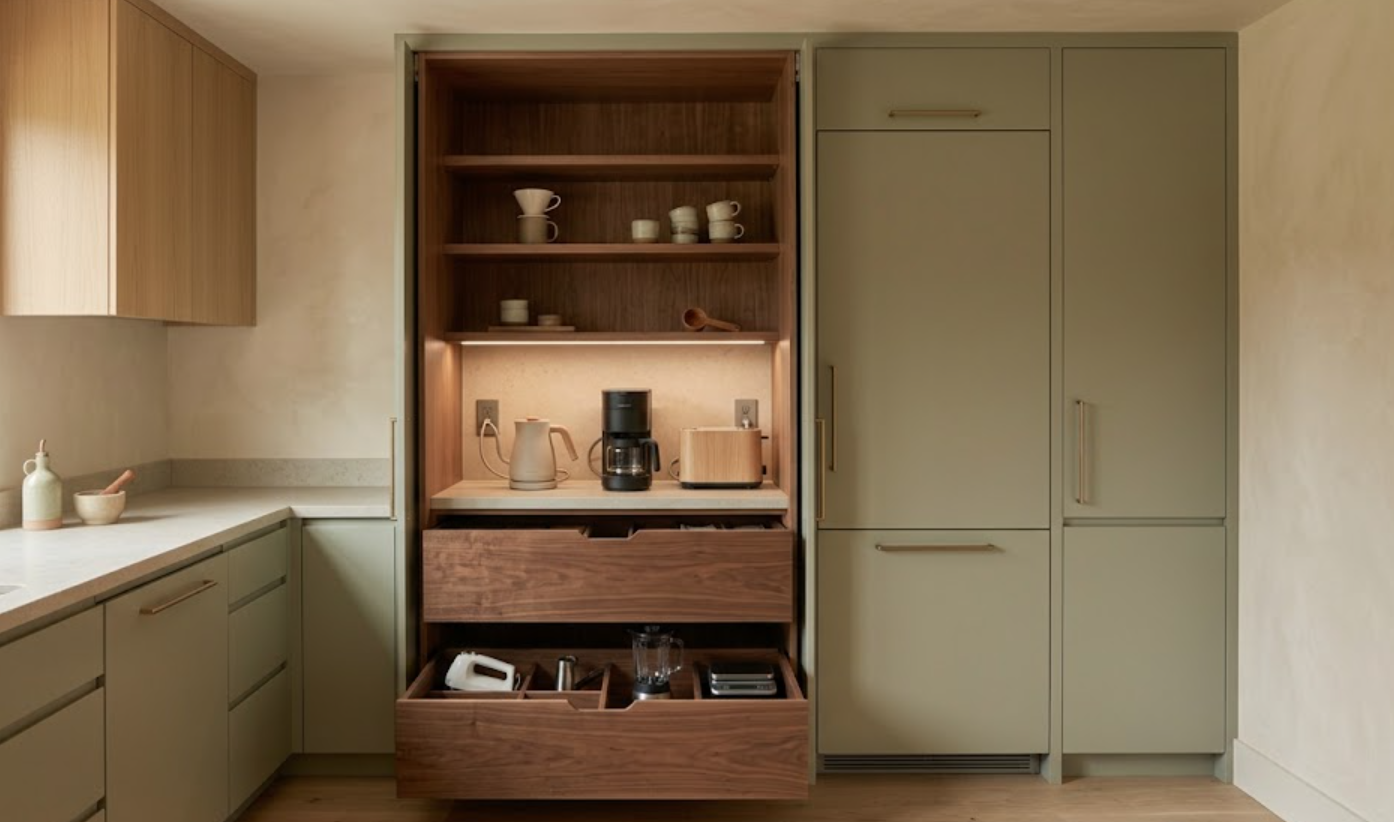
A retractable or pocket-door appliance zone.
Deep drawers for less frequently used equipment.
The cabinetry should identify which appliances stay visible and which should disappear.
Otherwise the kitchen may look calm on installation day and cluttered within a week.
How Much Counter Space Does an ADU Kitchen Need?
Enough for real preparation.
Small kitchens often lose usable counter area because too many elements interrupt it:
Sink
Cooktop
Microwave
Coffee machine
Dish rack
Décor
A strong layout protects at least one meaningful stretch of uninterrupted work surface. That may matter more than adding another small cabinet.
Appliances that normally sit on the counter can sometimes move into dedicated storage. An induction cooktop can also provide a visually quiet surface when it is not in use.
The goal is to create at least one comfortable prep zone.
Should the Sink Be Smaller?
Sometimes.
An oversized sink can consume a surprising amount of cabinet and counter space. A modest single-bowl sink may work well in an ADU. It can still handle daily dishes without dominating the layout.
The sink cabinet also needs to accommodate:
Plumbing
Waste
Recycling
Cleaning supplies
In a compact kitchen, that cabinet needs to work hard. Custom internal storage can make better use of the remaining space.
How Should Waste and Recycling Be Handled?
Behind cabinetry.
A pull-out waste system can keep bins out of circulation. This is particularly valuable in an ADU where there may not be room for freestanding trash cans.
The cabinet can include:
Trash
Recycling
Compost
But do not overcomplicate it. The number of bins should reflect the household and local routine. The system should remain easy to remove and clean.
What About Small Appliances?
They need a plan:
Coffee maker
Toaster
Blender
Rice cooker
Air fryer
Kettle
These can overwhelm a compact counter quickly.
Options include:
A dedicated appliance cabinet
A tall pantry shelf with power
A retractable or pocket-door appliance zone
Deep drawers for less frequently used equipment
The cabinetry should identify which appliances stay visible and which should disappear. Otherwise, the kitchen may look calm on installation day and cluttered within a week.
Should an ADU Kitchen Have an Island?
Only if circulation supports it.
An island can add:
Prep space
Storage
Seating
But it can also make a small kitchen harder to move through.
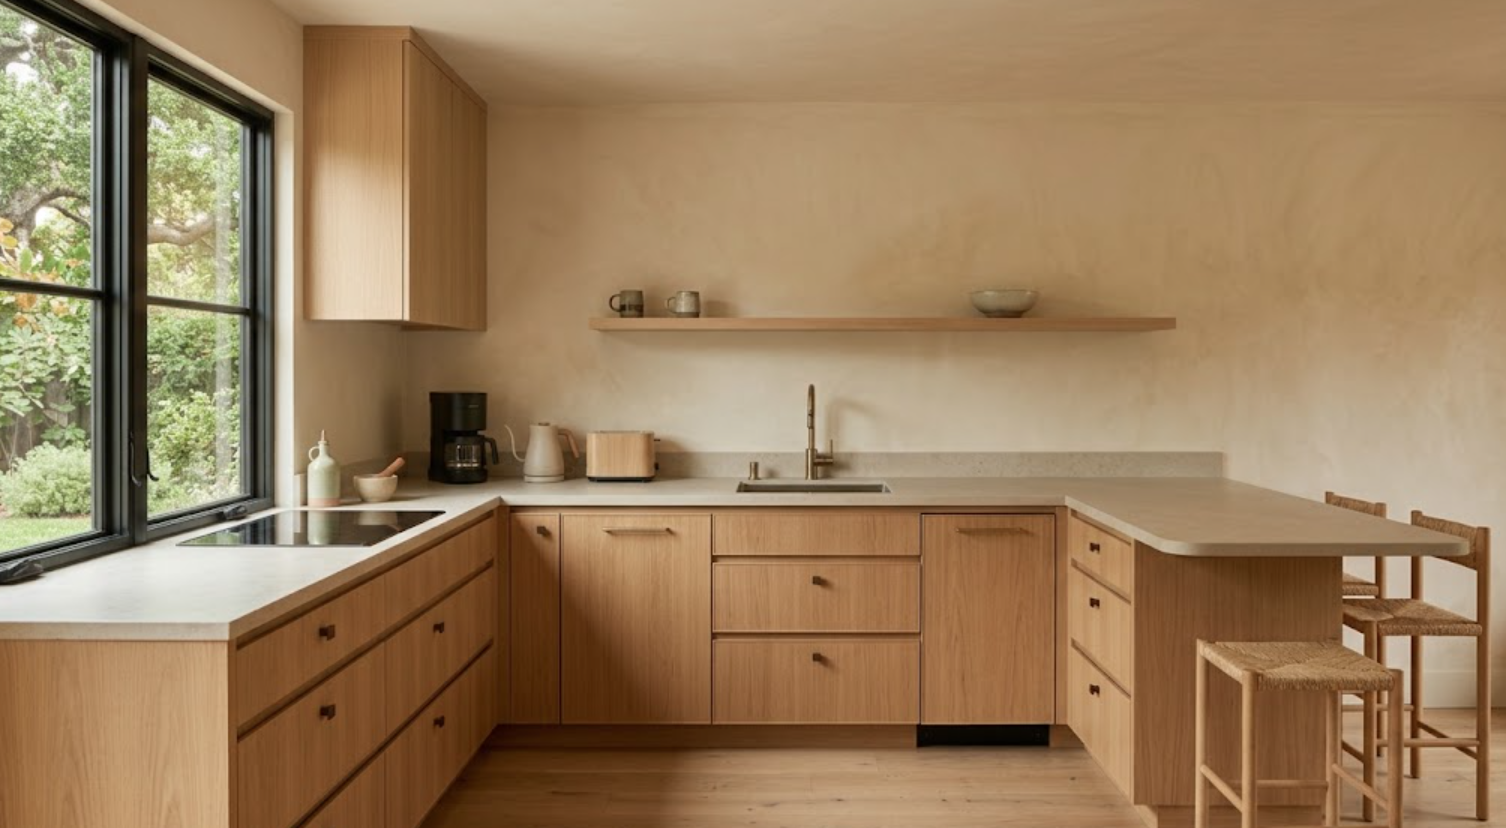
In many ADUs, a peninsula may work better—or a small freestanding table, or no island at all. The kitchen should not feel incomplete simply because there is no island.
A strong wall-based layout can work extremely well. Clear circulation may be more valuable than another cabinet block.
Is a Peninsula Better Than an Island?
Sometimes.
A peninsula can create:
Additional counter space
Lower storage
Seating
A subtle boundary between the kitchen and living space
It only requires circulation on three sides, which can make it more efficient in narrow ADUs.
But it should not create a bottleneck. The dimensions should be tested carefully against doors, appliances, and the main path through the room.
Can the Dining Area Be Integrated Into the Cabinetry?
Yes.
A built-in banquette can save space. So can a compact table attached to a cabinetry wall. A counter extension may support one or two seats.
The dining solution should reflect how many people realistically use the space. An ADU for one or two people does not necessarily need a full dining room.
Integrated seating can preserve more open floor area.
How Can the Kitchen Feel Larger?
Reduce visual fragmentation:
Broad cabinet fronts
A restrained material palette
Limited upper cabinetry
Integrated appliances
Consistent reveals
Fewer hardware changes
Plaster walls left visible
One strong tall-storage zone
These decisions help the eye read the kitchen as a simpler composition.
Natural light also matters. If cabinetry crowds windows, the room can feel smaller. Preserving daylight may be more valuable than adding another upper cabinet.
Should Light Colors Always Be Used in a Small Kitchen?
No.
A compact kitchen can handle deeper colors. The key is balance.
A dark painted cabinet wall can look sophisticated when paired with:
Warm plaster
Natural wood
Pale flooring
Good daylight
A lighter stone
Dark cabinetry may even help appliances and shadow lines visually recede.
Small does not automatically mean white. It means the material relationships need to be controlled carefully.
Can Natural Wood Work in a Smaller ADU Kitchen?
Yes—very well.
Rift-sawn white oak can create warmth without feeling heavy. Walnut can work as a smaller accent. A natural wood pantry wall can become the primary material moment, or the lower cabinetry can be wood while tall cabinets are painted.
The key is avoiding too many competing materials:
One wood
One paint
One stone
That may be enough.
How Should the Kitchen Connect to the Living Area?
Quietly.
Many ADUs use an open plan. The kitchen may be visible from almost every part of the main living space. That makes visual control especially important.
Integrated appliances help. Closed storage helps. Limited open shelving helps.
The cabinetry should feel like part of the architecture rather than a visually busy work zone. Materials can also continue into adjacent built-ins, such as:
A media cabinet
Entry storage
A small desk
Using related materials can make the ADU feel more cohesive and intentional.
How Much Storage Should Be Dedicated to Everyday Items?
Most of it.
Compact kitchens should prioritize frequency:
Daily dishes
Cookware
Food
Coffee
Utensils
Waste
Cleaning supplies
These should be easy to reach. Items used once or twice a year should not occupy the most valuable cabinetry.
If the ADU serves as a guest space, storage priorities may shift. If it is a full-time residence, everyday accessibility becomes even more important.
The layout should reflect the specific use.
Should Every Inch Be Filled With Storage?
No.
This is one of the biggest mistakes in small-space design. Maximizing storage does not mean filling every possible wall.
Cabinetry needs breathing room. The room needs daylight. Circulation needs clearance. Counters need open space.
A small section of plaster may improve the room more than another narrow cabinet.
Good small-space design is about efficiency, not density.
How Can Custom Cabinetry Use Awkward Dimensions?
This is where it becomes particularly useful.
ADUs may have unusual conditions:
Sloped ceilings
Narrow walls
Structural posts
Compact corners
Windows close to cabinets
Mechanical zones
Custom cabinetry can respond more precisely. A shallow pantry can use a narrow wall. A cabinet can stop intentionally at a window. A drawer stack can fit dimensions that standard cabinet increments may waste.
Small dimensional improvements matter more when the room itself is small.
Should ADU Cabinetry Match the Main House?
It can relate without matching exactly.
If the ADU is part of the same property, repeating certain materials can create continuity:
The same white oak
A related paint palette
Similar hardware
The same stone family
But the ADU should still respond to its own scale. Cabinetry profiles may be simpler. The palette may be lighter. Hardware may be reduced.
The relationship should feel intentional, not copied.
What Should Be Planned First?
Appliances and layout.
Before finish, hardware, or decorative details, identify:
Refrigerator
Cooking appliance
Dishwasher
Sink
Microwave
Ventilation
Pantry needs
Waste
Counter space
Dining
Then develop the cabinetry around those requirements.
In a small kitchen, changing one appliance later can affect several adjacent cabinets. Early decisions create more control.
When Should a Cabinetry Partner Become Involved?
As early as possible, especially when the ADU is still in architectural planning.
Cabinetry can influence:
Window locations
Wall dimensions
Appliance openings
Plumbing
Electrical
Lighting
Ventilation
Door swing
Dining layout
A few inches can materially change the function of a small kitchen. That is why cabinetry should not be treated as a finish decision added after the ADU plan is complete.
It is part of the space planning.
ADU Kitchen Cabinets: How to Maximize a Smaller Footprint
A smaller kitchen does not need more tricks. It needs better decisions.
Use vertical storage strategically. Protect meaningful counter space. Choose appliances around actual use. Use drawers where accessibility matters. Conceal small appliances. Limit upper cabinetry where it makes the room feel crowded. Integrate refrigeration when it supports the design, and leave enough open space for the room to breathe.
The goal is not to make an ADU kitchen look larger than it is. It is to make the footprint work so well that the size feels appropriate.
That is what thoughtful custom cabinetry can do.
Explore ADU Kitchen Cabinetry With Atelier Design Society
Atelier Design Society works with homeowners, architects, interior designers, builders, and other design professionals planning premium cabinetry for ADU kitchens, primary kitchens, home offices, wardrobes, bathrooms, bars, and other whole-home applications throughout Menlo Park and the surrounding Bay Area.
At the Atelier Design Society showroom in Menlo Park, project teams can compare natural woods, painted cabinetry, cabinet construction, interior storage, hardware, and complementary surfaces while exploring how a compact kitchen can use its available space more effectively.
For an ADU kitchen project, bring architectural plans when available.
It is also helpful to identify the intended occupancy, appliances, cooking habits, storage requirements, and whether the ADU will be used for guests, rental, multigenerational living, or full-time residence.
In a smaller footprint, those decisions should shape the cabinetry from the beginning.
