
A Guide to Custom Cabinetry in Menlo Park
Custom cabinetry can change the way a home works long before it changes the way it looks.
A kitchen can gain storage without becoming crowded. A bathroom vanity can work around plumbing instead of sacrificing drawers. A wardrobe can be designed around actual clothing rather than standard closet modules. A home office can conceal technology and still feel architectural.
That is the practical side. The visual side matters too.
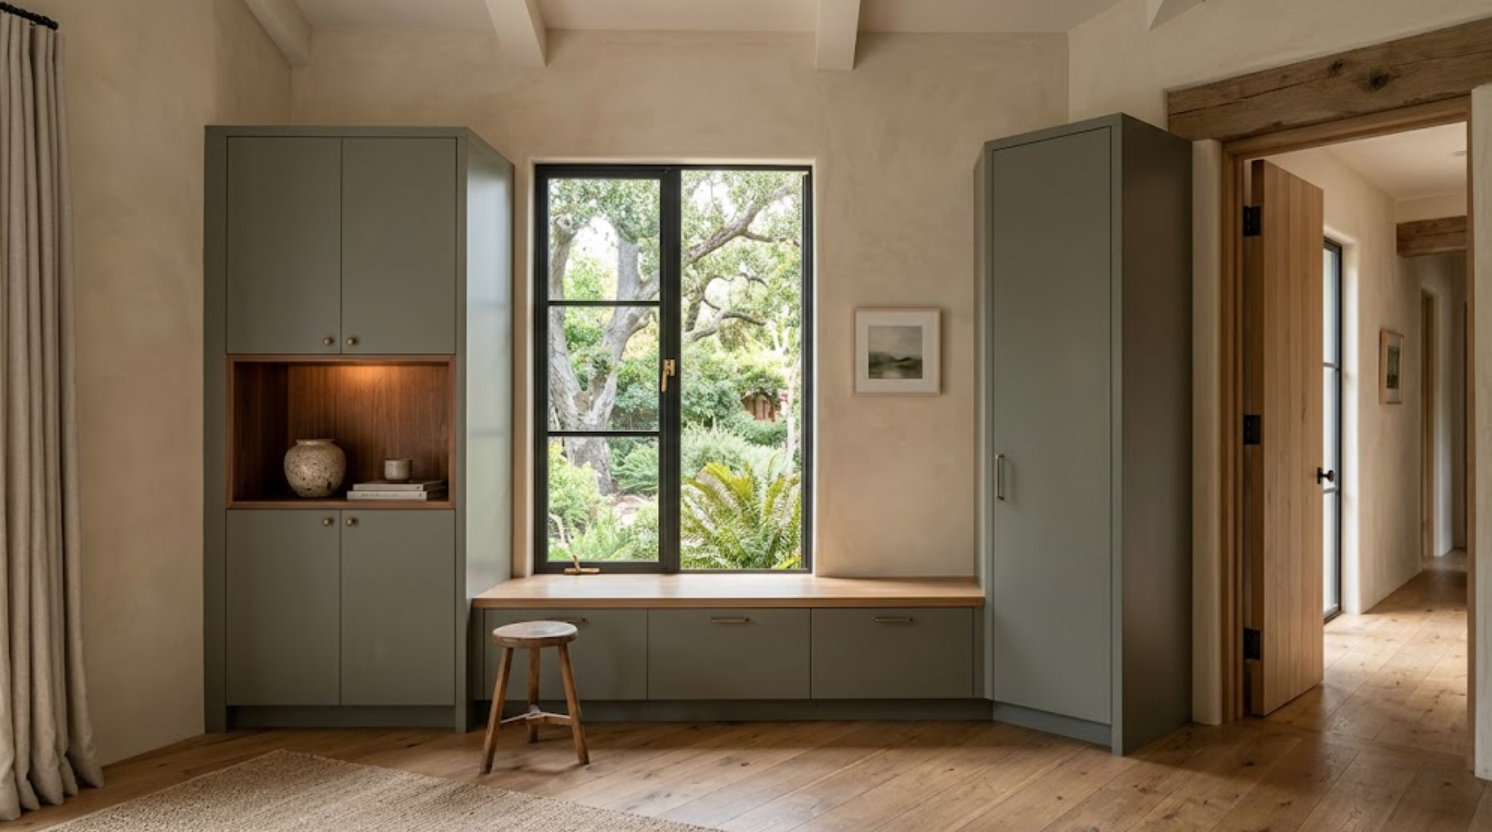
Custom cabinetry can align with windows, ceilings, doors, stone, lighting, and existing millwork in ways standard dimensions sometimes cannot. In a home with strong architecture, that flexibility can be the difference between cabinetry that simply fits and cabinetry that feels like it belongs.
For homeowners and design professionals considering custom cabinetry in Menlo Park, the most useful place to start is not with a cabinet door sample. It is with the house itself.
What Does Custom Cabinetry Actually Mean?
Custom cabinetry is designed around the specific dimensions, architecture, function, and material direction of a particular project.
That can include:
Nonstandard cabinet widths or heights
Custom door proportions
Specialized storage
Integrated appliances
Custom finished panels
Architectural millwork
Custom colors or stains
Cabinetry designed around windows, ceilings, or unusual wall conditions
Whole-home cabinetry across multiple rooms
There are different levels of customization. Some premium cabinetry lines offer extensive flexibility within an established system. Other manufacturers allow much more freedom in dimensions, profiles, finishes, materials, and one-off architectural details.
The right solution depends on what the project actually needs. Custom should solve something. It should not exist simply for the sake of being custom.
When Is Custom Cabinetry Worth Considering?
Custom cabinetry becomes especially useful when standard solutions begin creating compromises. For example:
A wall does not divide cleanly into standard cabinet widths.
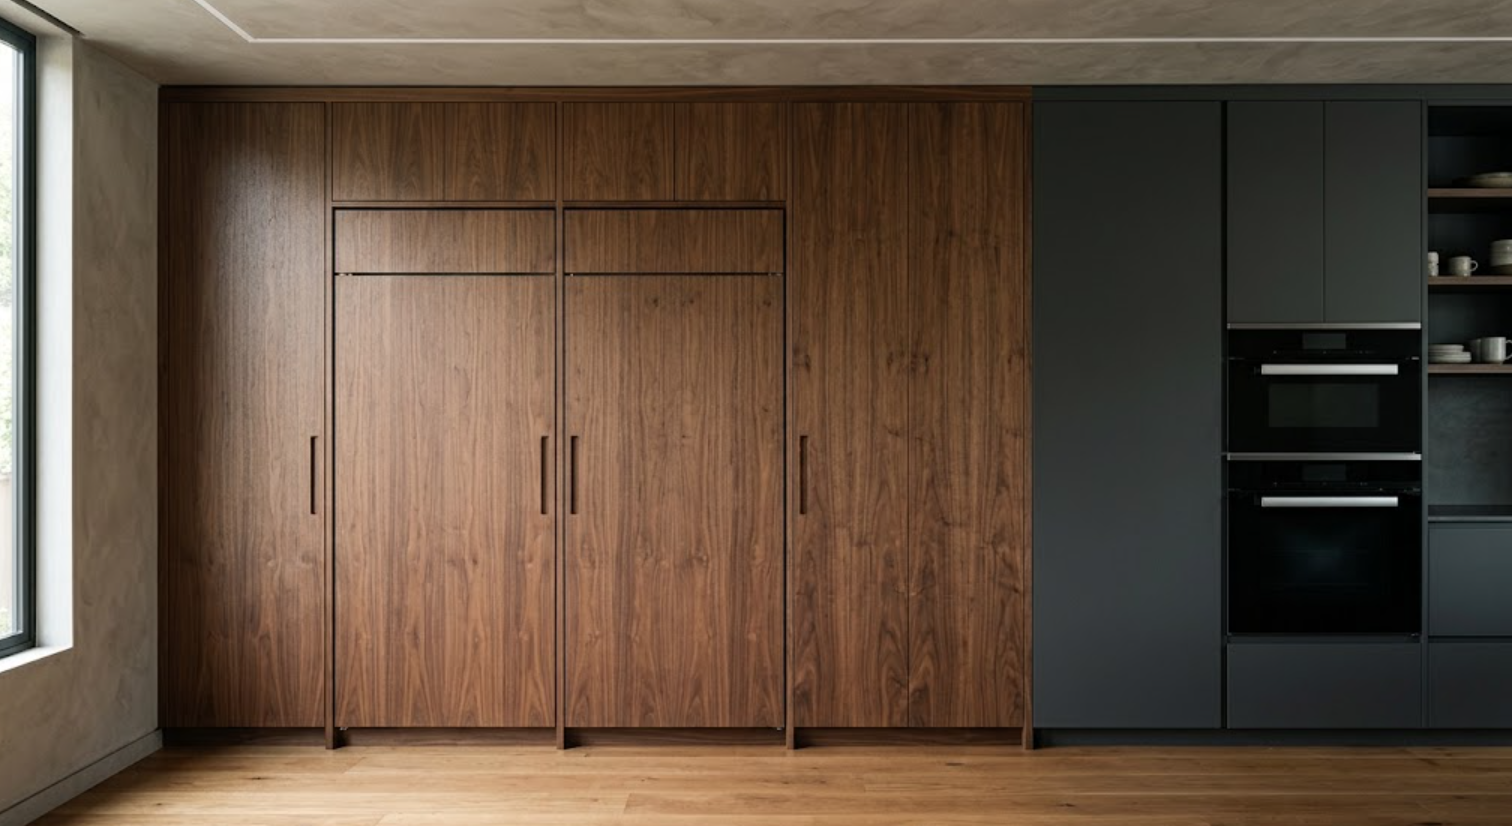
A refrigerator needs to disappear into a highly specific elevation.
An older home has existing trim or millwork that should remain.
A window interrupts the preferred layout.
A ceiling condition makes standard upper cabinetry look awkward.
Storage needs are unusually specific.
The homeowner wants a finish not available in a standard collection.
Cabinetry needs to continue into several rooms.
In those cases, customization can help the project respond more precisely to the architecture and the way the home is used.
For a straightforward room where standard dimensions already work beautifully, a highly customized solution may add little value. That distinction matters.
How Is Custom Cabinetry Different From Semi-Custom Cabinetry?
The difference is usually the level of flexibility.
Semi-custom cabinetry starts with an established system of sizes, door styles, finishes, and modifications. That can still provide a great deal of design freedom. A well-planned semi-custom kitchen can look highly tailored.
Custom cabinetry moves beyond those established parameters:
Cabinet dimensions can be developed around the room.
Door proportions can change.
Specialty finishes may be possible.
Interior configurations can become more specific.
Architectural transitions can be developed for unique conditions.
The question is not which label sounds better. It is which system gives the project the flexibility it actually needs.
What Should Be Planned Before Cabinetry Design Begins?
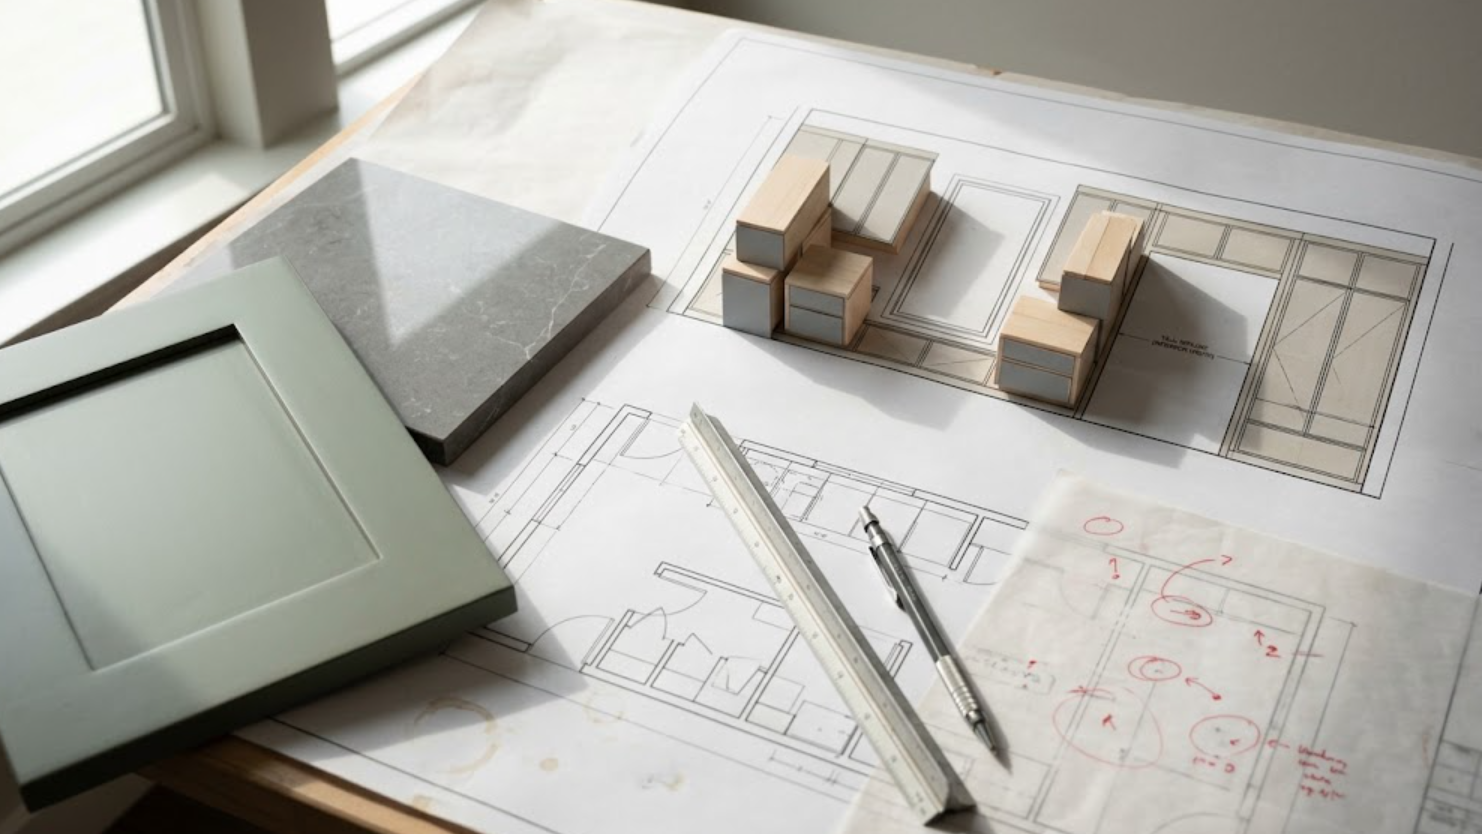
Start with the architecture and the way the room will be used:
Where are the windows?
Where are the doors?
Which walls are fixed?
What ceiling conditions need to be respected?
What appliances are being used?
Where does plumbing need to go?
How do people move through the room?
What needs to be stored?
Then ask what currently does not work. That can be more useful than knowing the exact finish.
Maybe the pantry is too small. Maybe the refrigerator interrupts circulation. Perhaps the bathroom vanity loses most of its storage to plumbing. Maybe the home office has nowhere to conceal equipment.
Those problems give the cabinetry something real to solve.
How Should Custom Cabinetry Work With Appliances?
Appliances and cabinetry should be coordinated together. Panel-ready refrigerators and dishwashers require more than matching cabinet fronts:
Panel dimensions
Door swing
Ventilation
Clearances
Hinge requirements
Electrical
Adjacent cabinet widths
All of these matter.
A range can affect drawer widths on both sides. Wall ovens change tall cabinet configurations. Built-in coffee systems and beverage refrigeration introduce additional requirements.
The earlier the appliance direction becomes clear, the easier it is to design cabinetry around the actual equipment rather than assumptions.
How Should Custom Kitchen Cabinetry Be Planned?
Start with workflow:
Where do groceries enter?
Where is food prepared?
Where are dishes unloaded?
Where does cookware need to live?
Can someone access the refrigerator without crossing the main cooking area?
Where do guests naturally gather?
These questions are often more important than door style.
A custom cabinetry plan can then use those answers to determine:
Drawer widths
Pantry locations
Appliance zones
Coffee stations
Waste storage
Serving storage
Island configuration
The exterior becomes stronger when the interior logic is stronger.
What About Bathroom Cabinetry?
Bathrooms create a different set of constraints:
Plumbing occupies cabinet volume.
Mirrors and sconces share the same wall space.
Outlets need to be coordinated.
Countertop thickness affects vanity height.
Floating vanities introduce structural and plumbing considerations.
Custom bathroom cabinetry can be especially useful when the room has unusual dimensions or when the homeowner wants storage configured around daily routines rather than a standard vanity interior.
A drawer designed around plumbing can preserve usable storage. A vanity can be sized precisely between walls. Electrical can be integrated more deliberately.
The bathroom may be smaller than the kitchen. That often makes every inch matter more.
How Can Wardrobe Cabinetry Be Customized?
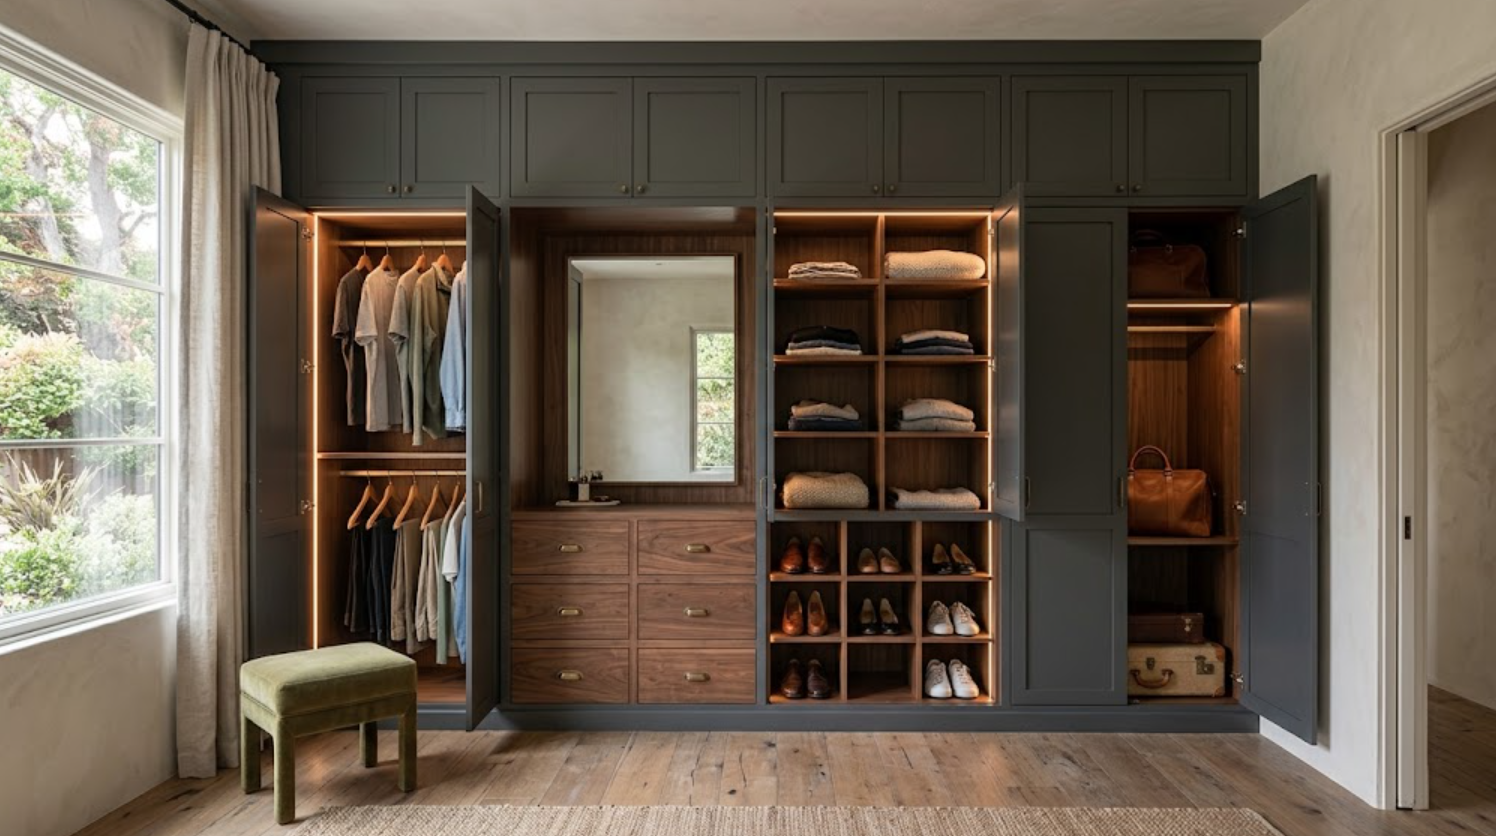
Wardrobes should be designed around what the homeowner actually owns. Not around a generic closet template.
How much long hanging space is needed?
How many shoes?
How much folded clothing?
Are handbags stored upright?
Where does luggage go?
Are watches, jewelry, belts, or other accessories stored in the wardrobe?
Should some items remain visible while others disappear behind doors?
Custom wardrobe cabinetry can respond to those categories while also fitting the room’s exact ceiling height, windows, corners, and circulation.
It should feel personal because the storage actually is personal.
Can Custom Cabinetry Work Throughout the Whole Home?
Yes. And whole-home cabinetry does not mean every room should look the same.
A kitchen might use walnut. A bathroom may use painted cabinetry with walnut inside. A home office could use a darker painted finish. A bar might bring the walnut back more dramatically. A wardrobe may use a quieter version of the same hardware language.
The relationship can come through:
Materials
Proportions
Hardware
Door profiles
Interior finishes
Architectural detailing
The goal is continuity without repetition. This becomes especially valuable in larger homes where cabinetry appears in many spaces.
What Materials Work Well for Custom Cabinetry in Menlo Park?
There is no one material that defines Menlo Park cabinetry.
Walnut can add depth. Rift-sawn white oak can create a lighter linear grain. Painted cabinetry can create a calm architectural surface. Glass can be used selectively. Metal details can add contrast.
The correct choice depends on the house. A naturally bright contemporary residence may support richer wood. An older home may benefit from a restrained painted finish that relates to existing trim. A kitchen with expressive quartzite may need quieter cabinetry.
Material selection should happen in context. Not from one isolated sample.
How Important Is Natural Light When Selecting Finishes?
Very.
Menlo Park homes can have significant natural light and strong connections to exterior landscaping. That means cabinetry finishes may change noticeably throughout the day.
Walnut becomes warmer in direct light. A painted finish may reveal green or gray undertones that were not obvious in a showroom. White oak may feel very different near warm flooring than beside cool stone.
Hold samples vertically.
Look at them near windows.
Compare them with stone, flooring, hardware, and wall finishes.
If possible, evaluate them at more than one time of day.
A finish should be selected for the room where it will actually live.
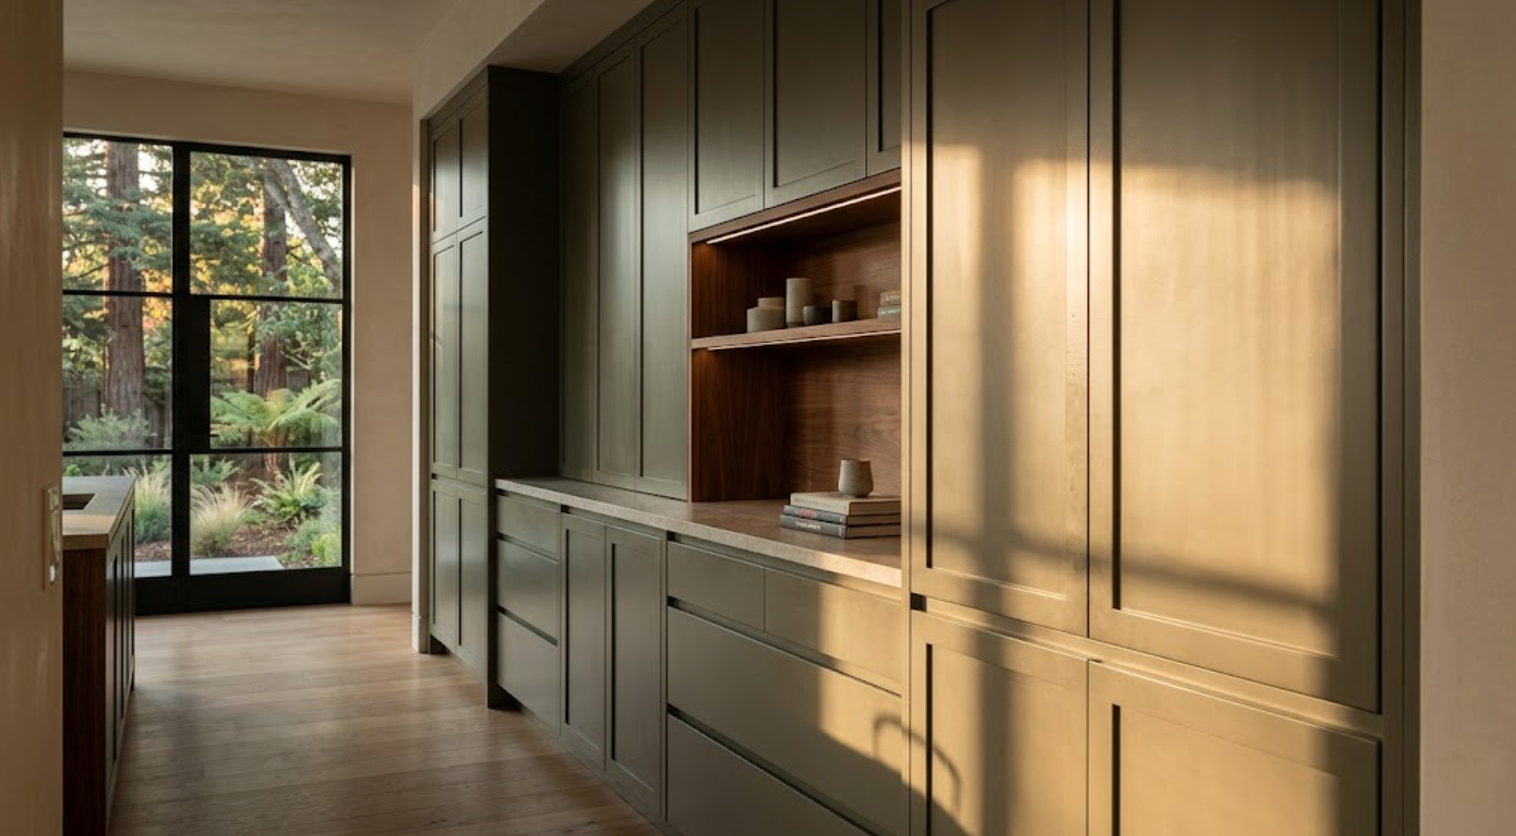
How Should Cabinetry Meet Walls and Ceilings?
Intentionally. These transitions often separate cabinetry that looks integrated from cabinetry that simply looks installed.
Ask:
Does the cabinetry reach the ceiling?
If not, why?
Is there a filler?
A scribe?
A shadow gap?
A finished panel?
How does a tall cabinet meet an adjacent wall?
What happens beside a window casing?
How does the cabinetry terminate at an opening?
The solution does not need to be elaborate. It needs to look planned.
What Should You Know About Custom Cabinet Finishes?
A custom finish can be useful when the cabinetry needs to relate very precisely to the rest of the interior.
That could mean:
Developing a specific paint color
Adjusting a stain
Matching existing millwork
Changing sheen
Selecting a finish that behaves correctly beside stone, flooring, plaster, or furniture
But greater finish flexibility does not mean every project needs a unique color. If an existing manufacturer finish works beautifully, there may be no reason to complicate it.
Customization is valuable when it improves the design.
How Much Does Custom Cabinetry Cost?
There is no useful universal number.
Cost depends on:
Cabinet quantity
Construction
Manufacturer
Wood species
Finish
Door style
Interior accessories
Hardware
Customization
Appliance integration
Installation
Project complexity
A smaller kitchen with highly bespoke cabinetry may cost more than a larger kitchen using a premium system with fewer modifications.
The most meaningful budget comes from actual plans. Not generic price-per-linear-foot assumptions.
How Early Should Custom Cabinetry Be Planned?
Earlier than many homeowners expect.
Cabinetry affects:
Appliances
Plumbing
Electrical
Lighting
Stone
Flooring
Walls
Ceilings
Circulation
Once those decisions are fixed, cabinetry has fewer opportunities to shape the room.
Early planning does not mean choosing every detail immediately. It means developing the cabinetry strategy early enough for other parts of the project to coordinate around it.
How Do You Choose a Cabinetry Partner?
Look for someone who can discuss more than cabinet doors:
Can they review architectural plans?
Coordinate appliances?
Understand unusual wall conditions?
Discuss construction?
Explain what can and cannot be customized?
Help compare finishes and materials?
Work with an interior designer, architect, or builder?
Support cabinetry beyond the kitchen?
Handle shop drawings and final coordination?
A good cabinetry partner should be able to connect design intent with a buildable system. That is especially important in more complex residential work.
What Should You Bring to a Cabinet Showroom?
Bring whatever helps explain the project:
Architectural plans if available
Room measurements
Appliance specifications
Photographs
Material samples
Inspiration
Information about storage
And perhaps most importantly, bring the problems you want the cabinetry to solve:
The awkward pantry
The refrigerator that dominates the room
The window you want to preserve
The vanity that needs more usable drawers
The home office equipment you want concealed
That information often leads to better cabinetry than starting with a color.
A Guide to Custom Cabinetry in Menlo Park
Custom cabinetry is most successful when it responds to something specific:
The architecture
The homeowner
The materials
The appliances
The storage
The room’s proportions
The way the home is used
For Menlo Park residences, that can mean everything from custom kitchen cabinetry and integrated appliances to bathroom vanities, wardrobes, bars, offices, libraries, laundry rooms, and other built-ins throughout the home.
The result should not feel custom simply because the cabinetry was expensive or highly modified. It should feel custom because it belongs to that particular house.
Explore Custom Cabinetry in Menlo Park
Atelier Design Society works with homeowners, interior designers, architects, builders, and other design professionals planning premium and custom cabinetry throughout Menlo Park and the Bay Area.
At the Atelier Design Society showroom in Menlo Park, you can compare full-scale cabinetry, construction approaches, door styles, woods, painted finishes, hardware, storage solutions, and different levels of customization for your project.
Whether you are beginning with architectural plans or still exploring possibilities, the showroom can help move the conversation from inspiration toward cabinetry that fits the home.
