
Why Cabinetry Should Be Selected Early in a Luxury Remodel
Cabinetry is easy to think of as something that gets selected after the architecture is established:
Walls first.
Plumbing and electrical next.
Appliances somewhere along the way.
Then cabinetry, countertops, hardware, and finishes.
That sequence can work for a straightforward project. In a luxury remodel, it can also create unnecessary compromises.
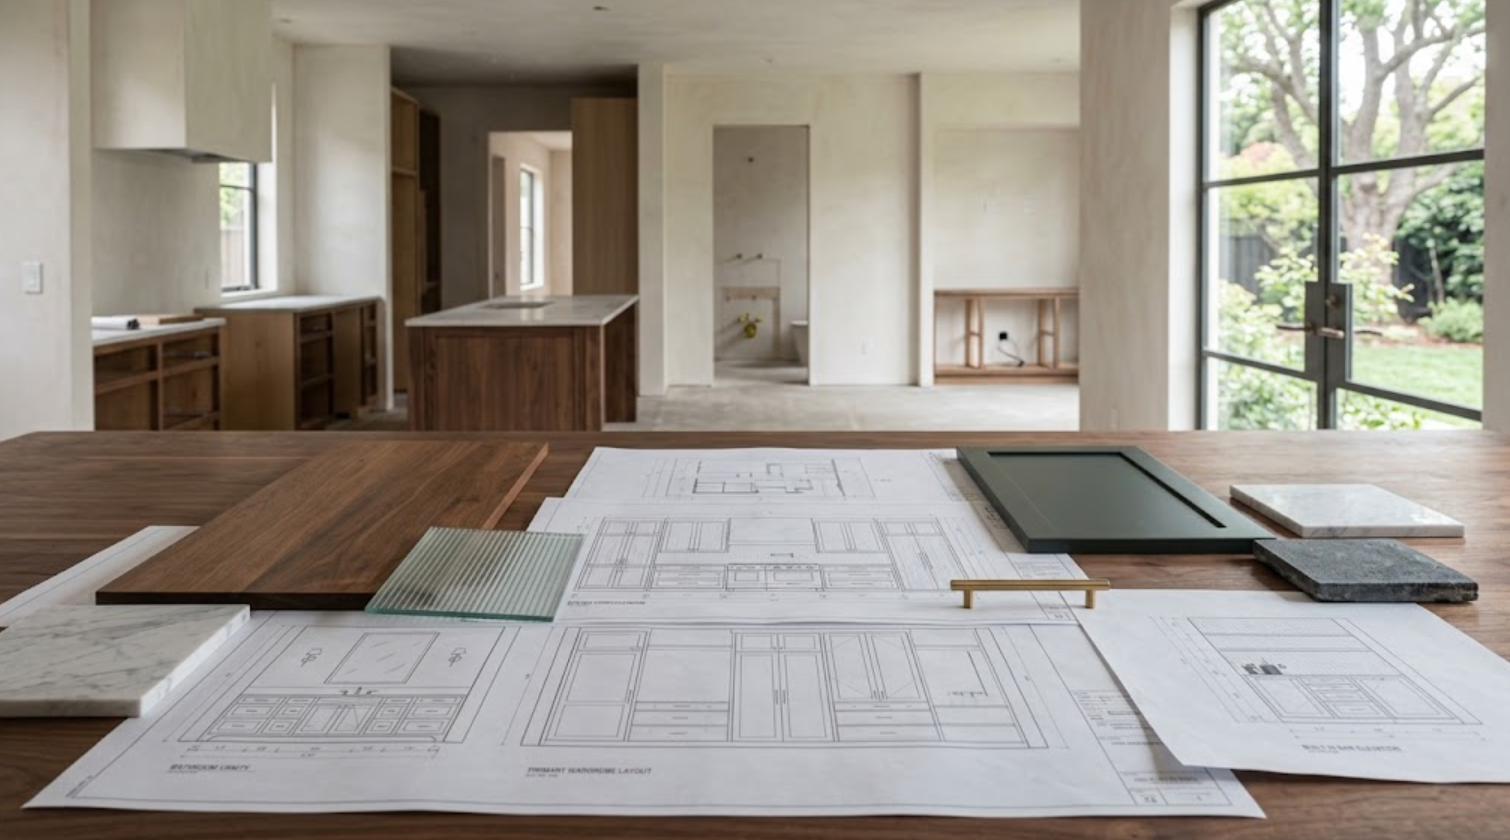
Cabinetry affects too many other parts of the room to remain a late decorative decision. Cabinet dimensions influence appliance placement. Tall cabinets interact with ceilings and lighting. Vanities affect plumbing and mirrors. Islands affect circulation, electrical, and stone fabrication. Integrated appliances depend on exact panel dimensions and clearances.
For homeowners, architects, interior designers, and builders planning high-end residential projects in Menlo Park and throughout the Bay Area, selecting the cabinetry direction early does not mean choosing every finish before demolition begins. It means making enough cabinetry decisions early enough for the rest of the remodel to respond intelligently.
The earlier the cabinetry becomes part of the conversation, the fewer details have to be forced into place later.
What Does “Selecting Cabinetry Early” Actually Mean?
It means establishing the cabinetry system, general layout, construction direction, major dimensions, appliance relationships, and level of customization before surrounding decisions become difficult to change.
It does not mean every drawer organizer needs to be chosen on day one. Paint color can still evolve. Hardware can come later. Some interior accessories may remain flexible.
The important early decisions are the ones that affect other trades:
Where will the tall cabinetry be?
How deep is the appliance wall?
Does the refrigerator require custom panels?
Will cabinetry reach the ceiling?
How large is the island?
Where are sinks and plumbing located?
Will there be an appliance garage, coffee station, bar, or other cabinetry requiring power?
Once these pieces begin to take shape, the rest of the project has something more concrete to coordinate around.
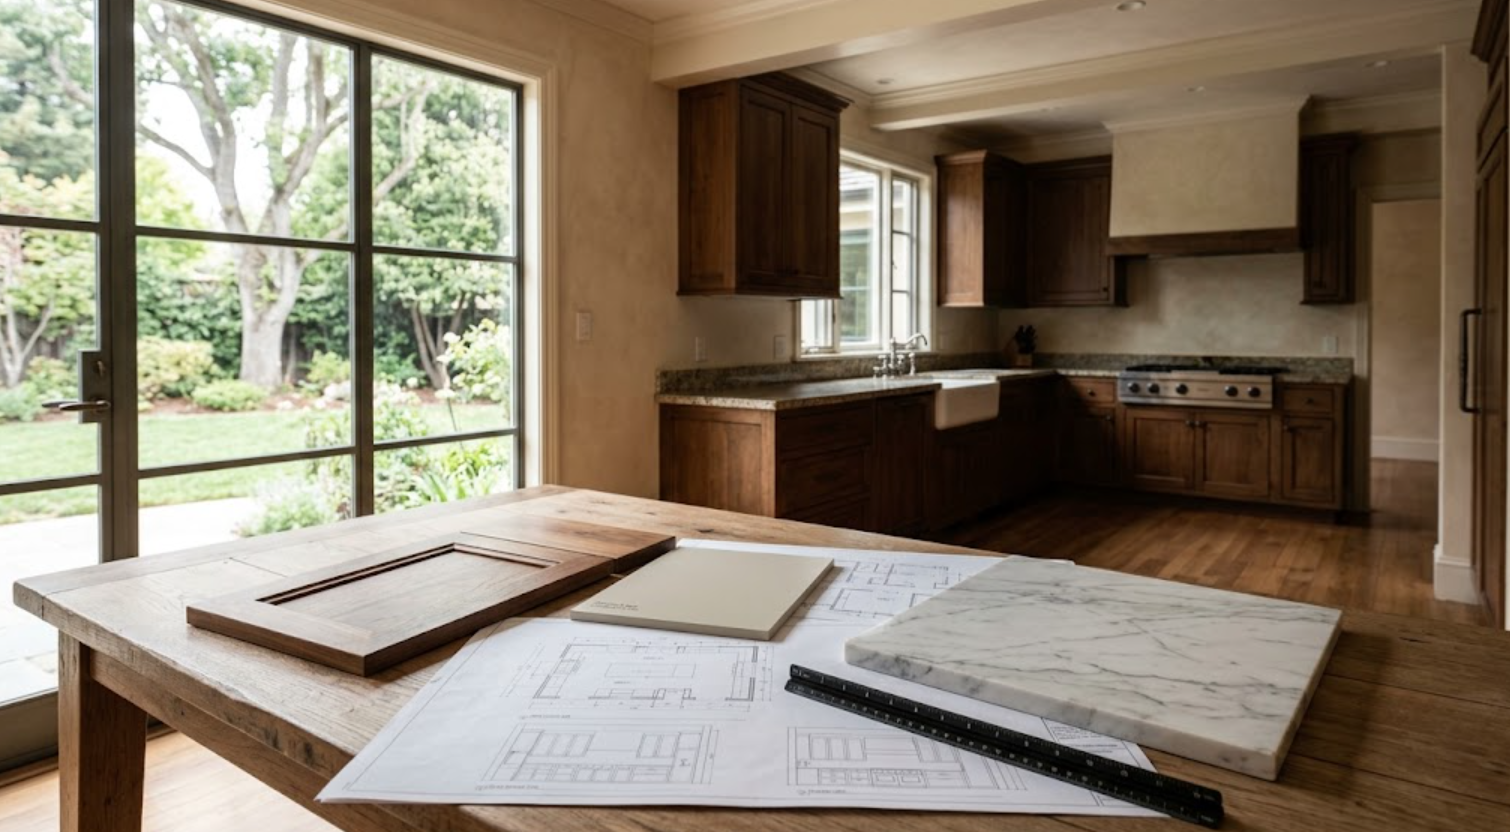
Why Does Cabinetry Affect So Many Other Parts of a Remodel?
Because cabinetry is both finish and infrastructure.
A kitchen cabinet may need to accommodate plumbing. Another contains an appliance. A tall panel may conceal refrigeration. A vanity has to work around drains and electrical. A built-in may contain lighting or audiovisual equipment.
Even cabinetry that appears purely decorative usually meets another material somewhere:
Stone
Plaster
Flooring
Tile
Windows
Ceilings
Doors
Millwork
That makes cabinetry unusually interconnected. A change to one cabinet can affect several other systems.
Increase the island by six inches and pendant spacing may need to change. Move the refrigerator and surrounding electrical and cabinetry shift. Raise upper cabinetry and the backsplash, lighting, and outlet locations may need to follow.
Early cabinetry planning gives those relationships time to develop together.
Why Should Appliances Be Coordinated With Cabinetry Early?
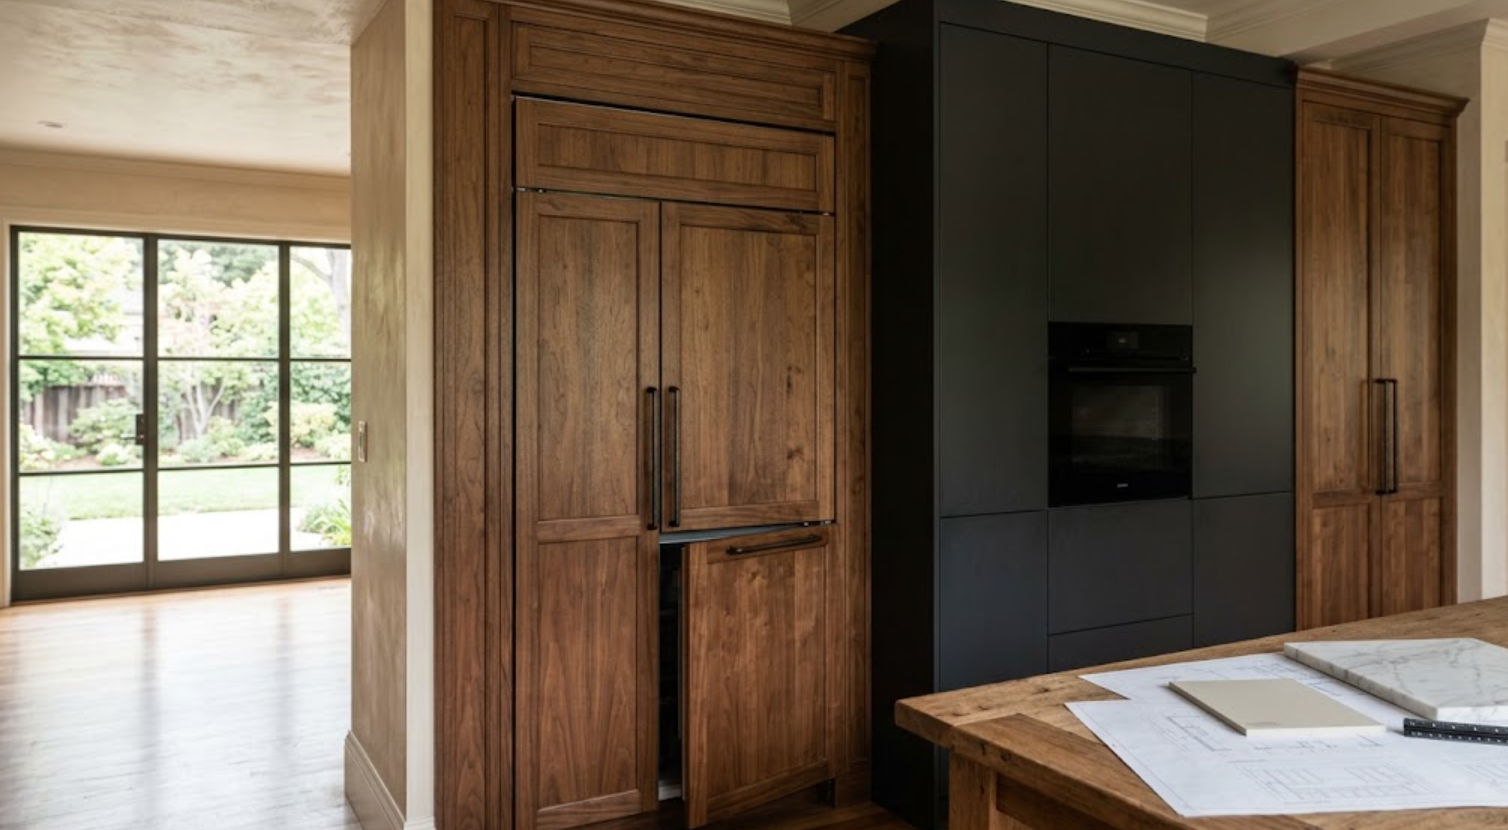
Because appliance specifications determine much more than the size of the opening.
A refrigerator may be described as 36 inches wide, but that does not tell the cabinetry designer everything needed to integrate it properly:
Panel dimensions matter.
Ventilation matters.
Door swing matters.
Hinge clearance matters.
Electrical location matters.
The relationship to adjacent cabinetry matters.
The same applies to ranges, wall ovens, dishwashers, beverage refrigeration, warming drawers, and built-in coffee systems.
Changing appliances after cabinetry has been developed can affect entire elevations. A larger range may reduce drawer widths on both sides. Switching to integrated refrigeration may require different cabinet depths and panels.
Selecting appliances and cabinetry in parallel helps avoid designing one around assumptions made about the other.
How Does Cabinetry Affect Plumbing?
Plumbing is one of the clearest examples of why design sequence matters. A sink cabinet needs space for supply lines, drains, shutoff valves, disposal equipment, filtration, and sometimes additional systems.
Bathroom vanities create similar constraints. A beautifully planned drawer is not useful if a drain pipe occupies the same space. Floating vanities require even more coordination because plumbing can be harder to conceal.
If cabinetry has already been designed, the plumber can rough in around the actual cabinet configuration. If the cabinetry arrives later, the cabinet designer may have to work around plumbing that was placed without knowing how storage was supposed to function.
The difference can mean losing usable drawers or compromising the intended elevation.
What About Electrical and Lighting?
These decisions are equally connected:
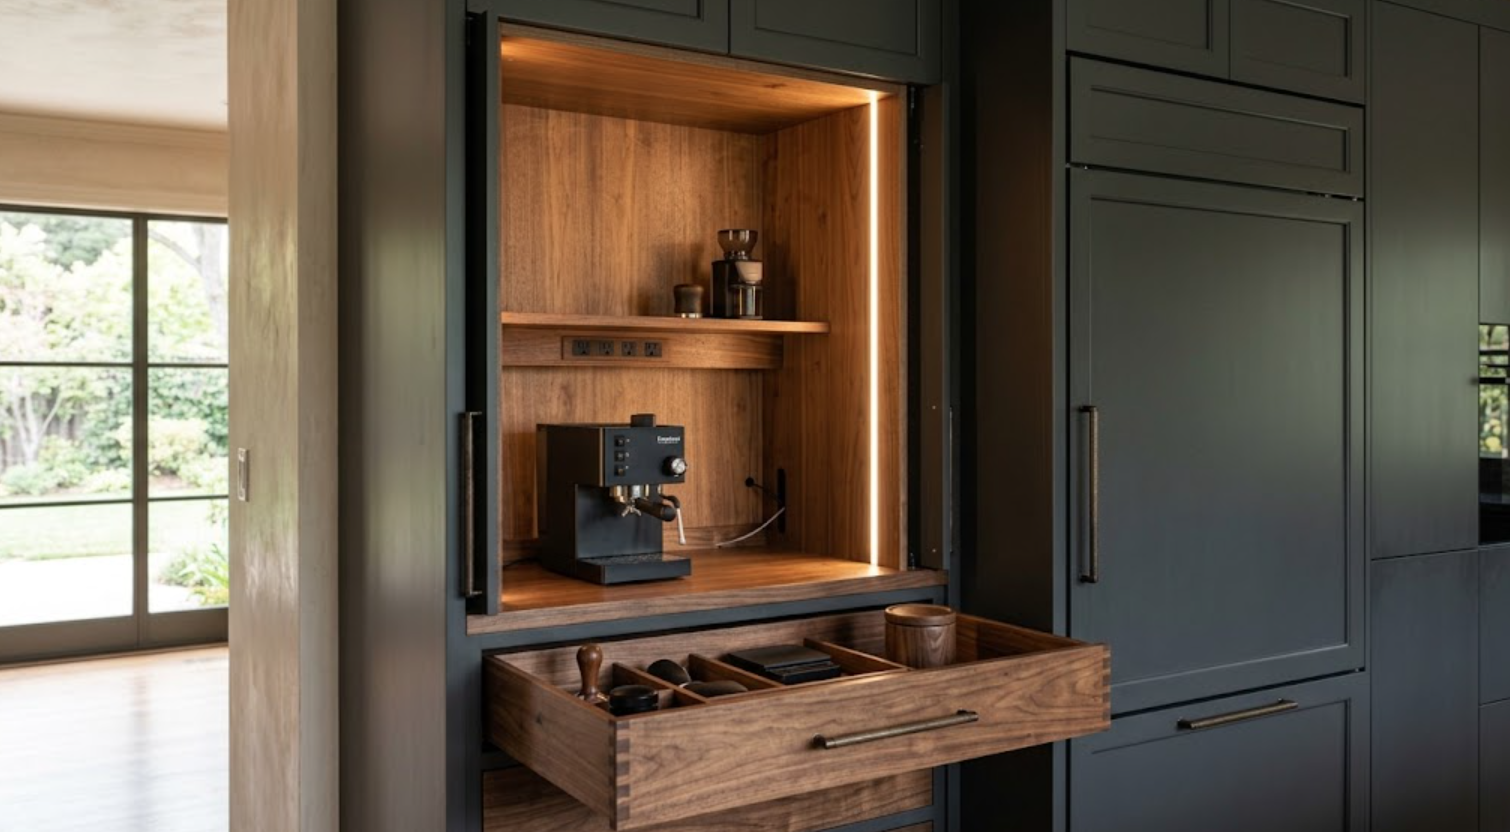
Appliance garages may require interior outlets.
Coffee stations need power.
Islands may require electrical planning.
Under-cabinet lighting affects cabinet construction and backsplash conditions.
Integrated cabinet lighting requires wiring, transformers, switching, or sensors.
Outlets along a backsplash need to align with cabinetry, stone, and architectural details.
Decorative sconces may depend on where cabinetry begins and ends.
When cabinetry layouts are sufficiently developed early, electrical planning becomes more specific. Instead of placing power based on a generalized room layout, electricians can respond to how the cabinetry will actually function.
Why Does Early Cabinetry Planning Matter for Countertops?
Cabinetry creates the geometry underneath the stone. Until the cabinet dimensions are established, the final countertop dimensions do not exist.
This becomes especially important with islands. Changing island width changes countertop width. Changing length can affect seating, overhang, lighting, flooring relationships, and slab requirements. Waterfall ends add another layer because the stone becomes part of the finished island dimension.
Full-height backsplashes also depend on the cabinetry elevation:
Upper cabinet heights
Windows
Outlets
Hoods
Shelving
All of these conditions affect the stone. Selecting a beautiful slab is only part of the process. The surface needs an architectural framework to belong to.
Should Cabinet Materials Be Selected Early Too?
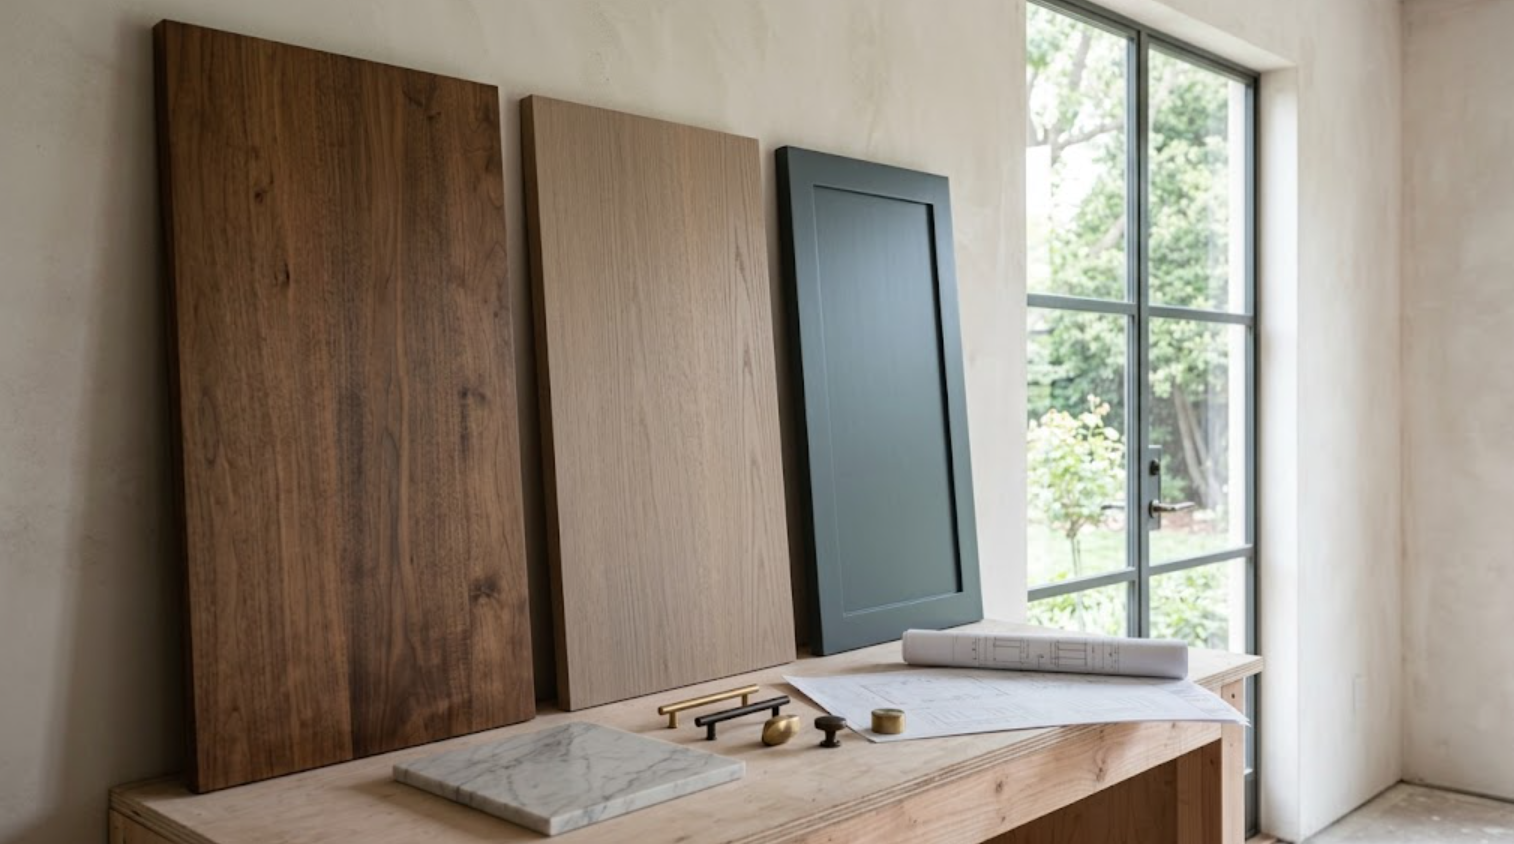
The general material direction should begin early, but not every finish needs to be finalized immediately.
It is useful to know whether the project is moving toward:
Natural wood
Painted cabinetry
A combination
A very contemporary slab expression
Inset construction
A highly customized architectural treatment
These decisions can affect cabinet construction, lead times, manufacturer selection, and pricing. Exact paint colors or stain tones may remain flexible while the larger cabinetry strategy is being developed.
This can actually improve finish selection later. Once the room proportions and cabinetry layout are clearer, materials can be evaluated at the scale they will actually occupy.
How Can Early Cabinetry Planning Protect the Design Intent?
Late coordination often creates small compromises:
One filler becomes wider than expected.
A panel gets shortened.
An outlet lands in an awkward location.
A sconce shifts.
The refrigerator cannot align exactly with the original elevation.
The ceiling condition requires an unplanned trim piece.
Individually, none of these changes may ruin the room. Together, they can gradually move the finished space away from the original idea.
Early cabinetry involvement gives designers, architects, and homeowners more time to identify those conflicts while the drawings can still change. That is not about making cabinetry dominate the project. It is about giving the design team enough information to preserve what matters.
Does Early Cabinetry Selection Mean Less Design Flexibility?
No. Done correctly, it usually creates more usable flexibility.
There is a difference between making decisions early and locking every decision prematurely. Selecting a cabinetry direction early establishes constraints the team understands. That can actually make experimentation easier.
If the team knows the appliance wall depth, island dimensions, cabinet construction, and likely finish direction, they can evaluate stone, lighting, flooring, and furniture against something real.
Without that framework, the project may feel flexible only because major conflicts have not been discovered yet. Early information creates informed flexibility. That is much more useful than delaying decisions simply to keep every option open.
When Should the Cabinetry Partner Join the Project?
For a major remodel, ideally while the architectural and interior plans are still being developed.
The cabinetry partner does not need to be involved before the basic room concept exists. But they should have an opportunity to review the design before key surrounding decisions are irreversible.
This is particularly useful when cabinetry includes:
Integrated appliances
Unusual ceiling conditions
Custom dimensions
Specialty finishes
Whole-home applications
Large pantry systems
Bars
Wardrobes
Complex bathrooms
Architectural built-ins
The more cabinetry interacts with the architecture, the more valuable early coordination becomes.
How Does Early Planning Help With Custom vs. Semi-Custom Cabinetry?
It gives the project team time to determine which level of customization is actually necessary.
Perhaps a premium semi-custom line handles most of the kitchen perfectly. But one wall needs specialized dimensions. Another project may require custom cabinetry throughout because standard increments repeatedly create awkward fillers or poor proportions.
These questions are easier to evaluate before the room has been designed around a specific assumption. Early planning lets the cabinetry system follow the project. Not the other way around.
What About Whole-Home Cabinetry?
This is where early planning becomes even more valuable. If cabinetry will appear in several rooms, those spaces can be considered as one larger design conversation:
Kitchen
Bathrooms
Wardrobes
Home office
Bar
Laundry room
Mudroom
Media cabinetry
Planning them together does not mean every room needs identical finishes. It means material relationships, proportions, hardware, construction, timelines, and architectural details can be coordinated intentionally.
Waiting until each room reaches its own finishing stage can make the cabinetry feel more fragmented and may eliminate opportunities for a more cohesive strategy.
Can Selecting Cabinetry Early Help Control the Budget?
Yes. Early cabinetry planning can reveal where the budget is actually being spent before the project is too developed to adjust easily.
Perhaps the desired custom finish carries more cost than expected. Maybe appliance integration adds substantial cabinetry complexity. A long wall of specialized interiors may need to be simplified. Or the project may discover that premium semi-custom cabinetry works beautifully in some rooms while full custom is better reserved for specific architectural conditions.
Those decisions are easier to make when cabinetry is being discussed early. Value engineering works best when the design still has room to move. Not when production is about to begin.
Does Early Cabinetry Planning Help the Schedule?
It can. Cabinetry typically involves several stages:
Design
Revisions
Selections
Shop drawings or approvals
Engineering
Ordering or fabrication
Delivery
Installation
Then other finishes may depend on the cabinetry being in place or dimensionally confirmed. Stone fabrication is one obvious example.
If cabinetry decisions begin late, those stages can become a schedule constraint. Understanding cabinetry timing early allows the broader construction schedule to account for it realistically.
What Should Be Decided First?
For most luxury remodels, focus first on the decisions with the largest downstream effect:
General cabinetry layout
Appliance selections or clear appliance direction
Construction approach
Major cabinet dimensions
Island size and location
Tall cabinetry
Sink and plumbing relationships
Architectural transitions
Level of customization
Whole-home scope
Once those are understood, the project has a strong foundation. Door finish, hardware, interior accessories, and other detailed selections can continue developing as appropriate.
What Happens When Cabinetry Is Selected Too Late?
Sometimes nothing dramatic. The kitchen still gets built. The vanity still works. The cabinets still look attractive.
The cost appears in compromises instead:
The cabinetry works around an outlet rather than the outlet responding to the cabinetry.
A filler gets added because wall dimensions are fixed.
An appliance panel changes proportions.
A countertop detail gets simplified.
A desired storage feature disappears because plumbing is already located.
That is why late cabinetry planning can be deceptive. The project may still look good. You simply may never know what could have been resolved differently if the conversation had started earlier.
When Should You Visit a Cabinet Showroom During a Remodel?
Before every design decision is finalized.
A showroom visit is particularly useful when you already understand the general project but still have enough flexibility for what you learn to influence it.
Bring:
Architectural plans if available
Appliance direction
Material ideas
Photos of the existing home
Questions about storage
The conditions you are struggling to resolve
Seeing cabinetry at full scale can help clarify construction, finishes, proportions, hardware, and the level of customization the project may require. The best time to learn those things is while they can still change the design.
Why Cabinetry Should Be Selected Early in a Luxury Remodel
Luxury remodeling is largely an exercise in coordination. Beautiful materials matter. But so does the relationship between them.
Cabinetry sits at the intersection of architecture, appliances, plumbing, electrical, lighting, stone, storage, and daily use. That is why it deserves a place in the design process earlier than its finish category might suggest.
Selecting cabinetry early does not mean rushing the design. It means giving the design enough time to become resolved.
For homeowners and design professionals planning luxury remodels in Menlo Park, Palo Alto, Atherton, Woodside, Portola Valley, Los Altos, and surrounding Bay Area communities, that can mean fewer late compromises and a finished project where cabinetry feels like it was always part of the architecture.
Start Your Cabinetry Planning in Menlo Park
Atelier Design Society works with homeowners, interior designers, architects, builders, and other design professionals planning premium cabinetry throughout the Bay Area.
At the Atelier Design Society showroom in Menlo Park, you can explore full-scale cabinetry, compare materials and construction, review your plans, and begin identifying the cabinetry decisions that should happen before the rest of your remodel is locked in.
Whether the project involves a kitchen, bathroom, wardrobe, bar, home office, or cabinetry throughout the residence, starting the conversation earlier creates more opportunity to get the details right.
