
What Menlo Park Homeowners Should Know Before Selecting Kitchen Cabinets
Kitchen cabinets are one of the biggest visual and functional decisions in a remodel. They determine how much storage you have. They affect appliance placement. They influence the proportions of the room. They set the tone for materials, hardware, stone, lighting, and even how open or closed the kitchen feels.
Unlike paint or light fixtures, cabinetry is not something most homeowners want to replace again a few years later. For Menlo Park homeowners planning a kitchen remodel, the smartest approach is to slow down before choosing a door style or finish.
There are a few decisions worth understanding first. The goal is not to make cabinetry more complicated. It is to make sure the cabinets you select actually fit the architecture, the way you live, and the rest of the project.
What Should You Decide Before Choosing a Cabinet Door Style?
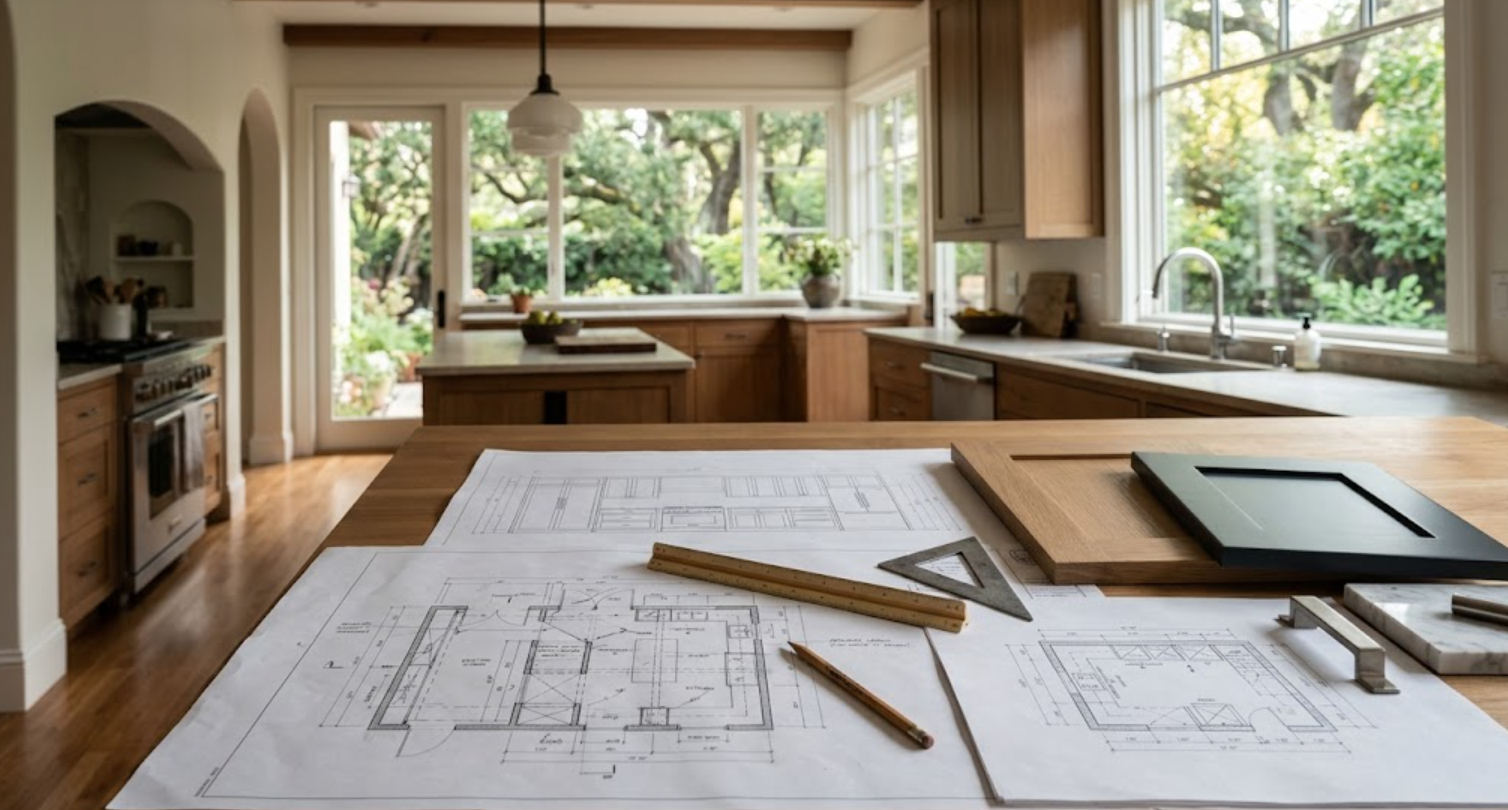
Start with the layout. A beautiful door style cannot fix a kitchen that does not function well.
Before selecting Shaker, slab, inset, or anything else, understand:
Where the refrigerator will go
Where the range or cooktop belongs
Whether the island is actually the right size
Where everyday dishes and cookware should live
How much pantry storage is needed
Whether appliances will be visible or integrated
How cabinetry relates to windows and doorways
Whether the kitchen is open to adjacent living spaces
These decisions affect the cabinetry more than the finish does. The door style comes later.
Should You Choose Appliances Before Cabinets?
You should at least know the appliance direction early. You do not necessarily need every appliance physically purchased before cabinetry design begins. But you do need enough information to design around the right dimensions and requirements.
A 36-inch refrigerator is not the same as an integrated refrigerator column. A 48-inch range affects cabinetry differently than a 36-inch model. Wall ovens change tall cabinet layouts. Dishwashers, beverage refrigerators, coffee systems, and warming drawers all introduce their own requirements.
Appliance decisions can influence:
Cabinet width
Panel size
Door swing
Ventilation
Electrical
Clearances
Adjacent drawer dimensions
The earlier these relationships are understood, the cleaner the cabinetry can become.
How Much Storage Do You Actually Need?
More is not always better. Better storage is usually more useful than maximum storage.
Start with what you own:
What cookware do you use regularly?
Where do serving pieces live?
Do small appliances stay on the counter because there is nowhere else to put them?
Do you need bulk pantry storage?
Do you entertain frequently?
Do you need wine, beverage, or coffee storage?
Are there children or pets using the kitchen too?
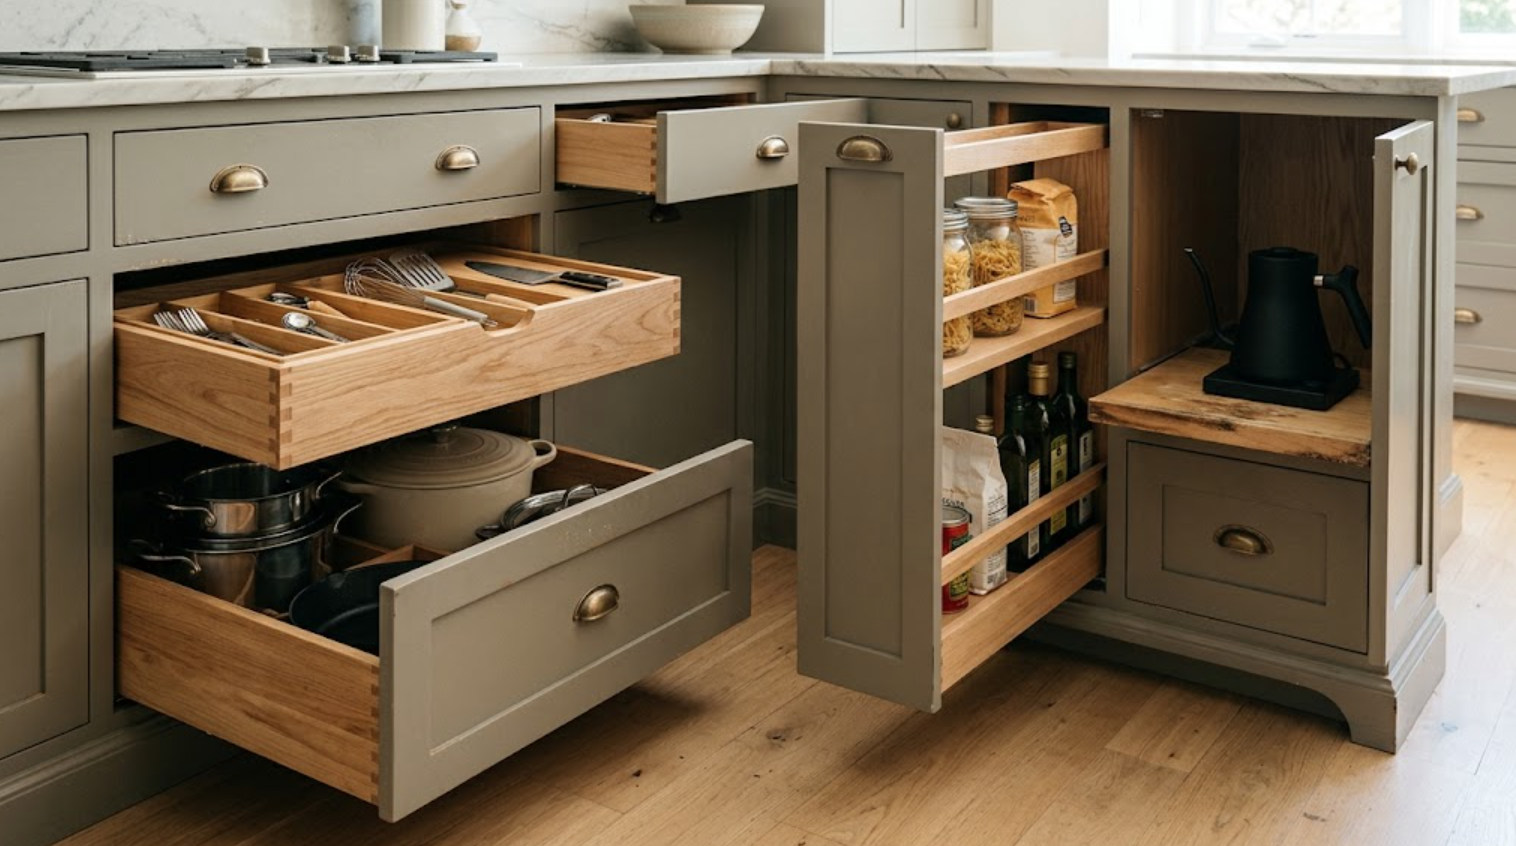
These questions help determine what kind of cabinets actually make sense. A well-planned drawer can be more useful than a deep cabinet you have to reach into. A dedicated appliance cabinet can matter more than adding another upper cabinet.
Custom or semi-custom cabinetry becomes most valuable when it responds to the household instead of simply filling every available wall.
Should Cabinets Go All the Way to the Ceiling?
Sometimes. But it is not automatically the best choice.
Taking cabinetry to the ceiling can create a more architectural look and eliminate an unused gap. It can also provide extra storage. But ceiling height matters. In a room with very tall ceilings, stretching standard cabinets upward can create awkward proportions.
A better solution may involve:
A separate upper storage zone
A shadow line
A change in cabinet proportion
A molding detail
Intentionally stopping below the ceiling
The important thing is that the decision looks deliberate. Cabinetry should relate to the architecture, not simply use every available inch.
What Cabinet Door Style Should You Choose?
There is no single right answer. The architecture and overall design direction should lead.
Shaker cabinetry can range from traditional to surprisingly contemporary depending on frame width, finish, and hardware. Slab cabinetry creates a cleaner surface and places more emphasis on material, grain, alignment, and proportion. Narrow-frame doors can offer a middle ground.
The important thing is to see the door at full scale. A profile that feels subtle on a sample may become much more noticeable when repeated across an entire kitchen. The more cabinetry you have, the more important that repetition becomes.
Painted or Stained Cabinets?
This comes down to what you want the cabinetry to contribute.
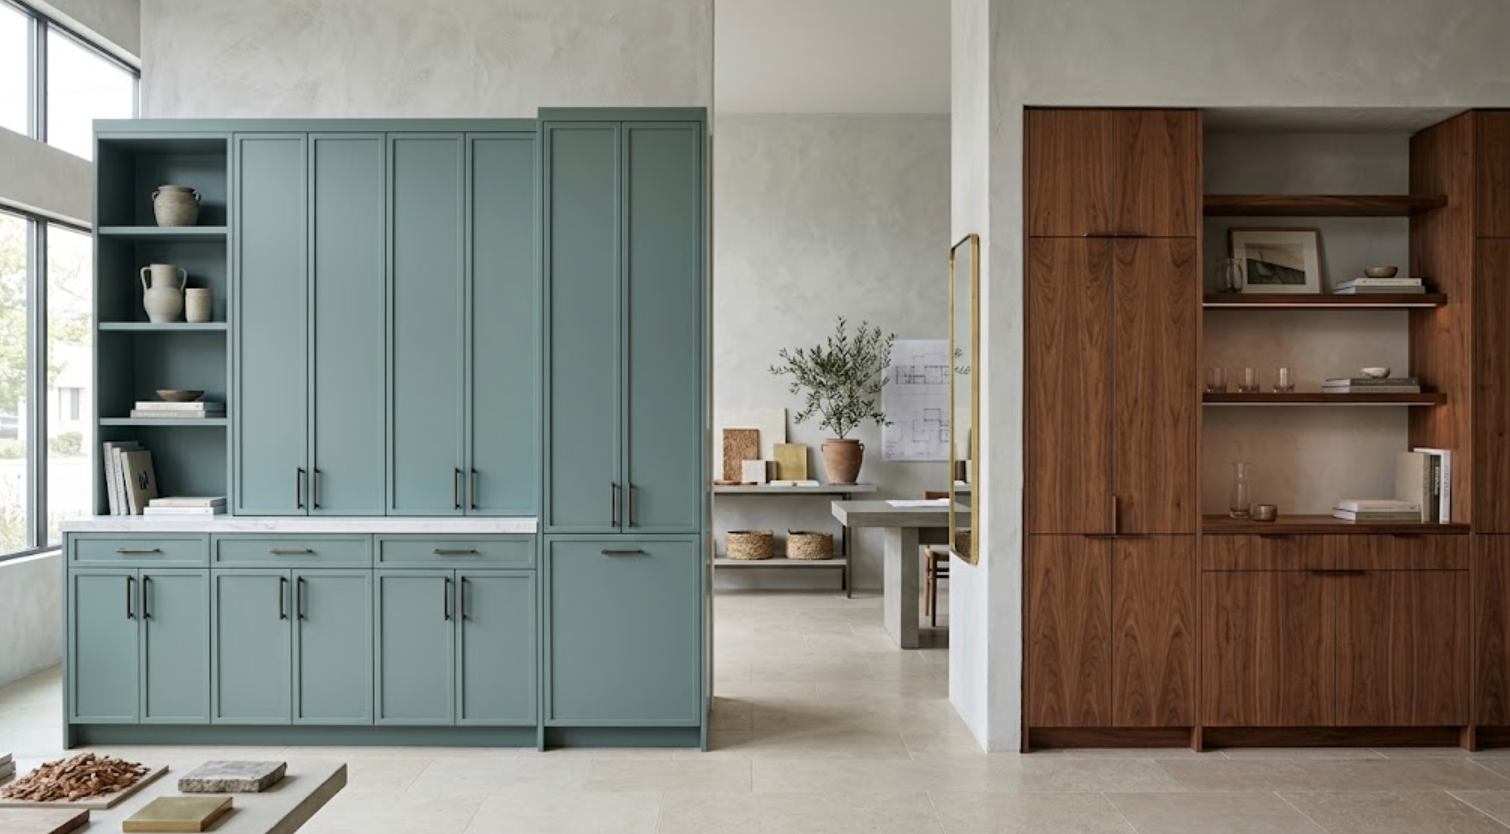
Paint creates a more controlled field of color. Stain allows wood grain and natural variation to remain visible. Paint can make cabinetry feel quieter. Stained walnut or white oak can make the material itself one of the main visual features.
Neither is automatically better. Ask:
Do you want visible wood grain?
Do you want a specific color?
Is the stone already visually active?
Does the flooring contain strong wood tones?
How much natural light enters the kitchen?
Do you want cabinetry to lead the room or support other materials?
These relationships should be evaluated together.
What Wood Species Work Well in Menlo Park Kitchens?
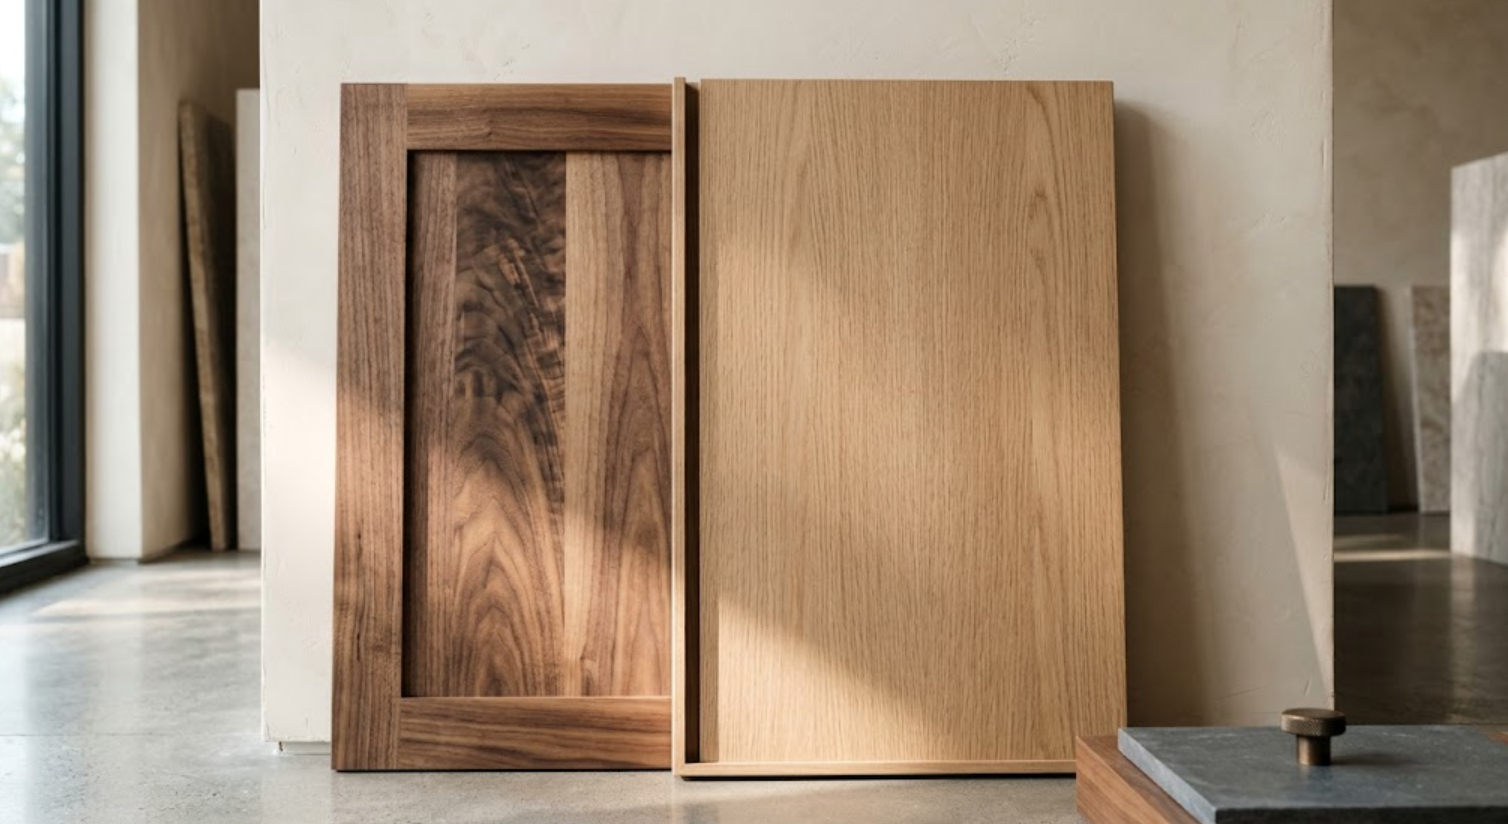
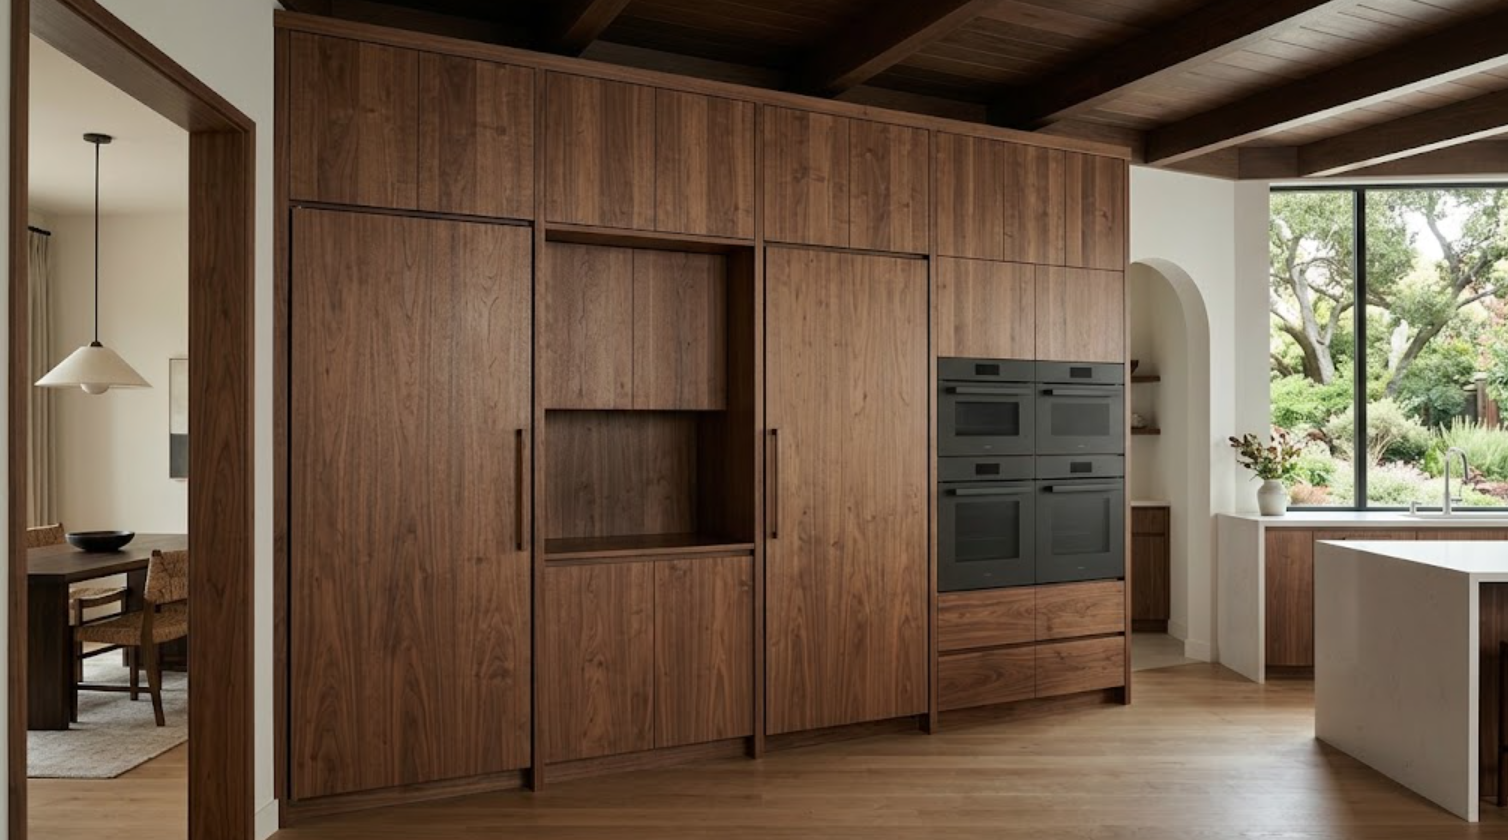
Walnut and rift-sawn white oak are both popular for good reason, but they create very different effects. Walnut introduces richer brown tones and more visual depth. Rift-sawn white oak tends to feel lighter and more linear.
Both can work in contemporary or transitional kitchens. The finish matters just as much as the species. A heavy gray stain can change white oak dramatically. A dark stain can hide much of walnut’s natural variation.
Whenever possible, look at full-size wood samples rather than relying on a small finish chip. Natural materials need scale to be understood properly.
How Much Should the Countertop Influence Cabinetry?
A lot. Cabinetry and countertops should be treated as a material relationship.
A highly expressive quartzite may look better with quieter cabinetry. A rich walnut kitchen may benefit from a more restrained surface. A thick stone edge changes the visual proportion of the cabinets beneath it. A full-height stone backsplash affects upper cabinetry, outlets, windows, and lighting.
Do not choose stone and cabinetry independently simply because you like both. They need to work together at room scale.
How Much Customization Do You Really Need?
Not every Menlo Park kitchen needs fully bespoke cabinetry. A premium semi-custom line may already provide the right dimensions, finish, storage options, and design flexibility.
Custom cabinetry becomes more valuable when the architecture keeps creating conditions that standard sizes do not resolve well. For example:
An off-center window
A difficult ceiling condition
Integrated appliances
A specific custom finish
An unusual cabinet depth
A highly tailored storage need
A wall that does not divide cleanly into standard cabinet widths
The goal is not to customize everything. It is to customize where the project actually benefits from it.
What Should You Know About Integrated Appliances?
They can make a kitchen feel more architectural, but they require careful planning.
Panel-ready refrigerators and dishwashers need exact panel dimensions. Door swing and ventilation matter. Cabinet depth matters. Hardware and surrounding cabinet alignment matter.
The refrigerator is not simply hidden behind a door. It becomes part of the cabinetry elevation. That means appliance specs should be coordinated with cabinetry early.
Should You Think About Cabinetry Beyond the Kitchen?
Yes, especially if you are already planning a larger remodel.
Cabinetry may also appear in:
Bathrooms
Wardrobes
Home offices
Bars
Laundry rooms
Libraries
Media spaces
Mudrooms
Thinking about these areas together can help create a more cohesive material strategy. The rooms do not need to match. But finishes, hardware, proportions, and details can relate.
A walnut kitchen might connect subtly to a painted bathroom vanity with walnut interiors. A bar might use the kitchen material more dramatically. A home office could use a different color while carrying through similar hardware or proportions.
The goal is continuity without repetition.
How Early Should You Select Kitchen Cabinets?
Earlier than most homeowners expect.
Cabinetry affects:
Appliances
Plumbing
Electrical
Lighting
Stone
Flooring
Walls
Ceilings
Circulation
If cabinetry is selected too late, the cabinets often have to work around decisions that have already been made. Early planning keeps more options open.
You do not need the final paint color on day one. But the cabinet strategy should be developed before everything around it becomes fixed.
How Much Should You Budget for Kitchen Cabinets?
There is no one number that applies to every Menlo Park kitchen.
Cabinet cost depends on:
Cabinet quantity
Construction
Manufacturer
Wood species
Finish
Door style
Interior accessories
Hardware
Customization
Appliance integration
Installation
A compact but highly customized kitchen can cost more than a larger kitchen using a premium system with fewer modifications.
The most useful estimate comes from actual plans. Not a generic price per linear foot.
What Should You Compare in a Cabinet Showroom?
Do not only compare colors.
Open drawers.
Look at hinges.
Inspect interiors.
Compare door thickness.
Study reveals.
Look at wood grain.
Compare painted finishes under real light.
Ask what is standard and what can be modified.
Talk through your appliance plans.
Bring architectural drawings if you have them.
Seeing cabinetry at full scale makes it much easier to understand what you are paying for.
What Menlo Park Homeowners Should Know Before Selecting Kitchen Cabinets
The most important cabinetry decisions happen before the final finish selection:
Layout
Storage
Appliances
Architecture
Material relationships
Level of customization
Budget
Timing
Once those pieces are clear, door styles and finishes become much easier to evaluate.
For Menlo Park homeowners, the goal should not be to choose the most impressive cabinet sample. It should be to choose cabinetry that fits the architecture, works for the household, and still feels appropriate after the remodel is finished and everyday life begins.
That is what makes the selection worth getting right.
Explore Kitchen Cabinetry in Menlo Park
Atelier Design Society works with homeowners, interior designers, architects, builders, and other design professionals planning premium and custom kitchen cabinetry throughout Menlo Park and the Bay Area.
At the Atelier Design Society showroom in Menlo Park, you can compare full-scale cabinetry, door styles, construction, woods, painted finishes, hardware, storage systems, and different levels of customization before making final selections.
Bring your plans if you have them. If you are earlier in the process, bring the information you do have and the problems you want the kitchen to solve.
