
Beyond the Kitchen: 10 Places to Use Custom Cabinetry Throughout Your Home
Custom cabinetry does not need to stop at the kitchen. In a well-designed home, cabinetry can become part of the architecture in almost every major space. It can organize a primary bathroom, turn a wardrobe into a true storage system, hide technology in a home office, support entertaining in a bar, keep laundry rooms and mudrooms from becoming chaotic, create quieter media walls, and add storage to dining rooms, entries, and other spaces where freestanding furniture may not use the available area efficiently.
The value is not simply adding more cabinets. It is designing storage around the room, the architecture, and the way the household actually lives.
For larger remodels and custom homes, planning these spaces together can also create better continuity. The kitchen may establish a primary wood or hardware direction, while the rest of the home adapts that language without copying it.
Here are ten places where custom cabinetry can make a meaningful difference beyond the kitchen.
1. Primary Bathrooms
Bathroom cabinetry often looks simple from the outside. The technical conditions behind it are not.
A vanity has to work around plumbing.
Drawer interiors may need to avoid drains and supply lines.
Countertop thickness affects finished height.
Mirrors and sconces share the same elevation.
Outlets may need to be integrated.
Floating cabinetry can require structural blocking before the walls are closed.
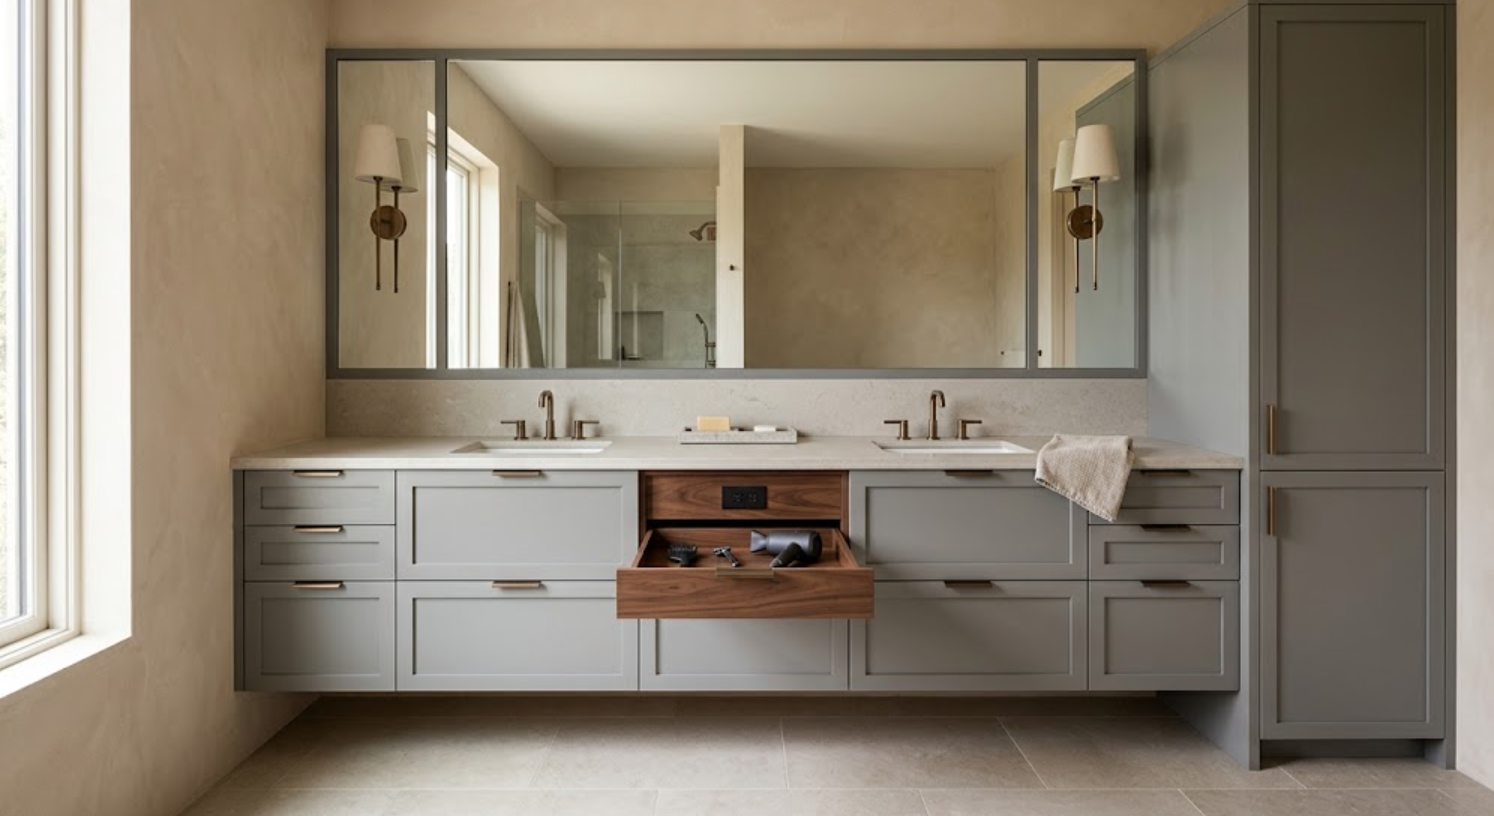
That makes the bathroom a strong candidate for custom cabinetry. Instead of losing half the vanity to plumbing, drawer layouts can be developed around the actual conditions. Linen storage can be integrated into the same composition. Medicine cabinets can be coordinated with mirrors and lighting. Electrical can be placed inside drawers for grooming tools and charging.
The cabinetry can also create a quieter connection to the rest of the home. A kitchen that uses walnut prominently might shift to painted cabinetry in the primary bathroom with walnut drawer interiors. Or the bathroom may introduce rift-sawn white oak while repeating the same hardware family. The materials change. The design language remains connected.
2. Wardrobes and Dressing Rooms
A large closet is not automatically a good wardrobe. If the storage is based on repeating generic bays rather than the homeowner’s actual belongings, additional square footage can simply create more inefficient storage.
Custom wardrobe cabinetry begins with inventory:
How much short hanging is needed? Long hanging?
Folded clothing? Shoes? Accessories?
Jewelry? Luggage? Seasonal storage?
Should some items remain visible? Should others disappear behind doors?
Those answers determine the internal architecture. One side of the wardrobe may require double hanging. Another may need full-height storage. Wide drawers can handle folded clothing. Upper cabinets can hold luggage. A dressing table can incorporate jewelry storage and charging. The cabinetry exterior can remain visually calm because the complexity is being solved inside.
A wardrobe also provides an opportunity to change the cabinetry language from the kitchen. Painted exteriors with natural wood interiors can create a softer, more private atmosphere while still connecting to the rest of the home.
3. Home Offices
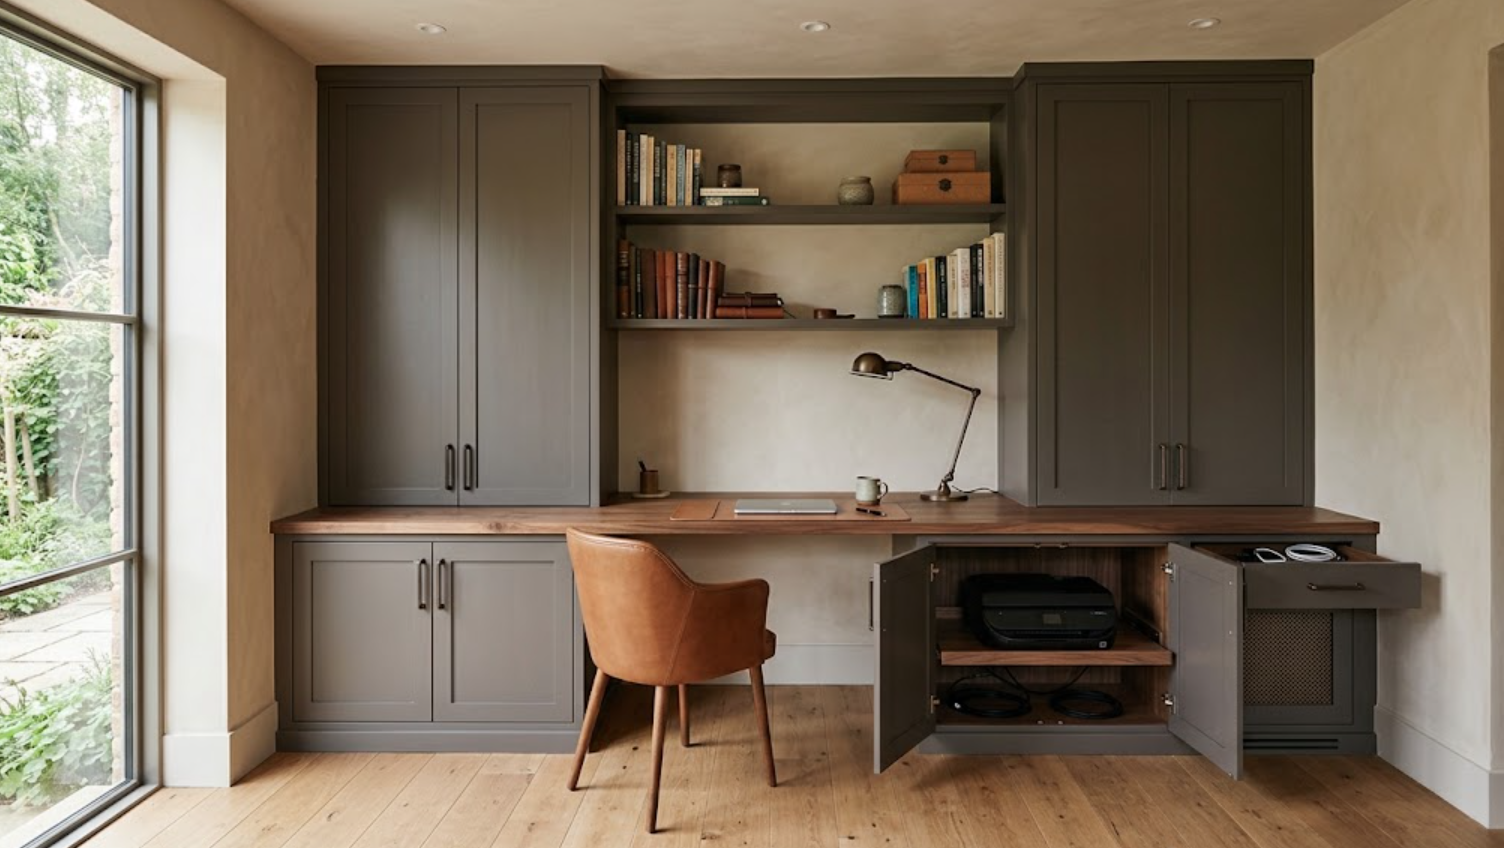
Home offices have become much more than a desk against a wall. They may need to support monitors, printers, files, charging, video calls, books, routers, paper storage, and equipment that looks considerably less elegant than the room around it.
Custom cabinetry can organize those requirements without making the office feel technical.
A printer can disappear behind doors.
Cables can travel through planned pathways.
Charging can be built into drawers.
Routers and equipment can receive ventilation.
Open shelving can hold books and objects.
Broad lower cabinetry can handle files and supplies.
The work surface itself can become part of the millwork.
The most successful office cabinetry usually feels more furniture-like than kitchen-like. Deeper paint colors can work well. Walnut might appear only on the desktop or open shelves. Hardware may be quieter. The office gains its own identity while still relating to materials used elsewhere.
4. Bars and Beverage Areas
A bar is one of the best places to let cabinetry become more atmospheric. The kitchen may need to remain calm because it occupies a larger part of the home. A smaller bar can support deeper color, richer wood, glass, metal, integrated lighting, and darker stone.
Function should still lead. What needs to be stored — wine, glassware, bottles, coffee, serving pieces, beverage refrigeration, an ice maker, a sink? If the bar supports outdoor entertaining, its position relative to exterior doors can matter too.
Custom cabinetry allows those requirements to be integrated rather than arranged around a generic set of base cabinets.
The bar can also repeat materials from the kitchen in a different way. A walnut kitchen might lead to deep painted bar cabinetry with walnut interiors. The same bronze hardware can return. The stone can become darker while keeping similar undertones. The rooms feel connected without matching.
5. Laundry Rooms
Laundry rooms are often treated as secondary spaces. They should not be treated as unplanned spaces.
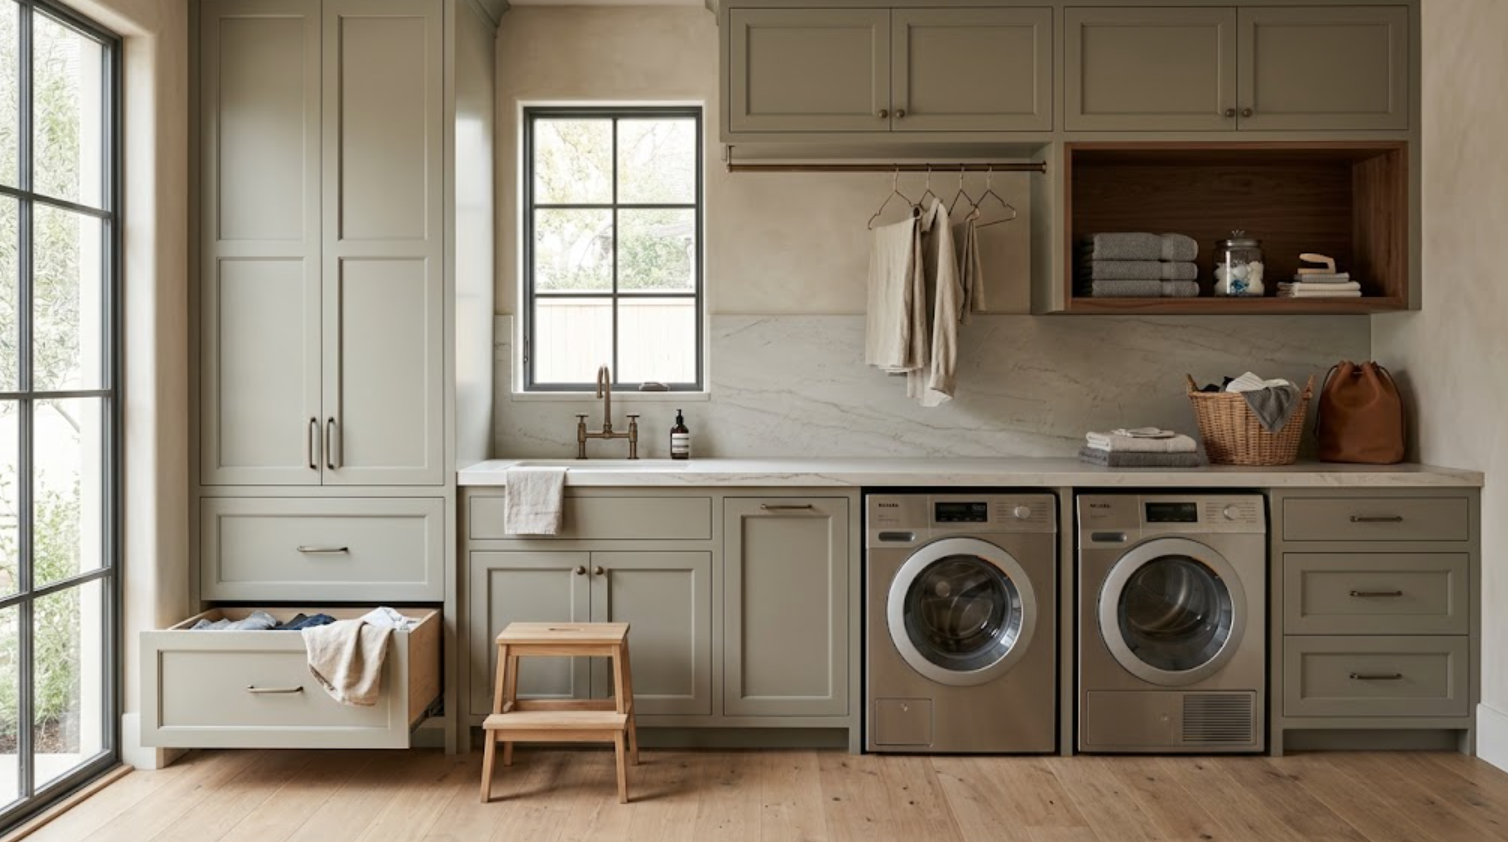
A well-designed laundry room can accommodate much more than a washer and dryer — detergent, cleaning supplies, linens, hampers, ironing, hanging clothes, folding, bulk household items, and pet supplies.
Custom cabinetry can organize these categories according to actual routines.
A tall cabinet can hold cleaning equipment.
Deep drawers can handle laundry products.
A hanging rail can be integrated above a work surface.
A folding counter can be positioned at a comfortable height.
Pull-out hampers can keep sorting concealed.
The cabinetry does not need the same material investment as the kitchen. A durable painted finish may be more appropriate. But the proportions, hardware, and detailing can still connect to the larger cabinetry strategy.
6. Mudrooms and Secondary Entries
Mudrooms solve a transition problem. What happens between the outside world and the main living areas? Shoes, coats, sports equipment, dog supplies, bags, packages, outdoor gear, seasonal items — without intentional storage, those things migrate.
A custom mudroom can give them designated locations.
Closed tall cabinetry can handle less attractive items.
Open hooks or niches can support things used constantly.
A bench can make changing shoes easier.
Drawers can hold smaller items.
Pet supplies can have their own zone.
Charging can be integrated for devices that regularly enter and leave the house.
Durability matters here. Cabinet finishes need to tolerate frequent use. Bench surfaces should be practical. Hardware should be easy to operate. This room does not need decorative complexity. Good custom cabinetry can make it feel calmer precisely because every category has somewhere to go.
7. Media and Living Rooms
Media cabinetry has a difficult job. It needs to hold technology without making the technology the entire room. Televisions are large. Speakers, receivers, gaming systems, routers, cables, and controls need access and ventilation.
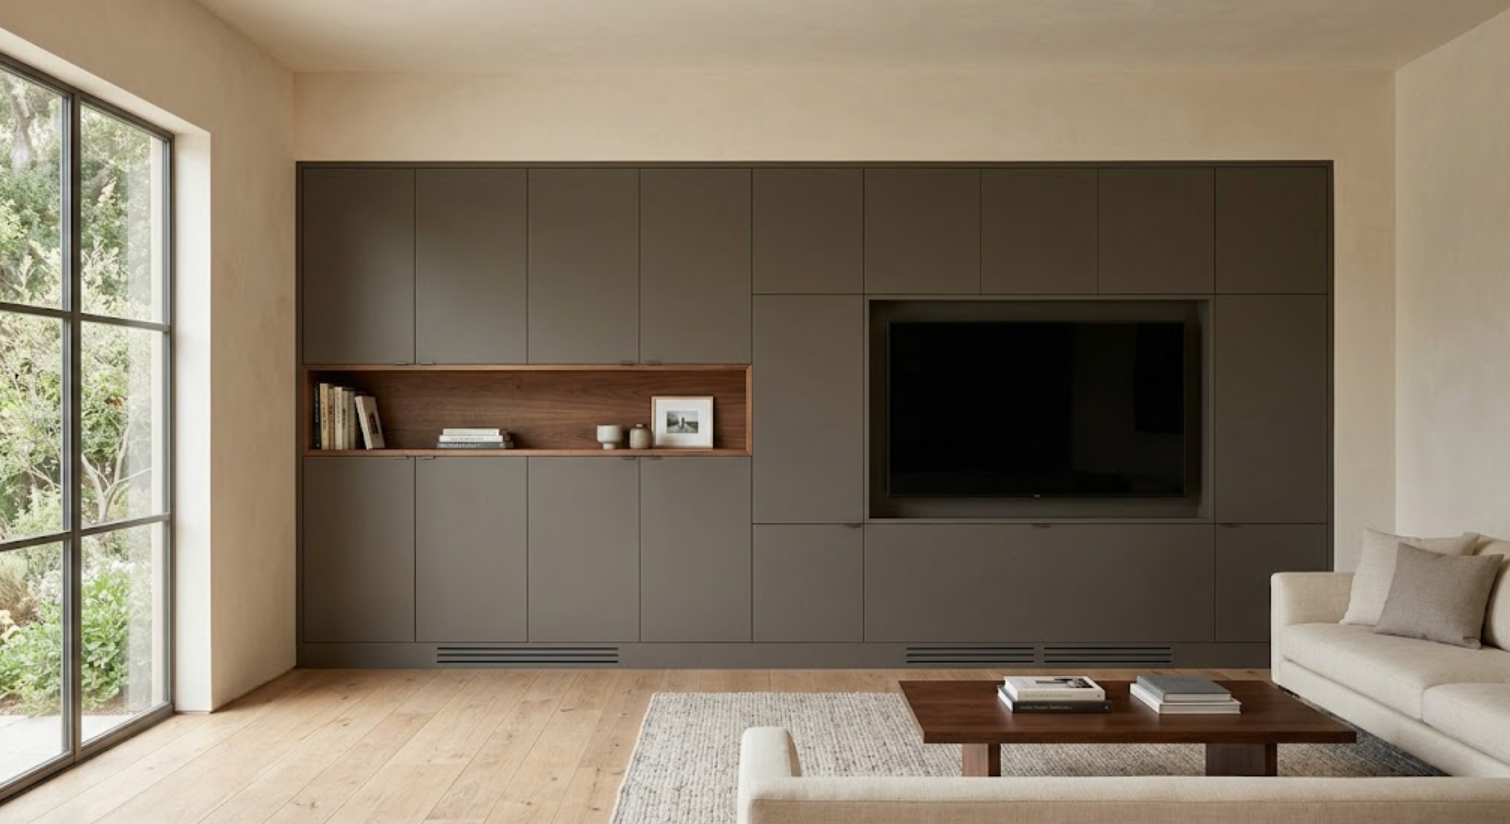
Custom cabinetry can organize all of that behind a quieter architectural surface.
Broad panels can conceal equipment.
Open niches can hold books or art.
Ventilation can be integrated.
Cable pathways can remain accessible.
A television can be visually reduced by placing it within a larger built-in composition instead of simply mounting it on an empty wall.
The cabinetry should usually become quieter than kitchen cabinetry — fewer divisions, less visible hardware, larger panels. Maybe one natural wood niche connects the media room back to the kitchen. The room stays residential rather than turning into an equipment wall.
8. Dining Rooms and Entertaining Built-Ins
A dining room can benefit from storage that supports how the room is actually used — serving pieces, glassware, table linens, china, candles, barware, and less frequently used kitchen items. A built-in can keep these pieces close to the dining area without using valuable kitchen storage.
The cabinetry can also help bridge the design between the kitchen and formal or semi-formal entertaining spaces. That does not mean installing kitchen cabinets in the dining room. The proportions can become lower and more furniture-like. Hardware can be reduced. Open display may appear selectively. A stone or wood surface can function as a serving area.
Natural wood used in the kitchen may reappear only inside the dining built-in. This makes the cabinetry feel connected while allowing the dining room to remain its own space.
9. Entry and Hallway Storage
Some of the most useful cabinetry in a home occupies spaces that otherwise receive little attention.
An entry may need coat storage, shoes, bags, keys, packages, charging, and seasonal items. A hallway can absorb linen storage or overflow household items without requiring another furniture piece.
Custom cabinetry becomes particularly valuable when the available space is unusual. A shallow wall can become useful storage. A cabinet can fit precisely between openings. A built-in can work beneath a window. Floor-to-ceiling storage can be designed to look like a quiet architectural wall rather than a large closet.
These areas often benefit from cabinetry that visually recedes — painted finishes related to the walls, integrated or minimal hardware, broad doors. The goal is useful storage without making circulation spaces feel crowded.
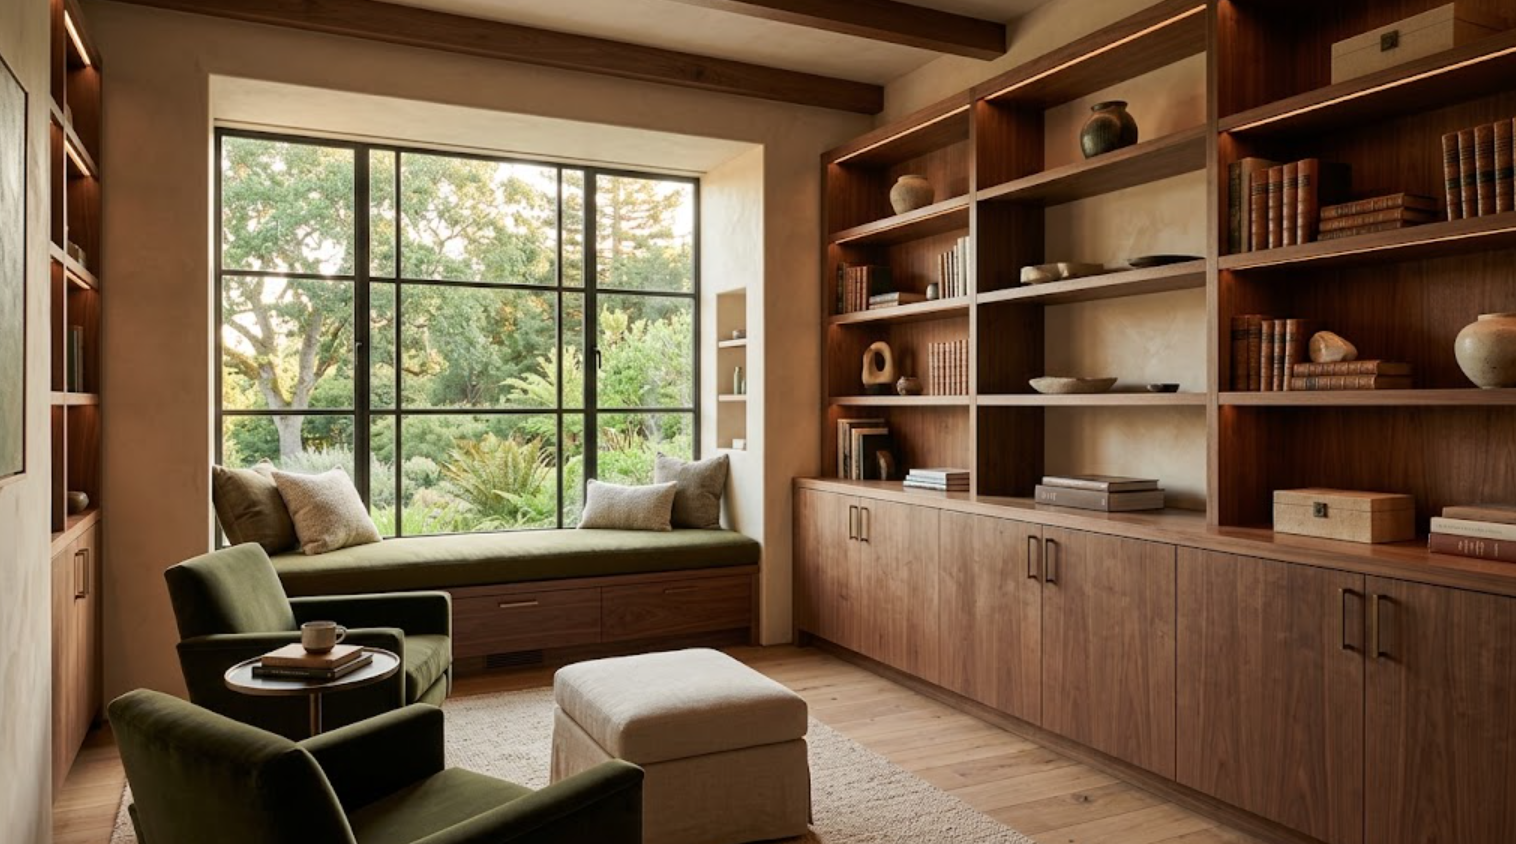
10. Libraries, Reading Rooms, and Specialized Built-Ins
Not every custom cabinet needs to solve purely practical storage. Some spaces need cabinetry to create architectural character — libraries, reading rooms, display walls, music rooms, wine rooms, hobby spaces, built-in window seating.
These applications can use cabinetry more expressively.
Open shelving can become part of the room’s architecture.
Lower cabinets can conceal less attractive storage.
Integrated lighting can highlight books or art.
A window seat can contain drawers.
A music room can hide equipment while keeping instruments accessible.
The key is that the cabinetry responds to the specific use. A library should not simply be kitchen cabinetry with shelves added above it. Depth, proportion, material, lighting, and open-to-closed storage ratios can all change to suit the room.
Why Does Planning These Rooms Together Matter?
Because the home has one material identity even when every room has a different function.
If all ten spaces are designed independently, it becomes easy for the finishes to drift. One room uses warm walnut. Another uses a slightly different walnut. Hardware changes. Paint undertones shift. Door proportions vary. Cabinet interiors change for no clear reason.
Looking at the cabinetry as a whole-home system gives the design team a chance to decide where repetition is useful and where variation is necessary. The kitchen may establish the primary wood. Bathrooms can interpret it more quietly. The bar can become richer. Utility spaces can simplify the palette. Media cabinetry can recede. Specialized rooms can become more expressive. The home gains variation without losing continuity.
Should Every Room Use the Same Cabinetry Manufacturer?
Not necessarily. Different applications may require different capabilities. The goal is not forcing every room into one product — the goal is maintaining a coordinated design strategy.
One cabinetry partner may be able to handle most or all of the project while selecting different cabinetry approaches depending on the room. A kitchen might require greater customization. Laundry cabinetry may be more straightforward. A bar may need specialty detailing. A wardrobe may need very specific interiors. The solution should follow the requirements.
How Does Whole-Home Cabinetry Affect the Construction Process?
It can improve coordination because many technical decisions are identified earlier. Cabinetry may require plumbing, electrical, integrated lighting, blocking, ventilation, technology, appliances, stone, or specific wall dimensions.
If the mudroom cabinetry is not considered until the end of construction, outlets or wall conditions may already be fixed. If a bar is added late, plumbing and refrigeration can become more disruptive. If wardrobe lighting is not planned early, integrating it cleanly becomes harder.
Identifying the full cabinetry scope earlier does not mean every finish must be finalized immediately. It means the building can be prepared for what the cabinetry eventually needs.
How Should You Prioritize Custom Cabinetry Throughout the Home?
Not every room needs the same investment. Start with the spaces where cabinetry has the greatest impact on architecture, daily function, or storage.
The kitchen usually ranks highly. Primary bathrooms and wardrobes may follow. A home office can be especially valuable for someone who works from home regularly. A mudroom can transform daily organization for a family. A bar matters more in a home used frequently for entertaining.
A carefully planned whole-home cabinetry budget can concentrate customization where it has the greatest effect while using simpler solutions elsewhere. Custom should be strategic, not automatic.
Explore Whole-Home Cabinetry With Atelier Design Society
Atelier Design Society works with homeowners, architects, interior designers, builders, and other design professionals planning premium cabinetry throughout kitchens, bathrooms, wardrobes, home offices, bars, laundry rooms, mudrooms, media spaces, dining areas, and other built-in applications.
At the Atelier Design Society showroom in Menlo Park, project teams can compare cabinetry materials, construction, natural woods, painted finishes, hardware, interiors, storage solutions, and full-scale installations while considering the broader cabinetry needs of a home.
For a custom home or substantial remodel, bring the complete architectural plans when possible.
The earlier the full cabinetry scope is considered, the easier it becomes to coordinate function, materials, technical requirements, and continuity from room to room.
