
How Designers Coordinate Cabinetry From the Kitchen to the Primary Suite
A custom home rarely feels truly cohesive because every room matches. It feels cohesive because the rooms relate.
That distinction matters when cabinetry extends from the kitchen into the primary suite. The kitchen may be warmer and more architectural. The primary bathroom may need to feel quieter. The wardrobe may require an entirely different storage strategy. The dressing area may become more furniture-like. Those spaces should not necessarily use the same wood, the same door style, or the same finish. But they should still feel like parts of one house.
For designers, the challenge is creating that continuity without repeating the kitchen everywhere. The strongest approach is usually to carry a few design decisions across the home while allowing each room to adapt them:
Material
Hardware
Proportion
Interior finishes
Reveal widths
Cabinet construction
Those elements can create a recognizable language from the kitchen to the primary suite without making the rooms feel copied.
Why Does the Kitchen Usually Establish the Cabinetry Language First?
Because it tends to be the most cabinetry-intensive room in the house.
The kitchen often establishes major decisions early:
Primary wood species
Painted finish direction
Hardware family
Door profile
Interior cabinetry finish
General construction language
Reveal widths
Level of customization
Appliance integration strategy
Those decisions create a useful foundation. But designers usually do not carry all of them literally into the primary suite. Instead, they decide which elements are strong enough to repeat and which should change.
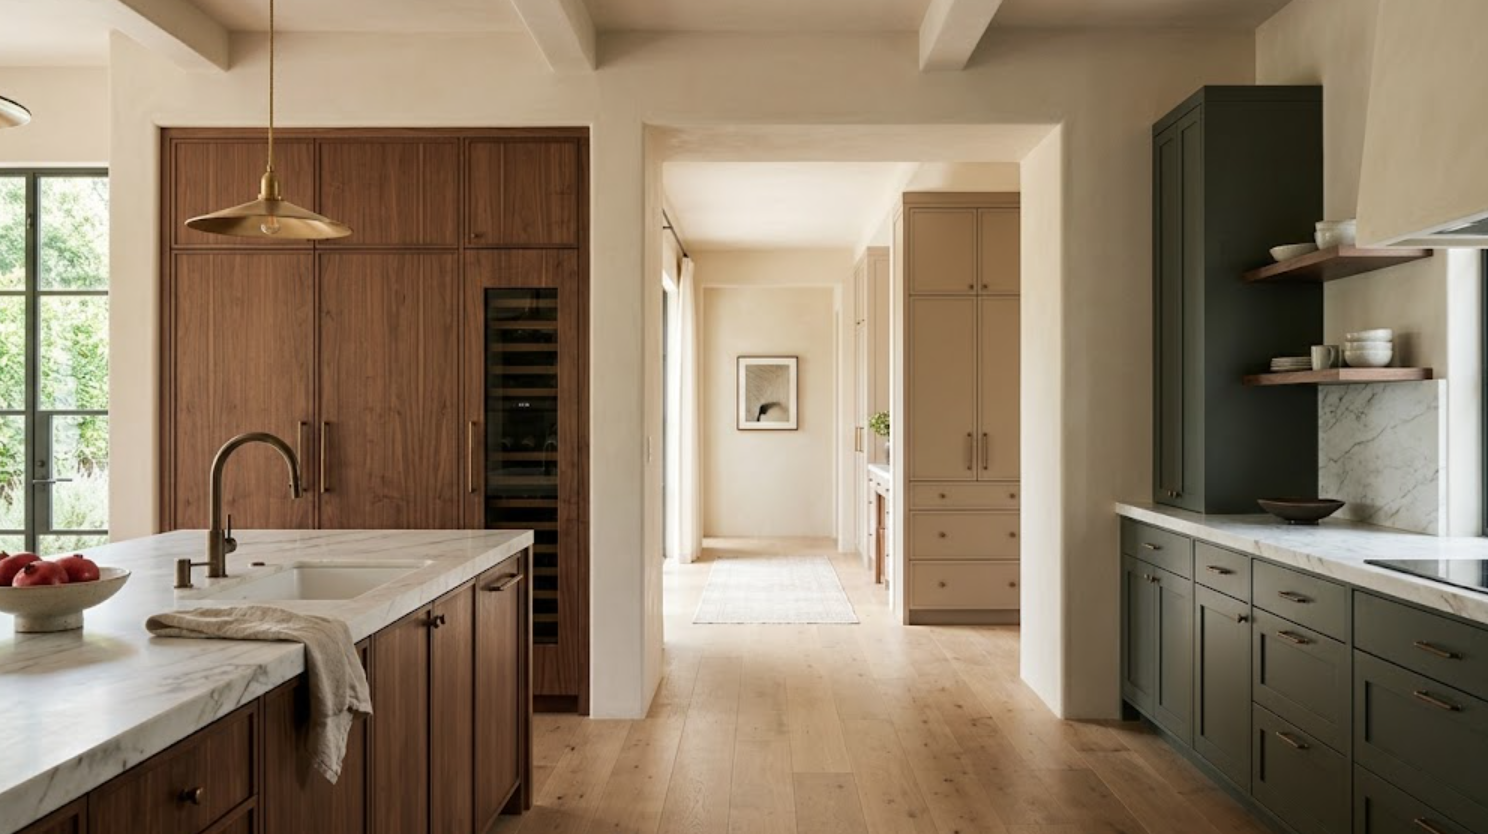
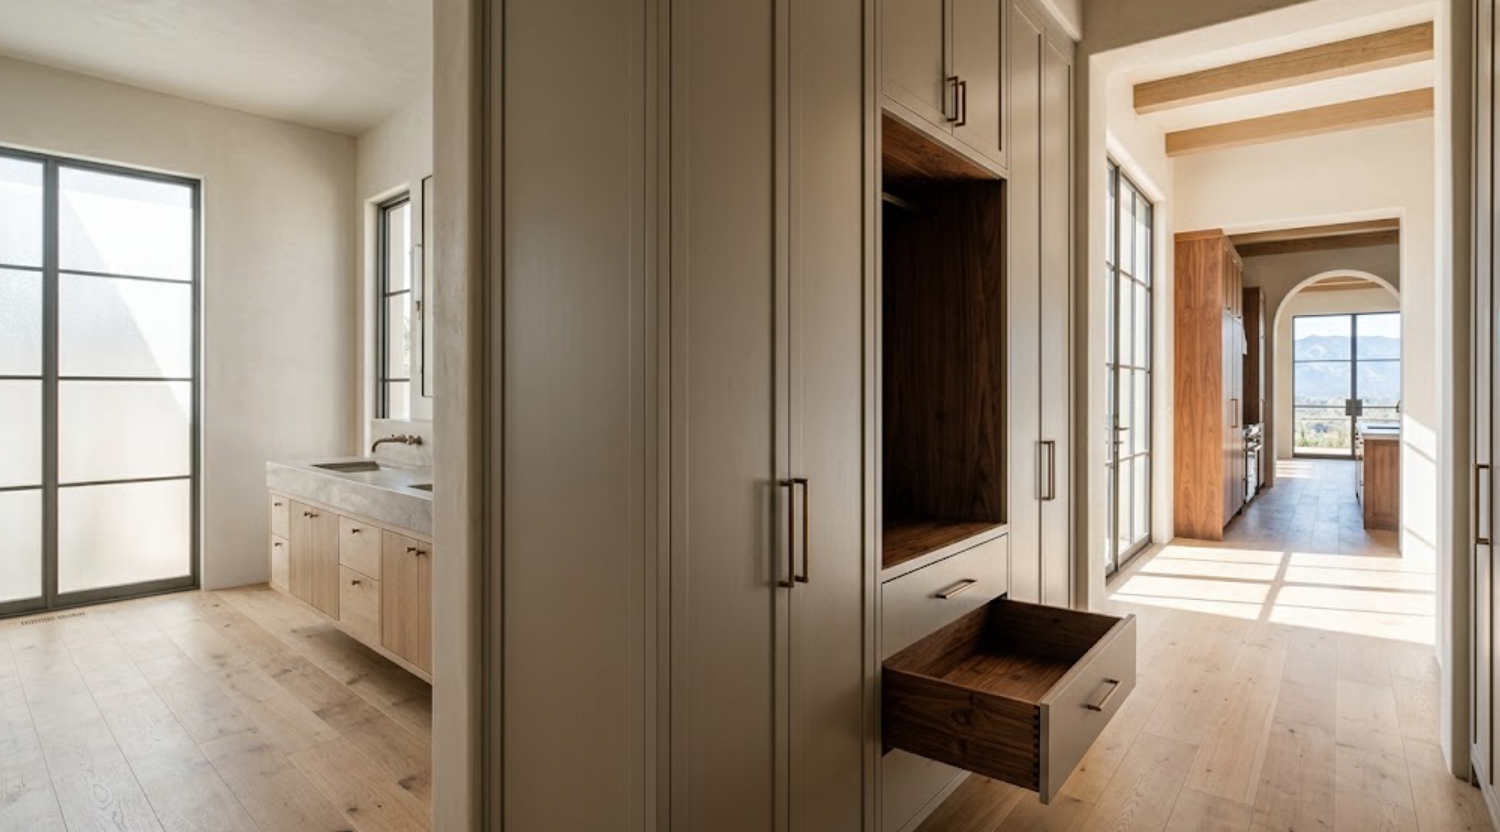
For example, a kitchen might use natural walnut prominently across a full-height appliance wall. The primary bathroom does not need another large walnut elevation. The same walnut could return inside vanity drawers instead. The wardrobe could use walnut shelves within painted cabinetry. The relationship is still there. It is just quieter.
What Should Carry From the Kitchen Into the Primary Suite?
Usually only a few things.
Hardware is one of the easiest. The exact pull can change, but the metal tone can remain consistent. Bronze in the kitchen might become smaller bronze knobs in the bathroom. The wardrobe may use subtle bronze edge pulls. The finish creates continuity without forcing the same hardware scale everywhere.
Interior materials can also repeat. Walnut drawer interiors from the kitchen can reappear in a painted bathroom vanity. The wardrobe can use walnut shelving. A dressing table can use the same wood on its work surface.
Cabinet proportions may remain related too. Tall doors can follow similar width-to-height relationships. Drawer stacks can use comparable horizontal divisions. Reveal widths can remain consistent.
These connections are subtle. That is usually what makes them effective.
What Should Change?
Function should change the design.
A kitchen cabinet wall is solving appliances, pantry storage, cookware, and circulation. A bathroom vanity is solving plumbing, toiletries, mirrors, lighting, and daily routines. A wardrobe is solving hanging storage, shoes, drawers, accessories, luggage, and personal organization. Those are very different problems. The cabinetry should respond accordingly.
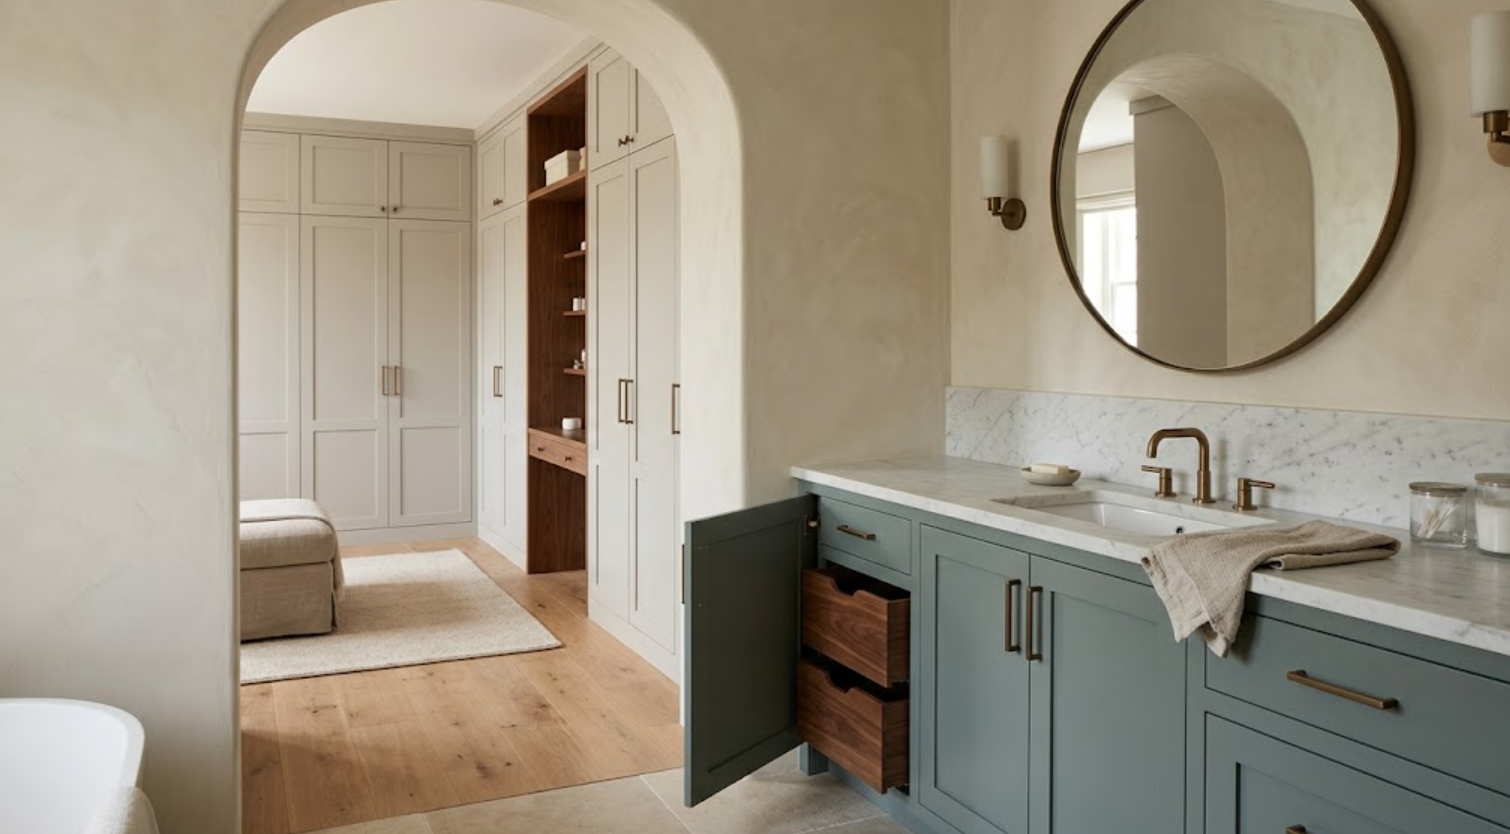
The kitchen might use slab walnut. The bathroom might use a quieter painted narrow-frame door. The wardrobe could use full-height painted doors with walnut interiors.
Changing the cabinetry is not a loss of continuity. It is evidence that the design is responding to the room.
How Should Designers Coordinate Wood Species?
By deciding which wood is primary and which rooms need it.
A kitchen may establish walnut as the dominant wood. That does not mean the entire primary suite needs to become walnut. Walnut can move into a supporting role:
Bathroom drawer interiors
Wardrobe shelves
A dressing table
An open niche
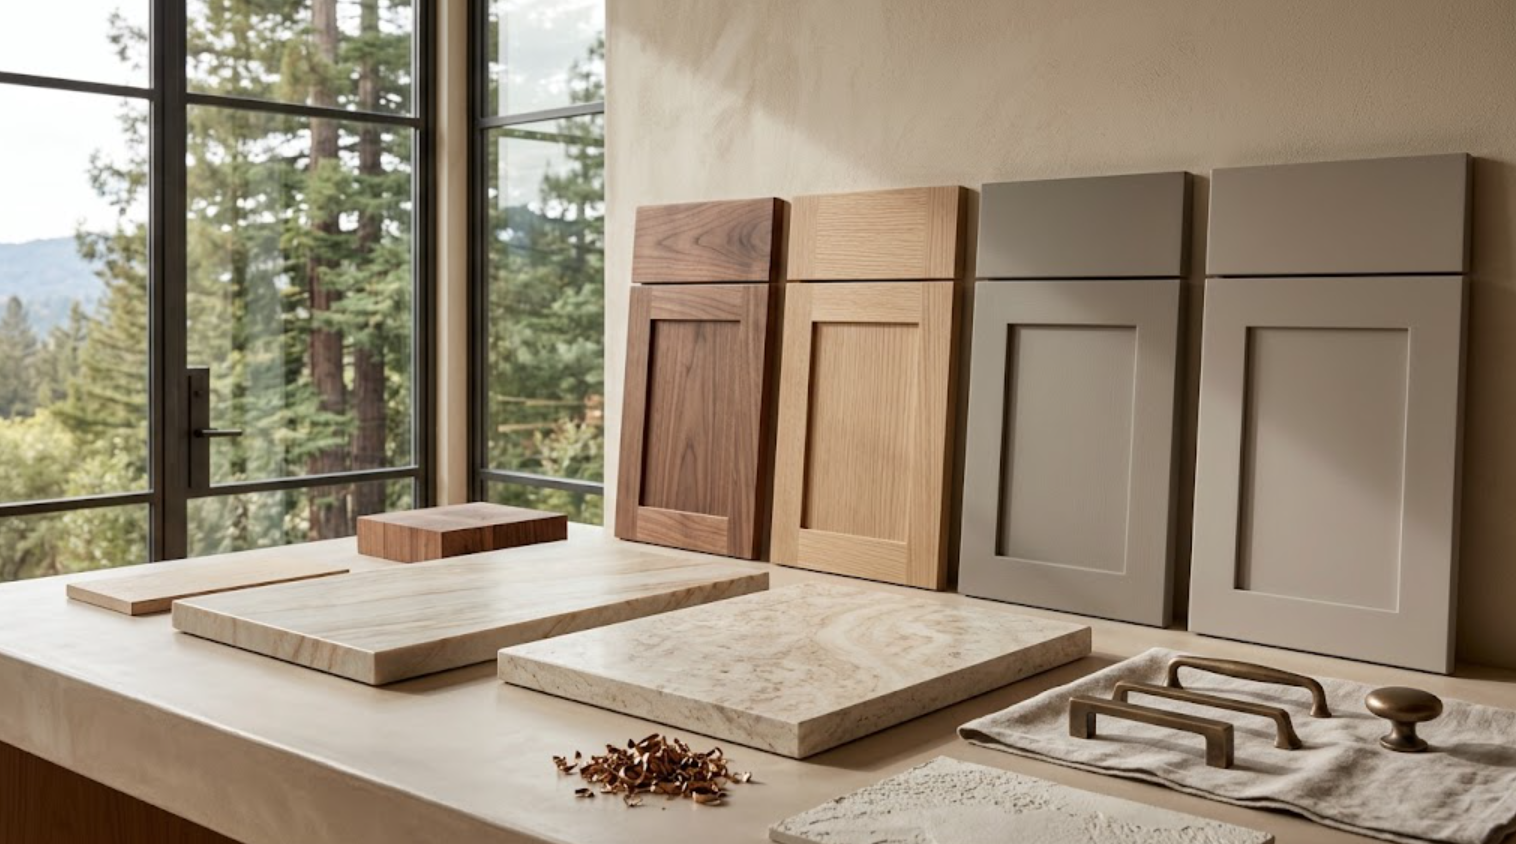
If the primary suite needs a lighter atmosphere, designers may introduce rift-sawn white oak on the exterior while keeping walnut as the connector. That creates hierarchy. Walnut remains the home’s deeper wood. White oak becomes the quieter suite material. The two can coexist because they are clearly different.
What tends to be harder is using two woods that are similar enough to look like an attempted match but different enough to feel inconsistent. Clear contrast is usually easier to control.
How Do Designers Coordinate Painted Cabinetry?
Through undertones.
A kitchen may use a warm mushroom-gray. The primary bathroom can move lighter. The wardrobe can become slightly deeper. The exact color does not need to repeat. The family does.
This becomes especially important because light conditions change. The kitchen may receive strong afternoon light. The bathroom may be cooler. The wardrobe may receive less natural light altogether. Using the exact same paint in all three spaces can actually make them feel less coordinated because the color behaves differently.
Designers often adjust the tone slightly while keeping the overall temperature consistent. That can create a more natural visual relationship.
How Should Stone Relate From the Kitchen to the Primary Bathroom?
Stone can create continuity without exact repetition.
The kitchen might use a quiet warm quartzite. The primary bathroom could use another stone with similar undertones but less movement. The bathroom does not need the same slab. In fact, exact repetition can make the suite feel too connected to the kitchen.
Instead, designers often repeat characteristics:
Warmth
Finish
Level of movement
Edge treatment
A honed finish in the kitchen can relate to honed stone in the bathroom. A soft mineral-gray palette can continue. The relationship remains visible without creating duplication.
How Should Primary Bathroom Cabinetry Differ From Kitchen Cabinetry?
It usually needs to become more intimate. The scale changes. The storage changes. The technical requirements change.
A bathroom vanity may need to work around drains and supply lines. Stone thickness affects the finished height. Mirrors and sconces share the same elevation. Electrical may need to be integrated inside drawers. Floating cabinetry may require structural blocking. A linen cabinet might need to sit beside the vanity.
All of this makes the bathroom a different cabinetry problem. Designers often simplify the material palette. The kitchen might have several cabinetry volumes and integrated appliances. The primary bathroom may benefit from one calm vanity material and a separate linen cabinet. The connection to the kitchen can remain in the details.
How Do Designers Plan a Primary Wardrobe?
From the inside out.
A wardrobe should not begin with an exterior door style. It should begin with inventory:
Short hanging
Long hanging
Shoes
Folded clothing
Accessories
Luggage
Jewelry
Seasonal storage
Open display
Closed storage
Once those requirements are understood, the cabinetry can be organized. The exterior language can then connect to the rest of the home. Maybe the wardrobe uses painted slab doors even though the kitchen is walnut. Walnut can reappear inside. The same bronze hardware can repeat. The reveal widths can remain familiar. The wardrobe feels personal and functional while still belonging to the larger design.
Should the Dressing Area Match the Wardrobe?
Not necessarily.
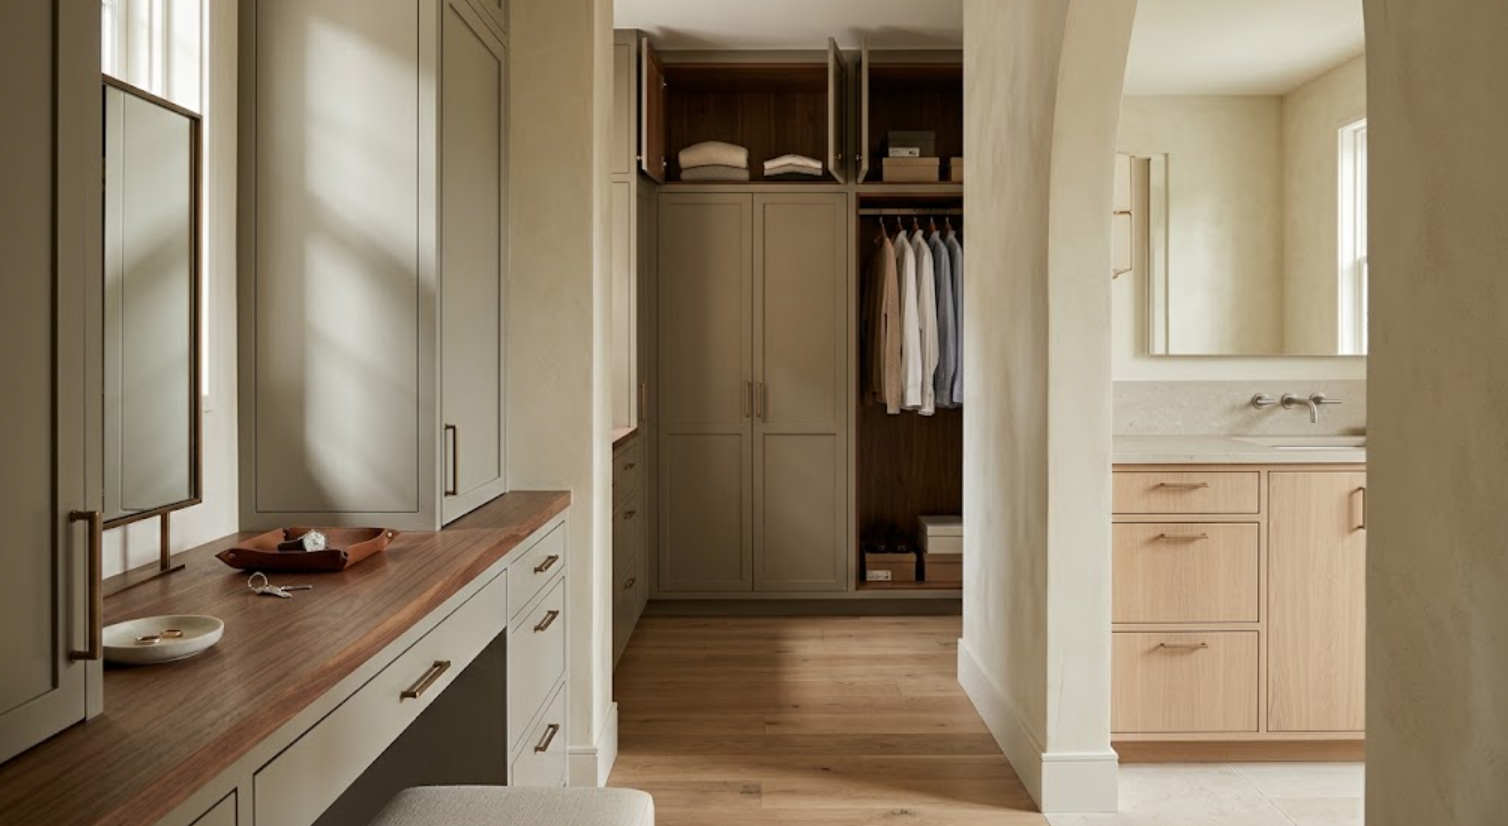
The dressing area may need to feel more furniture-like. A built-in dressing table can use a different combination of the same materials — painted cabinetry with a walnut top, white oak drawers with bronze hardware, a stone or plaster wall behind it.
The dressing area can become a transition between the wardrobe and bedroom rather than an exact extension of either one. This is another place where designers use repetition selectively. The same material may appear. The scale and application change.
How Do Designers Coordinate Door Styles Across the Home?
Usually by keeping the language related rather than identical.
The kitchen may use slab doors because the wood needs to read as a continuous architectural surface. The bathroom can use a subtle narrow-frame painted door to create more shadow and detail. The wardrobe may use large slab panels again, but in paint.
These changes can work if other details remain consistent:
Reveal widths
Hardware
Door proportions
Panel thickness
The overall level of restraint
The danger comes when every room introduces a completely unrelated construction language. One room feels minimal. Another highly traditional. Another heavily decorative. Another ultra-modern. Unless the architecture supports those shifts, the house can begin to feel fragmented.
What About Cabinet Interiors?
This is one of the easiest places to create quiet continuity.
A walnut kitchen can lead to walnut drawer interiors in the primary bathroom. The wardrobe can use walnut shelves and drawers. The dressing table can use the same interior wood. From the outside, the cabinetry changes. When opened, the connection becomes visible. That can feel particularly refined because the repetition is discovered through use rather than displayed everywhere.
Interior lighting can repeat too. Warm integrated lighting in a kitchen appliance station may relate to wardrobe lighting or a vanity interior. These details create a subtle whole-home consistency.
How Should Hardware Change From the Kitchen to the Primary Suite?
By scale and function.
A substantial kitchen refrigerator panel may need a long pull. Wide drawers need appropriate hardware. The primary bathroom may use smaller pulls or knobs. The wardrobe may use edge pulls or nearly integrated hardware. The metal tone can remain the same. This allows the hardware to adapt without introducing another unrelated finish.
Designers may also reduce visible hardware as they move into the bedroom suite. The kitchen can tolerate stronger hardware because it is more active and architectural. The primary suite may benefit from quieter details.
How Do Designers Keep the Primary Suite From Feeling Like an Extension of the Kitchen?
By changing the balance.
If walnut dominates the kitchen, it can become an accent in the suite. If painted cabinetry is secondary in the kitchen, it may become primary in the wardrobe. If the kitchen uses expressive stone, the bathroom may use a quieter surface. If the kitchen hardware is more visible, the suite can reduce it.
The design language remains. The hierarchy changes. That is what gives each part of the home its own atmosphere.
How Early Should the Kitchen and Primary Suite Be Coordinated?
Earlier than final finish selection.
Designers do not need every bathroom and wardrobe detail complete when the kitchen cabinetry begins. But they should understand the broader cabinetry direction.
Which wood is primary?
Which rooms might use it?
What hardware family is being considered?
Will the primary suite be lighter or darker?
Is the wardrobe part of the cabinetry scope?
What interior finish should repeat?
These decisions can prevent the kitchen from establishing a palette that becomes difficult to extend through the rest of the home. The major relationships should be understood early. The exact finishes can continue evolving.
Why Does Working With One Cabinetry Partner Help?
Because the rooms can be reviewed together.
The cabinetry partner can see the kitchen, bathroom, wardrobe, and dressing areas as one larger scope. That makes it easier to compare:
Wood species
Paint colors
Hardware
Door profiles
Interior materials
Cabinet proportions
Construction details
It also helps with technical coordination:
Plumbing conditions in the bathroom
Integrated lighting in the wardrobe
Electrical inside a vanity
Storage depths
Field dimensions
One cabinetry partner does not mean one finish everywhere. It means one coordinated process can support several different rooms.
What Should Designers Review Before Finalizing the Whole Package?
Not just individual samples.
They should look at all of the cabinetry elevations together — kitchen, primary bathroom, wardrobe, dressing table, maybe the bar or office too. Then ask:
Is one material appearing too often?
Are the paint finishes related?
Does the hardware feel consistent?
Are the cabinet proportions recognizable from room to room?
Does the primary suite feel distinct enough?
Are there too many door styles?
Does walnut need to appear prominently in every room, or can it become an interior accent?
Viewing the package as one system helps reveal repetition that felt harmless when each room was reviewed separately.
How Designers Coordinate Cabinetry From the Kitchen to the Primary Suite
The goal is not to make the kitchen and primary suite match. It is to make them feel related.
The kitchen may establish the material language. The primary suite adapts it. Walnut can move from exterior cabinetry to interior accents. Paint can become lighter or deeper. White oak can enter as a secondary wood. Hardware can repeat in different scales. Cabinet proportions can remain familiar. Stone can share undertones without repeating exactly. The bathroom can become quieter. The wardrobe can become more personal. The dressing area can become more furniture-like.
That is what coordination looks like in a custom home. Not repetition. A controlled evolution from one part of the house to another.
Coordinate Whole-Home Cabinetry With Atelier Design Society
Atelier Design Society works with homeowners, architects, interior designers, builders, and other design professionals planning premium cabinetry throughout kitchens, primary bathrooms, wardrobes, dressing areas, home offices, bars, laundry rooms, and other built-in spaces.
At the Atelier Design Society showroom in Menlo Park, project teams can compare natural woods, painted cabinetry, stone, hardware, construction, interior finishes, and full-scale installations while developing a coordinated cabinetry direction across multiple rooms.
For a custom home or substantial remodel, bringing both kitchen plans and primary-suite cabinetry areas into the conversation early can make it easier to create continuity without making the spaces feel the same.
