
Whole Home Cabinetry for New Construction: When Should You Start Planning?
In a new construction project, cabinetry is often treated as something that comes later — first the architecture, then structural work, then mechanical systems, then finishes, then cabinetry.
That sequence sounds logical, but it can create problems. Whole home cabinetry affects too many parts of the house to remain a late-stage selection.
The kitchen interacts with appliances, plumbing, electrical, lighting, stone, windows, ceilings, and circulation. Bathroom vanities interact with plumbing, mirrors, sconces, outlets, and wall dimensions. Wardrobes may require lighting, electrical, specialty storage, and specific room proportions. Home offices need technology, charging, printers, ventilation, and built-in work surfaces. Bars may require refrigeration, plumbing, lighting, and appliance coordination. Mudrooms, laundry rooms, media spaces, and dining built-ins all create their own technical requirements.
By the time framing is complete and rough-ins are underway, many of those conditions are already becoming expensive to change.
For homeowners, architects, interior designers, and builders planning whole home cabinetry for new construction, the better question is not whether cabinetry should be selected early. It is: How early should cabinetry planning actually begin?
The answer is earlier than many people expect.
Start During Architectural Design, Not After It
Whole home cabinetry should begin developing while the architectural plans are still flexible. That does not mean selecting every wood species or cabinet finish before the house is fully designed. It means identifying where cabinetry will exist and understanding how those areas affect the architecture.
At this stage, the project team should know which rooms may require cabinetry:
Kitchen
Pantry
Primary bathroom
Secondary bathrooms
Wardrobes
Home office
Bars
Laundry
Mudroom
Media room
Dining built-ins
Libraries
Entry storage
Once those areas are identified, the architect and cabinetry team can begin looking at the relationships that matter:
Does a kitchen window sit at the correct height for the cabinetry below it?
Is there enough wall width for the desired appliance package?
Does the primary bathroom vanity fit comfortably between architectural elements?
Is the wardrobe large enough for the actual storage requirements?
Does a media wall have the depth needed for equipment and ventilation?
Should the mudroom cabinetry affect the width of the entry?
These decisions are much easier to solve while the architecture is still evolving.
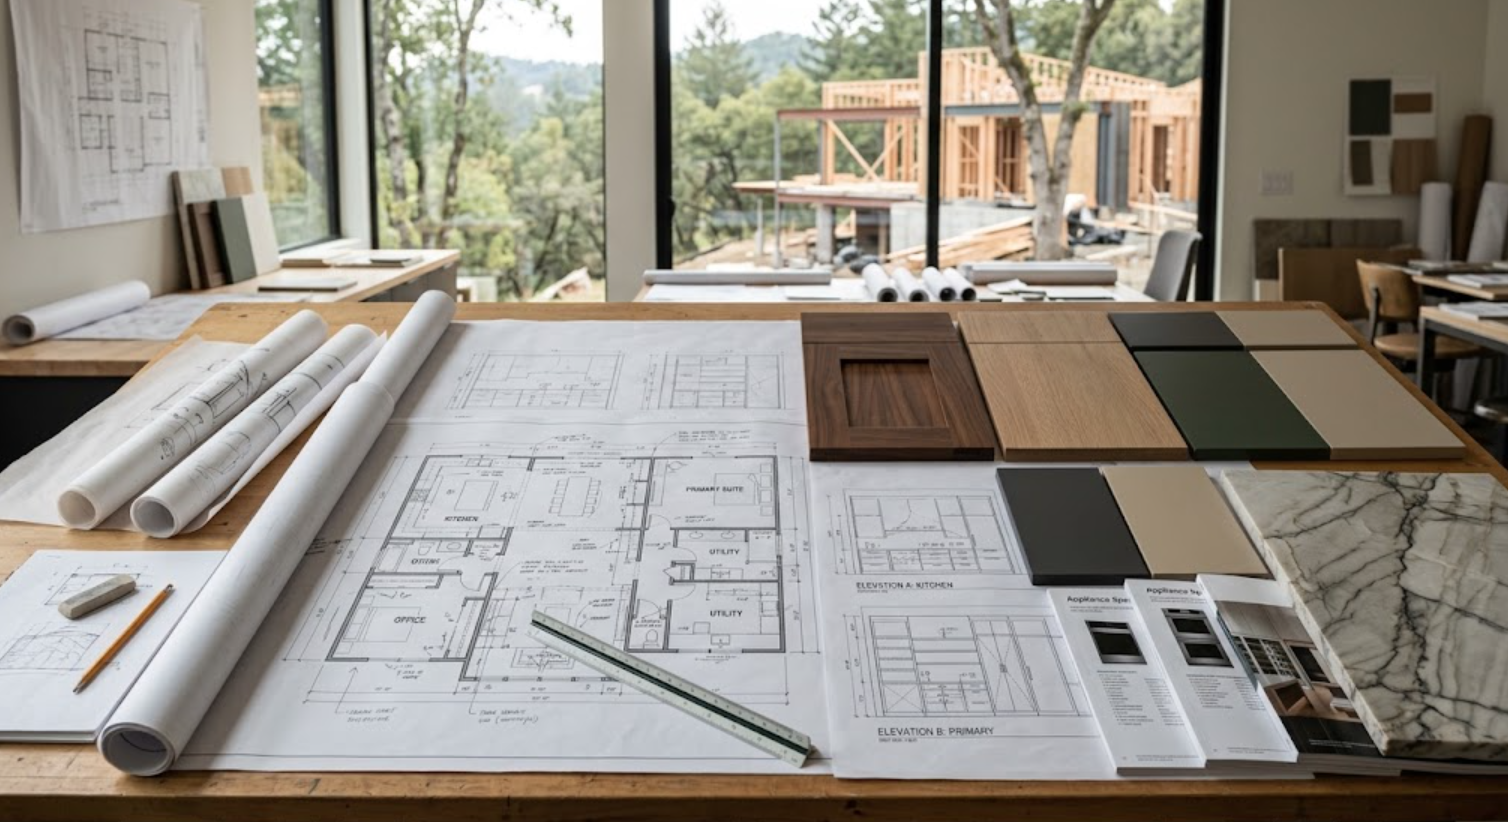
What Cabinetry Decisions Need to Happen Before Framing?
Not every decision. But the major spatial ones should.
The cabinetry team does not need final hardware. They do need enough information to confirm the spaces actually support the intended cabinetry.
For the kitchen, this may include:
The appliance wall
Island dimensions
Pantry location
Tall cabinetry zones
Major window relationships
Primary circulation
For the primary suite:
Vanity locations
Wardrobe footprint
Dressing areas
Linen storage
For other rooms:
Office built-ins
Bar locations
Laundry cabinetry
Mudroom storage
Media walls
If a cabinet needs sixteen feet of uninterrupted wall and the architectural plan provides fourteen, that needs to be discovered now. If the kitchen island is intended to contain appliances and seating, its dimensions affect circulation and potentially plumbing and electrical. If a wardrobe requires cabinetry on three walls, door and window placement matter. These are architectural relationships. They should not be discovered after framing.
Why Do Cabinetry and Window Locations Need to Be Coordinated Early?
Because windows strongly influence cabinetry elevations.
A kitchen window affects:
Countertop height
Cabinet widths
Stone
Backsplash conditions
Upper cabinets
Tall cabinets beside it
The same is true in bathrooms. A vanity positioned beneath or beside a window may affect mirrors, lighting, and storage. Wardrobes can have similar conflicts. A beautiful window may occupy exactly the wall where the most useful wardrobe storage needs to go.
During architectural design, those decisions can be adjusted. The window may move slightly. The cabinetry may change. The entire composition can be reviewed together. After the exterior walls are framed and windows are ordered, the options become much more limited.
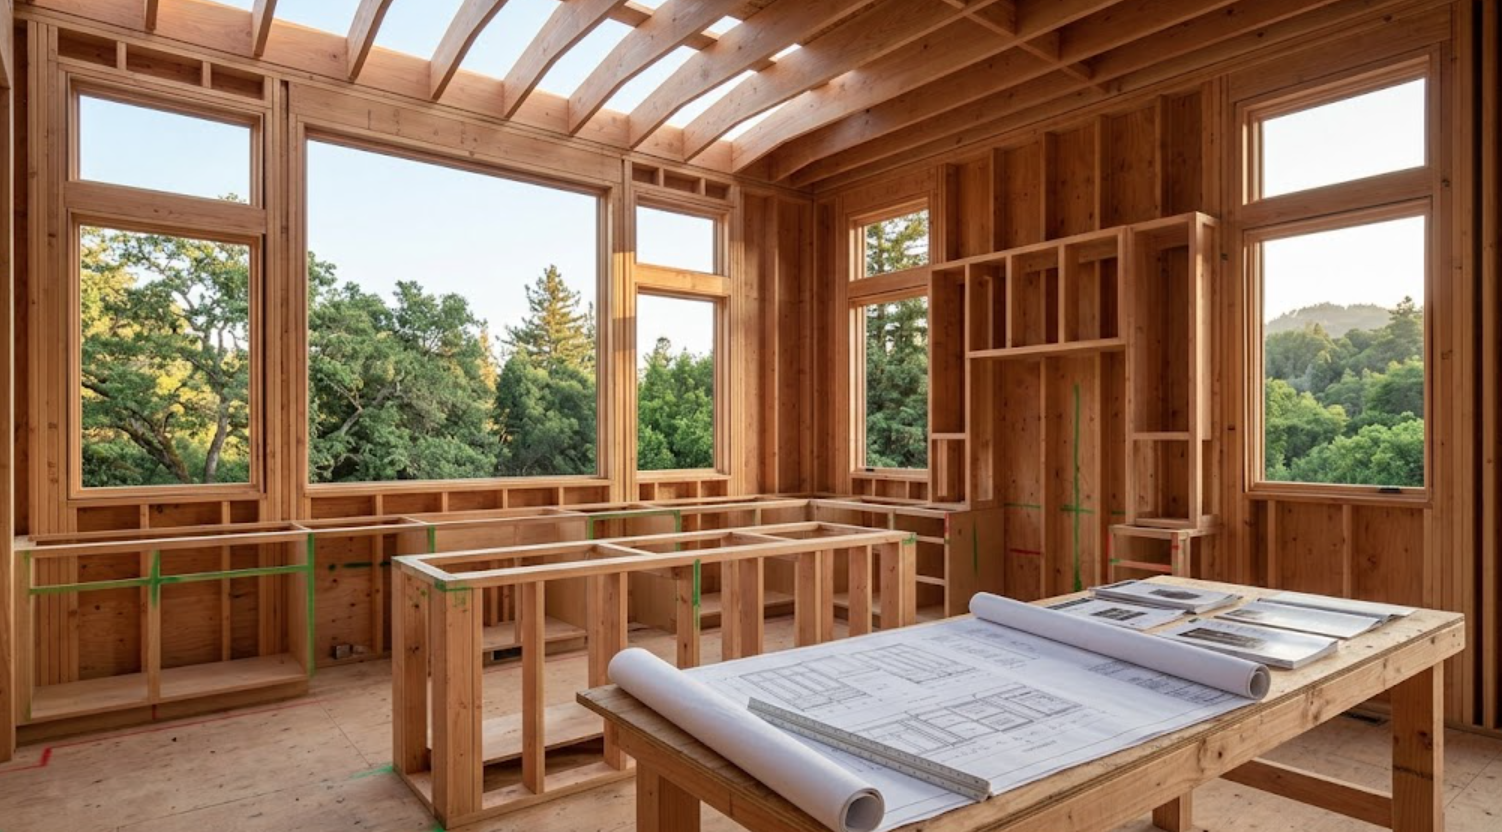
When Should Appliances Be Selected?
Early enough to inform the cabinetry. The final appliance model may not always be available at the first architectural meeting. But the general appliance strategy should be established.
Will refrigeration be panel-ready? How wide?
Separate refrigerator and freezer columns, or one large integrated unit?
Will the kitchen use a range or separate cooktop and wall ovens?
Is there a steam oven? Built-in coffee machine?
Wine refrigeration? Beverage drawers?
Dishwashers?
Secondary refrigeration in a pantry or bar?
These decisions affect cabinetry significantly. Panel-ready appliances require precise conditions:
Ventilation
Door swing
Hardware
Panel thickness
Electrical
Water
Clearances
Surrounding cabinet widths
An appliance package cannot simply be inserted into cabinetry at the end. For a new construction project, there is little reason to create that limitation when the wall can be designed correctly from the beginning.
Why Should Plumbing Be Coordinated With Cabinetry Before Rough-In?
Because cabinetry determines where many plumbing fixtures actually live:
Kitchen sink
Prep sink
Dishwasher
Water filtration
Refrigeration
Bar sink
Beverage equipment
Bathroom sinks
Laundry sink
The plumbing team needs reliable locations. Those locations depend on cabinetry.
A vanity may appear centered on an architectural plan, but the cabinetry design may reveal that drawers, sink bowls, and plumbing need a slightly different arrangement. A kitchen island may require a sink and dishwasher, but its final cabinetry layout determines where those connections should be. A bar may need water and drainage inside a very specific cabinet. Moving these systems after rough-in can create unnecessary work.
The cabinetry layout should therefore be developed far enough to guide plumbing before those systems become fixed.
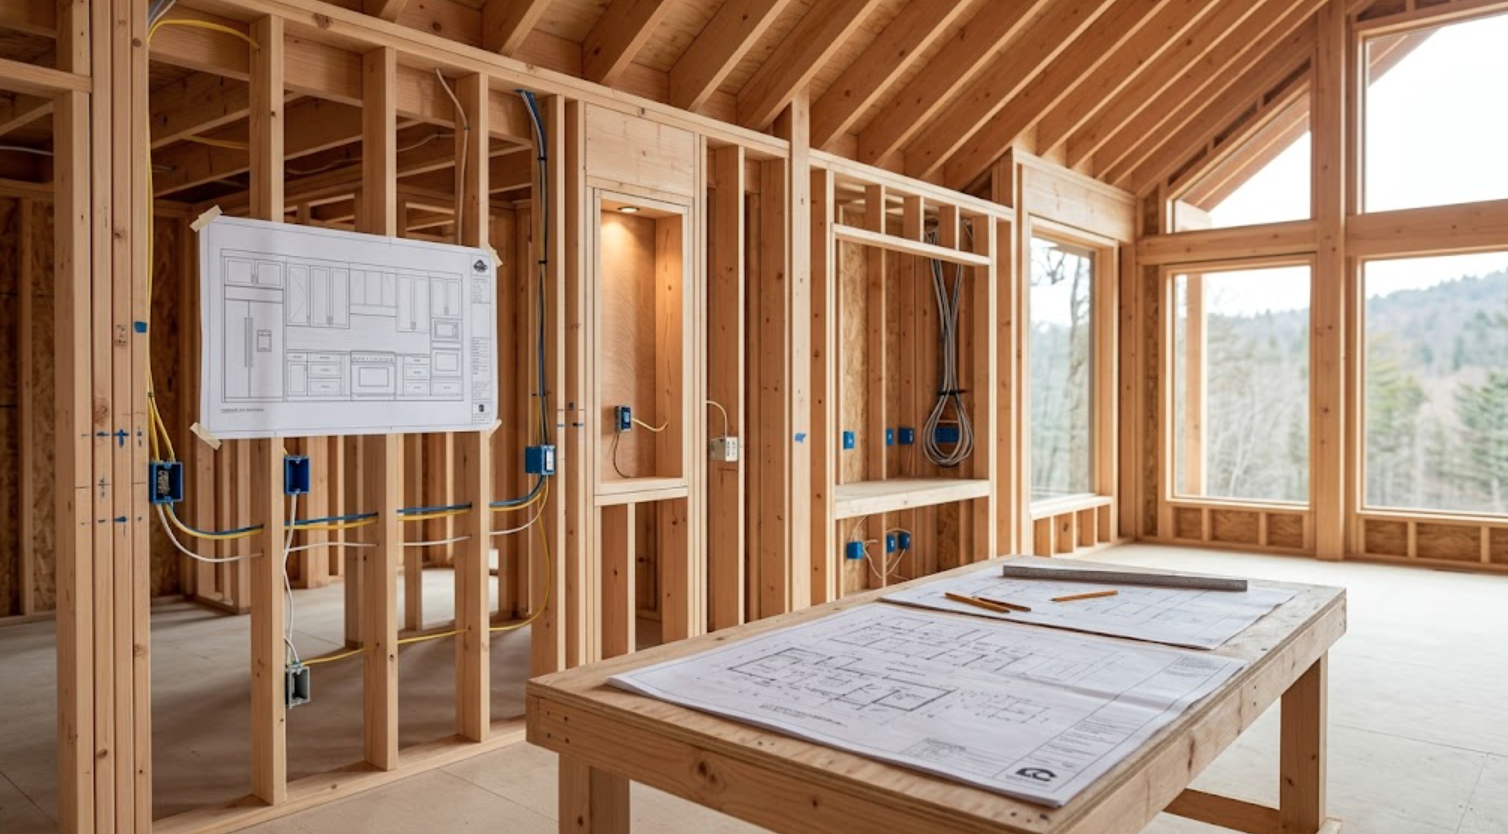
When Should Electrical and Lighting Be Coordinated?
Before electrical rough-in. This is one of the most important reasons to plan cabinetry early.
Modern cabinetry can contain a significant amount of electrical infrastructure:
Outlets inside appliance cabinets
Charging drawers
Lighting inside glass cabinets
Wardrobe lighting
Bar lighting
Under-cabinet lighting
Interior pantry lighting
Home office equipment
Printer storage
Media equipment
Integrated outlets in vanities
Mirror and sconce coordination
The electrical plan needs to know where the cabinetry actually is. A pocket-door appliance cabinet cannot receive a convenient outlet if the electrical plan assumes it is ordinary storage. A floating vanity cannot integrate drawer power cleanly if the outlet was placed on the wall months earlier without reference to the cabinetry.
A home office built-in can hide technology beautifully when power and cable pathways are planned. Otherwise, the finished room can require visible cords and surface-mounted solutions.
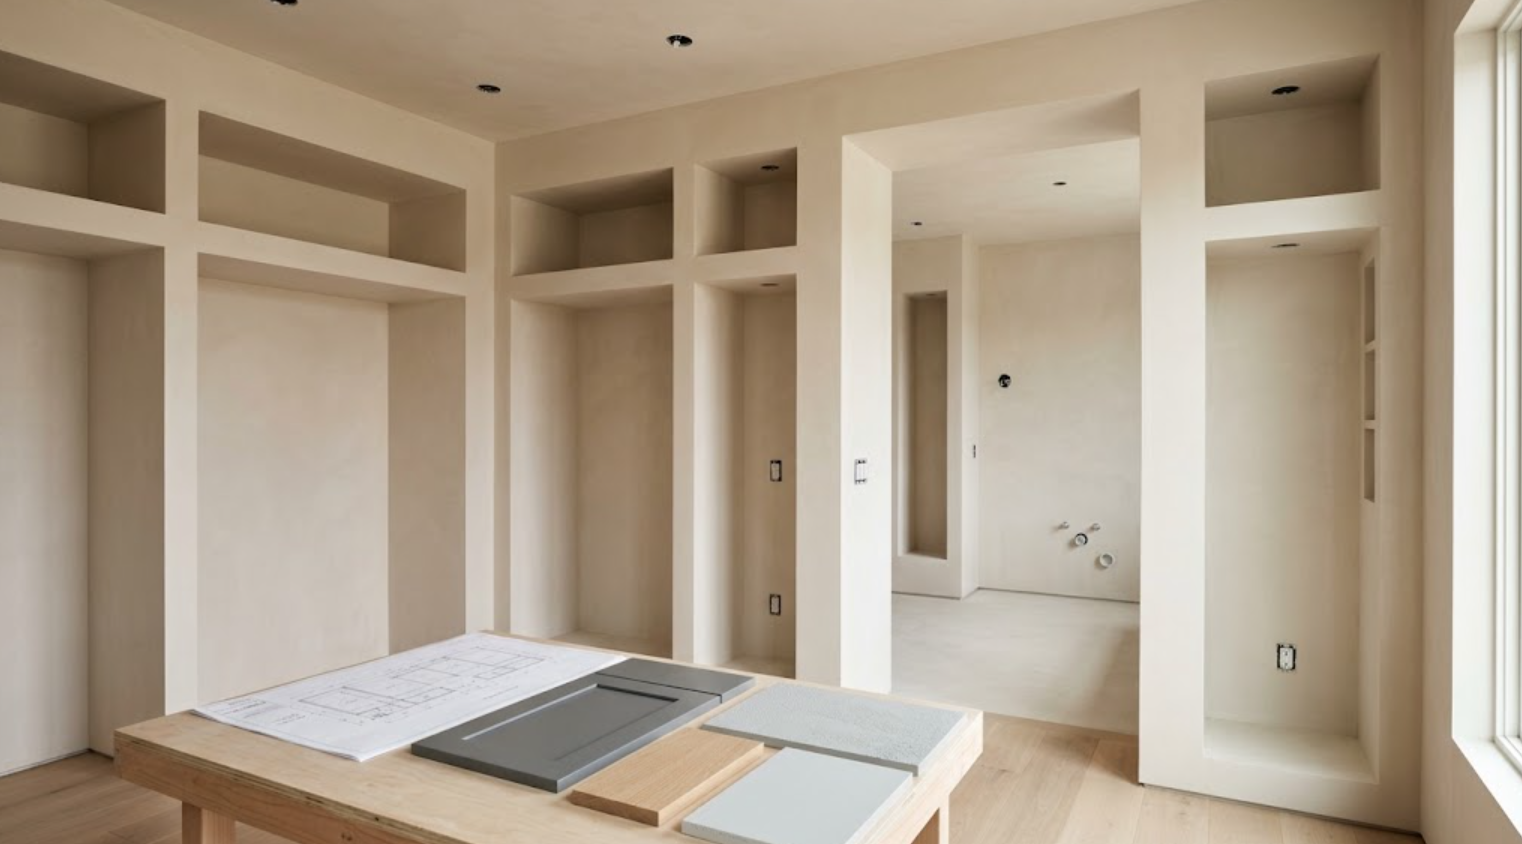
When Should the Material Direction Be Established?
Earlier than final finish approval. The project does not need every cabinet color selected before framing. But the broader material strategy should begin to take shape.
Is natural wood going to be a major part of the home? Which wood — walnut, white oak? Will painted cabinetry carry more of the house? Should the kitchen establish the primary material language? Will the bar become darker? Should the primary suite become lighter? What happens in utility spaces?
These questions affect more than appearance. If the house already uses substantial oak flooring, wood ceilings, and wood windows, cabinetry may need a more restrained material approach. If the architecture is primarily plaster, glass, stone, and concrete, natural wood cabinetry may become an important source of warmth. Whole-home material planning prevents the project from reaching the finish-selection phase with every room moving in a completely different direction.
Should Every Room Be Fully Designed at the Same Time?
No. This is where whole-home planning can become unnecessarily overwhelming.
The goal is not to complete every vanity drawer and wardrobe shelf before the foundation is poured. The goal is to identify the cabinetry scope and resolve decisions according to when construction needs them.
The kitchen may require detailed design early because appliances, plumbing, electrical, and architecture all depend heavily on it. A bar may need enough information to establish plumbing and refrigeration. The wardrobe may need its overall layout so lighting and electrical can be coordinated. Detailed interior organizers can continue developing later.
This creates a hierarchy of decisions. The team knows what needs to be finalized now, what can remain flexible, and when each remaining decision needs to close.
How Should Primary-Suite Cabinetry Be Planned During New Construction?
As part of the architecture, not after the room is complete.
The primary bathroom needs early vanity planning: How wide are the vanities? Where are the sinks? Will there be floating cabinetry? Where do mirrors begin and end? Where do sconces go? Does linen cabinetry need to be integrated?
The wardrobe requires similar planning: How much wall space is needed? Where do windows belong? How does the wardrobe connect to the bathroom and bedroom? Will there be a dressing table, an island, integrated lighting, charging?
These decisions affect room dimensions and wall construction. A wardrobe that is designed only after the room is framed may be forced to fit whatever space remains. New construction offers the opportunity to reverse that process. The room can be designed around the actual storage requirements.
When Should Whole-Home Cabinetry Elevations Be Developed?
Before too many field conditions become permanent.
Floor plans tell the team where cabinetry is located. Elevations reveal what those walls will actually become. This is where problems appear — a refrigerator panel is too wide relative to the pantry, a window feels crowded by tall cabinets, a vanity mirror has nowhere logical to go, a home office built-in conflicts with a window, a media wall has too many small cabinet divisions, a bar lacks enough space for refrigeration and storage.
These issues are much easier to solve on paper. For the most cabinetry-intensive rooms, elevations should be developed early enough to influence architecture and rough-ins. Other rooms can follow as the project develops.
What About Cabinetry in the Home Office, Bar, and Media Spaces?
These areas should not be left until the final decorating stage.
A home office may require:
Power
Data
Charging
Printers
Ventilation
Task lighting
Built-in work surfaces
A bar may require:
Plumbing
Refrigeration
Ice maker
Lighting
Wine storage
Electrical
A media cabinet needs:
Power
Data
Ventilation
Cable routes
Service access
These are infrastructure decisions. The cabinetry can still evolve aesthetically later. But if the technical requirements are not identified early, the finished design will be constrained by where the builder happened to place outlets and connections.
When Should Laundry and Mudroom Cabinetry Be Planned?
Before the utility systems are fixed.
Laundry cabinetry interacts with washer and dryer specifications — ventilation, water, drainage, electrical, sink plumbing, counter heights, and hanging rails. The mudroom may need outlets, charging, lighting, bench dimensions, and enough wall depth for actual storage.
These rooms are often pushed later because they are not considered primary design spaces. Functionally, they can be some of the hardest-working cabinetry areas in the house. Good early planning can make them substantially more useful without requiring complicated materials.
Why Does Early Cabinetry Planning Help the Builder?
Because it reduces ambiguity.
The builder needs to know:
Where walls need blocking
Where plumbing enters
Where electrical goes
Where appliances sit
What finished dimensions matter
Where stone will be supported
Which walls need especially precise preparation
When cabinetry is vague, the builder has to make assumptions. Those assumptions may be reasonable, but they may not match the eventual cabinetry design. Providing cabinetry information earlier allows the construction team to build around known conditions rather than waiting for corrections later.
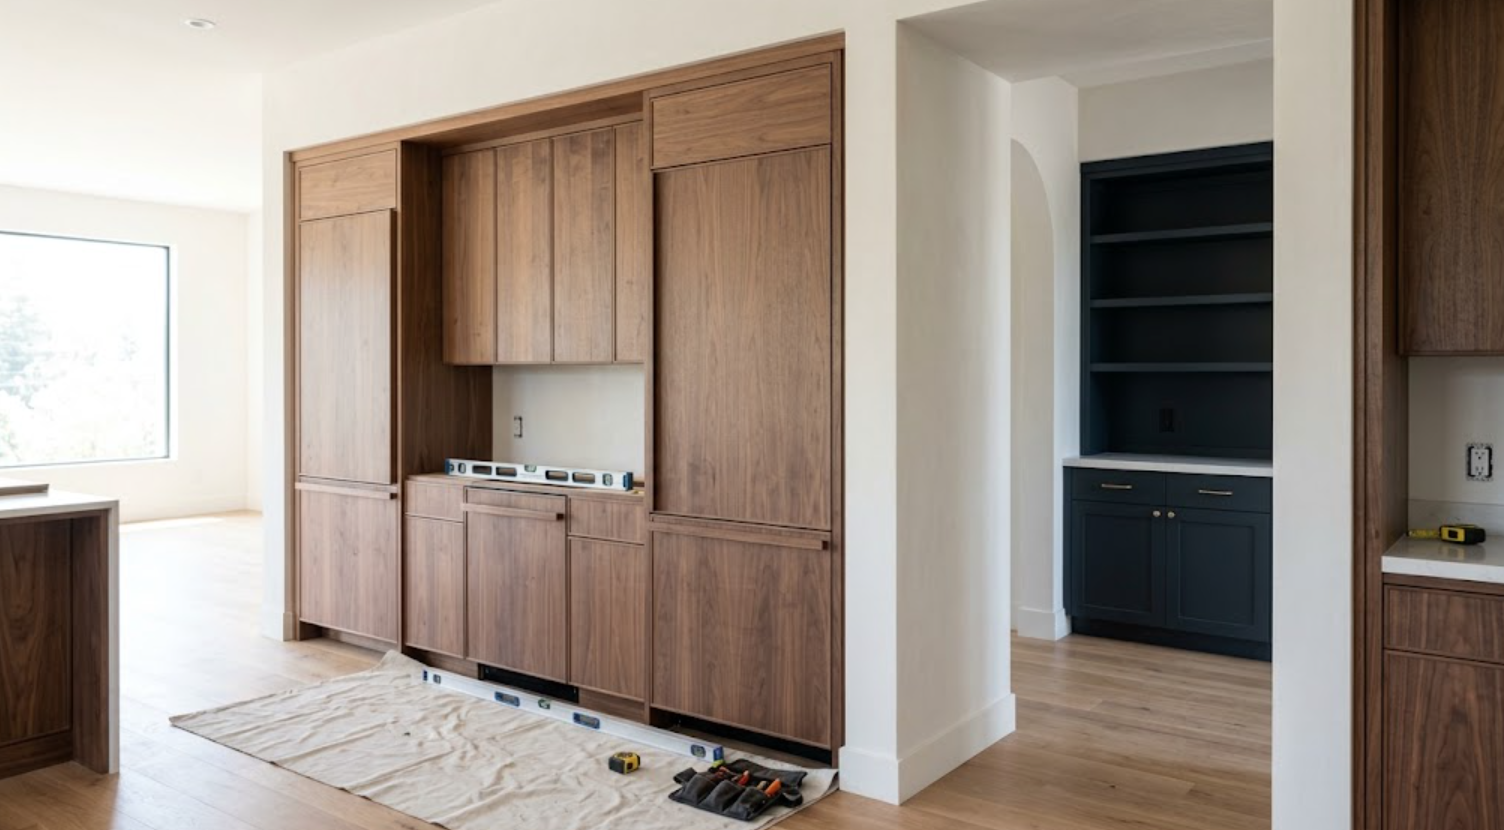
How Does Early Planning Affect Cabinetry Lead Times?
It gives the project room to absorb them.
Cabinetry does not move directly from an idea to fabrication. There may be:
Initial layouts
Design development
Appliance coordination
Field verification
Finish development
Samples
Shop drawings
Revisions
Approvals
Ordering
Production
Delivery
Installation
Final adjustments
For a whole-home project, several rooms may move through this process at different speeds. Starting early allows those phases to be coordinated with the construction schedule rather than becoming an emergency near the end.
The important schedule question is not only how long does fabrication take? It is: when does the design need to be resolved so fabrication can begin at the correct time?
Does Planning Early Mean Ordering Cabinetry Early?
Not necessarily. This distinction matters.
Early planning means developing the design and technical requirements early. Actual ordering should happen when dimensions, appliances, finishes, and project conditions are sufficiently reliable.
Ordering too early can create its own risks if architectural conditions are still changing. The benefit of early design is that the team can reach the ordering stage with fewer unresolved questions. The drawings are more mature. The appliance package is known. The material strategy has been tested. The construction team knows what the cabinetry needs.
Planning early creates readiness. It does not mean rushing production.
How Does Early Whole-Home Planning Help Control the Budget?
It allows the cabinetry budget to be considered as one larger system.
Without that view, every room can quietly become a premium cabinetry project — highly customized kitchen, highly customized primary bathroom, highly customized wardrobe, highly customized bar, highly customized laundry. The total can escalate quickly.
Whole-home planning allows the design team to establish priorities. The kitchen may justify a higher level of customization. The primary suite may need specific solutions. The bar may receive a specialty material. The laundry room can remain straightforward. Secondary vanities can use simpler configurations. The mudroom may prioritize durability over elaborate detailing.
This protects the areas where customization matters most.
What Should Be Decided First?
The order should follow dependency. A useful sequence is:
Architecture and room dimensions
Major cabinetry locations
Appliance strategy
Plumbing-dependent cabinetry
Electrical and lighting requirements
Cabinet elevations
Material direction
Storage development
Finish refinement
Interior accessories
Hardware
This is not rigid. Projects evolve. But the general principle is useful: decide the things that other systems depend on before the things that can change later.
What Can Wait Until Later?
Some details can remain open:
Exact decorative hardware
Certain interior organizers
Final paint tone
Specific stain refinement
Some secondary-room accessories
These decisions matter. They just do not all affect framing and rough-ins. The project team should know that they are intentionally unresolved and when they need to be finalized. That is different from simply postponing cabinetry until the end.
Who Should Be Involved in Early Whole-Home Cabinetry Planning?
At minimum, the cabinetry conversation should connect with the professionals whose work directly intersects it:
Homeowner
Architect
Interior designer
Builder
Cabinetry partner
Depending on the project, appliance suppliers, lighting designers, AV specialists, and other trades may become important as well. The objective is not putting everyone in every meeting. It is making sure information moves between the right people before decisions become difficult to change.
Whole-home cabinetry is collaborative by nature.
When Should You Visit a Cabinetry Showroom During New Construction?
Earlier than the final finish stage. An early showroom visit can help the team understand:
Construction differences
Door styles
Natural wood variation
Painted finishes
Hardware
Storage possibilities
Appliance integration
Different levels of customization
Seeing cabinetry at full scale can influence design decisions before the project becomes too fixed.
Later visits can become more specific:
Comparing final finishes
Reviewing materials beside stone and flooring
Confirming hardware
Looking at interior accessories
The showroom can support several stages of the project rather than only the final selection appointment.
Whole Home Cabinetry for New Construction: When Should You Start Planning?
Start during design. Not when the house is nearly finished.
The earliest conversations should identify where cabinetry belongs and how those areas affect the architecture. Before framing is finalized, major cabinetry volumes, windows, room dimensions, and appliance relationships should be understood. Before plumbing and electrical rough-in, cabinetry should be developed far enough to guide fixture locations, outlets, lighting, technology, and equipment. Before finishes are finalized, the whole-home material direction should be coordinated.
Detailed storage, accessories, and hardware can continue developing as the project progresses.
This does not require designing everything at once. It requires designing in the right order. For new construction, that is the real advantage. The cabinetry does not have to adapt to a finished house. The house and cabinetry can be developed together.
Plan Whole-Home Cabinetry Early With Atelier Design Society
Atelier Design Society works with homeowners, architects, interior designers, builders, and other design professionals planning premium cabinetry throughout kitchens, bathrooms, wardrobes, home offices, bars, laundry rooms, mudrooms, media spaces, and other areas of new custom homes.
At the Atelier Design Society showroom in Menlo Park, project teams can evaluate cabinetry at full scale, compare construction and materials, explore different levels of customization, and begin coordinating cabinetry requirements while architectural and construction decisions are still flexible.
For a new construction project, bring the architectural plans early.
The cabinetry does not need to be completely designed yet.
That is precisely why the conversation is useful.
