
How Whole Home Cabinetry Can Simplify a Major Bay Area Remodel
A major remodel already involves dozens of decisions happening at the same time. Walls move. Plumbing changes. Electrical systems are updated. Flooring may be replaced. Appliances change. Lighting plans evolve. Bathrooms are redesigned. Storage needs to be reconsidered. And cabinetry often touches nearly every one of those decisions.
Yet cabinetry is frequently approached room by room. The kitchen is designed first. Months later, someone starts thinking about the primary bathroom. Then the laundry room. Then the home office. Then the bar. Then the wardrobes. Each space becomes another separate project with another round of materials, drawings, measurements, technical coordination, and approvals.
For a major Bay Area remodel, there can be a better approach.
Planning cabinetry as a whole-home scope allows the project team to consider multiple rooms together from the beginning. That does not mean every cabinet needs to match. It means the cabinetry can be coordinated as one part of the larger remodel. Materials can be considered together. Technical requirements can be identified earlier. Storage can be planned before walls are finished. And decisions made in one room can inform the next instead of creating conflicts later.
For a complicated remodel, simplifying the cabinetry process can simplify much more than the cabinetry itself.
Why Can Cabinetry Become So Complicated During a Major Remodel?
Because cabinetry sits at the intersection of design and construction. It is affected by architecture. But it also affects architecture. It needs to coordinate with plumbing, electrical, lighting, appliances, stone, flooring, windows, doors, and finished wall conditions.
In a kitchen, cabinetry may determine where outlets, plumbing, appliances, and lighting need to go. In a bathroom, the vanity affects plumbing, mirrors, sconces, and electrical. A bar can introduce refrigeration and plumbing. A home office may require power, data, charging, and ventilation. Wardrobes can require integrated lighting and electrical. Laundry cabinetry needs to work around appliances, water, drainage, and ventilation.
When every cabinetry area is handled separately, the same coordination process happens repeatedly. Whole-home planning gives the design team an opportunity to identify those relationships earlier and manage them together.
Why Is Whole-Home Planning Especially Useful in a Remodel?
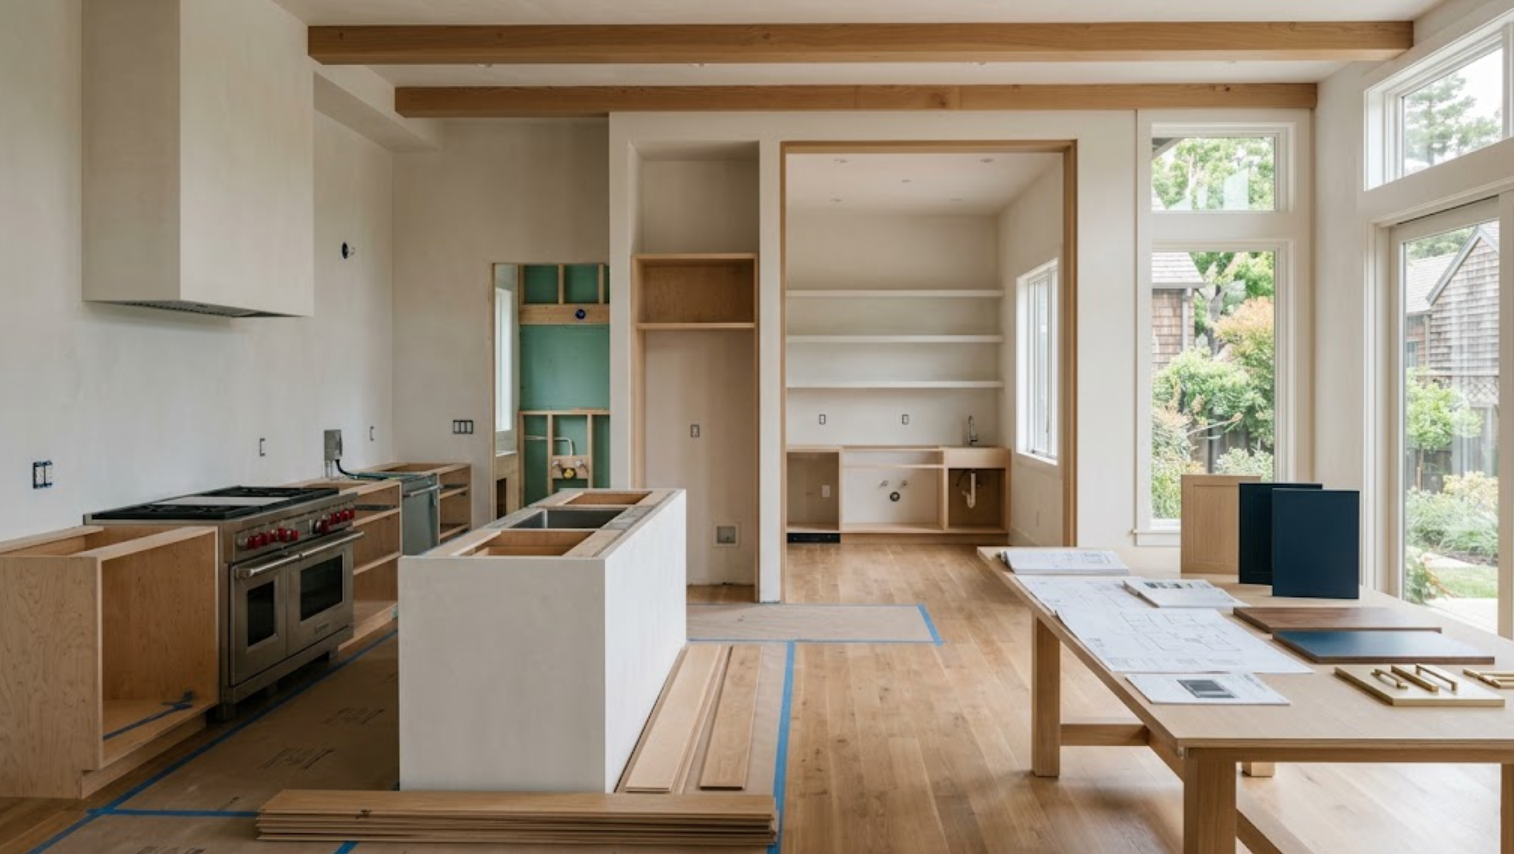
Because a remodel has constraints that new construction does not.
Existing walls
Existing windows
Existing structural conditions
Existing plumbing
Existing flooring
Existing ceiling heights
Existing mechanical systems
Existing architectural details worth preserving
You are not beginning with an empty plan. The cabinetry needs to work within what stays while coordinating with what changes. That makes early planning particularly valuable.
A kitchen wall may look large enough on the floor plan until existing structural conditions are confirmed. A bathroom vanity may need to fit between walls that cannot move. A wardrobe may have to work around an existing window. A media cabinet may need to incorporate electrical that is expensive to relocate.
Whole-home cabinetry planning helps identify those constraints across the project instead of discovering them one room at a time.
Can Whole-Home Cabinetry Reduce the Number of Separate Decisions?
It can organize them. That distinction matters.
A whole-home cabinetry approach does not eliminate decisions. You still need to determine materials, storage, hardware, construction, and function. But decisions can be made within a broader framework.
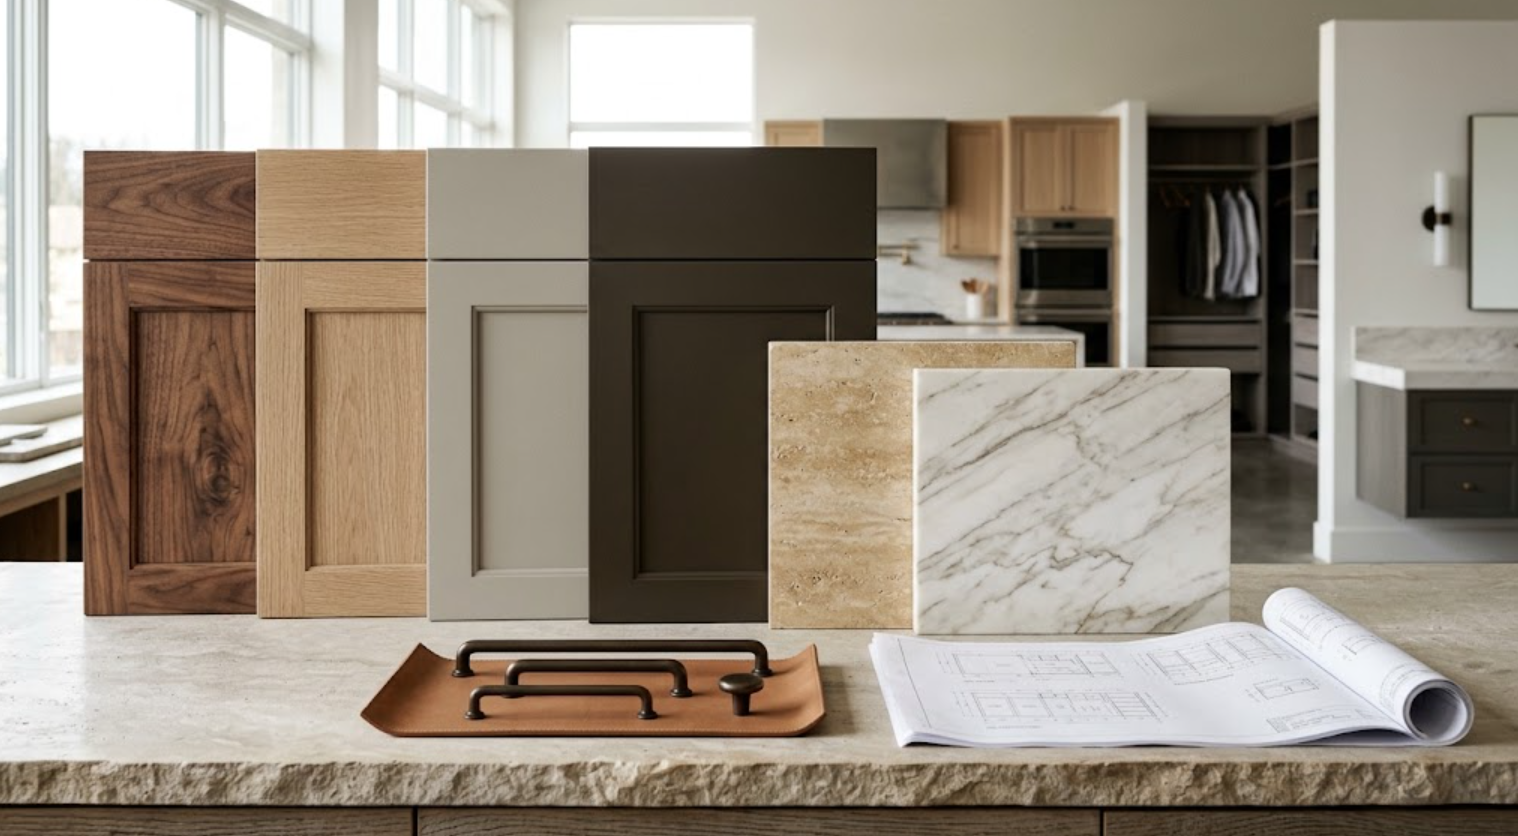
Instead of selecting an unrelated wood for every room, the team can establish a primary and secondary wood direction. Instead of starting hardware selection again in every space, one hardware family can be adapted at different scales. Instead of developing completely unrelated painted finishes, several related colors can be reviewed together.
The kitchen might use walnut prominently. The primary bathroom may use rift-sawn white oak. The office can use a deeper painted finish with walnut shelving. The laundry room can use a simpler painted cabinet.
Each room remains distinct. But the project team is no longer starting from zero every time another cabinetry space comes up.
How Can It Simplify Material Selection?
By turning dozens of isolated choices into one material strategy.
A major remodel may include cabinetry across a significant portion of the house. If every room is selected independently, the material palette can grow quickly — walnut in the kitchen, a different wood in the bathroom, another finish in the office, another paint in the bar, different hardware in the laundry, another interior material in the wardrobe. Individually, each decision may work. Together, the house can become fragmented.
Whole-home planning allows the team to put the materials beside each other. What should repeat? What should change? Where should natural wood have the strongest presence? Which rooms can become quieter? Where can painted cabinetry help control the palette?
The objective is not fewer choices simply for convenience. It is better relationships between those choices.
How Does Whole-Home Cabinetry Help With Existing Architecture?
It encourages the cabinetry team to understand the house before designing individual rooms.
That matters in Bay Area remodels where the existing architecture may be an important part of the project. Some homes have unusual window conditions. Others have lower ceilings. Older homes may have walls that are not perfectly square. There may be original trim or architectural elements worth preserving. Previous renovations can leave behind unusual dimensions or mechanical conditions.
The cabinetry needs to respond to those realities. Sometimes that means fitting precisely into an existing opening. Sometimes cabinetry should deliberately stop short of an architectural feature. A tall cabinet may need to align with an existing doorway. A built-in may need to accommodate an original window rather than replacing it.
Thinking across the home helps establish a consistent approach to those conditions. The cabinetry becomes part of the remodel instead of looking inserted afterward.
When Should the Cabinetry Partner Get Involved?
Before the major architectural and technical decisions are locked.
The cabinetry does not need to be completely designed at that point. But the partner should understand the scope.
Which rooms are being remodeled?
Which rooms need cabinetry?
What stays? What changes?
Where are appliances moving?
Which plumbing locations may change?
Are walls being removed?
Are windows changing?
Will there be a new bar?
Is the primary suite being reconfigured?
Does the home office need built-ins?
Once those questions are understood, cabinetry can begin informing the parts of the remodel that depend on it. Waiting until drywall or finish selection can eliminate options that would have been relatively simple earlier.
How Can Cabinetry Planning Help With Plumbing Changes?
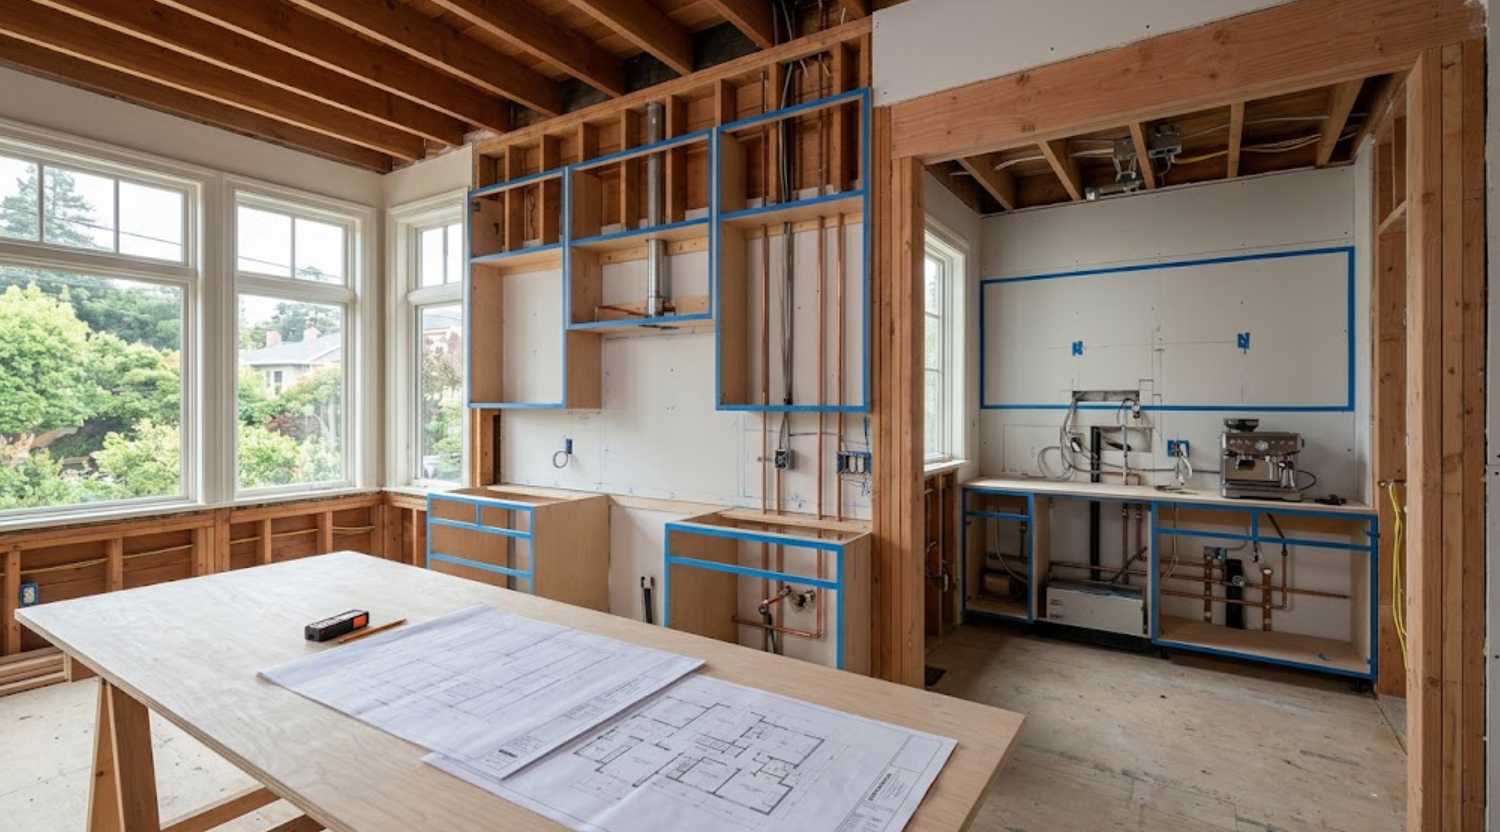
By determining which plumbing changes are actually necessary before rough-in work begins.
In a major kitchen remodel, the sink may move. A prep sink may be added. Refrigeration can require water. The bar may gain a sink or ice maker. Bathroom vanities may be reconfigured. Laundry cabinetry may change the sink location. These decisions affect the plumbing scope.
If cabinetry is developed early enough, the plumbing can be placed around the intended design. If cabinetry comes later, the design may have to work around plumbing that was already installed. Or the plumbing may need to move again. Neither is ideal.
What About Electrical, Lighting, and Technology?
These are some of the easiest things to underestimate.
Custom cabinetry can integrate:
Charging drawers
Interior outlets
Appliance garages
Under-cabinet lighting
Interior cabinet lighting
Wardrobe lighting
Vanity outlets
Home office equipment
Printers
Routers
Media equipment
Beverage appliances
Those elements need power. Some need data. Some require ventilation. Some need switches or controls.
During a major remodel, walls may already be open. That creates an opportunity. Electrical and technology can be positioned specifically for the cabinetry rather than added visibly later.
Whole-home planning allows those requirements to be identified across multiple rooms while electrical work is already underway.
Can Whole-Home Cabinetry Make the Project Easier for the Builder?
It can make the cabinetry scope clearer.
The builder can understand earlier where cabinetry will require:
Blocking
Precise finished dimensions
Electrical
Plumbing
Lighting
Appliance connections
Stone support
Ventilation
Special wall preparation
That reduces the number of unknowns. It also allows the builder to coordinate trades around actual cabinetry requirements. A wall can be prepared correctly before it is finished. Blocking can be installed while framing is open. Electrical can be positioned where the final cabinetry needs it.
The cabinetry drawings become part of the construction information rather than something introduced after the relevant work is already complete.
How Can It Simplify Communication Between the Architect, Designer, and Builder?
By creating one cabinetry conversation instead of several disconnected ones.
The architect may be coordinating wall locations and openings. The interior designer is thinking about materials and overall atmosphere. The builder needs technical information. The homeowner is thinking about storage and daily function. The cabinetry partner sits between many of those concerns.
When multiple rooms are part of one cabinetry scope, questions can be evaluated more broadly. If walnut changes in the kitchen, does that affect the office? If hardware changes, where else does it appear? If a wall moves, does it change the wardrobe? If the appliance package changes, does the kitchen elevation need to be revised?
A more centralized cabinetry process does not remove collaboration. It gives that collaboration a clearer structure.
What Happens When the Kitchen Is Planned Separately From Everything Else?
It can unintentionally dictate too much of the home.
The kitchen is often the first cabinetry area selected. The team chooses a wood, a painted finish, hardware, stone. Then the primary bathroom begins — should it match, or should it be completely different? Then the office. Then the bar. Each new room creates another decision about how much of the kitchen should repeat.
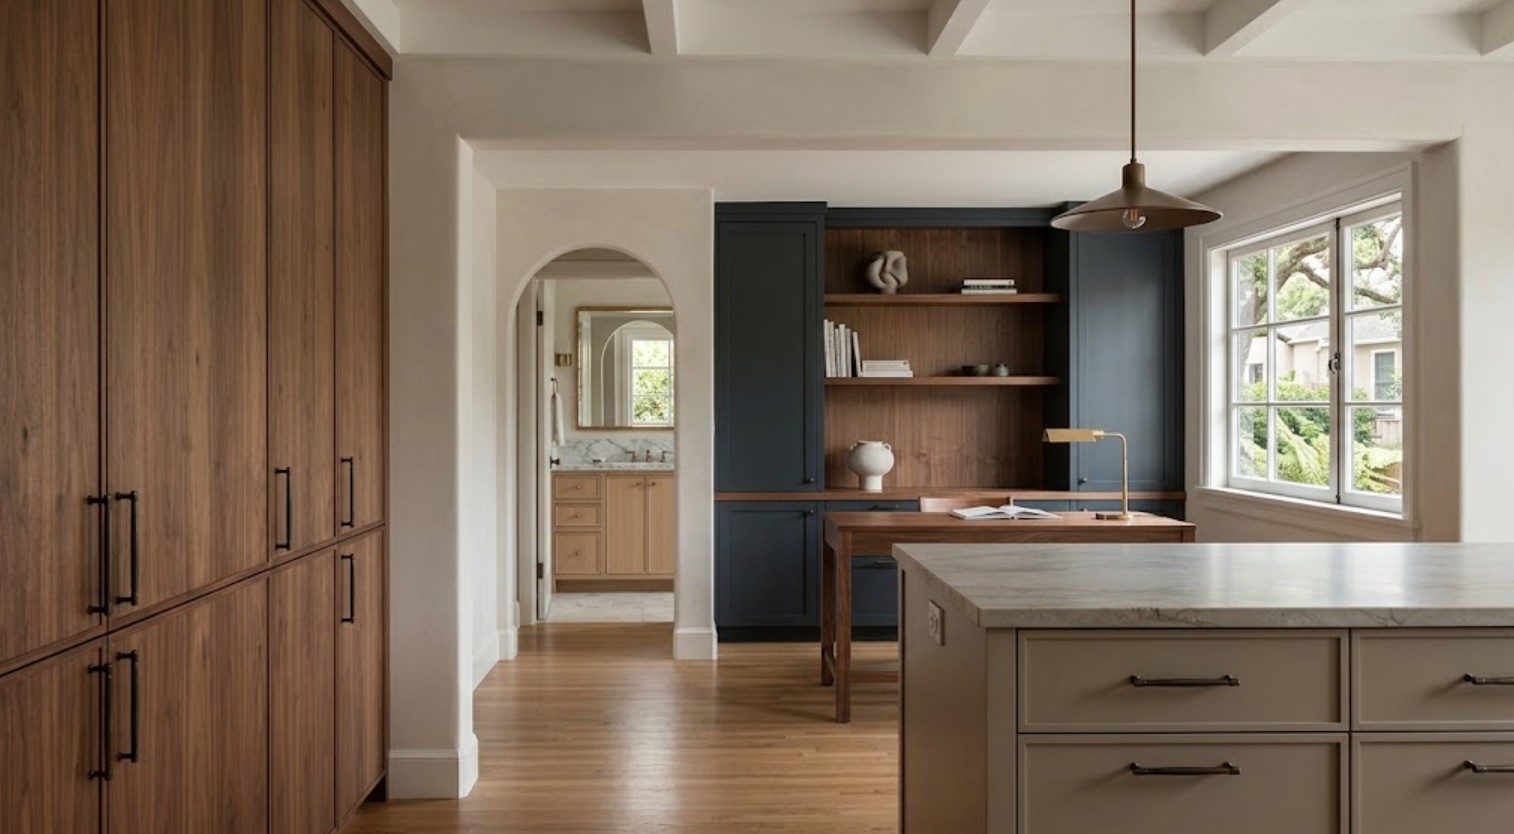
A whole-home approach considers those questions earlier. The kitchen can still lead. But the team already knows where the material language is going next. Walnut may dominate the kitchen but appear only inside the wardrobe. The office may use paint with walnut shelving. The bathroom can introduce white oak. The laundry can simplify everything.
This produces a more deliberate progression.
Does Every Room Need the Same Level of Customization?
No. And deciding that early can make a major remodel easier to manage.
The kitchen may need a high level of customization because of appliances, architectural integration, and storage. A primary bathroom may require custom vanity dimensions. A wardrobe may need highly specific interiors. The bar may benefit from specialty details.
But the laundry room might use a more straightforward cabinetry solution. Secondary bathrooms may not need the same complexity. A mudroom can prioritize durability and function.
Whole-home planning makes it easier to allocate customization intentionally. The project does not need the most elaborate cabinetry everywhere. It needs the appropriate cabinetry in each room.
Can Whole-Home Cabinetry Help With Budget Planning?
Yes, because cabinetry can be reviewed as one larger investment.
Without a whole-home view, budgets often expand incrementally. The kitchen gets designed. Then the primary bathroom is added. Then wardrobes. Then the office. Then the bar. Each decision may seem manageable on its own. The total becomes clear much later.
Identifying the cabinetry scope early allows the project team to understand where the major investment will be. It also creates opportunities to prioritize. Perhaps natural walnut is concentrated in the kitchen and office. Painted cabinetry handles several secondary rooms. Highly customized interiors are reserved for the primary wardrobe. Utility spaces remain simpler.
The design can protect important moments without treating every room identically.
How Does Whole-Home Planning Affect the Schedule?
It makes dependencies easier to identify.
Some cabinetry areas need decisions earlier than others. The kitchen may affect plumbing, appliances, and electrical immediately. A bar may need early plumbing coordination. Bathroom vanities affect rough-ins. Wardrobe lighting may need electrical information before walls close.
Detailed drawer organizers can wait. Decorative hardware may wait. Certain finish decisions can continue developing.
Whole-home planning helps separate urgent decisions from decisions that simply feel urgent. That can make a long remodel easier to manage.
What Should Be Reviewed Before Cabinetry Goes Into Production?
The entire package should be looked at together. Not just room by room.
Review:
Cabinetry elevations
Major dimensions
Appliance specifications
Plumbing conditions
Electrical requirements
Lighting
Hardware
Materials
Finished panels
Interior storage
Transitions to walls
Stone relationships
Then look across rooms. Are finishes being repeated intentionally? Are there too many unrelated materials? Does the hardware language make sense? Are the cabinet proportions consistent where they should be? Are technical requirements accounted for? Does every room have the level of customization it actually needs?
This final whole-home review can catch issues that are easy to miss when each room is considered separately.
How Can One Cabinetry Partner Simplify Installation?
Installation still happens room by room. But the expectations can remain consistent.
The same approach to:
Field verification
Scribing
Finished panels
Reveals
Alignment
Hardware
Cabinet-to-wall transitions
Final adjustments
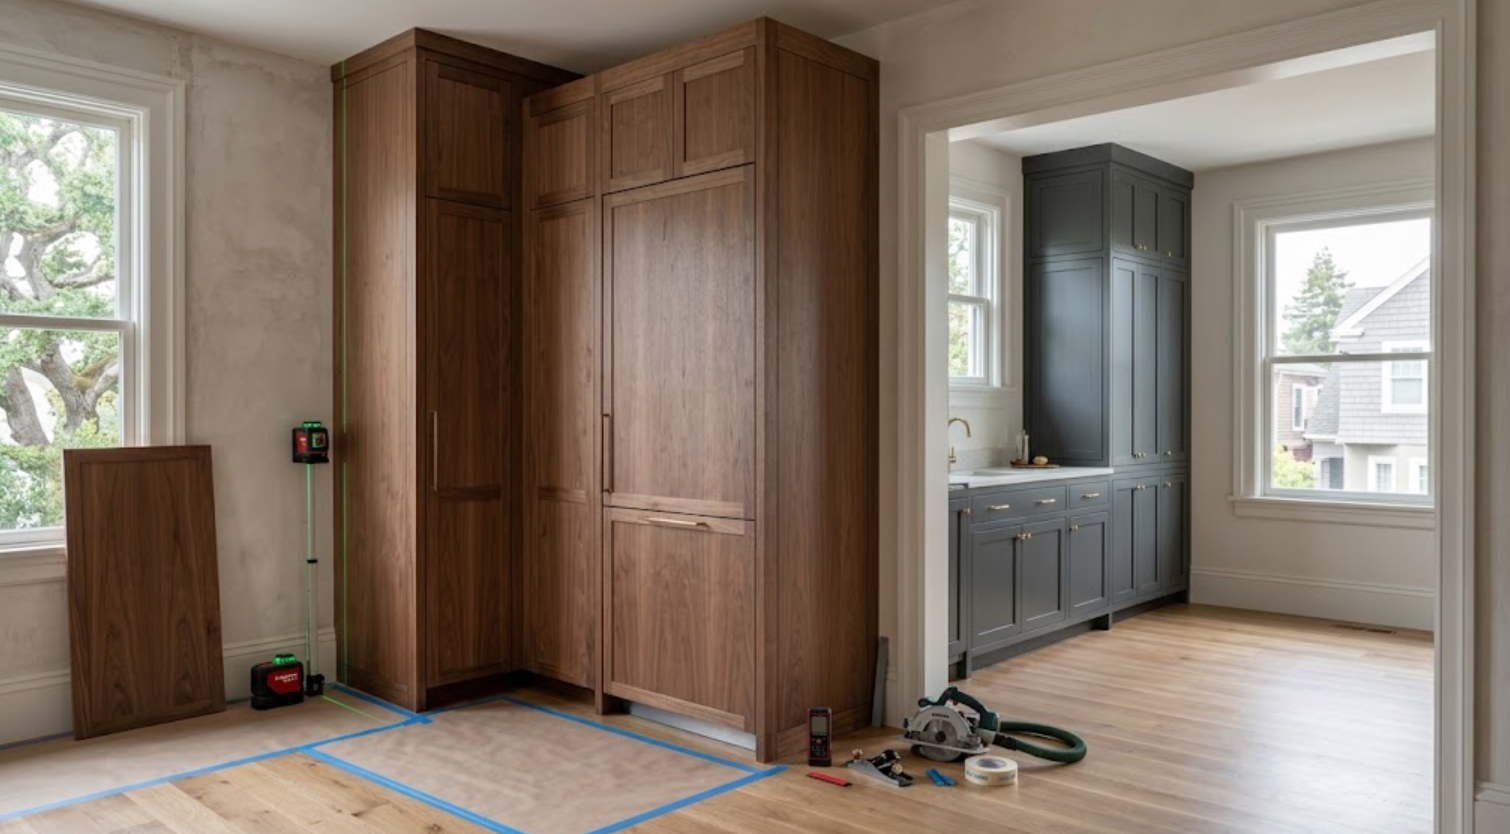
This matters particularly in a remodel. Existing walls may not be straight. Floors may vary. Ceilings may not be perfectly level. Old and new construction meet. Custom cabinetry has to absorb those realities without making them obvious.
A coordinated installation approach can help create consistency across the project.
When Is the Best Time to Begin?
Before demolition if possible.
That gives the project team an opportunity to document existing conditions before they disappear. Measurements can be taken. Existing cabinetry can be evaluated. Storage problems can be identified. Architectural constraints can be understood. The homeowner can explain what currently works and what does not.
The cabinetry does not need to be finalized before demolition begins. But the broader scope should ideally be understood.
Which rooms need cabinetry?
Which existing elements stay?
Which areas are being completely redesigned?
Where are technical changes likely?
That information can help guide the remodel from the beginning.
What Should Homeowners Bring to the First Cabinetry Meeting?
Architectural plans if they exist. Inspiration can be useful too, but plans usually reveal more about the actual project.
Also bring information about:
Appliances
Rooms included in the remodel
Existing materials that will remain
Storage priorities
Known problems with the current home
Desired material direction
Project schedule
For a major remodel, it can also be useful to discuss what the homeowner does not want to change — existing floors, windows, architectural details, stone, doors. Those constraints are just as important as the new selections.
Is Whole-Home Cabinetry Only for Very Large Homes?
No. The benefit comes from the number of connected cabinetry decisions, not simply square footage.
A smaller home undergoing a substantial remodel may have cabinetry in the kitchen, two bathrooms, an office, laundry, entry, and a media wall. That is already enough interconnected work for whole-home planning to be useful.
In fact, smaller homes can benefit significantly from custom cabinetry because efficient storage becomes more important when space is limited. Every wall has to work harder.
How Whole Home Cabinetry Can Simplify a Major Bay Area Remodel
A major remodel will never be a simple project. But the cabinetry portion does not need to become a collection of unrelated projects inside it.
Whole-home cabinetry planning creates a broader framework. The kitchen, bathrooms, wardrobes, home office, bar, laundry, mudroom, media spaces, and other built-ins can be considered together. Technical requirements can be identified earlier. Materials can be coordinated. The builder receives clearer information. The designer can create continuity without repeating the same cabinetry everywhere. The homeowner can understand the cabinetry investment across the project instead of discovering it one room at a time. And installation can follow a more consistent approach even when existing conditions vary.
The value is not that every room becomes the same. It is that every room becomes part of the same plan.
For a major Bay Area remodel, that can remove a surprising amount of unnecessary complexity.
Plan Your Whole-Home Cabinetry With Atelier Design Society
Atelier Design Society works with homeowners, architects, interior designers, builders, and other design professionals planning premium cabinetry for major remodels throughout Menlo Park and the surrounding Bay Area.
Projects can include kitchens, bathrooms, wardrobes, home offices, bars, laundry rooms, mudrooms, media spaces, and other built-in applications throughout the residence.
At the Atelier Design Society showroom in Menlo Park, project teams can compare cabinetry construction, natural woods, painted finishes, hardware, storage solutions, and full-scale applications while developing a coordinated cabinetry strategy for the broader remodel.
If several rooms are being renovated at the same time, bring the complete project plans rather than only the kitchen.
The more of the remodel that can be considered together, the easier it becomes to determine what should repeat, what should change, and what needs to be coordinated before construction moves forward.
