
Creating One Material Story Across an Entire Residence
A well-designed home does not need the same materials in every room. It needs materials that make sense together.
That distinction becomes especially important when cabinetry extends beyond the kitchen. The kitchen may use walnut. The primary bathroom may feel better in rift-sawn white oak. The home office may need a deeper painted finish. The bar can become darker and more atmospheric. The wardrobe may use quiet painted exteriors with natural wood inside. The laundry room can simplify the palette further.
None of those decisions need to match exactly. But when they are planned as part of one material story, the house feels intentional as you move through it.
Wood species can repeat in different roles. Paint colors can share undertones. Stone can change while maintaining a similar temperature. Hardware can create a subtle thread between spaces. Cabinetry provides an especially useful opportunity to build those relationships because it appears repeatedly throughout the home.
For custom residences and major remodels, the goal is not to choose a beautiful finish for every individual room. It is to understand what happens when all of those finishes live under one roof.
What Does a “Material Story” Actually Mean?
A material story is the relationship between the materials used throughout the home. Not a rule that says everything must match.
Think of it as a hierarchy. Some materials are foundational. They appear repeatedly and help establish the identity of the residence. Others are secondary. They provide contrast or respond to specific rooms. A third group may appear only once. Those materials create special moments without becoming part of the broader repetition.
For example, a home might establish:
Walnut as the primary cabinetry wood.
Warm mineral paint colors as the main painted cabinetry family.
Bronze as the dominant cabinetry hardware finish.
Honed natural stone as the preferred surface character.
Rift-sawn white oak as a lighter secondary wood for private spaces.
Those choices do not dictate every room. They create boundaries within which the individual rooms can develop.
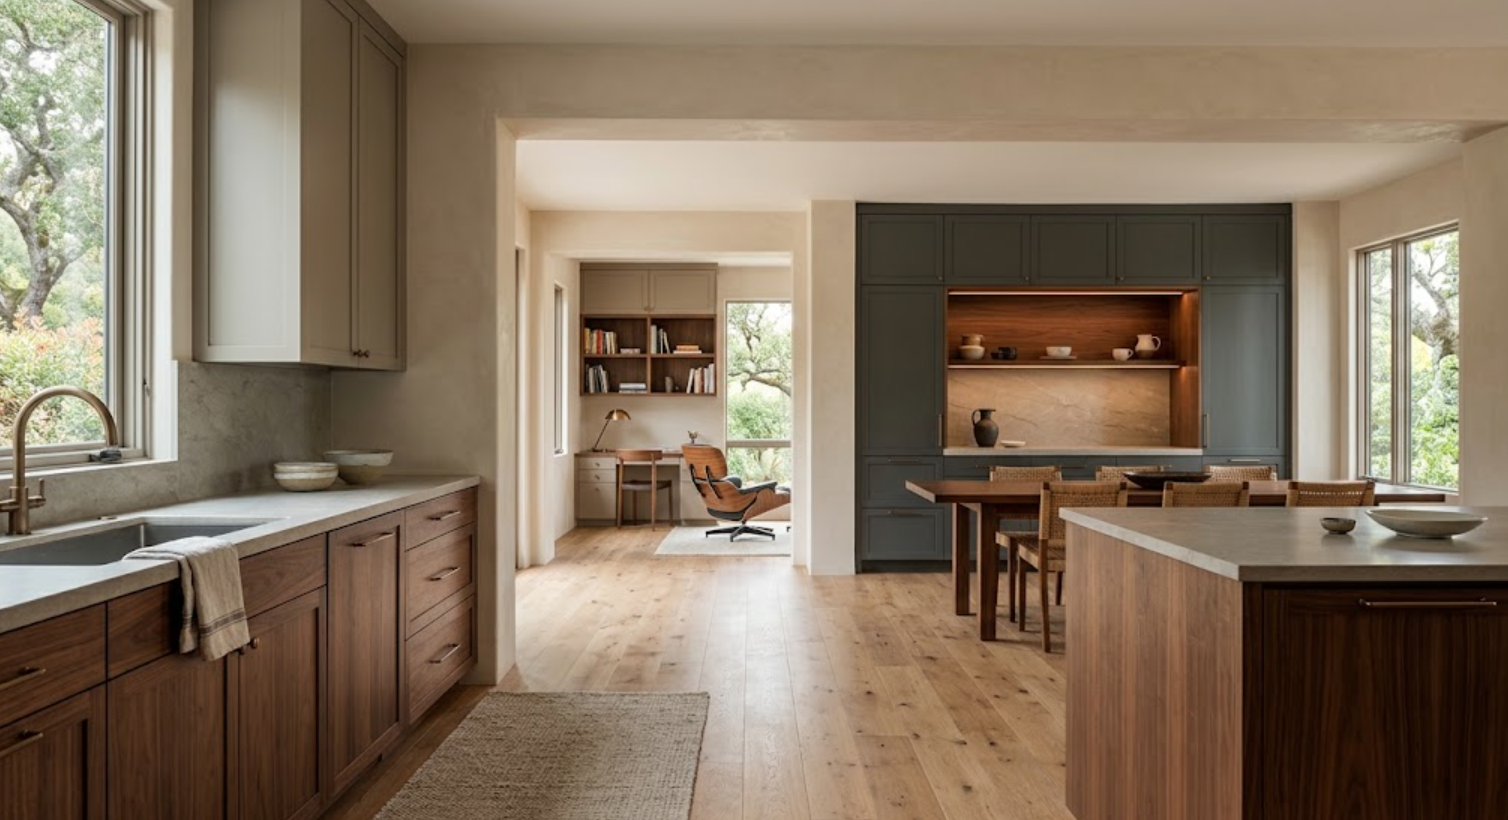
Where Should the Material Story Begin?
Usually with the architecture.
Before selecting cabinet finishes, look at what the house already establishes:
Flooring
Windows
Doors
Ceilings
Wall finishes
Stone
Metal
Natural light
Exterior views
In a new custom home, those materials may still be developing. In a remodel, some may already exist and need to remain. Either way, cabinetry becomes part of that larger palette.
If a residence already has extensive white oak flooring and wood ceilings, adding white oak cabinetry everywhere may create more wood than the architecture needs. Walnut cabinetry might create clearer contrast. Paint could provide visual rest.
If the architecture is dominated by plaster, stone, and glass, natural wood cabinetry may become an important source of warmth.
The strongest cabinetry material direction responds to the home rather than existing as a separate collection of finishes.
How Many Wood Species Should You Use?
There is no universal number. But every additional wood should have a reason to exist.
A residence can successfully use walnut and white oak. They are different enough to create clear hierarchy. Walnut may anchor public spaces. White oak may create a lighter atmosphere in the primary suite.
Problems can occur when several woods are similar but not actually the same. One oak is slightly warmer. Another has a different grain. A third is stained to resemble walnut. The result can feel less intentional because the materials appear to be attempting a relationship that never quite resolves.
Clear contrast is often easier to manage than near matches. If multiple wood species are used, decide what role each one plays. One may be primary. Another secondary. Others may not be necessary.
How Can One Wood Appear Differently Throughout the Home?
It does not need to be used at the same scale everywhere. This is one of the easiest ways to create continuity without repetition.
Walnut might cover an entire tall cabinet wall in the kitchen. At the bar, it may appear only inside an open niche. In the home office, walnut becomes the desktop and shelving. In the primary bathroom, it appears inside drawers. In the wardrobe, it can line shelves or interior cabinetry.
The material becomes familiar without becoming dominant in every room. That variation makes the repetition more interesting. The homeowner experiences the material differently depending on where it appears.
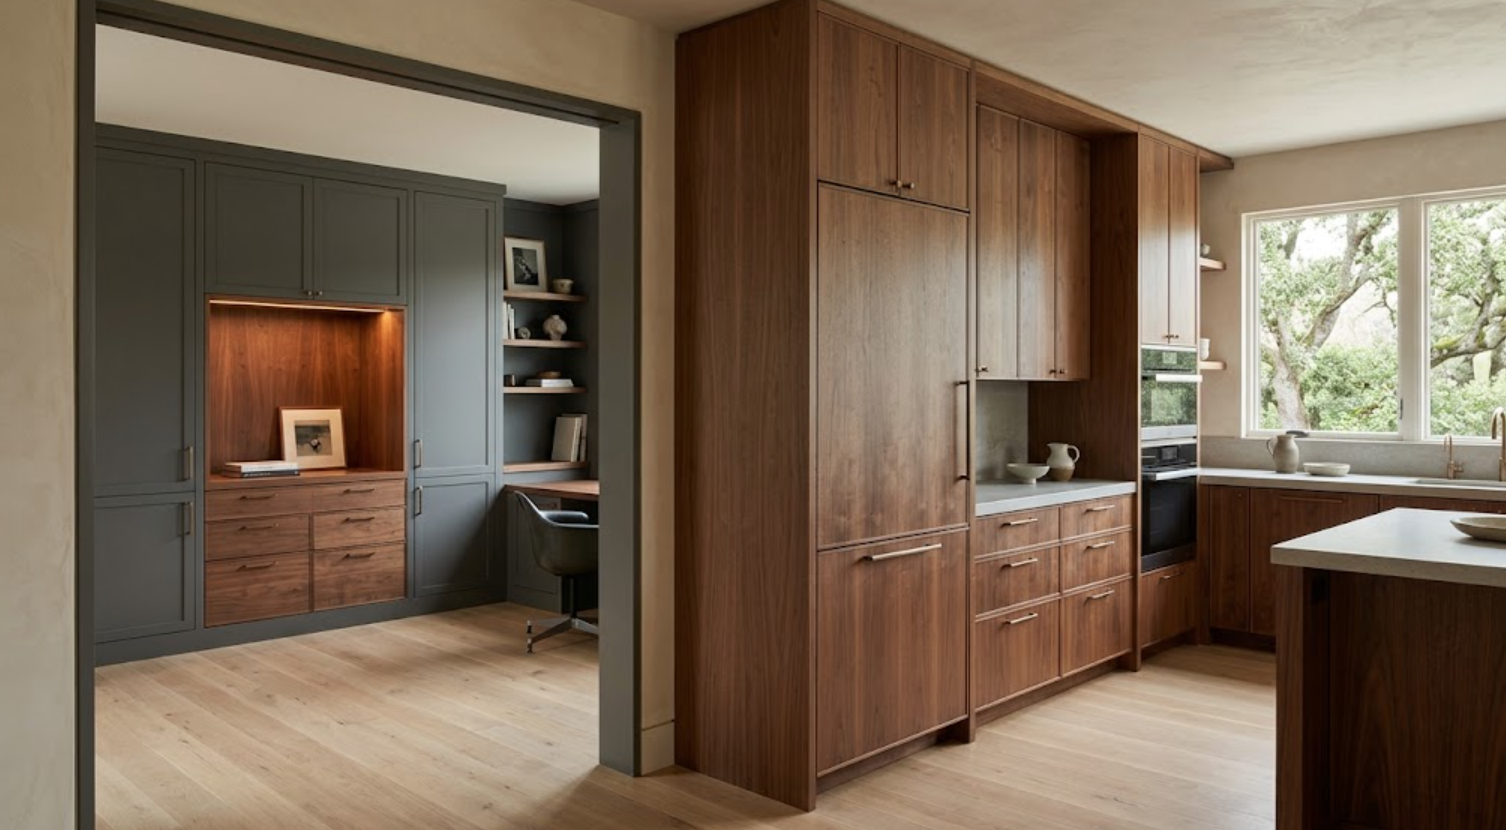
How Should Painted Cabinetry Fit Into the Material Story?
Paint can connect rooms without making them identical.
Instead of choosing one cabinet color and repeating it everywhere, designers can establish a family of related tones:
Warm mushroom
Mineral gray
Muted taupe
Deep charcoal with a warm undertone
These colors can change according to the room and its light. A brighter kitchen may handle a deeper finish. A darker hallway built-in may need something lighter. The home office can become richer. Laundry cabinetry may stay quieter.
What matters is how the colors behave beside the same flooring, wood, stone, and architectural finishes. Undertone is often more important than exact color. Several different paints can feel highly cohesive when they share the same temperature.
Should Stone Match From Room to Room?
Usually not. Stone is another material that can relate without repeating.
The kitchen may use a warm quartzite with visible movement. The bar can become darker. The primary bathroom may use quieter limestone or another natural stone.
Instead of repeating the exact material, designers can repeat characteristics:
Honed rather than highly polished
Warm rather than cool
Mineral rather than stark
Quiet movement rather than dramatic pattern
This allows the stone palette to evolve while maintaining a recognizable point of view. The same principle applies to cabinetry. Consistency does not require duplication.
What Role Does Hardware Play?
Hardware can act like punctuation throughout the home. It is small, but it appears repeatedly. That makes it useful for creating continuity.
The kitchen may use substantial bronze pulls. The bathroom may use smaller versions. The office could use bronze edge pulls. The wardrobe may have minimal bronze hardware. The exact shape can change. The finish remains related.
This works particularly well when cabinetry materials change substantially between rooms. Walnut kitchen cabinetry and painted bathroom cabinetry may still feel connected because the same warm metal appears against both.
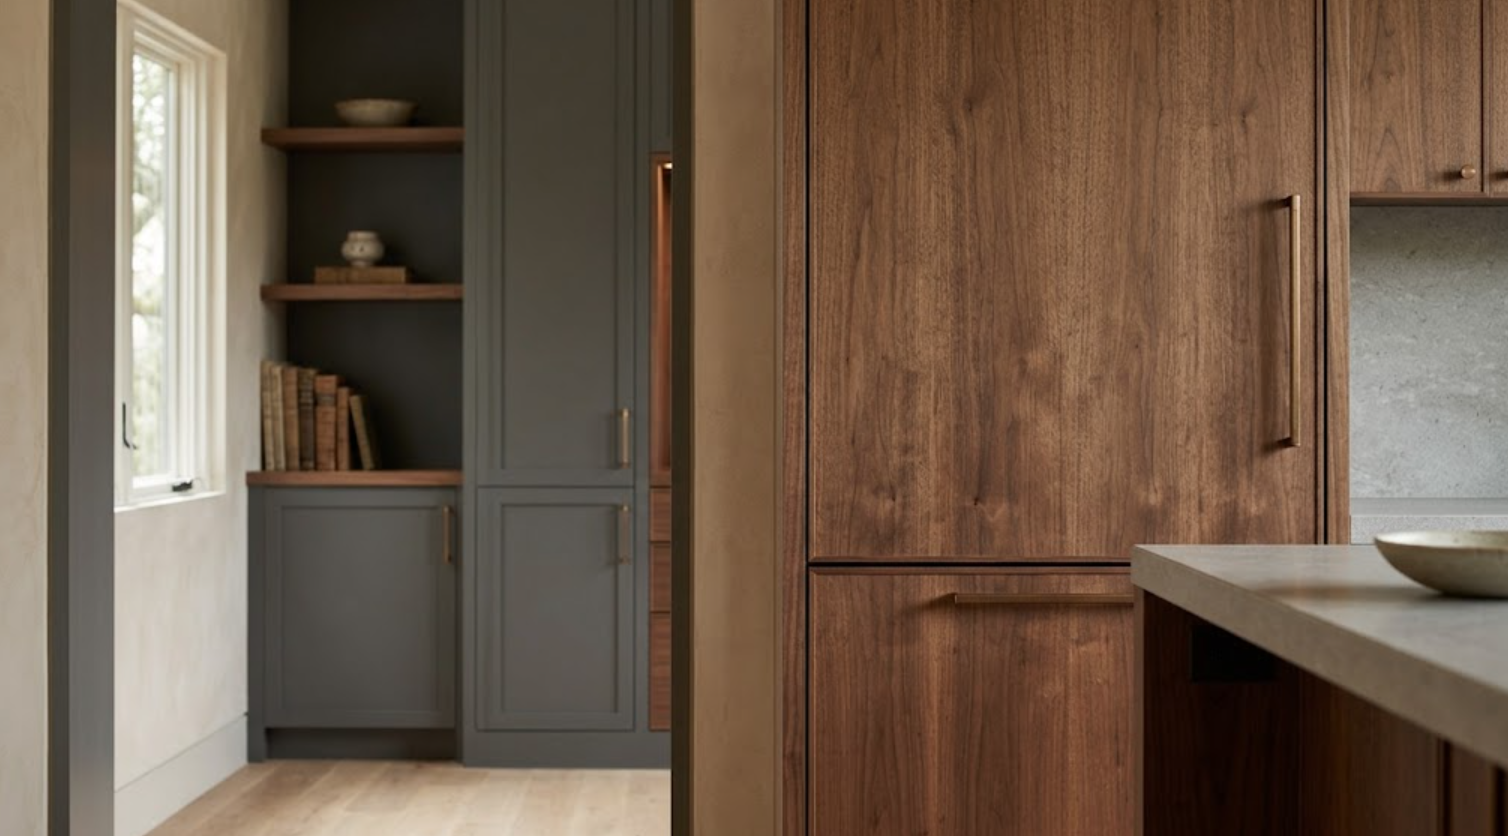
How Should the Kitchen Relate to the Rest of the Home?
The kitchen often establishes the strongest cabinetry material statement because of its scale. That makes it a useful starting point. But it should not consume the entire material story.
If walnut dominates the kitchen, ask where it should appear next. Maybe not on another full wall. Perhaps it becomes:
A smaller bar interior
A desk
A bathroom drawer interior
Wardrobe shelving
The kitchen’s painted finish can also influence other rooms without repeating exactly. A warm-gray kitchen might lead to a deeper mushroom office. The hardware can continue. Stone undertones can carry forward.
The kitchen establishes the vocabulary. The rest of the house changes the sentences.
How Should the Primary Suite Change the Material Story?
Private spaces often benefit from a shift in intensity. The kitchen and entertaining areas can carry stronger material contrast. The primary suite may become lighter, softer, or quieter.
If walnut is dominant elsewhere, rift-sawn white oak may enter here. Paint can become lighter. Hardware can become smaller. Stone can become calmer. Walnut might still appear inside drawers or wardrobe cabinetry.
That maintains continuity while creating a different emotional character. The transition should feel deliberate. Not as though the primary suite belongs to another house.
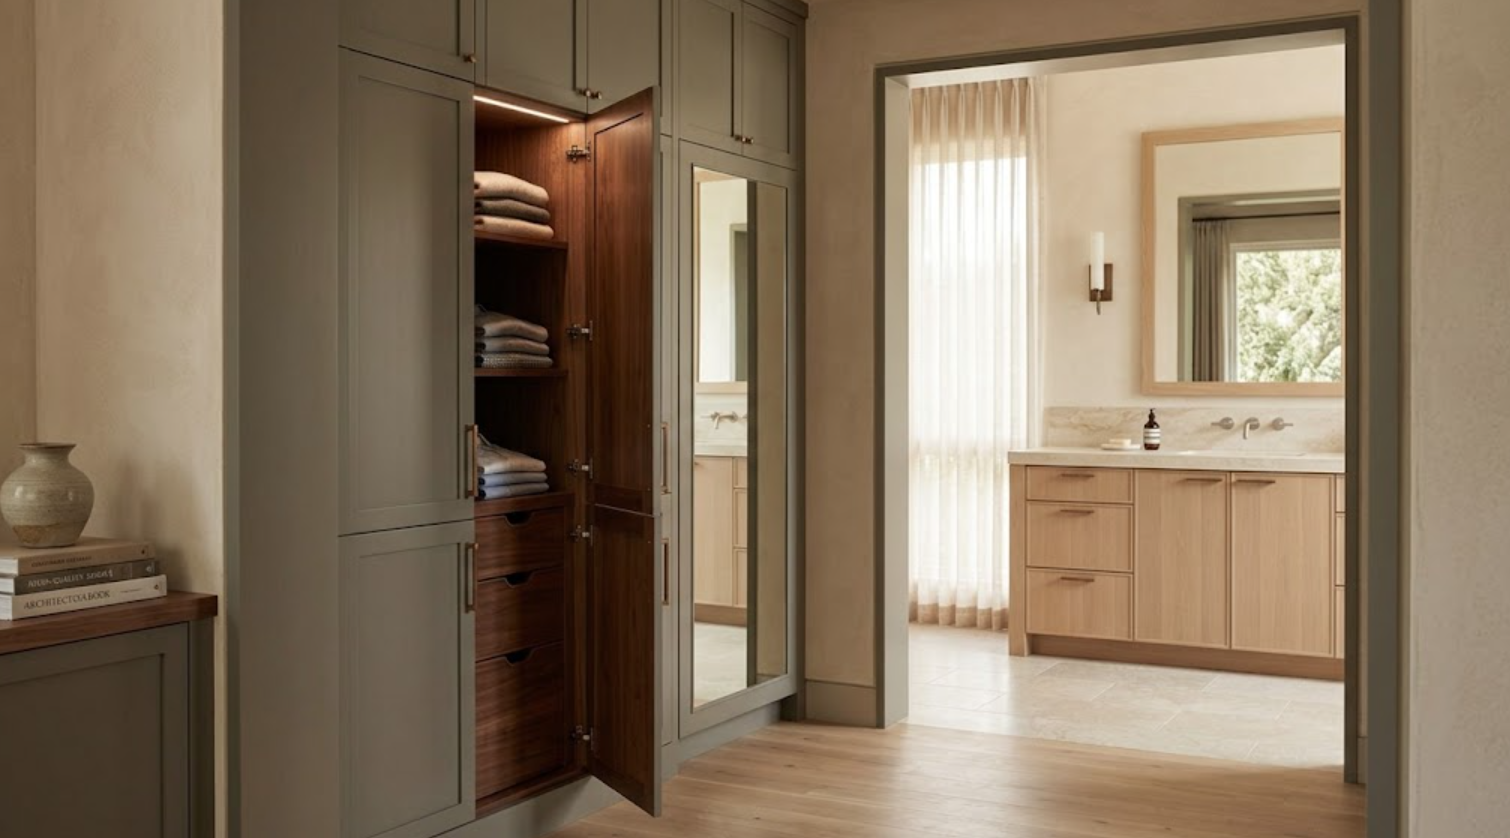
What About Bars and Entertaining Spaces?
These rooms can often take the material story in the opposite direction:
Darker
Richer
More concentrated
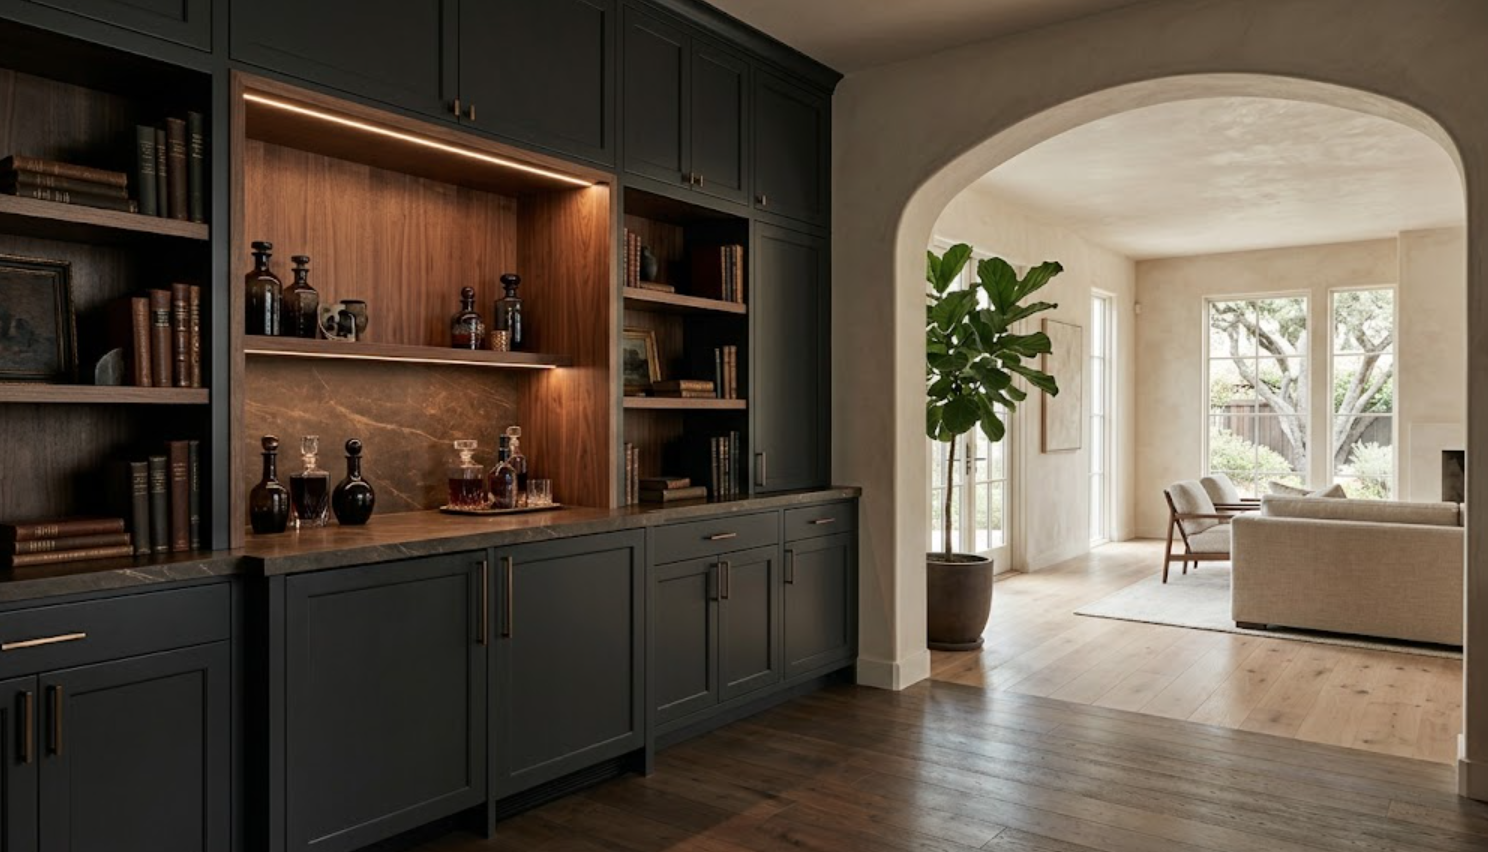
A bar might use a deep painted finish that would feel too heavy across an entire kitchen. Walnut can line the interior. Stone can become darker. Integrated lighting can intensify the materials. Glass or metal can appear selectively.
Because the bar is smaller, it can support more drama. The important part is maintaining enough familiar elements that the shift feels intentional.
Perhaps the walnut is the same. The hardware remains bronze. The stone changes but keeps a honed finish. The room becomes distinct without becoming disconnected.
How Should Utility Spaces Fit Into the Palette?
They usually need less.
Laundry rooms and mudrooms work hard. Durability and function matter. These spaces can use simplified versions of the home’s material language:
A painted finish related to the kitchen
The same hardware family
One small natural wood bench or niche
Similar cabinet proportions
There is rarely a need to reproduce the most expensive material combination from the kitchen. In fact, simplifying the palette can make the hierarchy of the home clearer. Not every room needs to compete for attention.
How Can Materials Connect Rooms That Are Not Visible From Each Other?
Through memory.
A material does not need to be visible simultaneously in two rooms for the relationship to register. You see walnut in the kitchen. Later, you open a painted wardrobe and find walnut inside. You move into the office and see it again on the desk. The material becomes familiar.
The same happens with hardware, paint undertones, stone character, and cabinet proportions. Repeated details create a subconscious sense that the home belongs together.
That can be more sophisticated than designing every sightline around obvious matching finishes.
How Do You Keep a Material Story From Becoming Too Predictable?
Allow a few controlled departures.
A powder room might introduce a completely different stone. A bar can become much darker. A library might use wood more extensively. A special furniture-like cabinet could introduce another material.
These moments become more effective precisely because the broader palette is controlled. If every room introduces a surprise, nothing feels surprising. If most of the home follows a recognizable material language, one departure can have real impact.
The key is deciding where those moments belong. Not collecting them accidentally.
Why Is Natural Light Part of the Material Story?
Because materials do not exist independently of light.
Walnut can appear deep brown in one room and warmer in another. White oak can become golden in strong afternoon sun. A mushroom paint may read gray in cool light and taupe in warmer light. Stone movement becomes more or less visible depending on direction and intensity.
That is why materials should be reviewed in the context of the actual home whenever possible. A finish that works beautifully in the bright kitchen may need adjustment in a darker office.
That does not necessarily mean abandoning the material relationship. Sometimes a slightly lighter or deeper version creates greater visual consistency because it compensates for the difference in light.
How Does Flooring Affect Cabinetry Material Selection?
Flooring is one of the largest continuous materials in a residence. It cannot be ignored.
If the house has natural white oak floors, white oak cabinetry needs to be evaluated carefully against them:
Does the cabinetry intentionally relate?
Does it need contrast?
Are the undertones compatible?
Walnut may create useful separation. Paint can prevent the room from becoming overwhelmingly wood-heavy. Stone can create another visual break.
If flooring continues through multiple rooms, it already provides a major source of continuity. That means the cabinetry does not need to work as hard to connect every space. The floor is already doing part of that job.
How Can Cabinetry Construction Become Part of the Story?
Materials are not only colors and finishes. Construction details matter too:
Narrow reveals
Door thickness
Inset versus frameless construction
Panel proportions
Finished ends
Toe-kick treatment
Hardware placement
Open niche thickness
These details can repeat even when the finishes change. A walnut kitchen and painted office can feel strongly connected if they share the same disciplined proportions and detailing.
This is one reason whole-home cabinetry planning is valuable. The continuity can exist at the level of craftsmanship rather than simply color.
Should You Choose All the Materials at Once?
Not necessarily. But they should be reviewed together before major cabinetry orders are finalized.
The kitchen may be developed first. The primary suite may follow. The bar may come later. That is normal.
What matters is periodically bringing the selections back together:
Place the kitchen wood beside the bathroom cabinet finish.
Compare the bar stone to the flooring.
Look at the hardware across rooms.
Review the cabinetry elevations together.
This reveals relationships that are difficult to notice when every room exists in a separate presentation.
Why Does a Cabinetry Showroom Help With Whole-Home Material Planning?
Because scale matters.
A small wood sample can tell you the color. It cannot fully show how the grain behaves across a tall cabinet wall. A small paint chip cannot demonstrate how a finish responds across multiple doors. Hardware feels different when installed on full-size cabinetry. Construction details become much clearer at full scale.
A showroom also allows materials to be physically compared:
Wood beside paint
Hardware against both
Cabinet interiors
Door profiles
Different construction approaches
For a whole-home project, those comparisons can help establish which materials deserve to repeat and which should remain specific to one room.
Creating One Material Story Across an Entire Residence
A cohesive home is not created by selecting one finish and repeating it everywhere. It is created by establishing relationships:
A primary wood
A secondary wood
A family of painted finishes
A consistent metal direction
Related stone characteristics
Repeated cabinetry proportions
A recognizable level of craftsmanship
Then the materials can evolve. Walnut dominates the kitchen. Paint takes over in the office. White oak lightens the primary suite. The bar becomes darker. Utility spaces become simpler. A special room breaks the rules.
The home stays connected because the underlying material logic remains intact.
That is the difference between matching and coordination. One creates repetition. The other creates a story.
Develop Your Whole-Home Material Story With Atelier Design Society
Atelier Design Society works with homeowners, architects, interior designers, builders, and other design professionals developing premium cabinetry for kitchens, bathrooms, wardrobes, home offices, bars, laundry rooms, mudrooms, media spaces, and other areas throughout the residence.
At the Atelier Design Society showroom in Menlo Park, project teams can compare natural woods, painted cabinetry, hardware, construction, interiors, and full-scale cabinetry applications while developing a material strategy that can evolve from room to room.
For a custom home or major remodel, bring materials that have already been selected when possible:
Flooring
Stone
Paint
Architectural finishes
The goal is not to make the cabinetry match every one of them. It is to understand how all of those materials can become part of the same home.
