
How to Design a Custom Bathroom Vanity That Feels Like Furniture
A bathroom vanity can do more than provide storage and support a sink. It can anchor the room.
When it is designed well, it can feel less like standard bathroom cabinetry and more like a piece of furniture that happens to be built into the architecture.
That does not mean adding decorative legs, ornate hardware, or traditional millwork. A vanity can feel furniture-like through:
Proportion
Material
Scale
Negative space
Base treatment
Hardware
Stone
The way it meets the surrounding walls and floor
For homeowners, architects, and interior designers planning a high-end bathroom, the goal is not simply to make the vanity look expensive. It is to make it feel intentional enough that it could not have been pulled from a generic cabinet catalog.
The strongest custom vanities balance function with a more composed, furniture-like presence.
What Makes a Bathroom Vanity Feel Like Furniture?
Usually, it is the way the vanity is treated as one complete object rather than a row of base cabinets.
Standard bathroom cabinetry often follows kitchen logic:
Door
Drawer
Door
Filler
Finished end
Countertop
A furniture-like vanity tends to feel more composed. The cabinet fronts may be broader. The proportions may be more deliberate. The base can be recessed. The ends may be finished more carefully. Hardware may be reduced. The stone may read as part of the object instead of a separate layer sitting on top.
Material also matters. Natural walnut can create warmth and depth. Rift-sawn white oak can make the vanity feel lighter and more architectural. Painted cabinetry can feel equally furniture-like when the profile, color, and proportions are controlled.
The difference is not the material itself. It is how the material is used.
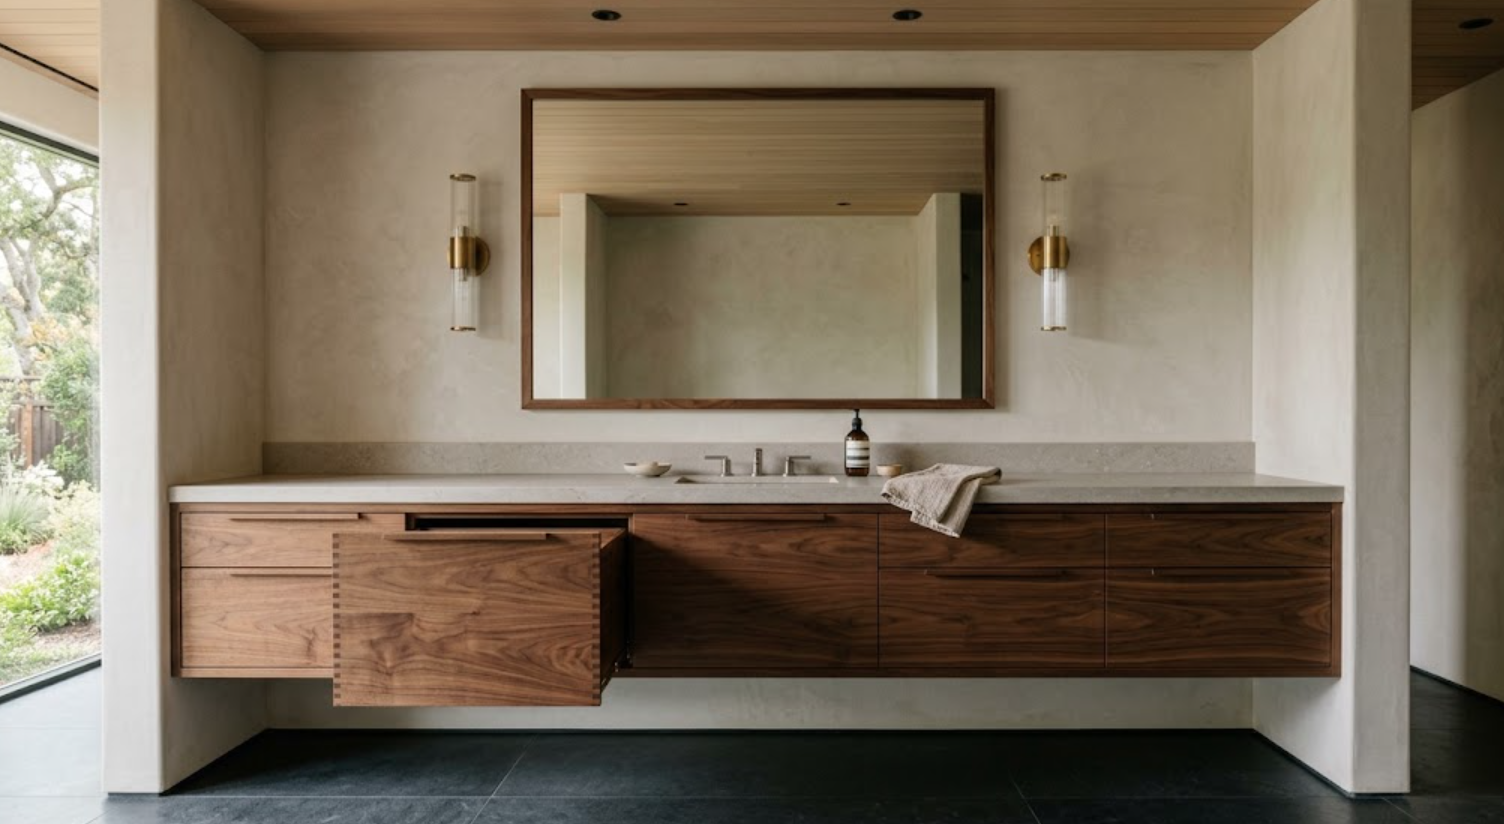
Should a Furniture-Like Vanity Be Floating or Floor-Mounted?
Either can work. The base treatment is what changes the perception.
A floating vanity creates visible space beneath the cabinet. That can make the cabinetry feel lighter and emphasize the vanity as a distinct object. It also reveals more flooring, which can visually expand a smaller bathroom.
But floating cabinetry requires planning. Wall structure needs to support it. Plumbing must be coordinated. The finished height needs to account for both cabinet and stone thickness.
A floor-mounted vanity can feel equally furniture-like. Instead of a standard recessed toe kick, it might use a more pronounced plinth or a carefully detailed base that reads as part of the design.
In some architectural contexts, a floor-mounted vanity can feel more substantial and appropriate.
The decision should come from the room. Not from the assumption that floating automatically means luxury.
How Does Proportion Change the Way a Vanity Feels?
Significantly.
A furniture-like vanity usually has a stronger overall composition. A series of narrow doors and drawers can make the vanity read as many small cabinet boxes. Broader fronts can make it feel like one object.
For example, a double vanity does not necessarily need two identical door-and-drawer modules arranged symmetrically beneath two sinks. The sinks can be integrated into a wider composition. Drawers can span more of the cabinet width. Plumbing conditions can be handled internally. The vanity may use one central storage zone or asymmetric drawers depending on how the room is used.
Designers often study the elevation as one piece:
How long is the vanity?
How high?
How much space sits beneath it?
How does the stone relate to the cabinet height?
Where do the sink centers land?
Where do mirrors and sconces sit?
The proportions between those elements determine whether the vanity feels architectural and furniture-like or simply functional.
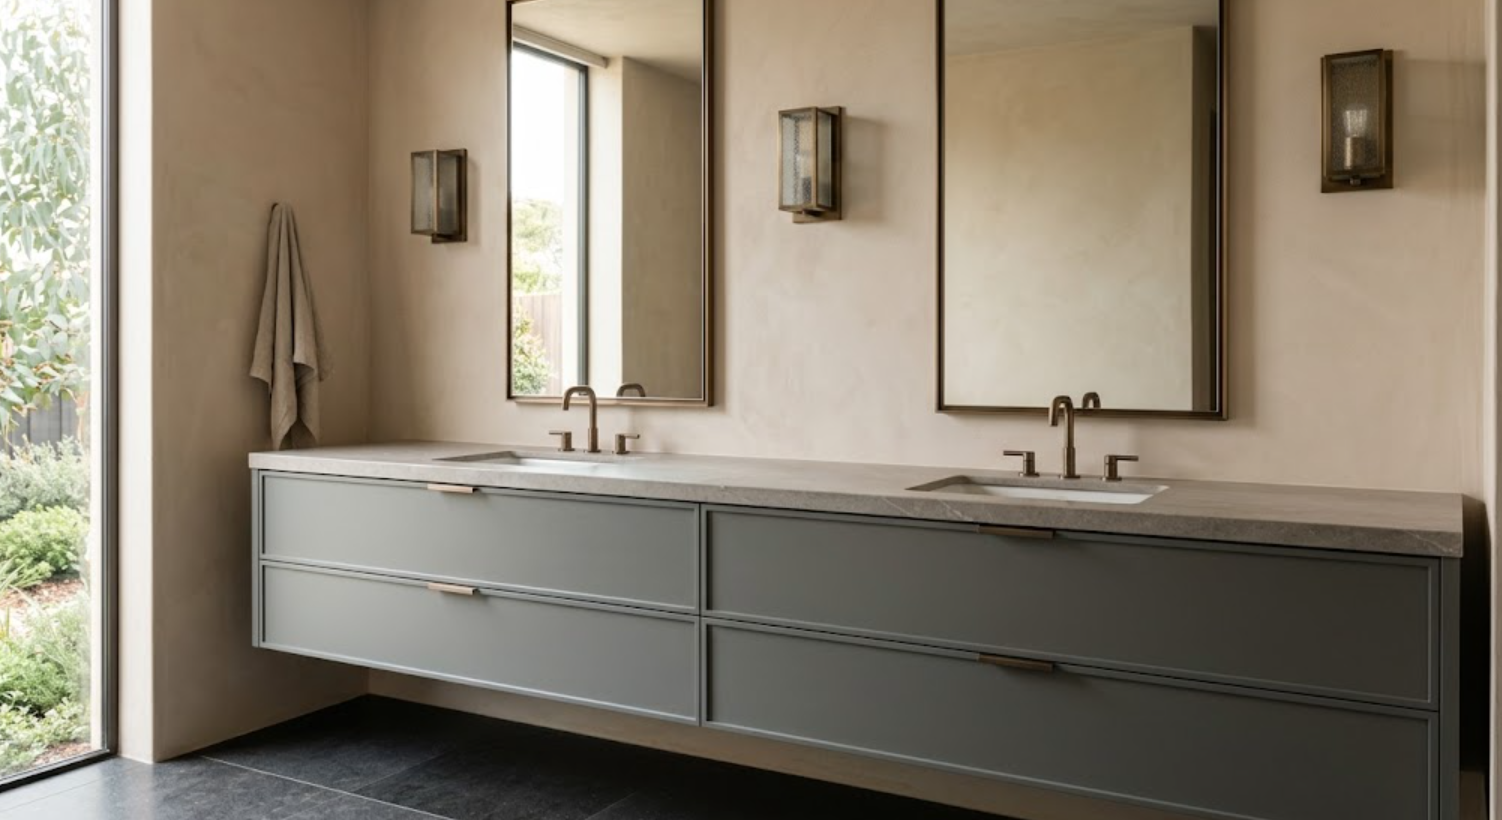
How Should Plumbing Be Handled Without Ruining the Storage?
This is one of the most important technical parts of custom vanity design.
A vanity may look beautifully symmetrical from the outside. Inside, plumbing is occupying real space:
Drain lines
Supply lines
Sink depth
Garbage disposal in some applications
Additional filtration or equipment
If the drawers are designed without understanding those conditions, large parts of the vanity may become unusable.
Custom cabinetry allows the interior to work around the plumbing. Drawer boxes can be shaped or divided. A shallow upper drawer can sit above plumbing. Deeper drawers may be positioned beside or below the sink condition. The plumbing can be concentrated where it has the least effect on storage.
The exterior does not need to reveal any of that complexity. That is one of the strongest advantages of a custom vanity. It can remain calm outside because the technical problem has been solved inside.
What Storage Should a Custom Vanity Actually Include?
Start with the daily routine. Not a catalog of organizers.
What lives in the vanity?
Skin care
Hair tools
Makeup
Dental care
Medication
Towels
Toiletries
Extra products
Cleaning items
Charging devices
Then ask how often each category is used.
Daily items should be easy to reach. A shallow drawer can be useful for smaller items. Deep drawers can handle taller bottles and larger products. Electrical can be integrated into a drawer for hair tools or charging. Interior dividers can help, but they should remain adaptable.
The vanity should support the person using it. Not force the person to adapt to a predetermined cabinet interior.
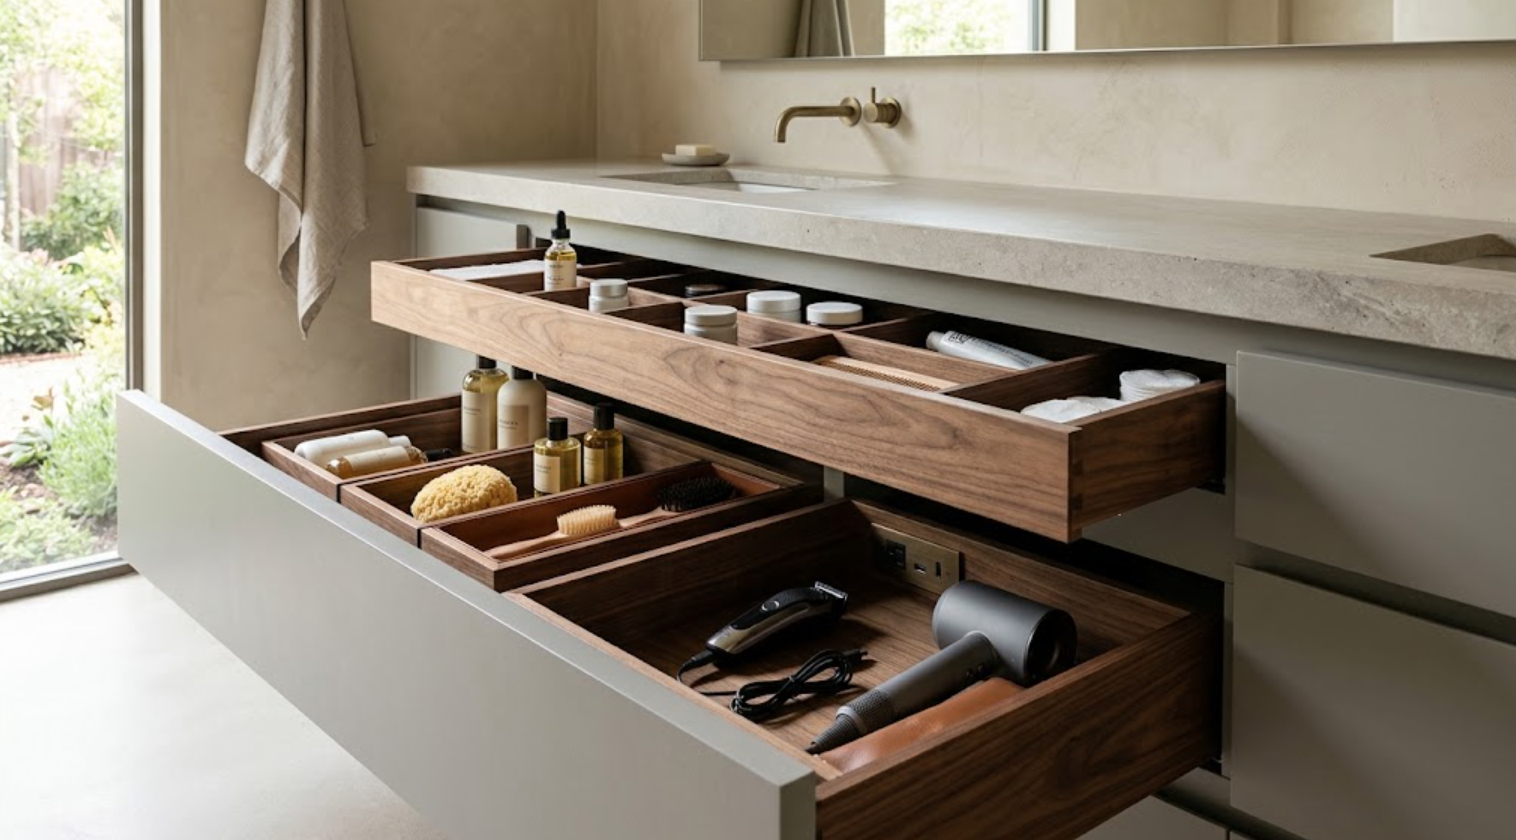
Which Materials Make a Vanity Feel More Furniture-Like?
Natural wood is an obvious choice. But not the only one.
Walnut can make a vanity feel warm and substantial. Its grain can create depth without requiring decorative detailing. Rift-sawn white oak produces a lighter, quieter expression. Painted cabinetry can become more architectural when paired with strong proportions and controlled detailing.
The key is avoiding too many competing materials. A vanity with walnut cabinetry, another wood accent, dramatic stone, patterned backsplash tile, multiple metals, and decorative hardware can quickly lose the furniture-like simplicity.
A more restrained material palette may include:
One strong cabinet material
One stone
One hardware family
Plaster or paint around it
That may be enough. Luxury often comes from letting the materials breathe.
Should the Vanity Match the Kitchen Cabinetry?
Not necessarily. The primary bathroom should have its own atmosphere.
If the kitchen uses walnut extensively, the bathroom might shift to white oak or painted cabinetry. Walnut can still appear inside drawers. The same hardware family can repeat. Stone can share related warm undertones.
This creates continuity without making the bathroom feel like another kitchen. A furniture-like vanity can actually benefit from being slightly more distinct.
The kitchen is usually active and highly architectural. The primary bathroom often needs to feel calmer and more private. The cabinetry can reflect that shift.
How Should the Stone Be Detailed?
As part of the vanity. Not as an unrelated surface sitting on top.
Stone thickness matters. A very thick built-up edge can make the vanity feel heavier. A thinner honed surface can create a more refined proportion. The choice depends on the cabinet below it.
The relationship between stone and cabinetry should be considered as one silhouette.
The backsplash matters too. A short stone backsplash creates one effect. Full-height stone creates another. Plaster or painted wall can make the stone and cabinetry feel more furniture-like because the vanity remains a distinct object against a quieter background.
There is no single correct treatment. But the stone should support the composition.
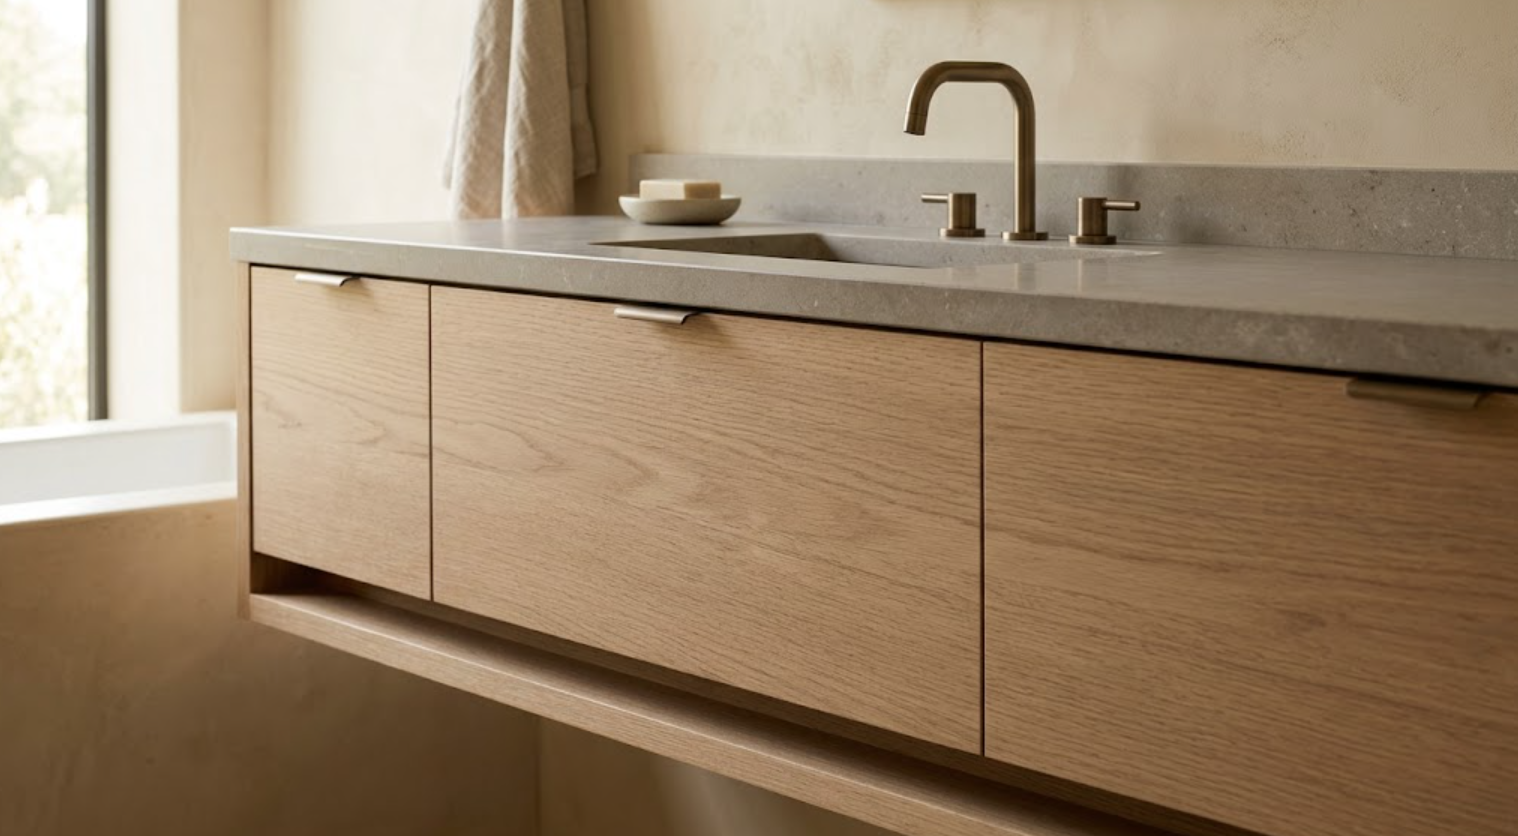
What About Hardware?
Furniture-like cabinetry often benefits from quieter hardware. That does not necessarily mean no hardware.
The hardware should feel appropriately scaled to the vanity. Long linear pulls can emphasize width. Smaller bronze knobs can work on framed cabinetry. Integrated or edge pulls can allow natural wood to remain the primary visual surface.
The finish can connect the vanity to lighting, faucets, or cabinetry elsewhere in the home. But exact matching is not always required. A warm bronze hardware family can repeat while the forms change according to use.
The important part is that the hardware feels like part of the composition. Not something selected at the end.
How Do Mirrors and Lighting Affect the Vanity Design?
They are part of the elevation. A vanity cannot be fully designed without considering what happens above it.
The following elements all interact:
Mirror width
Mirror height
Sconce location
Electrical boxes
Sink centers
Cabinet width
A beautifully proportioned vanity can feel awkward if the mirrors do not relate to the cabinetry. Likewise, sconces can create unnecessary visual lines if they are positioned independently of the drawer divisions or sink locations.
Designers often review the entire wall together:
Cabinetry
Stone
Mirrors
Lighting
Plumbing fixtures
This is one reason vanity planning should begin before electrical rough-in.
Should the Vanity Be Symmetrical?
Only if the room and function support it.
Symmetry can be beautiful. It is not mandatory.
A double vanity might have two sinks but asymmetric storage based on the users. One side may need more drawers. A tall linen cabinet may sit on one end. An architectural window may shift the composition. The mirrors may be equal while the cabinetry below changes.
Forcing symmetry can sometimes create worse storage or awkward relationships with the room. Furniture-like cabinetry can actually benefit from slight asymmetry when it reflects a real architectural or functional condition.
The composition still needs balance. Balance and symmetry are not the same thing.
How Can the Vanity Relate to a Nearby Wardrobe?
Through selective repetition.
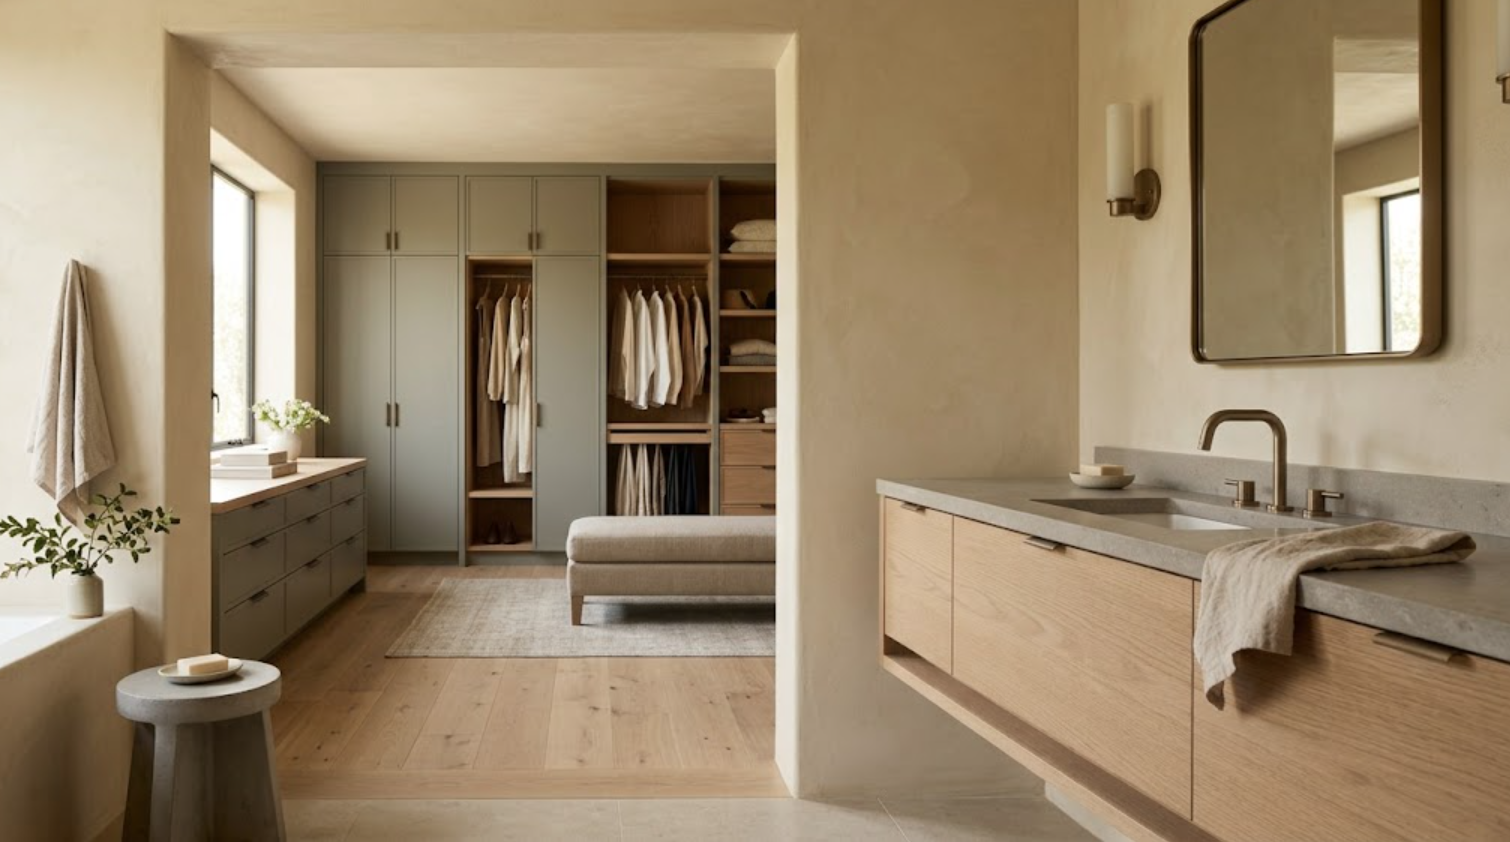
The vanity may use rift-sawn white oak. The wardrobe can use painted exteriors with white oak interiors. The same bronze hardware can repeat. The same warm drawer interior can continue. Door proportions can feel related.
This creates a primary-suite material story. The vanity remains distinct. The wardrobe remains functional. The suite feels connected.
That is stronger than using identical cabinet doors everywhere.
Can a Vanity Have Legs and Still Feel Contemporary?
Yes.
A furniture-like base does not have to mean traditional furniture detailing. Slim legs can lift the vanity visually. A recessed support structure can make it appear freestanding. Metal legs can create a different relationship. A wood frame can support a more substantial cabinet body.
But visible legs should have a reason. If they make cleaning difficult or reduce useful storage unnecessarily, the visual effect may not be worth the tradeoff.
A floating vanity often achieves the same sense of lightness more simply. The room and the desired character should determine the base.
How Can You Make a Double Vanity Feel Less Like Two Cabinets Stuck Together?
Design it as one elevation.
This sounds obvious, but it changes the result. Instead of:
Sink cabinet
Drawer stack
Sink cabinet
Think about the entire width:
Can wide drawers span the central zone?
Can the plumbing be organized to preserve useful storage?
Can the cabinet proportions relate to the mirrors above?
Should there be one continuous stone surface?
Would fewer divisions make the vanity calmer?
A double vanity does not need to announce the exact location of every internal cabinet from the outside. The exterior can be composed more freely when the interior is custom.
What About Tall Linen Cabinetry?
It can work beautifully if it is treated as part of the composition.
A tall cabinet immediately changes the balance of the wall. If it sits beside a low vanity, the transition needs to feel deliberate.
Material can help. The tall cabinet might use the same finish. Or it can become a contrasting painted volume while the vanity remains wood.
The door proportions should be considered carefully. Long narrow doors can emphasize height. A separate upper storage zone may work better in a tall room.
The cabinet should not look like a pantry cabinet accidentally moved into the bathroom. Its proportions and detailing should respond to the suite.
How Does a Vanity Become More Architectural Without Losing the Furniture Feel?
By designing the relationship with the room carefully.
A vanity can feel like furniture and still be fully integrated. It may:
Align with an architectural window
Fit precisely between plaster walls
Float beneath a long mirror
Terminate beside a tall linen volume
Relate to the floor grid
Continue visually into a nearby dressing space
The furniture quality comes from the cabinetry’s proportions and material presence. The architectural quality comes from how precisely it belongs to the room.
The strongest custom vanities often have both.
What Details Should You Inspect Up Close?
The same ones designers notice in premium kitchen cabinetry:
Reveals
Drawer alignment
Finished end panels
Stone junctions
Hardware placement
Interior edges
Drawer boxes
Runners
Grain direction
How cabinetry meets the wall
A vanity is often viewed from much closer than kitchen cabinetry. That makes craftsmanship especially visible.
You stand directly in front of it every morning. You open the same drawers repeatedly. Small details matter.
How Early Should a Custom Vanity Be Designed?
Before plumbing and electrical locations are completely fixed.
The cabinetry affects:
Sink locations
Drain positions
Supply lines
Outlets
Integrated power
Lighting
Mirror dimensions
Sconce locations
Stone
Structural blocking for floating cabinetry
Waiting until the bathroom finishes are already underway can force the vanity to adapt to conditions that could have been coordinated earlier.
The finish does not need to be finalized immediately. The major cabinetry strategy does.
Is Full Custom Always Necessary?
No.
Premium cabinetry systems can often produce an excellent vanity when the available dimensions, finishes, construction, and modifications work with the room.
Full custom becomes more useful when the vanity requires:
Unusual dimensions
Precise wall-to-wall fit
Special drawer configurations around plumbing
A custom finish
Furniture-like proportions outside standard sizing
Special base details
Unique interior storage
The goal is not to maximize customization. It is to use the right level of flexibility to create the desired result.
How to Design a Custom Bathroom Vanity That Feels Like Furniture
Start by designing one object. Not a collection of bathroom cabinets.
Think about:
The overall proportion
How the vanity meets the floor
How much negative space surrounds it
How broad the drawer fronts should be
How the stone relates to the cabinet body
How plumbing can disappear inside useful storage
How hardware supports the material
How mirrors and lighting complete the elevation
Then think about the primary suite around it. The vanity can relate to the wardrobe. The wardrobe can relate to the rest of the home. Materials can repeat without matching.
A furniture-like vanity is not about making bathroom cabinetry decorative. It is about making it feel considered from every angle.
Functional inside. Composed outside. And specific to the room it belongs in.
Explore Custom Bathroom Cabinetry With Atelier Design Society
Atelier Design Society works with homeowners, architects, interior designers, builders, and other design professionals planning premium bathroom cabinetry, wardrobes, kitchens, and whole-home cabinetry throughout Menlo Park and the surrounding Bay Area.
At the Atelier Design Society showroom in Menlo Park, you can compare cabinetry construction, natural woods, painted finishes, drawer interiors, hardware, and complementary surfaces at full scale while considering the appropriate level of customization for a bathroom or primary-suite project.
For a custom vanity, bring bathroom plans when available:
Plumbing information
Stone direction
Lighting plans
The storage requirements the vanity actually needs to solve
