
Custom Closets vs. Wardrobe Cabinetry: What’s the Difference?
A custom closet and custom wardrobe cabinetry can solve many of the same storage problems, but they are not always the same thing.
A custom closet usually begins with organization:
How much hanging space is needed?
How many shelves?
Where should shoes go?
How many drawers?
Where will luggage, accessories, and seasonal items live?
The goal is typically to use the available closet space as efficiently as possible.
Wardrobe cabinetry starts with those same functional questions, but it often goes further. The cabinetry itself becomes part of the architecture and interior design of the room.
Doors, finished panels, natural wood, painted finishes, hardware, lighting, drawer construction, and proportions all become visible design decisions rather than simply components of an organizational system.
That distinction matters in high-end residential projects.
A well-designed custom closet can be extremely functional. A well-designed wardrobe can be equally functional while also behaving more like permanent furniture or architectural millwork.
For homeowners, architects, and interior designers deciding between the two, the question is not which one is inherently better. It is how much the storage needs to contribute to the room beyond organization.
What Is a Custom Closet?
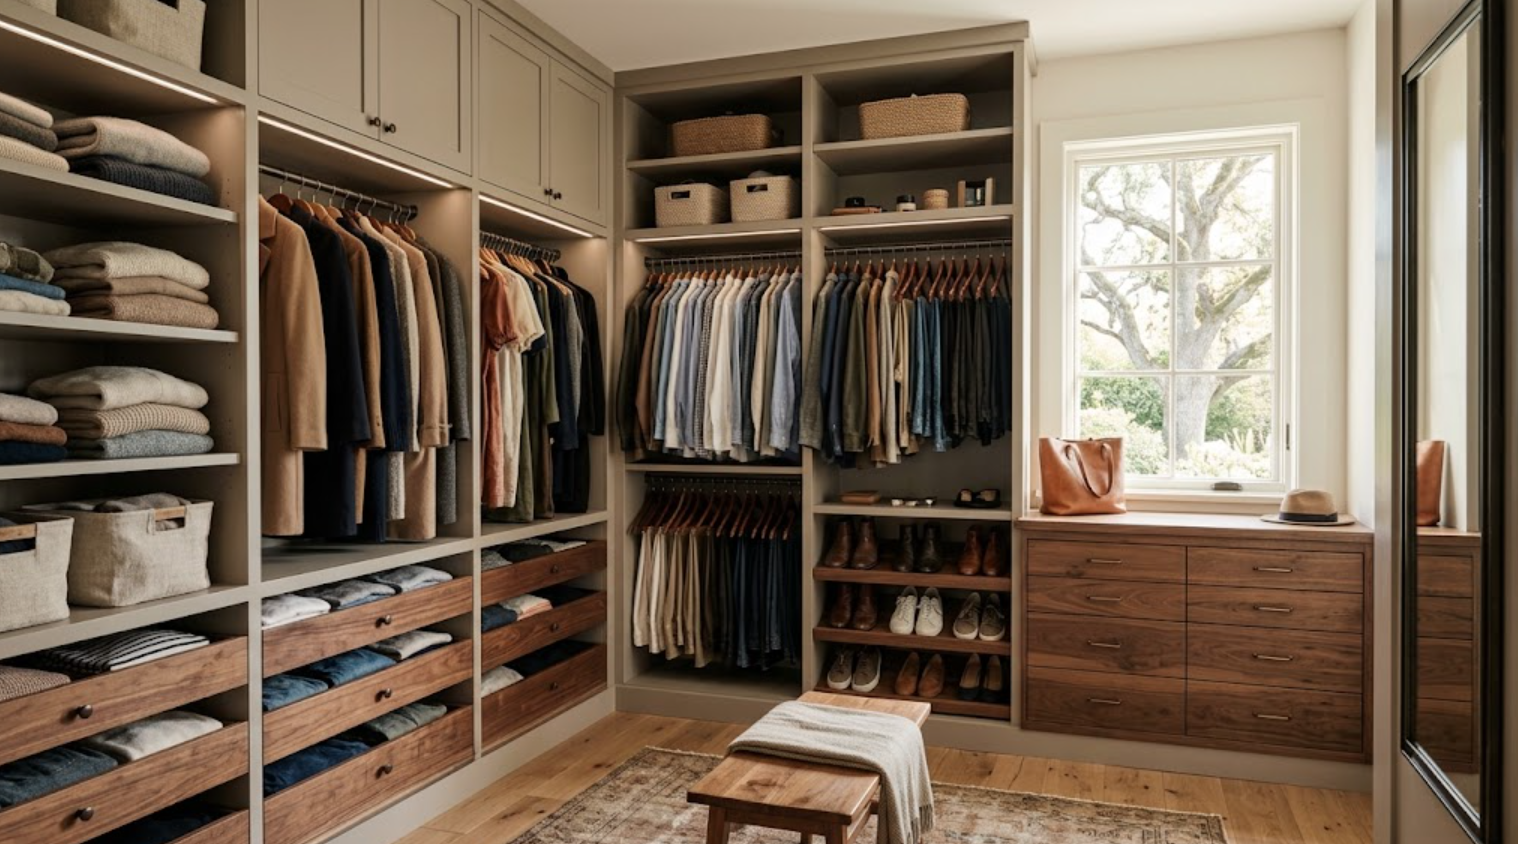
A custom closet is generally designed around the dimensions of a dedicated closet space and the belongings that need to fit inside it.
The design begins with inventory:
Short hanging
Long hanging
Folded clothing
Shoes
Drawers
Accessories
Luggage
Seasonal storage
Once those categories are understood, the closet system is configured around them.
This can be highly customized:
Shelves may change height.
Hanging sections can be sized differently.
Drawers can be added where needed.
Shoe storage can be designed around the actual collection.
The result can be much more efficient than a standard builder closet.
The primary objective, however, is usually organization. The cabinetry may be visible only when the closet is entered, so exterior architectural detailing may be less central to the design.
What Is Wardrobe Cabinetry?
Wardrobe cabinetry is built-in storage designed with both function and architectural presence in mind.
It may live inside a dedicated dressing room, but it can also appear directly within a bedroom or primary suite where the cabinetry remains visible from surrounding spaces.
That changes the design conversation. The exterior matters more:
Full-height doors may need carefully controlled proportions.
Finished end panels become visible.
Wood grain direction matters.
Hardware becomes part of the room.
Cabinet depth affects circulation.
The way the wardrobe meets walls and ceilings becomes part of the architecture.
Interior storage still needs to work, but the exterior cabinetry has another responsibility: it has to contribute to the design of the space.
That is what often separates wardrobe cabinetry from a closet organizational system.
Can Wardrobe Cabinetry Replace a Traditional Walk-In Closet?
Yes. In some homes, it can actually be a more efficient approach.
A large walk-in closet consumes floor area because you need circulation inside the room. Wardrobe cabinetry can sometimes place storage directly along a bedroom, dressing area, or connecting corridor.
That may allow the storage footprint to become shallower while still providing substantial capacity. This is particularly useful when architectural space is limited.
Instead of creating a separate room with storage around the perimeter and a walkway in the center, full-height wardrobe cabinets can become one wall of the primary suite.
The design needs to be more carefully considered because the cabinetry remains visible, but the space can be used very efficiently.
How Does the Exterior Design Differ?
This is one of the clearest differences.
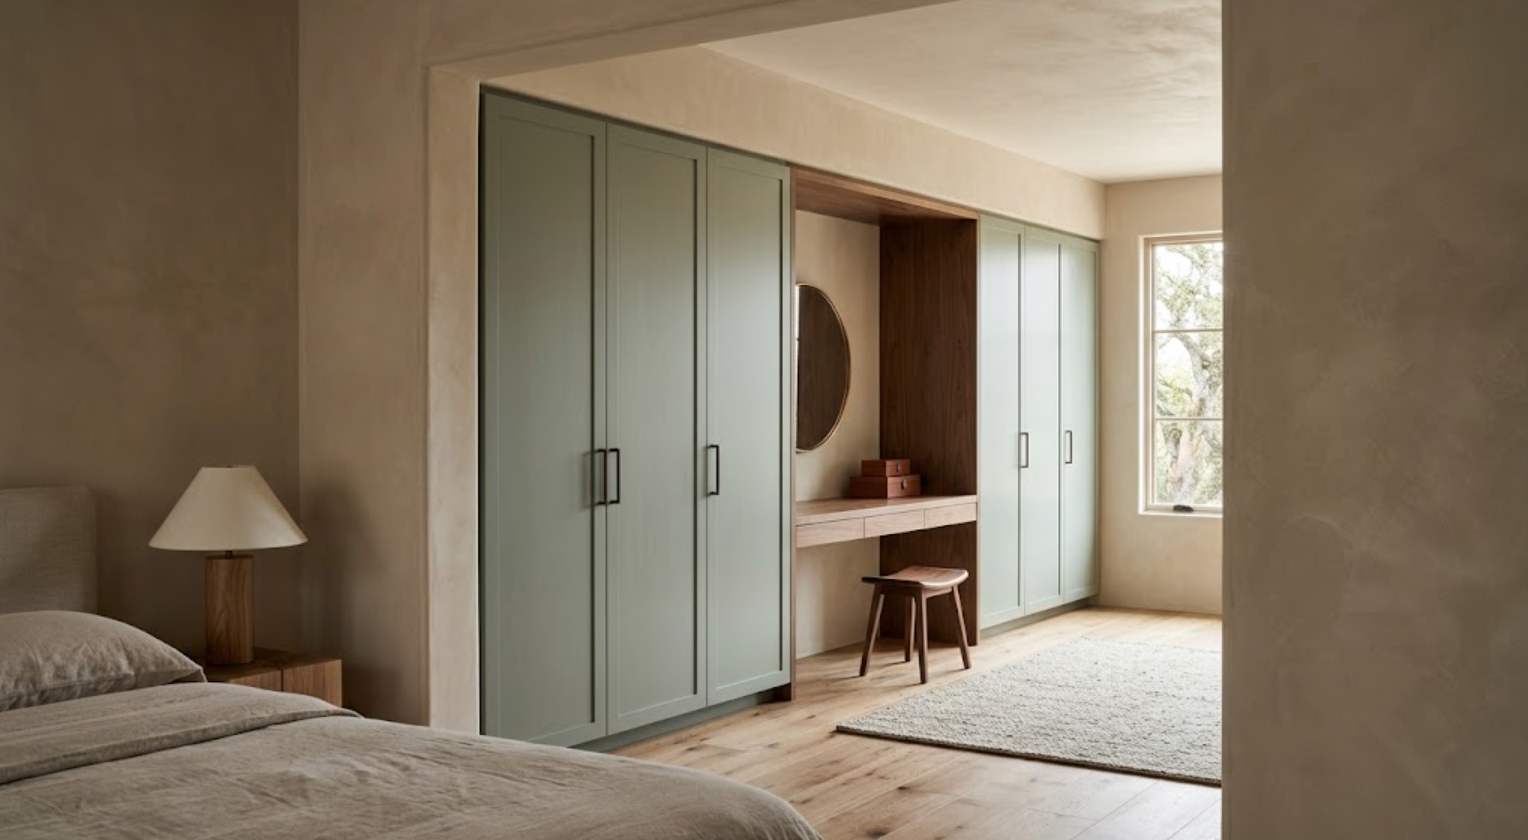
A closet system may prioritize what happens behind the closet door. Wardrobe cabinetry often needs to look resolved even when every cabinet is closed.
Designers may study:
Door widths
Tall-panel proportions
Material transitions
Grain direction
Hardware scale
Finished ends
Reveal widths
Base conditions
Ceiling transitions
Open niches
These details influence how the wardrobe feels from across the room.
Natural wood can create a strong architectural presence. Painted cabinetry can become very quiet and nearly disappear into the surrounding walls. A mixture of both can make the wardrobe feel more furniture-like.
The exterior becomes part of the room’s composition.
How Does the Interior Storage Compare?
Both can be highly customized. That is why function alone does not necessarily distinguish them.
A closet and a wardrobe can both contain:
Double hanging
Long hanging
Drawers
Shoe storage
Adjustable shelving
Accessory storage
Jewelry storage
Luggage storage
Integrated lighting
The difference often lies in how the interiors are constructed and finished.
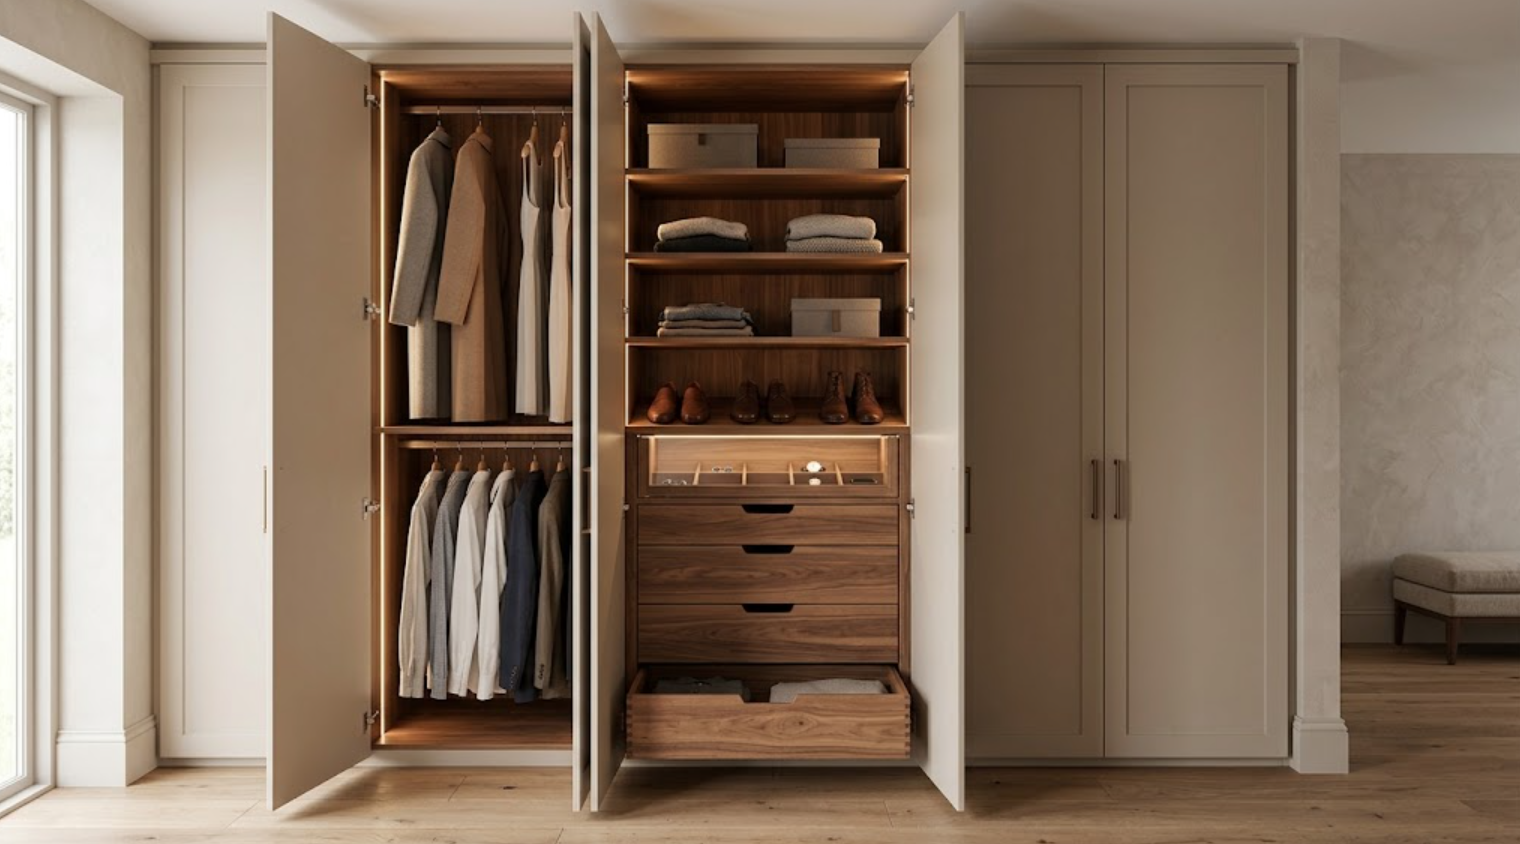
Wardrobe cabinetry may use more substantial drawer boxes, finished cabinet interiors, integrated hardware, glass-front storage, natural wood shelving, or more carefully concealed lighting.
The interior may feel like cabinetry rather than an exposed organizational system. That does not automatically make it more useful, but it can create a more refined experience.
Which Option Gives You More Design Flexibility?
Wardrobe cabinetry generally allows more control over how the storage interacts with the architecture.
That can matter when the cabinetry needs to:
Fit precisely between walls
Wrap around a window
Integrate with a dressing table
Align with a doorway
Reach a specific ceiling condition
Become part of the bedroom itself
Use a custom paint or wood finish
Coordinate with bathroom cabinetry
A closet system may still allow dimensional adjustments, but its design language is often more standardized.
For a dedicated closet where organization is the primary concern, that may be entirely appropriate.
For a primary suite where the storage remains highly visible, greater cabinetry flexibility can become more valuable.
How Does a Custom Closet Affect the Architecture?
Usually less visibly.
The room itself contains the closet, and the storage is installed inside that architecture. That can simplify certain design decisions.
The closet entrance becomes the primary architectural transition. Inside, the organization can become more utilitarian.
This can also be an advantage. If the homeowner wants maximum practical storage and does not need the cabinetry to become part of the larger suite, a dedicated closet can be extremely effective.
The architecture and storage remain more separate.
How Does Wardrobe Cabinetry Affect the Architecture?
Directly.
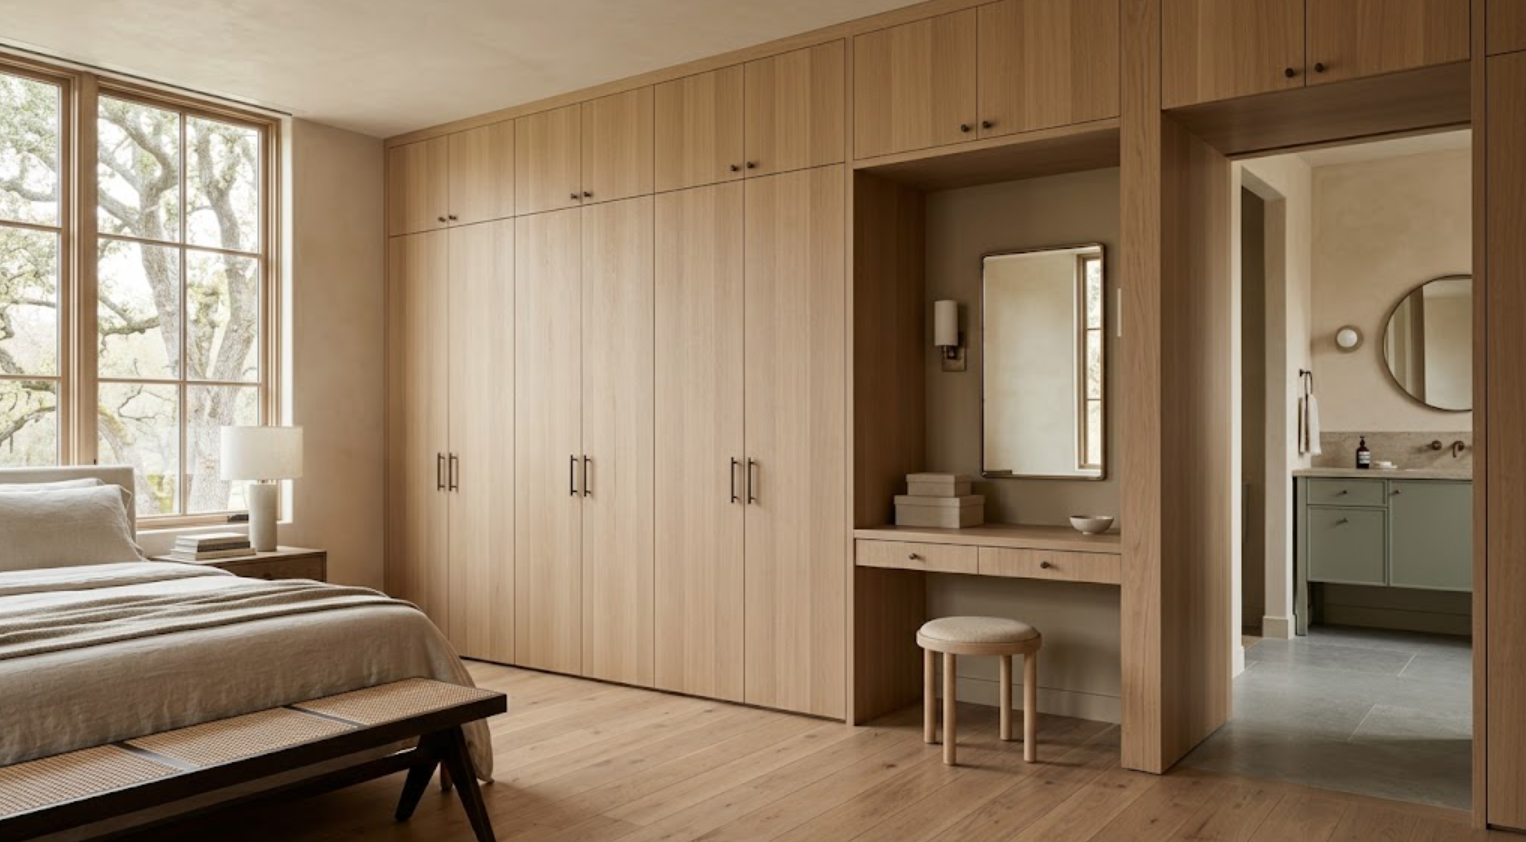
A full-height wardrobe wall can define the room. It may establish one major architectural plane.
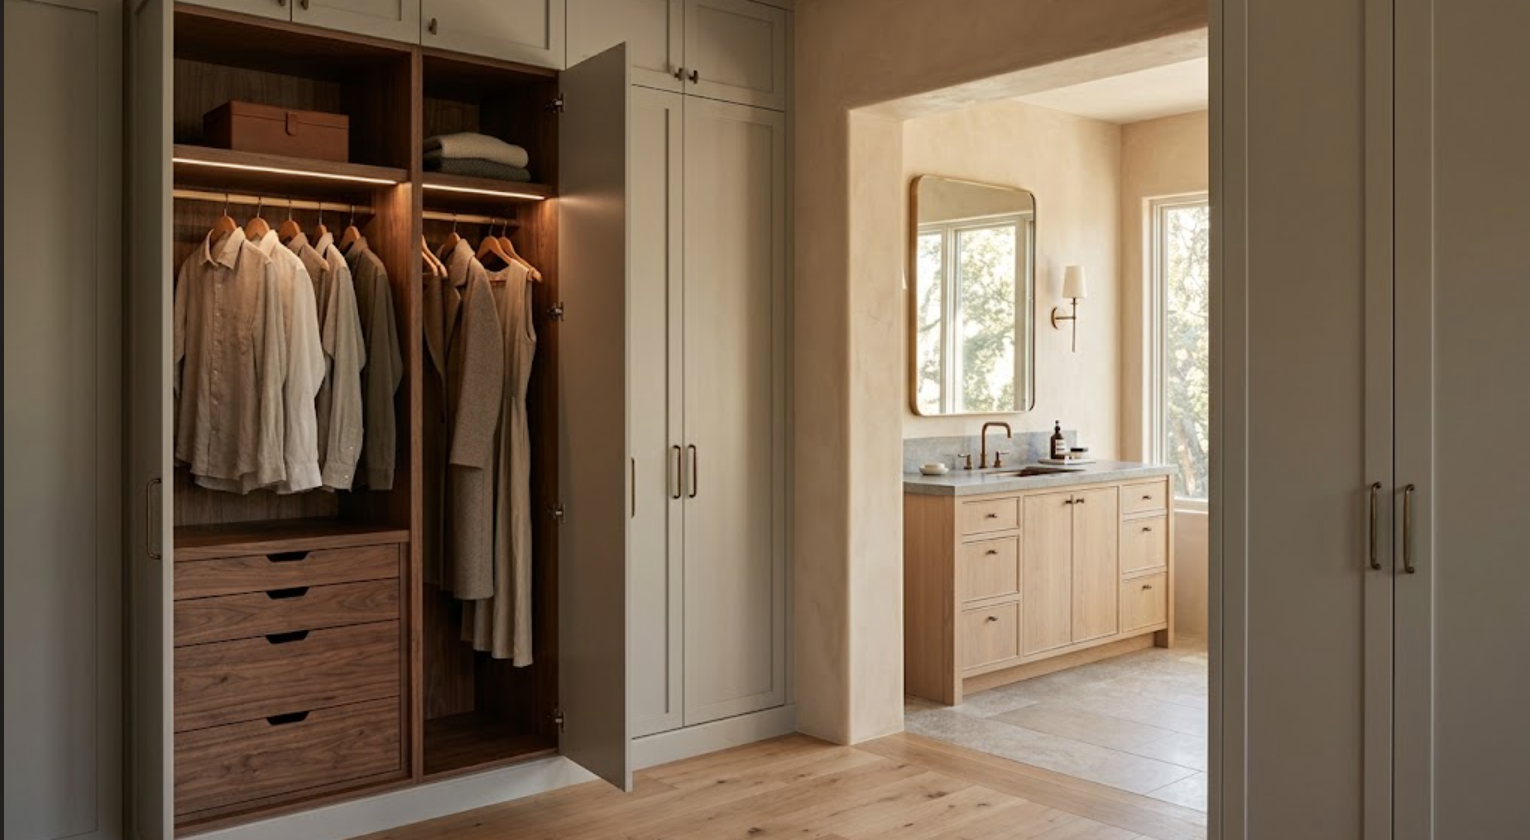
A wardrobe can create a passage toward a bathroom. It can form one side of a dressing area. A built-in bench or vanity can become part of the same composition.
The cabinetry may also replace conventional walls in certain layouts.
This is why wardrobe cabinetry should be considered early. Its dimensions can affect circulation, room width, door placement, lighting, and adjacent architecture.
It is not simply storage being added after the room is complete.
Which Is Better for a Primary Suite?
That depends on the architecture and the way the homeowners want to use the space.
A large dedicated dressing room may work beautifully as a custom closet. If the closet can be closed off, highly efficient interior organization may be the priority.
In another project, the primary suite may benefit from cabinetry that remains visible. Perhaps the wardrobe lines a corridor between the bedroom and bathroom. Maybe there is no separate closet room, or the homeowner wants the dressing area to feel fully integrated with the architecture.
Wardrobe cabinetry may be stronger in those situations.
Neither is automatically more sophisticated. The solution should follow the room.
Can You Combine a Custom Closet and Wardrobe Cabinetry?
Yes. This can be one of the most useful approaches.
Visible wardrobe cabinetry can handle everyday clothing and create the architectural expression.
A separate closet can absorb less frequently used items:
Luggage
Seasonal clothing
Bulk storage
That allows the visible cabinetry to remain more restrained.
A primary dressing room may also combine enclosed wardrobe cabinetry with more open, closet-style storage in less visible areas.
The systems do not have to compete. They can solve different parts of the storage problem.
How Do Materials Change the Experience?
Substantially.
A closet system in a simple neutral finish can feel clean and organized. Wardrobe cabinetry has more opportunity to become part of the whole-home material story.
Walnut can connect the wardrobe to kitchen cabinetry. Rift-sawn white oak can create a lighter private-suite atmosphere. Painted cabinetry can relate to the walls and make the storage visually recede.
Natural wood may appear only inside. The material can change between the exterior and interior, creating an experience that is discovered when the cabinetry is opened.
The exterior can remain quiet. The interior can become richer.
What About Lighting?
Both systems can include lighting, but wardrobe cabinetry often integrates it more directly into the cabinet construction:
Lights can activate when doors open.
Shelves can contain recessed channels.
Glass-front drawers can be illuminated.
Open niches can use warmer accent lighting.
Closet lighting may be more general:
Ceiling fixtures
Linear lighting
Integrated shelf lighting where useful
The correct approach depends on function.
Lighting should make storage easier to use. It should not become decoration with no practical purpose, and it needs early electrical coordination.
How Does Hardware Differ?
Custom closets may use very simple hardware or open storage with little visible hardware at all.
Wardrobe cabinetry often treats hardware as part of the overall room:
Long pulls
Knobs
Edge pulls
Integrated handles
The hardware may coordinate with bathroom cabinetry, lighting, or other architectural metals.
Scale becomes important on tall doors. A small pull that works on a drawer may look weak on an eight-foot wardrobe panel.
The hardware should support both function and proportion.
Which Option Is Better for Smaller Spaces?
Either can be.
Wardrobe cabinetry can be especially useful when a separate walk-in closet would consume too much floor area. A full-height cabinet wall may provide significant storage at a shallower depth, preserving more usable room area.
A custom closet can also make a compact dedicated closet much more efficient than basic shelving.
The decision depends on the floor plan.
Do not assume a walk-in closet is automatically more luxurious. A poorly planned walk-in can use a surprising amount of square footage for circulation.
Well-designed wardrobe cabinetry may provide more useful storage within a smaller footprint.
Which Is Better for a Large Dressing Room?
Again, either.
A large dressing room can use wardrobe cabinetry to create a highly refined, furniture-like environment. It can also use a more open custom closet system to maximize access and storage.
The decision depends on whether the homeowner prefers:
More open visibility
More enclosed storage
A quieter visual environment
More architectural cabinetry
A mixture of both
Large square footage does not eliminate the need for planning. The room should still be designed around actual inventory.
How Should Shoes Be Handled?
Based on the collection—not a generic shoe wall.
Count the shoes and consider the different categories:
Boots
Sneakers
Heels
Dress shoes
Shoes stored in boxes
Each category may require different dimensions.
Frequently used shoes should be accessible. Special-occasion footwear can be stored higher.
Angled display shelves can look attractive but sometimes consume more space than flat shelves.
Wardrobe cabinetry can conceal shoe storage behind doors for a calmer room. A custom closet may keep it open for easier access.
Neither is inherently better. The storage should reflect how the homeowner wants to use it.
What About Jewelry and Accessories?
These categories often benefit from customized drawers:
Shallow drawers
Dividers
Velvet or other appropriate liners
Watch storage
Jewelry trays
Belt storage
Sunglasses
Smaller accessories
In wardrobe cabinetry, these details can be integrated into a dressing table or wide drawer bank.
In a custom closet, they can be included within drawer towers.
The exterior expression may differ. The functional need is the same.
Which Option Is Easier to Coordinate With the Rest of the Home?
Wardrobe cabinetry often has an advantage because it can use the same cabinetry language being developed elsewhere.
The same cabinetry partner may already be working on:
The kitchen
Bathroom vanities
Home office
Bar
Laundry
Wardrobes
That creates opportunities to coordinate materials, hardware, construction, and detailing.
A specialized custom closet provider can still coordinate finishes, but the storage may exist more independently from the whole-home cabinetry package.
Whether that matters depends on how visible the closet is and how important material continuity is to the project.
When Should a Custom Closet Be Planned?
Before the room is finalized whenever possible.
Even a closet organization system can affect:
Door placement
Electrical
Lighting
Room dimensions
Ventilation
If cabinetry or shelving needs a particular wall, it is better to know that before windows or doors occupy it.
For new construction and major remodels, the storage should be mapped while plans are still flexible.
When Should Wardrobe Cabinetry Be Planned?
Even earlier, because it is more likely to interact directly with the architecture.
Full-height cabinetry can affect:
Wall lengths
Circulation
Ceiling conditions
Lighting
Electrical
Adjacent bathroom design
Dressing areas
Doors and windows
If wardrobe cabinetry is going to become part of the architecture, it should be treated like architecture during planning—not like furniture ordered after the house is finished.
Custom Closets vs. Wardrobe Cabinetry: What’s the Difference?
The biggest difference is not storage capacity. Both can be highly functional.
A custom closet primarily organizes the space inside a closet.
Wardrobe cabinetry combines that organization with cabinetry designed to become part of the architecture and interior design.
A custom closet may prioritize maximum hanging, shelving, drawers, shoes, and practical accessibility.
Wardrobe cabinetry solves those same needs while giving more attention to exterior panels, materials, proportions, hardware, finished interiors, and relationships with surrounding rooms.
One is not automatically better.
A dedicated walk-in may need an excellent custom closet system. A primary suite with visible storage may benefit from integrated wardrobe cabinetry. Some homes need both.
The correct solution is the one that makes the storage work while supporting the architecture around it.
Explore Wardrobe Cabinetry With Atelier Design Society
Atelier Design Society works with homeowners, interior designers, architects, builders, and other design professionals planning premium wardrobe cabinetry, bathroom cabinetry, kitchens, home offices, bars, and other whole-home built-ins throughout Menlo Park and the surrounding Bay Area.
At the Atelier Design Society showroom in Menlo Park, you can compare cabinetry construction, natural woods, painted finishes, drawer interiors, hardware, and full-scale applications while exploring how wardrobe cabinetry can fit into a primary suite or whole-home cabinetry plan.
For wardrobe planning, bring the architectural plans when available, along with information about what actually needs to be stored.
A beautiful wardrobe still needs to work when the doors open.
