
How to Design a Luxury Home Bar With Custom Cabinetry
A home bar can be one of the most distinctive cabinetry moments in a residence.
Unlike the kitchen, it does not need to solve every daily function. Unlike a pantry, it does not need to disappear into utility.
A bar can be more atmospheric:
Darker
More concentrated
More expressive
But luxury does not come from adding more materials, more lighting, more glass, and more decorative details.
The strongest home bars are usually controlled. The cabinetry is proportioned carefully. Storage responds to how the bar will actually be used. Refrigeration and equipment are integrated. Lighting is considered early. Materials feel richer without becoming excessive.
The bar should also relate to the rest of the home while still having its own identity.
For homeowners, architects, and interior designers planning a custom residence or major remodel, the best home bar starts with one question:
What role is this space supposed to play?
What Makes a Home Bar Feel Luxurious?
It is rarely one expensive material.
Luxury usually comes from the combination of proportion, material quality, technical integration, and restraint.
A custom bar might use:
Natural walnut cabinetry
A deep painted finish
Honed stone
Bronze hardware
Integrated refrigeration
Interior lighting
Glass-front cabinetry
Specialized bottle storage
A sink
An ice maker
But none of those elements automatically creates a successful space.
The cabinetry still needs hierarchy:
Where should the eye go first?
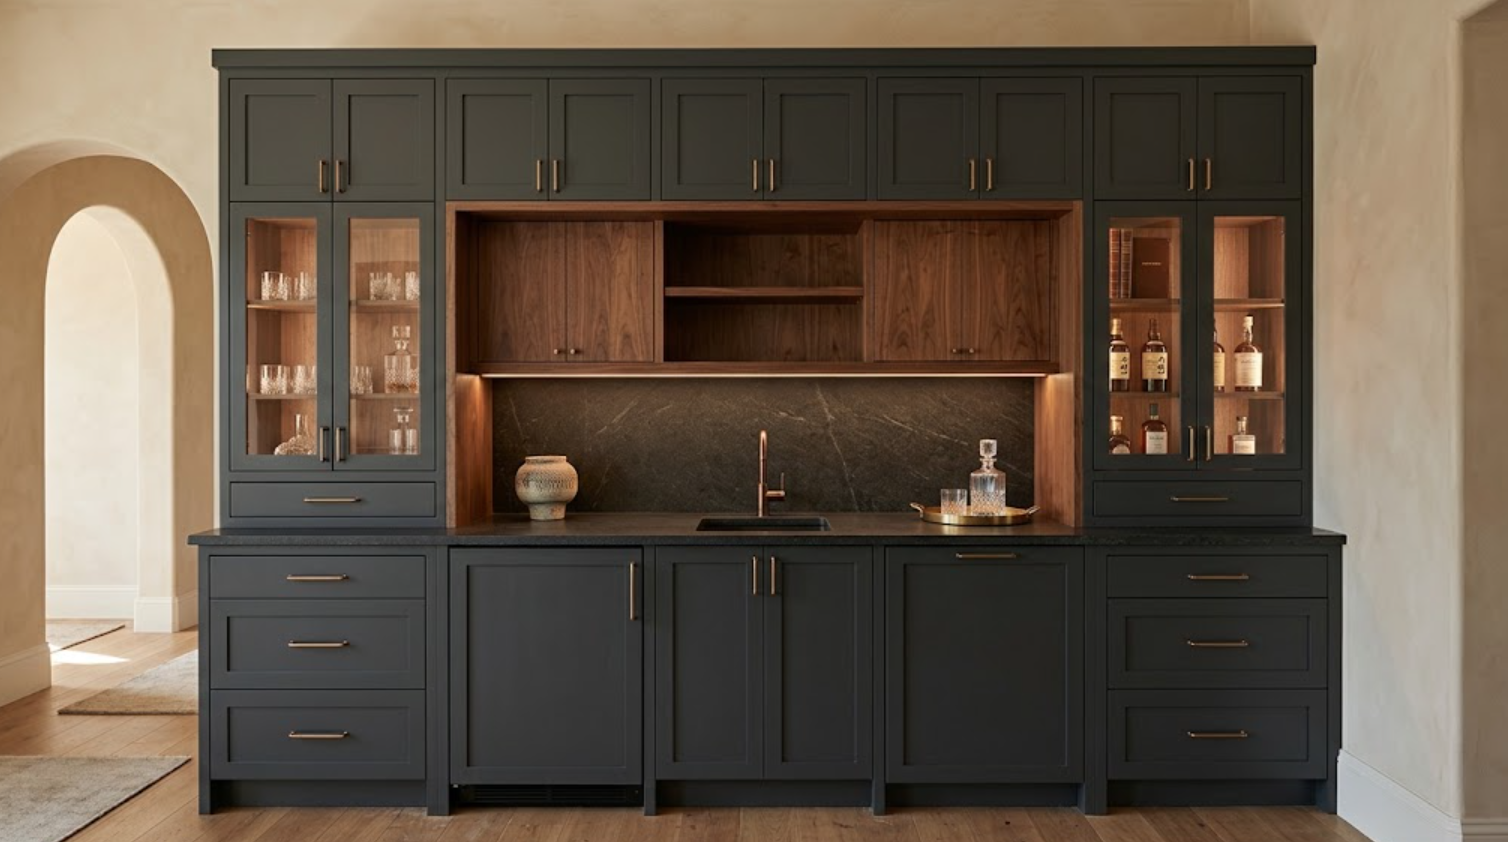
Is the bar primarily one full-height architectural wall?
Does it have a central stone niche?
Is the lower cabinetry quieter while the upper cabinetry becomes the focal point?
Should one material dominate while the others support it?
A luxury bar should feel composed before it feels decorated.
Where Should a Home Bar Be Located?
The right location depends on how the homeowner entertains.
A bar near the kitchen may support larger gatherings. A bar adjacent to the dining room can become part of entertaining without interfering with cooking.
A family room bar can support more casual use. A media room may need beverages and refrigeration close by. A library or lounge can support a more intimate bar.
Some homes benefit from a bar positioned between several spaces. The cabinetry can become a transition, with the dining room on one side, living space on another, and outdoor entertaining nearby.
The location should reduce unnecessary movement during entertaining.
If everyone using the bar needs to enter the main kitchen for ice, glassware, water, or refrigeration, the bar is not functioning independently enough.
Should a Home Bar Be Wet or Dry?
A dry bar does not include a sink or direct plumbing. A wet bar does.
The decision affects much more than convenience.
A sink allows:
Glassware to be rinsed
Cocktails to be prepared more easily
Water to be accessed without returning to the kitchen
The bar to function more independently
But plumbing adds complexity:
Drainage
Water lines
Cabinet interior planning
Sink depth
Stone cutouts
Potential filtration
A dry bar can still be highly functional when it is positioned near another sink or designed primarily for wine, coffee, or simple beverage service.
The correct choice depends on use. Do not add plumbing only because a luxury bar is expected to have it.
How Much Storage Does a Home Bar Need?
Usually less than people think.
A bar can quickly become overdesigned when every possible bottle, glass, appliance, and accessory receives its own dedicated cabinet.
Start with actual inventory:
Wine glasses
Cocktail glasses
Everyday drinkware
Bottles
Wine
Coffee equipment
Bar tools
Ice accessories
Linens
Serving pieces
Then separate daily use from occasional use.
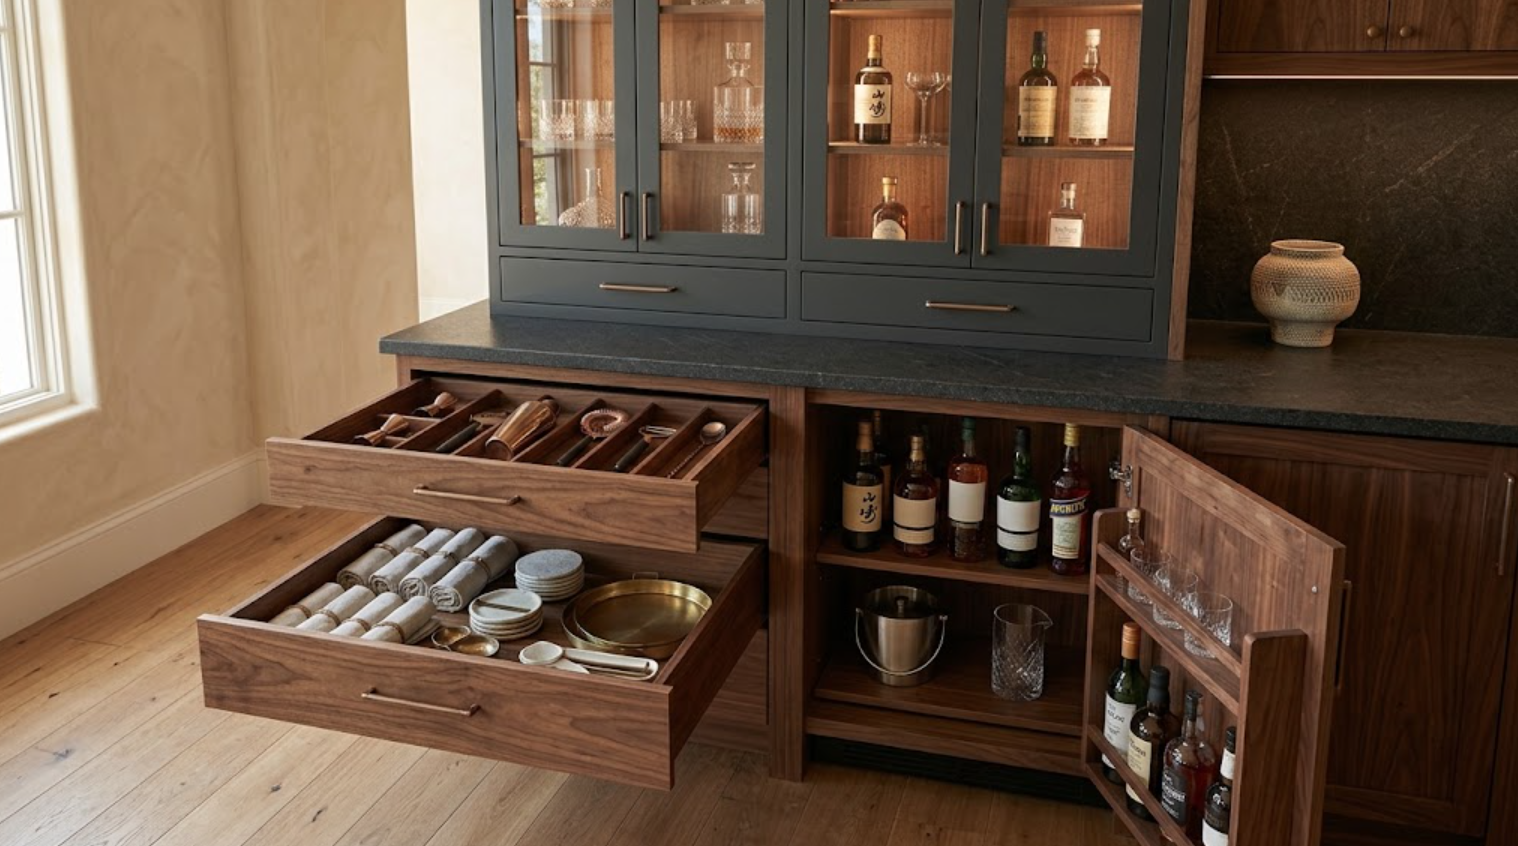
Frequently used glassware should be accessible. Rare bottles can sit higher. Large serving pieces can use deeper lower cabinetry. Bar tools may fit comfortably in one shallow drawer.
The cabinetry should support use without turning every interior into a specialized organizer.
What Appliances Should Be Integrated Into a Home Bar?
Only the ones that support the way the space is used.
Common options include:
Wine refrigeration
Beverage refrigeration
Refrigerator drawers
Ice maker
Dishwasher drawer
Coffee machine
Undercounter refrigerator
These appliances affect cabinetry dimensions and technical planning.
Consider:
Ventilation
Electrical requirements
Water requirements
Drainage
Door swing and service access
If refrigeration will be panel-ready, the cabinetry needs to be coordinated around specific appliance models. That should happen before the cabinetry is finalized.
A beautiful cabinet elevation can fall apart quickly if appliances are selected afterward and do not fit the original proportions.
How Should Refrigeration Be Integrated?
Quietly.
In many luxury bars, large visible appliance fronts can disrupt the cabinetry composition.
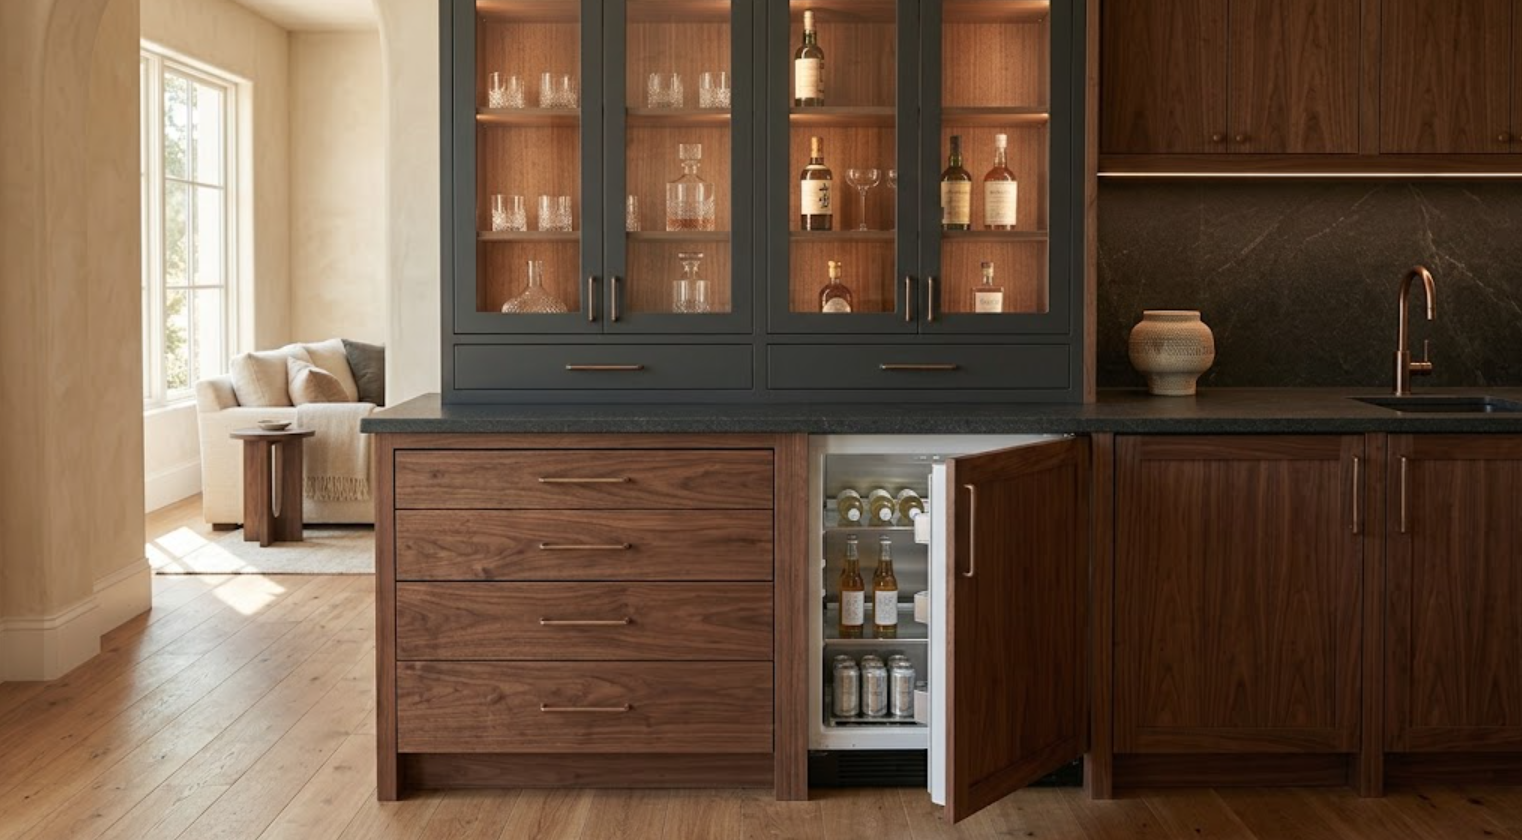
Panel-ready refrigeration allows the equipment to disappear behind cabinetry. That can make the bar feel more like furniture or architecture.
Panel-ready appliances require careful detailing:
Panel thickness
Ventilation
Reveal widths
Handle placement
Hinge conditions
Adjacent drawer alignment
The appliance should disappear without making the cabinet around it look unusually wide or heavy.
In some bars, visible glass-front wine refrigeration can work. But it should be treated as a deliberate focal element rather than default equipment.
How Do You Design Around an Ice Maker?
Earlier than most people expect.
An ice maker may require:
Water
Drainage
Electrical
Ventilation
Specific cabinet dimensions
Service access
Noise consideration
This makes it one of the appliances that should be selected during cabinetry planning rather than added later.
Its location also matters.
If the main work zone is at one end of the bar and the ice maker is at the opposite end, the workflow becomes inconvenient.
Even in a small bar, function still matters.
Should Upper Cabinets Have Glass Doors?
Sometimes.
Glass-front cabinetry can add depth and lightness to a bar. It can also become visually busy very quickly.
Glass works best when the contents are worth seeing:
A controlled collection of glassware
A few special bottles
Serving pieces
If every shelf is packed, the cabinetry can begin to feel like exposed storage rather than a refined display.
Clear glass creates one effect. Fluted or textured glass can obscure the contents slightly. Bronze-framed glass doors can introduce another material.
Solid doors may still be preferable when visual quiet is more important.
A combination often works well. Display only what deserves to become part of the room, and conceal everything else.
How Much Open Shelving Should a Luxury Bar Have?
Usually less than expected.
Open shelves photograph beautifully, but they also require constant visual maintenance.
Everything remains visible. Dust is more obvious. Bottle labels introduce color. Glassware needs to stay organized.
One or two shelves inside a recessed niche can be enough. The rest can remain behind doors.
That creates contrast between display and storage.
Open shelving becomes intentional because it is limited.
What Materials Work Best for a Luxury Home Bar?
A bar can support materials that may feel too intense at kitchen scale:
Walnut
Dark oak
Deep painted cabinetry
Rich stone
Metal
Fluted glass
A small amount of specialty veneer
The smaller scale creates an opportunity for concentration, but there should still be hierarchy.
If the cabinetry is dramatic, the stone may need to become quieter. If the stone has strong movement, the cabinetry might become more restrained. If glass and metal are already prominent, the wood can provide warmth.
The goal is not to assemble every luxury material in one space. It is to choose a few materials and use them well.
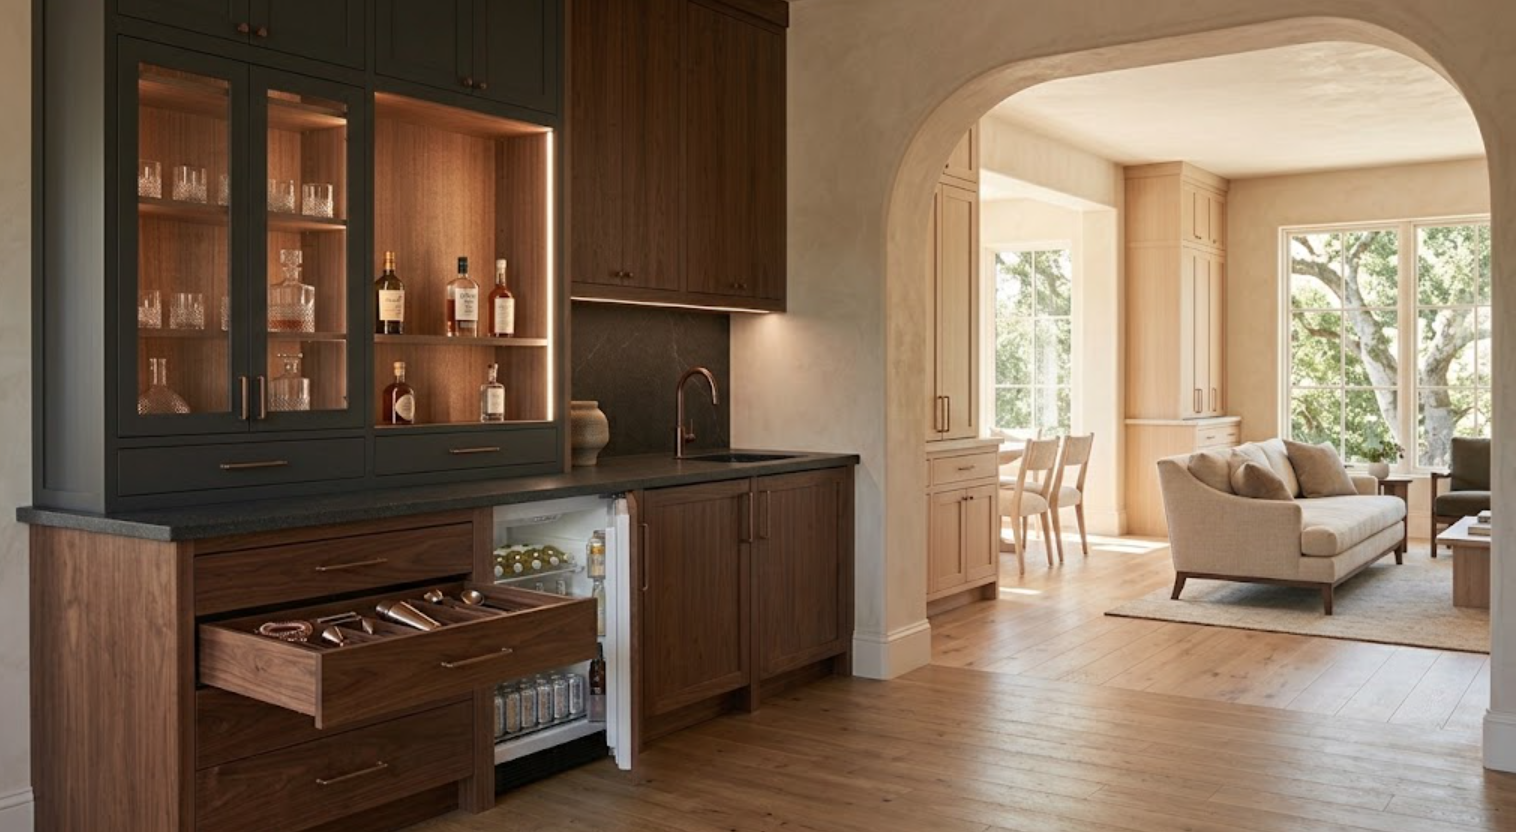
Can a Home Bar Be Darker Than the Rest of the House?
Yes. Often successfully.
Bars are one of the places where a whole-home material story can become more concentrated.
A light residence may have white oak, warm plaster, and pale stone throughout. The bar can shift into:
Walnut
Charcoal paint
Dark honed stone
Bronze
The relationship remains intact because the undertones and materials are still connected.
A small amount of white oak might repeat inside. Bronze may already appear elsewhere. The same plaster can surround the cabinetry.
The bar becomes a controlled departure rather than a completely unrelated room.
How Should Stone Be Used?
Stone can define the bar quickly:
Countertop
Backsplash
Side panels
Shelf
Integrated sink
The strongest application depends on the cabinetry.
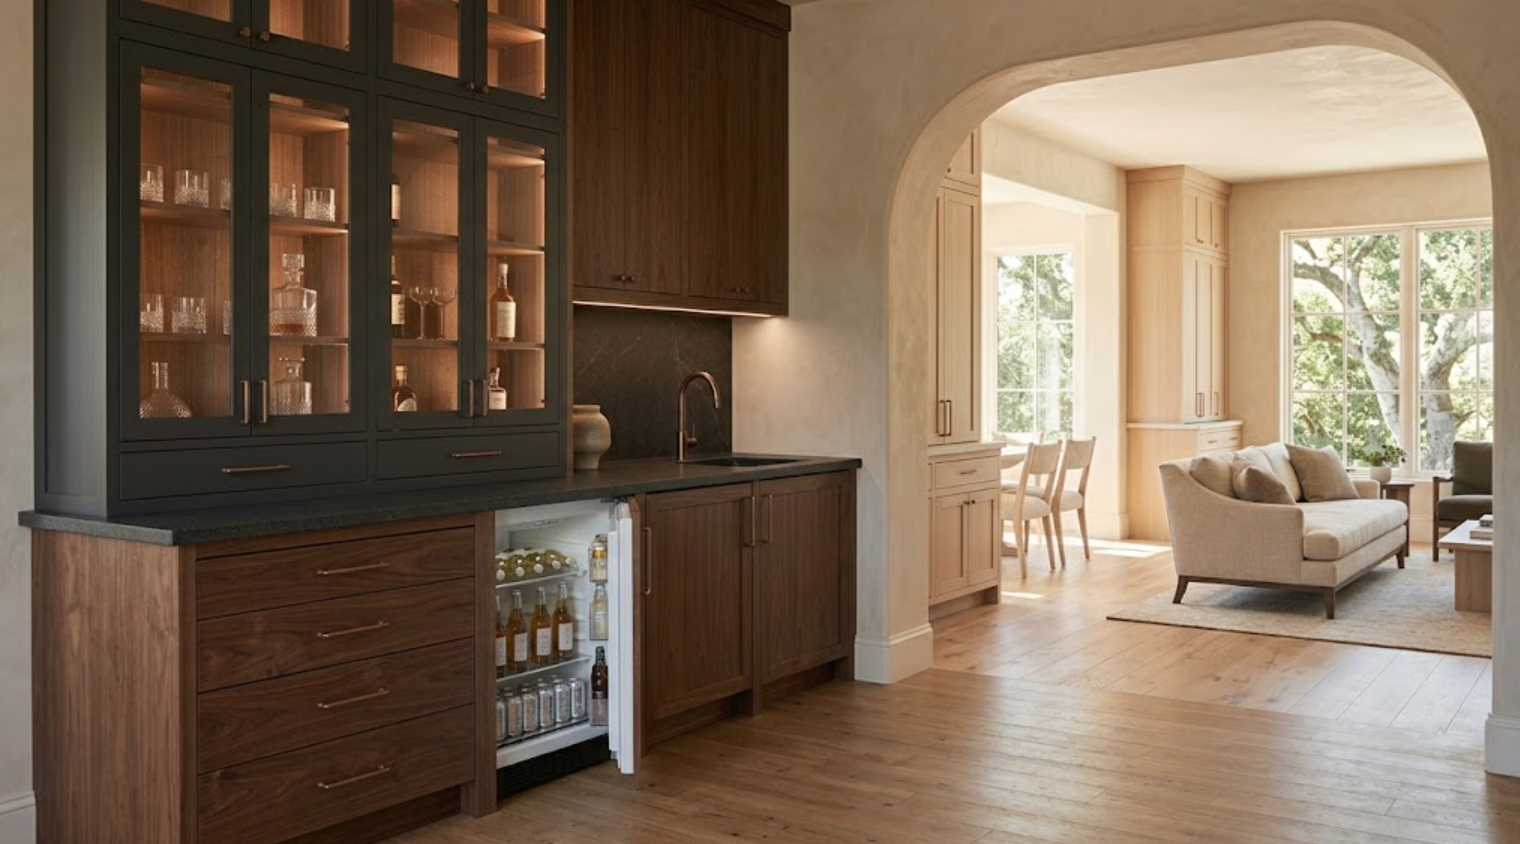
A dark honed stone can make walnut feel richer. A lighter quartzite can create contrast against painted cabinetry. A full-height stone inside a niche can create one concentrated material moment.
But stone does not need to cover every surface.
A bar can become heavy if the counter, backsplash, sides, shelves, and surrounding wall all use the same dramatic material.
Sometimes a simple counter and backsplash are enough. The cabinetry should remain visible.
What About a Waterfall Edge?
Use it only when it supports the architecture.
Waterfall stone can be effective on a freestanding bar or peninsula. On a built-in wall bar, it may be unnecessary.
If a beautiful finished cabinet end is part of the design, covering it with stone may actually reduce the cabinetry’s impact.
The decision should be made compositionally, not because waterfall edges are associated with luxury.
How Should Lighting Be Designed?
As part of the cabinetry, not after it.
A home bar may need several layers:
Ambient room lighting
Task lighting at the counter
Integrated shelf lighting
Interior cabinet lighting
Lighting inside glass cabinetry
Accent lighting within a niche
Each layer has a different purpose.
Task lighting should make the bar practical. Interior lighting makes storage easier to use. Accent lighting can create atmosphere.
The color temperature should be coordinated with the cabinetry materials. Walnut often benefits from warm light. Cool lighting can flatten natural wood and make warm stone look disconnected.
Electrical planning should happen before the walls are finished.
Can the Bar Include Coffee?
Yes.
A bar does not need to be designed only around alcohol.
A beverage center may support:
Coffee
Tea
Sparkling water
Wine
Cocktails
Juice
Daily hydration
This can make the cabinetry more useful throughout the day.
A coffee machine may require:
Electrical
Water
Waste
Ventilation
Storage for cups and accessories
A pull-out work surface can be useful in some applications. A pocket-door cabinet can hide equipment when it is not in use.
The cabinetry should be designed around the specific equipment rather than creating a generic appliance garage and hoping everything fits.
Should You Include a Sink?
Include one if it improves the workflow.
A small sink can make a bar significantly more independent, but it consumes cabinet space below.
Plumbing needs to be accommodated. The sink bowl may interfere with drawers.
A beautifully proportioned cabinet elevation can lose functionality if the plumbing was not considered early.
Custom cabinetry allows the storage around the sink to be designed carefully. Shallow drawers may remain usable. Storage can shift to one side.
The technical complexity stays inside while the exterior remains composed.
How Should Hardware Be Selected?
Hardware has a strong impact because bar cabinetry often uses darker materials.
Bronze can create warmth against charcoal or walnut. Black hardware can become nearly invisible against dark paint. Polished metal can create more contrast.
Scale matters.
Tall doors may need longer pulls. Small drawers may need more restrained hardware. Integrated pulls can allow the material to dominate.
The hardware should relate to nearby architectural metals when appropriate. It does not need to match every faucet and fixture exactly, but it should belong to the same broader material story.
What About Wine Storage?
First decide how much wine genuinely needs to be stored in the bar.
Display wine and long-term storage are not necessarily the same thing.
A small integrated wine refrigerator can support everyday entertaining. A larger collection may belong in a dedicated wine room or more controlled storage environment.
Cabinetry can incorporate bottle storage, but open racks can quickly dominate the visual composition.
If the bar is intended to feel quiet and architectural, wine may be better behind doors or inside refrigeration.
Let the function determine the display.
Can a Bar Include a Seating Area?
Yes, if the floor plan supports it.
A freestanding bar or peninsula can create seating, but it also consumes more circulation space.
Before adding stools, consider:
How many people realistically need to sit there?
Is there already nearby seating?
Will stools interfere with circulation?
Does the bar become too similar to a second kitchen island?
A wall bar without seating can sometimes be more elegant because it remains clearly focused on beverage preparation and serving.
More features do not automatically create a better bar.
How Can the Bar Relate to Adjacent Cabinetry?
Through selective repetition.
If the nearby kitchen uses walnut, the bar may use walnut only inside. If the kitchen uses bronze hardware, that finish can continue.
If white oak dominates the home, the bar might introduce a darker painted exterior but retain white oak drawer interiors.
Stone can shift in color while maintaining a similar honed finish. Door proportions and narrow reveals can repeat.
The bar should feel connected without looking like a reduced copy of the kitchen.
Should the Bar Match the Kitchen?
Usually not exactly.
The kitchen and bar perform different roles. The kitchen is typically brighter, larger, and more active. The bar can afford to become more intimate.
The cabinetry may be darker. The lighting warmer. The stone richer. The hardware more pronounced.
What should repeat is the design logic:
Material quality
Craftsmanship
Proportion
Certain finishes
It does not necessarily need the same cabinet door and color.
What Should Be Planned Before Construction?
More than the visible finishes.
Determine:
Bar location
Cabinet dimensions
Sink
Plumbing
Refrigeration
Ice maker
Electrical
Lighting
Ventilation
Coffee equipment
Wine storage
Stone
Any integrated technology
These decisions affect framing and rough-ins.
Cabinetry finishes can continue developing later. Technical requirements should not.
When Should a Cabinetry Partner Become Involved?
Before the infrastructure is finalized.
If the bar requires plumbing, electrical, refrigeration, lighting, or integrated appliances, the cabinetry layout should inform those locations.
For new construction, this may happen during architectural design. For a major remodel, ideally before or early in demolition.
A cabinetry partner can help determine which dimensions need to become fixed and which aesthetic decisions can remain flexible.
This prevents the bar from being forced around utilities that were positioned without knowing the final cabinetry.
How Do You Keep a Luxury Home Bar From Feeling Overdesigned?
Remove something.
This is often the most useful exercise.
Do you need glass fronts on every upper cabinet? Probably not.
Does every shelf need lighting? No.
Do you need three stone types? Probably not.
Does every bottle need to be visible? No.
Does the bar need a sink, dishwasher, coffee machine, wine refrigerator, beverage refrigerator, and ice maker? Maybe, but only if the household will actually use them.
Strong luxury cabinetry is usually edited:
A few materials
Clear hierarchy
Excellent proportions
Useful interiors
Precise integration
The restraint allows the quality to become visible.
How to Design a Luxury Home Bar With Custom Cabinetry
Begin with use.
Understand what the bar needs to support, then determine the equipment:
Refrigeration
Ice
Water
Coffee
Wine
Storage
Lighting
Those technical requirements establish the cabinetry framework.
From there, build the material story:
One dominant cabinetry finish
One supporting material
Stone
Hardware
Controlled lighting
Decide what should be visible and what should disappear.
Use custom cabinetry to integrate the equipment, organize storage, and control the proportions of the entire wall.
Allow the bar to have a slightly different personality from the rest of the home. It can be darker, more intimate, and more atmospheric while remaining connected and functional.
It should feel distinct enough that entering the space creates a change in mood.
Explore Custom Home Bar Cabinetry With Atelier Design Society
Atelier Design Society works with homeowners, architects, interior designers, builders, and other design professionals planning premium cabinetry for home bars, kitchens, home offices, wardrobes, bathrooms, and other whole-home applications throughout Menlo Park and the surrounding Bay Area.
At the Atelier Design Society showroom in Menlo Park, project teams can compare natural woods, painted cabinetry, hardware, cabinet construction, interior storage, and complementary surfaces while developing a custom bar that works with the broader material language of the residence.
For a home bar project, bring architectural plans when available. It is also useful to know which appliances and functions the bar needs to support.
Those decisions can influence the cabinetry long before the final finish is selected.
