
Cabinetry for Woodside Homes: Designing for Architecture, Scale & Lifestyle
Woodside homes often ask cabinetry to do more than provide storage.
The architecture may be expansive but quiet.
Views may be a major part of the interior experience.
Natural materials may already be doing a lot of visual work.
Ceiling heights can vary.
Rooms may open into one another.
And in many homes, cabinetry needs to feel substantial enough for the scale of the house without becoming visually heavy.
That changes the design problem. The goal is not simply to choose beautiful cabinets. It is to create cabinetry that responds to the architecture, supports the way the household lives, and feels appropriate to the setting.
For homeowners, architects, interior designers, and builders planning custom cabinetry for Woodside homes, the strongest results usually come from treating cabinetry as part of the building rather than as a finish applied after the major architectural decisions are complete.
What Makes Cabinetry for a Woodside Home Different?
The answer is usually the relationship between scale, material, and setting.
A larger home does not necessarily need more visually dominant cabinetry. In fact, the opposite can be true. When rooms are generous and views are strong, cabinetry often works best when it provides structure without competing with the architecture.
That may mean:
Long, quiet cabinetry elevations.
Fewer but larger visual moves.
Natural materials used selectively.
More attention to how cabinetry terminates.
Strong relationships with windows and openings.
Integrated appliances.
Cabinetry that continues into adjacent living spaces.
Storage planned around the household rather than standard room assumptions.
The cabinetry should feel specific to the house. Not oversized simply because the house is large.
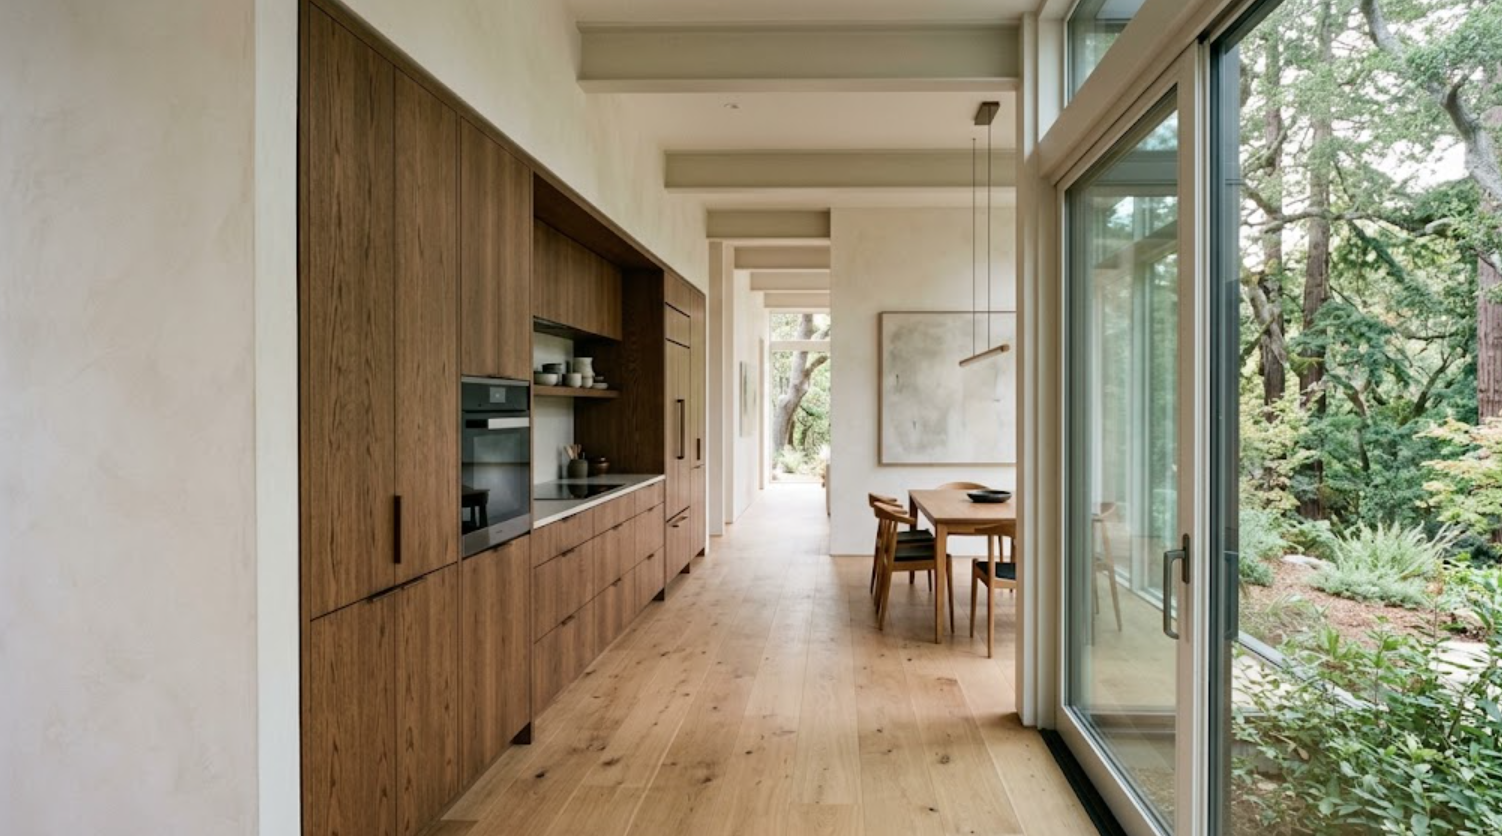
How Should Cabinetry Respond to Architectural Scale?
Carefully. Scale is not solved by simply making every cabinet taller or wider.
A large wall of cabinetry can quickly become monolithic if there is no rhythm. Likewise, dividing it into too many small doors can make a large room feel unnecessarily busy.
The better approach is to establish hierarchy:
Perhaps one tall cabinet volume anchors the room.
A lower run creates a horizontal line beneath windows.
An island acts more like furniture.
A secondary built-in becomes quieter.
The cabinetry should help organize the room. It should not visually flatten it.
This is particularly important in homes with tall ceilings or long sightlines. The larger the architecture, the more useful proportion becomes.
Should Cabinetry Reach the Ceiling in a Woodside Home?
Not automatically. In some rooms, ceiling-height cabinetry creates a strong built-in effect. In others, it can make the room feel heavier than necessary.
Very tall ceilings create another issue. Simply stretching a standard door upward can produce awkward proportions.
A better solution may involve:
A lower daily-use zone.
A separate upper storage zone.
A shadow line.
A material break.
An architectural gap.
Or intentionally stopping below the ceiling.
The decision should be architectural. Not based on the assumption that luxury means using every available inch.
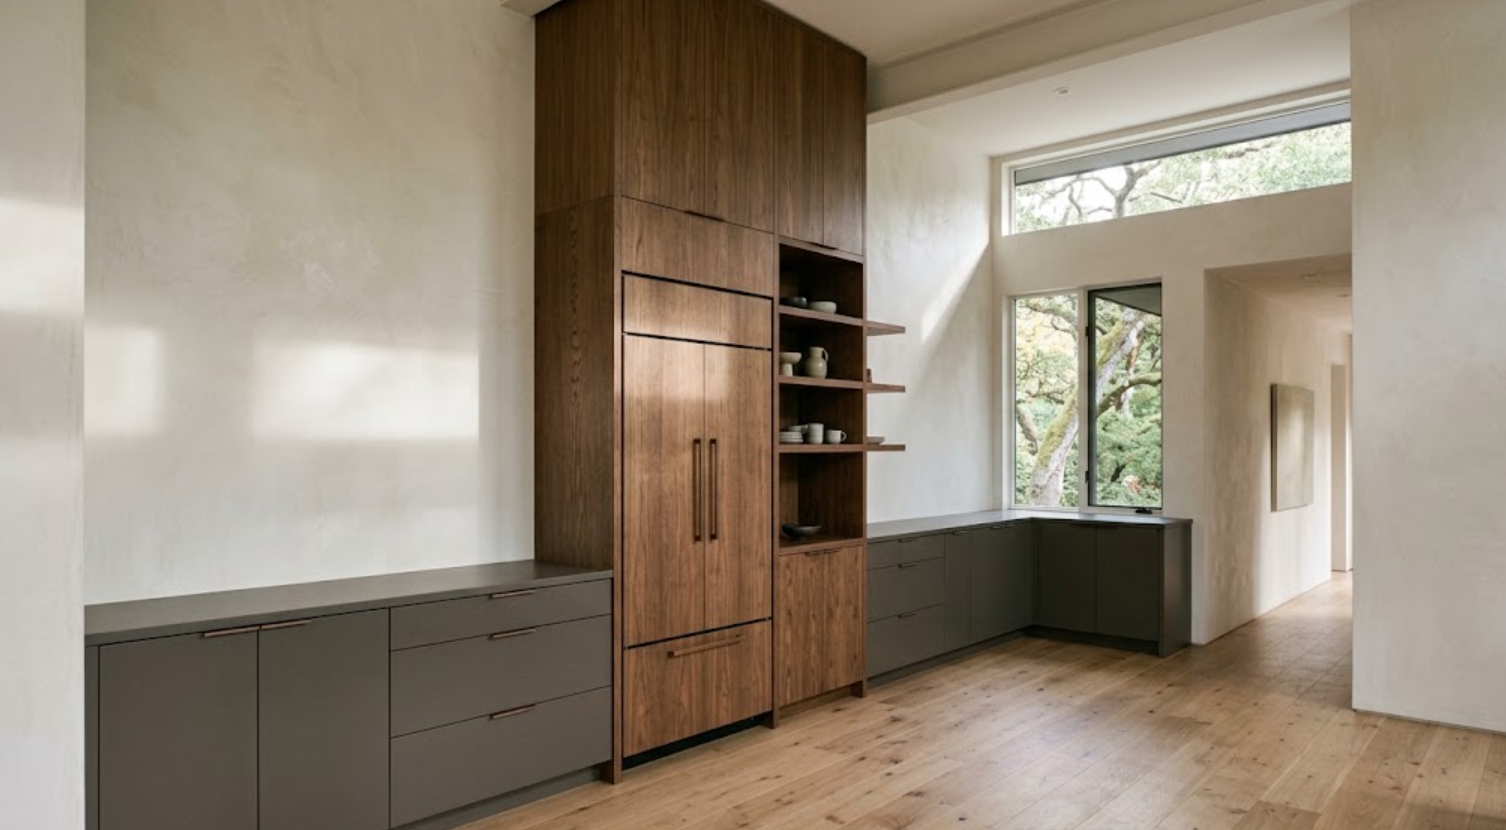
What Materials Work Well in Woodside Homes?
Natural materials often make sense in Woodside because the architecture and landscape already create a strong relationship with the outdoors.
Walnut can introduce warmth and depth.
Rift-sawn white oak can create a lighter, more linear expression.
Painted cabinetry can provide visual relief when too much wood would become heavy.
Stone, plaster, and metal can be used selectively to create contrast.
The important part is balance. If the flooring is already wood and the ceilings contain exposed beams, adding wood cabinetry everywhere may create too much visual density. In that case, painted cabinetry with natural wood accents may be more effective.
If the architecture is extremely quiet, a richer wood can carry more of the material character. The house should lead.
How Much Wood Is Too Much?
There is no fixed threshold. But the more natural wood already exists in the architecture, the more carefully cabinetry wood should be introduced.
Look at:
Flooring.
Ceilings.
Window frames.
Doors.
Furniture.
Built-in millwork.
Then consider whether the cabinetry should match, contrast, or become quieter.
One of the strongest strategies is to concentrate wood:
A walnut tall cabinet wall.
A painted island.
A walnut bar elsewhere.
Or a painted kitchen with walnut interiors and open niches.
Using one wood everywhere simply because it is beautiful can make the material less special.
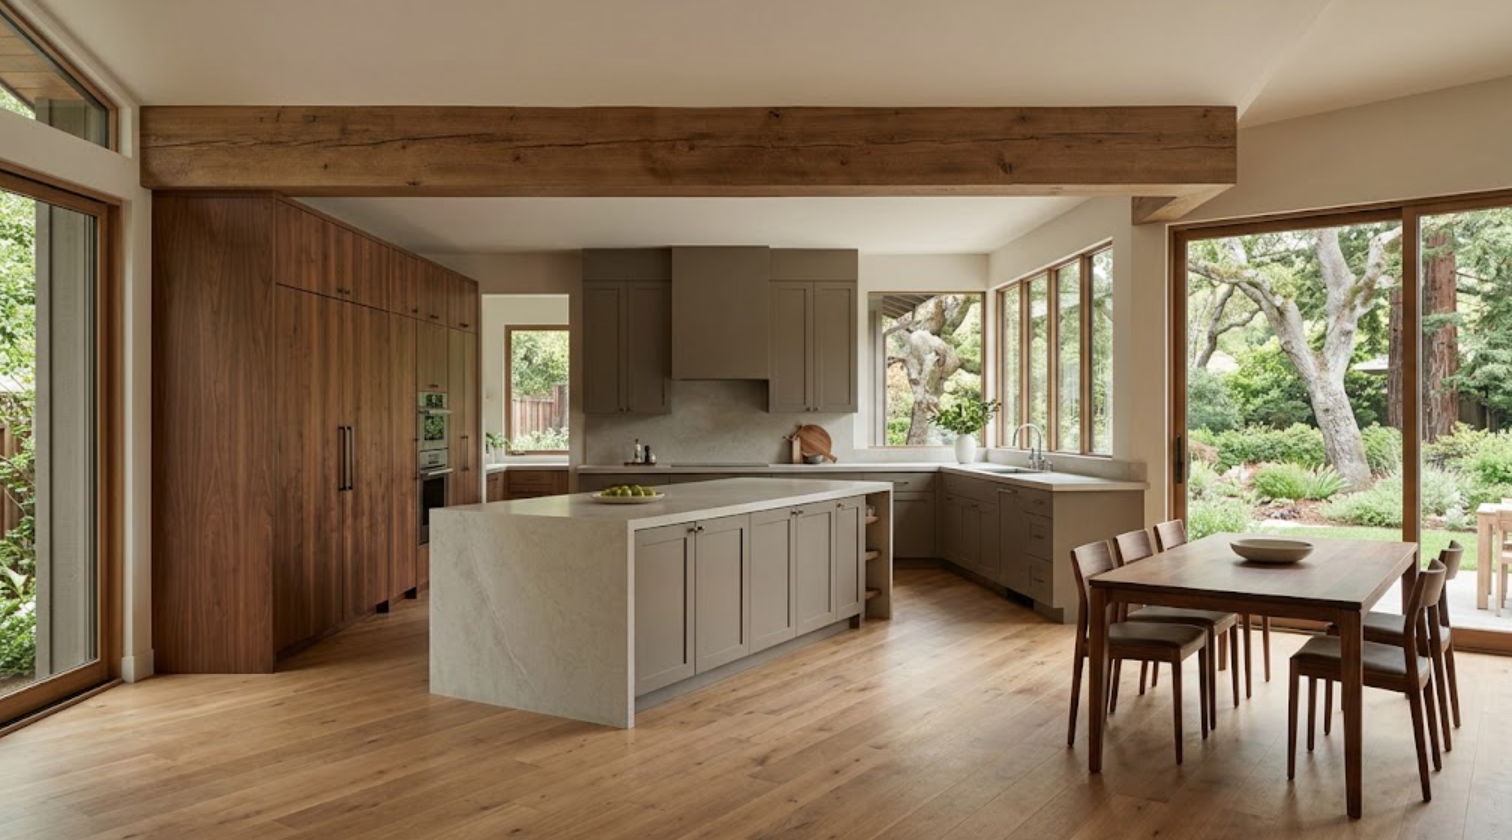
How Should Cabinetry Respond to Views?
It should know when not to compete.
In a home with strong landscape views, cabinetry can become a frame rather than a focal point.
That may mean:
Keeping upper cabinetry away from important windows.
Using lower cabinetry beneath glazing.
Locating tall cabinetry on interior walls.
Keeping finishes quieter near views.
Using hardware that does not dominate.
Avoiding unnecessary decorative elements.
This does not mean the cabinetry should disappear entirely. It means the room should still feel connected to the setting.
In Woodside, where mature trees and natural surroundings can be a major part of the home experience, that balance can be particularly valuable.
How Should a Kitchen Island Be Designed for a Larger Home?
The island should still be proportionate. A large room can support a larger island. That does not mean the island should become the largest object the room can physically hold.
Start with circulation:
How much space is needed around it?
Where are appliances located?
Will seating interfere with traffic?
Is the island primarily for prep, gathering, storage, serving, or all of the above?
Does it face the view?
Does the rear elevation need to read more like furniture from the living area?
In larger Woodside kitchens, the island can become an important architectural object. Its scale should feel deliberate rather than impressive for its own sake.
What About Appliance Integration?
Integrated appliances can help cabinetry feel quieter within a larger architectural space.
Panel-ready refrigeration is especially useful when a tall appliance wall is visible from adjacent rooms. Dishwashers can disappear beneath matching panels. Coffee stations can live behind pocket doors. Other appliances may remain visible intentionally.
A range can still be the focal point. The objective is not to hide everything. It is to decide what deserves attention.
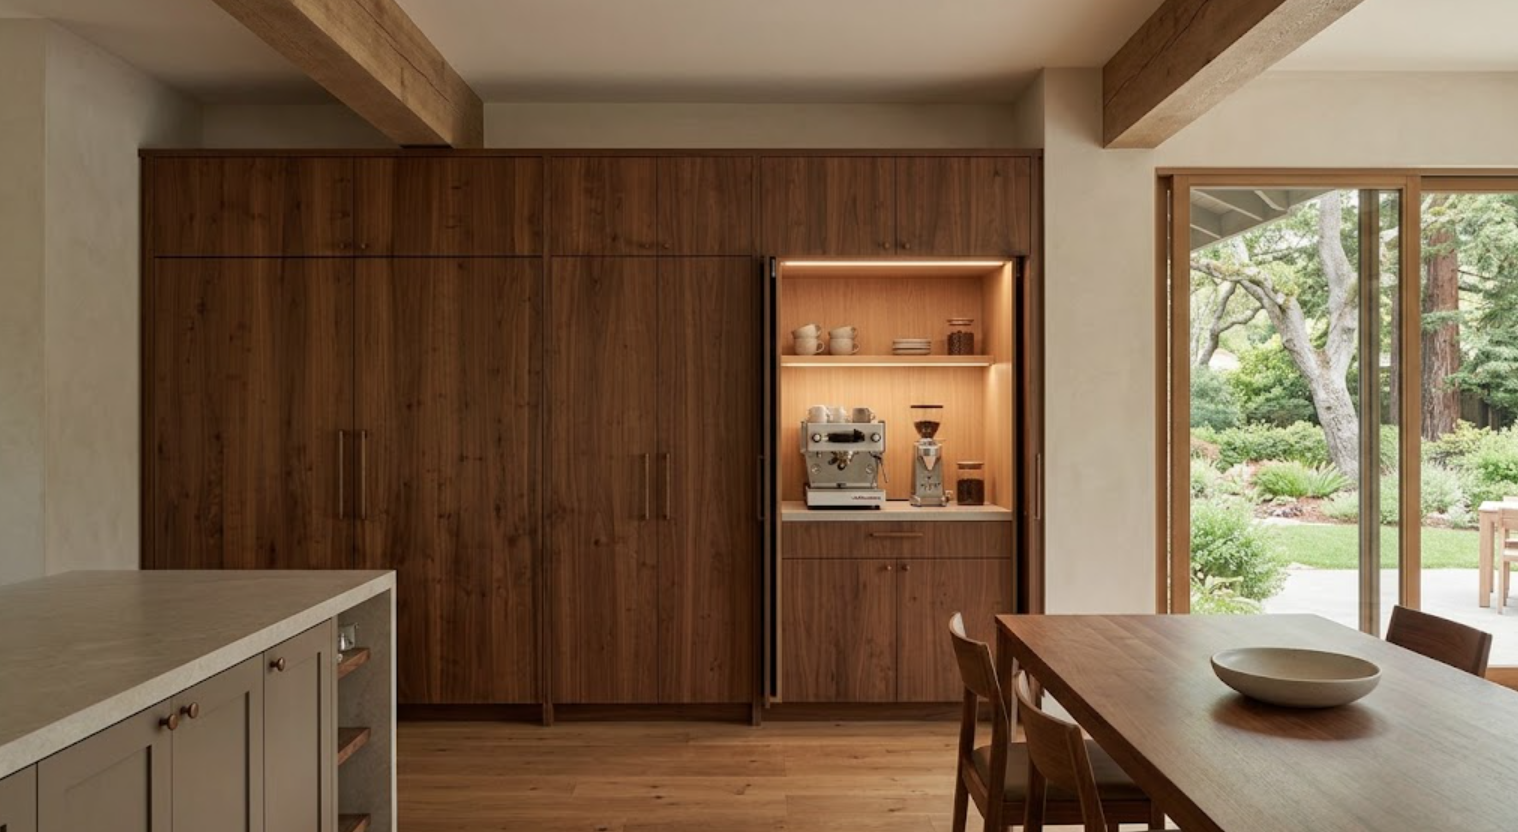
How Should Storage Be Designed Around Lifestyle?
This is where custom cabinetry becomes personal.
A household that cooks often will use the kitchen differently from one that entertains frequently. A family with children may need different storage zones from a couple whose kitchen functions mainly as part of a larger entertaining space.
Consider:
Cookware.
Pantry storage.
Wine.
Coffee.
Serving pieces.
Outdoor entertaining supplies.
Pet items.
Small appliances.
Bulk storage.
Everyday dishes.
Specialty equipment.
The point is not to add more storage systems. It is to make the cabinetry reflect actual routines.
The best storage often goes unnoticed because the room simply works.
Can Cabinetry Support Indoor-Outdoor Living?
Yes. In homes with strong connections to terraces, patios, or outdoor entertaining spaces, cabinetry can help support that transition.
A bar near exterior doors can reduce traffic through the main kitchen. Serving storage can be located close to outdoor dining. Beverage refrigeration can be positioned outside the primary cooking zone. A mudroom or secondary entry can handle outdoor gear.
These decisions are functional, but they also influence the architecture. Cabinetry can help define the transition between indoor living and outdoor use.
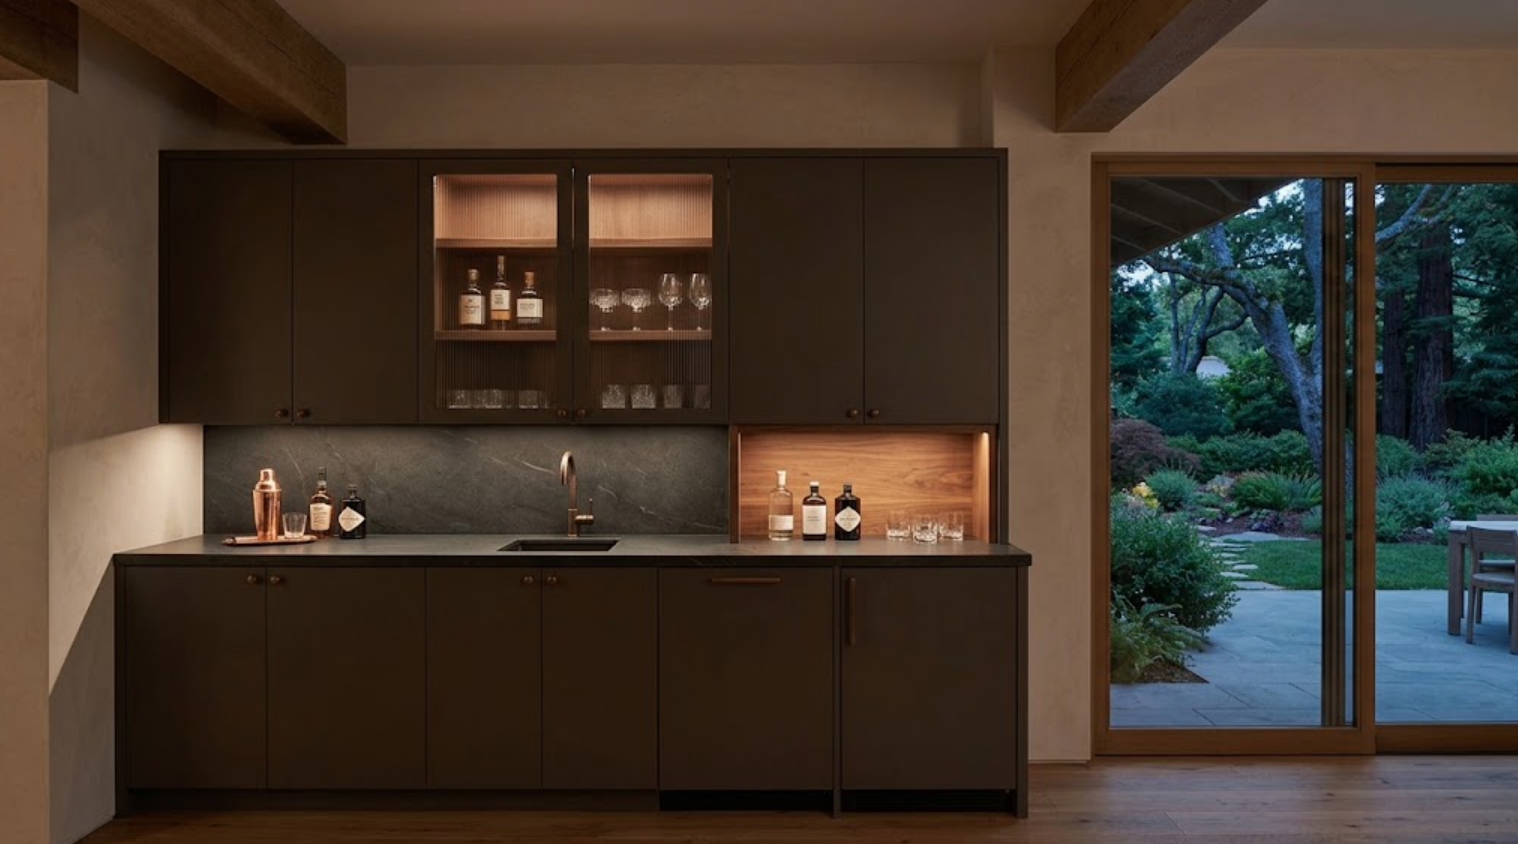
What About Bars and Entertaining Spaces?
Bars are a strong opportunity to use cabinetry differently from the kitchen. The kitchen may be bright and restrained. A bar can become darker and more atmospheric.
Walnut.
Deep painted cabinetry.
Metal.
Glass.
Integrated lighting.
Stone.
Because the space is smaller, it can often support more material intensity without overwhelming the home.
Storage should still lead:
Glassware.
Bottles.
Refrigeration.
Serving pieces.
The design should support how the household actually entertains.
How Should Cabinetry Work in a Home Office or Library?
These spaces benefit from a different cabinetry language.
A home office may need:
File storage.
Technology concealment.
Printer storage.
Work surfaces.
Charging.
Display.
A library may prioritize books, artwork, concealed storage, and architectural character.
The cabinetry does not need to resemble the kitchen. In fact, it often should not. A darker painted finish, more furniture-like proportions, or open shelving may be more appropriate.
The relationship to the rest of the home can come through hardware, material accents, proportions, or wood species.
What About Mudrooms and Secondary Entrances?
In a Woodside home, a secondary entrance may need to handle more than coats:
Shoes.
Outdoor gear.
Dog supplies.
Sports equipment.
Bags.
Packages.
Seasonal items.
A custom mudroom can keep those things from migrating into the main living spaces. Storage should be durable and easy to access. Closed cabinetry can control visual clutter. Open areas can support frequently used items.
The best mudroom is not necessarily elaborate. It is organized around how the household actually enters the home.
Should Cabinetry Match Throughout a Woodside Home?
Not exactly. A whole-home cabinetry plan should create relationships, not copies.
Perhaps walnut is the primary kitchen material. The bar uses walnut interiors with a darker painted exterior. The home office becomes fully painted. The wardrobe shifts to lighter wood. The mudroom uses a durable painted finish.
These rooms can still relate through hardware, cabinet proportions, or recurring material details. That creates continuity without making every space feel identical.
How Should Cabinetry Meet Existing Architecture in a Remodel?
With restraint.
Existing homes may have beams, plaster walls, deep windows, millwork, irregular floors, or other conditions worth preserving.
Custom cabinetry can respond to those realities through:
Adjusted dimensions.
Scribes.
Finished panels.
Custom moldings.
Shadow gaps.
Nonstandard heights.
Carefully resolved transitions.
The new cabinetry does not need to imitate the old architecture. It needs to respect it.
That often creates a more convincing renovation than either extreme of copying the past or ignoring it entirely.
How Important Are Cabinet Details in a Large Home?
Very. Scale makes small inconsistencies easier to repeat.
A reveal that is slightly off once may not be noticeable. Repeat it across twenty feet of cabinetry and it becomes part of the elevation.
The same applies to:
Grain direction.
Drawer alignment.
Hardware placement.
Panel widths.
Stone transitions.
Appliance panels.
Door proportions.
Premium cabinetry often feels calm because those small decisions have been controlled consistently.
When Does Full Custom Cabinetry Make Sense?
When the project keeps asking for something outside a more standardized system:
An unusual architectural condition.
Specific panel dimensions.
A custom color or stain.
Matching existing millwork.
Highly specialized storage.
A unique bar or built-in.
Cabinetry wrapping around architecture.
A difficult ceiling condition.
But full customization is not inherently better in every room. A premium semi-custom solution can work extremely well where the architecture is straightforward.
The best strategy is to use customization where it improves the project.
How Early Should Cabinetry Be Planned?
Early. Especially in a larger residential project.
Cabinetry coordinates with:
Architecture.
Appliances.
Plumbing.
Electrical.
Lighting.
Stone.
Flooring.
Windows.
Doors.
Technology.
Construction schedules.
And other rooms.
The more of those systems the cabinetry touches, the more valuable early planning becomes.
What Should You Bring to a Cabinetry Consultation?
Plans are extremely useful. So are:
Appliance specifications.
Photos.
Material samples.
Existing wood or flooring information.
And a list of what the home needs to do.
Consider:
How do you entertain?
How is the kitchen used?
What should be stored near outdoor spaces?
Do you work from home?
What enters through the mudroom?
Does cabinetry need to continue throughout several rooms?
Those lifestyle questions can be just as important as dimensions.
Cabinetry for Woodside Homes: Architecture, Scale & Lifestyle
Custom cabinetry for a Woodside home should do three things well:
Respond to the architecture.
Respect the scale.
Support the lifestyle.
That may mean quieter cabinetry around large views. More precise proportions in tall rooms. Natural materials used with restraint. Storage designed around entertaining or outdoor living. Cabinetry continuing beyond the kitchen into bars, offices, libraries, mudrooms, wardrobes, and other parts of the home.
The objective is not to fill a large home with more cabinetry. It is to put the right cabinetry in the right places.
Explore Cabinetry for Your Woodside Home
Atelier Design Society works with homeowners, architects, interior designers, builders, and other design professionals planning premium cabinetry throughout Woodside, Menlo Park, and the surrounding Peninsula.
At the Atelier Design Society showroom in Menlo Park, you can evaluate cabinetry construction, finishes, materials, storage, and different levels of customization while discussing how cabinetry could respond to the architecture and lifestyle requirements of a Woodside residence.
