
Custom Cabinetry for Atherton Homes: What to Consider
In an Atherton home, cabinetry rarely exists in isolation. It may begin in the kitchen, but the same design conversation often continues into a pantry, bar, primary bathroom, wardrobe, home office, library, laundry room, or other built-in spaces throughout the residence.
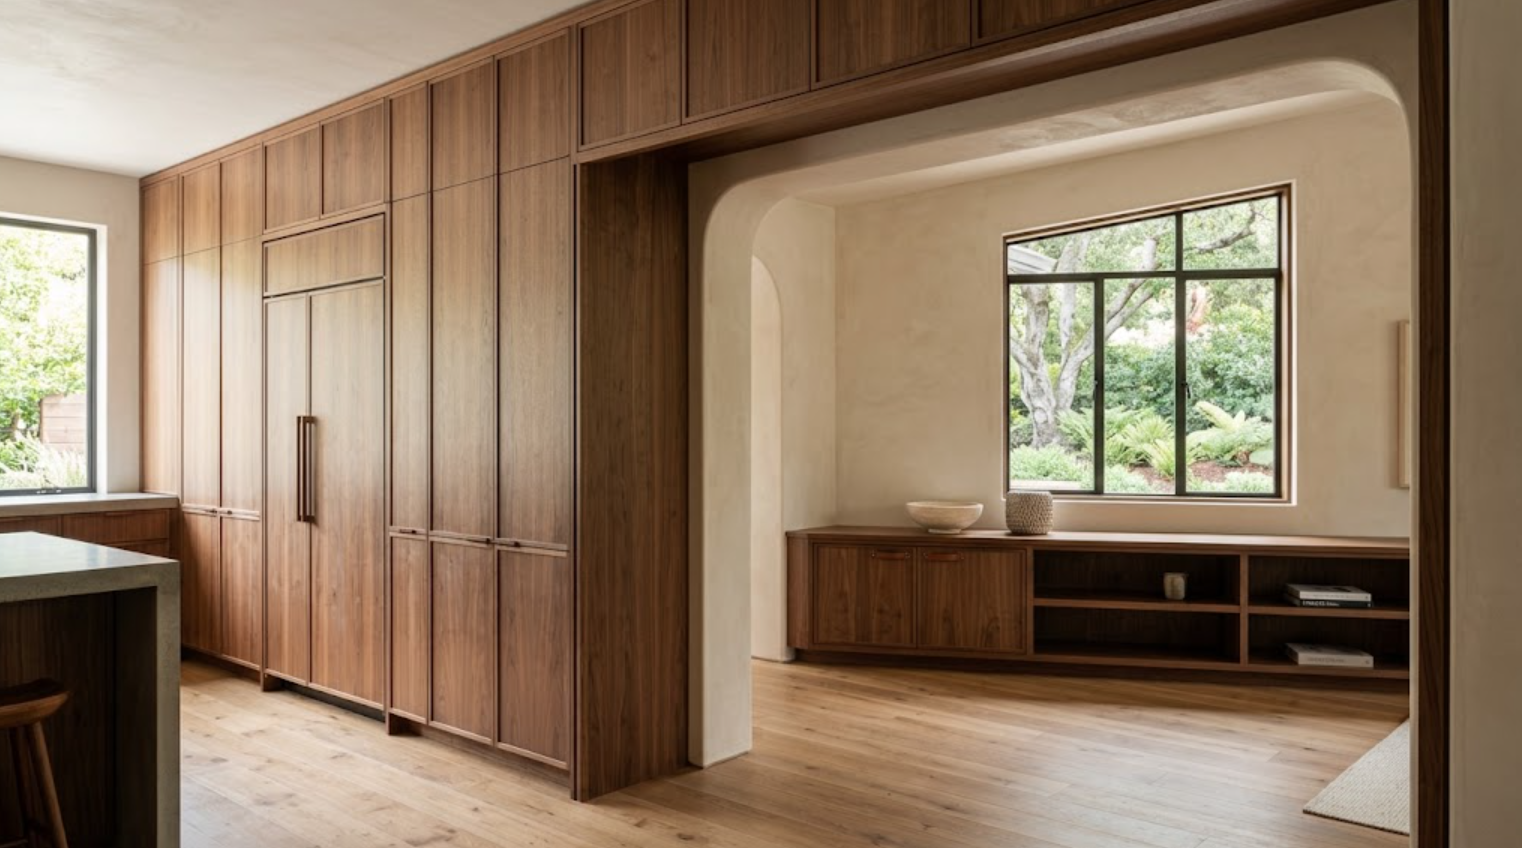
That creates an opportunity. Rather than treating cabinetry as a collection of individual storage pieces, it can become part of the architecture of the home.
For homeowners, architects, interior designers, and builders planning custom cabinetry for an Atherton home, that means thinking beyond door styles and finishes.
Proportion matters.
Material selection matters.
Appliance integration matters.
How cabinetry meets walls, windows, ceilings, and stone matters.
And perhaps most importantly, the level of customization should respond to the actual architecture and the way the household lives.
The best custom cabinetry does not need to announce how customized it is. It simply feels like it belongs exactly where it was designed to go.
What Makes Cabinetry Truly Custom?
Custom cabinetry is not defined by one feature. It is the ability to develop cabinetry around the specific requirements of a project rather than asking the project to conform entirely to predetermined cabinet dimensions and options.
That flexibility can affect:
Cabinet widths and heights.
Door and drawer proportions.
Cabinet depths.
Wood species and veneer selection.
Paint and stain finishes.
Interior configurations.
Appliance integration.
Architectural panels.
Hardware.
Specialty storage.
Transitions into walls and ceilings.
Cabinetry across multiple rooms.
Not every project needs every one of those options. The value of custom cabinetry is having flexibility where the architecture or function requires it.
In a carefully designed Atherton residence, that can become particularly important because even small dimensional compromises may affect a much larger architectural composition.
When Does an Atherton Home Benefit From Custom Cabinetry?
Customization becomes most valuable when the home presents conditions that standard cabinetry cannot resolve elegantly.
Perhaps a tall cabinet elevation needs to align precisely with an architectural opening. A kitchen may have an unusually large appliance package. A bathroom vanity needs to fit exactly between walls. A wardrobe needs to respond to a sloped ceiling or window. A bar requires specialized refrigeration and storage. Existing millwork in a remodeled home may need to be respected or continued.
In each case, custom cabinetry gives the design team more control. But that does not mean every cabinet needs a unique dimension.
The strongest projects often combine straightforward solutions with highly customized moments. The question should always be: What does customization improve here?
Should Cabinetry Be Planned Early in an Atherton Remodel or Custom Home?
Yes. Cabinetry interacts with too many other systems to remain a late finish selection.
Kitchen cabinetry affects appliances, plumbing, electrical, lighting, stone, and circulation.
Bathroom cabinetry affects plumbing, mirrors, sconces, and outlets.
Bars may require refrigeration, plumbing, lighting, and specialty storage.
Built-ins can affect electrical, audiovisual systems, wall construction, and architectural detailing.
The earlier these relationships are understood, the more naturally they can be resolved.
Early planning does not mean choosing every finish immediately. It means establishing enough of the cabinetry strategy that architects, designers, builders, and trades can coordinate around something real.
How Should Custom Cabinetry Respond to Scale?
This is particularly important in larger homes. A large room does not automatically need larger-looking cabinetry.
Oversized cabinet doors can become visually heavy. Too many small doors can make a large elevation feel unnecessarily busy. Very tall ceilings create another challenge. Simply stretching standard upper cabinets upward may create awkward proportions.
The cabinetry needs its own hierarchy:
Tall volumes.
Lower horizontal elements.
Open areas.
Architectural breaks.
Changes in material.
These decisions help cabinetry relate to the scale of the room without overwhelming it.
How Should Appliances Be Integrated Into Custom Cabinetry?
Appliance integration begins with specifications.
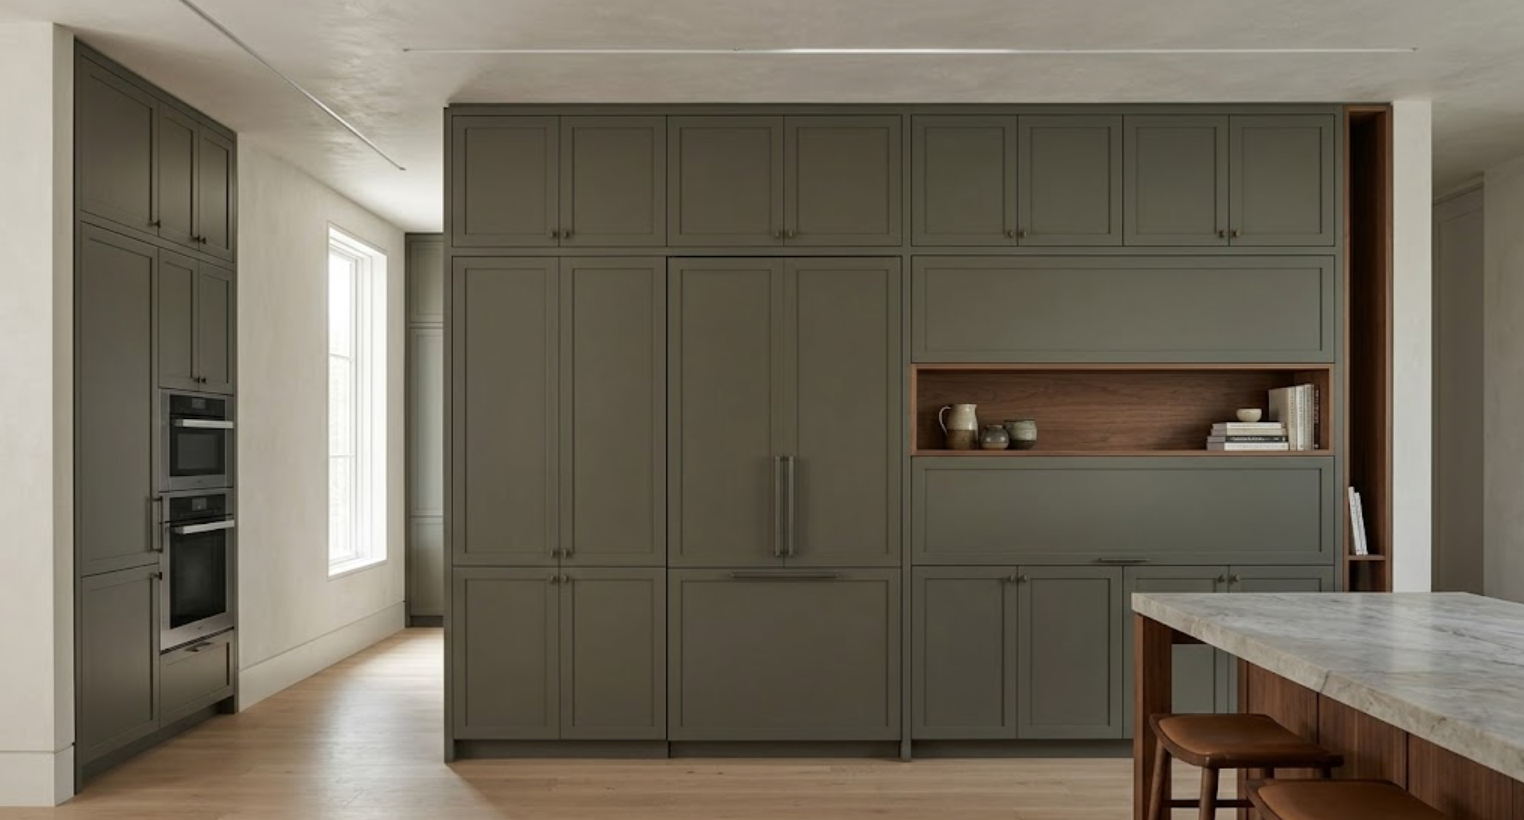
Panel-ready refrigerators and freezers require exact dimensions, ventilation, clearances, hardware, and panel construction. Dishwashers require appropriately designed fronts. Wall ovens introduce strong horizontal lines into tall cabinetry. Built-in coffee machines, warming drawers, wine refrigeration, and other appliances create additional conditions.
In a kitchen with multiple appliances, those individual dimensions need to become one coherent elevation. That is where custom cabinetry can be particularly useful.
Instead of allowing every appliance to dictate its own visual zone, surrounding cabinetry can help organize the entire wall. The appliances still need to function correctly. They simply do not need to dominate the architecture.
Should Kitchen Appliances Be Hidden?
Not necessarily.
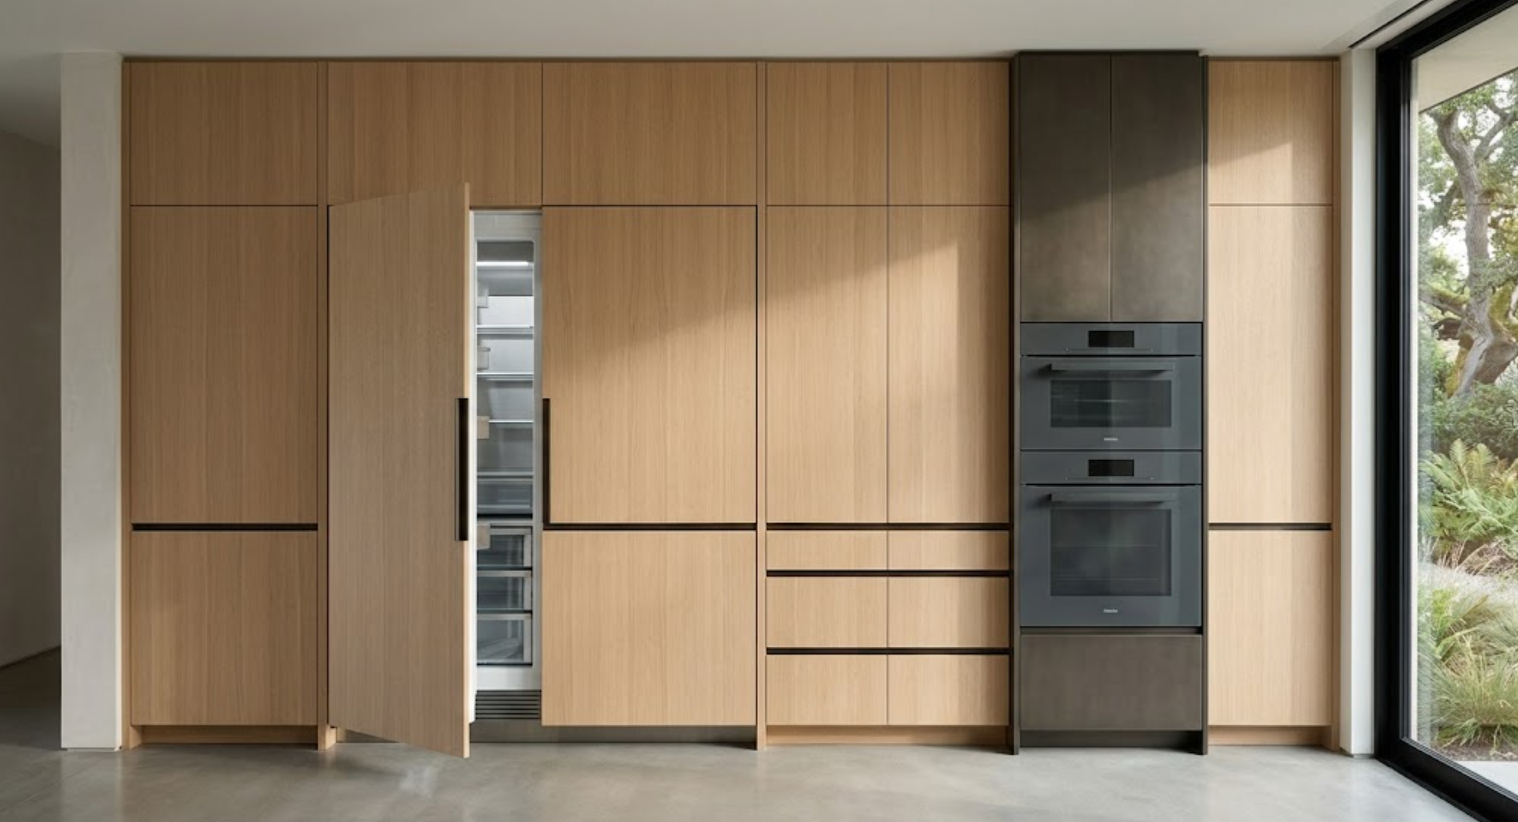
Integrated refrigeration can create a very quiet cabinetry elevation. But a beautiful range may intentionally remain visible. A wall oven can become part of a contrasting cabinet volume.
The decision should depend on the composition. Hiding every appliance does not automatically create a more luxurious kitchen.
The objective is visual hierarchy. Decide which elements should be noticed. Then allow the cabinetry to organize everything else around them.
What Materials Work Well for Custom Cabinetry in Atherton?
There is no single Atherton cabinetry aesthetic. The architecture should lead.
Natural walnut can create warmth and depth.
Rift-sawn white oak can feel lighter and more linear.
Painted cabinetry can provide a quieter architectural surface.
Glass can be introduced selectively where display is appropriate.
Metal can appear in hardware, framed doors, shelving, or other details.
The important thing is how these materials relate to the rest of the home:
Flooring.
Stone.
Plaster.
Windows.
Doors.
Furniture.
Exterior views.
Cabinetry occupies too much visual space to select its finish independently.
How Much Wood Is Too Much Wood?
This depends on the architecture and surrounding materials.
A large wall of walnut can feel rich and calm when balanced by plaster, stone, natural light, and open space. The same walnut combined with wood flooring, wood ceilings, wood furniture, and additional millwork may become visually heavy.
One solution is to create contrast:
Walnut tall cabinetry with a painted island.
White oak cabinetry against stone flooring.
Painted cabinetry with walnut interiors.
Wood concentrated in one architectural volume rather than distributed everywhere.
Natural wood becomes more powerful when it has room to be noticed.
How Should Stone and Cabinetry Work Together?
As one composition.
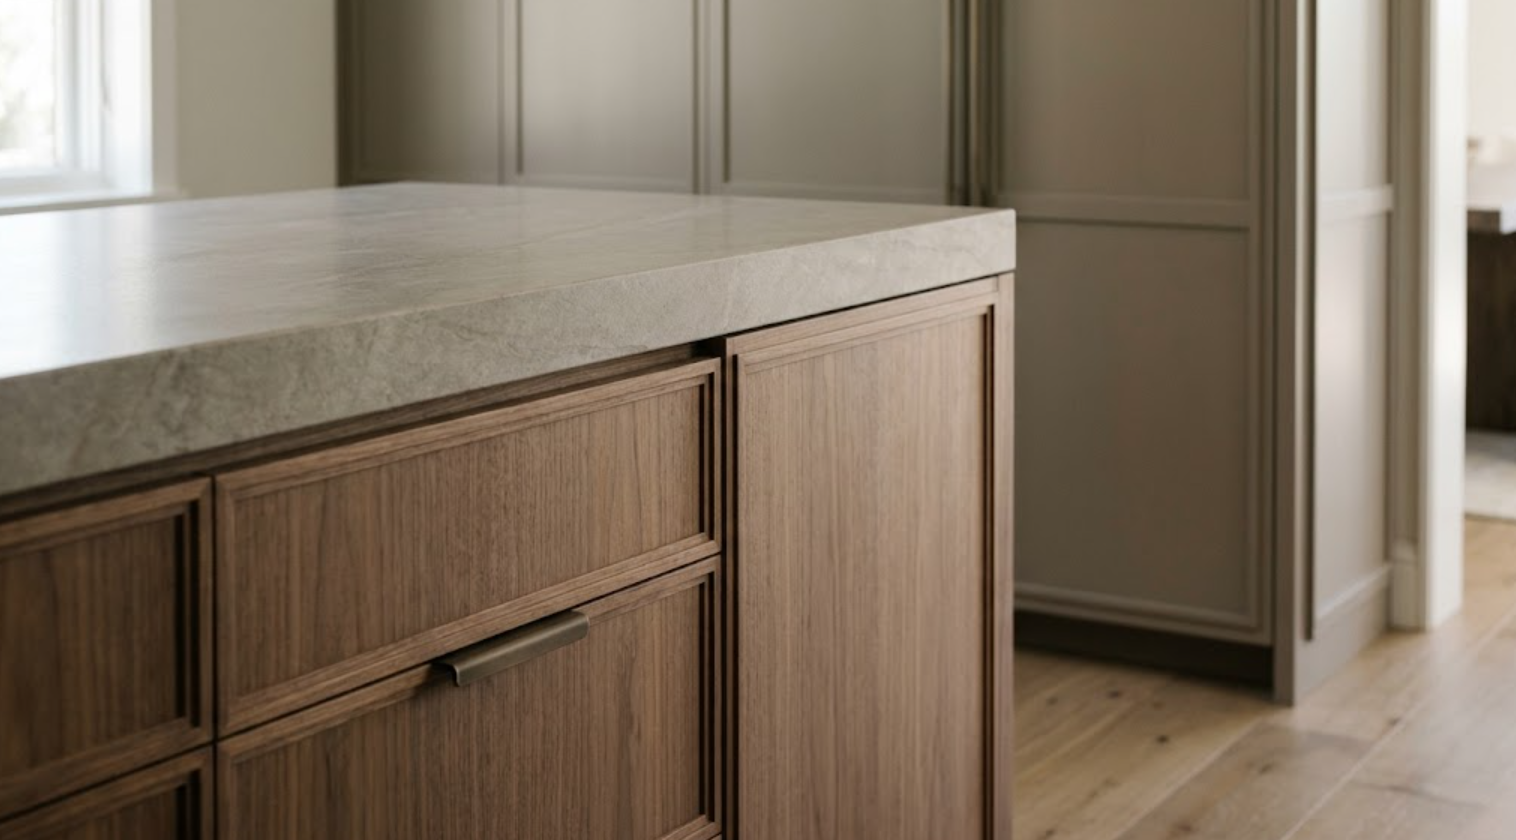
An expressive quartzite may become the dominant material. If so, cabinetry can become quieter. A restrained limestone or quartzite can allow walnut or another wood to take the lead.
Edge thickness matters. Backsplash height matters. Waterfall ends affect island proportions. Stone wrapping a niche or cabinet opening creates additional junctions that need to be resolved.
The question is not whether both materials are beautiful independently. It is whether they improve each other when placed together.
What Should Be Considered Inside the Cabinets?
The interior should respond to what will actually be stored.
In a kitchen, that might include:
Cookware.
Serving pieces.
Small appliances.
Pantry items.
Recycling.
Trays.
Spices.
Coffee equipment.
Wine.
In a wardrobe, the categories are completely different. In a bar, glassware, bottles, refrigeration, and serving equipment become relevant.
Custom cabinetry allows these interiors to become more specific. But specialized accessories should solve real problems.
An elaborate mechanism that rarely gets used is not automatically better than a well-proportioned drawer.
How Should Custom Bathroom Cabinetry Be Designed?
Bathroom cabinetry needs to coordinate closely with plumbing and lighting.
A vanity may look simple from the outside while working around drains, supply lines, outlets, and structural requirements internally. Floating vanities create additional considerations. Mirrors and sconces need to relate to the cabinetry elevation. Stone thickness affects finished vanity height. Medicine cabinets may need to be recessed. Electrical may be integrated inside drawers or cabinets.
In a primary bathroom, cabinetry can also extend beyond the vanity into linen storage, dressing areas, or adjacent wardrobes. Planning those relationships together can make the entire suite feel more resolved.
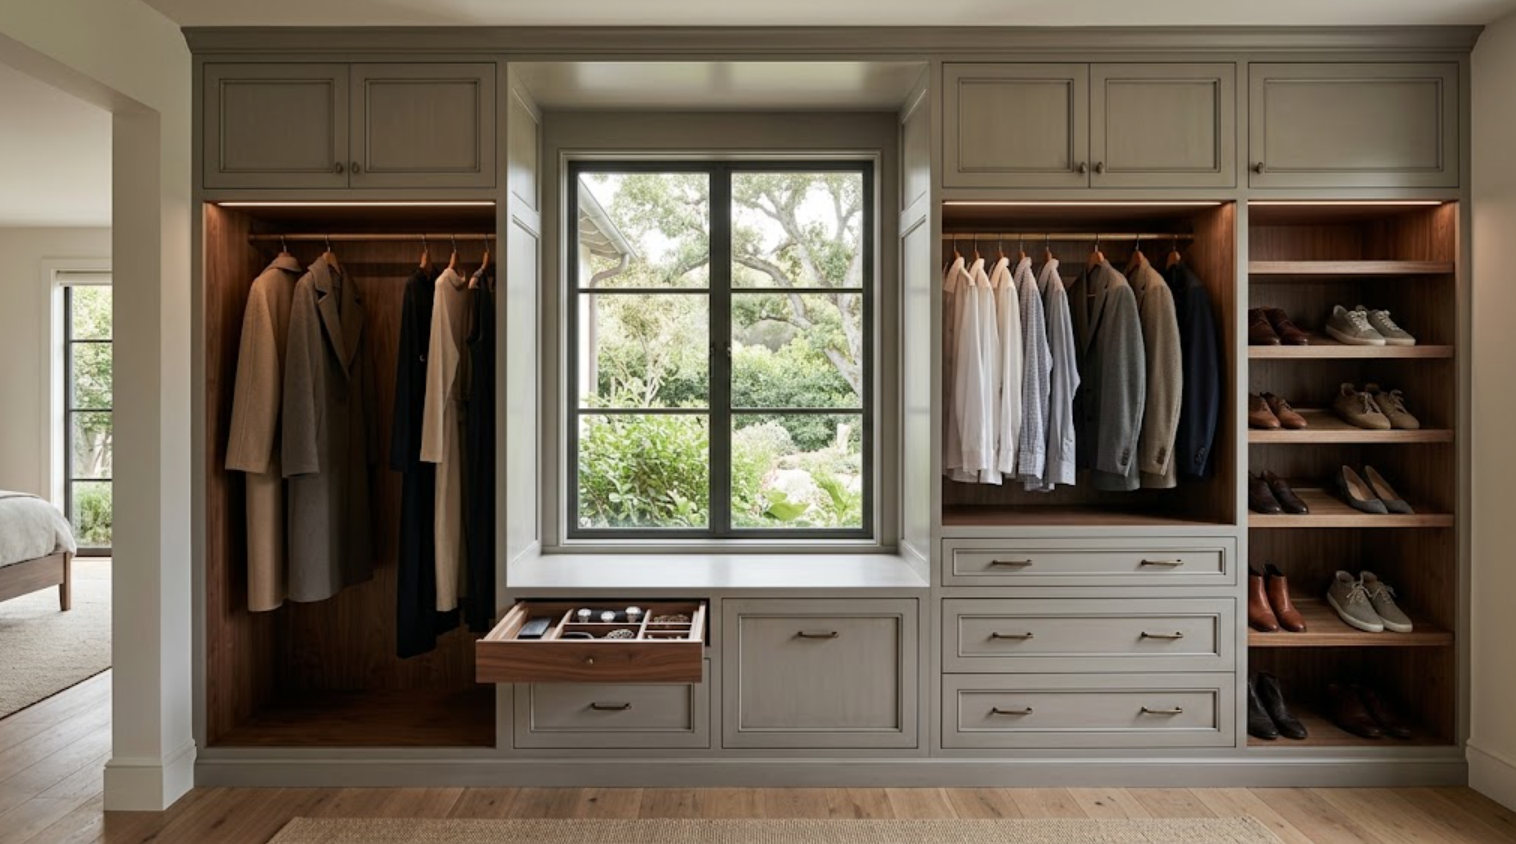
What About Wardrobes and Dressing Rooms?
A custom wardrobe should begin with an inventory.
How much short hanging is needed?
Long hanging?
Folded clothing?
Shoes?
Luggage?
Accessories?
Jewelry?
Should some items be displayed?
Should everything disappear behind doors?
The answer determines the interior architecture.
A large wardrobe is not automatically a good wardrobe. If the storage categories are poorly planned, additional square footage simply creates more inefficient space.
Should Cabinetry Be Coordinated Throughout the Whole Home?
For a larger project, it is worth considering. That does not mean repeating the kitchen cabinetry everywhere.
A stronger approach is to establish relationships. Perhaps walnut used in the kitchen returns inside a painted bar. The primary bathroom uses a lighter wood but repeats the same hardware finish. The home office uses a darker painted cabinetry color while maintaining similar proportions. A wardrobe may introduce a different material entirely but use related interior detailing.
The rooms can have individual identities. They simply should not feel as if they were designed by unrelated projects.
How Should Cabinetry Meet Existing Architecture in an Atherton Remodel?
Carefully. Remodels often involve conditions that cannot simply be redrawn:
Existing windows.
Ceiling beams.
Door openings.
Floor transitions.
Original millwork.
Walls that are not perfectly straight.
Cabinetry needs to respond to those realities. This is one area where custom sizing can become valuable.
Instead of filling every irregularity with a large filler panel, cabinetry can sometimes be developed more precisely around the condition. The result should feel intentional even when the underlying architecture is imperfect.
What Details Separate Good Custom Cabinetry From Great Custom Cabinetry?
Often, the smallest ones:
Consistent reveals.
Grain direction.
Door and drawer alignment.
Finished end panels.
Interior edge quality.
Hardware placement.
The relationship between adjacent materials.
How cabinetry terminates.
How panels align with appliances.
How a cabinet meets a ceiling.
None of these details needs to become visually dramatic. In fact, the best execution often makes them disappear.
You notice that the room feels calm before you understand why.
How Much Customization Is Actually Necessary?
Probably less than the maximum amount available. Customization should be used strategically.
A specialty finish may matter greatly. A particular cabinet width may solve an architectural alignment. A bespoke pantry interior may improve daily life. A custom panel may resolve a difficult ceiling transition.
Those are meaningful uses of customization. Changing something simply because it can be changed adds complexity without necessarily improving the room.
The objective is not to create the most customized cabinetry possible. It is to create the cabinetry the home requires.
How Early Should Cabinetry Decisions Be Made?
Early enough to coordinate with the rest of the project.
Cabinetry affects:
Appliances.
Plumbing.
Electrical.
Lighting.
Stone.
Flooring.
Walls.
Ceilings.
Construction schedules.
Whole-home material planning.
For a custom home, cabinetry development can begin alongside architectural and interior design. For a remodel, it should begin while there is still time to adjust surrounding conditions.
Waiting until finishes are being selected can limit what cabinetry is able to accomplish.
How Should You Choose a Cabinetry Partner for an Atherton Project?
Look beyond the product.
A cabinetry partner working on a complex residential project should be able to discuss architecture, dimensions, materials, appliances, storage, construction, and installation. They should be comfortable collaborating with the project’s architect, interior designer, builder, and other trades.
Ask:
How are plans developed?
How are field dimensions handled?
How are appliances coordinated?
How are custom finishes approved?
How is installation managed?
How are changes documented?
The finished cabinetry may look simple. The process behind it rarely is.
Should You Visit a Cabinet Showroom?
For a significant cabinetry project, seeing cabinetry at full scale can be useful.
Door samples help with material selection. Full-size displays allow you to evaluate more:
Construction.
Drawer operation.
Interior finishes.
Hardware.
Door thickness.
Reveals.
Appliance integration.
Finish consistency.
Proportion.
Natural wood variation.
Bring plans if they are available. Bring appliance information. Bring material samples already selected for the home. And bring the architectural conditions you are trying to solve.
The showroom visit becomes much more useful when the conversation is about your project rather than cabinetry in the abstract.
Custom Cabinetry for Atherton Homes: What to Consider
Custom cabinetry can provide an Atherton home with an extraordinary level of architectural and functional control. But the word custom is not the objective. The objective is resolution.
Cabinetry that fits the architecture.
Storage that fits the household.
Materials that relate to the rest of the home.
Appliances that belong within the composition.
Details that remain convincing at close range.
And cabinetry across different rooms that feels connected without becoming repetitive.
When those decisions are made carefully, the finished cabinetry may not immediately look complicated. It will simply look right.
Explore Custom Cabinetry for Your Atherton Home
Atelier Design Society works with homeowners, architects, interior designers, builders, and other design professionals on premium cabinetry projects throughout Atherton, Menlo Park, and the surrounding Bay Area.
At the Atelier Design Society showroom in Menlo Park, you can evaluate cabinetry at full scale, compare construction and materials, explore different levels of customization, and review how cabinetry could respond to the architecture and functional requirements of your project.
For an Atherton remodel or custom home, bringing architectural plans, appliance specifications, material ideas, and whole-home cabinetry requirements into the conversation early can make the design process considerably more productive.
