
Luxury Kitchen Design in Menlo Park: Cabinetry, Surfaces & Finishes
A luxury kitchen rarely feels luxurious because of one expensive material. It is usually the relationship between several decisions:
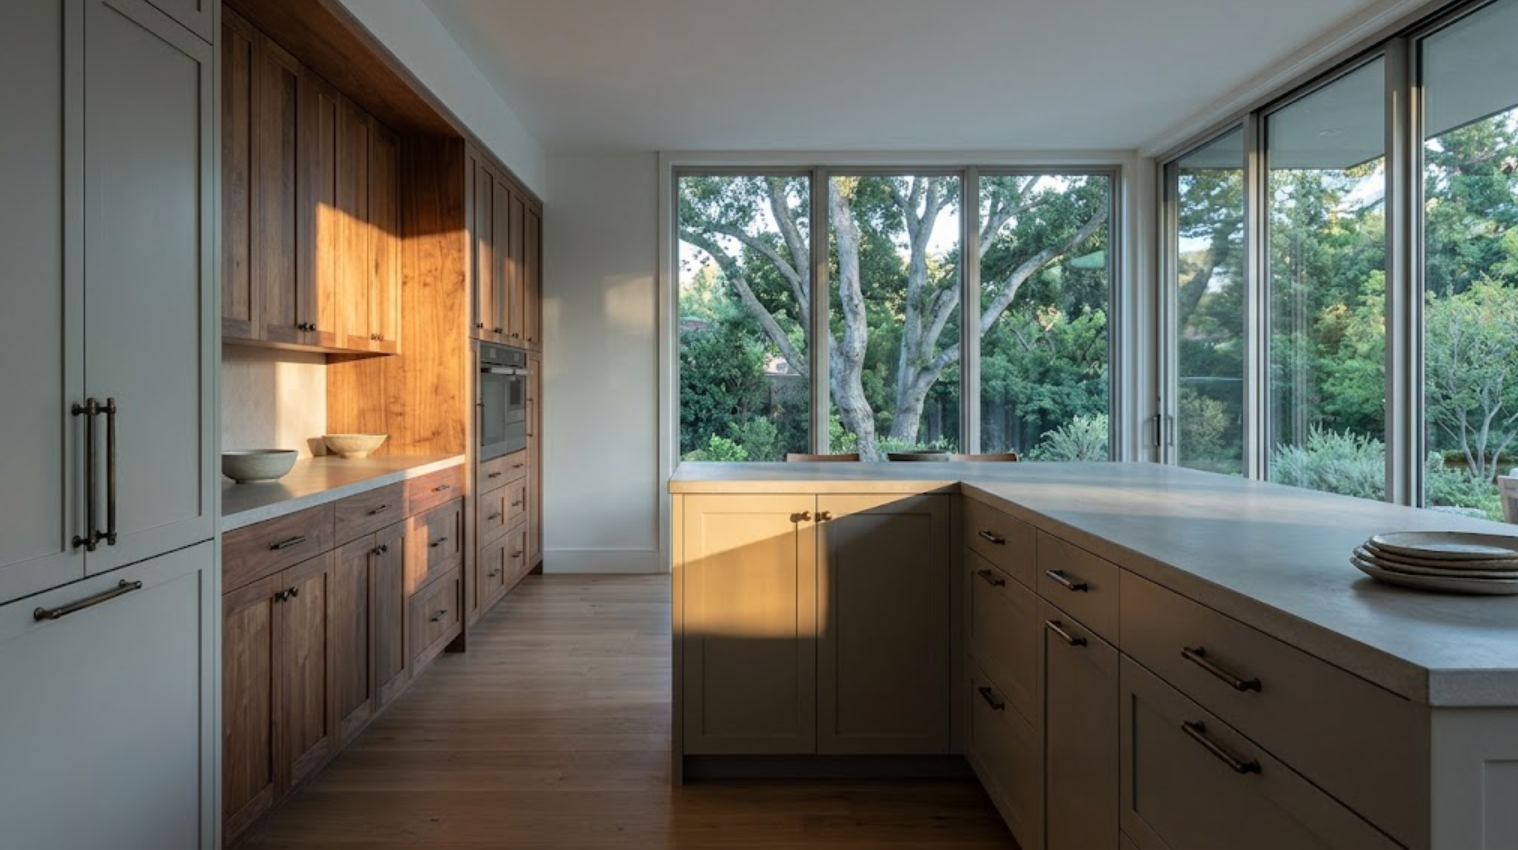
The warmth of walnut against a quiet stone.
The way painted cabinetry changes under afternoon light.
The thickness of a countertop edge.
The transition between a tall cabinet and plaster wall.
The hardware you barely notice until you use it.
For homeowners planning a luxury kitchen in Menlo Park, these relationships matter particularly because the kitchen often sits within a larger architectural conversation. Natural light, mature landscaping, indoor-outdoor connections, existing wood tones, and the character of the home all influence what will feel appropriate.
Cabinetry, surfaces, and finishes should not be selected as separate categories. They should be developed together.
That is where a kitchen begins to feel less like a collection of beautiful products and more like part of the architecture.
What Defines a Luxury Kitchen in Menlo Park?
Luxury is not a specific cabinet brand, stone, or appliance package. It is the level of consideration behind the room.
How does the cabinetry respond to the architecture?
Are appliances integrated intentionally?
Does the island fit the scale of the room?
Are materials allowed to have natural variation?
Does storage reflect how the household actually uses the kitchen?
What happens at the edges, where cabinetry meets walls, windows, ceilings, and other materials?
A kitchen can use expensive finishes and still feel unresolved. Another can use a restrained palette and feel exceptional because every relationship has been considered.
For Menlo Park homes, that restraint can be especially effective. The goal does not need to be more. It needs to be more resolved.
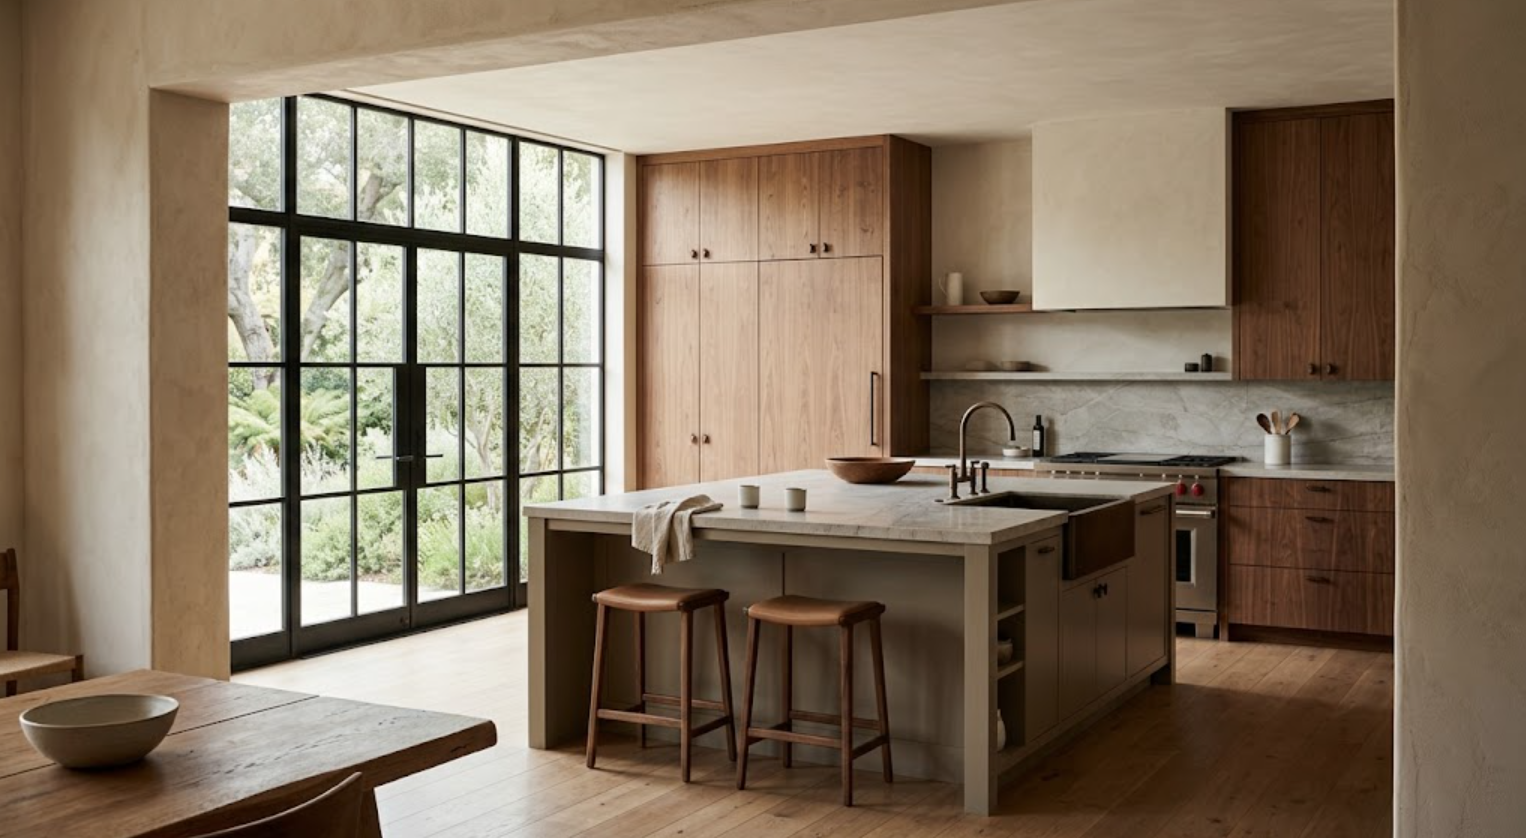
Should Cabinetry or Countertops Be Selected First?
Neither should be developed completely in isolation.
Cabinetry establishes much of the visual mass in a kitchen. Countertops create some of its strongest horizontal surfaces. The two need to respond to each other.
If the cabinetry uses expressive walnut with significant grain and tonal variation, the stone may need to become quieter. If the cabinetry is painted in a restrained neutral, a more expressive quartzite might become the focal material.
The architecture matters too. Flooring may introduce another wood tone. Windows bring exterior colors into the room. Adjacent living spaces may already contain stone, plaster, metal, or millwork that should inform the kitchen.
Rather than asking which material comes first, develop a material hierarchy. Decide which element should lead. Then let the others support it.
How Should You Choose Kitchen Cabinetry?
Start with the room before the door sample.
Consider:
The layout.
Ceiling height.
Windows.
Appliances.
Storage.
Adjacent spaces.
Architectural style.
Then determine how much flexibility the cabinetry system needs to provide. Some projects work beautifully with premium semi-custom cabinetry. Others require greater customization because dimensions, finishes, appliances, or architectural conditions demand it.
After that, consider the visual direction:
Slab cabinetry can create a quiet architectural surface.
Narrow-frame or Shaker doors introduce shadow and detail.
Inset cabinetry creates another type of precision.
Natural wood makes grain part of the composition.
Paint gives you greater control over color.
The correct choice is the one that supports the house.
What Cabinet Materials Work Well in Menlo Park?
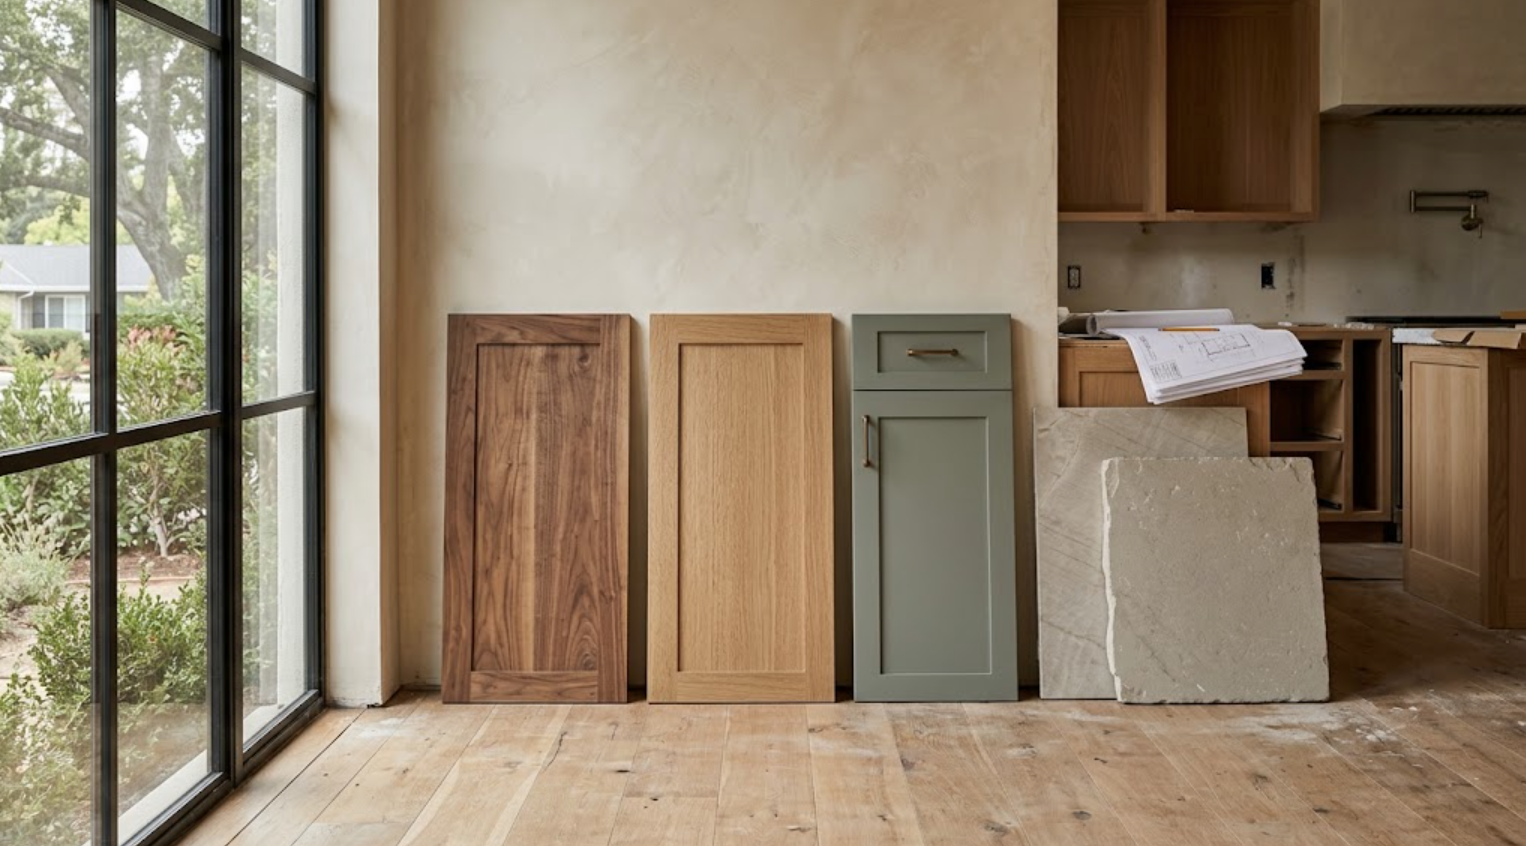
Walnut and white oak continue to work particularly well in sophisticated residential interiors because both bring natural variation into the room. But they behave differently.
Walnut tends to introduce warmth, depth, and richer contrast. Rift-sawn white oak creates a lighter and more linear expression.
Painted cabinetry offers another direction entirely. A complex taupe, mineral green, mushroom, or warm gray can create a quieter architectural backdrop while allowing stone, wood, or exterior views to become more prominent.
There is no universal Menlo Park palette. The house should determine the answer.
How Should You Choose a Kitchen Surface?
Start with how the surface will be used. A kitchen countertop is not simply a visual finish. It is a work surface.
Consider:
Durability.
Maintenance.
Staining.
Etching.
Heat.
Edge details.
Slab size.
Seams.
Backsplash conditions.
How much natural variation you are comfortable with.
Natural quartzite can offer movement and variation that become central to the room. Engineered quartz can provide greater visual consistency and different maintenance characteristics. Other natural stones may offer their own advantages and limitations.
The right surface is not simply the one that photographs best. It needs to fit the household.
Should the Island Use the Same Surface as the Perimeter?
It can. But it does not have to.
Using the same surface throughout can create visual continuity, particularly when cabinetry already introduces several materials. Using a different island surface can create hierarchy. The island may become a focal object while perimeter surfaces remain quieter.
If two surfaces are used, they should have a reason to coexist. A highly expressive stone on the island paired with another highly expressive material on the perimeter can create unnecessary competition.
Contrast works best when the relationship is clear.
How Much Should Stone Veining Influence the Kitchen Design?
More than many homeowners expect.
A large slab of quartzite is not simply a color. It has:
Direction.
Movement.
Areas of concentration.
Quiet areas.
Potential seams.
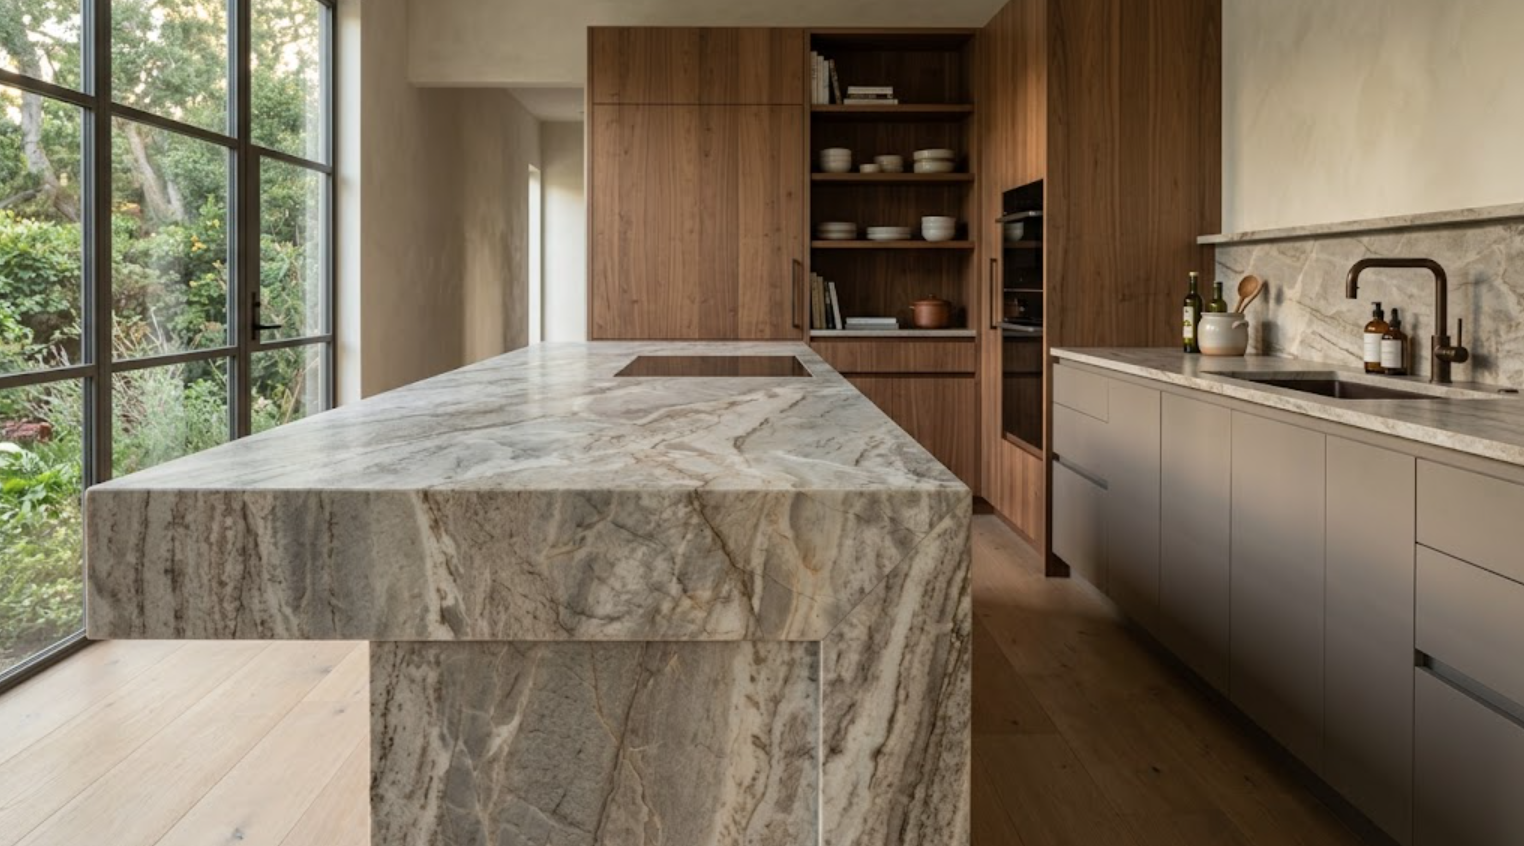
When the stone is highly expressive, those characteristics become part of the architecture. The cabinetry elevation should anticipate them.
This becomes particularly important with large islands and full-height backsplashes. A dramatic stone backsplash behind a range can become one of the strongest elements in the room. If that is the intention, surrounding cabinetry may benefit from becoming quieter.
How Do You Choose the Right Cabinet Finish?
Evaluate it vertically and in real light. A small sample under showroom lighting tells you only part of the story.
Paint colors change throughout the day. A warm gray may reveal green undertones. A taupe can become warmer beside walnut. White can appear dramatically different beside a cool stone.
Wood changes too. Walnut may become richer in afternoon light. White oak can pick up warmth from flooring. Stains can emphasize or suppress natural grain.
Look at larger samples whenever possible. Then compare them with the materials that will actually sit beside them.
Should All of the Cabinetry Be the Same Finish?
No. But using multiple finishes should have a purpose.
One approach is to use a natural wood on tall cabinetry and a painted finish on the island. Another is to use painted perimeter cabinetry with a wood island. A separate pantry or bar can introduce another variation.
The key is hierarchy. If every cabinetry volume demands attention, the room becomes visually fragmented.
One material can lead. Another can support it. A third may appear only as a small accent.
This is often more effective than trying to make every surface equally interesting.
What Role Does Hardware Play in a Luxury Kitchen?
Hardware can completely change the character of cabinetry.
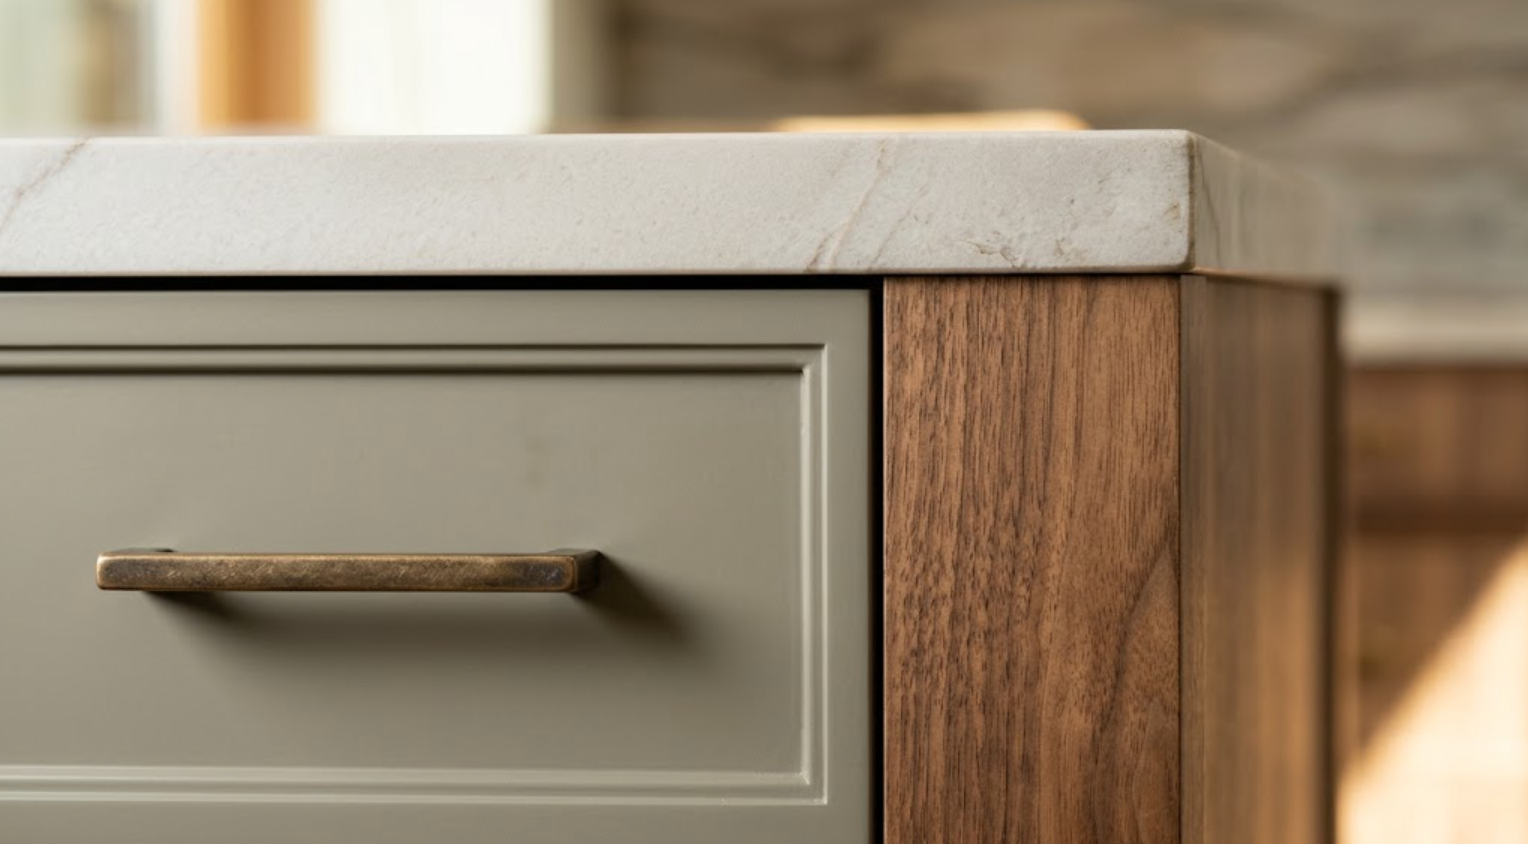
A walnut slab door with minimal integrated hardware feels different from the same material with a substantial bronze pull. A painted narrow-frame door can become more traditional or more contemporary depending on hardware scale and shape.
Finish matters too:
Polished nickel.
Brushed nickel.
Bronze.
Blackened metal.
Brass.
These finishes interact differently with stone, appliances, lighting, and plumbing fixtures.
Not every metal in the kitchen has to match. But they should look like they were considered together.
How Should Cabinetry Relate to the Flooring?
Carefully, especially when both are wood.
Matching the cabinetry exactly to a wood floor is not always necessary or even desirable. Slightly different woods can work beautifully when their undertones relate. The problem comes when they are close enough to appear like an unsuccessful match.
Walnut cabinetry against lighter oak flooring can create intentional contrast. Painted cabinetry can give a wood floor more room to become part of the architecture.
If white oak cabinetry is being paired with oak flooring, compare them directly. Species names alone do not guarantee that two materials will work together.
Finish, cut, color, and light all matter.
What About Backsplashes?
The backsplash should be considered as part of the larger surface strategy.
Continuing the countertop material vertically can create a quieter, more architectural effect. Tile introduces pattern, texture, grout, and another material.
Neither is automatically more luxurious. The question is what the room needs.
If the cabinetry and stone already contain significant visual variation, another active backsplash may be unnecessary. If the cabinetry is extremely restrained, a handmade tile could add useful texture.
Again, hierarchy matters.
How Does Natural Light Affect a Menlo Park Kitchen?
Significantly.
Many Peninsula homes have strong relationships with gardens, courtyards, and outdoor spaces. That natural light becomes part of the material palette.
Morning light may make a painted cabinet appear cooler.
Late-afternoon sun can intensify walnut.
A glossy surface behaves differently from a honed one.
Stone can reveal depth and mineral variation that was less obvious under artificial lighting.
This is why materials should be evaluated in the actual home whenever possible. The kitchen will not live under showroom lighting.
Should Kitchen Finishes Match the Rest of the Home?
They should relate. That is different from matching.
If the home already contains warm oak flooring, plaster walls, bronze metalwork, and natural stone, the kitchen should acknowledge that language. It does not need to repeat every material.
The same applies when the kitchen opens directly into a living or dining room. Cabinetry becomes visible from those spaces. The island may read almost like furniture. Tall cabinets become part of a larger architectural elevation.
Thinking beyond the kitchen boundaries can make the entire home feel more coherent.
How Can You Mix Materials Without Making the Kitchen Feel Busy?
Limit the number of materials doing important visual work.
If the stone is dramatic, simplify the cabinetry. If walnut is the main feature, allow the countertop to become quieter. If a strong painted color is being used, consider how much additional contrast the room needs.
Also pay attention to repetition. A small amount of walnut used once can feel random. Walnut appearing on a tall cabinet wall and again inside a nearby bar can establish a relationship.
Material repetition creates continuity. Material overload creates noise.
What Finishes Will Still Look Appropriate in Ten Years?
There is no finish that can guarantee timelessness. But some decisions tend to age better because they are rooted in the architecture rather than a momentary trend:
Natural materials.
Well-proportioned cabinetry.
Restrained finishes.
Thoughtful hardware.
Materials selected for the actual light in the room.
Details that solve architectural conditions instead of being added purely for effect.
Trends are not inherently bad. The problem is allowing them to make every major decision.
A kitchen becomes more durable aesthetically when its strongest choices make sense for the house.
How Early Should Cabinetry, Surfaces, and Finishes Be Selected?
Early enough that they can influence one another.
Cabinetry affects appliance placement, electrical, plumbing, lighting, and stone dimensions. Stone affects cabinet color, backsplash conditions, edge details, and sometimes structural requirements. Finishes affect flooring, wall color, hardware, lighting, and adjacent rooms.
You do not need every final selection on the first design day. But developing the material direction early can prevent the project from becoming a sequence of isolated decisions.
Should You Look at Full-Scale Cabinetry Before Deciding?
Yes, when possible. Small samples are useful for comparison. Full-scale cabinetry reveals different information:
You can see repetition.
Proportion.
Door thickness.
Reveals.
Interior construction.
Hardware.
How finishes behave across larger surfaces.
How natural wood variation looks across several doors rather than one carefully selected sample.
Atelier Design Society’s team describes its cabinetry work as combining design expertise with technical drafting, 3D rendering, space planning, and on-site measurement, and works collaboratively with designers, builders, architects, and clients.
That type of technical coordination becomes particularly relevant when cabinetry is being developed as part of the architecture rather than selected only as a finish.
How Do You Create a Cohesive Luxury Kitchen?
Start with hierarchy. Decide what the room should be about.
Perhaps it is the walnut cabinetry. Maybe it is a beautiful quartzite. Maybe the architecture and garden views should remain the strongest elements and every interior finish should become quieter.
Then build around that decision:
Cabinetry.
Stone.
Paint.
Hardware.
Flooring.
Lighting.
Appliances.
They do not need to match. They need to belong in the same conversation.
That is what creates cohesion.
Luxury Kitchen Design in Menlo Park
The strongest luxury kitchens rarely depend on a single dramatic choice. They are built through relationships:
Wood beside stone.
Paint beside natural light.
Hardware against cabinetry.
Cabinet proportions against architecture.
Interior materials against the landscape outside.
For Menlo Park homeowners, those relationships provide an opportunity to create kitchens that feel sophisticated without becoming overly designed.
The cabinetry should fit the architecture. The surfaces should support the way the kitchen is used. The finishes should make sense in the home’s actual light.
When those decisions are developed together, the result can feel remarkably simple. That simplicity is usually the result of a great deal of thought.
Explore Luxury Kitchen Design in Menlo Park
Atelier Design Society works collaboratively with homeowners and design professionals on cabinetry projects, with experience spanning cabinetry design, technical drafting, space planning, renderings, and on-site measurements.
For a Menlo Park kitchen, the design process can begin by looking at cabinetry, surfaces, finishes, architecture, and function as parts of the same project rather than separate selections.
Bring architectural plans if you have them.
Bring appliance information.
Bring stone or flooring samples already selected.
And bring the questions that still need to be resolved.
