
Custom Bathroom Cabinetry: What to Consider Beyond Appearance
A bathroom vanity can look perfect in a rendering and still be frustrating to use every morning. The drawers may collide with plumbing. The countertop may sit at an uncomfortable height. There may be nowhere to plug in a hair dryer without leaving cords across the counter. A beautiful wood finish may have been selected without enough thought about moisture, ventilation, or daily wear.
These are not the details that usually make it onto an inspiration board, but they are often what determine whether bathroom cabinetry actually works.
For homeowners and design professionals planning bathrooms in Menlo Park and across the Bay Area, custom cabinetry creates an opportunity to solve those details before they become compromises. Appearance still matters, of course. But in a room where cabinetry interacts with water, plumbing, electrical, lighting, stone, mirrors, and personal routines every day, there is much more to consider.
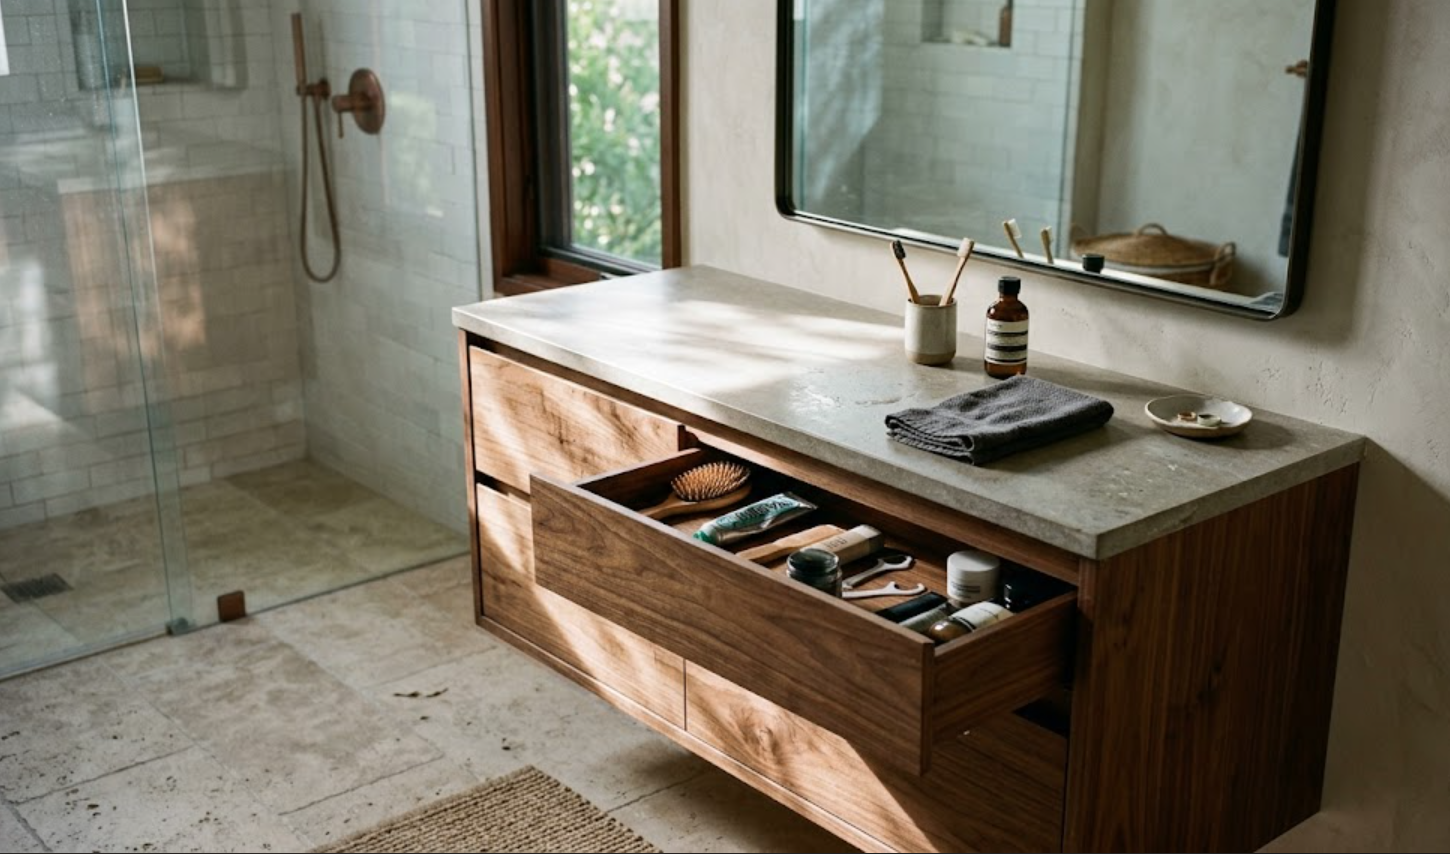
Why Is Bathroom Cabinetry Different From Kitchen Cabinetry?
Bathroom cabinetry has to perform within a smaller, wetter, and often more technically constrained environment.
A kitchen typically gives cabinetry more room to work with. Bathrooms can involve tighter dimensions, plumbing directly inside the vanity, nearby showers or tubs, limited wall space, mirrors, sconces, outlets, and doors all competing for position.
Even a few inches can matter. A vanity that becomes slightly wider might affect the distance to a shower enclosure. Changing sink placement can alter the drawer configuration below it. Raising a backsplash can affect an outlet or mirror.
That is why bathroom cabinetry should not simply be treated as a smaller version of kitchen cabinetry. It needs to be designed around the bathroom itself.
How Should a Custom Bathroom Vanity Be Sized?
Start with the people using it, not a standard dimension.
Vanity width is usually dictated partly by the room, but height and configuration deserve more consideration. What feels comfortable for one homeowner may not feel right for another. A primary bathroom used by two people also has different requirements from a powder room used primarily by guests.
Then consider what surrounds the vanity:
How close is the shower?
Does a door swing nearby?
Where does the countertop terminate?
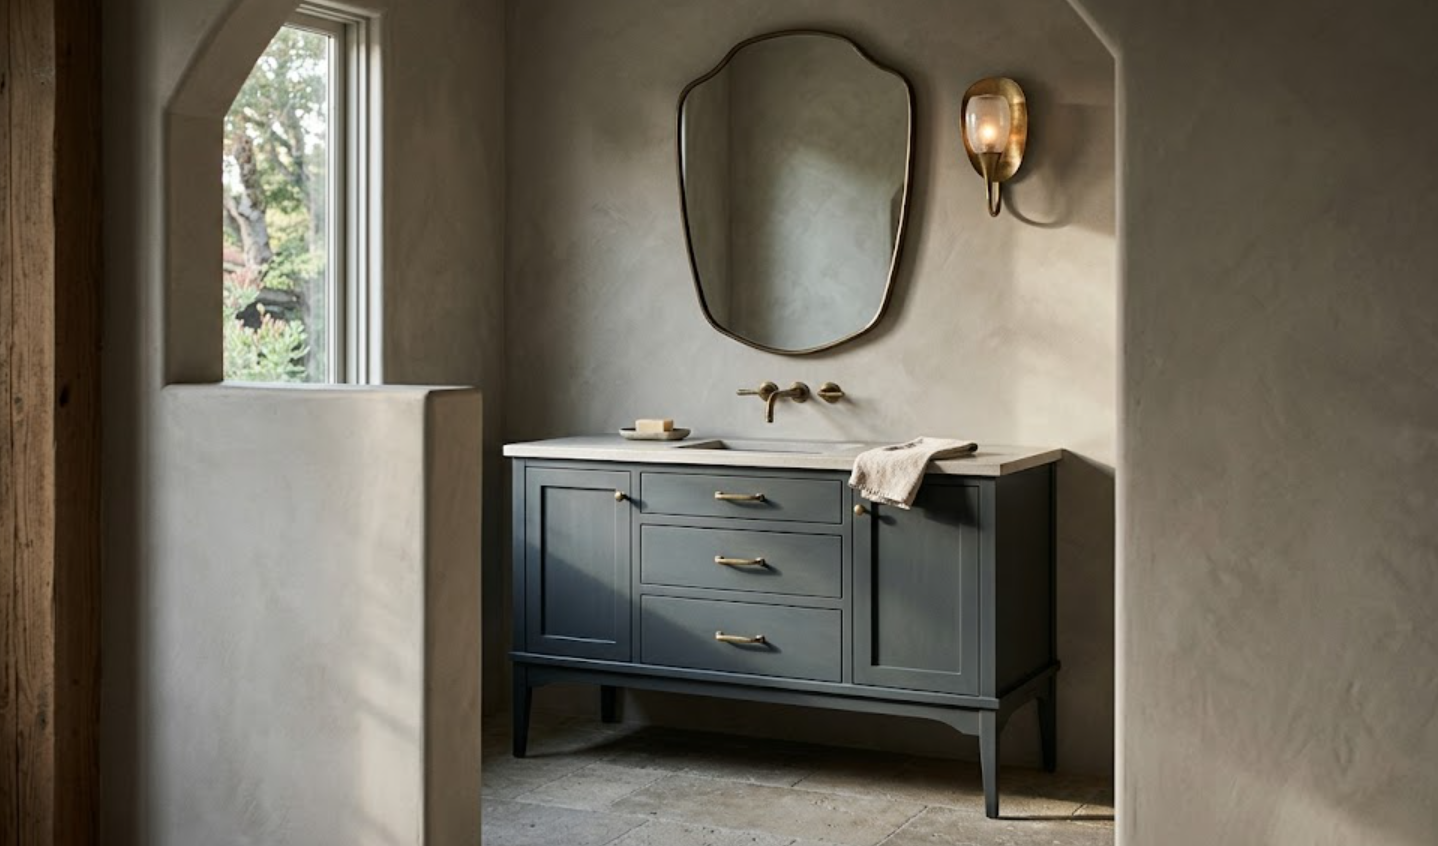
Is the vanity wall-to-wall, freestanding, or designed to feel more like furniture?
Will there be one sink or two?
Custom bathroom cabinetry gives designers more control over these proportions instead of forcing the room to accommodate a predetermined vanity size.
In smaller Peninsula bathrooms especially, thoughtful sizing can make the difference between a room that feels carefully planned and one where everything technically fits but nothing feels quite comfortable.
Should a Bathroom Vanity Have Drawers or Doors?
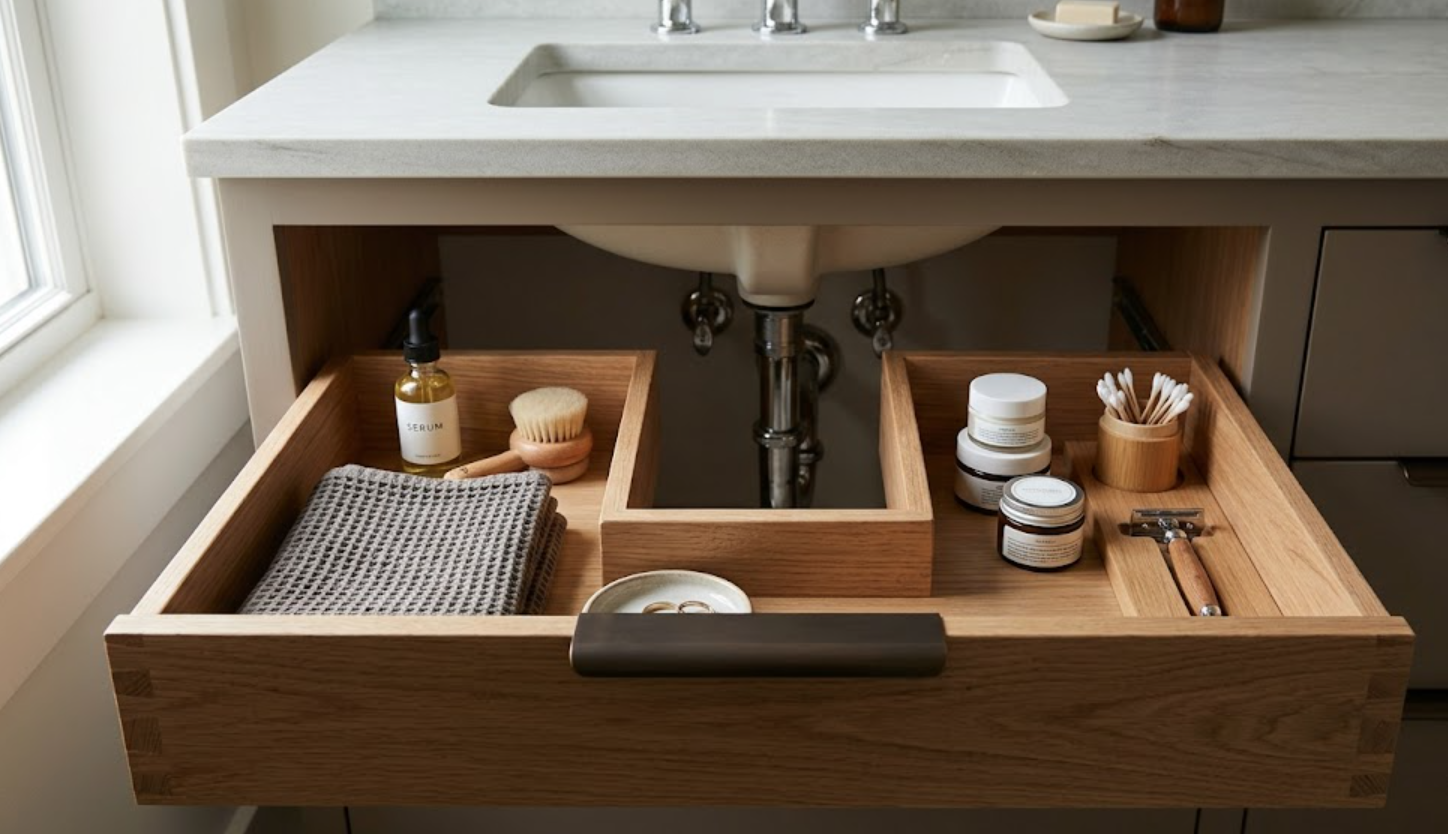
For many everyday items, drawers are easier to use. Plumbing, however, determines how much drawer space is actually possible.
Traditional sink cabinets often dedicate much of the interior to plumbing, leaving a large open cabinet where toiletries eventually accumulate around pipes.
Custom cabinetry can approach that space differently. Drawers can sometimes be configured around plumbing to create more usable storage. Shallow upper drawers can hold frequently used items. Deeper drawers can accommodate larger products, towels, or grooming tools.
Doors still make sense in certain conditions, particularly where plumbing or other equipment requires access.
The important decision is not drawers versus doors in isolation. It is understanding what needs to be stored, where the plumbing needs to go, and how those two requirements can work together.
How Does Plumbing Affect Bathroom Cabinetry?
More than most homeowners realize.
Sink location, drain lines, supply lines, shutoff valves, and plumbing traps all occupy space that might otherwise become storage.
If the vanity design is developed without coordinating those elements, a beautifully planned drawer can arrive on site only to discover that a pipe needs the same space.
With custom bathroom cabinetry, plumbing and storage can be coordinated earlier. A wall-mounted faucet may introduce different requirements from a deck-mounted faucet. Two sinks create different interior conditions from one. A floating vanity can also require additional coordination because plumbing becomes harder to conceal when the cabinetry is visually lighter.
The earlier these details are resolved, the easier it is to protect both the design and the usable storage.
What Materials Work Best for Bathroom Cabinetry?
The best bathroom cabinetry materials are those selected with moisture, durability, maintenance, and the overall design in mind.
Bathrooms regularly experience humidity, water droplets, wet hands, cosmetics, cleaning products, and temperature changes.
That does not mean homeowners need to avoid natural wood or sophisticated painted finishes. It means the material, construction, and finish system should be appropriate for the environment.
Ventilation matters too. A well-ventilated primary bathroom presents a different condition from a small bathroom where steam regularly remains in the room after a shower.
For homeowners considering custom bathroom vanities in the Bay Area, material selection should therefore go beyond choosing the finish that looks best beside the tile.
Ask how it will perform there.
How Should the Vanity Coordinate With the Countertop and Sink?
These three elements should be designed together.
The thickness of the countertop affects the overall vanity height. Sink style affects the cabinet below it. Faucet placement can influence the depth of the countertop, backsplash, mirror, and even storage.
A vessel sink creates a very different vertical relationship from an undermount sink. A thick stone edge can change the visual proportion of the cabinetry below. Two sinks may seem like the obvious choice for a large vanity, but they also consume countertop and storage space.
Even the countertop overhang deserves attention.
Individually, these decisions seem small. Together, they determine whether the vanity feels refined and properly proportioned.
This is one reason cabinetry should be part of the bathroom design conversation before stone and plumbing selections are completely locked in.
Where Should Outlets and Grooming Tools Go?
This is one of those details that becomes obvious only after you move into the bathroom.
Electric toothbrushes need charging. Hair dryers and styling tools need power. Razors, skincare devices, and other small electronics often end up competing for the same outlets.
If none of this is considered during cabinetry planning, cords tend to migrate onto the countertop.
Custom cabinetry creates other possibilities. An outlet can sometimes be incorporated into a drawer or dedicated storage area where appropriate and code-compliant. Styling tools can have designated storage rather than being placed wherever they fit. Charging needs can be considered alongside the electrical plan.
The goal is not to add technology for its own sake. It is to keep the things used every day accessible without allowing them to take over the room.
What Should Be Planned Around the Mirror and Lighting?
Cabinetry, mirrors, and lighting share the same visual territory, so they need to be considered together.
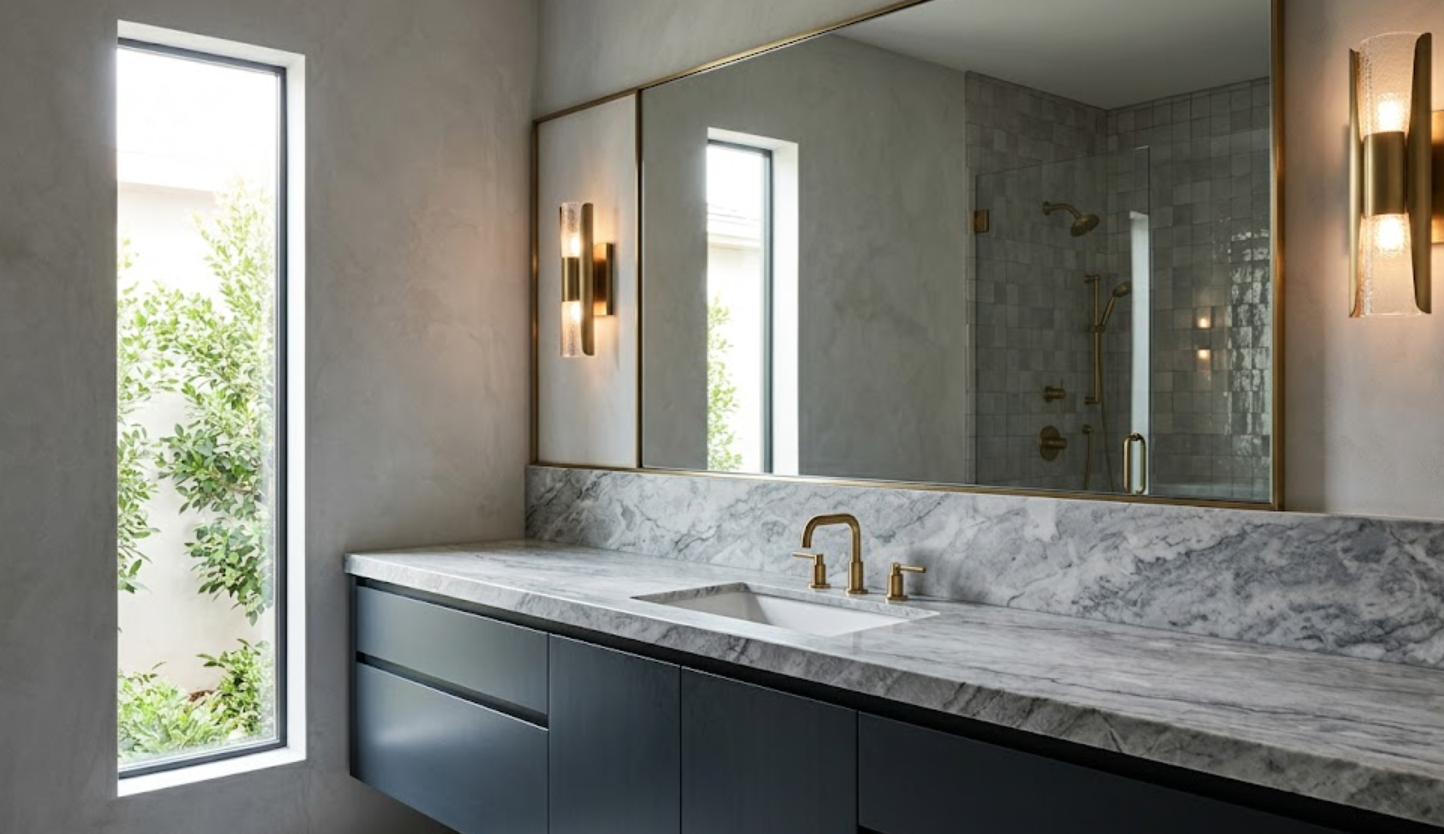
A vanity may look perfectly centered until sconces are added. A medicine cabinet can affect wall depth and framing. A mirror may need to align with one sink, two sinks, or the entire vanity.
Even the height of the backsplash can change how these elements relate to one another.
For a custom bathroom, it helps to study the complete elevation rather than approving the vanity independently:
Where does the cabinetry begin and end?
Where are the sinks centered?
Where will the mirrors sit?
Are sconces beside them or above them?
Where are outlets located?
The strongest bathroom elevations tend to feel simple because those relationships have already been resolved.
Is a Floating Vanity Better Than a Floor-Mounted Vanity?
Neither is automatically better.
A floating vanity can create a lighter, more contemporary feeling and reveal more flooring, which can make certain bathrooms feel more open. It can also introduce opportunities for under-cabinet lighting.
But installation and storage need to be considered. Wall construction must properly support the cabinetry. Plumbing needs to be coordinated carefully. Giving up cabinetry height can also reduce storage depending on the design.
A floor-mounted vanity can provide more storage and may feel more appropriate in homes where the architecture calls for greater visual weight.
The right choice depends on the room, the architecture, and how the bathroom will be used, not simply which option looks better in photographs.
How Much Bathroom Storage Is Actually Enough?
Enough to keep everyday routines easy without filling every available wall with cabinetry.
Start by looking at what needs to live in the bathroom. Daily skincare and grooming products should probably be easier to reach than extra towels or bulk toiletries. Cleaning supplies may need their own area. Two people sharing a primary bathroom may benefit from clearly divided storage rather than one large shared cabinet.
Then consider what does not need to live there.
A well-designed bathroom does not necessarily have the maximum possible cabinetry. Sometimes leaving visual space around a vanity makes the room feel more intentional.
The advantage of custom cabinetry is being able to make the storage more specific rather than simply making it bigger.
Should Bathroom Cabinetry Match the Kitchen?
It can relate to the kitchen without matching it exactly.
In a whole-home cabinetry plan, repetition can create continuity. The same wood species might appear in several rooms. A particular hardware finish or door detail may return elsewhere in the house.
But every room has its own architecture, lighting, function, and mood.
A warm white oak kitchen does not automatically mean every bathroom needs a white oak vanity. The connection might be much subtler.
A cohesive home does not require identical cabinetry. It requires a consistent design language.
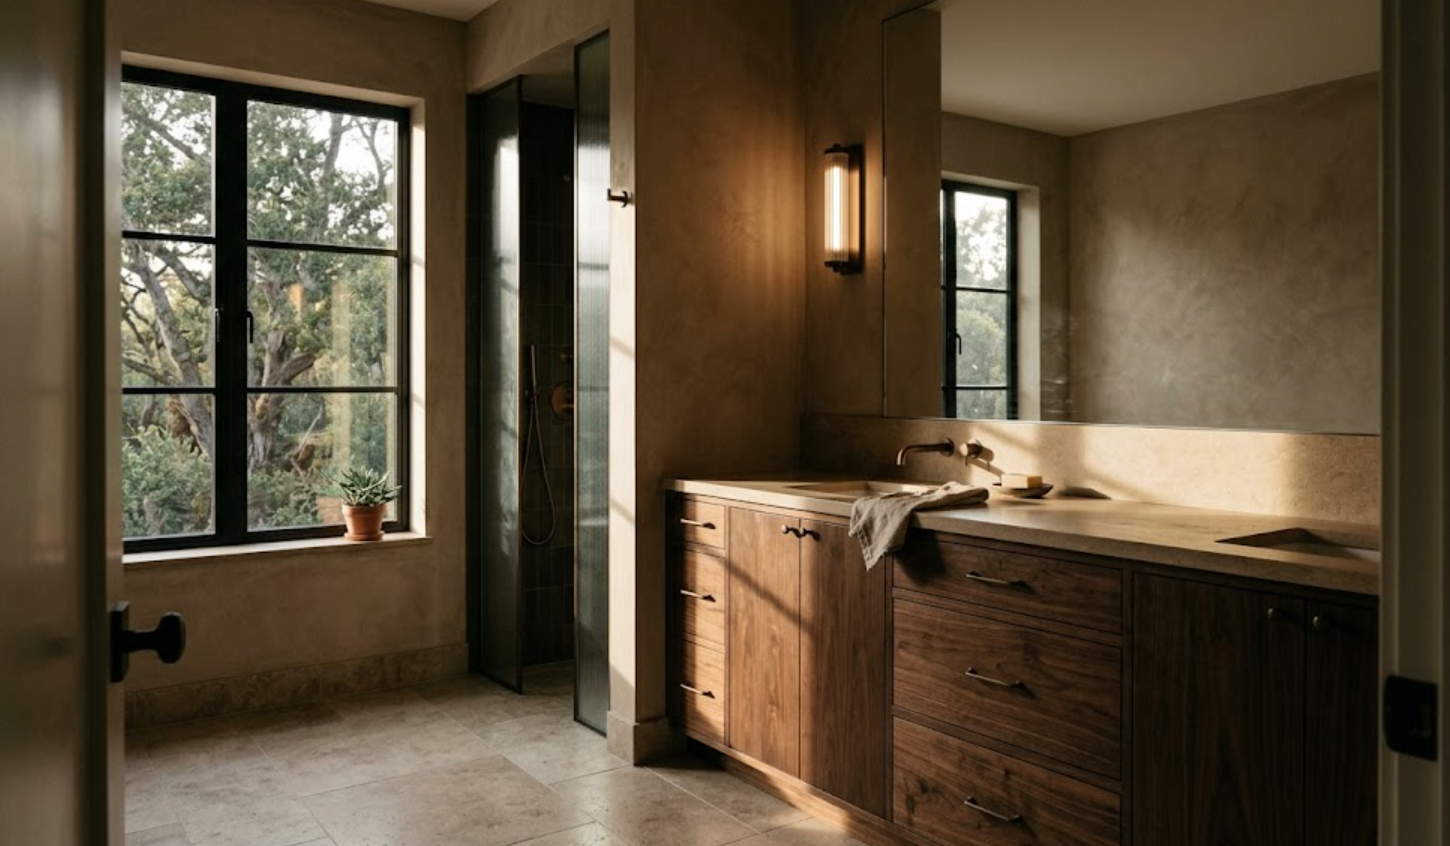
When Should Bathroom Cabinetry Be Planned During a Remodel?
Before plumbing, electrical, countertops, mirrors, and lighting are completely finalized.
Bathroom cabinetry interacts directly with all of them.
Planning the vanity early gives the project team actual dimensions to coordinate around. Sink locations become clearer. Plumbing can respond to drawer configurations. Outlets can be positioned intentionally. Lighting and mirrors can align with the finished elevation.
Waiting until later can reverse that process. Instead of designing cabinetry around how the bathroom should work, the cabinetry has to work around decisions that have already been made.
For a custom bathroom, that can eliminate many of the reasons for choosing custom cabinetry in the first place.
What Should You Consider Before Choosing Custom Bathroom Cabinetry?
Before deciding on a finish, answer the practical questions:
Who uses the bathroom?
What needs to be stored there?
Where will plumbing run?
Which items need power?
How much countertop space is genuinely useful?
How will the vanity relate to the shower, tub, mirrors, lighting, and surrounding architecture?
Then start making the aesthetic decisions.
That order does not make the bathroom less beautiful. It gives the beautiful decisions a better foundation.
For homeowners and design professionals considering bathroom cabinetry in Menlo Park or custom bathroom vanities throughout the Bay Area, the goal should be cabinetry that still feels carefully considered long after the inspiration images have been forgotten.
Explore Custom Bathroom Cabinetry in Menlo Park
A bathroom vanity is something you interact with every day. The details behind it deserve as much attention as the finish you see from across the room.
Atelier Design Society works with homeowners and design professionals exploring premium cabinetry for bathrooms and spaces throughout the home.
Visit the Menlo Park showroom to compare cabinetry materials, finishes, construction, and design possibilities for your Bay Area project.
