
Why Interior Designers Should Involve Their Cabinetry Partner Early
Some of the most expensive cabinetry problems begin with a perfectly good design.
The floor plan is developed. Appliances have been selected. Lighting locations are taking shape. Materials are being considered. Then cabinetry enters the conversation, and suddenly a detail that looked resolved on paper needs another six inches, an appliance requires a different clearance, or the cabinet elevation does not align quite as cleanly with the architecture as expected.
None of those issues necessarily means the original design was wrong. It usually means cabinetry entered the process too late.
For interior designers working on custom homes and substantial renovations in Menlo Park and across the Bay Area, involving a cabinetry partner early can make the entire design process more coordinated. Cabinetry touches architecture, appliances, lighting, electrical, plumbing, stone, hardware, and circulation. The earlier those relationships are considered together, the fewer compromises need to be made later.
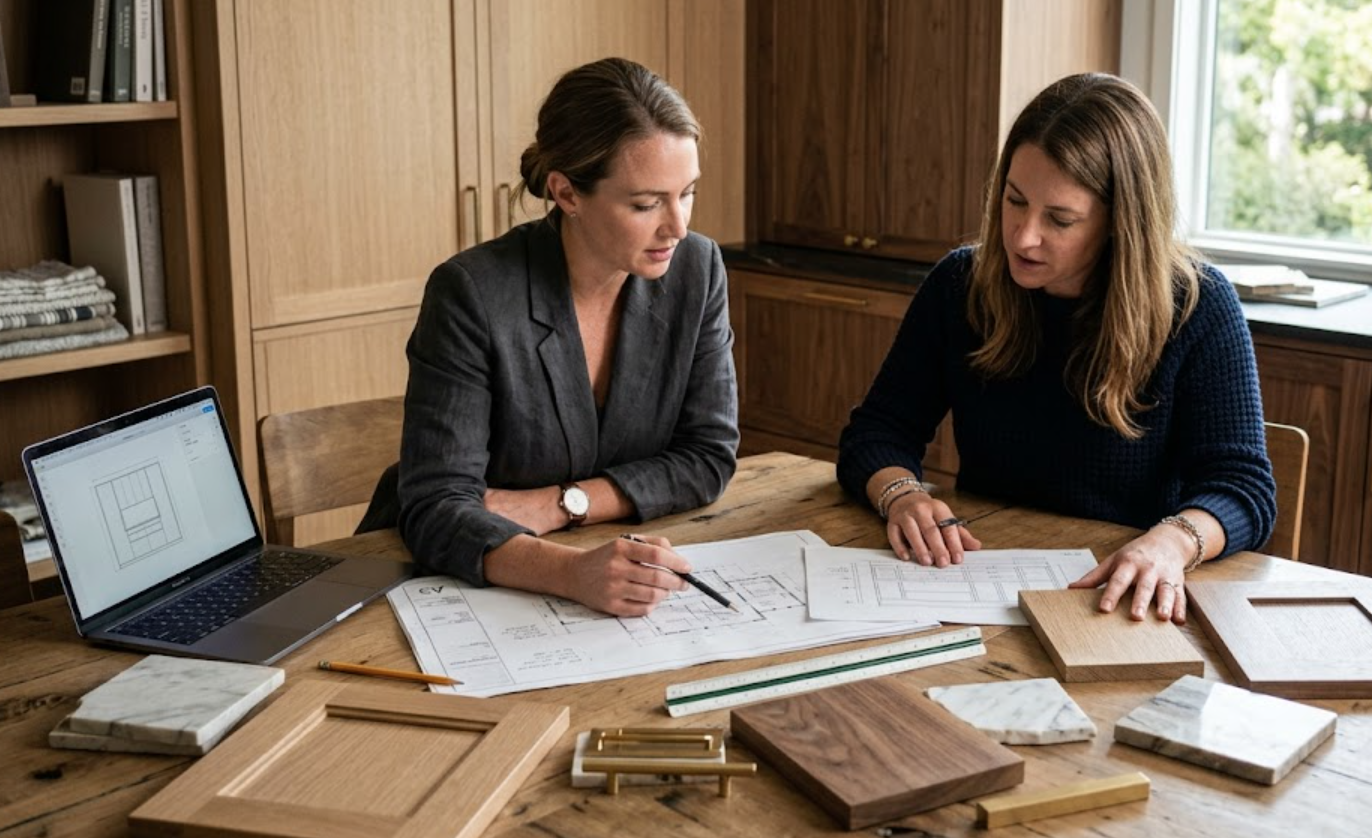
When Should a Cabinetry Partner Join the Design Process?
Ideally, before the cabinetry layout and surrounding architectural details are fully resolved.
That does not mean cabinet specifications need to drive the project from day one. It means the cabinetry partner should have an opportunity to review the design while meaningful adjustments can still be made.
Early plans are exactly that: plans. At this stage, moving an appliance, changing a cabinet dimension, reconsidering an elevation, or adjusting a wall condition may still be relatively straightforward. Once construction documents are further developed and multiple trades begin working from them, those same changes can affect far more of the project.
A cabinetry partner can review the space through a very specific lens: not only whether the design looks right, but whether it can be built, installed, and used the way the designer intends.
That distinction matters.
Why Does Cabinetry Affect So Many Other Design Decisions?
Cabinetry occupies a unique position in an interior. It is furniture, storage, architecture, and infrastructure at the same time.
A kitchen cabinet may need to accommodate an appliance, align with a window, meet a stone backsplash, conceal an outlet, support a countertop, coordinate with lighting, and maintain consistent reveals with the cabinetry beside it.
One seemingly simple elevation can involve several trades. That is why cabinetry decisions can have a ripple effect across the project.
A change to the height of an upper cabinet may affect a sconce location. A different refrigerator model may change adjacent cabinet widths. A thicker countertop edge can alter proportions. A concealed coffee station may need power in a location that was not originally planned.
When these conversations happen early, they are design coordination. When they happen late, they can become corrections.
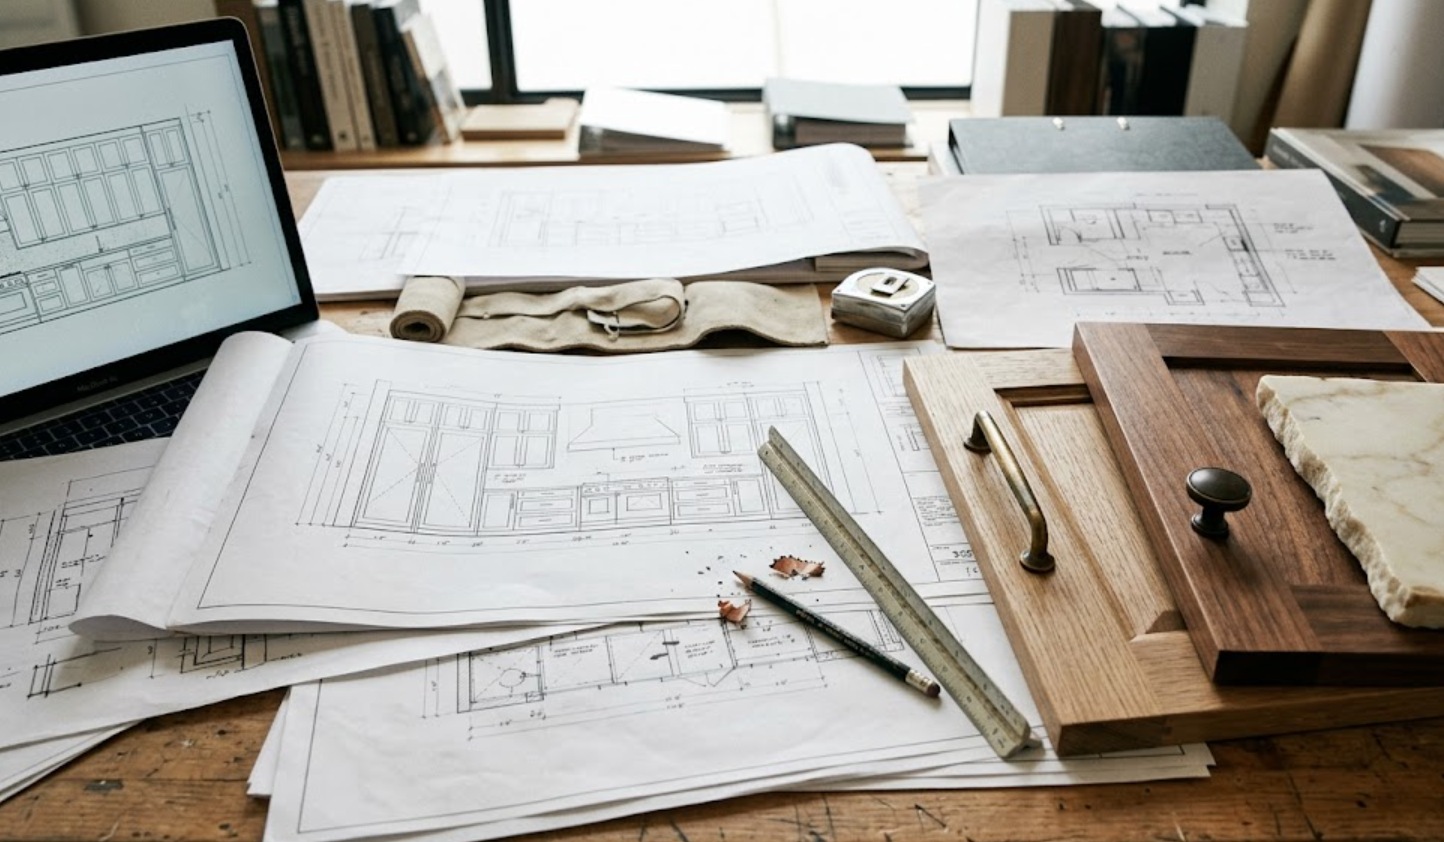
Can Early Cabinetry Planning Protect the Original Design Intent?
Yes. In many cases, early technical input gives designers more freedom to preserve the idea they actually want.
There is a misconception that involving a technical partner early will introduce limitations. The opposite can happen.
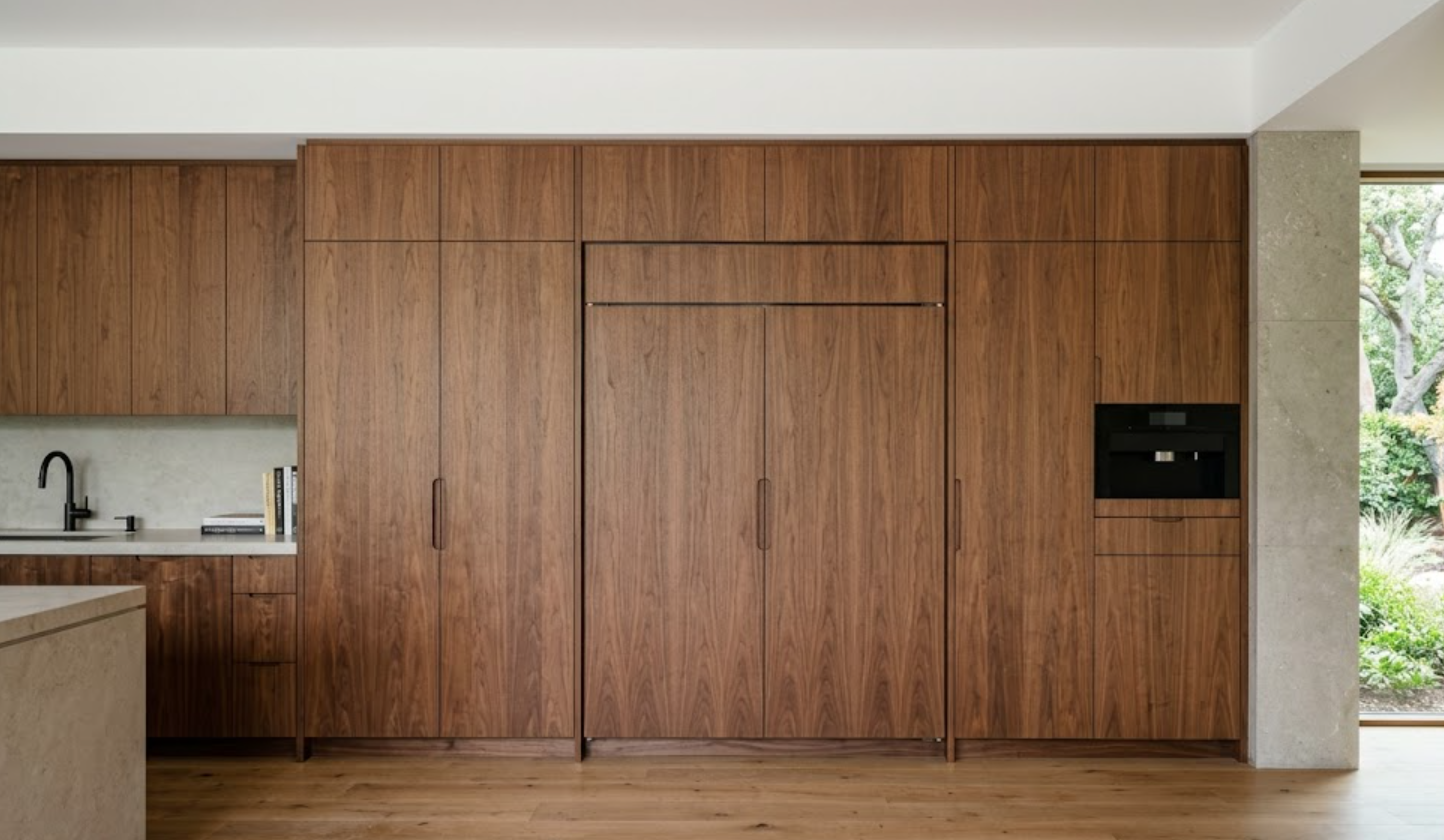
Imagine a designer wants a full-height wall of walnut cabinetry with integrated refrigeration and minimal visible hardware. On an inspiration image, the concept is simple. In the actual room, there may be appliance ventilation requirements, uneven wall conditions, door clearances, ceiling transitions, and grain direction to resolve.
Addressing those realities early does not weaken the concept. It allows the details supporting the concept to disappear.
That is particularly important in luxury interiors, where the simplest-looking details can require some of the most careful coordination.
What Can a Cabinetry Partner Catch Before Drawings Are Final?
Often, the smallest things. And those are frequently the details that become very noticeable once cabinetry is installed.
A cabinetry partner may identify a filler that is becoming wider than expected, a drawer that could conflict with adjacent hardware, an appliance door that needs additional clearance, or a cabinet run that would terminate awkwardly against an existing wall.
They can also help evaluate questions such as:
Should this cabinetry terminate at the ceiling or below it?
Can the desired appliance be fully integrated?
Will these door and drawer proportions look balanced at full scale?
Is there enough clearance around the island?
Where should finished panels begin and end?
Can the intended storage actually fit within the available dimensions?
How will the cabinetry respond if the existing walls are not perfectly square?
These are not simply cabinet questions. They affect how finished and intentional the entire room feels.
How Does Early Collaboration Help With Appliance Integration?
Appliances are one of the clearest reasons to bring cabinetry into the conversation early.
A refrigerator is not simply a rectangle on an elevation. Different models have specific requirements for ventilation, door swing, panel dimensions, electrical placement, clearances, and installation. Ranges, wall ovens, dishwashers, beverage refrigeration, and built-in coffee systems introduce their own constraints.
With integrated appliances, tolerances become even more important because the goal is often to make the appliance visually disappear into the cabinetry.
If the appliance package is still being finalized, a cabinetry partner can help identify where a particular selection may affect the intended design before orders are placed.
For designers, that means fewer moments where the appliance specification and the cabinetry elevation are competing with each other.
What About Materials and Finishes?
Early collaboration becomes equally valuable when the design moves from dimensions into materials.
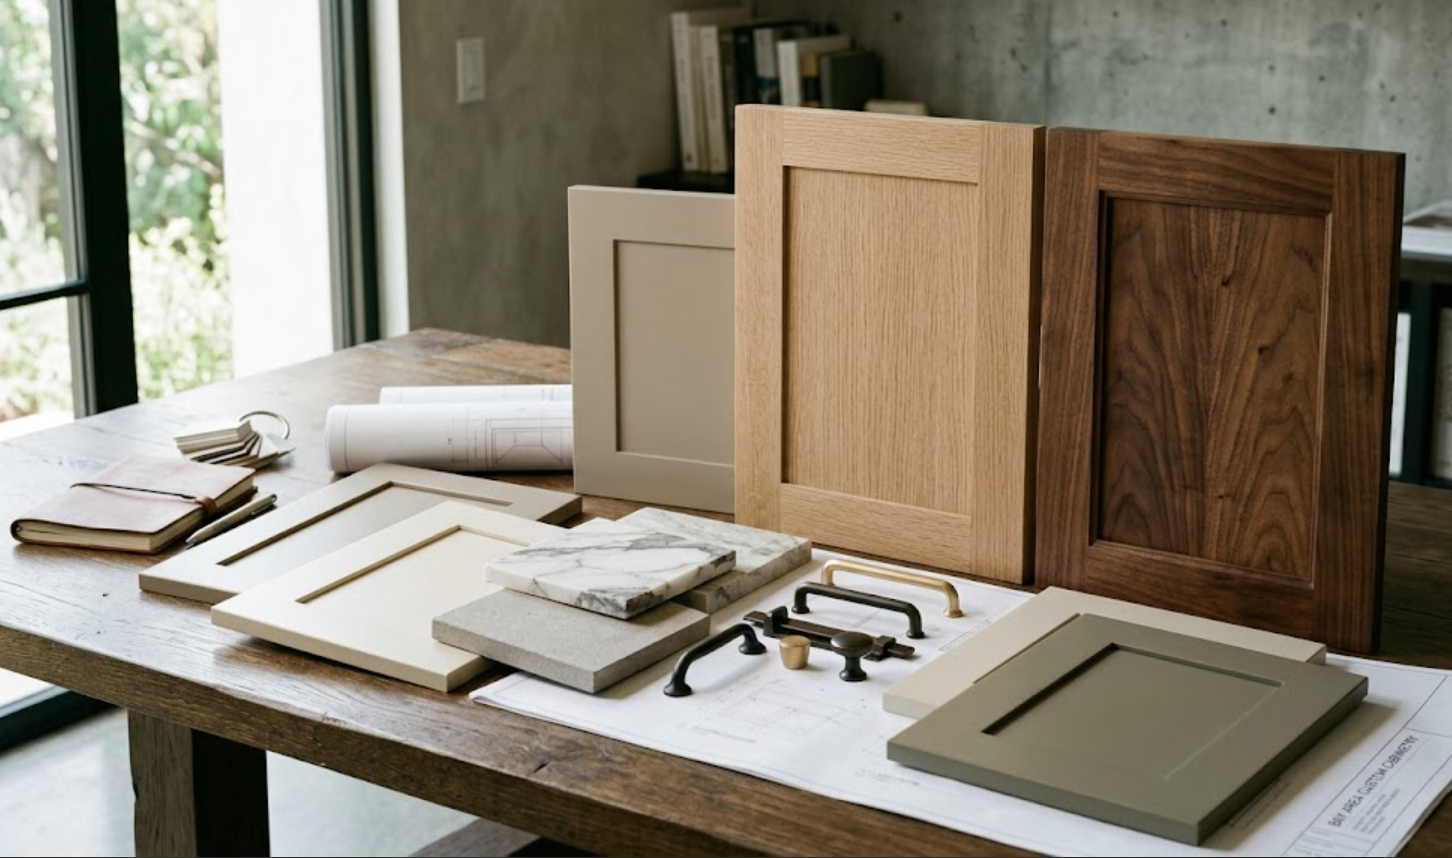
A small wood sample tells only part of the story. Rift-sawn white oak across a full bank of cabinetry has a visual rhythm. Walnut can vary significantly from one piece to another. Painted cabinetry responds differently to adjacent stone, flooring, hardware, and natural light.
For Bay Area projects, where large windows and strong natural light are common design considerations, those relationships can become especially noticeable throughout the day.
The cabinetry partner can help the designer evaluate not only a finish sample, but how that material will behave across doors, panels, end conditions, and larger elevations.
This is also where conversations about grain direction, sequencing, sheen, hardware, and transitions become valuable.
The objective is not for the cabinetry partner to choose the palette. It is to give the designer better information for choosing it.
Does Early Cabinetry Involvement Make the Designer's Job Easier?
It should.
A strong cabinetry partnership is not about taking ownership of the designer's vision. It is about becoming a technical and product resource within it.
The interior designer should still be able to establish the aesthetic direction, material story, spatial experience, and relationship between rooms.
The cabinetry partner brings another layer of expertise:
Cabinet construction
Available finishes
Dimensional possibilities
Hardware applications
Storage solutions
Appliance integration
Fabrication considerations
Installation realities
When those roles complement each other, designers do not have to solve every cabinetry-specific detail independently. They have someone to ask.
And importantly, they can ask while there is still time to use the answer.
How Early Collaboration Can Help With Project Timing
Cabinetry is rarely a last-minute product.
Custom and premium cabinetry can involve design development, approvals, finish selections, engineering, ordering or production, delivery, and installation. Depending on the project, changes made after approval may affect more than the drawing itself.
That makes timing part of the design conversation.
Bringing a cabinetry partner in earlier gives the project team a clearer understanding of when cabinetry decisions need to be finalized relative to construction.
It also allows designers to identify which decisions can remain flexible and which ones need to be resolved sooner.
That information can help prevent a beautiful project from reaching the point where the preferred cabinetry solution no longer fits the schedule.
Why Is This Especially Relevant for Bay Area Projects?
No two projects on the Peninsula are quite the same.
A contemporary new build in Menlo Park presents different cabinetry conditions than an older Palo Alto renovation. An Atherton residence may involve extensive whole-home millwork and cabinetry, while a Woodside property may require the interiors to respond to a very different architectural setting.
Existing homes can also introduce conditions that drawings do not always reveal immediately: walls that are not perfectly square, unusual dimensions, previous renovations, structural limitations, or transitions between old and new construction.
For designers working across Menlo Park, Atherton, Palo Alto, Woodside, Portola Valley, Los Altos, and surrounding Bay Area communities, having a cabinetry resource involved early provides another opportunity to resolve those conditions before they reach installation.
The architecture remains the starting point. The cabinetry is designed to belong within it.
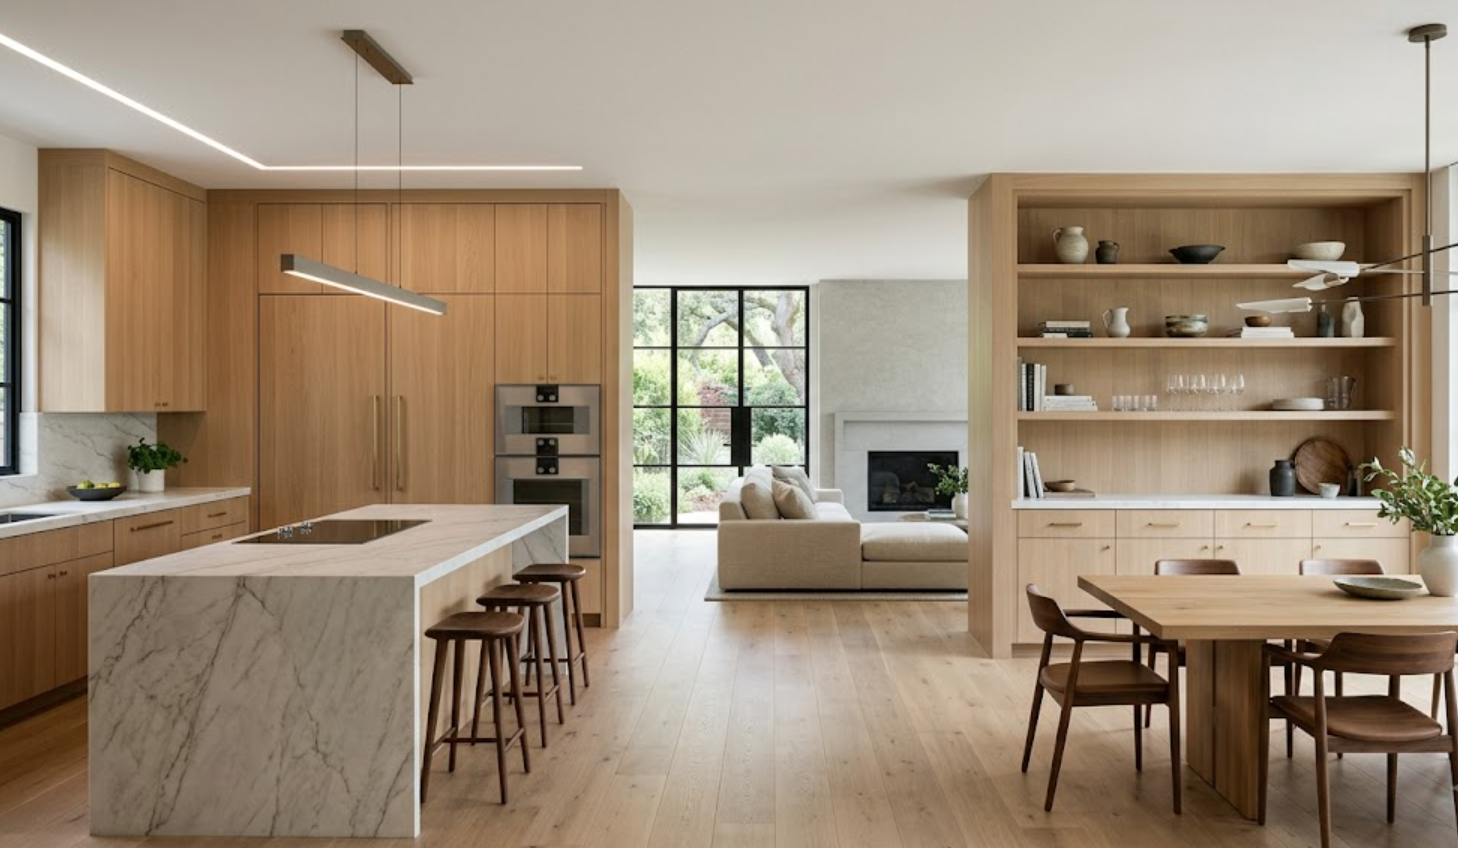
What Should Interior Designers Bring to the First Cabinetry Conversation?
Not a finished cabinetry package.
Early collaboration works precisely because there is still room for discussion.
A preliminary floor plan, architectural drawings, appliance direction, inspiration imagery, material concepts, and a general understanding of how the client wants to use the space can be enough to begin.
From there, the conversation can focus on feasibility, opportunities, potential conflicts, materials, construction approaches, and the details that will need to be coordinated as the design develops.
The goal of that first conversation is not to finalize everything. It is to make sure the right questions are being asked before the answers become expensive to change.
A Better Cabinetry Partnership Starts Before the Cabinets
The best cabinetry collaborations are rarely about fixing problems at the end of a project. They begin early enough to prevent many of those problems from appearing in the first place.
For interior designers, that means having a cabinetry partner who understands that the cabinetry is one part of a larger design. Someone who can contribute technical expertise without losing sight of the architecture, materials, proportions, and overall intent behind the space.
Atelier Design Society works with interior designers and design professionals on premium cabinetry projects throughout Menlo Park and the Bay Area, with cabinetry solutions spanning kitchens, bathrooms, bars, offices, wardrobes, libraries, laundry rooms, and other spaces throughout the home.
If you're developing a project and cabinetry will play an important role in the design, the best time to start the conversation is while the possibilities are still open.
