
Custom Cabinetry for Portola Valley Homes: Where Function Meets Craftsmanship
Custom cabinetry is most successful when you stop noticing that it is cabinetry. A wall of storage feels like part of the architecture. A kitchen island works naturally with the way people move through the room. Appliances disappear where they should and remain visible where they add something to the design. A difficult corner becomes useful. Wood grain, stone, plaster, and hardware feel connected rather than selected separately.
That balance between function and craftsmanship becomes especially relevant in homes where architecture, landscape, and natural materials already play a significant role.
For homeowners, architects, interior designers, and builders planning custom cabinetry for Portola Valley homes, cabinetry should do more than fill available wall space. It should respond to the architecture of the residence, support the routines of the household, and use materials in a way that feels appropriate to the home’s setting.
Craftsmanship matters. But craftsmanship without function can become decoration. Function matters. But function without attention to proportion, material, and execution can make cabinetry feel purely utilitarian.
The strongest custom cabinetry brings both together.
What Does Custom Cabinetry Really Add to a Home?
The most useful definition of custom cabinetry is not “expensive cabinets made to order.” It is cabinetry that can be developed around the specific conditions of a project.
That flexibility may involve cabinet dimensions, but it can go much farther. A cabinet can be designed around an architectural window rather than forcing the window into a standard cabinet rhythm. A pantry can respond to the foods a household actually stores. A bathroom vanity can be configured around plumbing without sacrificing useful drawers. A media cabinet can accommodate equipment, ventilation, wiring, and display without making those technical requirements visually dominant.
Custom cabinetry can also allow greater control over materials and proportions. A tall cabinet elevation may require different door widths than a standard system provides. Walnut grain may need to be considered across several large panels. A specific painted finish may need to coordinate with plaster, flooring, or existing millwork.
The point is not to customize everything. The point is to have the ability to customize the elements that materially improve the room.
In a Portola Valley residence, where strong natural settings and distinctive residential architecture can already establish a clear visual identity, that flexibility can allow cabinetry to support the home rather than compete with it.
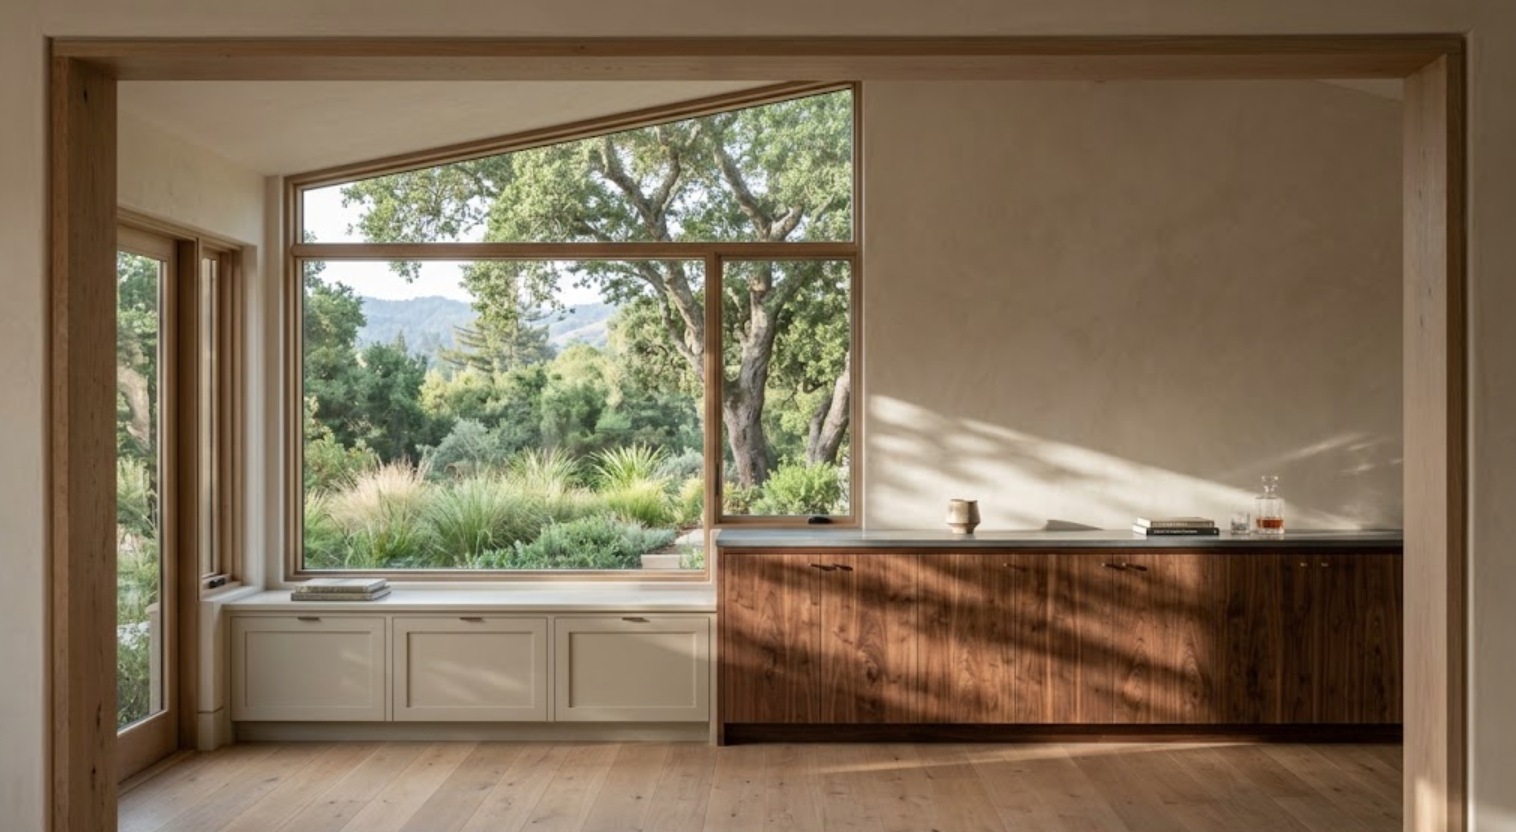
How Should Cabinetry Respond to a Portola Valley Home’s Architecture?
Start by looking at what the house already does well.
Where does the architecture create strong horizontal lines?
Where are the important views?
How much natural wood is already present?
Are there exposed beams, large windows, plaster walls, stone floors, or existing millwork?
Where do rooms open into one another?
Those conditions should influence the cabinetry.
For example, a room with expansive glazing may not benefit from filling every available wall with upper cabinets. Lower cabinetry beneath a window can preserve the relationship with the landscape while still providing useful storage.
A house with wood floors and exposed structural beams may already contain significant visual warmth. Adding extensive natural wood cabinetry everywhere could make the palette heavier than necessary. Painted cabinetry with targeted walnut accents may create better balance.
The way cabinetry terminates is equally important. A cabinet run ending beside a deep plaster opening should not look as though it simply stopped because the available cabinets ran out. Finished end panels, scribes, shadow lines, or custom dimensions can make those transitions feel architectural.
When cabinetry is treated this way, it begins to feel less like furniture placed inside the home and more like part of the building.
How Do You Balance Natural Materials Without Making the Home Feel Heavy?
Natural materials work particularly well when they are given room to be appreciated.
Walnut can provide depth.
Rift-sawn white oak can introduce a lighter and more linear grain.
Natural stone can add texture and geological movement.
Plaster provides a quieter surface.
Metal can introduce precision and contrast.
The challenge is that using all of them aggressively at the same time can create visual noise. Consider hierarchy.
If walnut cabinetry is the major material, a quiet honed stone may support it better than a highly active surface. If expressive quartzite becomes the focal point, painted cabinetry can allow the stone to lead. If the home already has prominent natural wood ceilings or floors, cabinetry might become more restrained.
One material does not need to appear everywhere to establish continuity. A walnut kitchen wall can relate to a walnut-lined niche in a home office. A bathroom vanity might use the same wood only inside drawers. A bar can bring the material back more dramatically.
This creates relationships without turning the entire residence into one repeated finish.
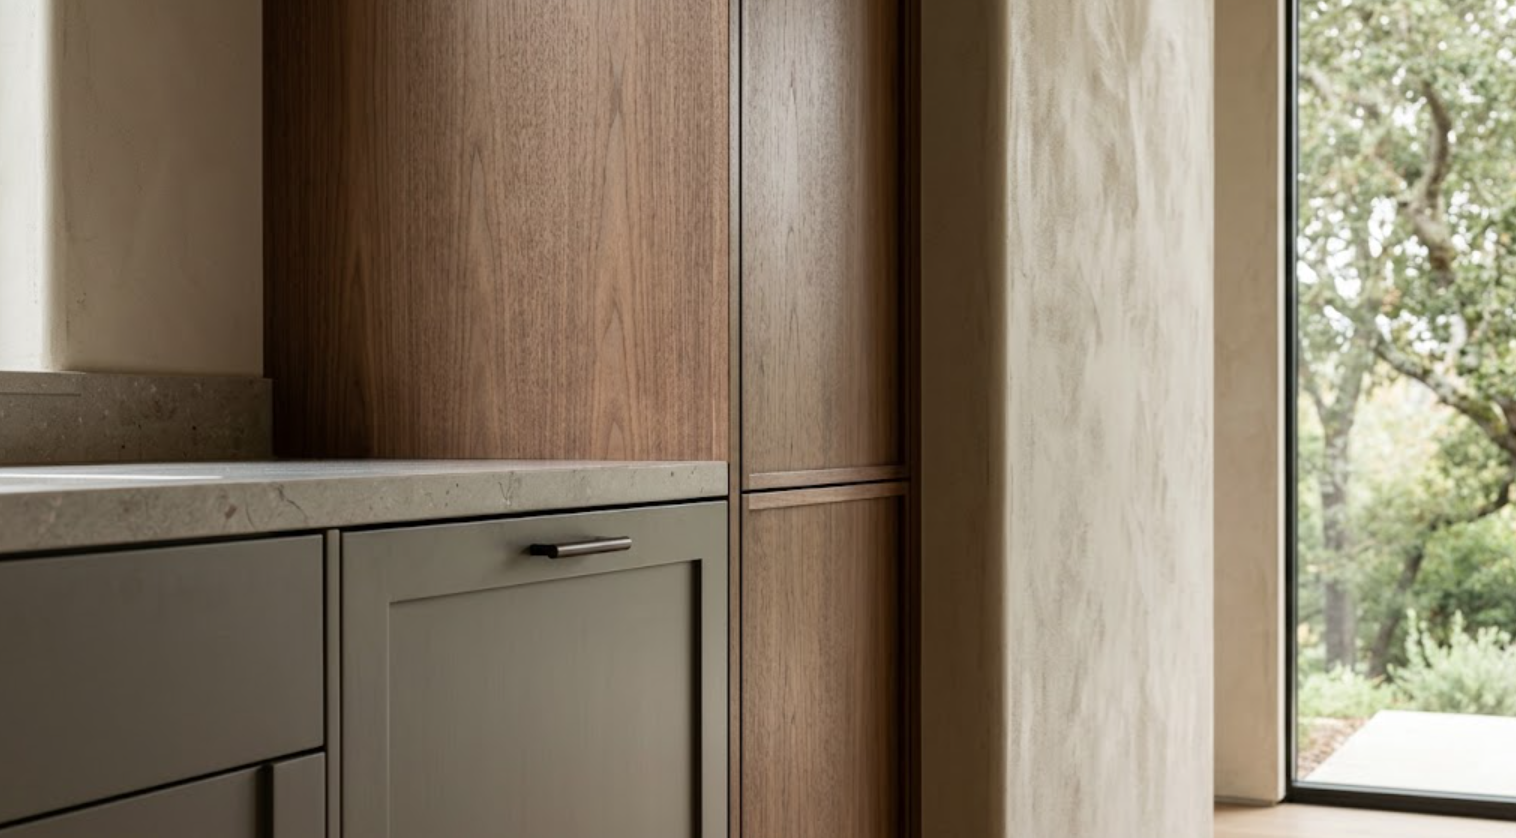
What Does Craftsmanship Look Like in Finished Cabinetry?
Craftsmanship is often easiest to understand at close range.
Look at the reveals between adjacent doors and drawers. Are they consistent?
Study where a tall panel meets the ceiling.
Look at the finished side of an island.
Open a drawer.
Examine the box, runners, and interior edges.
Look at grain direction across wood panels.
Notice where cabinetry meets stone or plaster.
These details may seem minor individually. Repeated across an entire room, they shape how resolved the cabinetry feels.
With slab cabinetry, precision can become especially visible because there are fewer decorative elements to hide misalignment. A wall of natural wood doors may look simple, but grain direction, panel dimensions, appliance integration, and reveals all need to work together.
Framed cabinetry introduces different craftsmanship questions. Rail and stile proportions matter. Inset conditions require another level of control. Painted surfaces need consistent finishing across doors, profiles, and finished ends.
Craftsmanship is therefore not one aesthetic. It is the quality of execution within the chosen design language.
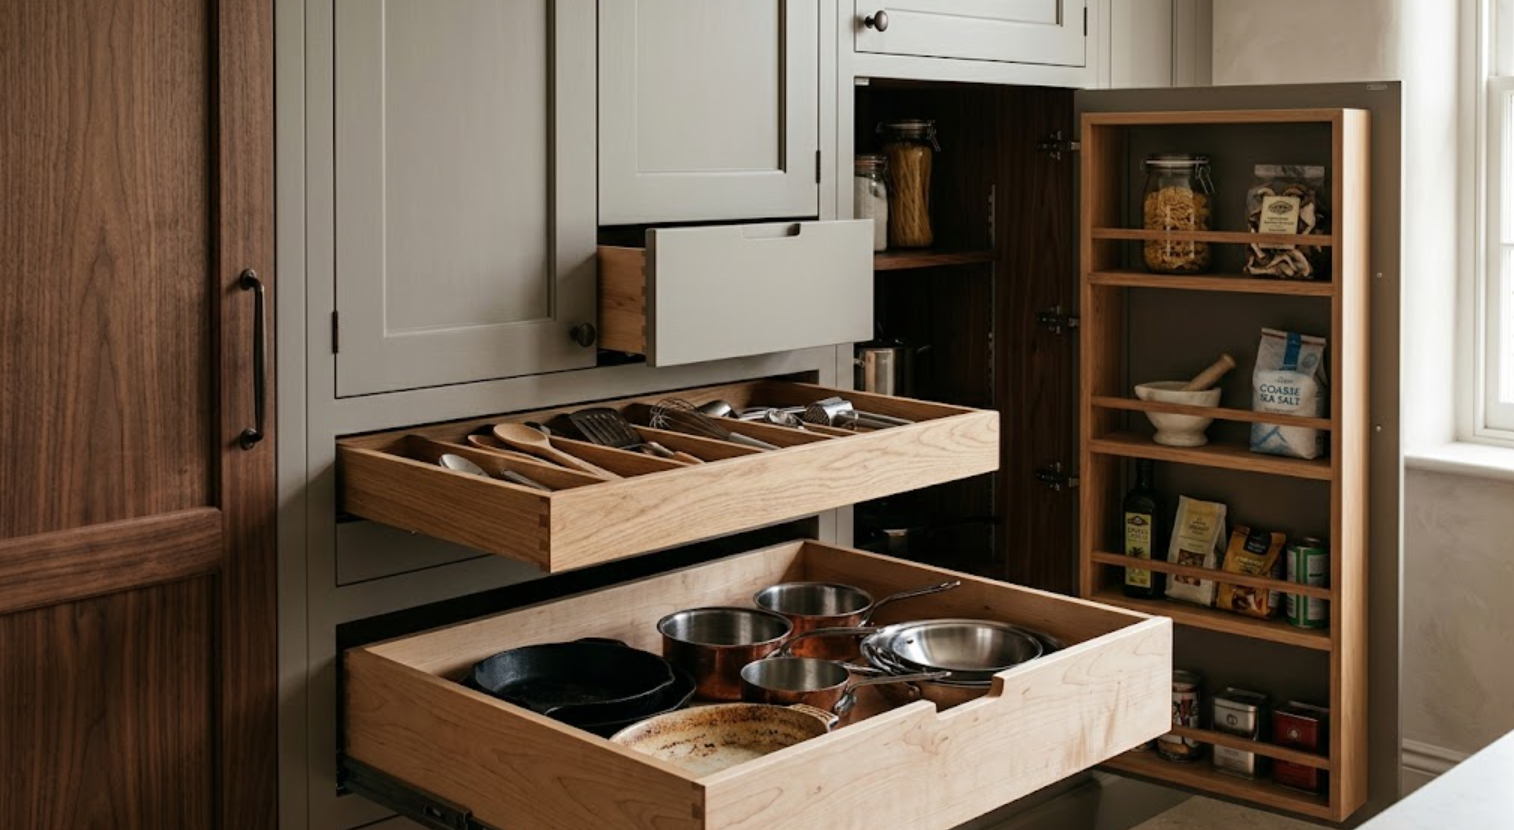
How Should Storage Be Designed Around the Household?
Storage should begin with behavior. Not accessories.
Before selecting organizers, identify what the household actually stores and where those items are used. In a kitchen, that may include:
Cookware.
Pantry food.
Serving pieces.
Everyday dishes.
Baking supplies.
Small appliances.
Wine.
Coffee equipment.
Recycling.
Pet items.
Then consider location. Wide cookware drawers can be useful near the cooking zone. Dishes may belong near the dishwasher. Coffee storage should make sense near the coffee equipment. A pantry should reflect how the household shops and stores food rather than following a generic shelf configuration.
This principle applies beyond the kitchen. A wardrobe needs to respond to clothing categories. A home office may need printer storage, files, charging, equipment, and concealed cables. A mudroom may need to accommodate outdoor gear, shoes, dog supplies, packages, and seasonal items.
Custom cabinetry becomes valuable when these interiors are designed around actual routines. The exterior can remain quiet because the interior has been doing the complicated work.
How Should Appliances Be Integrated Into Custom Kitchen Cabinetry?
Appliances should be coordinated with cabinetry early enough that the entire elevation can be designed around the actual specifications.
Panel-ready refrigeration is the obvious example. The refrigerator may disappear visually, but the technical requirements do not:
Door swing.
Panel thickness.
Ventilation.
Hardware.
Clearances.
Adjacent cabinet dimensions.
All remain important. A beautifully aligned refrigerator panel that cannot open correctly is not successful cabinetry.
Other appliances introduce different conditions:
Ranges affect the widths of adjacent drawers.
Wall ovens establish strong horizontal lines.
Dishwashers require appropriately sized panels.
Coffee machines and beverage refrigeration can influence tall cabinetry or bar configurations.
A thoughtful kitchen does not need to conceal every appliance. A range may intentionally remain visible. Wall ovens can become part of a contrasting cabinetry volume. Small appliances might live behind pocket doors.
The goal is to determine what should be visually prominent and what should recede. That creates hierarchy.
Should Cabinetry Be Designed Around Views and Indoor-Outdoor Living?
In a Portola Valley home, this can be especially relevant. When a kitchen or living area opens toward substantial landscaping, cabinetry should not automatically compete for the same visual attention.
Tall storage may work better along interior walls. Lower cabinetry can preserve sightlines beneath windows. A bar near exterior doors can support outdoor entertaining without bringing guests through the primary cooking zone. Serving storage can be located where it is useful for terraces or dining areas.
Even a mudroom or secondary entrance can become part of the indoor-outdoor strategy by providing storage for shoes, outdoor gear, pet supplies, and frequently used equipment.
These are lifestyle decisions. But they directly influence cabinetry.
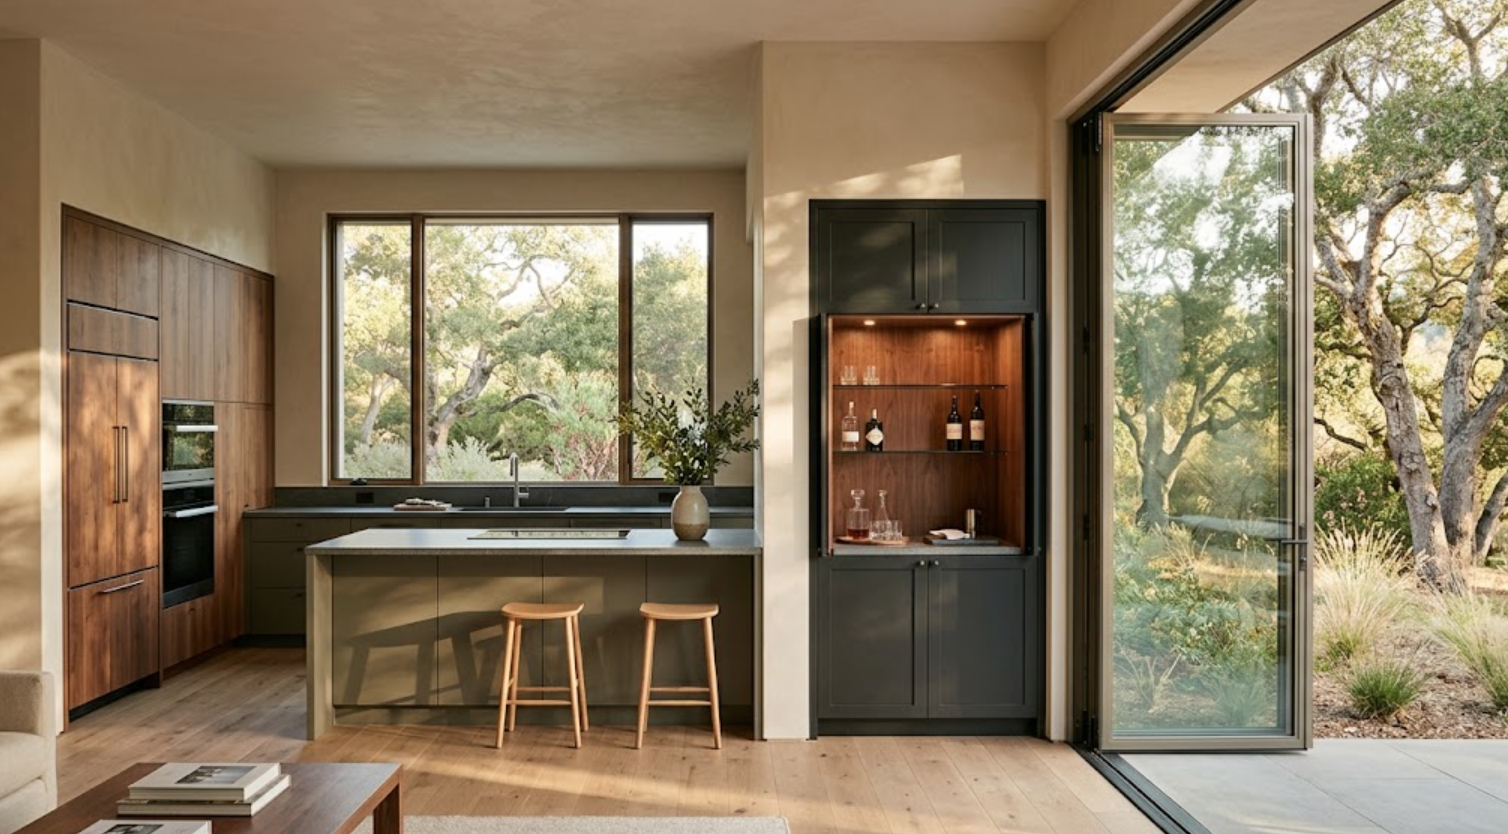
How Should Cabinetry Work Beyond the Kitchen?
Whole-home cabinetry is most successful when different rooms feel related without being identical.
The kitchen may establish a primary material language, perhaps natural walnut paired with a muted painted finish. That does not mean the primary bathroom needs the same cabinet door. Instead, walnut might appear inside a painted vanity. A wardrobe could use a lighter wood while maintaining similar hardware. A home office might become darker and more furniture-like. A media cabinet may simplify the same visual language into broad concealed panels. A bar can become more atmospheric.
This is where whole-home planning has value. The team can decide which elements should repeat and which should change:
Material.
Hardware.
Proportion.
Interior finish.
Door style.
Reveal.
The goal is continuity. Not duplication.
How Does Custom Cabinetry Work in an Older or Remodeled Home?
Existing architecture introduces real conditions that new construction does not.
Walls may not be perfectly straight.
Floors can vary.
Window locations may be unusual.
Existing beams, trim, or millwork may need to remain.
Previous renovations may have introduced additional transitions.
Custom cabinetry can respond with adjusted dimensions, scribes, finished panels, specific heights, or purpose-built transitions. But custom does not mean hiding every sign of the existing house.
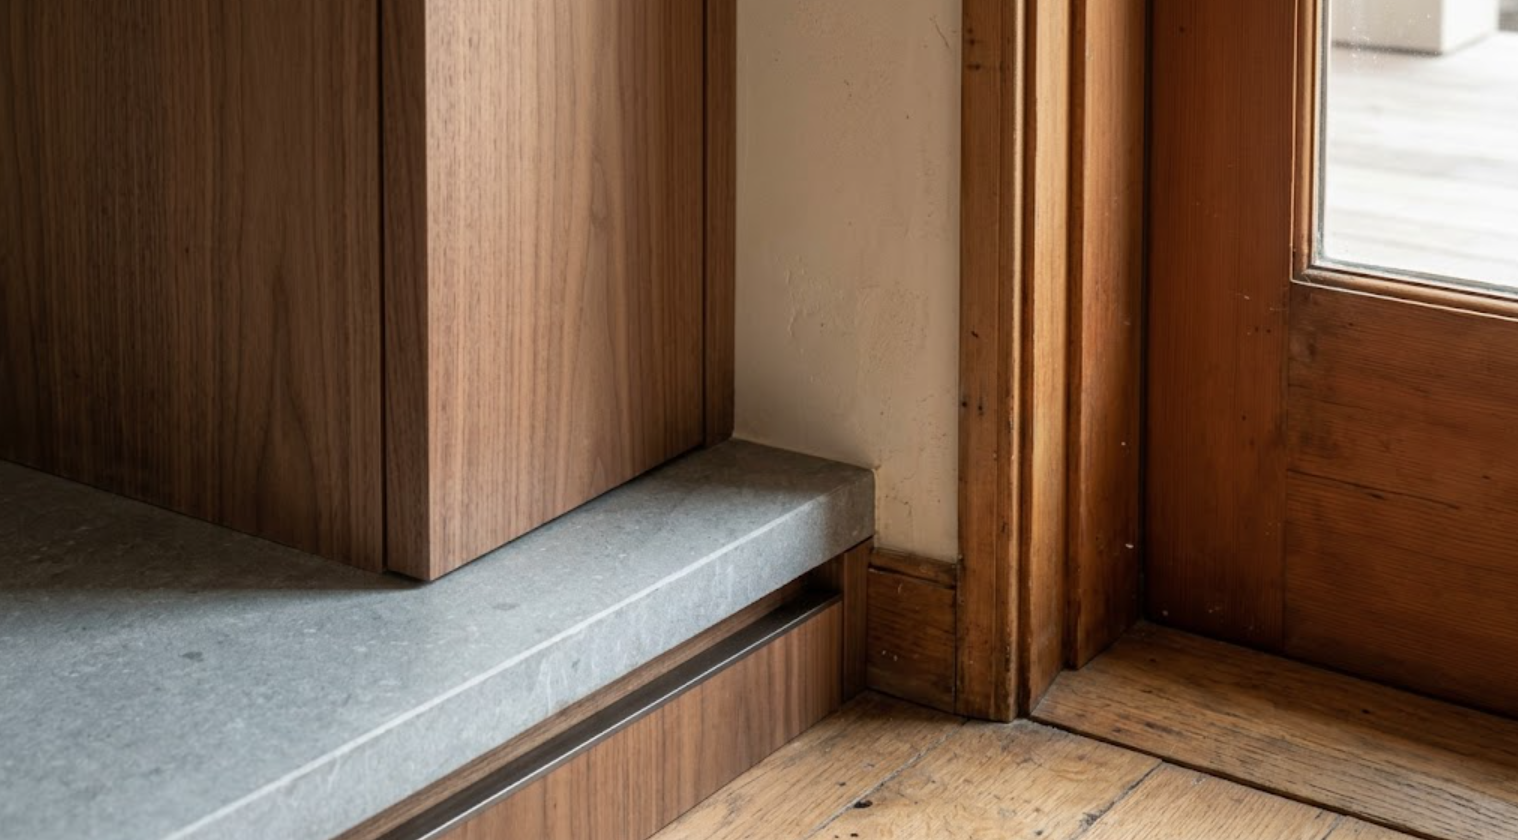
A successful renovation can allow old and new materials to coexist. A new walnut cabinet may meet an older wood opening without trying to match it exactly. Painted cabinetry can create visual separation between multiple woods. A clean contemporary built-in can sit within established architecture when its proportions are respectful.
Craftsmanship becomes especially visible at these junctions.
How Much Customization Does a Portola Valley Project Actually Need?
That depends on where standard solutions begin to interfere with the design.
Some rooms may work beautifully within a premium semi-custom cabinetry system. If the available dimensions, finishes, door styles, and storage options already suit the architecture, additional customization may not improve the result enough to justify the added complexity.
Other conditions may benefit significantly from custom work:
A difficult window.
A specific ceiling relationship.
Unusual appliance dimensions.
A highly precise wood elevation.
A custom stain or paint.
A built-in that wraps an architectural opening.
Storage designed around specialized equipment.
A vanity fitting exactly between existing walls.
Custom cabinetry is most valuable when it solves these specific conditions. The strongest approach is often selective.
Use more standardized solutions where they work. Invest additional design and fabrication effort where the architecture or function genuinely requires it.
How Important Is Material Selection to Craftsmanship?
Very. Craftsmanship cannot make an unsuitable material appropriate for the room. Material selection and execution need to work together.
Natural walnut can bring deep color and expressive grain.
Rift-sawn white oak can create a quieter, linear surface.
Painted cabinetry provides greater control over color and can work especially well when the architecture already contains significant natural wood.
The finish also matters. A stain can deepen or shift the character of a wood. Sheen changes how cabinetry responds to light. Paint undertones can appear dramatically different beside stone or flooring.
For natural wood, variation should be expected. The goal is not to make every board identical. It is to manage variation so the finished elevation feels composed.
What Should You Look for in Cabinet Construction?
The exterior gives only part of the information. Open the cabinetry.
Look at:
The drawer boxes.
Interior finishes.
Shelf thickness.
Hinges.
Runners.
Edge details.
Hardware.
Then close everything and study alignment.
Cabinet construction affects the way cabinetry feels every day. Drawer runners should support the intended load. Tall doors need appropriate hardware. Pocket-door systems should operate naturally. Adjustable shelves should feel substantial.
Premium construction is not valuable because it gives you more technical specifications to discuss. It is valuable because the cabinetry continues to work as intended.
How Should Lighting Be Integrated Into Cabinetry?
Only where it serves a purpose.
Cabinet lighting can be useful inside:
Glass cabinets.
Bars.
Appliance stations.
Wardrobes.
Display niches.
Deep pantry storage.
Home offices.
But it needs early electrical coordination:
Wiring.
Transformers.
Drivers.
Switches.
Sensors.
Channels.
Power supplies.
These components need somewhere to go. If lighting is considered only after cabinetry is fabricated, the result can require visible wiring or unnecessary modification.
Integrated lighting works best when it feels as though it was always part of the cabinetry.
How Should Technology Be Handled in Built-In Cabinetry?
Quietly.
A home office may need charging, printer storage, monitors, routers, or concealed cables. A media room needs ventilation and equipment access. A kitchen appliance cabinet requires outlets. A wardrobe may include integrated lighting or charging.
Custom cabinetry can conceal much of this infrastructure. But concealment should not eliminate serviceability.
Equipment still needs access. Electronics may require ventilation. Cables need logical pathways. A beautifully concealed system becomes frustrating if routine maintenance requires removing cabinetry.
Function should remain part of the detailing.
How Do You Keep Custom Cabinetry From Becoming Overdesigned?
By asking why each feature exists.
Why does this material change here?
Why is this molding necessary?
Why does this cabinet need a custom dimension?
Why is there integrated lighting?
Why does this door require special hardware?
Why is this shelf open instead of concealed?
If the answer supports architecture, function, or a deliberate material strategy, the feature likely has a reason to remain. If the answer is simply that customization made it possible, reconsider it.
Custom cabinetry is most convincing when the complexity behind it produces simplicity in the finished room.
How Early Should Cabinetry Be Planned?
Early enough that it can coordinate with the rest of the project.
Cabinetry affects:
Appliances.
Electrical.
Plumbing.
Stone.
Lighting.
Flooring.
Wall dimensions.
Windows.
Ceilings.
Technology.
Construction schedules.
And often several different rooms.
For a significant remodel or custom residence, cabinetry should begin developing alongside architecture and interiors rather than after those plans are effectively complete.
The finish can remain flexible. The strategy should not.
What Should You Bring to a Cabinetry Consultation?
Bring information about the house and the way you live:
Architectural plans if they exist.
Appliance specifications.
Existing photos.
Stone or flooring selections.
Material references.
But also bring your routines:
Do you entertain frequently?
Is outdoor dining important?
Do you work from home?
Where do pets enter the house?
What appliances are used every day?
What does the current kitchen fail to store?
What do you want hidden?
What should remain visible?
Those questions turn cabinetry from an object-selection exercise into residential design.
Custom Cabinetry for Portola Valley Homes: Where Function Meets Craftsmanship
The best custom cabinetry does not ask homeowners to choose between beauty and usefulness. It combines them.
Craftsmanship creates precise doors, well-made drawers, controlled material transitions, and cabinetry that feels considered from the outside in. Function determines where those cabinets belong, what they need to store, how they interact with appliances and technology, and how they support the household. Architecture connects the two.
For a Portola Valley home:
Cabinetry may need to remain quiet beside landscape views.
Natural materials may need to be used with restraint.
Indoor-outdoor living may influence storage and entertaining spaces.
Existing architecture may require precise custom transitions.
Whole-home cabinetry may need to connect kitchens, offices, bars, wardrobes, bathrooms, mudrooms, and living spaces without making every room look identical.
That is where custom work becomes meaningful. Not because every cabinet is different. Because the cabinetry has been developed around the home.
Explore Custom Cabinetry for Your Portola Valley Home
Atelier Design Society works with homeowners, architects, interior designers, builders, and other design professionals planning premium and custom cabinetry throughout Portola Valley, Menlo Park, and the surrounding Bay Area.
At the Atelier Design Society showroom in Menlo Park, you can examine cabinetry at full scale, compare woods and painted finishes, open drawers and storage systems, study construction details, and explore how different cabinetry approaches could respond to the architecture and lifestyle requirements of your project.
Bring architectural plans if they are available. Bring appliance information. Bring existing materials. And bring the problems the cabinetry needs to solve.
