
How to Create Cabinetry Continuity Throughout an Entire Home
Cabinetry can either make a home feel connected or make it feel like a series of unrelated rooms. That does not mean every space needs the same door style, the same wood, the same hardware, or the same color. In fact, repeating one cabinetry formula everywhere can make a home feel overly coordinated.
The stronger approach is to create continuity through a shared design language. That language might come from:
Material.
Proportion.
Hardware.
Interior finishes.
Reveal widths.
Door profiles.
Or the way cabinetry meets architecture.
For homeowners, architects, interior designers, and builders planning whole-home cabinetry, the goal is not to make every room match. It is to make every room feel like it belongs to the same house. That requires enough repetition to create connection and enough variation to let each space serve its own function.
What Does Cabinetry Continuity Actually Mean?
Cabinetry continuity means different rooms share recognizable design relationships even when the cabinetry itself changes.
The kitchen might use natural walnut.
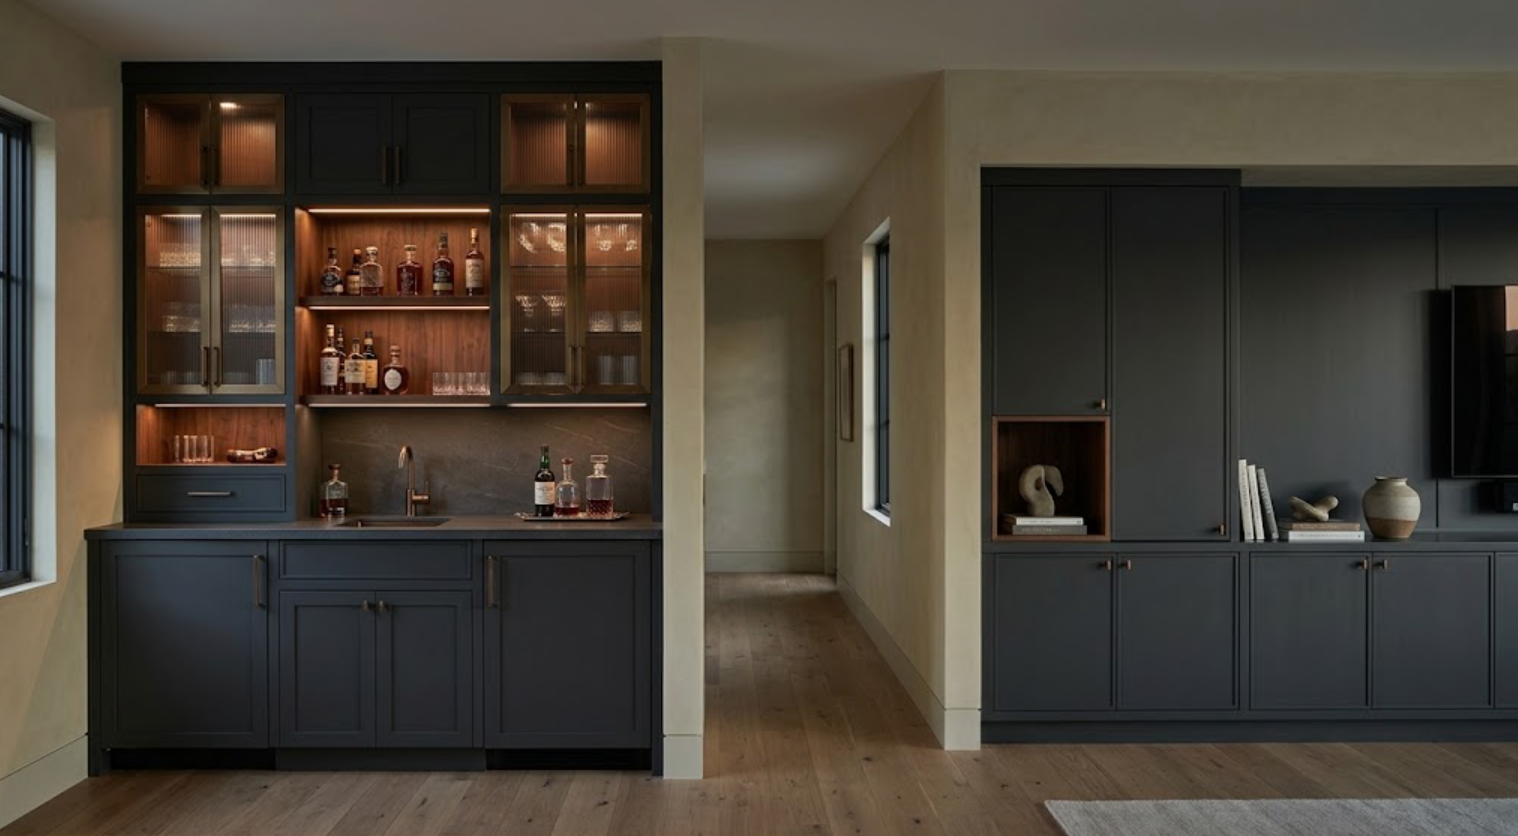
A nearby bar may use painted cabinetry with walnut interiors.
The primary bathroom could shift to rift-sawn white oak.
A home office might use a darker painted finish.
A wardrobe could use a quieter slab door while keeping the same hardware tone used elsewhere.
None of those rooms match exactly. But they can still feel connected.
Continuity is often created through a combination of recurring decisions. For example:
A consistent hardware family.
Related cabinet proportions.
Repeated wood species in smaller amounts.
Similar reveal widths.
Common interior finishes.
Related paint undertones.
Similar construction language.
Repeated architectural details.
The point is not repetition for its own sake. It is creating a visual memory from one room to the next.
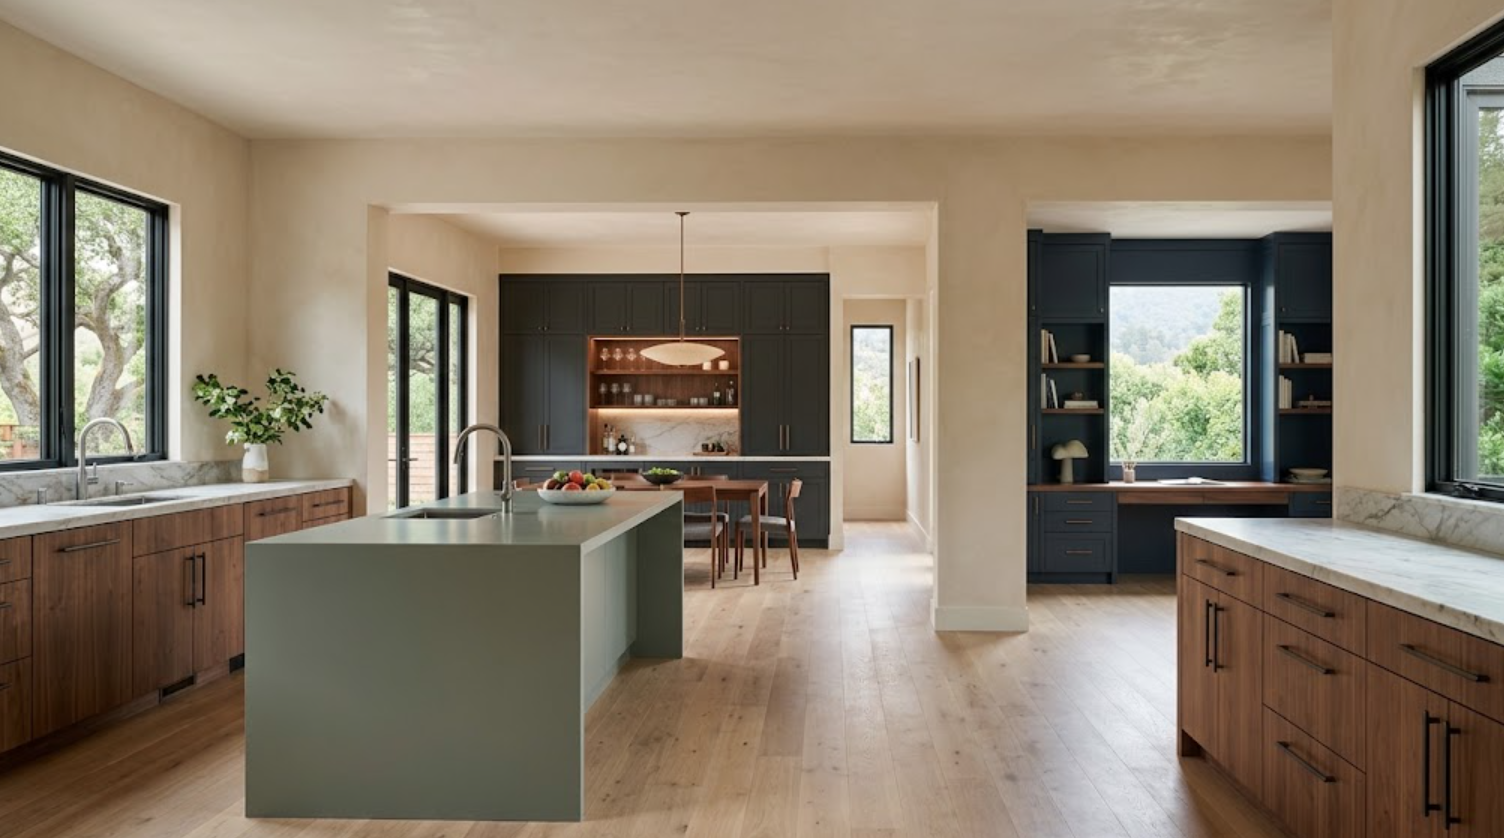
Should All Cabinetry Use the Same Wood Species?
Not necessarily. Using one wood everywhere can create continuity. It can also become visually repetitive.
The better question is whether the material should be dominant, secondary, or used only as an accent.
A walnut kitchen may establish the primary wood language.
That same walnut can appear inside a bar cabinet rather than on the exterior.
A bathroom vanity may use rift-sawn white oak but repeat the same bronze hardware.
A wardrobe may use painted cabinetry with walnut drawer interiors.
The connection can be subtle. This often creates a more layered interior than using identical walnut cabinetry in every room.
The same principle applies to white oak. If white oak dominates the kitchen, it may only need to reappear in shelving, interiors, or smaller built-ins elsewhere.
Continuity works best when repetition feels discovered rather than obvious.
How Do You Mix Painted and Natural Wood Cabinetry Throughout a Home?
By giving each material a clear role. Natural wood tends to carry more visual variation. Paint creates a more controlled color field. Those qualities can be used strategically.
For example:
The kitchen may use walnut tall cabinetry with painted lower cabinets.
The home office may become fully painted to feel quieter and more work-focused.
The bar can bring walnut back in a more dramatic way.
The primary bathroom might use a lighter painted finish with walnut drawer interiors.
A mudroom may use durable painted cabinetry while repeating the same hardware family.
The materials change. The logic stays consistent.
This is important. Random variation creates fragmentation. Intentional variation creates depth.
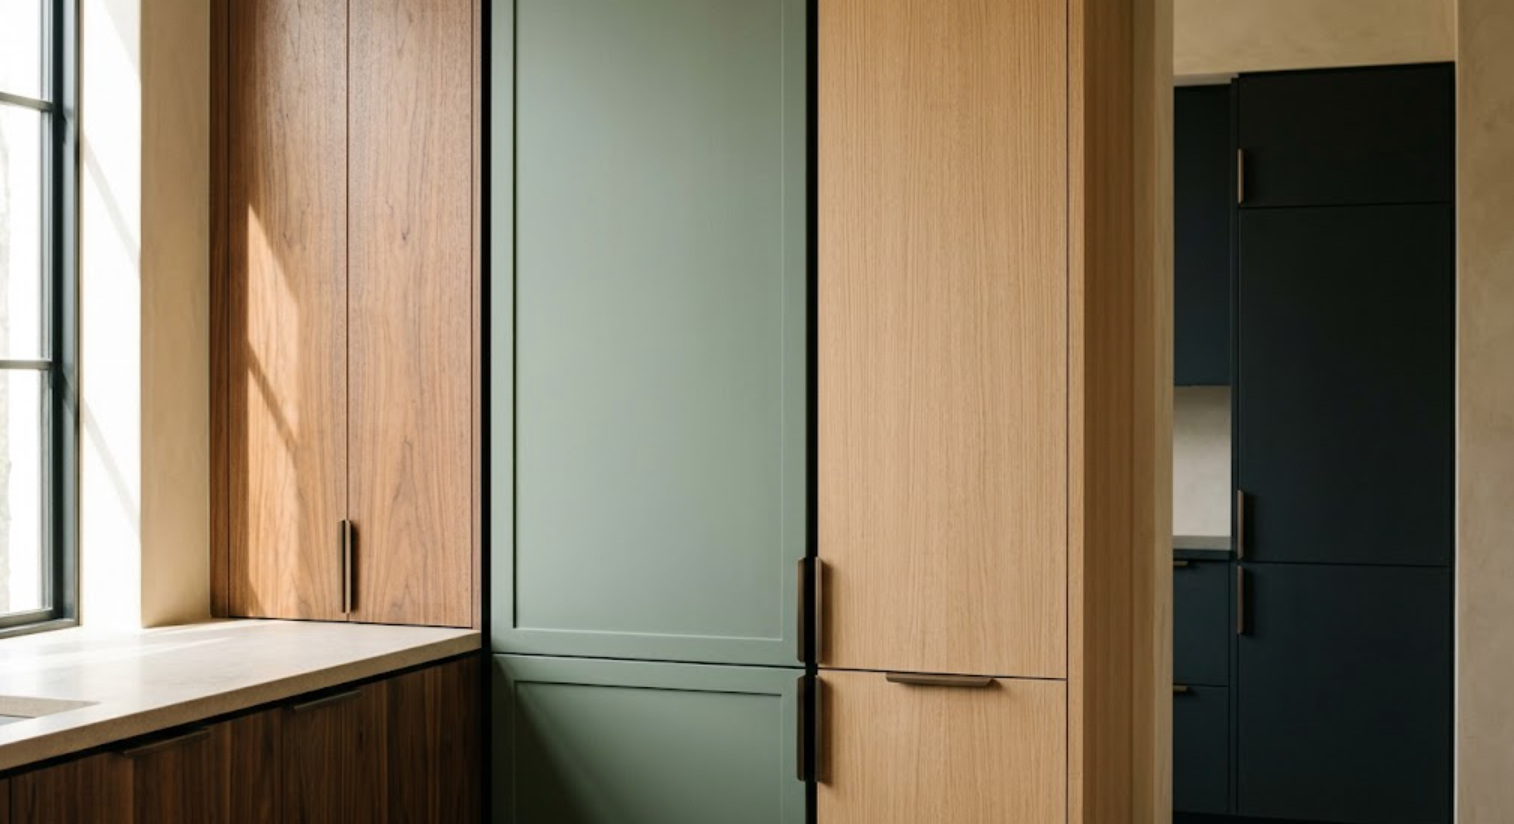
How Important Is Hardware for Whole-Home Continuity?
Very. Hardware is one of the easiest elements to repeat across different rooms without making the cabinetry itself repetitive.
The exact same pull does not need to appear everywhere. A stronger strategy may be to use a hardware family.
The kitchen might use long bronze pulls.
The bathroom can use smaller bronze knobs.
The home office may use discreet bronze edge pulls.
The wardrobe could use minimal integrated hardware with bronze only on drawers.
The metal tone creates connection. Scale and form change depending on the room. This allows the cabinetry to respond to function while preserving continuity.
Hardware also interacts with lighting, plumbing fixtures, door hardware, and other metals throughout the home. Those relationships should be considered together.
Should Door Styles Match From Room to Room?
Not always.
A kitchen may benefit from slab cabinetry.
A bathroom vanity could use a narrow-frame door.
A bar might use glass-front cabinetry.
A wardrobe could use quieter flat panels.
A home office may become more furniture-like.
These changes can feel intentional if the proportions and detailing are related. For example, a narrow-frame painted door and a slab walnut door may still share the same reveal width and hardware finish. That can be enough.
The larger principle is this: consistency does not require uniformity. Different rooms have different functional and architectural needs. The cabinetry should be allowed to respond.
How Should Cabinet Proportions Create Continuity?
Proportion is one of the most subtle ways to connect cabinetry throughout a home.
Door widths.
Drawer heights.
Panel divisions.
Tall cabinet proportions.
Base cabinet heights.
Open niche dimensions.
These relationships create rhythm. If every room uses completely different proportions, the home may begin to feel disconnected even when materials are related.
A whole-home cabinetry strategy can establish a few recurring proportion ideas. Perhaps tall doors remain relatively narrow throughout the home. Wide lower drawers are used consistently. Open niches use similar thicknesses and shadow lines. Finished panels repeat a particular depth.
These details may never be consciously noticed. But they contribute to the feeling that the cabinetry belongs to one larger design.
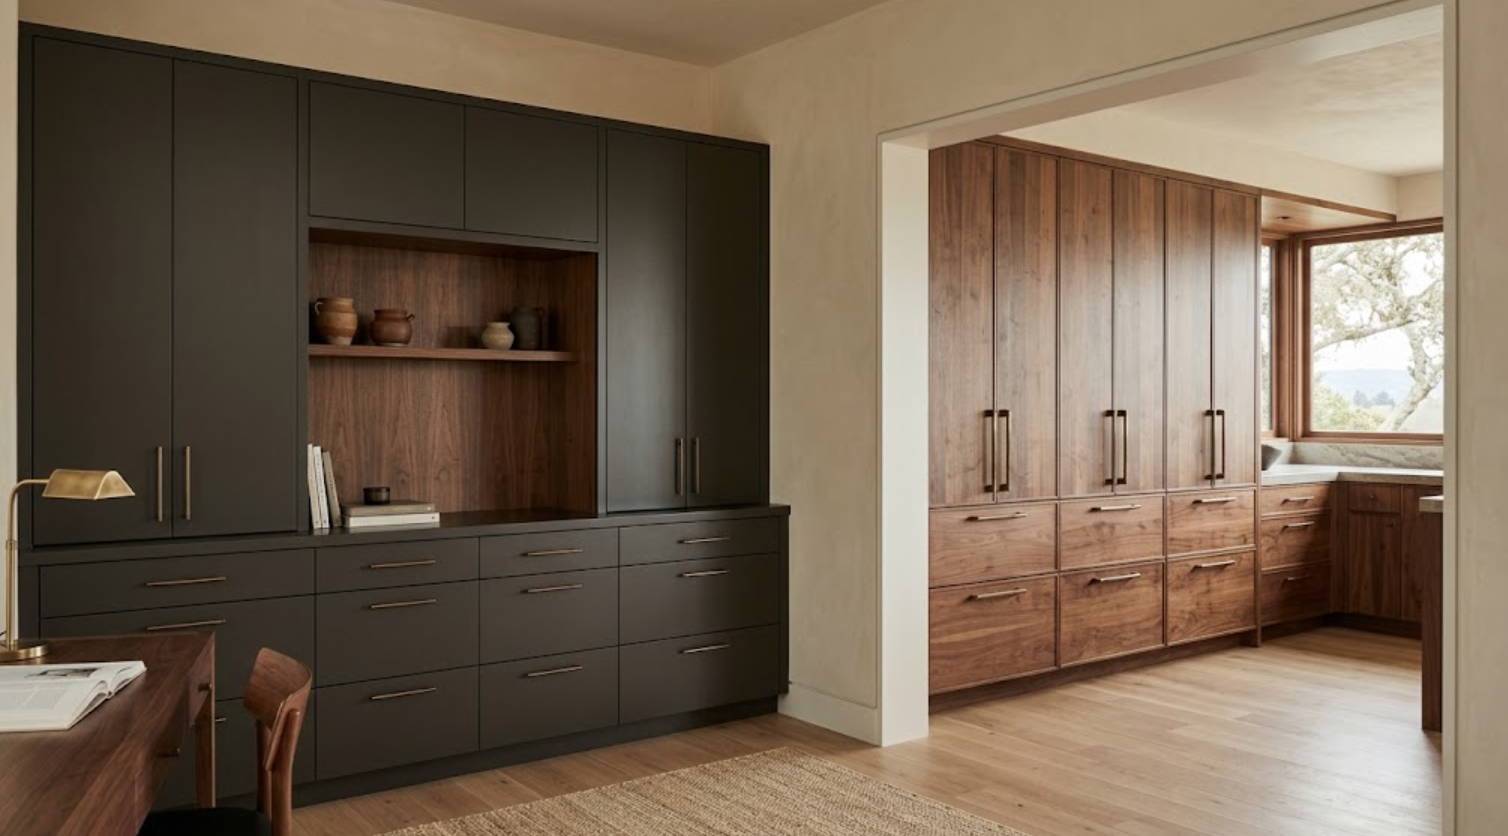
How Can Cabinet Interiors Help Create Continuity?
Interior finishes are an opportunity to create relationships that are visible only when cabinetry is opened.
A painted bar can have walnut interiors.
A painted bathroom vanity can use natural wood drawers.
A wardrobe may have lighter wood interiors.
A home office can use the same walnut interior finish as the kitchen pantry.
These decisions create a subtle level of continuity. The exterior cabinetry can respond to each room. The interiors can carry a quieter repeated language.
This is especially effective in a whole-home project where using the same exterior finish everywhere would feel excessive.
Interior lighting can also repeat. Warm integrated lighting inside bars, wardrobes, and glass cabinets can create another layer of consistency.
Should the Kitchen Set the Cabinetry Language for the Entire Home?
Often, but not always. The kitchen is usually one of the most cabinetry-intensive rooms. It therefore tends to establish major decisions early:
Wood species.
Paint tones.
Hardware.
Construction.
Door style.
Interior finish.
That makes it a useful reference point. But the rest of the home should not become a copy of the kitchen.
A bathroom has different requirements.
A wardrobe should feel more personal.
A media room may need quieter cabinetry.
A bar can become more dramatic.
A home office may need to feel more furniture-like.
The kitchen can establish the vocabulary. Each room can speak it differently.
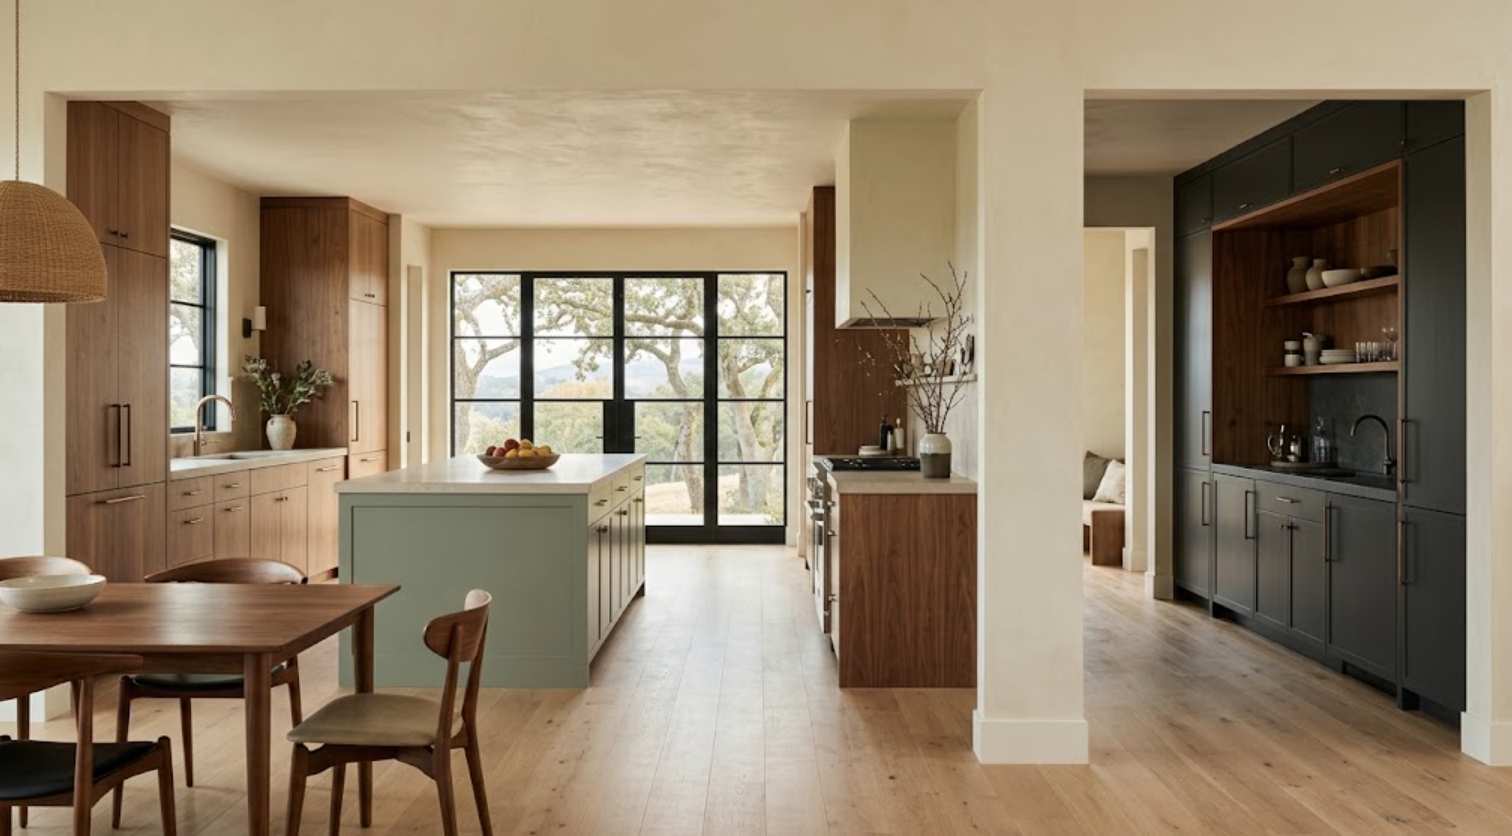
How Should Bathroom Cabinetry Relate to the Kitchen?
A bathroom usually benefits from becoming quieter and more private. It does not need to repeat the kitchen cabinetry directly.
Instead, look for subtle links:
If the kitchen uses walnut, the bathroom vanity might use a painted finish with walnut interior drawers.
If the kitchen uses rift-sawn white oak, the bathroom could use the same wood in a lighter finish.
Hardware can repeat.
Stone undertones can relate.
Door proportions can remain similar.
The goal is to create familiarity without making the bathroom feel like a continuation of the kitchen. The bathroom needs its own identity.
What About Wardrobes?
Wardrobes should prioritize function first. The cabinetry language can still connect to the rest of the home, but the interior planning should be completely personal:
Hanging.
Drawers.
Shoes.
Accessories.
Luggage.
Jewelry.
Open display.
Closed storage.
The exterior may use a quiet painted finish even if the kitchen is wood. Continuity can come through hardware, interior wood, lighting, or proportions.
A wardrobe does not need to announce the whole-home cabinetry concept. It should feel integrated naturally.
How Should Home Office Cabinetry Fit Into the Whole-Home Design?
A home office often benefits from more furniture-like cabinetry. It may use:
Deeper colors.
More open shelving.
Built-in work surfaces.
Hidden technology.
Printer storage.
File storage.
Display.
The relationship to the rest of the home can come from a repeated wood species, metal tone, or detail.
For example, walnut used prominently in the kitchen might appear only on the office desktop and open shelves. The cabinet exteriors can remain painted. This creates continuity while giving the room its own atmosphere.
What About Bars and Entertaining Spaces?
Bars are one of the easiest places to create a more concentrated version of the home’s cabinetry language.
The kitchen might use walnut sparingly. The bar can use more of it. A kitchen with quiet painted cabinetry may allow the bar to become darker.
Metal.
Glass.
Stone.
Integrated lighting.
These materials can become more dramatic in a smaller space.
The connection comes from repetition. Perhaps the same walnut appears. The same bronze hardware returns. A similar cabinet reveal remains. The same stone family is used in a darker tone.
The bar feels different. But not unrelated.
How Should Laundry and Mudroom Cabinetry Fit Into the Design?
These rooms need to work harder. Durability and organization matter more than visual drama. That does not mean they should feel disconnected from the rest of the house.
A laundry room can use a simplified painted finish from the kitchen palette. A mudroom might use the same cabinet profile with more durable hardware. Interior wood can repeat in a bench or open niche. The color may become slightly deeper or more practical.
The important thing is maintaining the same design discipline:
Cabinetry should still align well.
Transitions should still be resolved.
Hardware should still feel intentional.
Utility spaces do not need luxury materials everywhere. They do benefit from thoughtful design.
Should Media and Living Room Cabinetry Match the Kitchen?
Usually not exactly. Living-room cabinetry should behave more like architecture or furniture than kitchen storage.
Broad panels can conceal media equipment.
Open niches can hold books or art.
Ventilation can be hidden.
Televisions can become less visually dominant.
The same material used in the kitchen may appear in smaller amounts. A walnut kitchen can connect to a walnut-lined media niche. Painted cabinetry can repeat elsewhere.
The relationship should be subtle enough that the living space remains a living space.
How Do You Use Color Throughout Whole-Home Cabinetry?
Think in families rather than exact matches.
If the kitchen uses a warm mushroom-gray, the home office might use a deeper version. The laundry room may use a lighter related tone. A bar could move toward charcoal with the same warm undertone.
This creates continuity without repeating one color everywhere.
Natural light matters. The same paint can behave differently in different rooms. North-facing light may make it cooler. Afternoon light may make it warmer.
Always evaluate samples in the room where they will be installed. Whole-home continuity should not require ignoring how each room actually behaves.
How Do You Coordinate Multiple Wood Species?
Carefully. Using more than one wood is possible. But each should have a role.
Perhaps walnut is the dominant cabinetry wood. White oak appears in a wardrobe or bathroom. Existing oak flooring remains throughout.
These materials do not need to match. They need intentional contrast.
Avoid several woods with almost identical tones but noticeably different grain patterns. That can look like an unsuccessful attempt at matching. Clear contrast is often easier.
Painted cabinetry can also act as a visual buffer between multiple natural woods.
How Should Stone Relate Across Different Cabinetry Areas?
Stone can create another layer of continuity. The exact same slab does not need to appear everywhere.
Instead, consider relationships in:
Color.
Movement.
Finish.
Thickness.
Temperature.
A quiet warm stone in the kitchen can relate to a slightly darker stone at the bar. Bathroom stone may share similar undertones. A laundry room may use a simpler surface in the same general color family.
The goal is not identical material. It is a coherent material palette.
How Important Are Reveal Widths and Construction Details?
More than most homeowners realize. Reveal widths create the lines between doors and drawers. If cabinetry throughout the home uses similar construction principles, those lines can become part of the larger design language.
The same applies to:
Toe kicks.
Finished panels.
Door thickness.
Drawer divisions.
Open niche thickness.
Interior edges.
These details are small. Repeated across several rooms, they create consistency.
This is one reason whole-home cabinetry benefits from being planned as a larger system rather than room by room with no connection.
Should You Use the Same Cabinetry Manufacturer Throughout the Home?
Not necessarily. But there can be practical benefits when one cabinetry system can support multiple rooms:
Finishes may remain more consistent.
Construction details can align.
Hardware and interior options may be easier to coordinate.
Ordering and installation may become more streamlined.
However, different rooms may require different capabilities. A highly bespoke bar might need something different from a straightforward laundry room.
The objective should be consistency of design intent. Not forcing every room into one product when it does not make sense.
How Early Should Whole-Home Cabinetry Be Planned?
Early. Especially if cabinetry appears in several rooms.
If the kitchen is designed first and every other room is considered months later, opportunities for continuity can disappear:
Material selections may no longer be available.
Hardware can drift.
Proportions can change.
Electrical conditions may already be fixed.
Planning the whole-home cabinetry strategy early does not mean finalizing every room simultaneously. It means establishing the shared language:
Primary materials.
Hardware direction.
Interior finish.
Construction approach.
General door language.
Which rooms should feel related.
Which should intentionally differ.
That framework gives later decisions structure.
How Do You Avoid Making the Whole Home Feel Overdesigned?
By allowing some rooms to be quieter. Not every built-in needs to become a focal point.
The kitchen may carry strong material character.
The bar can become dramatic.
The laundry room can become simple.
The media wall may almost disappear.
The wardrobe can focus on function.
A bathroom vanity can remain restrained.
Continuity becomes more convincing when every room does not compete for attention. Think about visual hierarchy across the entire house. Not just within each room.
How Can Custom Cabinetry Help Create Continuity?
Customization provides more control over the details that connect spaces.
A specific walnut finish can repeat in several applications.
Door proportions can be adjusted.
Hardware can be coordinated.
Paint colors can be developed intentionally.
Interior wood can repeat.
Special panels can align with architecture.
Different rooms can share the same construction language without using identical cabinetry.
This is where custom cabinetry becomes useful beyond solving unusual dimensions. It can support a larger interior design strategy.
What Should You Establish Before Designing Each Room?
Create a whole-home cabinetry framework.
Define:
The primary wood species.
One or two secondary materials.
Primary hardware finish.
General paint family.
Interior cabinetry finish.
Construction approach.
Typical reveal width.
Door profile strategy.
Where open shelving makes sense.
Where cabinetry should disappear.
Where it should become more expressive.
Then design each room within that framework. This provides consistency without eliminating creativity.
How Should You Review Whole-Home Cabinetry Before Ordering?
Do not review each room independently. Look at them together.
Place kitchen elevations beside bathroom elevations.
Look at the home office and bar.
Compare finishes.
Look at hardware.
Check repeated wood species.
Study door proportions.
Consider how rooms connect physically.
Look at sightlines.
A cabinetry decision in one room may be visible from another. Reviewing the entire package together can reveal repetition that feels excessive or differences that feel accidental.
How to Create Cabinetry Continuity Throughout an Entire Home
Continuity is not created by copying the kitchen into every room. It is created through relationships:
A material returns.
A hardware finish repeats.
Cabinet proportions feel familiar.
Interior wood appears again.
A paint family shifts slightly from one room to another.
Reveal widths remain consistent.
Stone undertones relate.
Each space has its own function and personality, but the design language remains recognizable. That balance is what makes whole-home cabinetry feel intentional.
The kitchen can be warm and architectural.
The bar can become darker.
The bathroom can become quieter.
The wardrobe can become personal.
The home office can feel more furniture-like.
The laundry room can remain practical.
The media cabinetry can almost disappear.
They do not need to look the same. They need to feel like they belong together.
Explore Whole-Home Cabinetry With Atelier Design Society
Atelier Design Society works with homeowners, architects, interior designers, builders, and other design professionals planning cabinetry throughout kitchens, bathrooms, wardrobes, home offices, bars, laundry rooms, media spaces, mudrooms, and other areas of the home.
At the Atelier Design Society showroom in Menlo Park, you can compare cabinetry materials, construction, finishes, hardware, interiors, and full-scale installations while developing a cabinetry strategy that extends beyond one room.
For a whole-home project, bring architectural plans when available and consider discussing all cabinetry areas early, even if they will not all be finalized at the same time. That makes it easier to establish the relationships that will carry through the finished home.
